

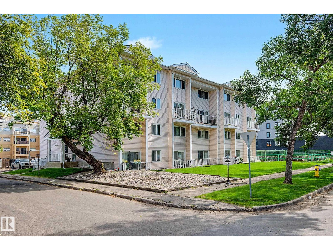
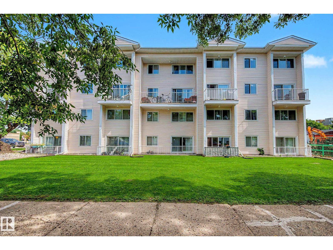
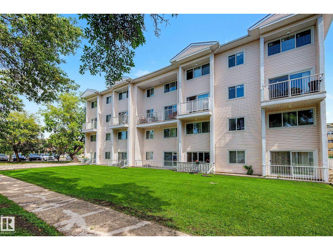
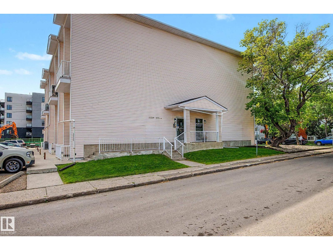
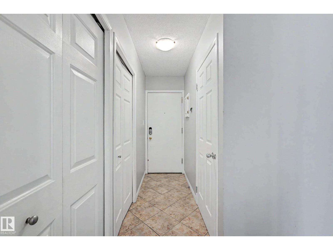
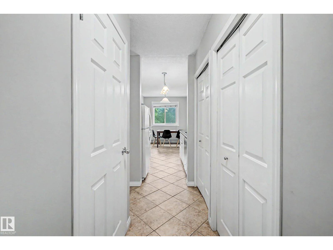
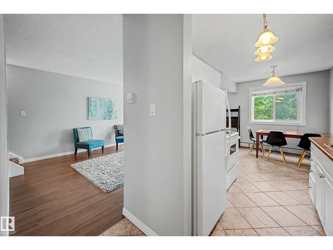
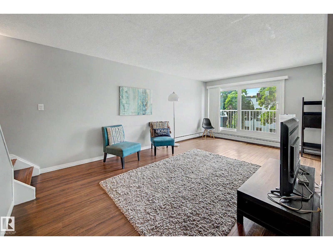
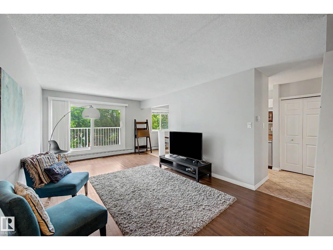
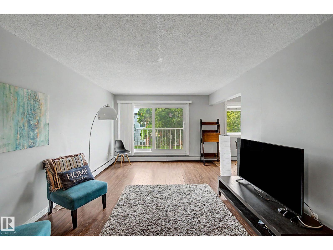
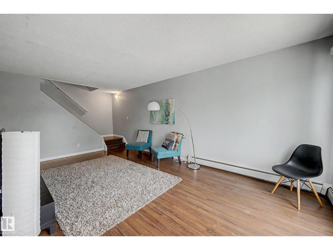
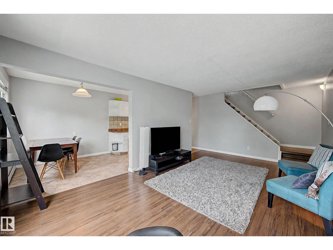
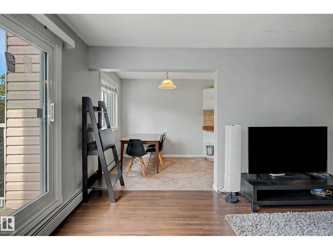
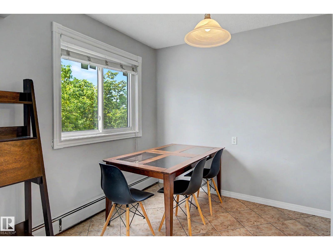
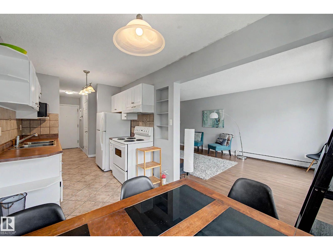
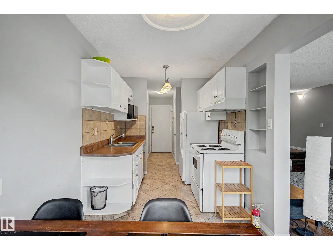
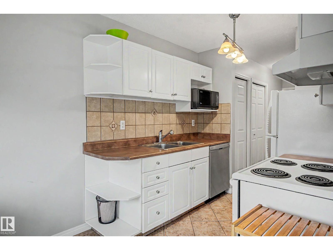
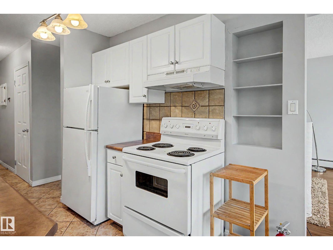
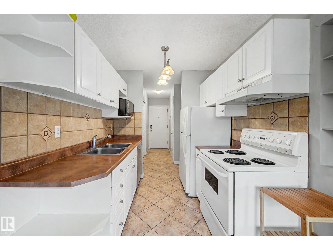
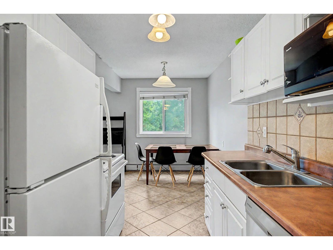
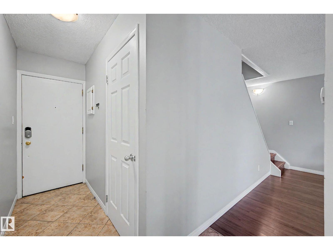
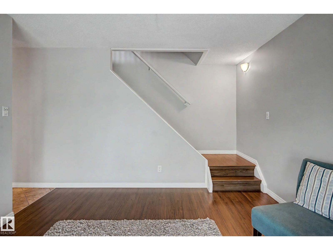
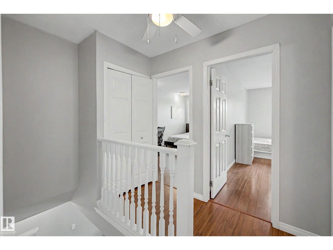
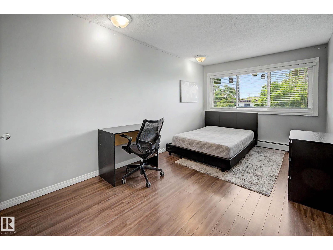
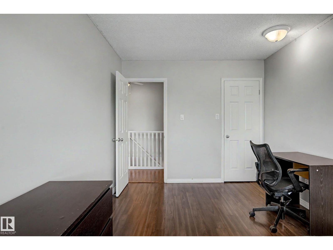
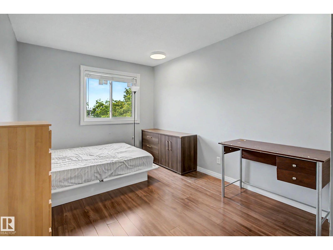
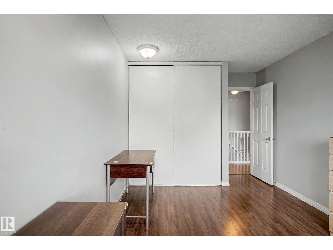
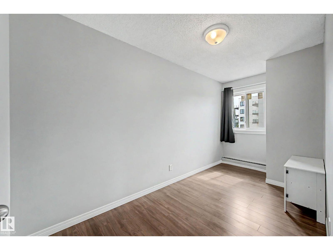
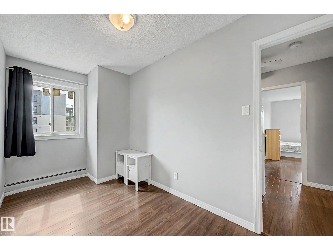
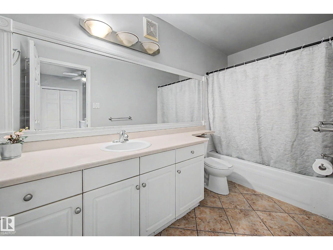
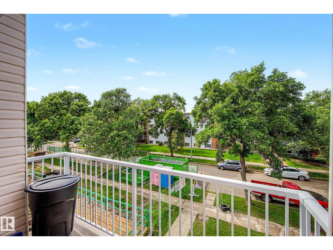
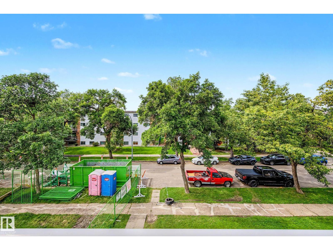
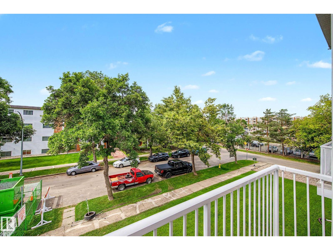
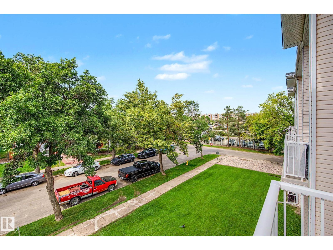
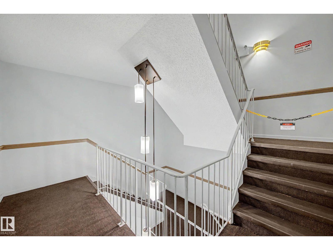
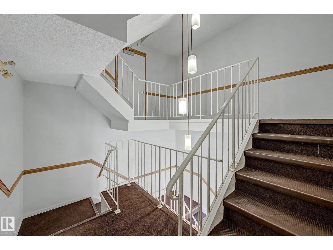
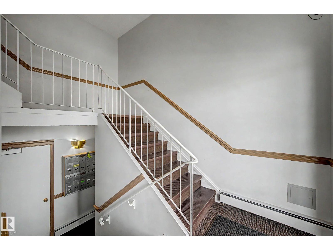
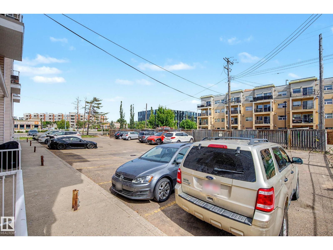
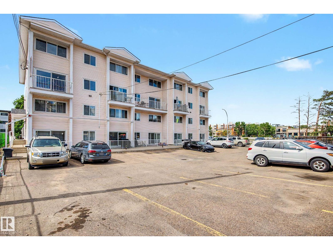
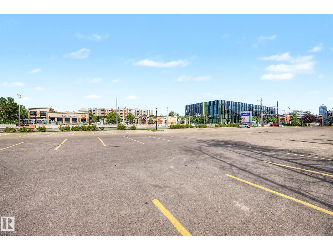
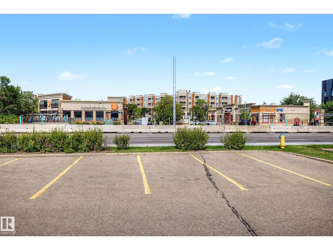
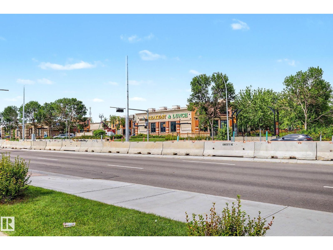
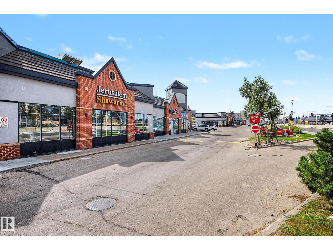
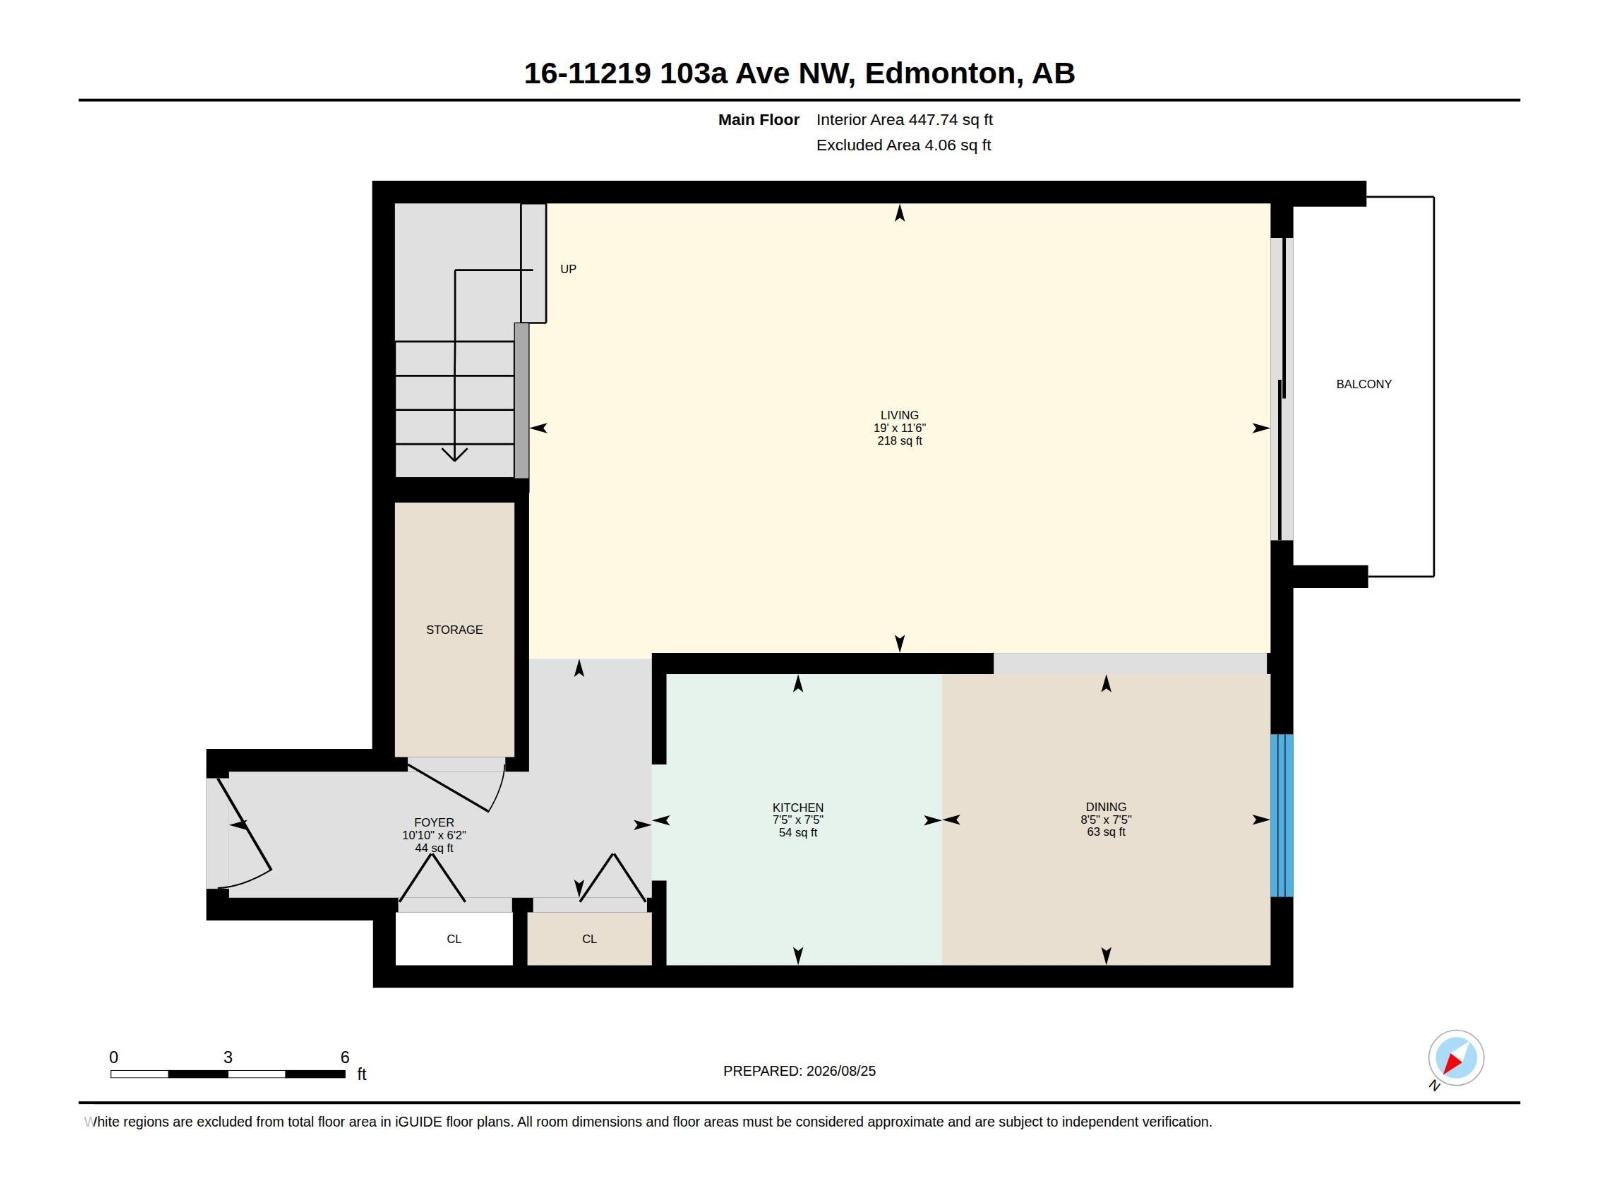
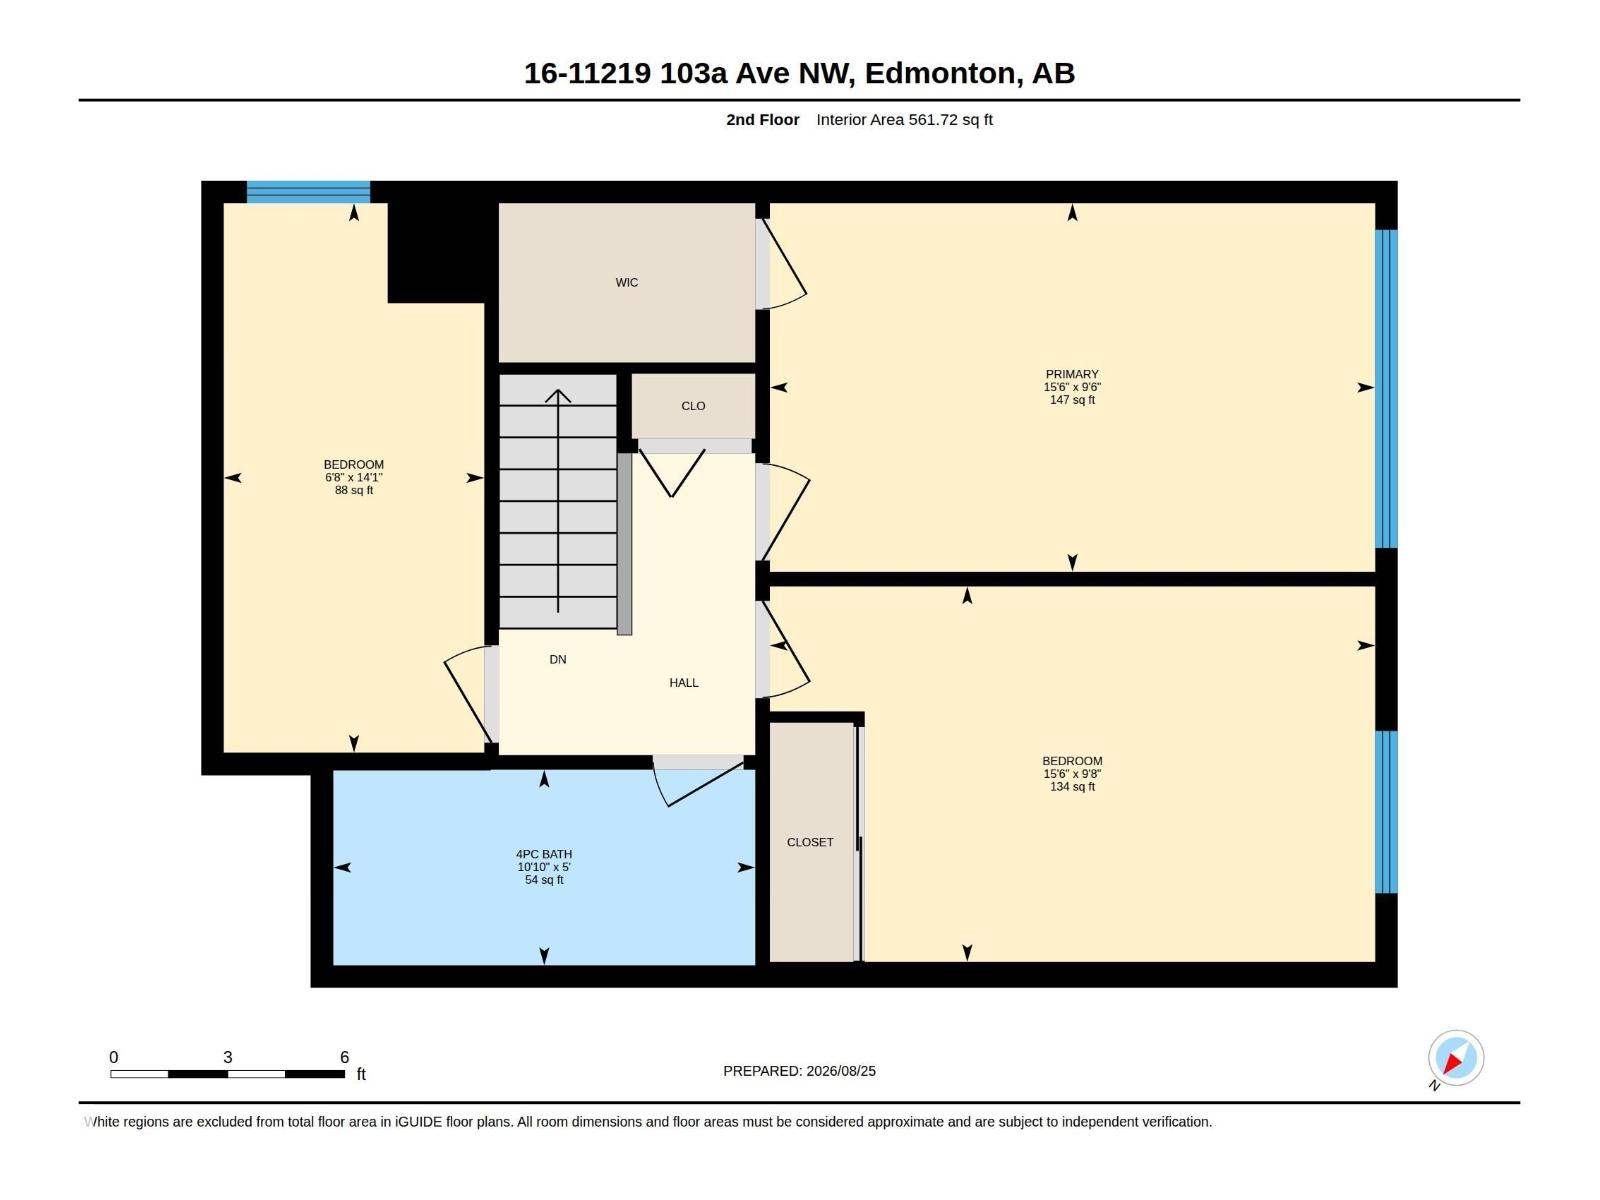
Fantastic Wîhkwêntôwin location! This well-located two-level condo offers an excellent opportunity for first-time buyers, investors, or students attending MacEwan University. Just steps from grocery stores, restaurants, shopping, transit and all the amenities of downtown Edmonton, this home puts you right in the heart of it all. The thoughtfully designed multi-level layout features a spacious living room, galley-style kitchen, and dining area. Upstairs you will find 3 bedrooms and a 4-piece bathroom. Enjoy your morning coffee or unwind after a busy day on the private patio conveniently located off the living room. A dedicated surface parking stall adds valuable convenience. With MacEwan University within walking distance and downtown just minutes away, this is an ideal opportunity for anyone looking for a convenient, vibrant urban lifestyle or a fantastic investment property in a highly desirable location. Condo fees include heat & water! (id:51989)
Features of #16 11219 103a Av Nw
- MLS® Number E4506217
-
Price
$199,999
Maintenance, Exterior Maintenance, Heat, Insurance, Other, See Remarks, Property Management, Water
$605.57 Monthly - Bedrooms: 3
- Bathrooms: 1
- Square Footage: 1009 sqft
- Property Type: Apartment
- Neigbourhood: Wîhkwêntôwin
- Amenities Near By Playground, Public Transit, Schools, Shopping
- Features Corner Site, Closet Organizers, No Animal Home, No Smoking Home
- Parking Space Total 1
- Structure Patio(s)
Buildings
| Bathroom Total | 1 | Bedrooms Total | 3 |
| Appliances | Dishwasher, Hood Fan, Microwave, Refrigerator, Stove, Window Coverings | Basement Type | None |
| Constructed Date | 1971 | Heating Type | Baseboard Heaters, Hot Water Radiator Heat |
| Size Interior | 1009 Sqft | Type | Apartment |
Parking
| Stall |
Land
| Acreage | No | Land Amenities | Playground, Public Transit, Schools, Shopping |
| Size Irregular | 85.2 | Size Total | 85.2 M2 |
| Size Total Text | 85.2 M2 |
Rooms
| Level | Type | Length | Width | Dimensions |
|---|---|---|---|---|
| Main Level | Living Room | Measurements not available | ||
| Main Level | Dining Room | Measurements not available | ||
| Main Level | Kitchen | Measurements not available | ||
| Upper Level | Primary Bedroom | 9'8" x 15'6 | ||
| Upper Level | Bedroom 2 | 9'6" x 15'6 | ||
| Upper Level | Bedroom 3 | 14'1" x 6'8 |
Agents and Offices
- Laryssa M. Banks
- Office: Century 21 Masters