

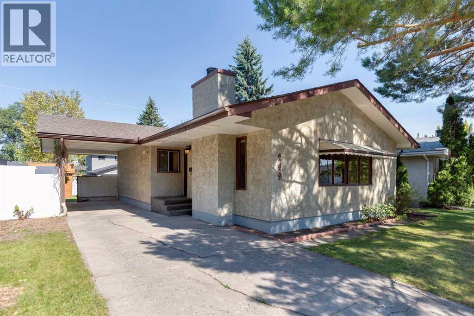
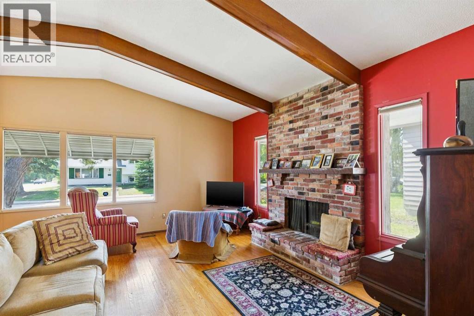
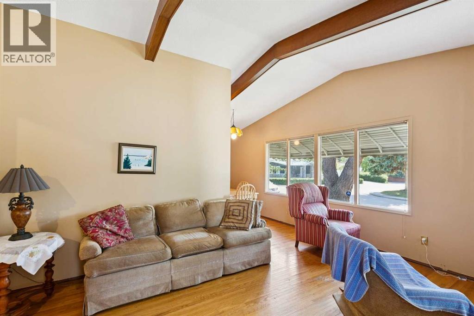
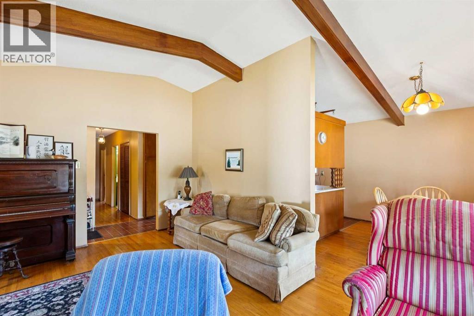
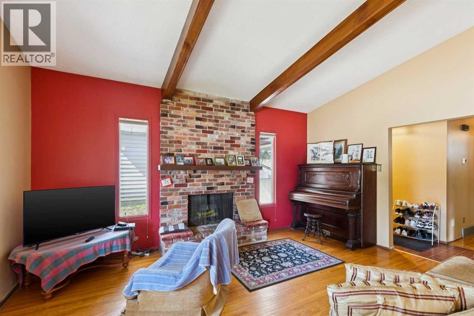
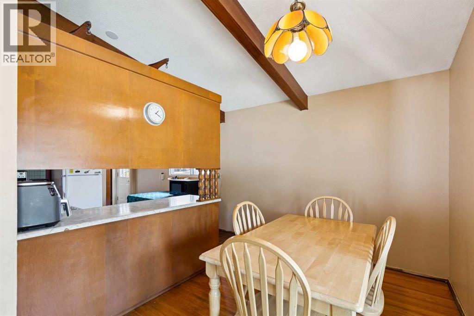
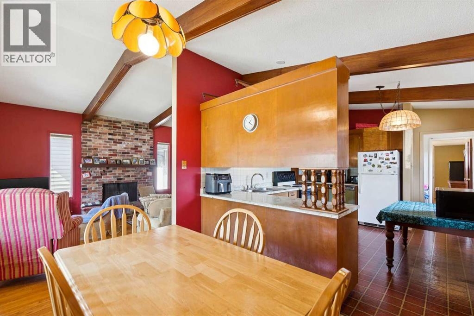
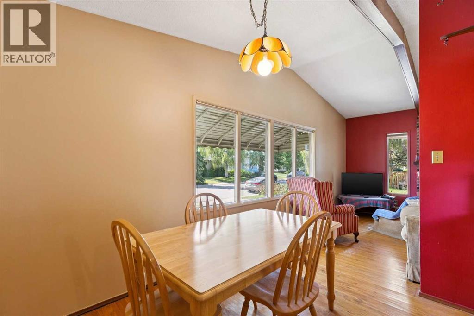
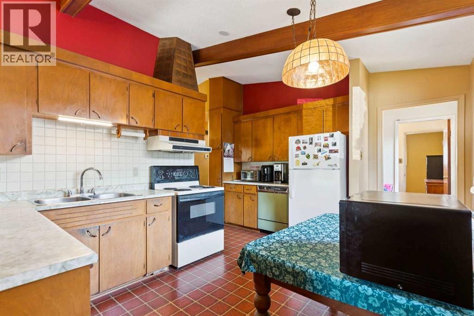
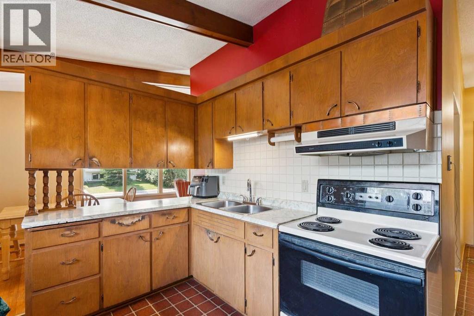
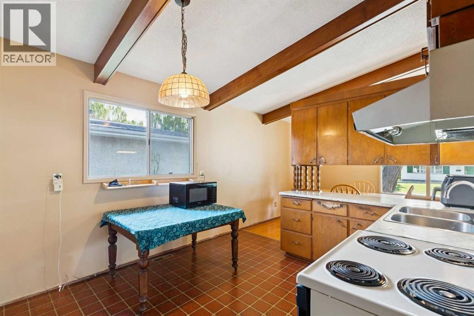
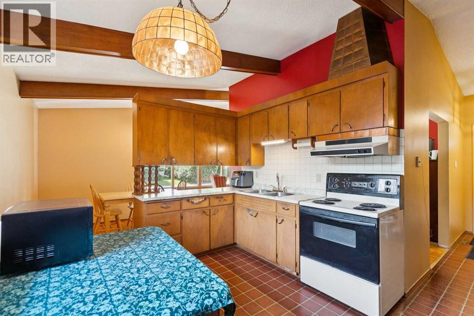
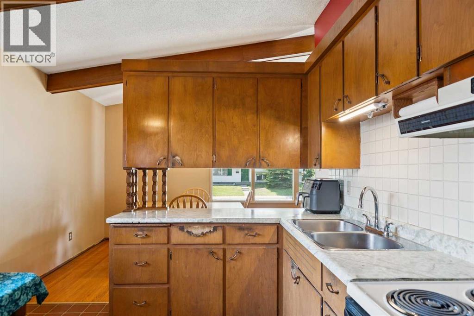
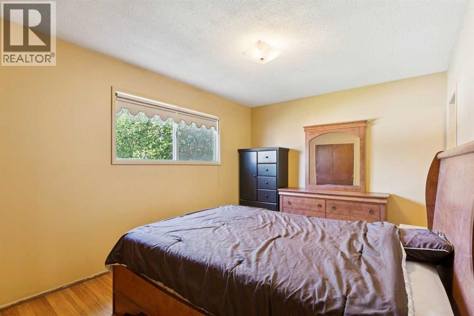

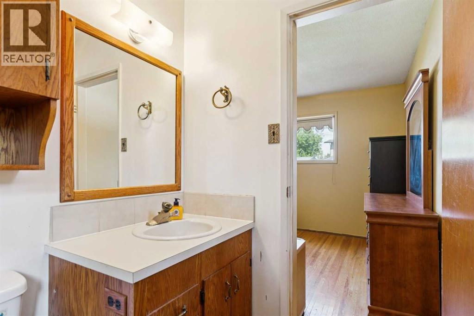
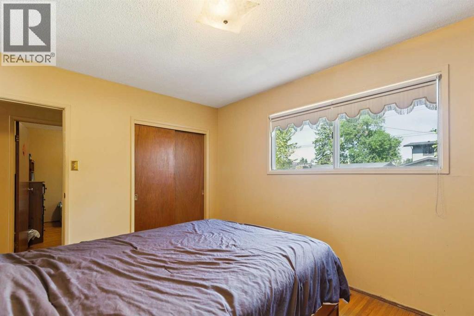
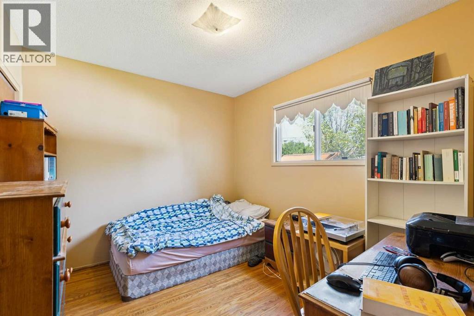
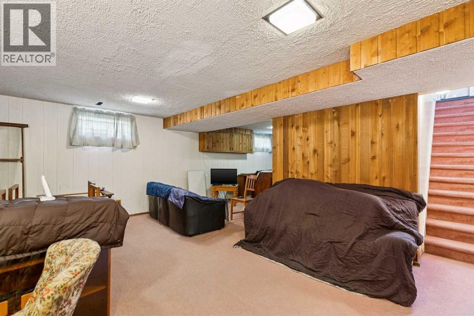
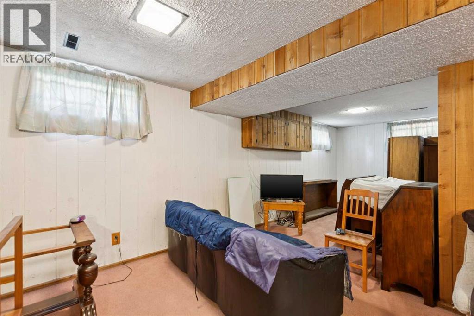
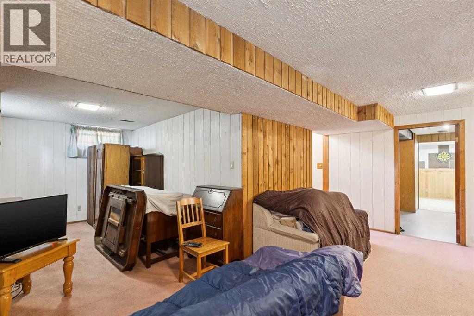
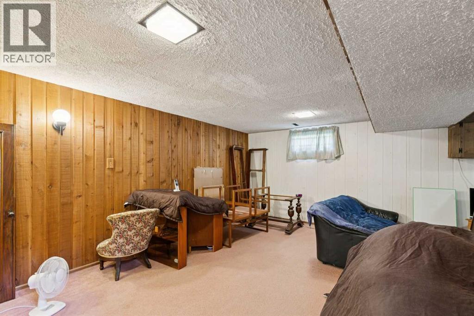
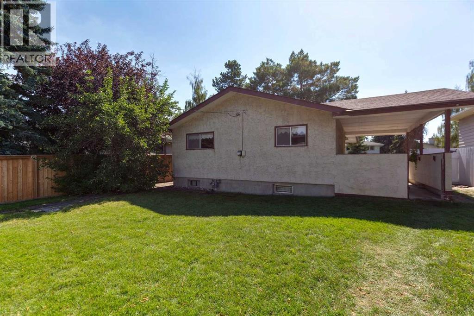
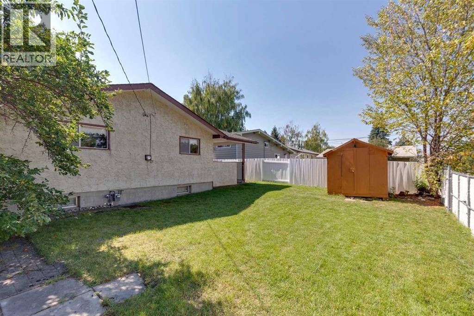
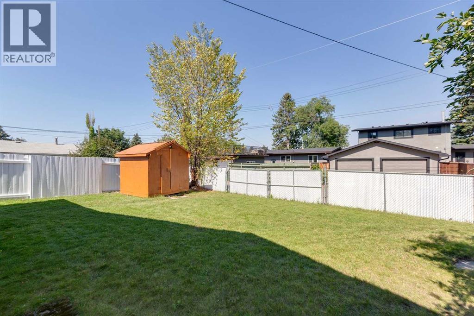
This property offers significant potential with a thoughtful design and appealing features suitable for a major renovation. Highlights include vaulted ceilings in the living and dining areas, a striking floor-to-ceiling brick fireplace, and high-quality hardwood floors throughout the home, including the hallway and bedrooms. The attached carport can be enclosed or integrated into a main floor redesign. The full basement presents opportunities for a secondary living space with side-door access or can be transformed into a family room, game area, or additional bedrooms. The large rear yard can easily accommodate a substantial garage. Recent updates feature a newer roof (approximately 10 years old), a high-efficiency furnace, a new hot water tank, and more. Located in Willow Park, the property is conveniently near LRT, boutique shopping, Southcentre Mall, golf courses, schools, a leisure center, and other amenities. (id:51989)
Features of 249 Wascana Crescent Se
- MLS® Number A2341069
- Price $579,900
- Bedrooms: 3
- Bathrooms: 2
- Square Footage: 1090 sqft
- Property Type: House
- Community Name: Willow Park
- Amenities Near By Golf Course, Park, Playground, Schools, Shopping
- Community Features Golf Course Development
- Features Treed, Back Lane, No Animal Home, No Smoking Home, Level
- Parking Space Total 2
- Plan 2679jk
Buildings
| Bathroom Total | 2 | Bedrooms Above Ground | 3 |
| Bedrooms Total | 3 | Appliances | Washer, Refrigerator, Dishwasher, Stove, Dryer, Hood Fan, Window Coverings |
| Architectural Style | Bungalow | Basement Development | Finished |
| Basement Type | Full (finished) | Constructed Date | 1965 |
| Construction Material | Wood Frame | Construction Style Attachment | Detached |
| Cooling Type | None | Exterior Finish | Stucco |
| Fireplace Present | Yes | Fireplace Total | 1 |
| Flooring Type | Hardwood, Linoleum | Foundation Type | Poured Concrete |
| Half Bath Total | 1 | Heating Fuel | Natural Gas |
| Heating Type | Forced Air | Stories Total | 1 |
| Size Interior | 1090 Sqft | Total Finished Area | 1090 Sqft |
| Type | House |
Parking
| Carport | |
| Other |
Land
| Acreage | No | Fence Type | Fence |
| Land Amenities | Golf Course, Park, Playground, Schools, Shopping | Landscape Features | Landscaped, Lawn |
| Size Depth | 30.56 M | Size Frontage | 16.6 M |
| Size Irregular | 492.00 | Size Total | 492 M2|4,051 - 7,250 Sqft |
| Size Total Text | 492 M2|4,051 - 7,250 Sqft | Zoning Description | R-cg |
Rooms
| Level | Type | Length | Width | Dimensions |
|---|---|---|---|---|
| Basement | Recreational, Games Room | 21.50 Ft x 10.00 Ft | ||
| Basement | Laundry Room | 22.00 Ft x 10.00 Ft | ||
| Basement | Storage | 13.00 Ft x 6.00 Ft | ||
| Main Level | Living Room | 12.33 Ft x 16.17 Ft | ||
| Main Level | Dining Room | 11.00 Ft x 7.75 Ft | ||
| Main Level | Kitchen | 10.50 Ft x 14.17 Ft | ||
| Main Level | Primary Bedroom | 13.00 Ft x 10.00 Ft | ||
| Main Level | Bedroom | 10.50 Ft x 9.00 Ft | ||
| Main Level | Bedroom | 10.50 Ft x 9.00 Ft | ||
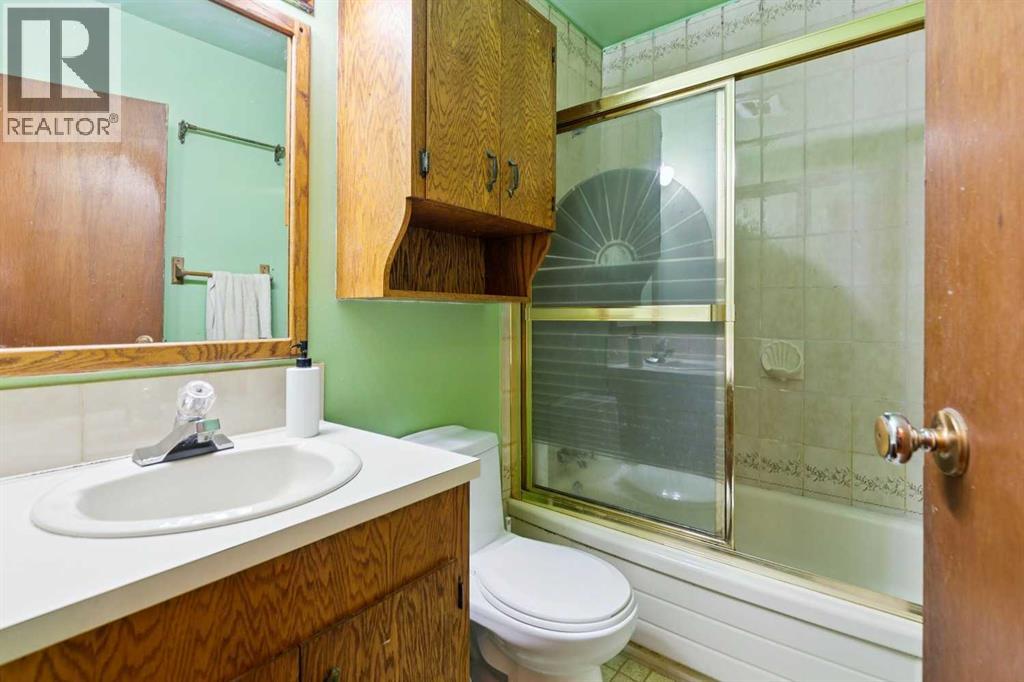
| Main Level | 4pc Bathroom | Measurements not available | ||
| Main Level | 2pc Bathroom | Measurements not available |
Agents and Offices
- Jon M. Dick
- Office: RE/MAX Realty Professionals
What's Nearby
Similar Properties

6151 Penworth Road Se, Calgary, Alberta
- MLS® # A2308320
- Michael Kneller
- Real Estate Professionals Inc.
873a 5 Street Se, Medicine Hat, Alberta
- MLS® # A2330394
- MICKEY WILCOCK
- Royal LePage Community Realty