

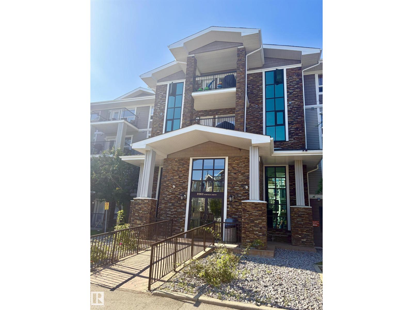
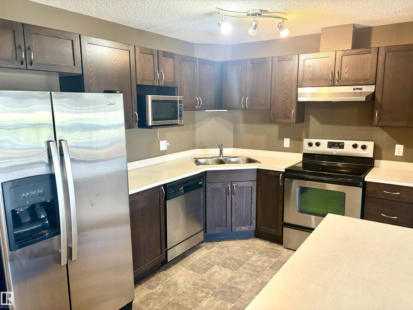
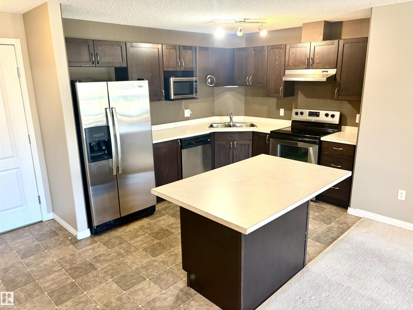
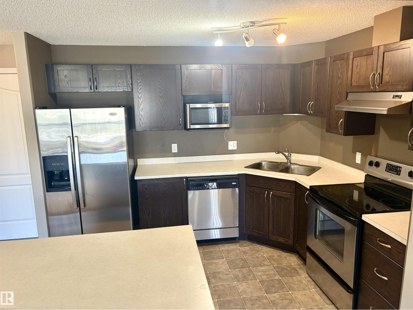
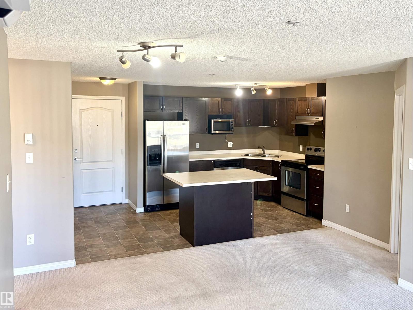
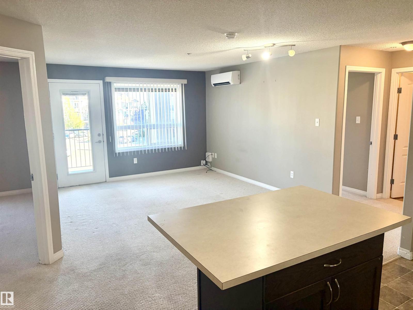
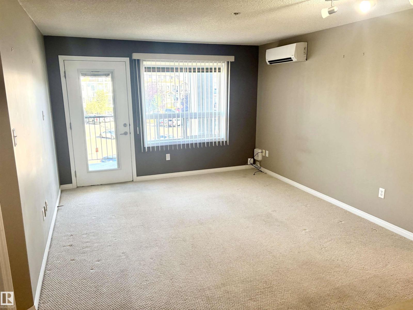
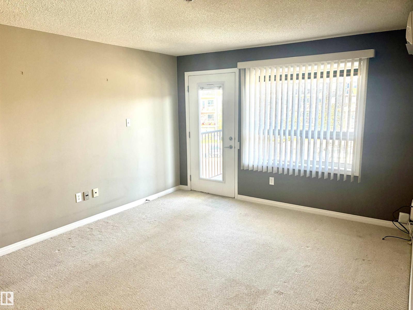
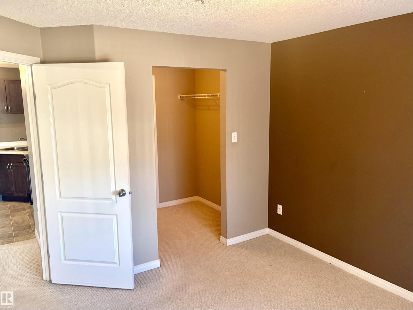
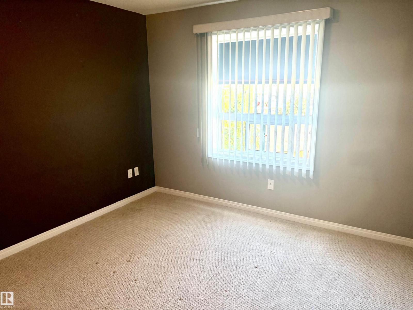
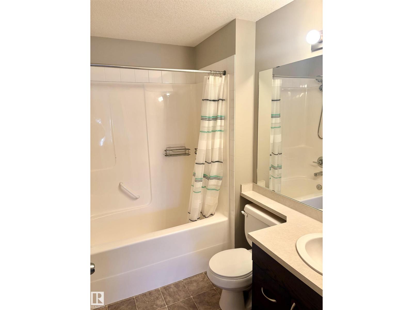
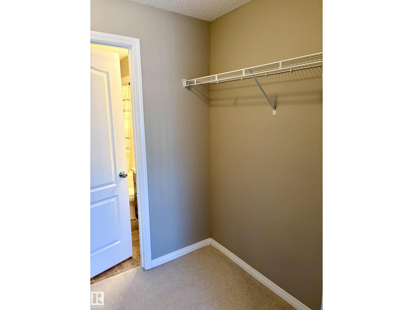
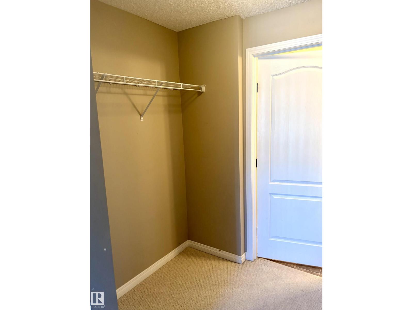
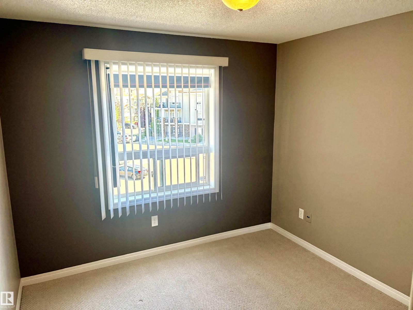
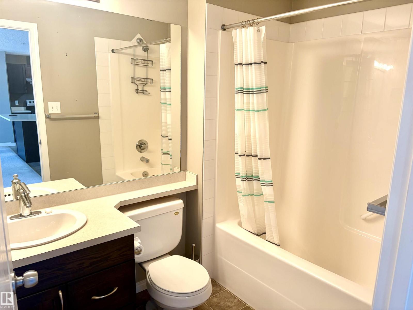
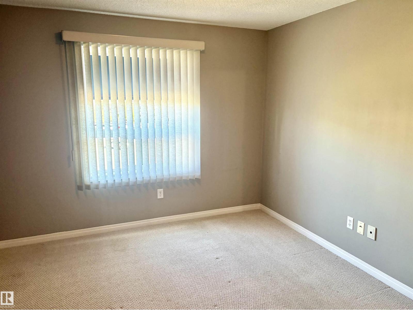
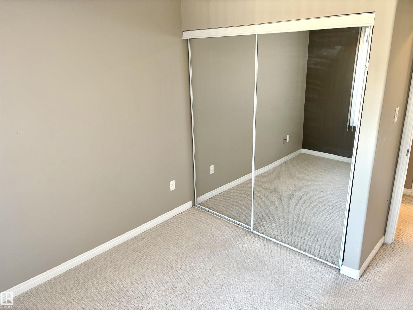
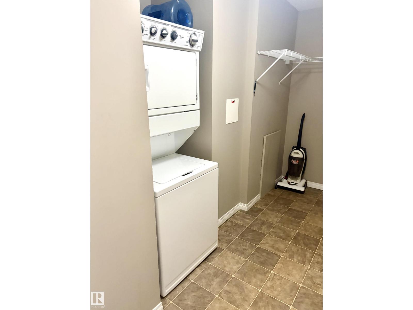
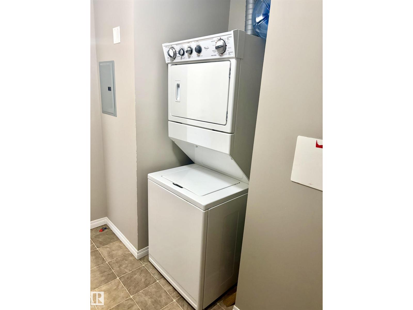
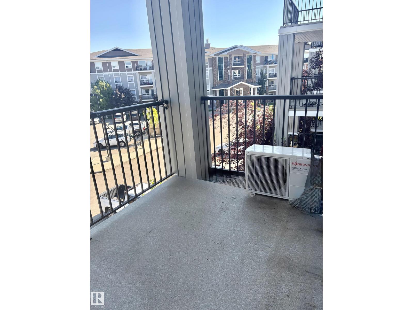
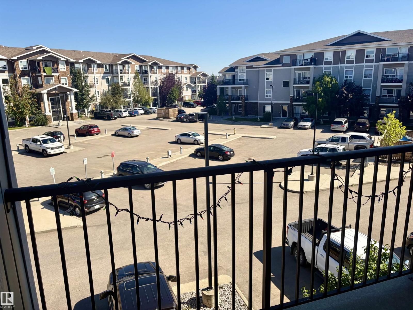
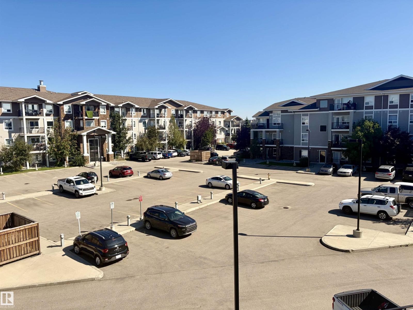
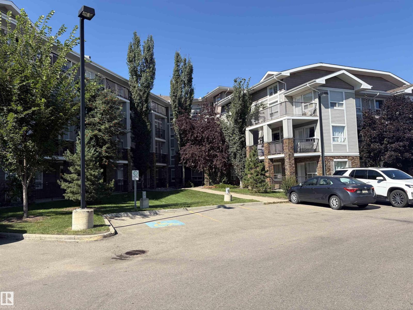
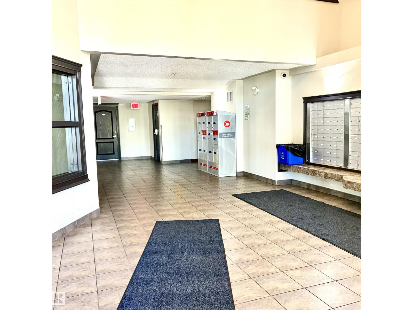
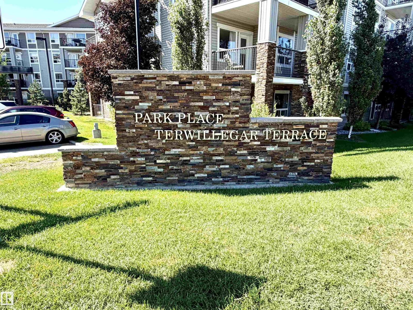
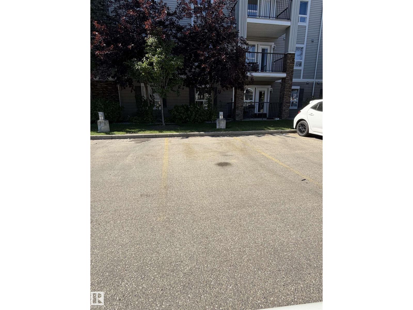
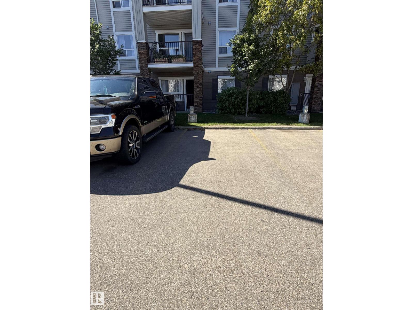
2 parking stalls and air-conditioned!! Situated in a quiet area of the great neighbourhood of South Terwillegar, this beautiful 2 bedroom home has 2 full bathrooms, including a 4-piece ensuite off the Primary bedroom. This unit has an open floor plan with a kitchen that has an island, ample cabinets and stainless steel appliances. The balcony is a good-sized and there is a large in-suite laundry/storage room. Quick and easy access to the Anthony Henday and close to many great shops and restaurants. (id:51989)
Features of #1304 9363 Simpson Dr Nw
- MLS® Number E4506223
-
Price
$179,900
Maintenance, Caretaker, Exterior Maintenance, Heat, Insurance, Common Area Maintenance, Landscaping, Other, See Remarks, Property Management, Water
$594 Monthly - Bedrooms: 2
- Bathrooms: 2
- Square Footage: 855 sqft
- Property Type: Apartment
- Neigbourhood: South Terwillegar
- Amenities Near By Playground, Public Transit, Schools, Shopping
- Features Closet Organizers
- Parking Space Total 2
- Structure Deck
Buildings
| Bathroom Total | 2 | Bedrooms Total | 2 |
| Amenities | Vinyl Windows | Appliances | Dishwasher, Dryer, Hood Fan, Microwave, Refrigerator, Stove, Washer, Window Coverings |
| Basement Type | None | Constructed Date | 2008 |
| Cooling Type | Central Air Conditioning | Fire Protection | Sprinkler System-fire |
| Heating Type | In Floor Heating | Size Interior | 855 Sqft |
| Type | Apartment |
Parking
| Stall |
Land
| Acreage | No | Land Amenities | Playground, Public Transit, Schools, Shopping |
| Size Irregular | 94.88 | Size Total | 94.88 M2 |
| Size Total Text | 94.88 M2 |
Rooms
| Level | Type | Length | Width | Dimensions |
|---|---|---|---|---|
| Main Level | Living Room | Measurements not available | ||
| Main Level | Dining Room | Measurements not available | ||
| Main Level | Kitchen | Measurements not available | ||
| Main Level | Primary Bedroom | Measurements not available | ||
| Main Level | Bedroom 2 | Measurements not available |
Agents and Offices
- Grant Pankiw
- Office: RE/MAX River City