

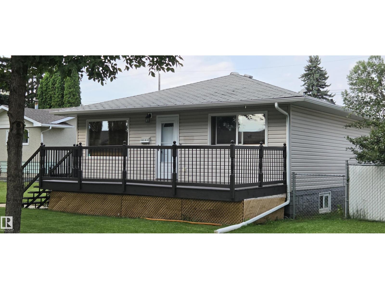
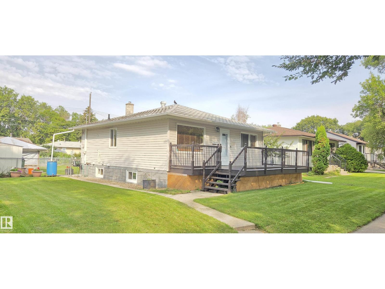
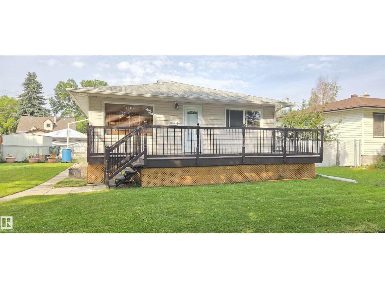
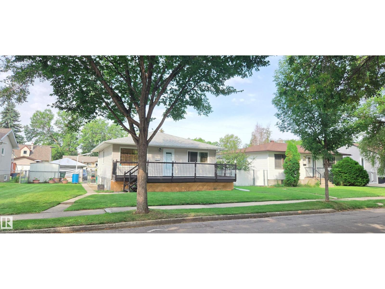
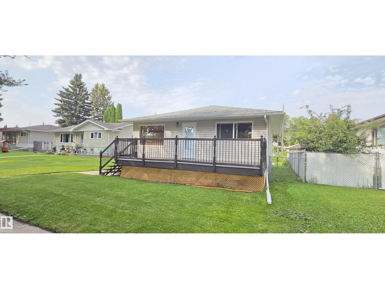
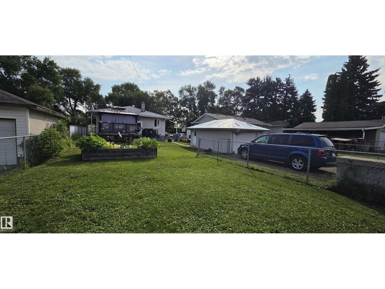
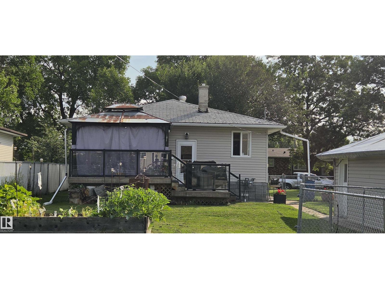
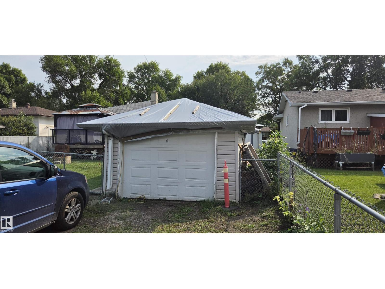
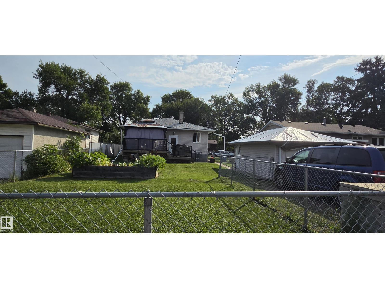
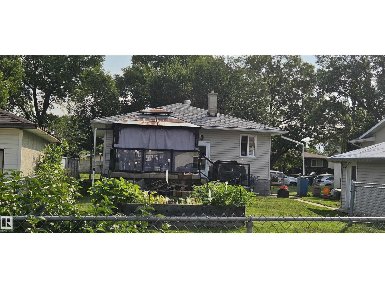
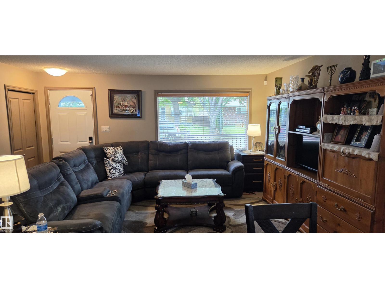
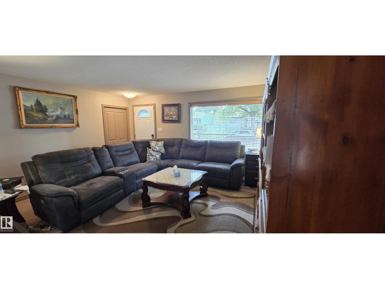
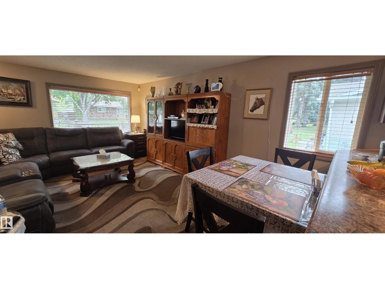
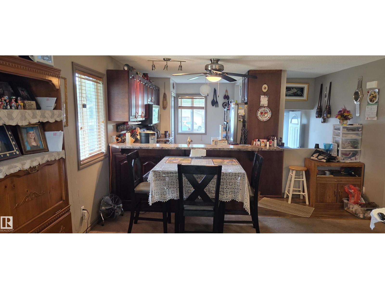
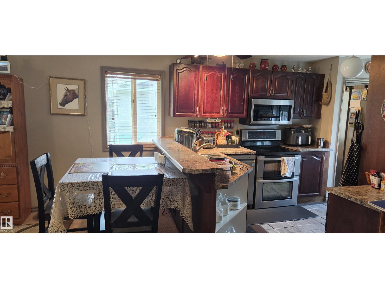
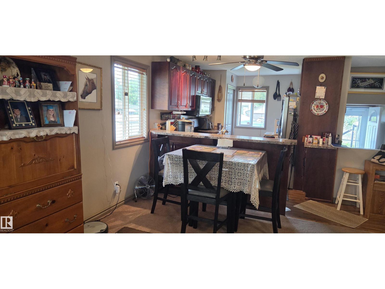
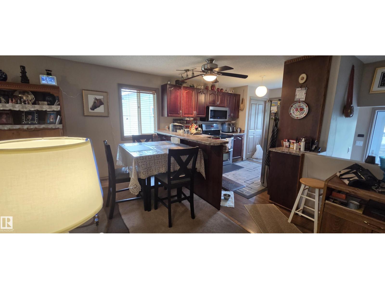
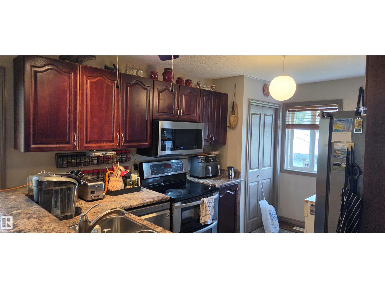
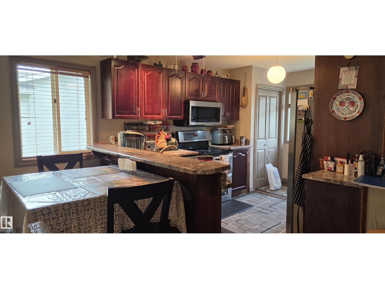
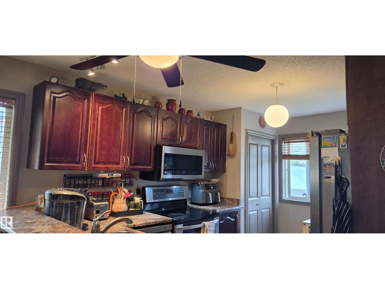
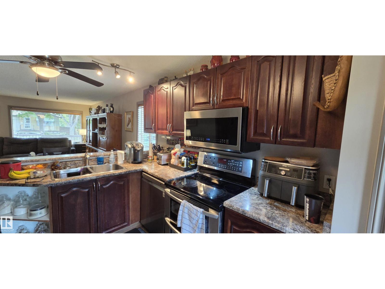
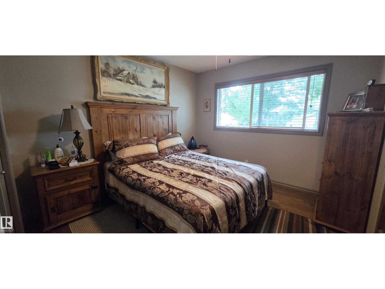
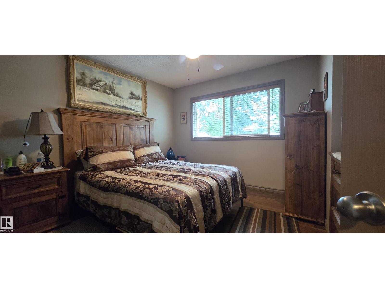
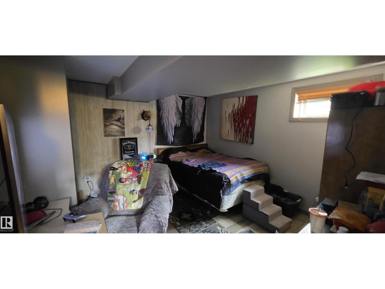
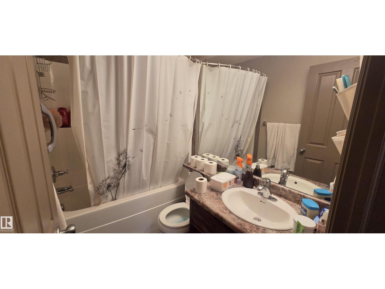
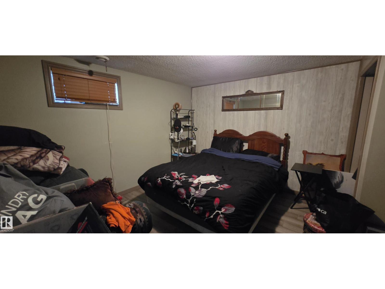
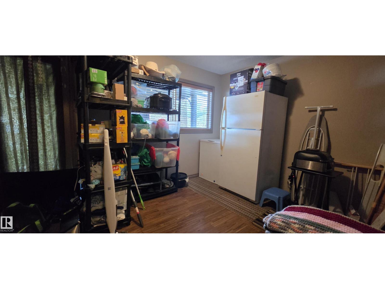
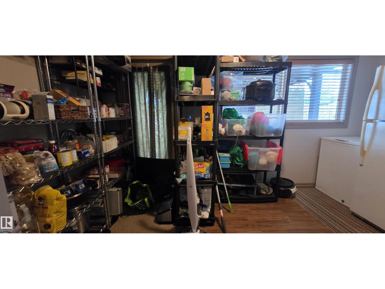
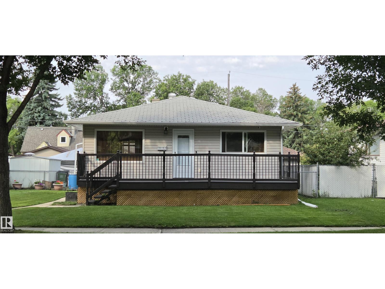
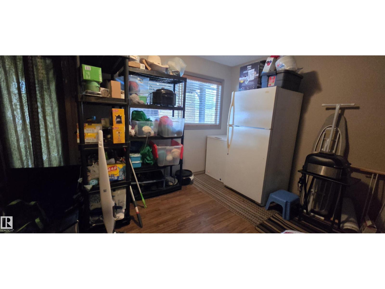
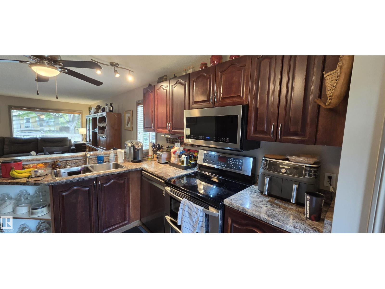
Located in Beacon Heights on a large 610 m² lot, this property offers 2 bedrooms on the main floor and 2 additional bedrooms in the basement, with 2 bathrooms. The home features a large front porch, large back deck and a huge fenced yard, along with a single detached garage. A newer furnace has also been installed. Conveniently located close to schools, shopping and public transportation, with easy access to major routes. The large lot also provides future development potential, making this an opportunity for a homeowner, investor or developer. (id:51989)
Features of 11922 46 St Nw
- MLS® Number E4506212
- Price $285,000
- Bedrooms: 4
- Bathrooms: 2
- Square Footage: 895 sqft
- Property Type: House
- Neigbourhood: Beacon Heights
- Amenities Near By Playground, Public Transit, Schools, Shopping
- Features Flat Site, Lane
- Structure Deck, Porch
Buildings
| Bathroom Total | 2 | Bedrooms Total | 4 |
| Amenities | Vinyl Windows | Appliances | Dishwasher, Fan, Microwave Range Hood Combo, Refrigerator, Washer/dryer Stack-up, Stove, Window Coverings |
| Architectural Style | Bungalow | Basement Development | Finished |
| Basement Type | Full (finished) | Constructed Date | 1954 |
| Construction Style Attachment | Detached | Heating Type | Forced Air |
| Stories Total | 1 | Size Interior | 895 Sqft |
| Type | House |
Parking
| Oversize | |
| Detached Garage |
Land
| Acreage | No | Fence Type | Fence |
| Land Amenities | Playground, Public Transit, Schools, Shopping | Size Irregular | 610.34 |
| Size Total | 610.34 M2 | Size Total Text | 610.34 M2 |
Rooms
| Level | Type | Length | Width | Dimensions |
|---|---|---|---|---|
| Lower Level | Family Room | 5.2 m | 3.95 m | 5.2 m x 3.95 m |
| Lower Level | Bedroom 3 | 3.95 m | 3.63 m | 3.95 m x 3.63 m |
| Lower Level | Bedroom 4 | 3.9 m | 3.62 m | 3.9 m x 3.62 m |
| Main Level | Living Room | 5.5 m | 4.55 m | 5.5 m x 4.55 m |
| Main Level | Kitchen | 3.95 m | 2.75 m | 3.95 m x 2.75 m |
| Main Level | Primary Bedroom | 4.25 m | 2.75 m | 4.25 m x 2.75 m |
| Main Level | Bedroom 2 | Measurements not available |
Agents and Offices
- Fred W. Kempf
- Office: Now Real Estate Group