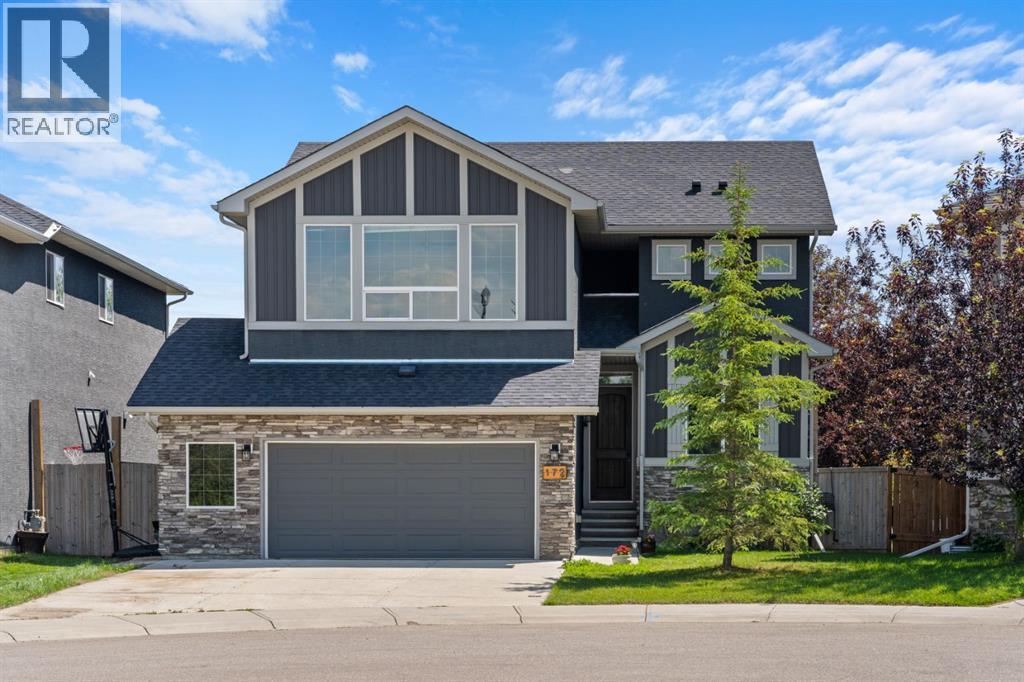
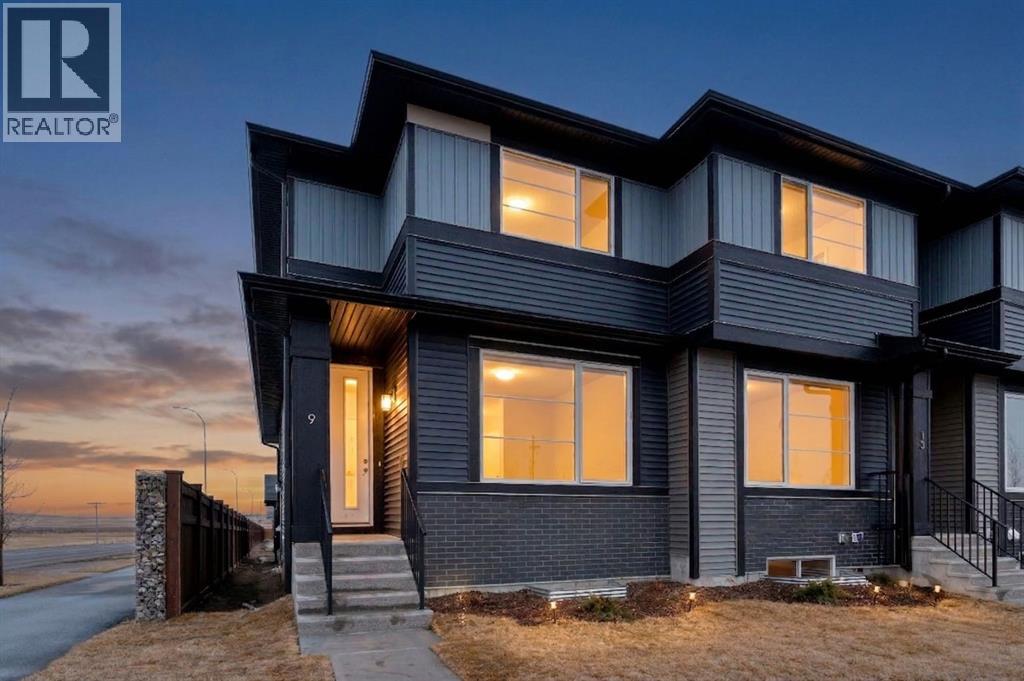
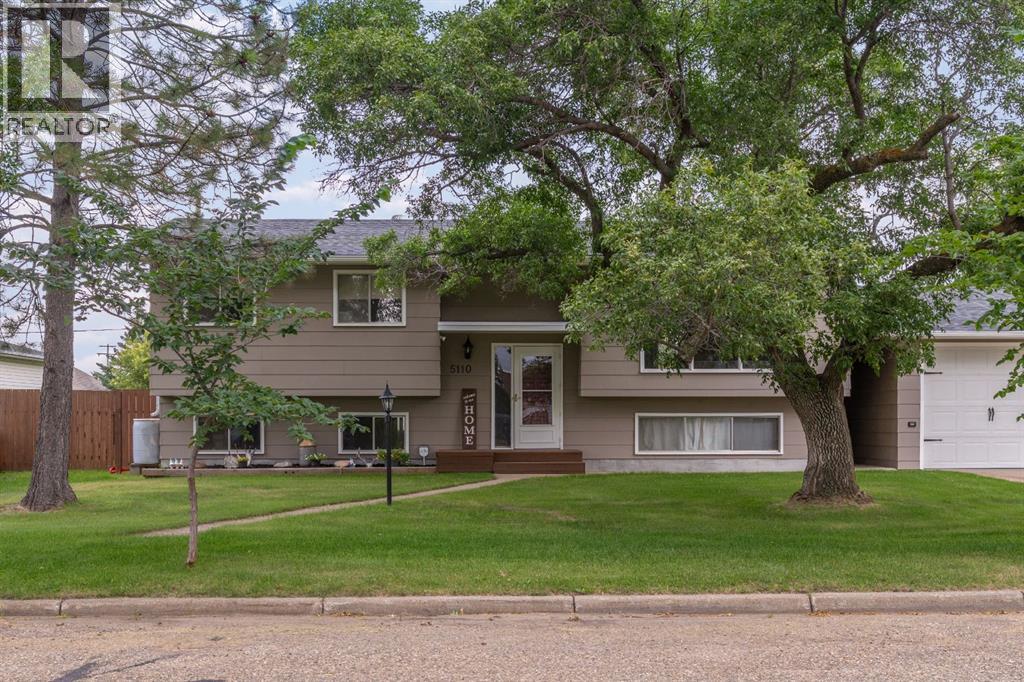
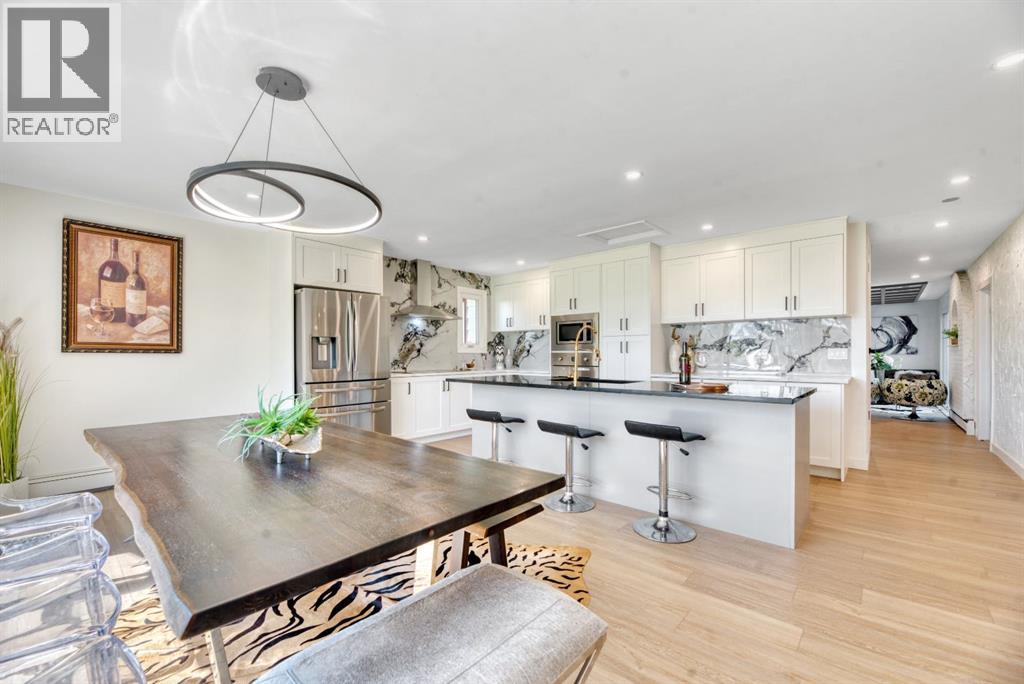
The Coimbra Building presents a rare opportunity to acquire a well-cared-for mixed-use asset in one of Ritchie’s most established and walkable communities. Positioned just minutes from Whyte Avenue, the property benefits from strong local demographics, steady foot traffic, and convenient access to transit and central Edmonton.The commercial component offers approximately 11,464 square feet of leasable area across both one- and two-storey sections. Originally constructed in 1967 with an expansion completed in 1990, the building has been consistently maintained and presents well, with no known significant deferred maintenance. The layout supports a variety of commercial uses and provides flexibility for future tenancy or repositioning.Complementing the commercial space is a separate 2.5-storey residential home on the property, configured with two updated suites. Improvements over time include upgraded windows, plumbing, electrical, and HVAC systems, supporting tenant comfort and operational reliability.The property is currently fully leased, providing immediate income stability. For investors or potential owner-users, the site also offers future optionality, with the ability to occupy space as leases transition while maintaining revenue from the existing tenancy mix.A well-located, income-producing asset offering a balance of stability, flexibility, and long-term potential in one of Edmonton’s most desirable urban communities. (id:51989)
Plan:2520972, Blk:22, Lot:2. Fully serviced industrial land• 1.00 ± acre lot• IM Zoning• Ready for immediate development• Build to suit options available• Lots are stripped and graded• Excellent geotechnical qualities• Leduc Business Park has high development standardsensuring long term integrity• Access to the High Load Corridor• Easy access to the Edmonton International Airport (id:51989)
The Property consists of a 2,900 square foot convenience store with an additional 1,893 square foot fuel canopy, situated on a 0.34-acre site. Zoned C3 “Commercial Corridor”, the Property benefits from strong visibility from Highway 60 and accessibility within Devon’s primary commercial node. Tenanted by DP Oil OP Ltd. o/a Petro-Canada, the fuel banner provides national brand recognition and consistent customer traffic. Strategically positioned along Highway 60, within Devon’s established retail corridor, the Property is surrounded by complementary commercial uses and benefits from steady local traffic and residential density in the immediate trade area. The site configuration supports efficient vehicular circulation and strong street presence, making it a key service-oriented destination within the community. (id:51989)
Liquor Store Business for Sale Only – Building Not Included. Asking price:$169,999 plus inventory. Well-established LIQUIOR STORE located in a high-traffic retail plaza in Vegreville, Alberta. Situated within a 27,581 sq. ft. freestanding multi-tenant retail development built in 2009, adjacent to Walmart and benefiting from consistent anchor traffic. The subject premises comprise approximately 5,349 sq. ft. of leaseable space. This is a turnkey business with an established customer base and strong growth potential. The business operates under a lease. Financial information is available to qualified buyers upon signing a confidentiality agreement. Please do not approach staff directly. (id:51989)
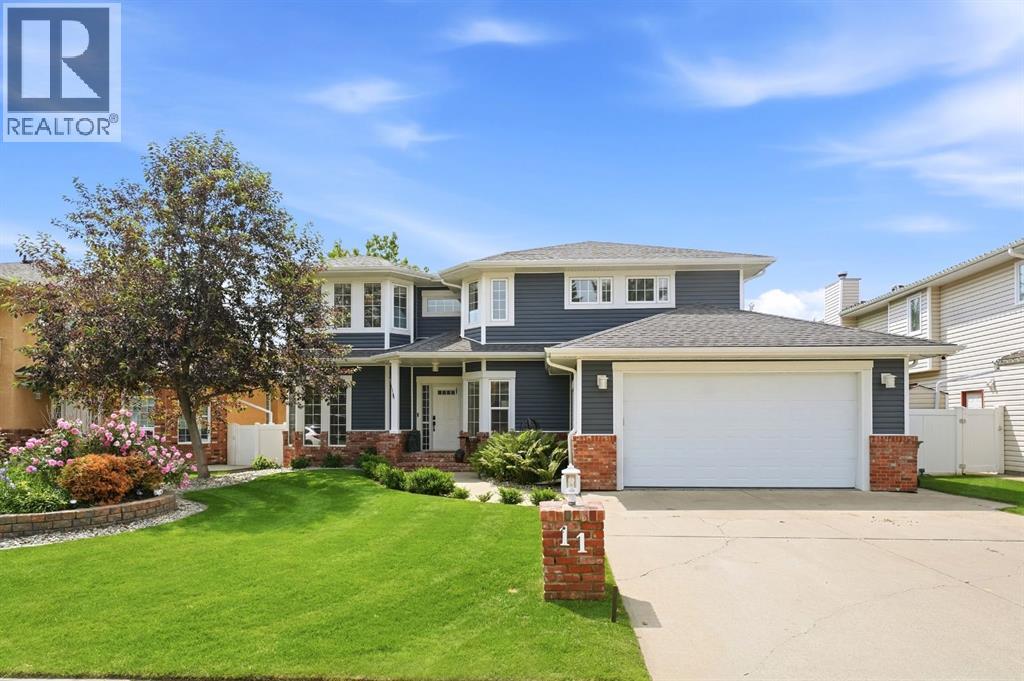
Welcome to this stunning blue Craftsman-style home in one of Red Deer’s most sought-after neighbourhoods. Offering over 2,900 sq. ft. above grade and more than 3,800 sq. ft. of beautifully finished living space, this exceptional property has been extensively renovated, with the final phase completed in 2020.From the moment you arrive, you’ll feel at home. The inviting front entry is filled with natural light, highlighted by soaring open-to-above ceilings that create a bright and welcoming first impression. Just off the foyer is a versatile music room or flex space, ideal for a piano, sitting room, or play area.Designed for both everyday living and entertaining, the spectacular kitchen is truly the heart of the home. It features an impressive 11-foot island with leathered granite countertops, an oversized refrigerator, a six-burner gas range with grill and double ovens, plus abundant cabinetry and workspace. The spacious dining area easily accommodates large gatherings and flows seamlessly into the warm, inviting great room with a cozy gas fireplace.A spacious mudroom off the heated garage keeps everyday essentials organized, while the main floor office offers room for two workstations and is finished with quartz countertops.Upstairs you'll find four generous bedrooms, including a fourth bedroom that can easily be converted into a bonus room. The upper laundry room is exceptionally functional, with space for two washers and two dryers.The primary suite is a luxurious retreat featuring an incredible walk-in closet with custom built-ins, hanging space on three walls, two built-in dressers, and a centre island. The spa-inspired ensuite includes dual vanities, a relaxing soaker tub, and a spacious walk-in shower.The professionally finished basement is an entertainer’s dream, complete with a large family room, impressive wet bar, wine room with sink, fifth bedroom, full bathroom, pantry or hobby room, and an enormous storage room.Outside, the backyard is designed f or unforgettable gatherings. An expansive concrete and paving stone patio is centred around a pergola ready for custom lighting. The former greenhouse has been transformed into a charming covered sitting area with an attached storage shed, while a second lower stone patio surrounds the firepit for relaxing evenings. Raised vinyl fencing along the back alley provides exceptional privacy.Additional features include a new hot water tank (2015), new furnaces, windows, siding, and replacement of Poly-B plumbing (2020), central air conditioning (2021), a heated garage with in-floor heat and floor drain, and exterior natural gas BBQ hookups.This remarkable home blends timeless Craftsman character with modern luxury, offering exceptional space, thoughtful design, quality upgrades, and an outstanding location in one of Red Deer’s premier neighbourhoods. (id:51989)
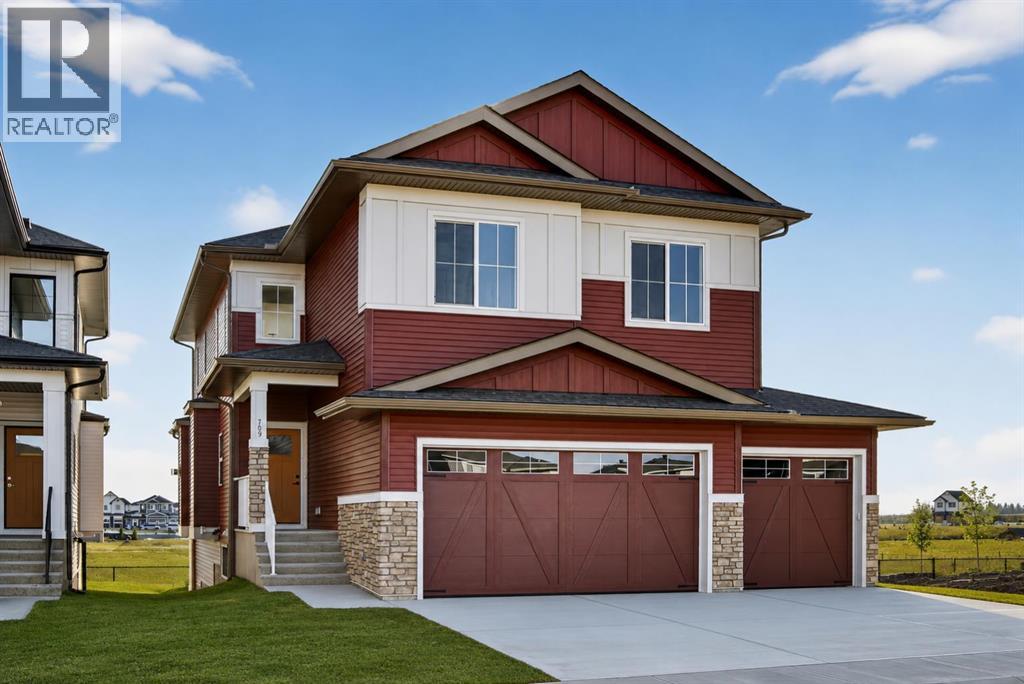
Welcome to this exceptional new TRUMAN home in Dawson's Landing — where premium finishes, thoughtful design, and meticulous craftsmanship come together to create a residence that truly stands apart.The open-concept main floor is designed to impress, featuring a chef-inspired kitchen complete with full-height cabinetry, soft-close doors and drawers, quartz countertops, a premium appliance package, and a spacious walk-in pantry. A dedicated spice kitchen enhances both functionality and flexibility — perfect for entertaining or preparing family meals with ease. The bright and inviting Great Room is anchored by a stylish fireplace, adding warmth and modern elegance to the space.A rare and highly desirable feature, the main floor bedroom with a full bathroom offers exceptional versatility — ideal for guests, multigenerational living, or a private home office.Upstairs, the Primary Suite serves as a luxurious retreat, highlighted by a spa-inspired 5-piece ensuite with dual vanities, a tile shower, standalone soaker tub, and a generous walk-in closet. Two additional bedrooms, a 5-piece bathroom, convenient upper-level laundry, and a central bonus room provide ample space for comfortable family living.Adding even more value and potential, this home features a walk-out basement, offering abundant natural light and seamless access to the backyard — an ideal foundation for future development, whether you envision additional living space, a home gym, or an entertainment area tailored to your lifestyle.Completing this remarkable home is a triple-car garage, providing ample room for vehicles, storage, and hobbies.Located in Dawson’s Landing, residents enjoy preserved wetlands, scenic walking paths, playgrounds, and convenient access to Chestermere’s schools, shopping, and vibrant lake lifestyle — all just minutes from Calgary.Built by Truman, this home exemplifies signature craftsmanship and contemporary design, giving you the opportunity to Live Better in one of Chestermer e’s most sought-after new communities. (id:51989)
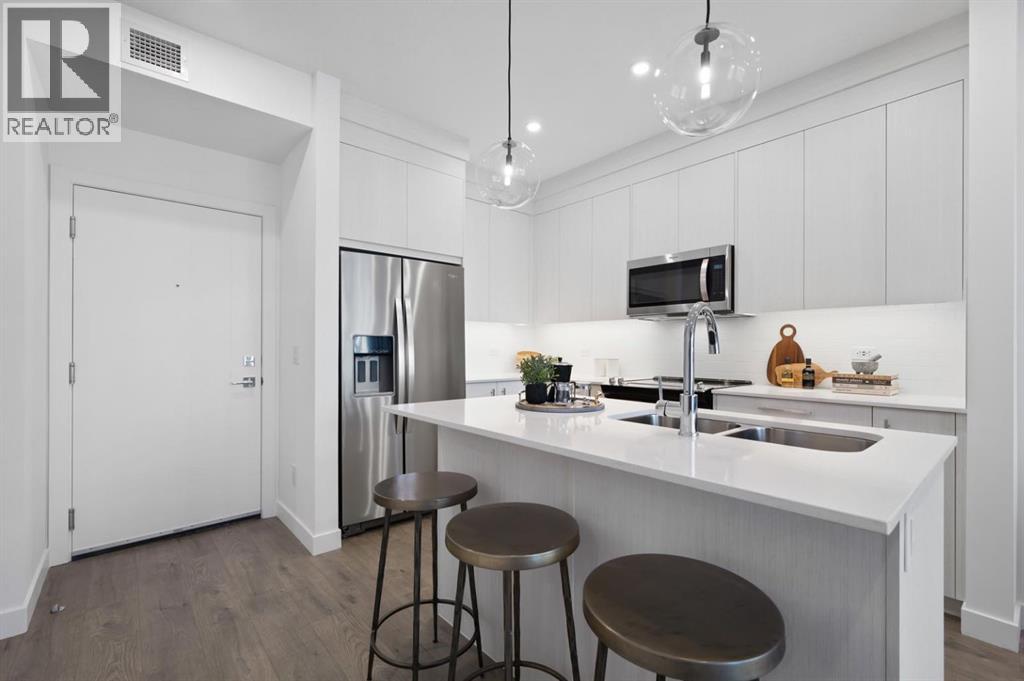
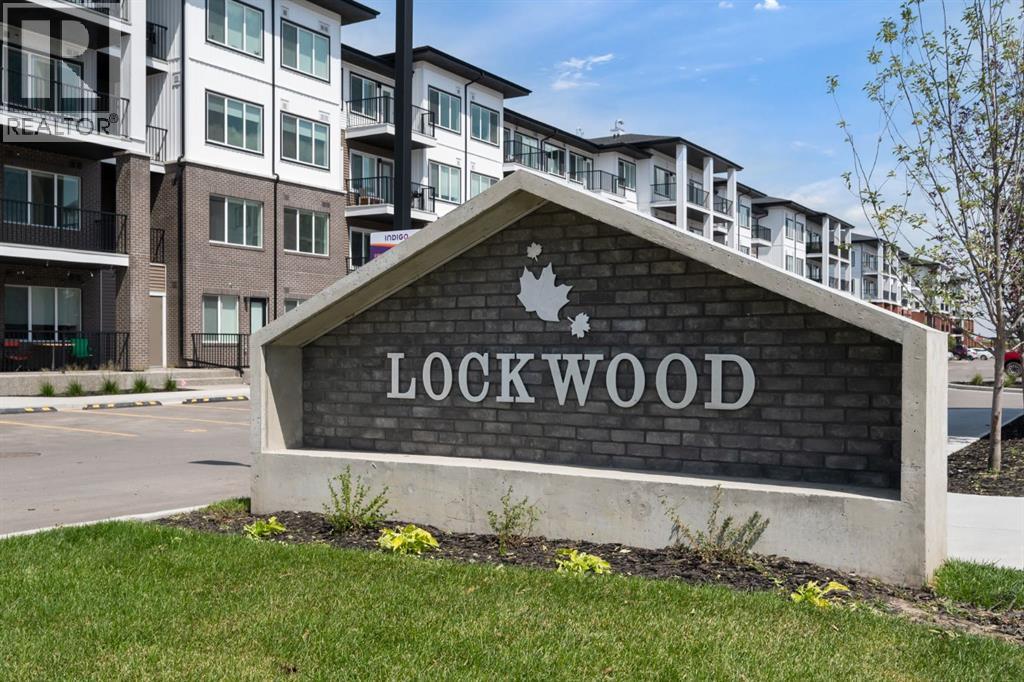
Step into comfort and convenience with this beautifully designed 2-bedroom, 2-bathroom unit, complete with 1 titled parking stall. Ideally located in the vibrant and growing community of Chelsea, this home offers the perfect balance of modern living and outdoor charm. Enjoy easy access to lush parks, scenic walking trails, and playgrounds, with Chestermere Lake just minutes away—ideal for boating, paddle boarding, and weekend picnics. You'll also appreciate the nearby shopping and dining options at Chestermere Station and Chestermere Crossing, making everyday errands a breeze. Whether you're looking for a peaceful place to call home or a smart investment in a sought-after neighbourhood, this Lockwood unit has it all. *Photo Gallery of Similar Unit* (id:51989)
AN OPPORTUNITY TO OWN AND MANAGE YOUR OWN BUSINESS, A WELL-KNOWN ESTABLISHED FRANCHISE-BUSINESS AS MACAO IMPERIAL TEA. LOCATED AT A PRIME LOCATION. PERFECT FOR OWNER-OPERATORS OR INVESTORS LOOKING TO STEP INTO SUCCESSFUL & GROWING RESTAURANT BUSINESS IN A VIBRANT STRIP MALL, NEIGHBOURHOOD. FULLY OPERATIONAL, FULLY EQUIPPED AND ALL EQUIPMENT INCLUDED. FEATURING AN ATTRACTIVE LEASE AND AN OPTION TO RENEW. (id:51989)
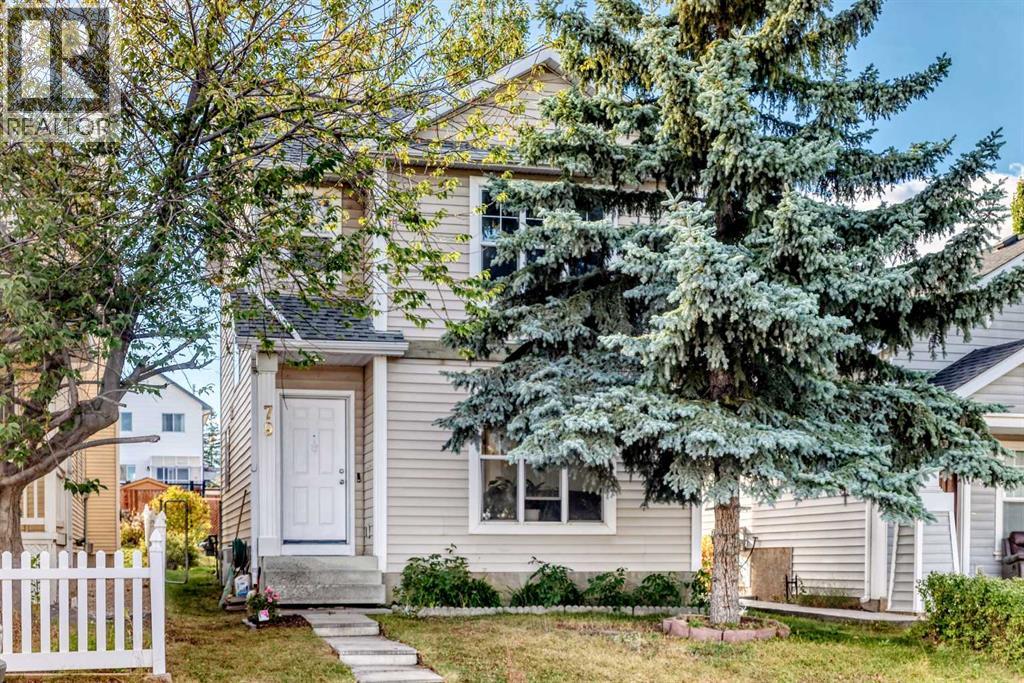
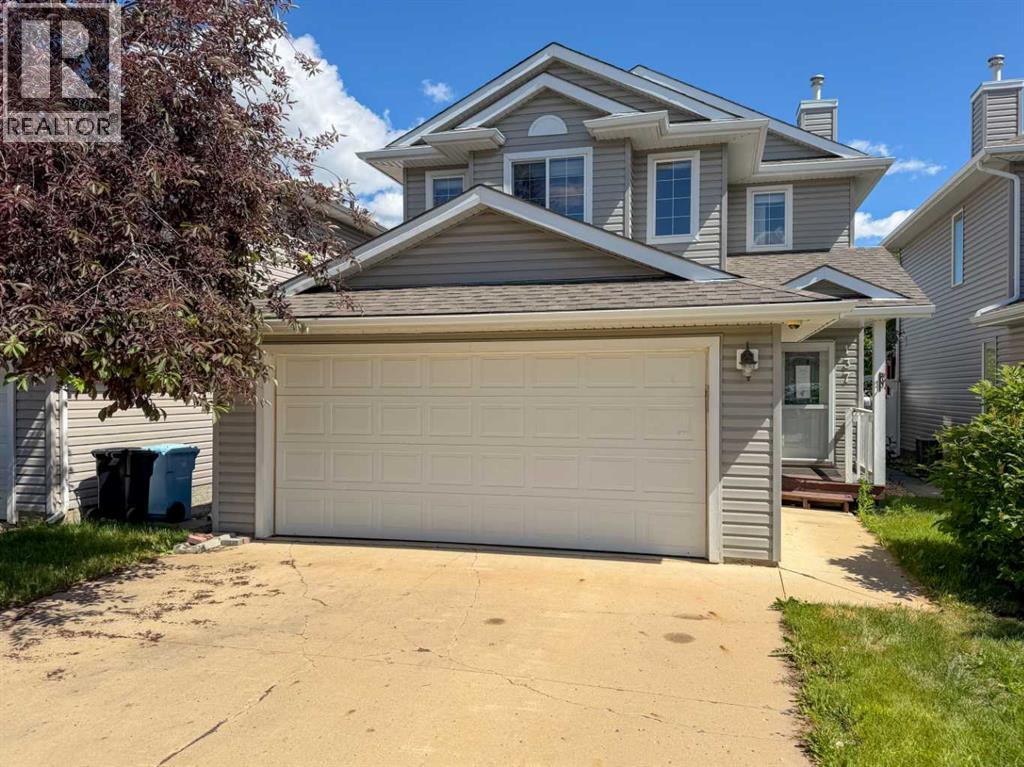
Welcome to this beautifully maintained 2 storey family home in the charming city of Stony Plain! Offering the perfect blend of small town tranquility and big city access, this property is a commuters dream, located just minutes from Edmonton and major transportation routes. Nestled on a quiet street in a friendly neighborhood, this home is close to parks with lush greenspaces, variety of schools and local shopping. Whether grabbing daily necessities or heading out for a special trip, convenience is always right at your doorstep. Inside, you will find a bright move-in-ready layout featuring durable vinyl flooring, Central A/C, and premium permanent Gemstone outdoor lights for effortless, year-round curb appeal. The basement is partially framed and awaits your creative vision, ready to be transformed into a home gym, extra bedroom, or ultimate entertainment space. Perfect for anyone seeking prime Stony Plain real estate. Make this stunning house your forever home! (id:51989)
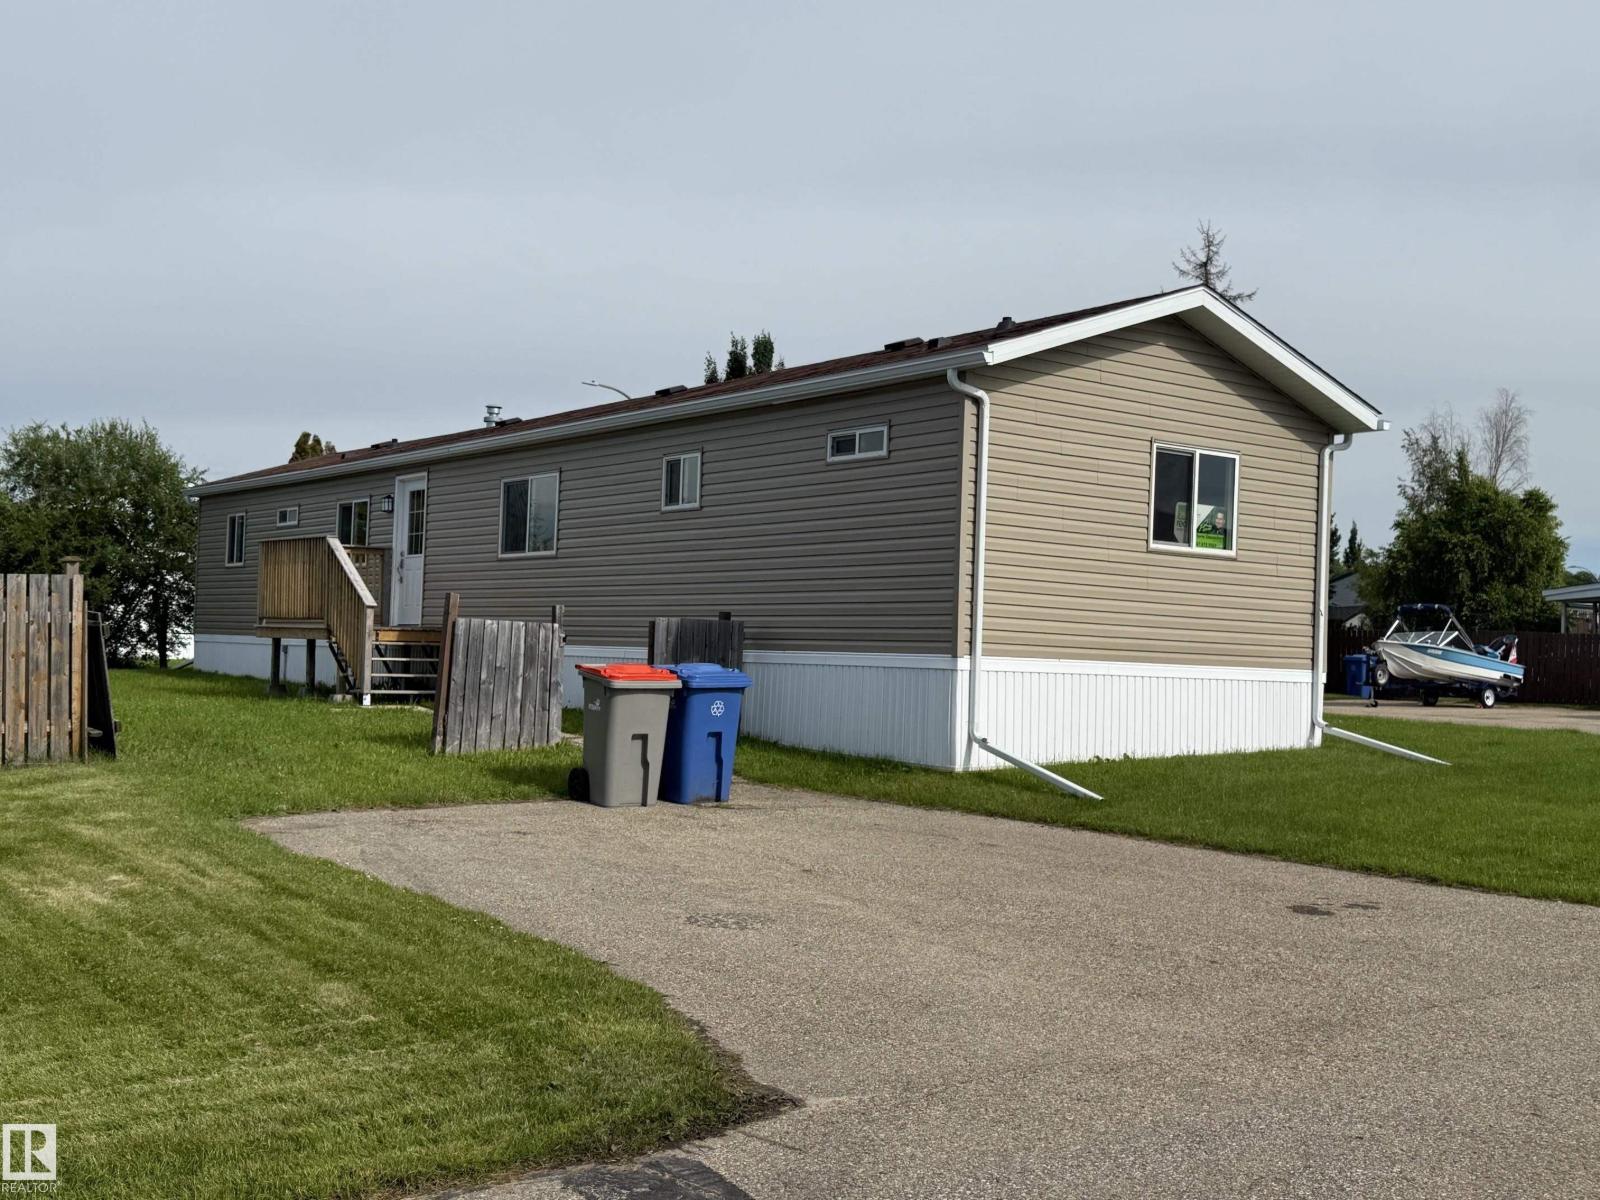
Re-Manufactured in 2025, this 3 bedroom home is on a large corner lot in Parkland Village! Open concept floor plan with large living room complete with a gorgeous new kitchen. The dining area is easy to expand to host family & friends. Master suite features a large window and a 4pc ensuite. Roof (2025), Drywall, paint and ceiling finish (2025), Flooring (2026) Siding/Skirting (2025), Appliances (Brand new) Toilets & Faucets (2025) and more! The quality of workmanship in this renovation is above and beyond a typical brand new modular home so a new homeowner can rest assured they will be able to live in this home completely hassle free for many years to come. (id:51989)
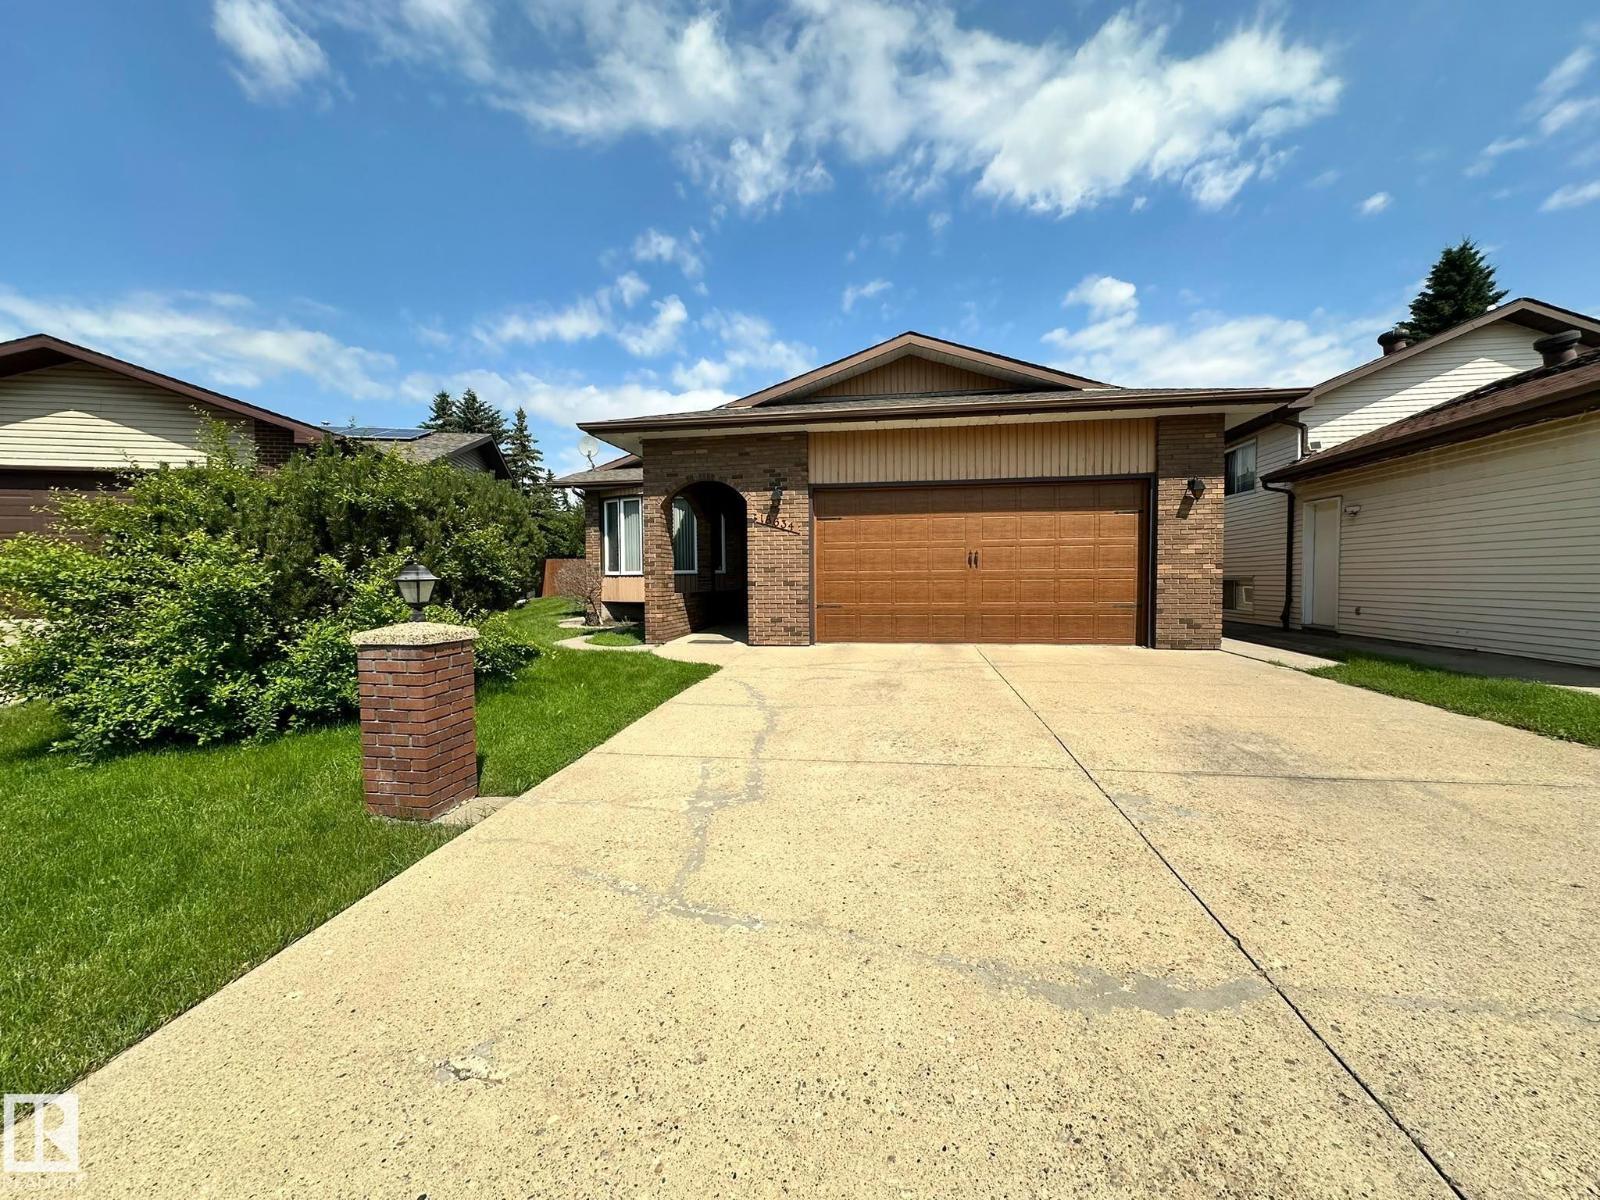
Incredible opportunity in La Perle! This spacious 1,923 sq. ft. fully finished bungalow offers exceptional living space for families and entertaining. It is air conditioned. The main floor features a sunken living room, formal dining room, kitchen with granite countertops, sunken family room with gas fireplace, breakfast nook, hardwood and ceramic tile flooring, plus 3 generous bedrooms. The primary retreat boasts a large walk in closet and 4 piece ensuite. The fully finished basement offers a massive recreation room with wood burning fireplace, 4th potential bedroom (window is not currently egress), large flex room, 3 piece bath, tons of storage & convenient kitchenette. Newer upgrades include shingles, windows, garage door, 2 furnaces, hot water on demand & attic insulation.Enjoy the heated double attached garage, concrete patio, low maintenance backyard, and storage shed perfect as a workshop, playhouse, she shed, or man cave. (id:51989)
What a great opportunity to own this good starting home located in the peaceful community of Hidden Valley... this well maintained home was freshly painted, it has a laminated floorings in the main level and new carpets through out in the upper level, updated lightings, newer stainless appliances that includes a brand new hood fan and the most exciting is; no more POLY - B piping that scares most of the Insurance Companies, because now those Poly B piping was recently replaced by NEW PEX Piping. In addition to the updates, New DOOR and WINDOWS of the entire house recently REPLACED!! This house offers almost 1,500 square foot of livable area, this includes 3 good sized Bed Room, 1.5 bath rooms with Newer Tiles around that brings into a newer look. The fully developed basement is where your laundry and heating system located is also well organized to have an ample storage. What you're waiting now? Call your favorite realtor and book your showings!!! (id:51989)
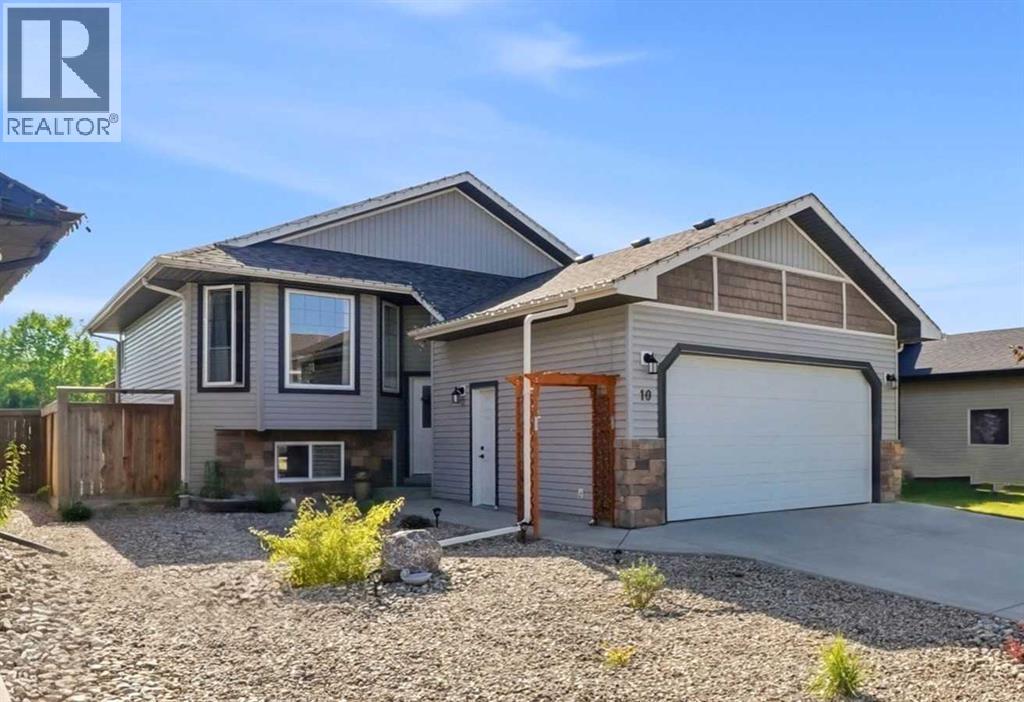
Welcome to 10 Sparrow Close, where pride of ownership is evident from the moment you arrive. Beautifully maintained and exceptionally clean, this move-in ready home is tucked away on a desirable Blackfalds cul-de-sac. Offering over 1900 sq ft of thoughtfully designed living space, this fully finished bilevel combines warm, timeless finishes with a functional layout today’s families are looking for. The bright main floor features vaulted ceilings and a kitchen with a centre island, abundant warm wood cabinetry, stainless steel appliances and an adjoining dining area with access to the back deck. The spacious primary bedroom offers two closets, a private 3-piece ensuite and peaceful views of the backyard. The fully developed lower level offers a comfortable family room, two additional bedrooms, a full bathroom, and a nice laundry room. In-floor heat is roughed-in for both the basement and the garage, an easy upgrade if desired. Step outside to one of the homes standout features ~ a sunny west-facing backyard designed for relaxing and entertaining. Enjoy the large deck with a covered gazebo, fully fenced yard, fire pit area and plenty of room for children, pets and summer gatherings. Located close to schools, parks, shopping, the Abbey Centre, the bike park and numerous community amenities, this move-in ready home offers the perfect blend of comfort, function and location. Nothing to do except move in, unpack, and enjoy. (id:51989)
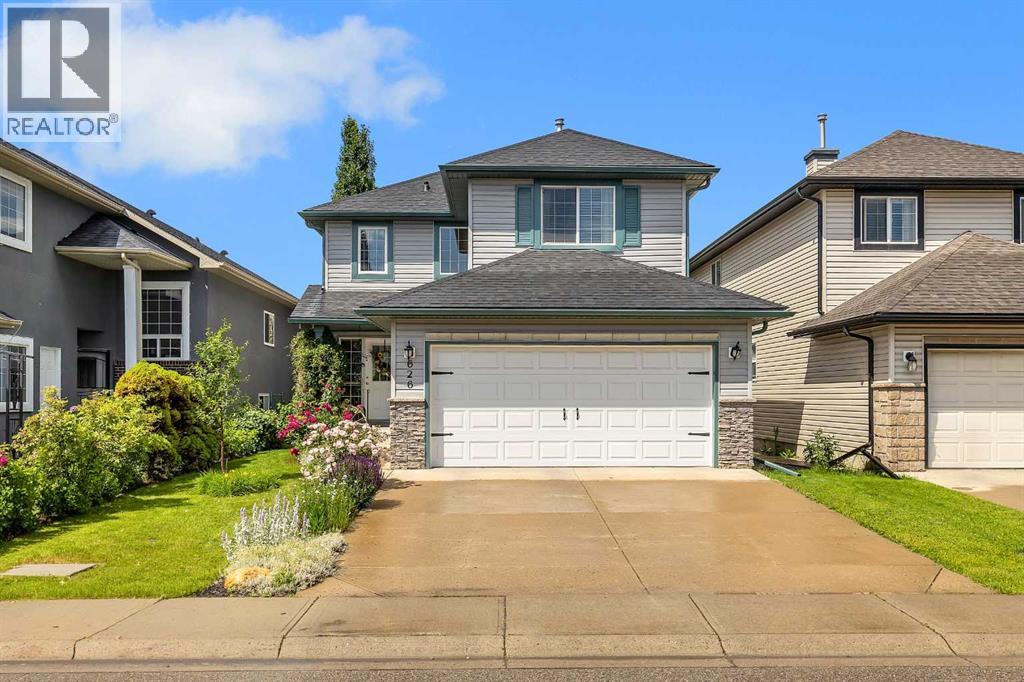
Welcome to 626 Saddlecreek Way NE, a beautifully maintained original owner home. Backing onto a 12 acre pond with beautiful views and a private and comfortable back yard.This home features a functional layout with a master bedroom on the upper level which also has a walk-in closet and an ensuite bathroom. Two more bedrooms and a full bathroom complete the upper level.The main level features a cosey living room, kitchen and dining and a two pce bathroom and main floor laundry.The basement is unspoiled and awaits your imagination to design.Outside, enjoy a private backyard perfect for summer BBQs, children's play, or simply relaxing after a long day. Conveniently located just minutes from schools, parks, shopping, public transit, rec centre, restaurants, and major roadways including Stoney Trail and Métis Trail. (id:51989)
Welcome home! This beautifully maintained fully finished 2-storey offers the perfect combination of space, comfort, and stunning prairie views in the sought after community of Hillview Estates.Step inside to an inviting open concept main floor that's ideal for both everyday living and entertaining. Fresh paint throughout the main and upper levels gives the home a bright, modern feel, while the convenient main floor laundry adds to the home's functionality.Upstairs, you'll find three spacious bedrooms, including a generous primary retreat complete with a private 4-piece ensuite including a jetted tub. Two additional junior bedrooms provide plenty of room for children, guests, or a home office, along with another full bathroom to accommodate the whole family.The fully finished walkout basement expands your living space with a large family room, a 3-piece bathroom, and a Murphy bed frame, making it perfect for overnight guests or extended family. The walkout provides easy access to the backyard and fills the lower level with natural light. With minimal modifications, this space could easily be converted into a fourth bedroom while still maintaining a comfortable recreation area.Outside, enjoy the large backyard with plenty of room for kids, pets, gardening, or entertaining. Take in the peaceful prairie views from your deck while enjoying your morning coffee or relaxing after a long day. A double attached garage provides ample space for vehicles and storage. For added peace of mind the roof was redone in the summer of 2025 with upgraded impact shingles. This move-in ready home checks all the boxes. Don't miss your opportunity to make it yours! (id:51989)
Welcome to this beautifully updated half duplex in the family-friendly community of Miller! Enjoy the added benefit of owning both the home and the land, all while taking advantage of low condo fees in this well-managed complex. Recent upgrades include fresh paint, luxury vinyl plank flooring, and an updated kitchen and bathroom, making this home truly move-in ready. The bright, functional main floor offers an open-concept layout with patio doors leading to your private deck and fully fenced backyard, perfect for relaxing or entertaining. Upstairs you'll find spacious bedrooms and plenty of natural light throughout. Complete with a single attached garage and ideally located close to schools, parks, shopping, public transit, Manning Town Centre, and quick access to Manning Drive and Anthony Henday. You don't want to miss this one! (id:51989)
Welcome to Brintnell! Proudly offered by its original owner, this beautifully maintained 1,857 sq.ft. Pacesetter Homes 2-storey (built in 2012) is one of the community's newer homes and offers 4 bedrooms, 3.5 bathrooms, a fully finished basement, and a double attached garage with an extra-long driveway. The bright, open-concept main floor is filled with natural light and showcases a chef's kitchen with a spacious island with eat-up bar, luxury granite countertops, stainless steel appliances, a corner pantry, plus a new hood fan and newer range. Upstairs you'll find a beautifully vaulted bonus room, a generous primary retreat with walk-in closet and 4-piece ensuite, and two additional spacious bedrooms. The finished basement adds a large recreational family room, fourth bedroom, full bath, and wet bar rough-in—perfect for entertaining. Enjoy granite countertops throughout, central A/C, central vac, and a professionally landscaped yard featuring mature apple, pear, and cherry trees. (id:51989)
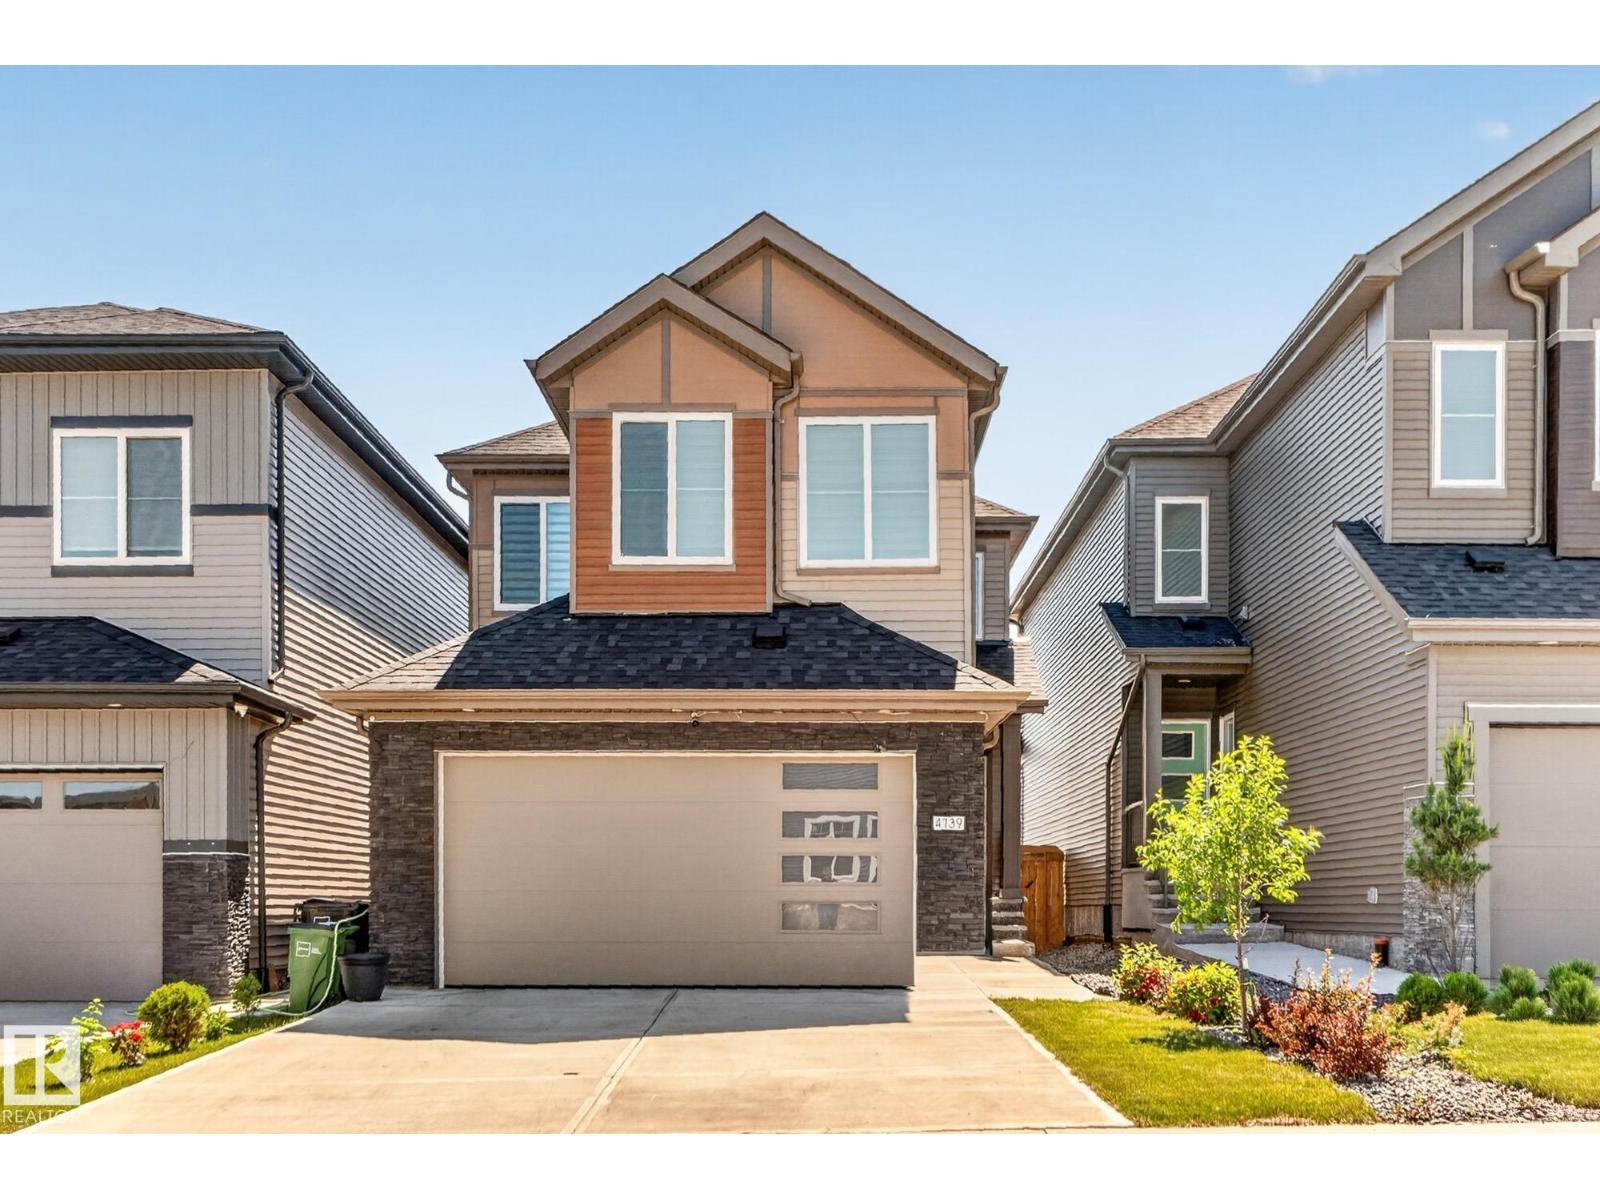
Welcome this beautiful and versatile home located in the vibrant community of Keswick in southwest Edmonton. This modern 3-BEDROOMS home with a 1-BEDROOM LEGAL SUITE, is perfect for home buyers needing a mortgage helper or investors seeking to expand their portfolio. The main floor features a Bright and spacious open-concept layout with large windows allowing natural light to flow through the space. A modern kitchen equipped with stainless steel appliances, quartz countertops, and plenty of cabinetry. Upstairs features three generous-sized bedrooms, including a primary suite with a walk-in closet and ensuite bathroom. Second-floor laundry for added convenience.The legal basement suite has its own separate entrance, kitchen, laundry, and bathroom- ideal for cash flow potential or multi-generational living.The home is fully landscaped. Located in Keswick-a true gem in southwest Edmonton close to schools, parks, and amenities. A fantastic opportunity for income potential or affordable living. Don’t miss out! (id:51989)
Welcome to a home that offers more than just beautiful design — it offers opportunity! This brand new 1,600 sq ft two-storey stands out with an oversized 22’ x 24’ attached garage and a bright, open-concept main floor that feels modern, elevated, and inviting. Durable vinyl plank flooring, recessed lighting, and a beautifully finished kitchen with quartz countertops create a clean, sun-filled space designed for everyday living. Upstairs, you’ll find three spacious bedrooms, including a primary retreat complete with a walk-in closet and a private four-piece ensuite, along with an additional full four-piece bathroom for added convenience. The fully developed legal basement suite adds incredible flexibility, complete with its own private entrance, furnace, and hot water tank. Featuring high ceilings, a full kitchen, and matching brand new LG appliances, the one-bedroom, one-bathroom suite is finished with the same vinyl plank flooring and quartz countertops as the main home, creating a seamless, high-end feel throughout. Both levels include a full LG appliance package, fridge, stove, dishwasher, and microwave, making this a truly move-in-ready home from day one. Clean design and thoughtful layout, this is a home that stands out for all the right reasons. (id:51989)
Calgary Downtown office/retail space 15000 sf. Condolized retail building, Non ground floor elevator access.. Net rent $16, op cost $14. Existing equipment and furniture negotiable. Suitable for gaming business, school, office, church, retail, banquet, movie studio, etc... (id:51989)
Contemporary elegant designed 4-bedroom & 3.5-bathroom duplex townhome offers over 2 levels of thoughtfully planned living space 1324 Sq.Ft. plus premium finished basement 459Sq.Ft.It is under construction and completed by the middle of September, 2026.The bright, open concept main floor boasts 9'ceilings, a spacious living room with double-glazed large windows filled with natural lights. **A modern kitchen with quartz countertops, a large island with breakfast bar, pantry, cabinets, recessed lighting fixtures, and all kitchen-aid stainless appliances. A dedicated living & dining area that opens onto a rear porch, luxury vinyl plank flooring throughout the main floor including powder room, closet, and entry foyer. Upstairs, you will find three spacious bedrooms; the primary suite with a walk-in closet, a private 4-piece ensuite, luxury free standing tub, stand-up shower with a sliding glass door. A second full bathroom, two additional bedrooms, linen closet, washer / dryer in laundry room. The fully finished lower level provides exceptional flexibility with a large recreation room, a fourth bedroom, and an additional full bathroom.Enjoy a professionally landscaped front porch, a single attached garage, and additional driveway parking. This home combines contemporary design, quality finishes by Porada Design, and outstanding functionality in a desirable location. This home is located in vibrant Springbank Hill and offers easy access to Aspen Landing Shopping Center, Rundle College, Griffith Woods, Ambrose University, senior care facilities, & quick access to the 69th Street LRT station for an effortless commute. **Crafted by Slokker Homes, a family-owned builder with deep roots dating back to 1935. Every detail reflects our multi-generational commitment to "long quality"—ensuring your home is built beautifully and engineered to last for decades to come. Experience the peace of mind that comes with nearly a century of building excellence. *First Time Buyers save 5% off listing price* (id:51989)
Offered for sale is this great 1 bedroom unit located right in the heart of Old Strathcona. Located just mere steps off Saskatchewan Drive, this unit offers a FANTASTIC location close to Edmonton's gorgeous RIVER VALLEY, WHYTE AVE and all of the amenities it offers, UNIVERSITY OF ALBERTA, and quick access to the DOWNTOWN core. Unit has been updated with NEWER LAMINATE FLOORING, NEWER WINDOR COVERINGS, and FRESH PAINT. Unit is available to be PURCHASED FULLY FURNISHED. This unit is PERFECT for a first time home buyer looking to get into the market and start banking some equity or as a great investment property with great income potential and high rental demand due to its close proximity to the U of A. Do not let the size scare you or your clients; unit shows and feels MUCH larger than it actually is due its great layout and functionality. Available for an IMMEDIATE POSSESSION. (id:51989)
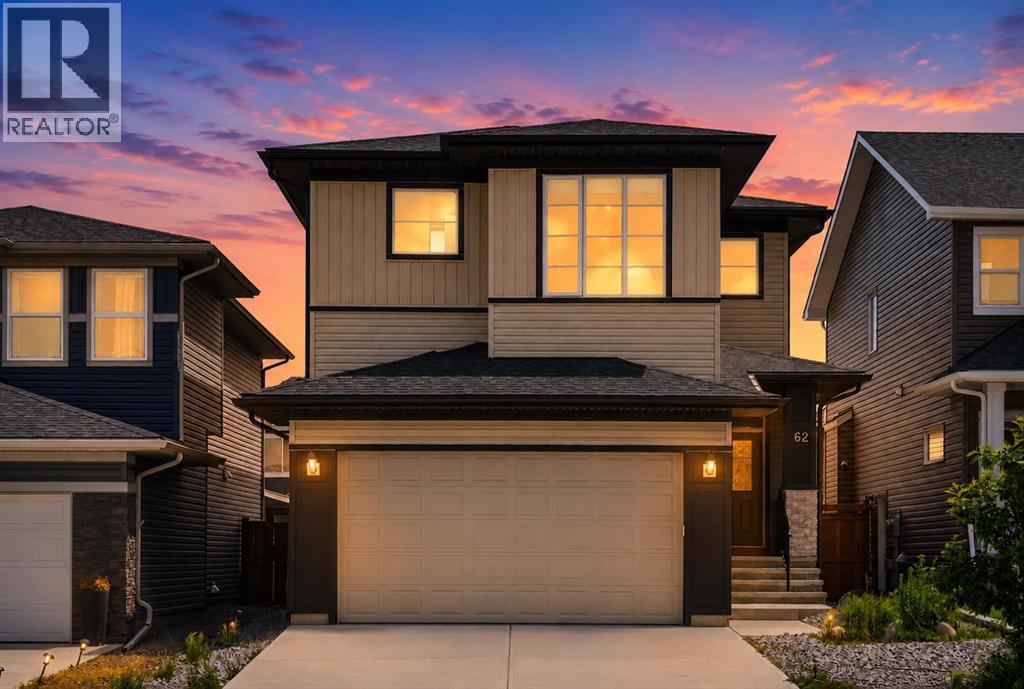
Welcome to the sought-after lake lifestyle of Chestermere! Nestled on a quiet cul-de-sac in the prestigious community of McIvor, this beautifully appointed Douglas Homes-built two-storey offers exceptional value just one block from Chestermere Lake and steps from a playground, parks, pathways, and the Chestermere Golf & Country Club.Designed with both elegance and functionality in mind, this home features 9-foot ceilings, impressive 8-foot doorways, dark maple hardwood flooring, wrought iron railings, granite countertops throughout, and stainless steel appliances. The spacious great room is centred around a cozy gas fireplace, while the dedicated main floor office provides the perfect work-from-home space. The thoughtfully designed mudroom includes a built-in coffee bar and a walk-in closet, creating a practical and stylish transition from the oversized drywalled double attached garage.The bright dining area opens onto a custom south-facing composite deck complete with a gas BBQ hookup, overlooking the large backyard—an ideal setting for entertaining, relaxing, or family gatherings.Upstairs, the spacious primary retreat features a luxurious ensuite with dual sinks, a large tiled shower, soaker tub, and walk-in closet. Two additional generously sized bedrooms, an upper-floor laundry room, and an expansive bonus room provide plenty of space for growing families.The unfinished basement is filled with natural light from large windows and includes rough-ins for future development, allowing you to customize the space to suit your needs. Additional features include a high-efficiency furnace, water softener, water conditioner, stucco exterior, and an oversized garage with room for vehicles, storage, and a workshop.McIvor is one of Chestermere's most desirable family communities, offering a peaceful setting with convenient access to schools, parks, walking paths, golf, and year-round lake recreation, while remaining just 10 minutes to Stoney Trail and approximately 25 minutes to downtown Calgary.This is an exceptional opportunity to enjoy the best of Chestermere living in a quality-built home by one of Alberta's most respected builders. (id:51989)
Welcome to 9 Sora Gate! The only one of this model built in Sora! This beautiful end unit is thoughtfully laid out with a flex room/office tucked away at the back of the main floor.The open concept main floor features 9-foot ceilings, durable engineered hardwood, and large windows letting in heaps of natural light. The kitchen doesn't disappoint-with quartz countertops, stainless appliances, and a large island perfect for busy mornings, casual meals, or hosting friends. The main floor flex room offers versatility for your lifestyle-whether you need a home office, play area, or quiet study zone. Upstairs, the primary suite with walk-in closet and ensuite provides a peaceful retreat, complemented by two additional bedrooms, a full bath, and conveniently located upper-floor laundry.The separate side entrance to the basement adds value and future flexibility-providing options for additional living space. Located with quick access to Deerfoot and Stoney Trail, commuting and getting around the city is effortless. Surrounded by wetlands, pathways, and green space, Sora offers a calm, family-friendly environment while keeping everyday conveniences close.*** The First-Time Home Buyers' GST Rebate could save you up to $50,000 on a new home! You must be 18+, a Canadian citizen or permanent resident, and haven't owned or lived in a home you or your spouse/common-law partner owned in the last four years. Terms and conditions are subject to the Government of Canada/CRA rules and guidelines.*** (id:51989)
Welcome to this beautifully maintained bi-level situated on two spacious lots (100x120) in the friendly community of Daysland!The inviting main floor features updated flooring, a renovated bathroom, and a thoughtfully designed kitchen with pull-out drawers, a pantry, and an open layout that flows seamlessly into the dining area, ideal for everyday living and effortless entertaining. The deck doors are great for bringing snacks to the kids or family BBQ’s. The main level includes two bedrooms, including a comfortable primary bedroom, 4pc bathroom and a convenient half bath adjoining the second bedroom that creates a practical space for guests, children, or a home office.Downstairs, oversized windows fill the fully finished lower level with natural light, creating a warm and welcoming family room cozy with a wood fireplace just perfect for movie nights, game days, or relaxing with family. Two additional bedrooms, a 3-piece bathroom, and a large storage room provide exceptional flexibility for growing families.The oversized heated garage is a showstopper! It has been extensively upgraded with a new garage heater (2025), new electrical panel, added insulation, and an overhead winch, making it an outstanding workshop or year-round parking space. The home has also been enhanced with a new electrical panel and is wired for future air conditioning.Step outside to your own private backyard retreat. Whether you're gathering around the custom stone fire pit, watching the kids play,, tending the garden, or simply relaxing in the expansive yard, this outdoor space is designed for making memories.With numerous upgrades, exceptional outdoor living, and the rare advantage of two lots, this move-in-ready property is a home you'll love from the moment you arrive. Welcome Home! (id:51989)
Looking for the hobby farm that has it all? This exceptional 40-acre property just east of Carstairs offers an extensively renovated 3,187 sq. ft. country bungalow, outstanding equestrian facilities, and everything needed for a turnkey rural lifestyle. The beautifully updated home features three spacious living/family rooms, a stunning gourmet kitchen with a large island that's perfect for entertaining, a huge primary suite with a private ensuite, four additional bedrooms, and two more full bathrooms—offering plenty of room for family and guests. A second residence (mobile home) provides excellent flexibility as guest accommodations, farm help housing, additional storage, or potential rental income. The farm infrastructure is equally impressive, featuring a fully insulated and heated 48' x 125' indoor riding arena (converted from a two-storey chicken barn), a 33' x 100' stall barn with 12' x 12' box stalls and radiant heat, and a 30' x 48' heated shop complete with water service and radiant heat. A backup generator provides added peace of mind for the property's essential buildings. Surrounded by mature trees, the beautifully maintained yard offers privacy and the perfect setting for family gatherings. Additional features include a low-maintenance exterior, three wells, two automatic livestock waterers, a dugout, fenced and cross-fenced pastures, numerous animal shelters, and a meticulously maintained yard in an outstanding location. The land is primarily in pasture and is well suited for horses, cattle, or a variety of hobby farming pursuits. Whether you're looking for an equestrian property, a working farm, or the ultimate country lifestyle, this remarkable property offers endless possibilities. (id:51989)
Welcome home to Tuscan Village! This stunning dual primary suite condo in the heart of Carlton offers the perfect blend of style, comfort and value. Step inside to soaring 9' ceilings, a bright open-concept layout, huge picture windows and a cozy gas fireplace. The functional kitchen features maple cabinetry, tile backsplash, black appliances, island seating, a dedicated coffee bar and overlooks the spacious dining area—perfect for entertaining. Relax on your west-facing balcony and enjoy sunny afternoons and breathtaking sunsets. Upstairs offers two generous primary suites, each with a walk-in closet and full ensuite, plus convenient upper-floor laundry. Recent updates include paint, carpet and thermostat. Complete with 2 heated parking stalls just outside your basement entrance, heat & water included in the condo fees, and minutes from lakes, trails, schools, shopping, restaurants and Anthony Henday. Perfect for professionals, couples or investors! (id:51989)
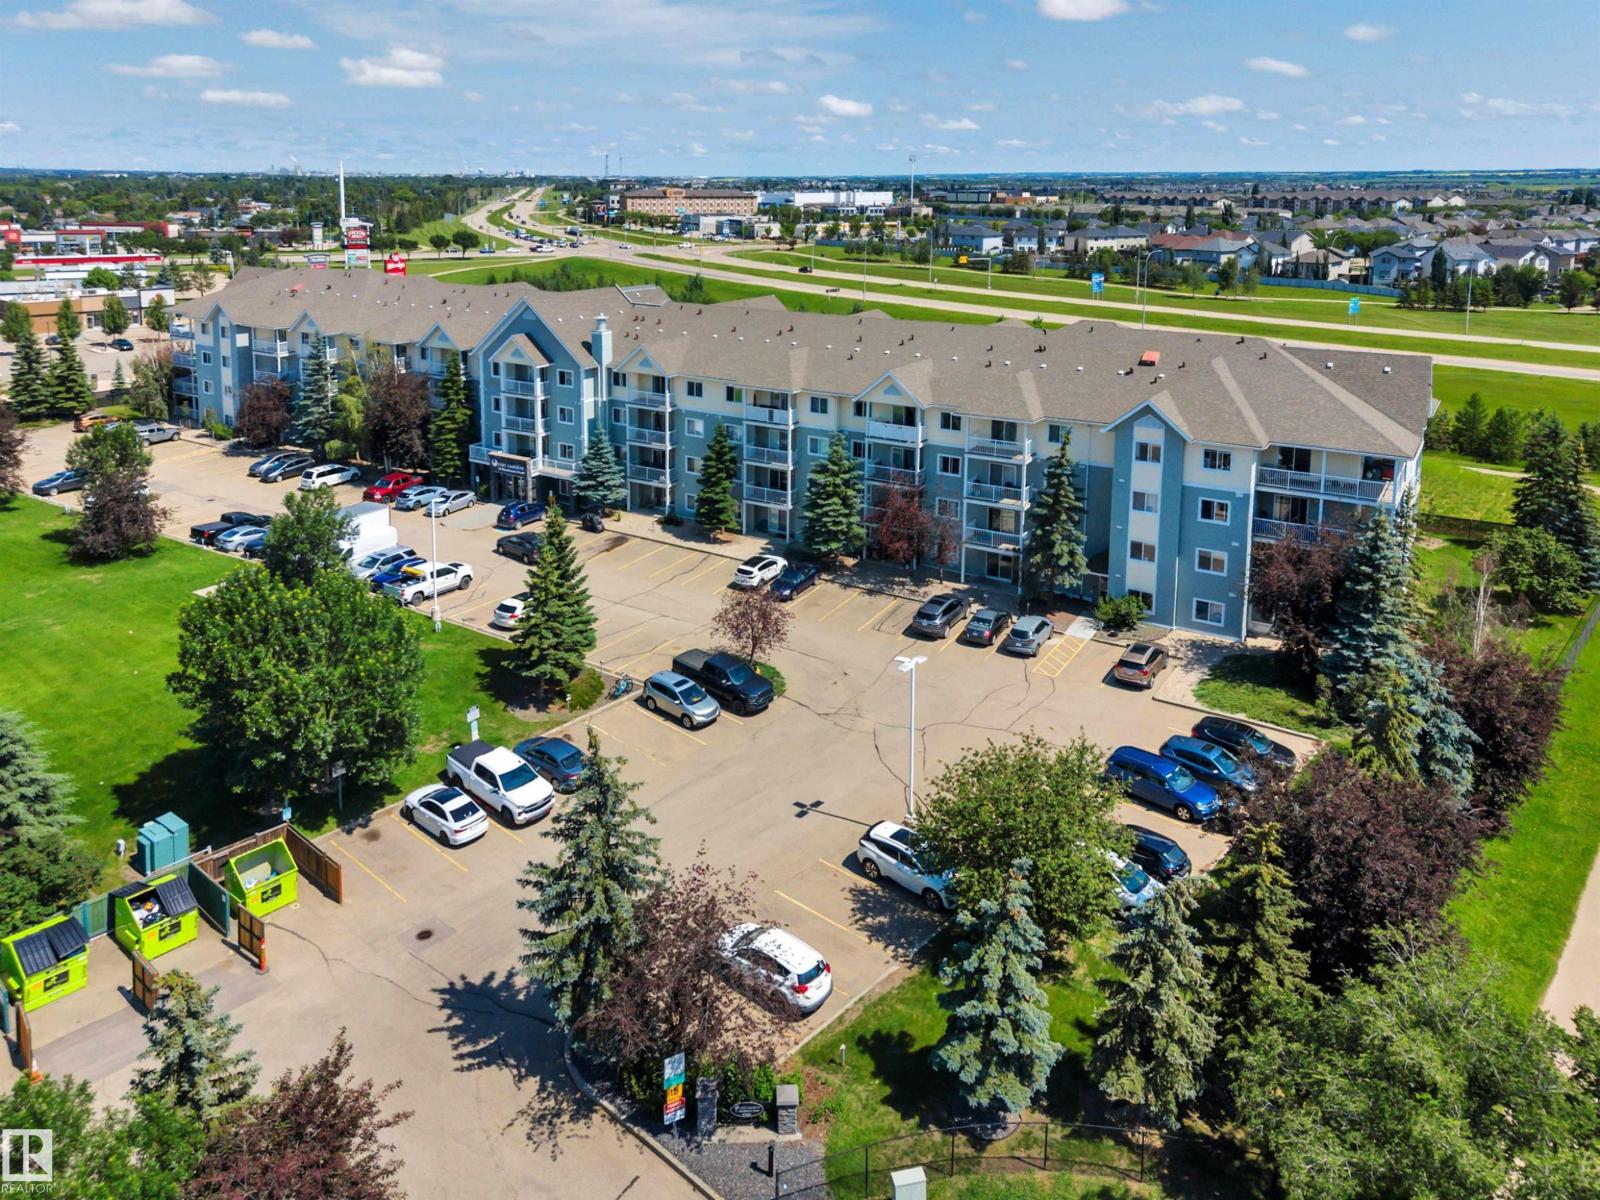
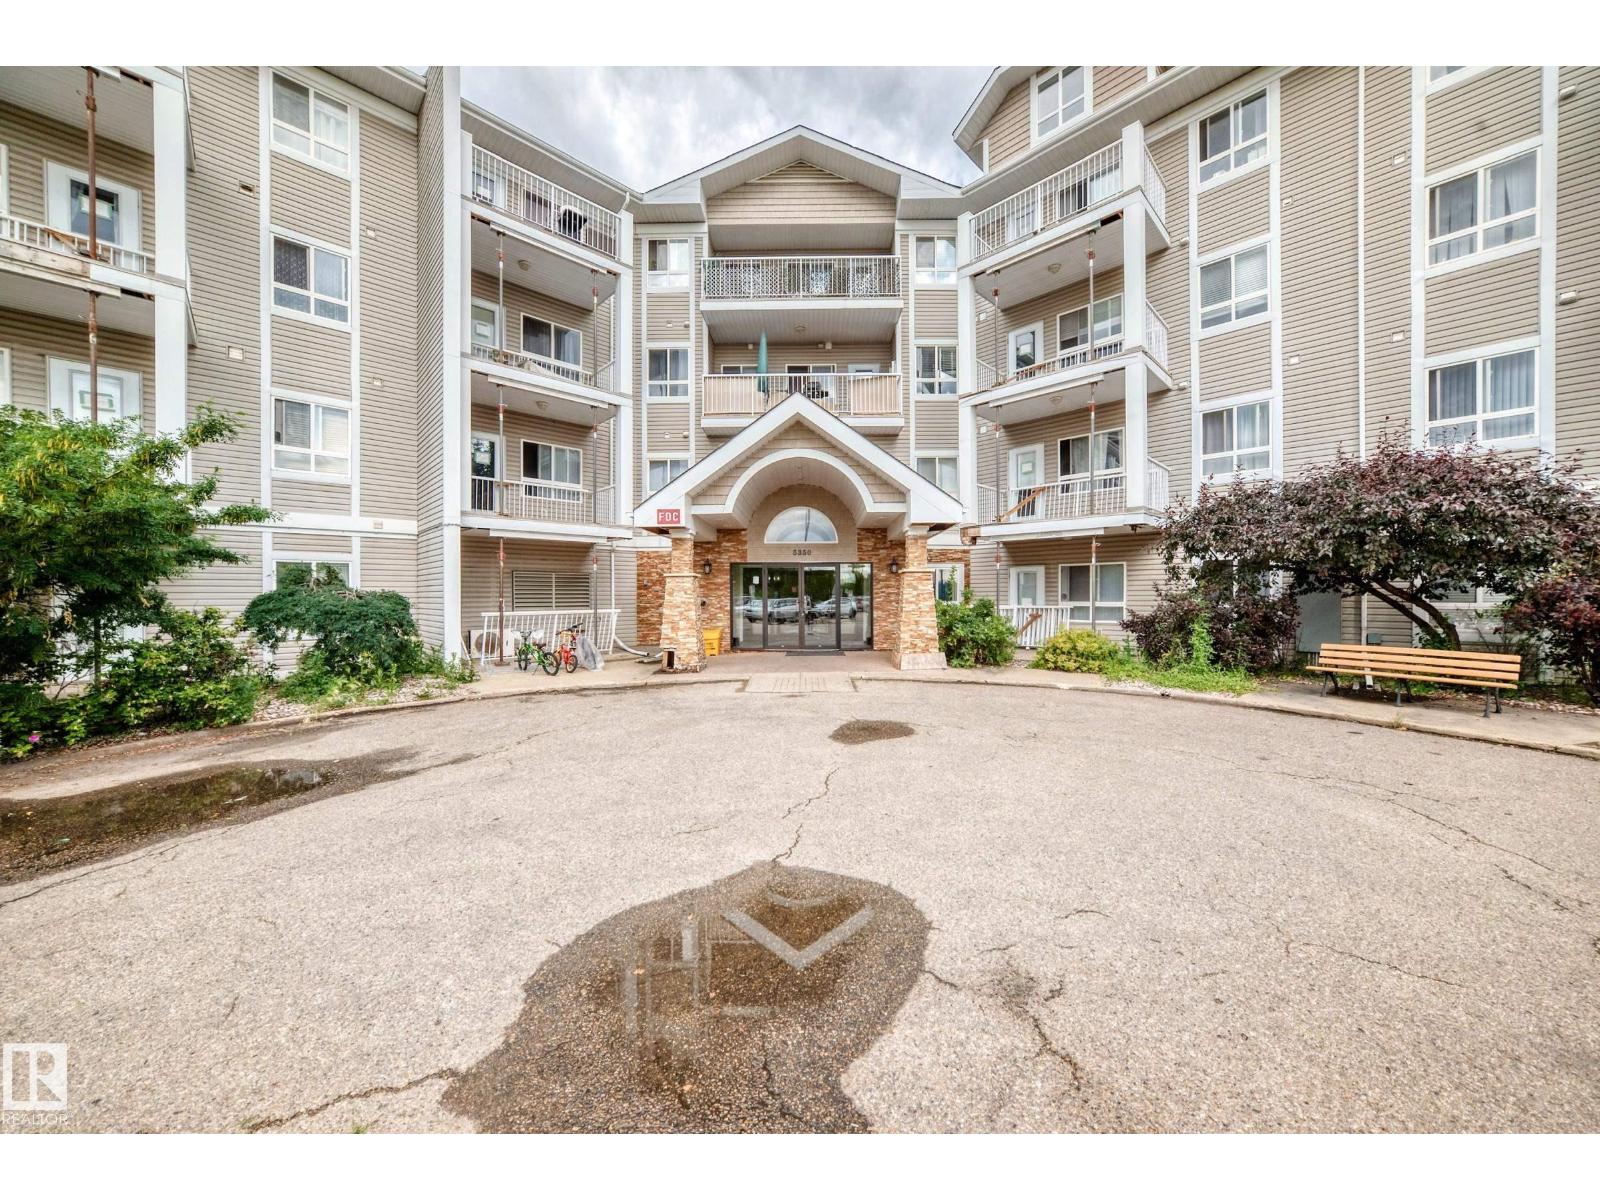
TOP FLOOR UNIT! GREAT VALUE! WELL MAINTAINED! IMMEDIATE POSSESSION! Searching for an affordable & functional condo that is better than renting? This 899 sq ft 2 bed, 2 bath property in Fort Gardens features a lovely galley style kitchen, separate large dining and living spaces, west views off your 4th floor balcony, 2mgood sized bedrooms, including the primary with a 3 pce bath & walk through closet. In suite laundry, and quick access to Hwy 21! Great amenities within walking distance (shopping, grocery store, restaurants). Condo fees of $545 include heat, water / sewer, professional management & more; have access to the exercise room too! Quick possession available! Surface level parking stall. Call Fort Gardens home today! (id:51989)
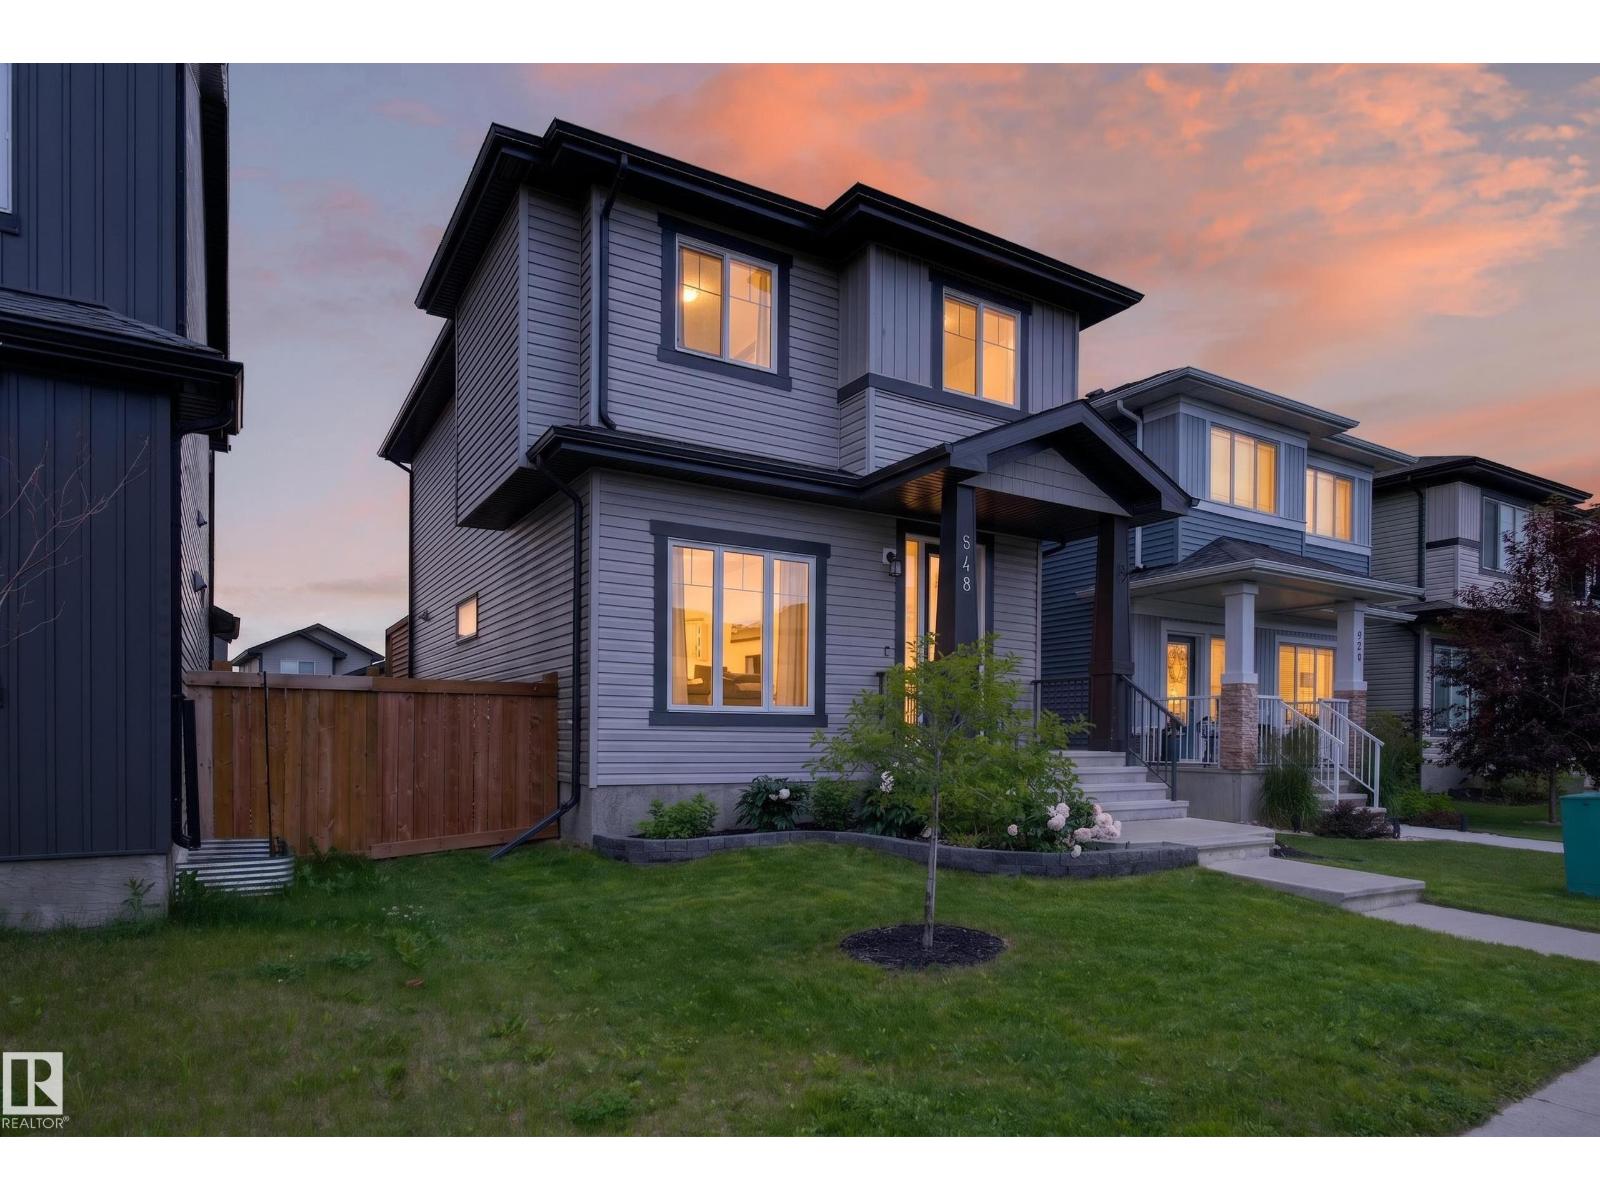
Why wait to build when you can move into a home that's already complete? This beautifully finished 2-storey in desirable West Haven offers all the benefits of newer construction with the landscaping, deck, pergola and oversized 22x22 garage already done. Just steps from West Haven School, this home features nearly 1,480 sq. ft. of bright, open-concept living space with updated vinyl plank flooring and a stunning fireplace feature wall. The timeless white kitchen offers quartz countertops, stainless steel appliances and a gas stove. Upstairs you'll find 3 spacious bedrooms, including a primary suite with a walk-in closet and 3-pc ensuite, plus convenient upper-floor laundry. The basement offers 9-ft foundation walls, a bathroom rough-in and separate side entrance for future potential. West-facing yard, fully landscaped and no zero lot lines! (id:51989)
Welcome to Park Place Hamptons, where comfort, convenience, and value come together in this well maintained 2-bedroom, 2-bathroom condo. This home offers quick access to shopping, restaurants, schools, public transit, and all the amenities you need. Perfect for first-time home buyers, downsizers, young families, or investors, the functional open-concept layout features a bright living space, a well-appointed kitchen with stainless steel appliances. A spacious primary bedroom complete with a 4-piece ensuite, and a good sized 2nd bedroom. There is a balcony overlooking a walking trail, in suite laundry and titled surface parking. Offering the ideal combination of comfort, location, and lifestyle, this is a fantastic opportunity you won't want to miss. Ideally located just minutes from Anthony Henday Drive and Whitemud Drive. Come see it for yourself! (id:51989)
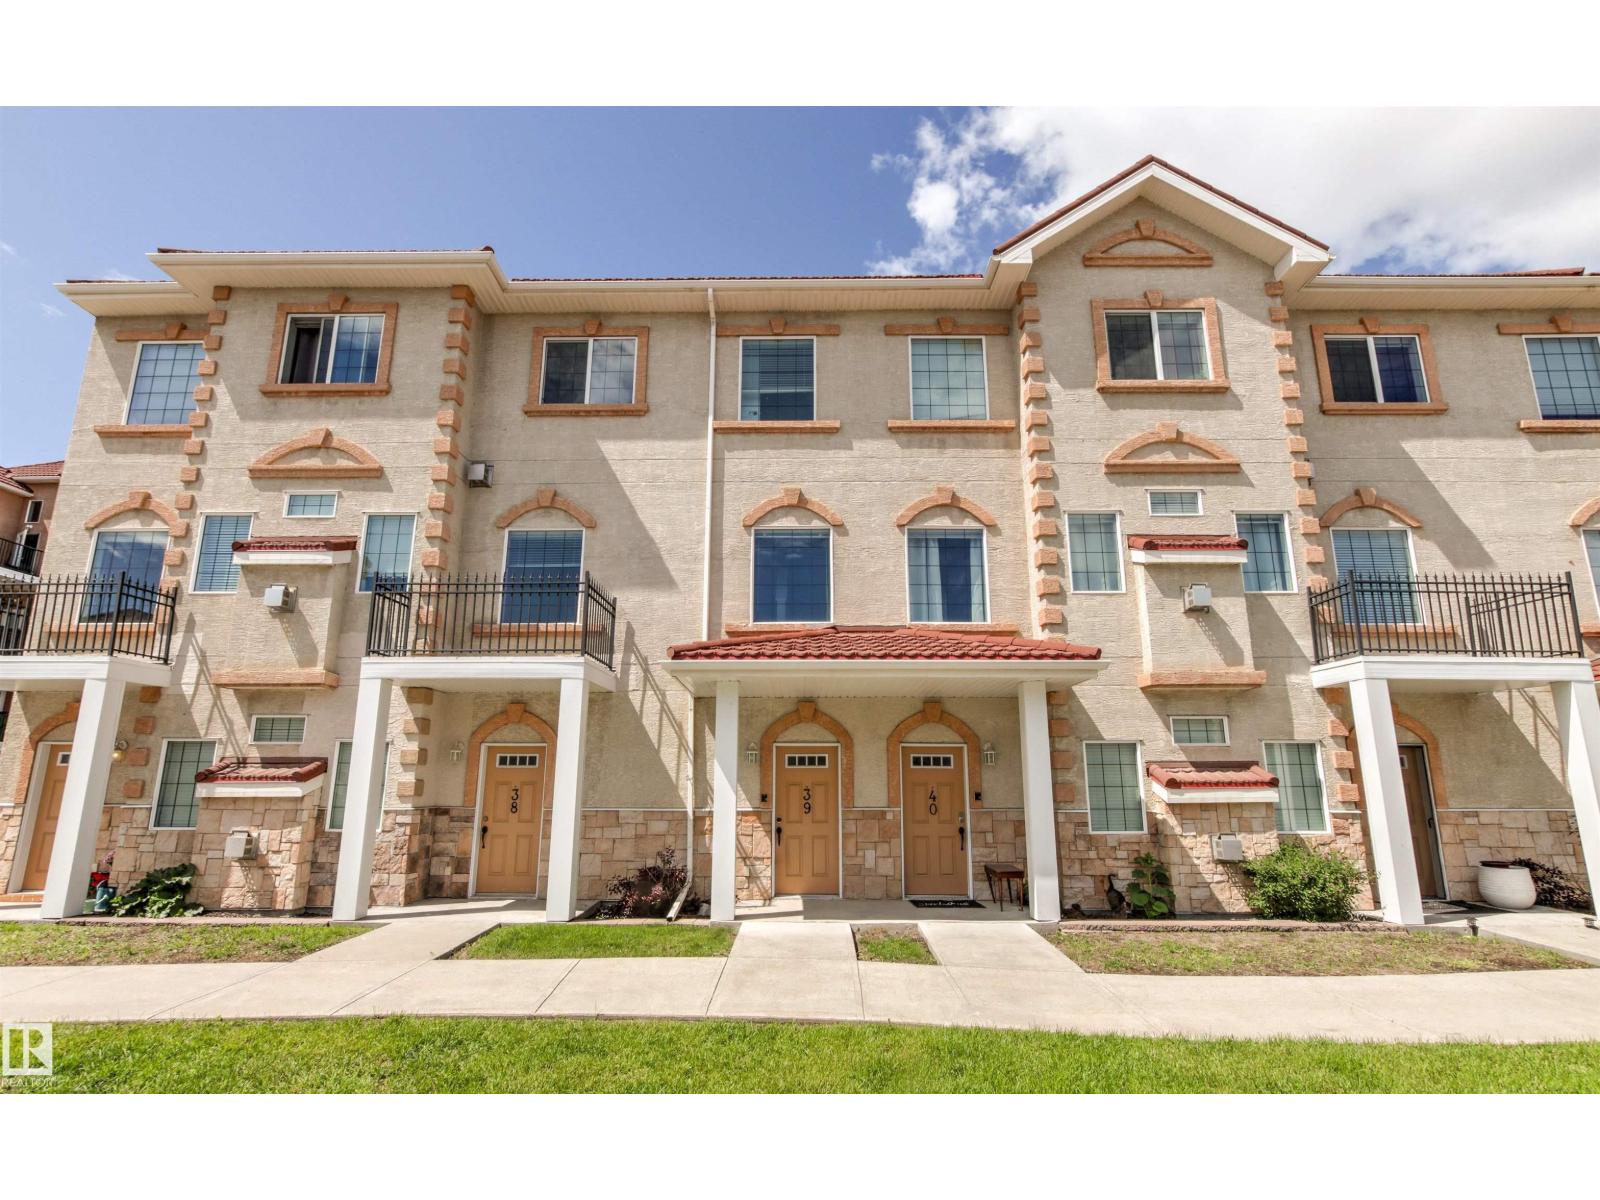
Recently renovated townhouse in Vista Heights. Main floor features a bright and modern kitchen as well as a large living room with a large picture window facing to the west park. Upstairs you'll find a larger primary bedroom and 2 good sized bedrooms. There is one main 4 piece bath to complete the upper level. The basement is where you'll find the mechanical and laundry. Undeveloped space allows you to design it how you like. (id:51989)
Welcome to Myne by Truman in the vibrant community of Cornerstone! This well-designed main-floor 2-bedroom, 1-bathroom condo offers modern finishes, a functional open-concept layout, and the convenience of walk-in level access. The bright living area flows seamlessly into the contemporary kitchen and dining space, creating an ideal setup for everyday living and entertaining. Enjoy your private patio, in-suite laundry, and 1 surface parking stall. Located close to parks, pathways, shopping, schools, dining, and major routes including Stoney Trail and Metis Trail. Ideal for first-time buyers, downsizers, or investors seeking low-maintenance living in a growing NE Calgary community. Photo gallery of similar unit, finishes may vary. (id:51989)
Welcome home to this upgraded end unit townhouse in prestigious Upper Windermere, where pride of ownership maintained by it's current and only owner is evident throughout. Truly move-in ready, this beautifully maintained 3 bedroom home features 9 ft ceilings, central A/C, and a bright open-concept layout filled with natural light. The spacious living room offers a cozy gas fireplace, while the kitchen showcases stainless steel appliances, a large pantry, oversized island with breakfast bar, and plenty of storage. Patio doors lead to a private balcony with a gas BBQ line. Upstairs you'll find a generous primary suite with dual walk-in closets and a 3 piece ensuite, two additional bedrooms, a full bath, and convenient upper-floor laundry. The finished basement provides extra living space and direct access to the double attached garage. Close to schools, shopping, restaurants, golf, River Valley trails, parks, and Anthony Henday, this home offers the perfect blend of comfort, convenience, and style. (id:51989)
Built by Stranville Living Master Builder, this brand new bi-level walkout home is beautifully positioned backing directly onto a pond in the highly sought-after community of Southbrook. GST is included in the sale price. Southbrook is widely regarded as one of the most convenient new developments in Lethbridge, offering quick access to everyday essentials while still feeling calm and residential. From here, you’re minutes to Henderson Lake, Evergreen Golf Centre, and major shopping hubs including Costco and Real Canadian Superstore, with an elementary school comfortably within walking distance.Stepping onto the main level, the vaulted ceilings immediately create a sense of scale that feels both open and dramatic, setting the tone for the rest of the home. The upgraded kitchen is a standout, featuring quartz countertops, soft-close cabinetry, a sleek induction cooktop, built-in oven and microwave, and a fully paneled Fisher & Paykel refrigerator that blends seamlessly into the cabinetry for a clean, modern look. The adjoining dining room is flooded with natural light and opens through sliding glass doors onto a finished deck overlooking the pond, making indoor-outdoor living effortless.The living room carries that same sense of grandeur, highlighted by chalet-style windows that rise upward and perfectly frame the pond beyond, turning the view into a focal point year-round. This level also includes two spacious bedrooms and a well-appointed four-piece bathroom, offering flexibility for family, guests, or a home office setup.The upper level is dedicated entirely to the primary retreat, creating a private space separated from the rest of the home. The primary bedroom enjoys elevated views and flows into a five-piece ensuite complete with dual vanities, a tiled walk-in shower, and a spacious walk-in closet designed for everyday functionality. With its walkout basement, thoughtful layout, and one of Southbrook’s most desirable pond-backed settings, this home delive rs a refined balance of comfort, design, and location. This home is virtually staged, and included in the price is a 10 year new home warranty. (id:51989)
Two storey in Bear Ridge, built in 2004, with 1,422 square feet up and a full unfinished basement ready for your own plans. Two beds up, each with a walk in closet and its own ensuite. Large windows in the dining nook and living room bring in great light, and a view of your treed in back yard.The kitchen is well appointed and has a raised eating bar open to the living space. A 2 piece powder room is conveniently located near the double attached garage. Driveway parking and a fully fenced backyard with a deck and mature trees in this price range – uncommon, to say the least.Bear Ridge sits close to numerous schools, playgrounds, and the Birchwood Trail system, with Syncrude Athletic Park and shopping areas nearby.Sold as is where is. Priced to reflect the work it needs - bring your vision. (id:51989)
Welcome to this exceptional Evanston residence offering nearly 3,500 sq. ft. of professionally developed living space, thoughtfully designed for large or multi-generational families. With seven bedrooms, nine-foot ceilings on all three levels and a rare residential elevator connecting each floor, this home delivers an impressive combination of space, functionality and accessibility.From the moment you enter, the home makes a refined first impression with soaring ceilings, elegant luxury vinyl plank flooring and a bright, thoughtfully designed interior. A main-floor bedroom and full bathroom provide exceptional flexibility for overnight guests, aging parents or family members seeking the ease of single-level living. The beautifully appointed kitchen is the centrepiece of the main floor, featuring rich cabinetry, granite countertops, a striking stainless steel appliance package and generous workspace for both everyday meals and effortless entertaining. Its open-concept design creates a seamless connection to the dining and living areas, allowing the entire space to feel expansive, polished and welcoming. The adjoining dining area extends naturally onto the rear deck and into the fully hardscaped backyard, creating a sophisticated outdoor setting designed for entertaining without the demands of extensive seasonal maintenance. The upper level continues to impress with four spacious bedrooms, a beautifully positioned central bonus room and the added convenience of upper-floor laundry. The primary suite is a true private escape, complete with a spa-inspired ensuite featuring dual sinks, elegant finishes and a generously sized walk-in closet. A second bedroom offers the rare luxury of its own private ensuite and walk-in closet, while the remaining two bedrooms are served by an additional full bathroom. This thoughtfully arranged upper level provides comfort, privacy & functionality for every member of the household. The professionally developed lower level was thoughtfull y created by the builder to extend the home’s multi-generational appeal. With its own separate entrance, two bedrooms, a full kitchen with a complete appliance package and private laundry, this illegal suite offers a beautifully self-contained living environment for parents, adult children, extended family or long-term guests. Rather than feeling like an afterthought, the space carries the same sense of comfort, scale & functionality found throughout the rest of the home, allowing multiple generations to live together while still enjoying privacy and independence. One of the property’s most distinctive features is the private elevator connecting all three levels. Rarely found in homes of this style, it enhances accessibility, convenience and long-term livability while setting this residence apart from anything else in the area.A double attached garage completes the home. Major routes including Stoney Trail and Deerfoot Trail are all just minutes away. Offering exceptional scale and elevated finishings. (id:51989)
Experience modern living in this well-designed 2-bedroom, 2-bathroom condo located in Chelsea, Chestermere. Complete with a titled parking stall, this home offers the best of both indoor comfort and outdoor recreation, with parks, pathways, and Chestermere Lake only minutes away for weekend activities.Convenient shopping and dining at Chestermere Station and Chestermere Crossing are close at hand, making everyday living simple. Whether you are searching for a relaxing place to call home or a smart investment in a growing neighbourhood, this Lockwood residence is an excellent choice. Photos are of a similar unit* (id:51989)
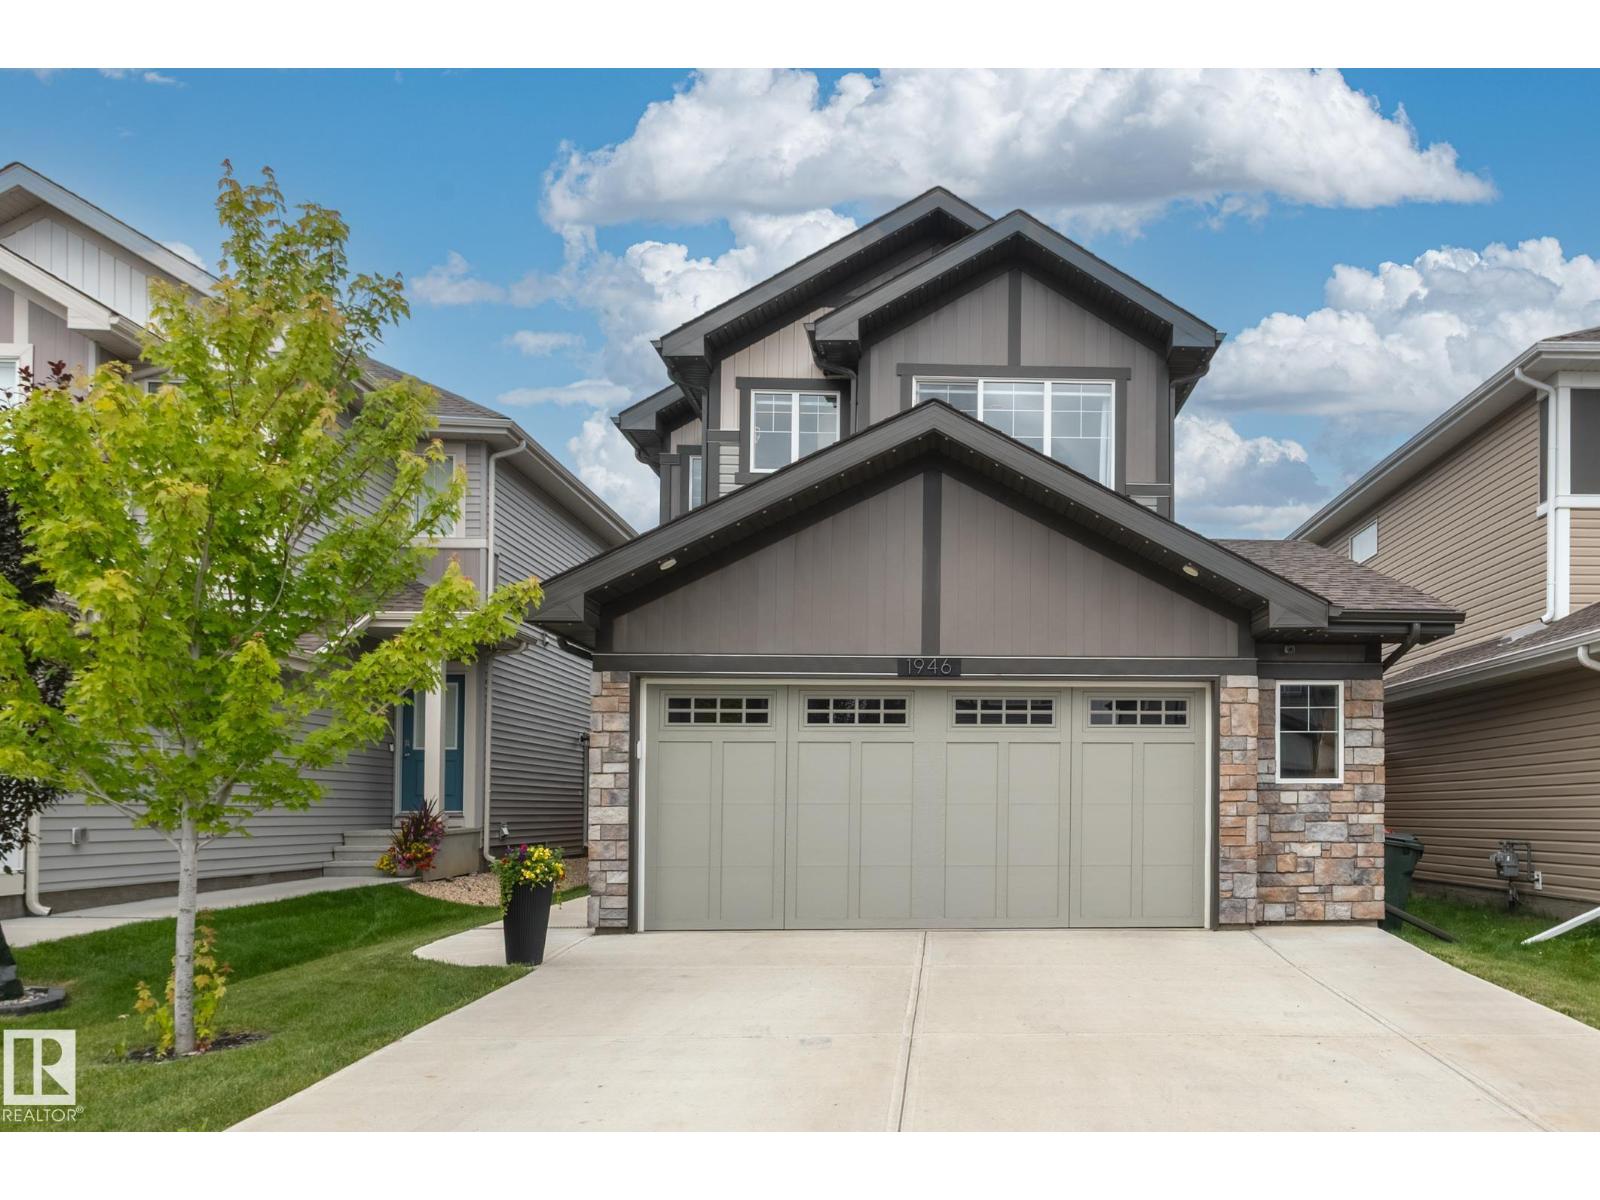
Welcome to Cy Becker, where thoughtful design meets modern family living. A rare main-floor bedroom and full 3-piece bath make this home ideal for multi-generational families, guests, or a private office. The impressive open-to-above great room is filled with natural light from soaring windows, creating a bright and inviting living space. The chef-inspired kitchen features quartz countertops, two-tone cabinetry, stainless steel appliances, and a fully equipped spice kitchen with a gas range to keep cooking aromas contained. Enjoy the added privacy of no homes behind, offering a peaceful backdrop. A sleek linear electric fireplace with a floor-to-ceiling wood-slat feature wall completes the main level. Upstairs offers a spacious primary suite with a tray ceiling, walk-in closet, and luxurious 5-piece ensuite with a soaker tub, plus a bonus loft, upper laundry, two more bedrooms completes second level. Includes an attached double garage, and a layout that perfectly balances style, comfort, and functionality (id:51989)
One of a kind! Corner lot across from school yard and 1 block to LRT. 3 story 3plex with 6 two story units. All units are 2 bedrooms with Ensuites. Quality built by Varsity Homes, 6 separate gas, water and electrical meters. A/C and blinds are just a few of the upgraded quality built finishings offered. Qualifies for MLI financing. Performs as good as a typical 8 plex but better priced. Great ROI. Performa Available. (id:51989)
Exceptional opportunity in Rangeview—this beautifully designed 1,714 sq ft TRUMAN Duplex offers the perfect blend of space, style, and location that today’s buyers are seeking. Surrounded by parks and retail amenities, and just minutes from the Calgary South Health Campus with quick access to Stoney Trail, this home delivers everyday convenience in one of Calgary’s most exciting and emerging communities.Step inside to a bright, open-concept main floor, thoughtfully crafted for modern living and effortless entertaining. Soaring 9-foot ceilings and luxury vinyl plank flooring create an airy, upscale ambiance, while the seamless connection between the living, dining, and kitchen areas ensures a layout that feels both intentional and inviting.At the heart of the home, the chef-inspired kitchen perfectly balances style and functionality. It features quartz countertops, full-height cabinetry with soft-close doors and drawers, stainless steel appliances, a sleek eating bar, and a spacious walk-in pantry—ideal for hosting guests or keeping up with busy family life.Upstairs, a versatile central bonus room provides valuable additional living space, perfect for a home office, media lounge, or playroom. The spacious primary retreat is highlighted by an elegant tray ceiling, a private 3-piece ensuite, and a walk-in closet. Two additional well-sized bedrooms, a beautifully finished main bathroom, and the convenience of upper-floor laundry complete the upper level.Thoughtfully designed with quality craftsmanship throughout, this 1,714 sq ft Duplex offers exceptional value in Rangeview Springs. Opportunities like this are limited—don’t miss your chance to own a home that truly checks every box.Photo gallery showcases a similar home; finishes may vary. (id:51989)
Welcome to Myne by Truman, an elegant residential collection thoughtfully located in the vibrant and growing Cornerstone neighbourhood of Northeast Calgary. Designed for modern lifestyles, this well-appointed main-floor 2-bedroom, 2-bathroom residence with a private patio offers a balanced blend of style, comfort, and everyday functionality.The open-concept layout creates an inviting atmosphere, maximizing natural light and efficient use of space—ideal for both daily living and entertaining. The contemporary kitchen anchors the home with clean lines and practical design, while the thoughtfully arranged bedrooms provide comfortable, versatile spaces well suited for rest, guests, or a home office. Two full bathrooms add convenience and privacy, making the layout ideal for shared living or hosting visitors.Enjoy the ease of main-floor living with direct access to your private outdoor patio, perfect for morning coffee or quiet evenings outdoors. In-suite laundry and smart storage solutions enhance the home’s functionality while maintaining a streamlined, modern aesthetic.Set within the thoughtfully planned Cornerstone community, Myne offers convenient access to nearby parks, pathways, shopping, dining, schools, and major roadways including Stoney Trail and Metis Trail—keeping you well connected to the city while enjoying a neighbourhood feel.Ideal for first-time buyers, professionals, downsizers, or investors, Myne by Truman delivers a polished, low-maintenance lifestyle in a well-connected location. (id:51989)
Welcome to this beautifully maintained 2022-built home offering modern design, quality finishes, and exceptional value. Showcasing a bright open-concept layout, the main floor features a spacious living room with a coffered ceiling, textured detail, large windows, durable laminate plank flooring, and a stylish gas fireplace. It features a nice Heat Recovery System and a high efficiency furnace, among other things.The basement has 9' high ceilings, and has in-floor heating roughed in. The kitchen is both functional and elegant, complete with abundant cabinetry with crown moulding, a full tile backsplash, stainless steel appliances, and a full-size pantry. The adjoining dining area provides access to a sunny, south-facing deck and a large backyard—perfect for entertaining. The primary bedroom comes with a four-piece ensuite and dual closets. Two additional front-facing bedrooms are well sized and filled with natural light. The fully fenced yard features a high-quality vinyl fence, and the lawn has been professionally landscaped and meticulously maintained. Located in the prestigious Laredo community, close to shopping and amenities, this home combines style, comfort, and future potential. Move-in ready and a must-see! (id:51989)
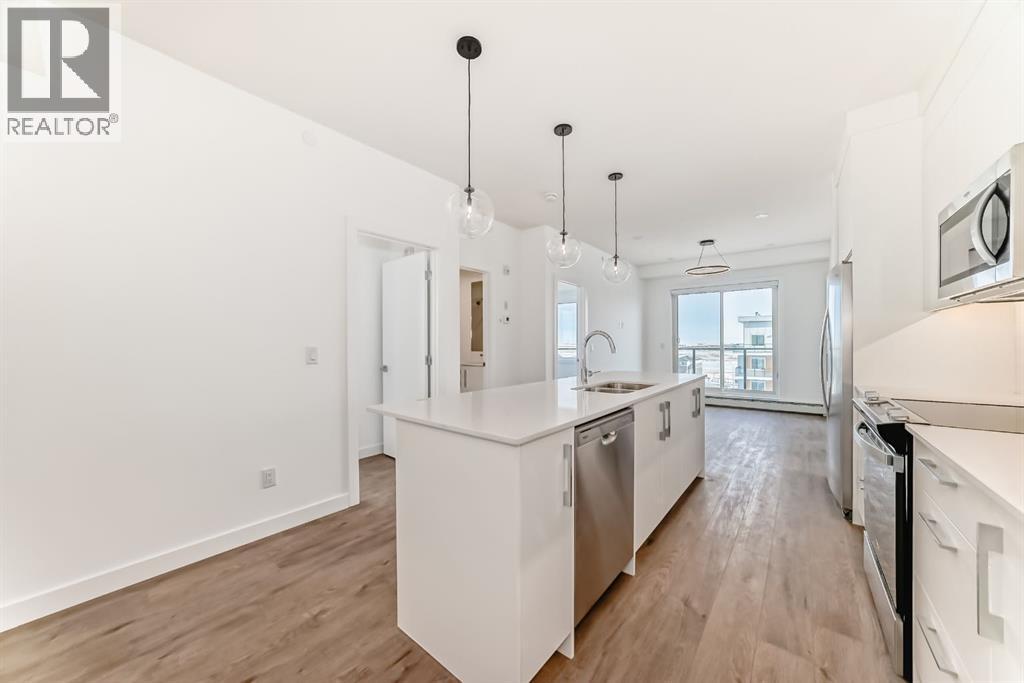
Welcome to Myne in the vibrant community of Cornerstone! This well-designed main-floor 2-bedroom, 2-bathroom condo offers modern finishes, a functional open-concept layout, and the convenience of walk-in level access. The bright living area flows seamlessly into the contemporary kitchen and dining space, creating an ideal setup for everyday living and entertaining. The primary bedroom features a 3-piece ensuite, while the second bedroom and full bath offer flexibility for guests, roommates, or a home office. Enjoy your private patio, in-suite laundry, and 1 underground parking stall. Located close to parks, pathways, shopping, schools, dining, and major routes including Stoney Trail and Metis Trail. Ideal for first-time buyers, downsizers, or investors seeking low-maintenance living in a growing NE Calgary community. (id:51989)
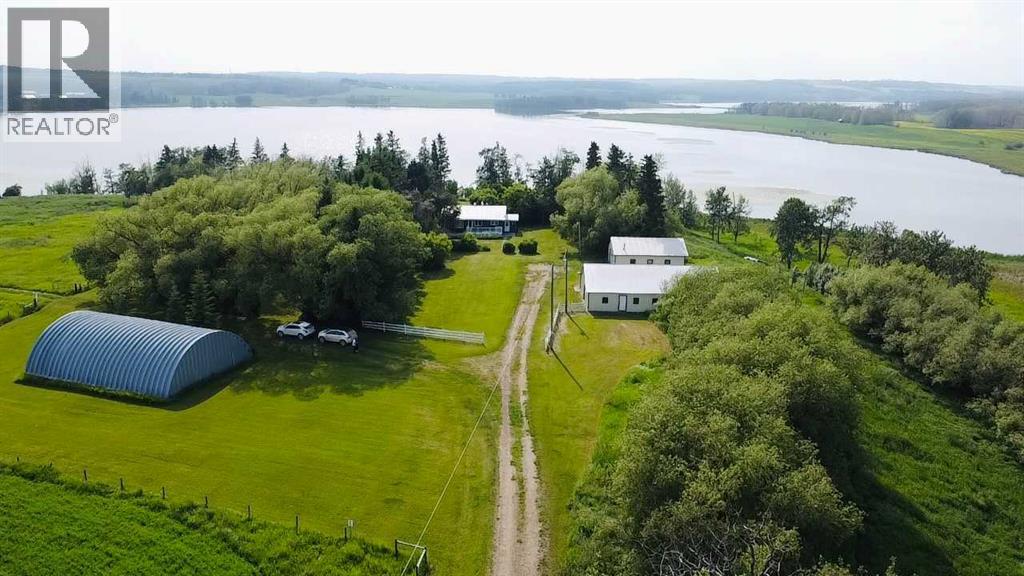
If your dream has been to own property on the water then have a look at this charming acreage next to Wood Lake, just northwest of Eckville in Lacombe County (acreage will be 4+/- acres and the sale is subject to the finalization of the subdivision). The modest 1962, 5 bedroom, two bathroom bungalow is cozy and well cared for with some new windows and flooring, a front deck and a roomy side porch. A very private yard site features older trees and several outbuildings including a 28 x 36' garage (with natural gas and power), a 10 x 14' shed (also with natural gas and power), a 45 x 60' barn (former milking barn with natural gas and power), and a 40 x 50 metal arch rib quonset with power and a dirt floor. The driveway and lake access will be via registered agreements on title and a new septic tank and field are being installed. (id:51989)
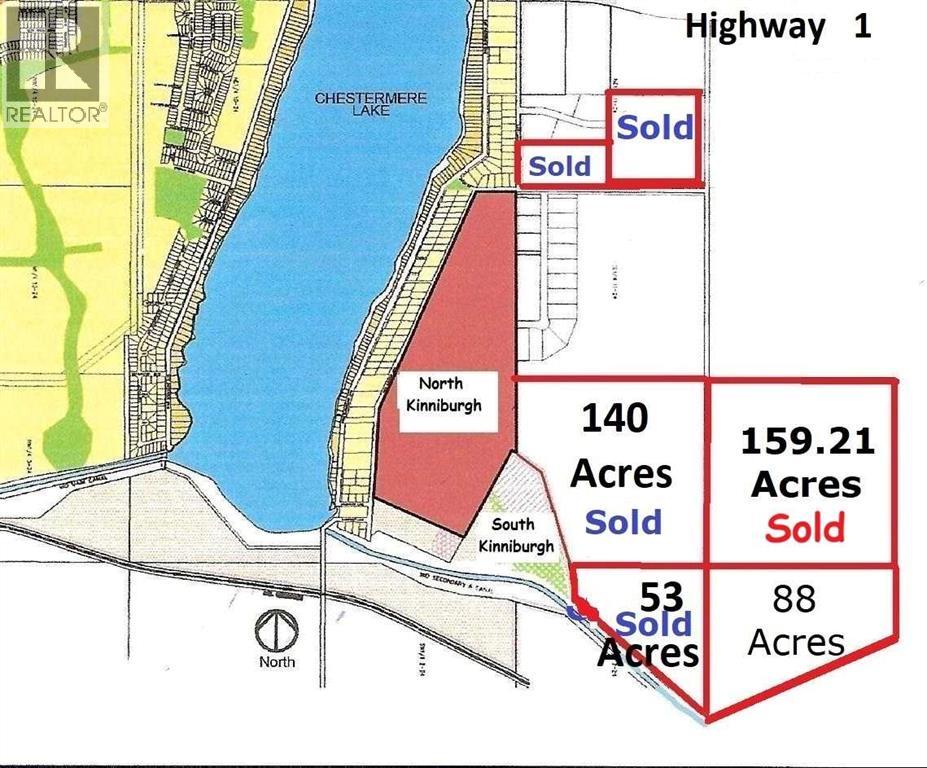
New Pricing in Effect! 88 Acres in East Chestermere, South of Highway 1, Adjoining to Developer Owned Lands. East of Kinniburgh Estates and adjacent to CN Rail line. City Stormwater Master Plan indicates there may be a future City-approved stormwater system in this area, which may provide a very nice water feature for adjoining lands. East Chestermere is in active development with Centron Clearwater Park now well underway and development in East Acreages in planning stages. This may be your opportunity. The future looks bright with De Havilland Canada Aerospace headquarters and others in Wheatland County, Chestermere is ideally suited to meet all their needs. Future development potential, with residential subdivision of Kinniburgh located to the west and recently amended Chestermere Municipal Development Plan is showing a variety of development options for this area. Adjoining land parcels are now sold, this is the last parcel. No ASP currently but neighboring landowners are considering. Chestermere Health Centre and elementary school in the neighboring Kinniburgh community, Chestermere High School to the east on Highway 671. Access by appointment only. (id:51989)
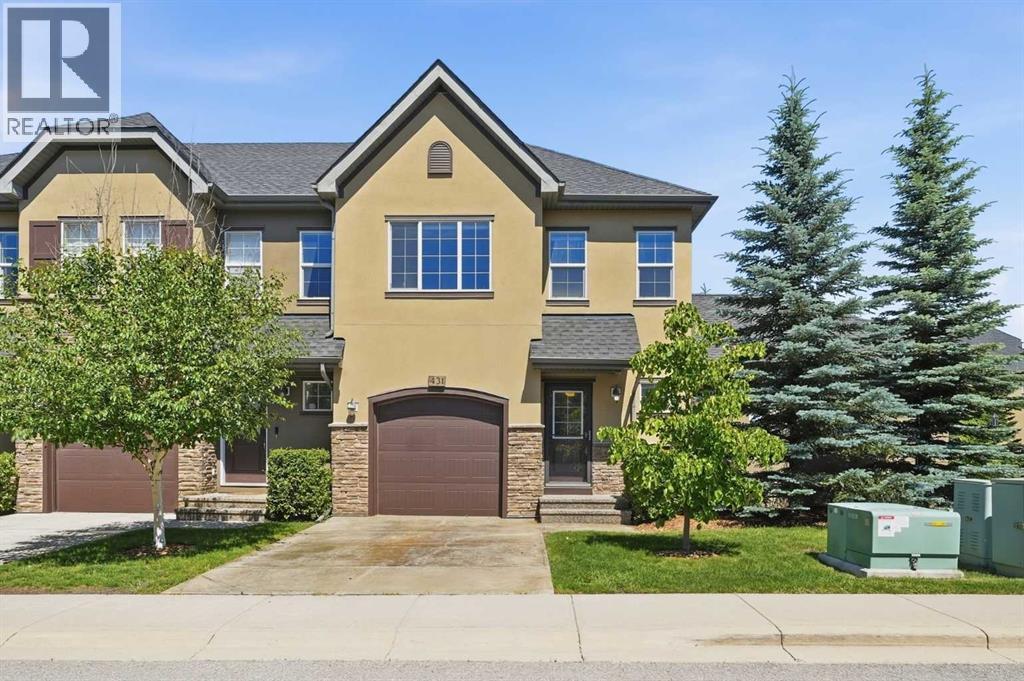
This beautifully maintained end unit townhome offers 2 spacious bedrooms up and one down plus a versatile loft—perfect for a home office or TV room. The main floor features 9-foot ceilings and an open-concept layout ideal for both everyday living and entertaining. The kitchen is a standout with hardwood flooring, granite countertops, and extended-height cabinetry.A stunning rock fireplace adds warmth and character, making the living space both functional and inviting. The fully finished basement includes a generous family room and a full bathroom—perfect for guests or extra living space.Located in the highly sought-after community of Quarry Park, this home is move-in ready just in time for the holidays. (id:51989)
BACKING ONTO WALKING PATH | CHEF'S KITCHEN | BONUS ROOM | MAIN FLOOR OFFICE | SOUTH BACKYARD | Welcome to this beautiful family home in the highly sought-after community of Crestmont, backing directly onto walking paths and offering the perfect blend of modern design, functional living, and an exceptional west Calgary lifestyle. THOUGHTFULLY DESIGNED with 9 ft CEILINGS on all three levels; this home is designed to grow with your family while putting parks, nature, and outstanding community amenities right outside your back door. Inside, the BRIGHT OPEN-CONCEPT MAIN FLOOR is filled with natural light and features a spacious living room with a contemporary FIREPLACE. You’ll be impressed with the chef's kitchen showcasing QUARTZ COUNTERTOPS, SOFT-CLOSE DRAWERS, A 5-BURNER GAS COOKTOP, BUILT-IN WALL OVEN, BUILT-IN MICROWAVE, BEVERAGE FRIDGE, WALK-IN PANTRY, and an OVERSIZED ISLAND that naturally becomes the heart of the home. The adjoining dining area opens to the backyard and deck, creating the perfect space for entertaining or enjoying peaceful views of the pathway. A MAIN FLOOR OFFICE, MUDROOM with built-in lockers and a convenient two-piece powder room complete the main level. Upstairs, the expansive BONUS ROOM provides the ideal second living space for movie nights or family time, while the spacious primary retreat offers a WALK-IN CLOSET and luxurious 5-PIECE ENSUITE. Two additional generously sized bedrooms, another full 5-piece bathroom, and a spacious UPPER LAUNDRY ROOM complete with built-in cabinetry and sink provide exceptional everyday convenience. The UNFINISHED LOWER LEVEL offers future development potential for a recreation room, home gym, theatre, or additional bedroom, while already featuring a TRADITIONAL SAUNA—the perfect place to relax after a workout, a busy day, or a weekend in the mountains. Enjoy the OVERSIZED double attached garage with 220 wiring (ready for EV charger). Step outside to your landscaped backyard with DIRECT ACCESS TO PATHYWAY SY STEM, making it easy to enjoy morning walks, evening bike rides, and the surrounding natural beauty. Crestmont is a true lifestyle community where residents enjoy exclusive access to the Crestmont Residents' Hall, complete with a seasonal SPLASH PARK, PLAYGROUND, community events, and gathering spaces. Surrounded by parks, scenic walking paths, and picturesque views toward the Bow River Valley and Rocky Mountains, you'll also appreciate being just 15 min to downtown Calgary, 45 minutes to the Rocky Mountains, and only minutes from Canada Olympic Park, Trinity Hills Shopping Centre and convenient Highway 1 access. This is a RARE OPPORTUNITY to own a beautifully upgraded family home backing onto walking paths in one of Calgary's most desirable west-side communities—offering the perfect combination of SPACE, STYLE and LIFESTYLE. (id:51989)