

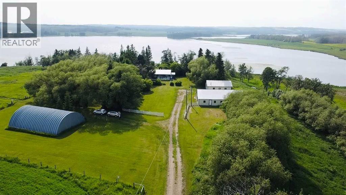
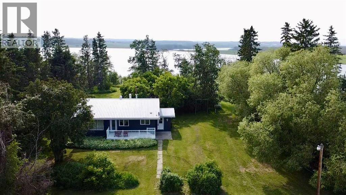
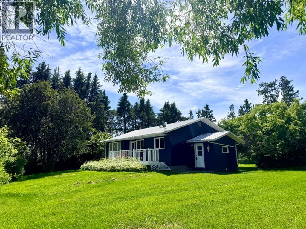
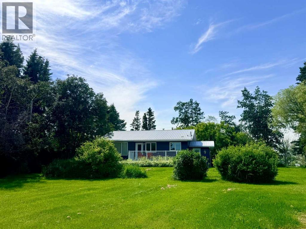
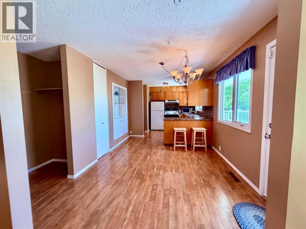
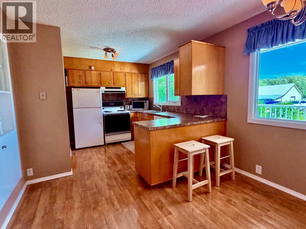
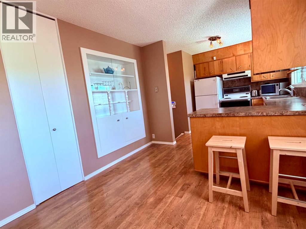
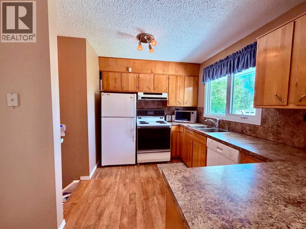
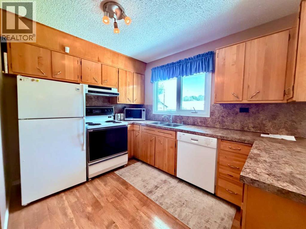
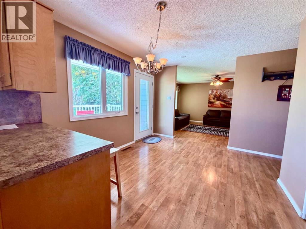
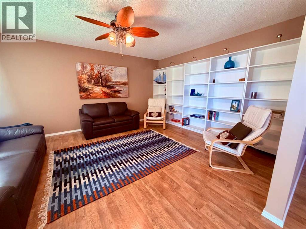
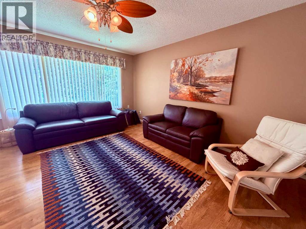
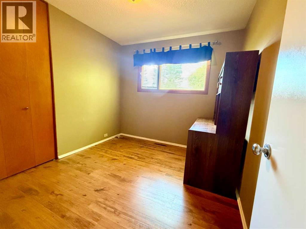
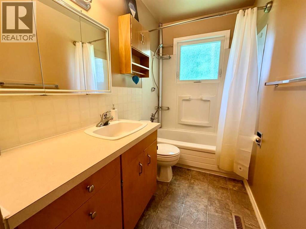
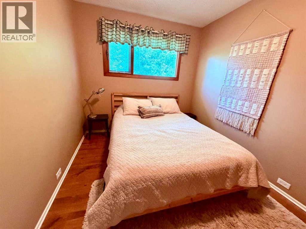
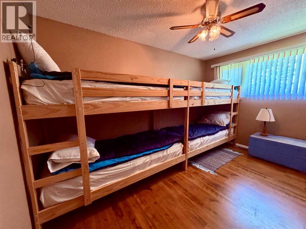
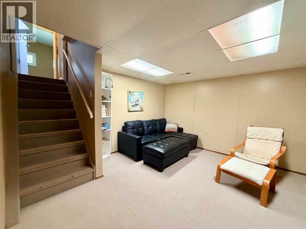
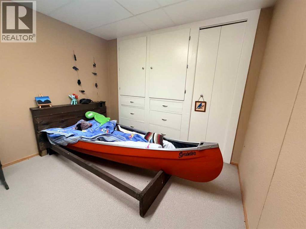
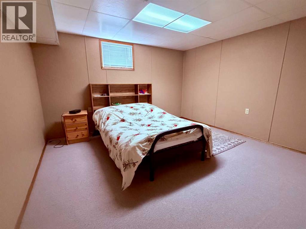
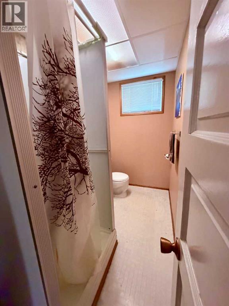
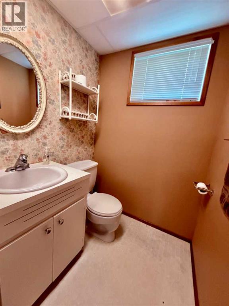
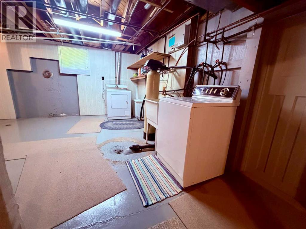
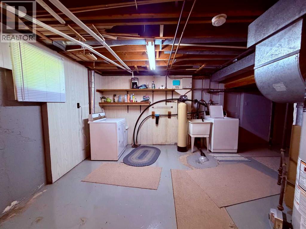
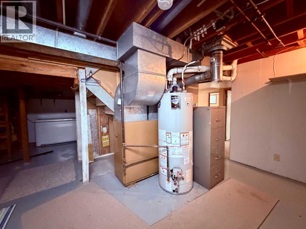
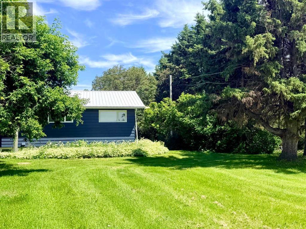
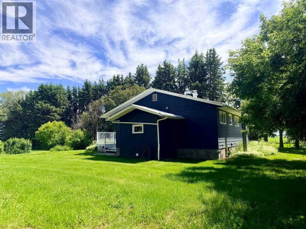
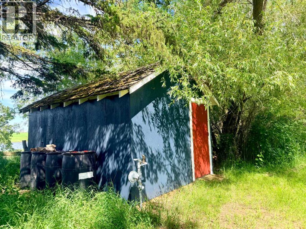
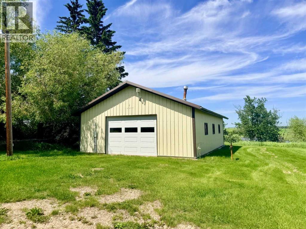
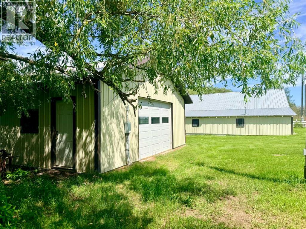
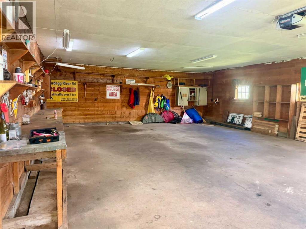
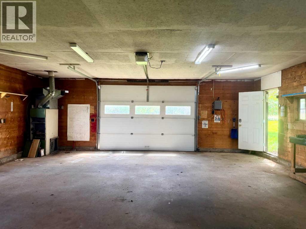
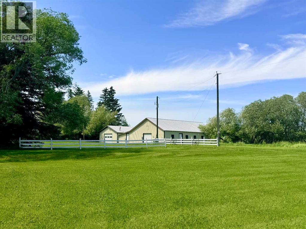
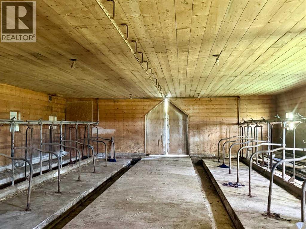
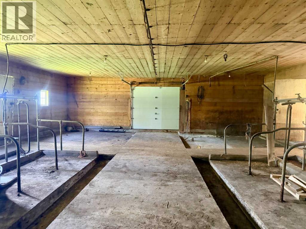
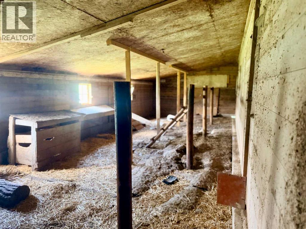
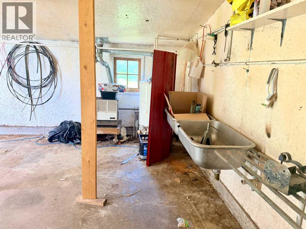
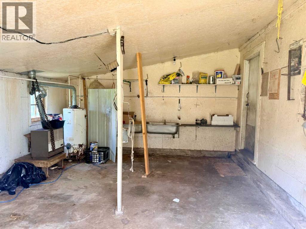
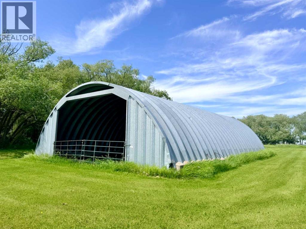
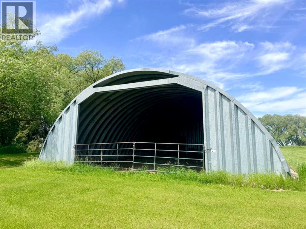
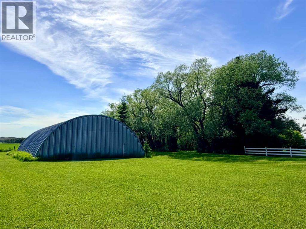
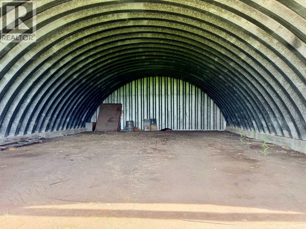
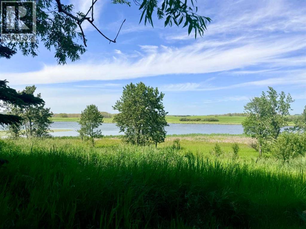
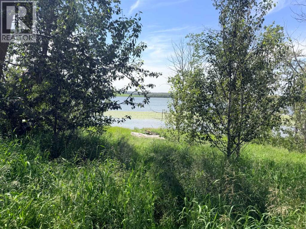
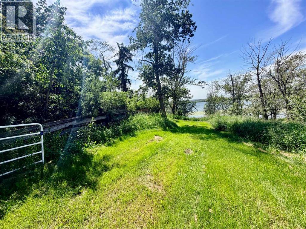
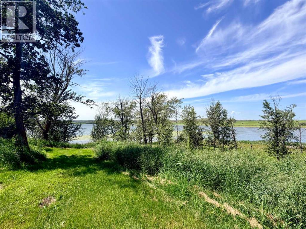
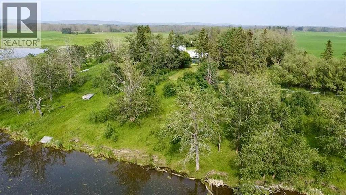
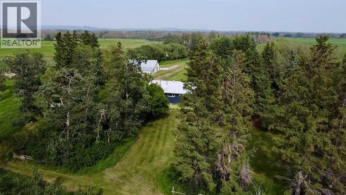
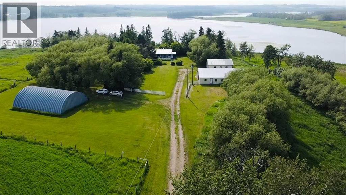
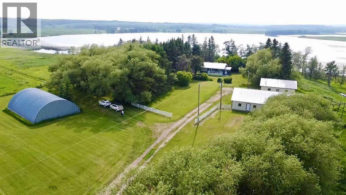
If your dream has been to own property on the water then have a look at this charming acreage next to Wood Lake, just northwest of Eckville, with direct access to the lake on the west side. The modest 1962, 5 bedroom, two bathroom bungalow is cozy and well cared for with some new windows and flooring, a front deck and a roomy side porch. A very private yard site features older trees and several outbuildings including a 28 x 36' garage (with natural gas and power), a 10 x 14' shed (also with natural gas and power), a 45 x 60' barn (former milking barn with natural gas and power), and a 40 x 50 metal arch rib quonset with power and a dirt floor. The driveway will be via registered agreement on title and a new septic tank and field have recently been installed. (id:51989)
Features of 40108 Range Road 35
- MLS® Number A2327916
- Price $699,000
- Bedrooms: 5
- Bathrooms: 2
- Square Footage: 1116 sqft
- Property Type: House
- Amenities Near By Water Nearby
- Community Features Lake Privileges
- Structure Barn
- Water Front Type Waterfront On Lake
Buildings
| Bathroom Total | 2 | Bedrooms Above Ground | 3 |
| Bedrooms Below Ground | 2 | Bedrooms Total | 5 |
| Appliances | Refrigerator, Water Softener, Dishwasher, Stove, Freezer, Window Coverings, Washer & Dryer | Architectural Style | Bungalow |
| Basement Development | Partially Finished | Basement Type | Full (partially Finished) |
| Constructed Date | 1962 | Construction Style Attachment | Detached |
| Cooling Type | None | Exterior Finish | Vinyl Siding |
| Flooring Type | Carpeted, Hardwood, Tile | Foundation Type | Poured Concrete |
| Heating Fuel | Natural Gas | Heating Type | Other |
| Stories Total | 1 | Size Interior | 1116 Sqft |
| Total Finished Area | 1116 Sqft | Type | House |
| Utility Water | Well |
Parking
| Detached Garage | 2 |
Land
| Acreage | Yes | Fence Type | Partially Fenced |
| Land Amenities | Water Nearby | Landscape Features | Lawn |
| Sewer | Septic Field, Septic Tank | Size Irregular | 4.00 |
| Size Total | 4 Ac|2 - 4.99 Acres | Size Total Text | 4 Ac|2 - 4.99 Acres |
| Zoning Description | Cr |
Rooms
| Level | Type | Length | Width | Dimensions |
|---|---|---|---|---|
| Basement | Bedroom | 9.50 Ft x 13.75 Ft | ||
| Basement | Family Room | 14.50 Ft x 13.33 Ft | ||
| Basement | Bedroom | 12.42 Ft x 12.58 Ft | ||
| Basement | 3pc Bathroom | 4.75 Ft x 9.00 Ft | ||
| Basement | Furnace | 16.67 Ft x 12.75 Ft | ||
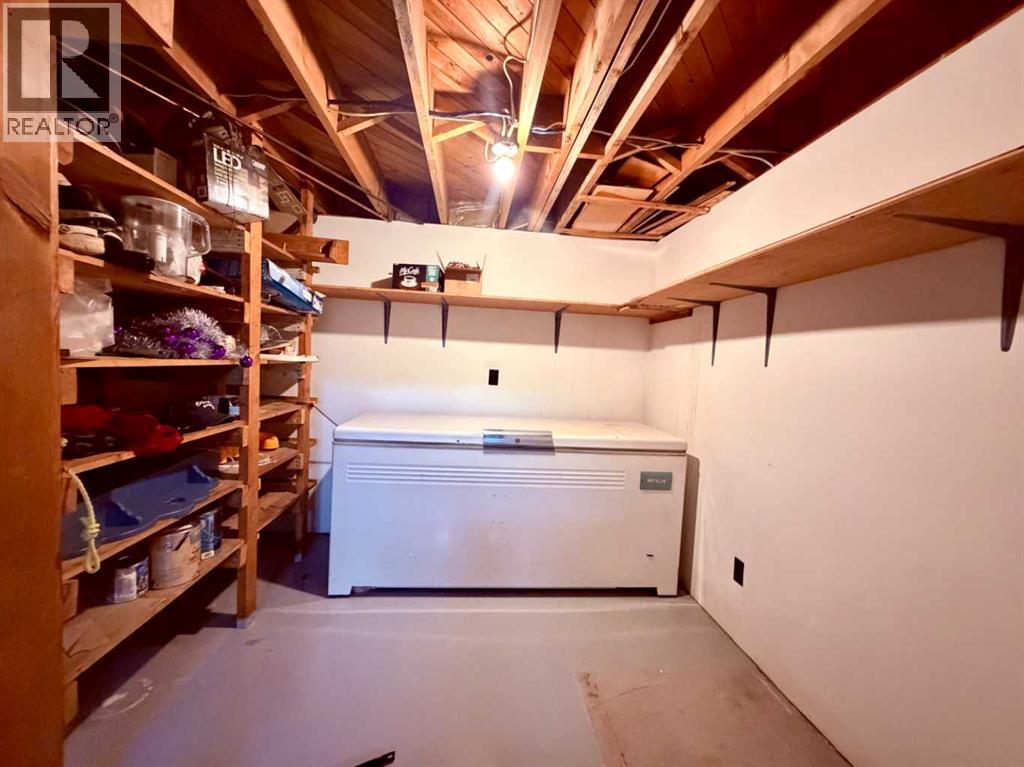
| Basement | Storage | 9.67 Ft x 9.83 Ft | ||
| Main Level | Bedroom | 13.00 Ft x 9.42 Ft | ||
| Main Level | Bedroom | 9.67 Ft x 8.92 Ft | ||
| Main Level | Bedroom | 13.00 Ft x 85.00 Ft | ||
| Main Level | 4pc Bathroom | 9.67 Ft x 3.17 Ft | ||
| Main Level | Living Room | 13.25 Ft x 15.83 Ft | ||
| Main Level | Kitchen | 10.25 Ft x 10.00 Ft | ||
| Main Level | Dining Room | 10.00 Ft x 10.67 Ft | ||
| Main Level | Other | 7.67 Ft x 9.33 Ft |
Agents and Offices
- Jody Saarela
- Kim Elliot
- Office: RE/MAX Real Estate Central Alberta