

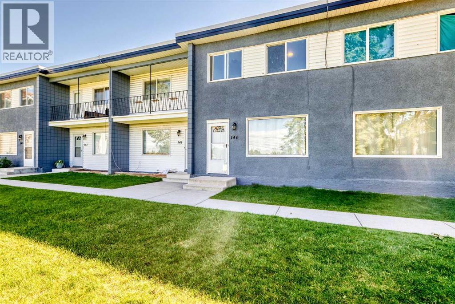
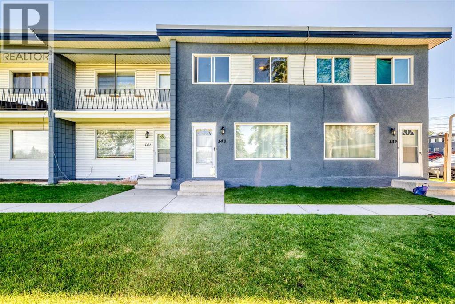
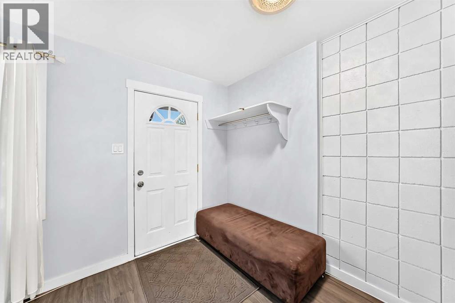
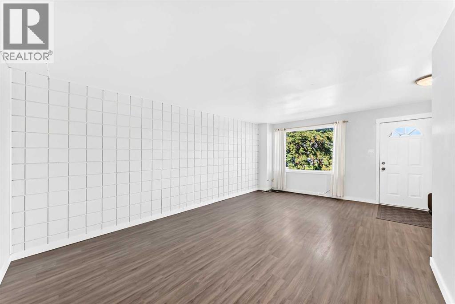
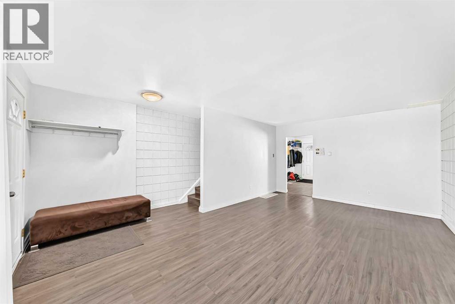
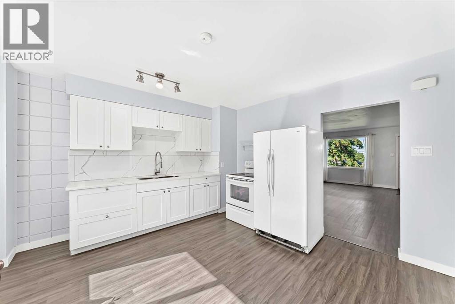
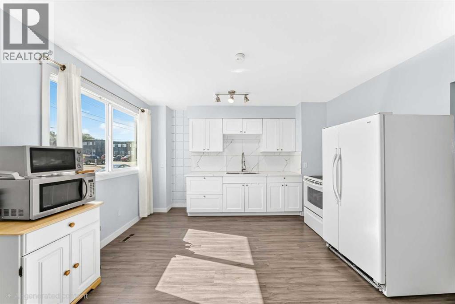
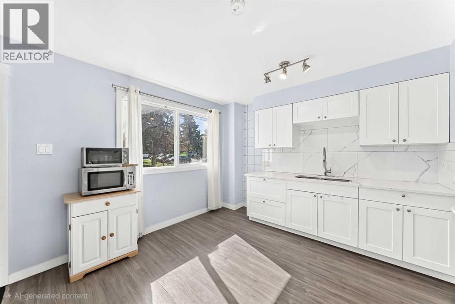
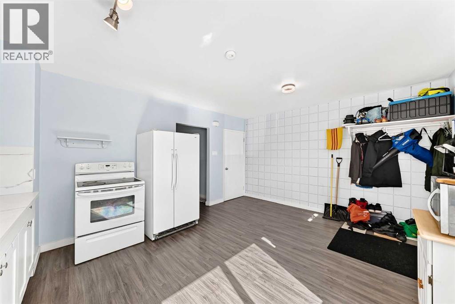
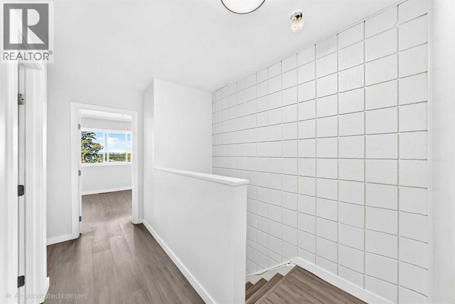
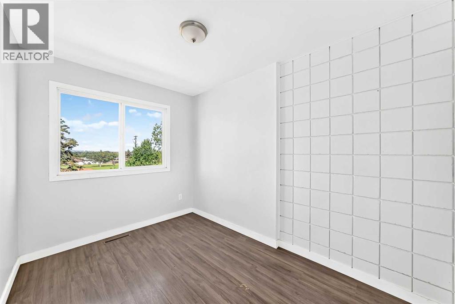
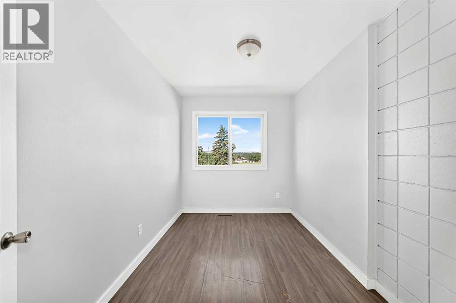
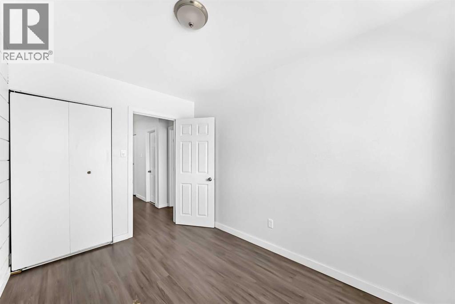
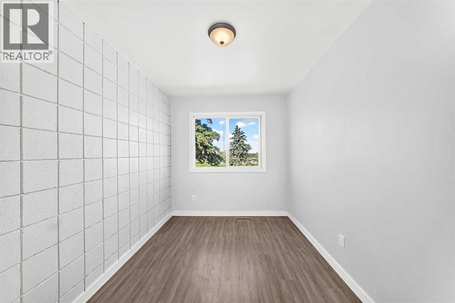
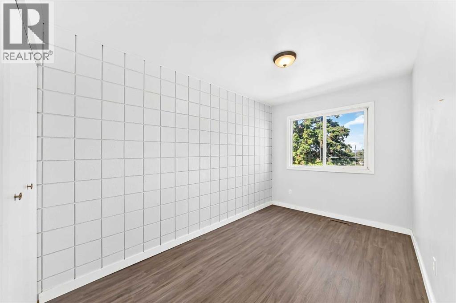
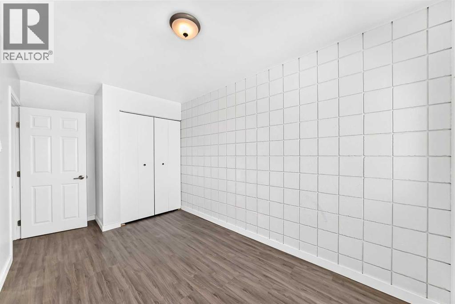
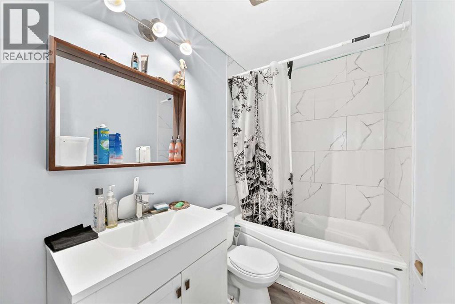
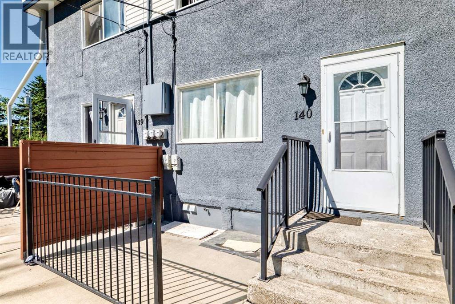
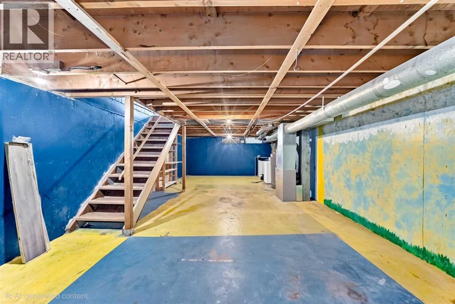
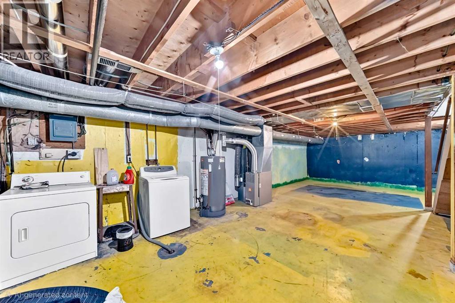
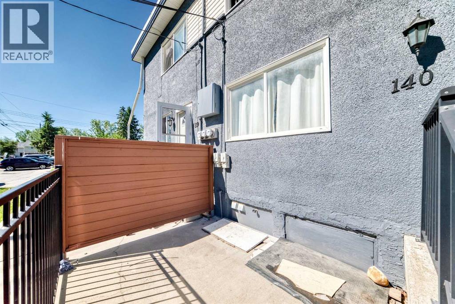
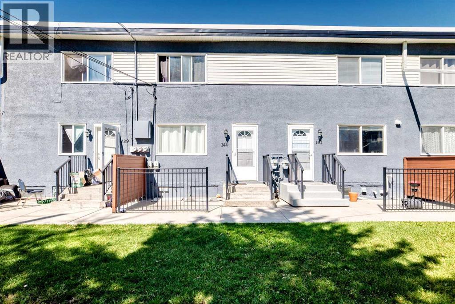
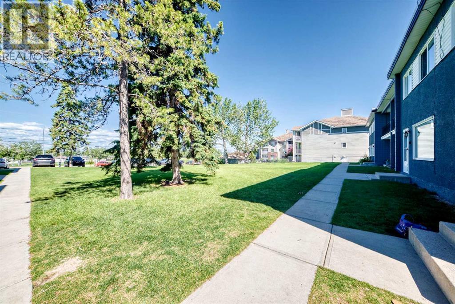
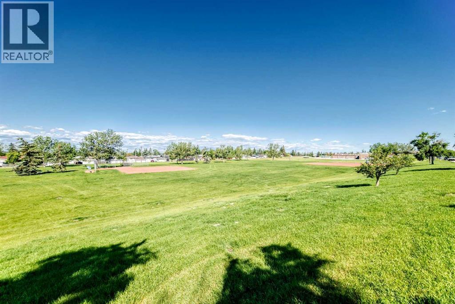
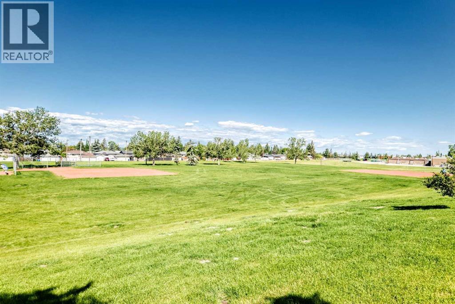
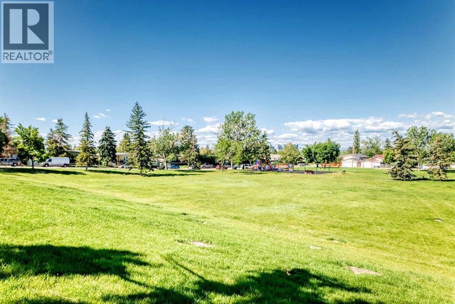
Recently renovated townhouse in Vista Heights. Main floor features a bright and modern kitchen as well as a large living room with a large picture window facing to the west park. Upstairs you'll find a larger primary bedroom and 2 good sized bedrooms. There is one main 4 piece bath to complete the upper level. The basement is where you'll find the mechanical and laundry. Undeveloped space allows you to design it how you like. (id:51989)
Features of 140, 2211 19 Street Ne
- MLS® Number A2324888
-
Price
$285,000
Maintenance, Common Area Maintenance, Insurance, Parking, Property Management, Reserve Fund Contributions
$400.60 Monthly - Bedrooms: 3
- Bathrooms: 1
- Square Footage: 1128 sqft
- Property Type: Row / Townhouse
- Community Name: Vista Heights
- Amenities Near By Playground, Schools
- Community Features Pets Allowed
- Features Parking
- Parking Space Total 1
- Plan 8911259
- Structure None
Buildings
| Bathroom Total | 1 | Bedrooms Above Ground | 3 |
| Bedrooms Total | 3 | Appliances | Washer, Refrigerator, Range - Electric, Dryer |
| Basement Development | Unfinished | Basement Type | Full (unfinished) |
| Constructed Date | 1962 | Construction Material | Wood Frame |
| Construction Style Attachment | Attached | Cooling Type | None |
| Exterior Finish | Stucco | Flooring Type | Vinyl Plank |
| Foundation Type | Poured Concrete | Heating Fuel | Natural Gas |
| Heating Type | Forced Air | Stories Total | 2 |
| Size Interior | 1128 Sqft | Total Finished Area | 1128.1 Sqft |
| Type | Row / Townhouse |
Parking
| Other |
Land
| Acreage | No | Fence Type | Not Fenced |
| Land Amenities | Playground, Schools | Size Total Text | Unknown |
| Zoning Description | M-c1 |
Rooms
| Level | Type | Length | Width | Dimensions |
|---|---|---|---|---|
| Second Level | Bedroom | 7.83 Ft x 12.42 Ft | ||
| Second Level | Primary Bedroom | 16.00 Ft x 9.58 Ft | ||
| Second Level | 4pc Bathroom | 8.58 Ft x 4.92 Ft | ||
| Second Level | Bedroom | 7.83 Ft x 11.00 Ft | ||
| Main Level | Living Room | 12.58 Ft x 19.67 Ft | ||
| Main Level | Kitchen | 8.50 Ft x 12.83 Ft | ||
| Main Level | Dining Room | 7.42 Ft x 12.83 Ft | ||
| Main Level | Other | 3.83 Ft x 8.67 Ft |
Agents and Offices
- David Li
- Office: Century 21 Bravo Realty
What's Nearby
Similar Properties

222 Marlborough Way Ne, Calgary, Alberta
- MLS® # A2319395
- Nick Profeta
- Ryan Frederick Sceviour
- Cir Realty
114, 6103 Madigan Drive Ne, Calgary, Alberta
- MLS® # A2337556
- Joanne Purcell
- Joseph Purcell
- Real Estate Professionals Inc.
328 Saddlebrook Point Ne, Calgary, Alberta
- MLS® # A2323050
- Michael R. Laprairie
- Alexandria Stewart
- Jayman Realty Inc.