

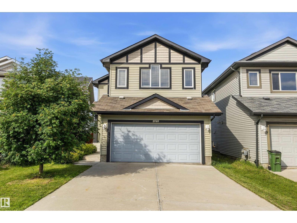
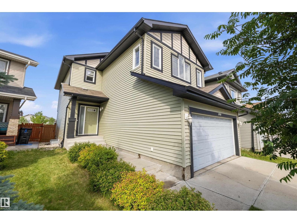
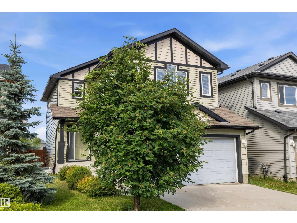
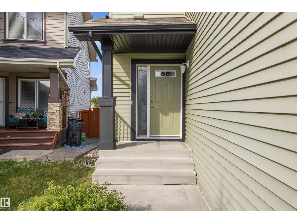
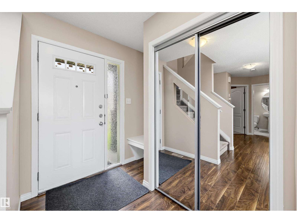
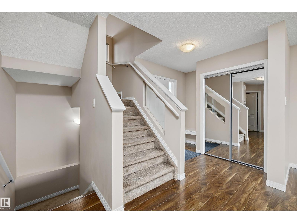
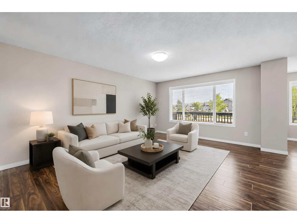
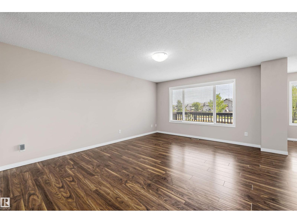
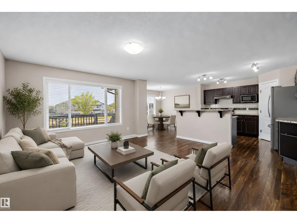
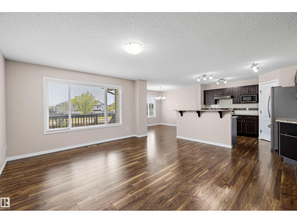
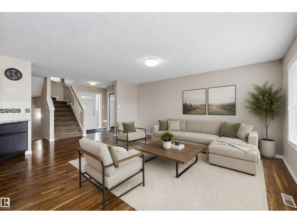
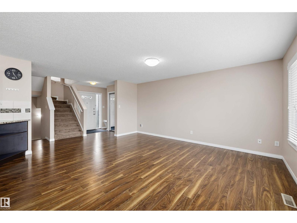
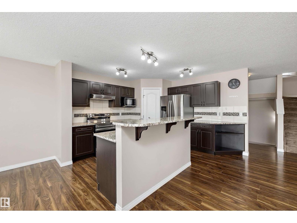
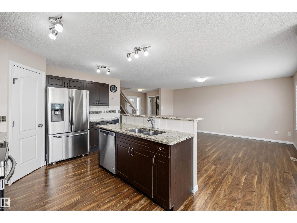
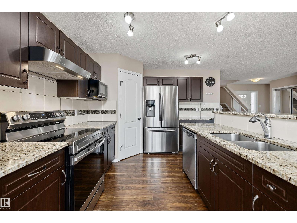
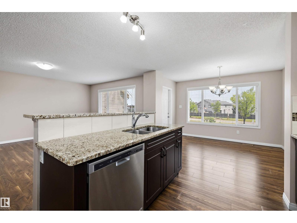
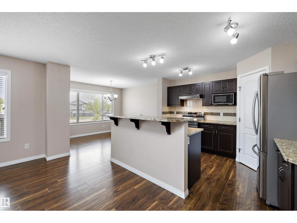
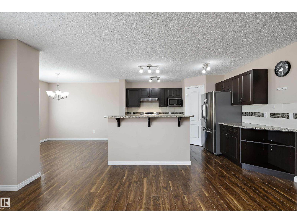
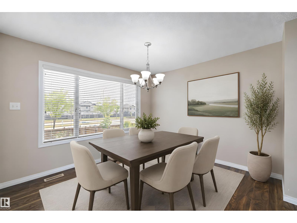
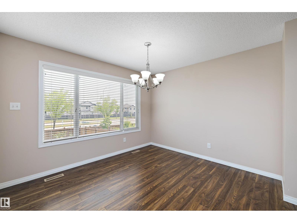
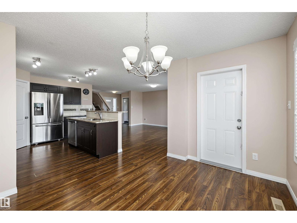
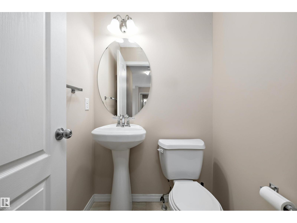
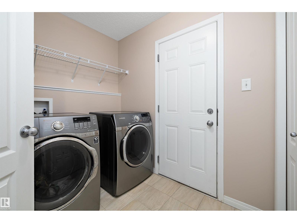
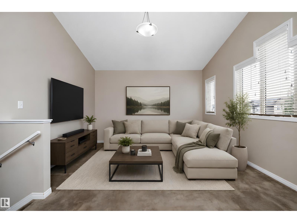
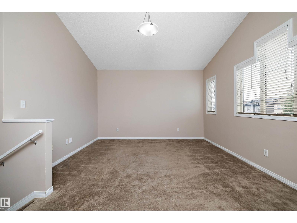
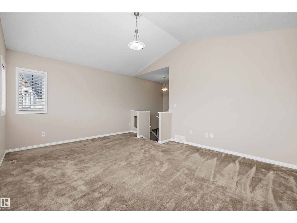
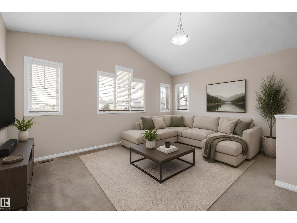
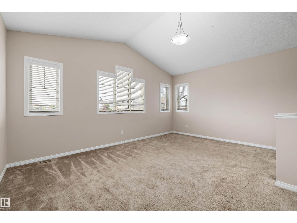
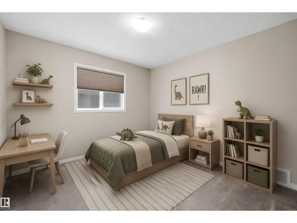
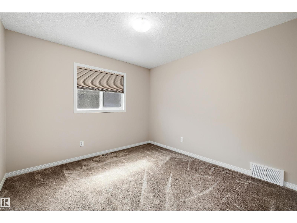
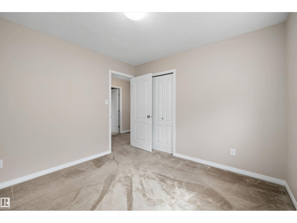
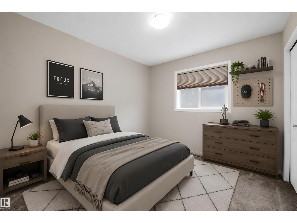
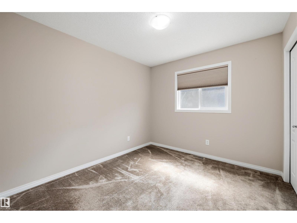
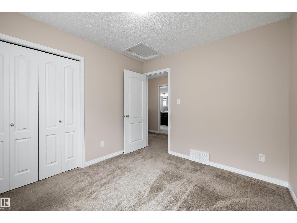
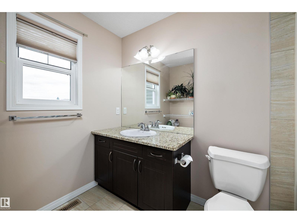
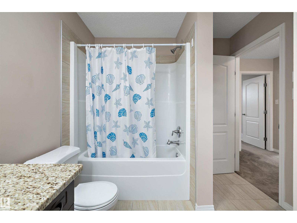
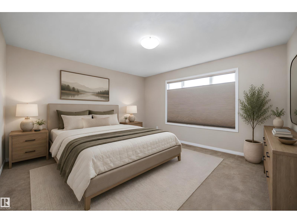
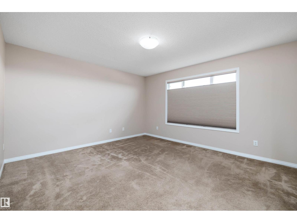
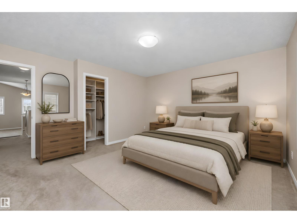
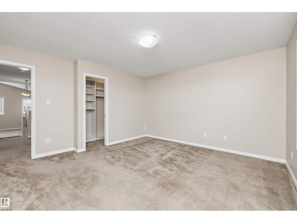
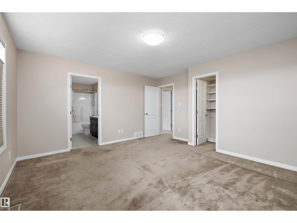
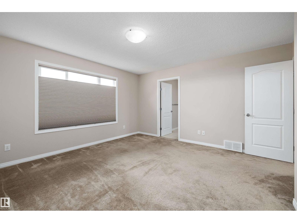
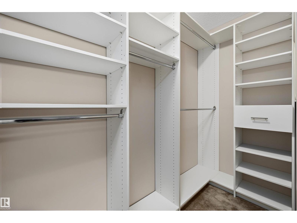
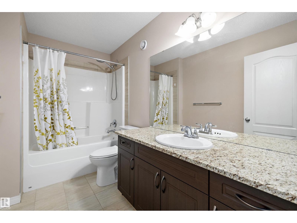
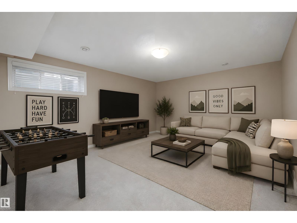
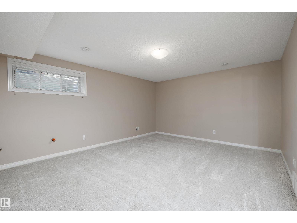
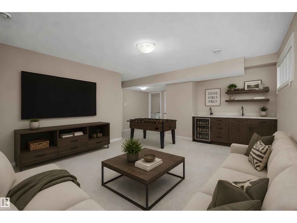
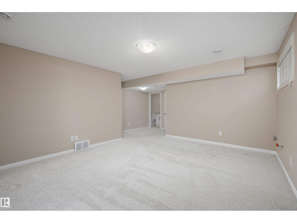
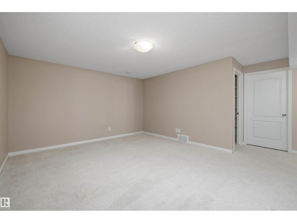
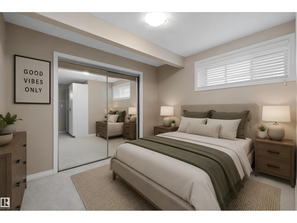
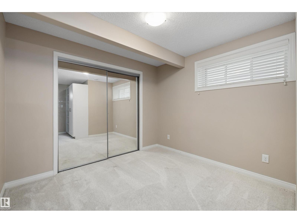
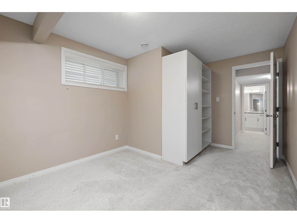
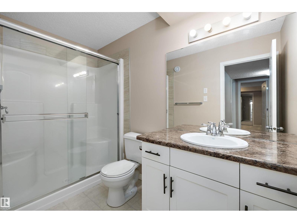
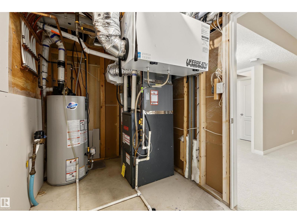
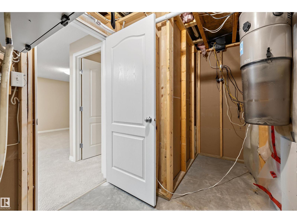
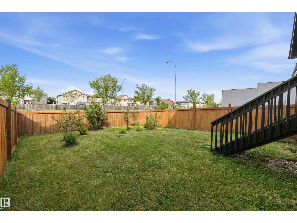
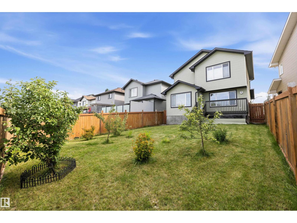
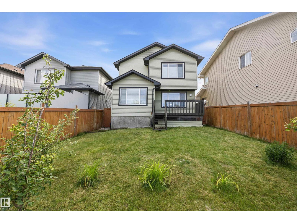
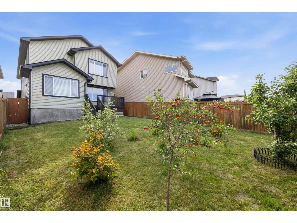
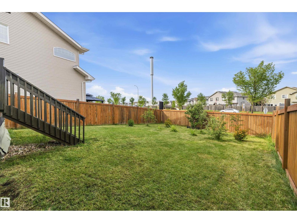
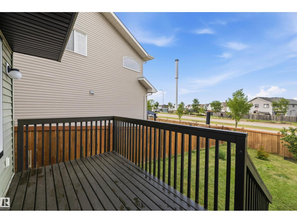
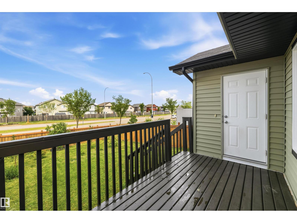
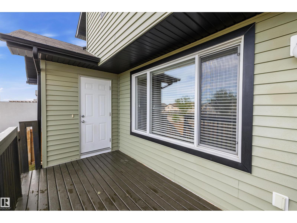
Welcome to Brintnell! Proudly offered by its original owner, this beautifully maintained 1,857 sq.ft. Pacesetter Homes 2-storey (built in 2012) is one of the community's newer homes and offers 4 bedrooms, 3.5 bathrooms, a fully finished basement, and a double attached garage with an extra-long driveway. The bright, open-concept main floor is filled with natural light and showcases a chef's kitchen with a spacious island with eat-up bar, luxury granite countertops, stainless steel appliances, a corner pantry, plus a new hood fan and newer range. Upstairs you'll find a beautifully vaulted bonus room, a generous primary retreat with walk-in closet and 4-piece ensuite, and two additional spacious bedrooms. The finished basement adds a large recreational family room, fourth bedroom, full bath, and wet bar rough-in—perfect for entertaining. Enjoy granite countertops throughout, central A/C, central vac, and a professionally landscaped yard featuring mature apple, pear, and cherry trees. (id:51989)
Features of 4020 166 Av Nw
- MLS® Number E4498376
- Price $579,900
- Bedrooms: 4
- Bathrooms: 4
- Square Footage: 1857 sqft
- Property Type: House
- Neigbourhood: Brintnell
- Amenities Near By Schools
- Features No Back Lane, Level
Buildings
| Bathroom Total | 4 | Bedrooms Total | 4 |
| Amenities | Vinyl Windows | Appliances | Dishwasher, Dryer, Hood Fan, Refrigerator, Stove, Washer |
| Basement Development | Finished | Basement Type | Full (finished) |
| Ceiling Type | Vaulted | Constructed Date | 2012 |
| Construction Style Attachment | Detached | Cooling Type | Central Air Conditioning |
| Half Bath Total | 1 | Heating Type | Forced Air |
| Stories Total | 2 | Size Interior | 1857 Sqft |
| Type | House |
Parking
| Attached Garage |
Land
| Acreage | No | Fence Type | Fence |
| Land Amenities | Schools | Size Irregular | 381.12 |
| Size Total | 381.12 M2 | Size Total Text | 381.12 M2 |
Rooms
| Level | Type | Length | Width | Dimensions |
|---|---|---|---|---|
| Basement | Family Room | 4.82 m | 4.01 m | 4.82 m x 4.01 m |
| Basement | Bedroom 4 | 4.41 m | 3.02 m | 4.41 m x 3.02 m |
| Main Level | Living Room | 5.01 m | 4.25 m | 5.01 m x 4.25 m |
| Main Level | Dining Room | 3.15 m | 3.47 m | 3.15 m x 3.47 m |
| Main Level | Kitchen | 3.77 m | 3.31 m | 3.77 m x 3.31 m |
| Upper Level | Primary Bedroom | 4.27 m | 4.33 m | 4.27 m x 4.33 m |
| Upper Level | Bedroom 2 | 2.86 m | 3.15 m | 2.86 m x 3.15 m |
| Upper Level | Bedroom 3 | 3.17 m | 3.14 m | 3.17 m x 3.14 m |
| Upper Level | Bonus Room | 4.25 m | 5.48 m | 4.25 m x 5.48 m |
Agents and Offices
- Anthony Trang
- Office: Maxwell Progressive