

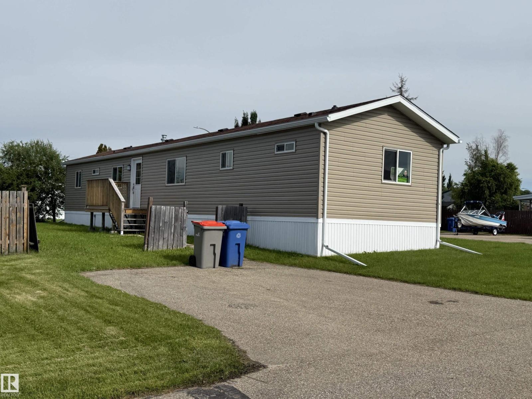
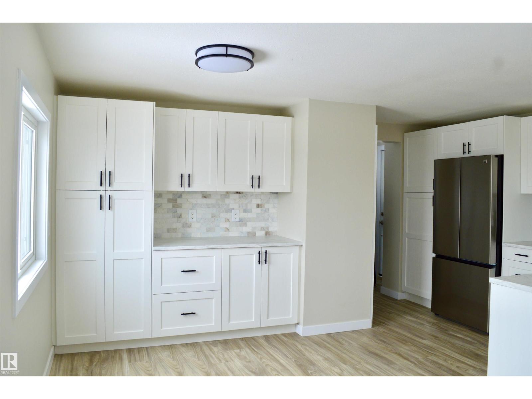
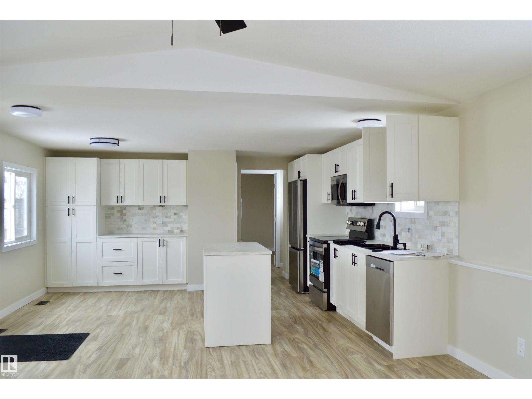
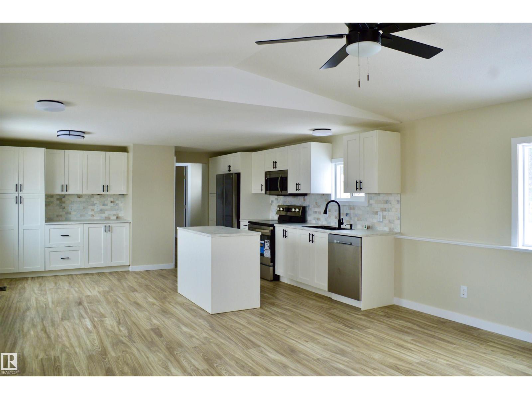
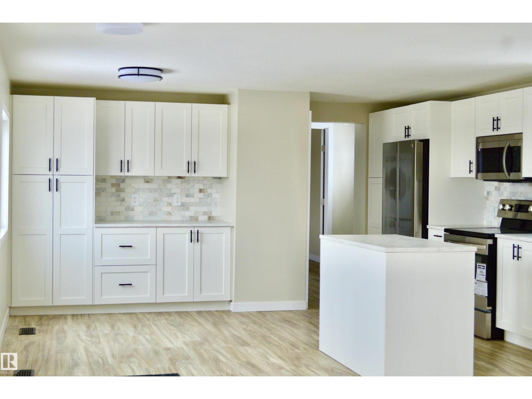
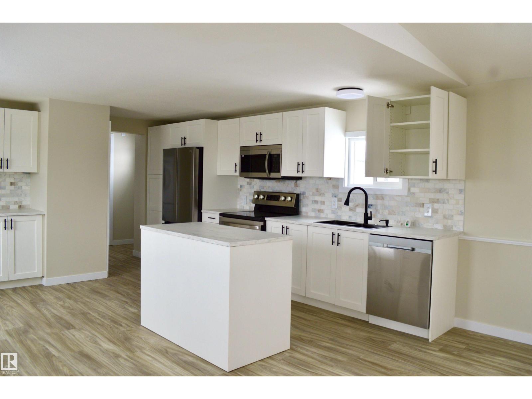
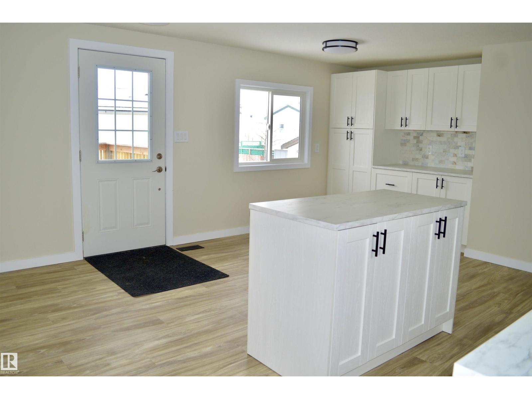
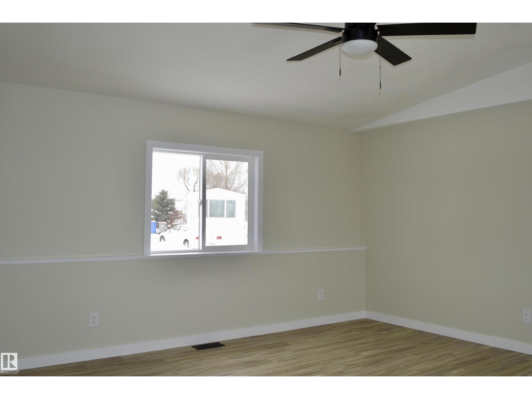
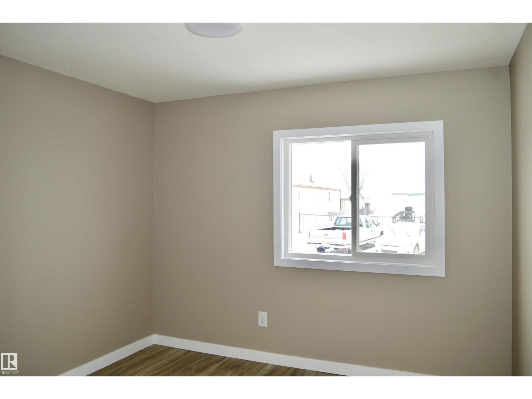
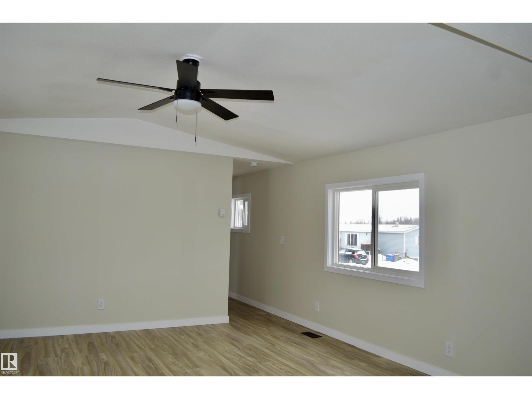
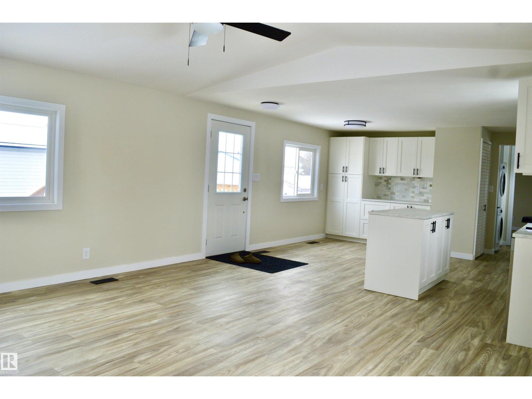
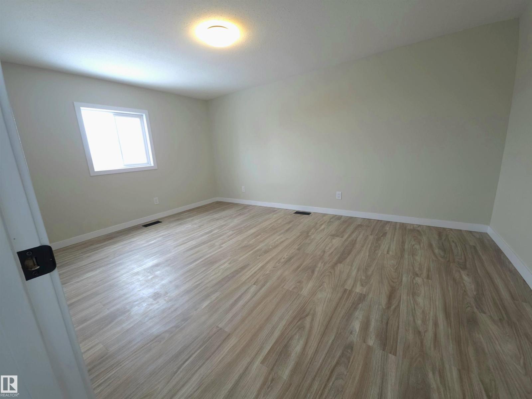
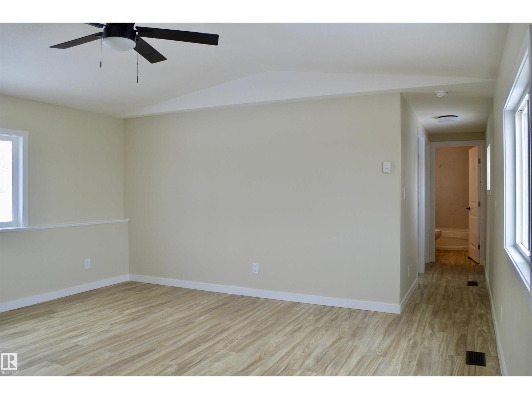
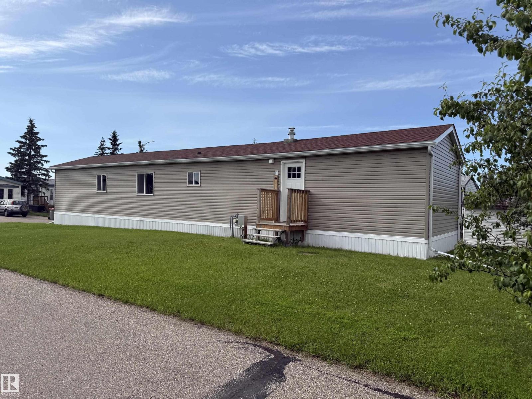
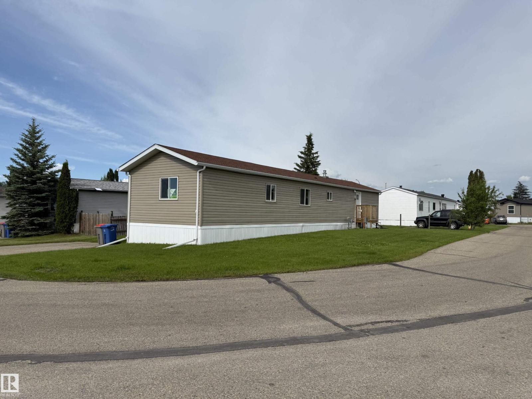
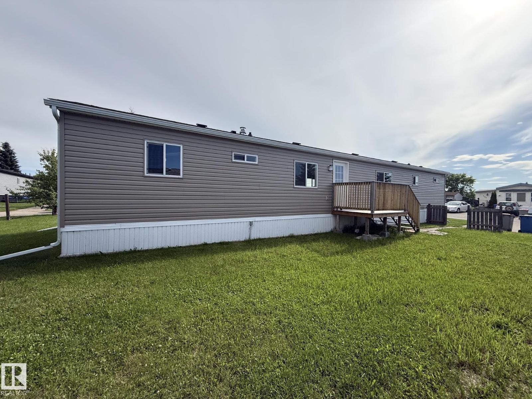
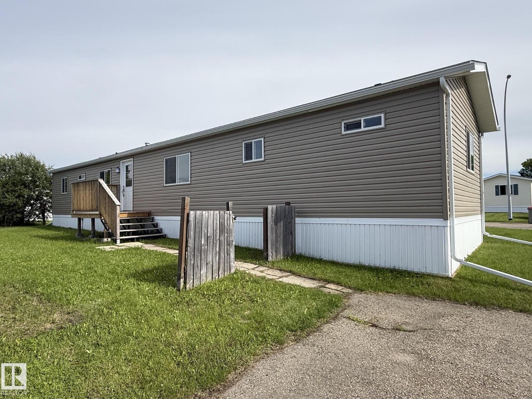
Re-Manufactured in 2025, this 3 bedroom home is on a large corner lot in Parkland Village! Open concept floor plan with large living room complete with a gorgeous new kitchen. The dining area is easy to expand to host family & friends. Master suite features a large window and a 4pc ensuite. Roof (2025), Drywall, paint and ceiling finish (2025), Flooring (2026) Siding/Skirting (2025), Appliances (Brand new) Toilets & Faucets (2025) and more! The quality of workmanship in this renovation is above and beyond a typical brand new modular home so a new homeowner can rest assured they will be able to live in this home completely hassle free for many years to come. (id:51989)
Features of 735 Parkland
- MLS® Number E4498374
- Price $145,000
- Bedrooms: 3
- Bathrooms: 2
- Square Footage: 11539 sqft
- Property Type: House
- Neigbourhood: Parkland Village
- Amenities Near By Playground, Schools
- Features Flat Site, No Animal Home, No Smoking Home
Open House
This property has open houses!
July
12
Sunday
Starts at:
1:00 pm
Ends at:3:00 pm
Buildings
| Bathroom Total | 2 | Bedrooms Total | 3 |
| Appliances | Dishwasher, Dryer, Refrigerator, Storage Shed, Stove, Washer | Architectural Style | Bungalow |
| Constructed Date | 1986 | Heating Type | Forced Air |
| Stories Total | 1 | Size Interior | 11539 Sqft |
| Type | House |
Parking
| Stall | |
| Oversize | |
| R V |
Land
| Acreage | No | Land Amenities | Playground, Schools |
Rooms
| Level | Type | Length | Width | Dimensions |
|---|---|---|---|---|
| Main Level | Living Room | Measurements not available | ||
| Main Level | Dining Room | Measurements not available | ||
| Main Level | Kitchen | Measurements not available | ||
| Main Level | Family Room | Measurements not available | ||
| Main Level | Primary Bedroom | Measurements not available | ||
| Main Level | Bedroom 2 | Measurements not available | ||
| Main Level | Bedroom 3 | Measurements not available |
Agents and Offices
- Pierre Desrochers
- Office: 2% Realty Edge Ab