

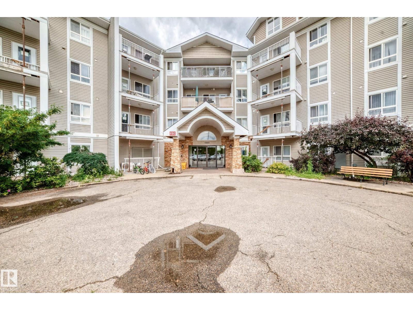
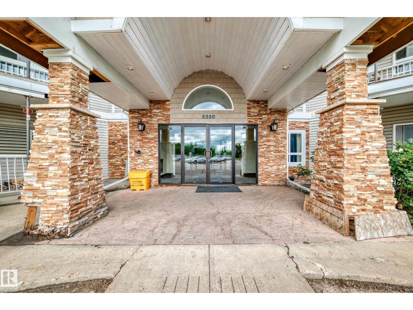
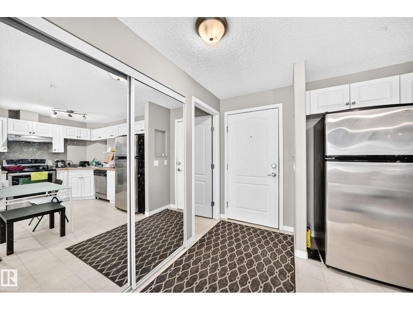
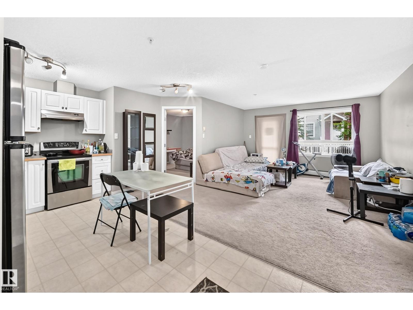
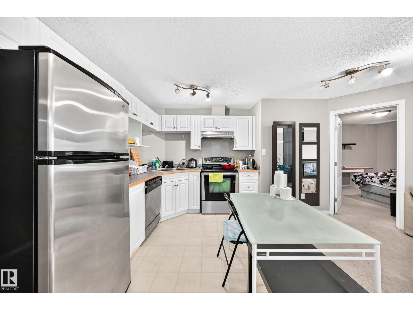
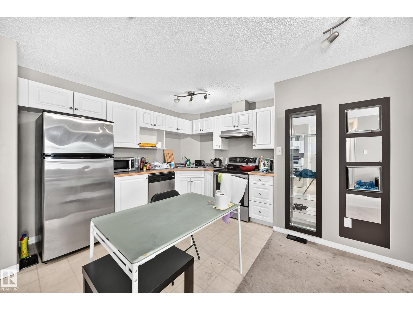
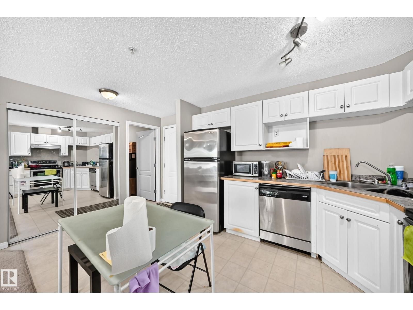
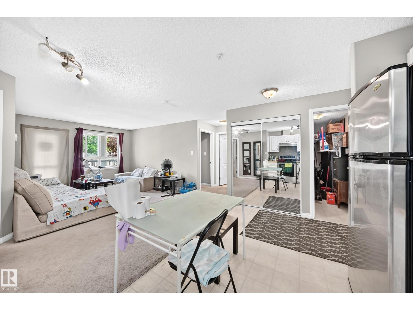
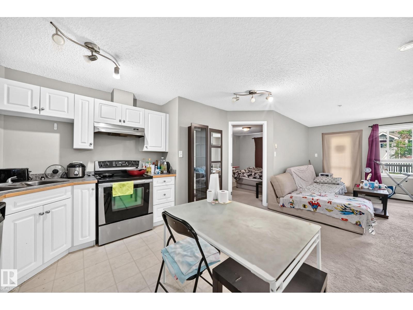
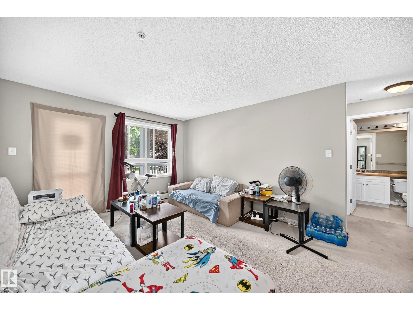
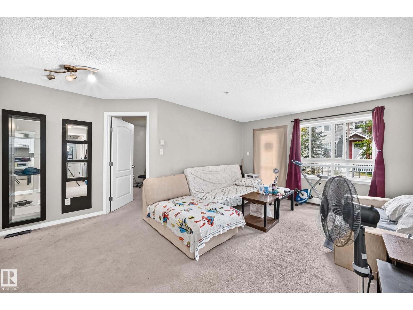
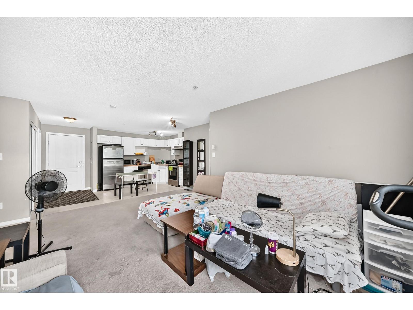
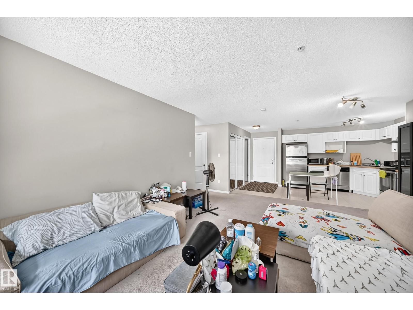
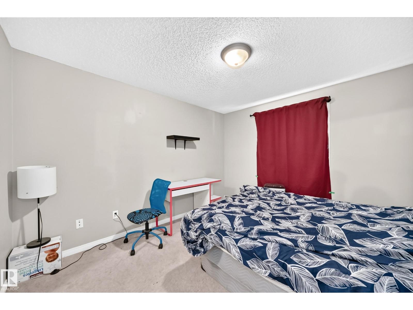
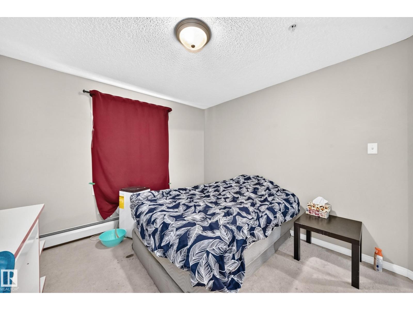
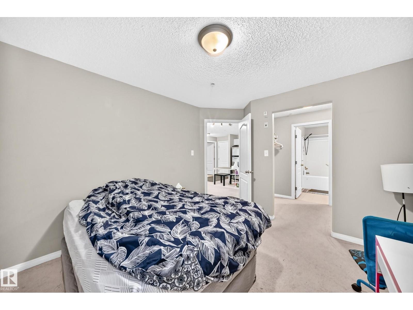
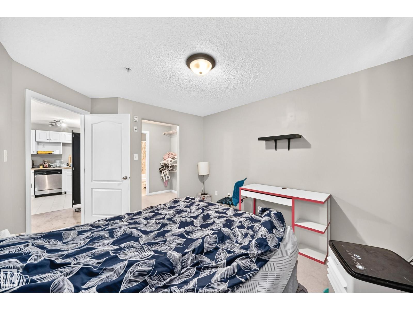
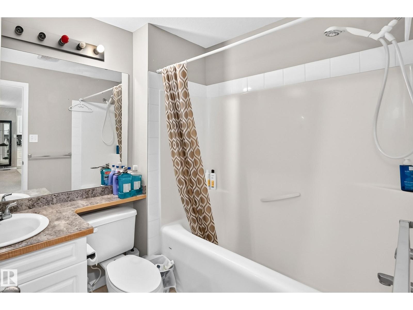
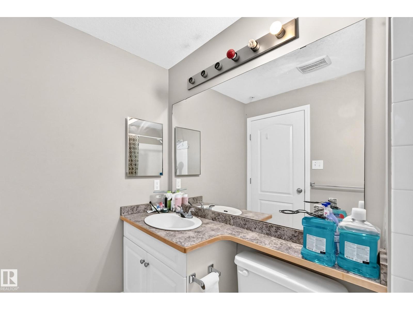
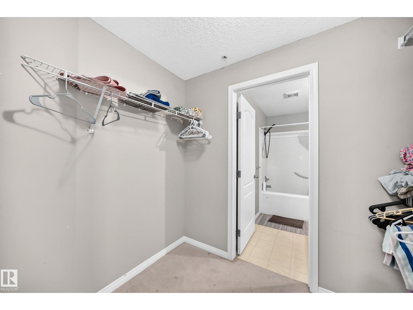
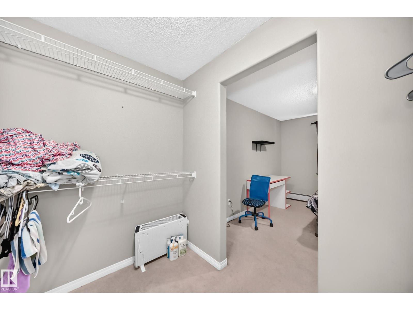
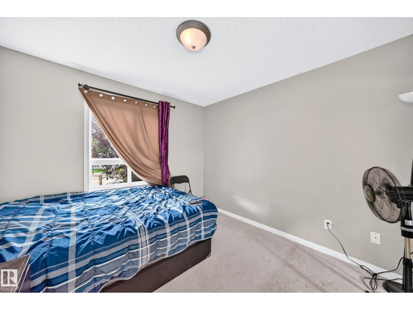
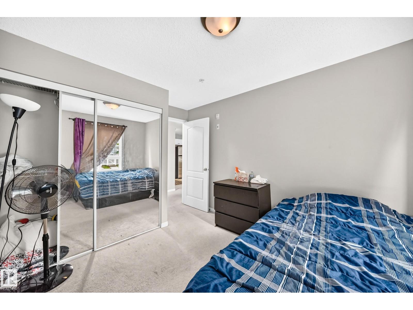
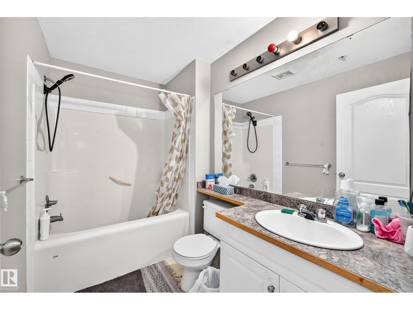
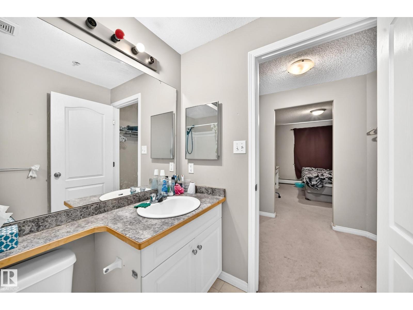
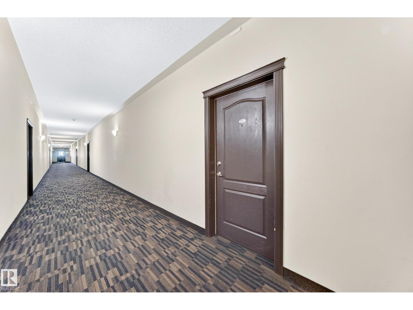
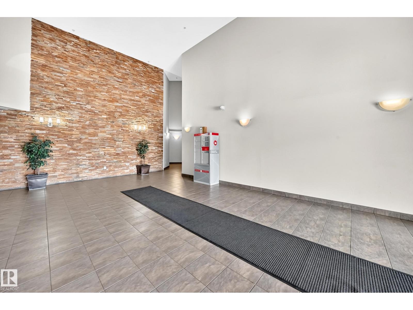
Welcome to Park Place Hamptons, where comfort, convenience, and value come together in this well maintained 2-bedroom, 2-bathroom condo. This home offers quick access to shopping, restaurants, schools, public transit, and all the amenities you need. Perfect for first-time home buyers, downsizers, young families, or investors, the functional open-concept layout features a bright living space, a well-appointed kitchen with stainless steel appliances. A spacious primary bedroom complete with a 4-piece ensuite, and a good sized 2nd bedroom. There is a balcony overlooking a walking trail, in suite laundry and titled surface parking. Offering the ideal combination of comfort, location, and lifestyle, this is a fantastic opportunity you won't want to miss. Ideally located just minutes from Anthony Henday Drive and Whitemud Drive. Come see it for yourself! (id:51989)
Features of #221 5350 199 St Nw
- MLS® Number E4498369
-
Price
$189,000
Maintenance, Caretaker, Exterior Maintenance, Heat, Insurance, Landscaping, Other, See Remarks, Property Management, Water
$517.66 Monthly - Bedrooms: 2
- Bathrooms: 2
- Square Footage: 855 sqft
- Property Type: Apartment
- Neigbourhood: The Hamptons
- Amenities Near By Golf Course, Playground, Public Transit, Schools, Shopping
- Features Flat Site, No Animal Home, No Smoking Home
- Parking Space Total 1
- Structure Deck
Buildings
| Bathroom Total | 2 | Bedrooms Total | 2 |
| Appliances | Dishwasher, Dryer, Microwave, Refrigerator, Stove, Washer, Window Coverings | Basement Type | None |
| Constructed Date | 2005 | Heating Type | Hot Water Radiator Heat |
| Size Interior | 855 Sqft | Type | Apartment |
Parking
| Stall |
Land
| Acreage | No | Land Amenities | Golf Course, Playground, Public Transit, Schools, Shopping |
| Size Irregular | 79.39 | Size Total | 79.39 M2 |
| Size Total Text | 79.39 M2 |
Rooms
| Level | Type | Length | Width | Dimensions |
|---|---|---|---|---|
| Main Level | Living Room | Measurements not available | ||
| Main Level | Dining Room | Measurements not available | ||
| Main Level | Kitchen | Measurements not available | ||
| Main Level | Primary Bedroom | Measurements not available | ||
| Main Level | Bedroom 2 | Measurements not available |
Agents and Offices
- Conor Salisbury
- Office: Century 21 All Stars Realty Ltd