

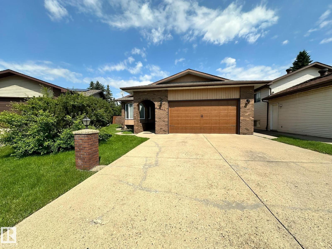
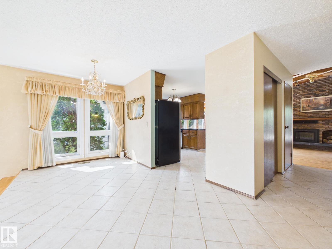
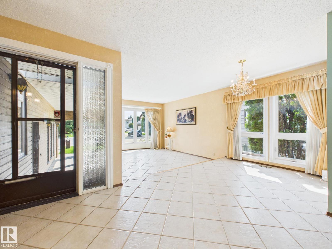
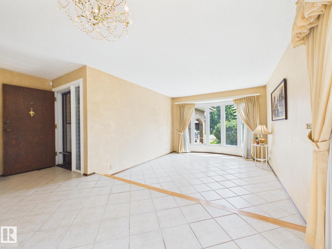
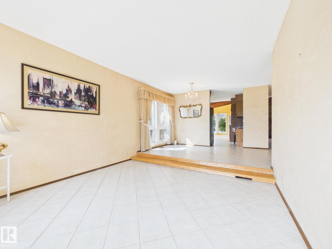
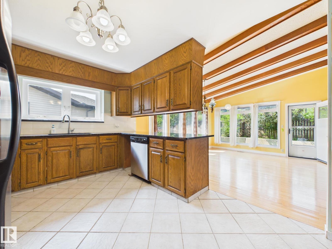
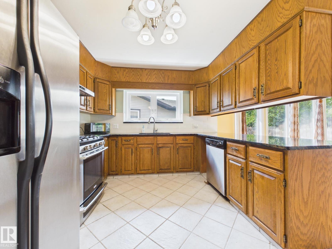
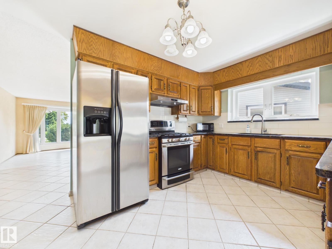
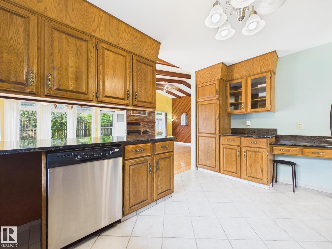
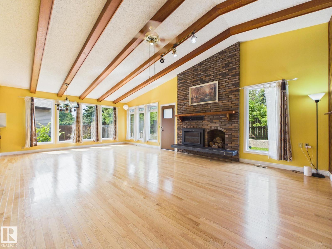
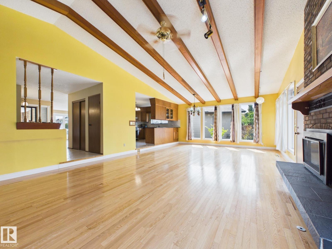
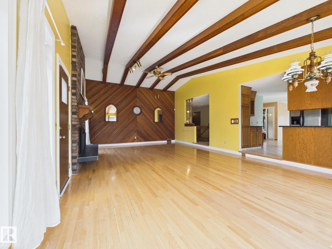
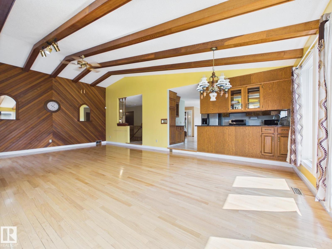
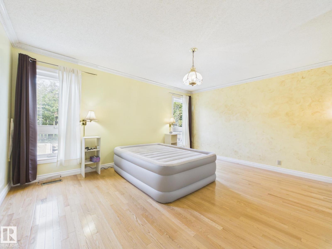
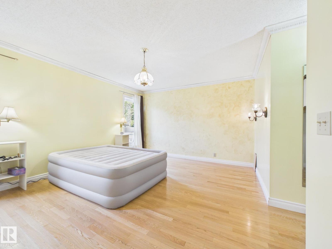
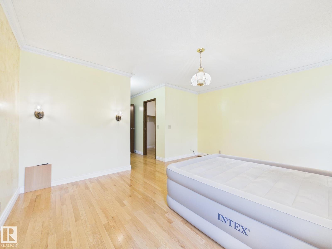
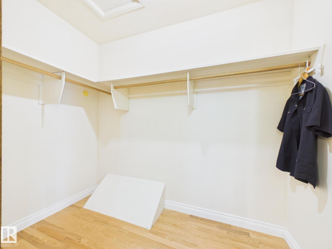
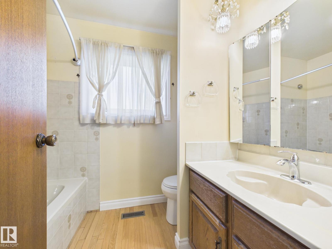
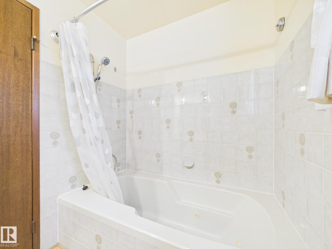
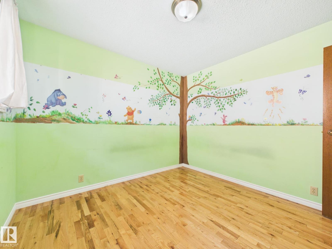
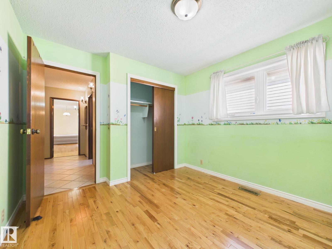
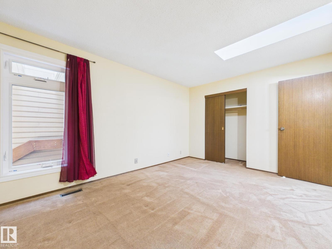
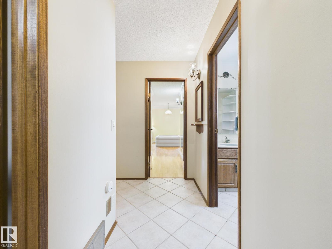
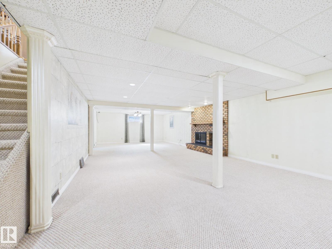
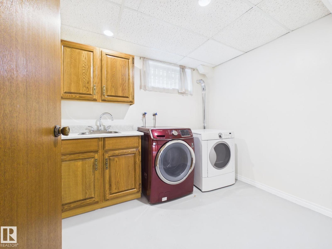
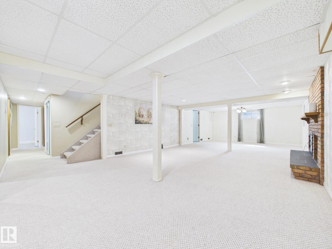
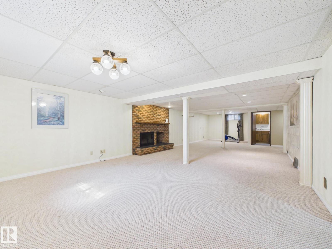
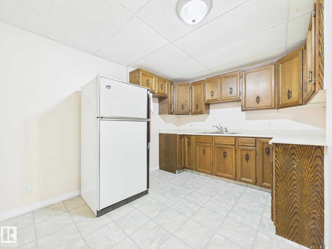
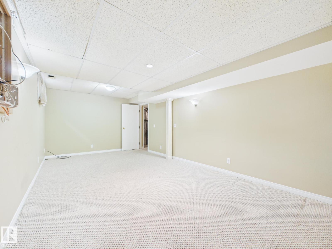
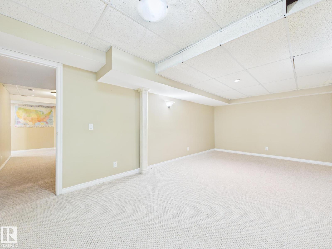
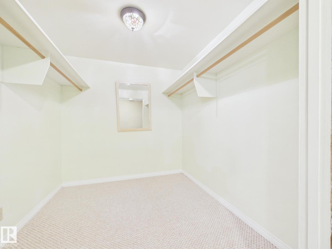
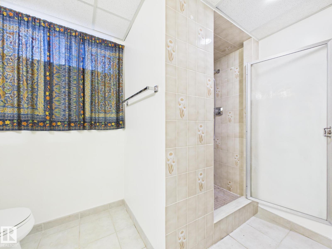
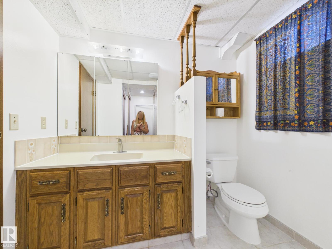
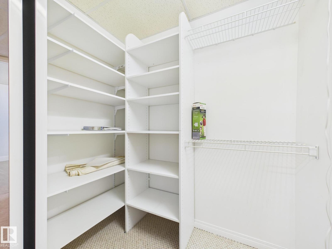
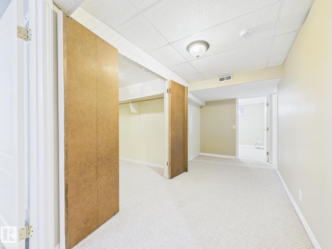
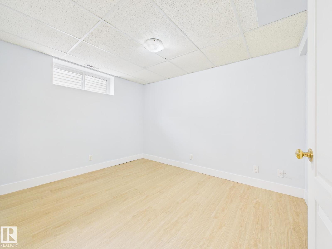
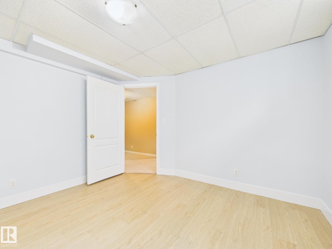
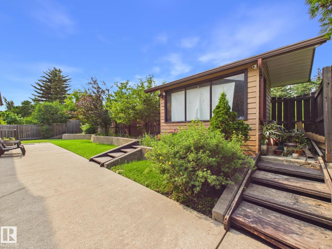
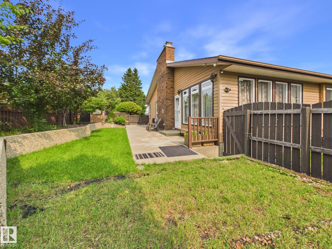
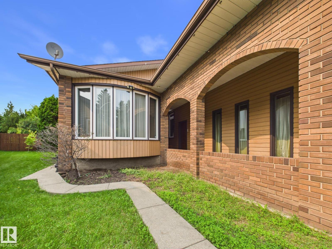
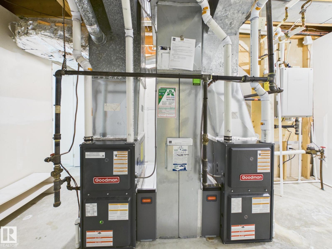
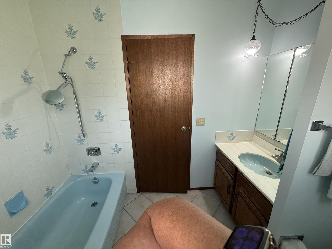
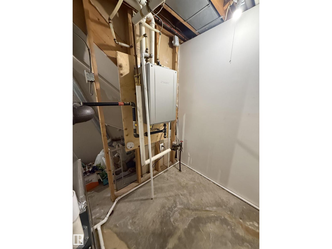
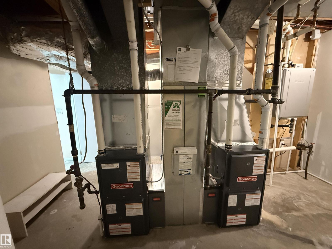
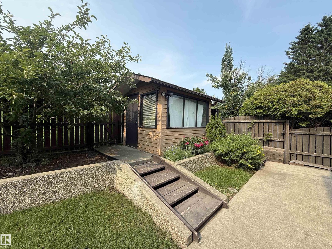
Incredible opportunity in La Perle! This spacious 1,923 sq. ft. fully finished bungalow offers exceptional living space for families and entertaining. It is air conditioned. The main floor features a sunken living room, formal dining room, kitchen with granite countertops, sunken family room with gas fireplace, breakfast nook, hardwood and ceramic tile flooring, plus 3 generous bedrooms. The primary retreat boasts a large walk in closet and 4 piece ensuite. The fully finished basement offers a massive recreation room with wood burning fireplace, 4th potential bedroom (window is not currently egress), large flex room, 3 piece bath, tons of storage & convenient kitchenette. Newer upgrades include shingles, windows, garage door, 2 furnaces, hot water on demand & attic insulation.Enjoy the heated double attached garage, concrete patio, low maintenance backyard, and storage shed perfect as a workshop, playhouse, she shed, or man cave. (id:51989)
Features of 18634 99a Av Nw
- MLS® Number E4498367
- Price $520,000
- Bedrooms: 4
- Bathrooms: 3
- Square Footage: 1923 sqft
- Property Type: House
- Neigbourhood: La Perle
- Amenities Near By Playground, Public Transit, Schools, Shopping
- Features See Remarks, Flat Site, No Back Lane, No Animal Home, No Smoking Home
- Parking Space Total 4
Open House
This property has open houses!
July
12
Sunday
Starts at:
3:00 pm
Ends at:4:30 pm
Buildings
| Bathroom Total | 3 | Bedrooms Total | 4 |
| Appliances | Dishwasher, Dryer, Fan, Garage Door Opener, Hood Fan, Microwave, Storage Shed, Gas Stove(s), Central Vacuum, Washer, Window Coverings, Two Refrigerators | Architectural Style | Bungalow |
| Basement Development | Finished | Basement Type | Full (finished) |
| Ceiling Type | Vaulted | Constructed Date | 1981 |
| Construction Style Attachment | Detached | Cooling Type | Central Air Conditioning |
| Heating Type | Forced Air | Stories Total | 1 |
| Size Interior | 1923 Sqft | Type | House |
Parking
| Attached Garage | |
| Heated Garage | |
| R V |
Land
| Acreage | No | Fence Type | Fence |
| Land Amenities | Playground, Public Transit, Schools, Shopping | Size Irregular | 593.22 |
| Size Total | 593.22 M2 | Size Total Text | 593.22 M2 |
Rooms
| Level | Type | Length | Width | Dimensions |
|---|---|---|---|---|
| Basement | Den | Measurements not available | ||
| Basement | Bedroom 4 | Measurements not available | ||
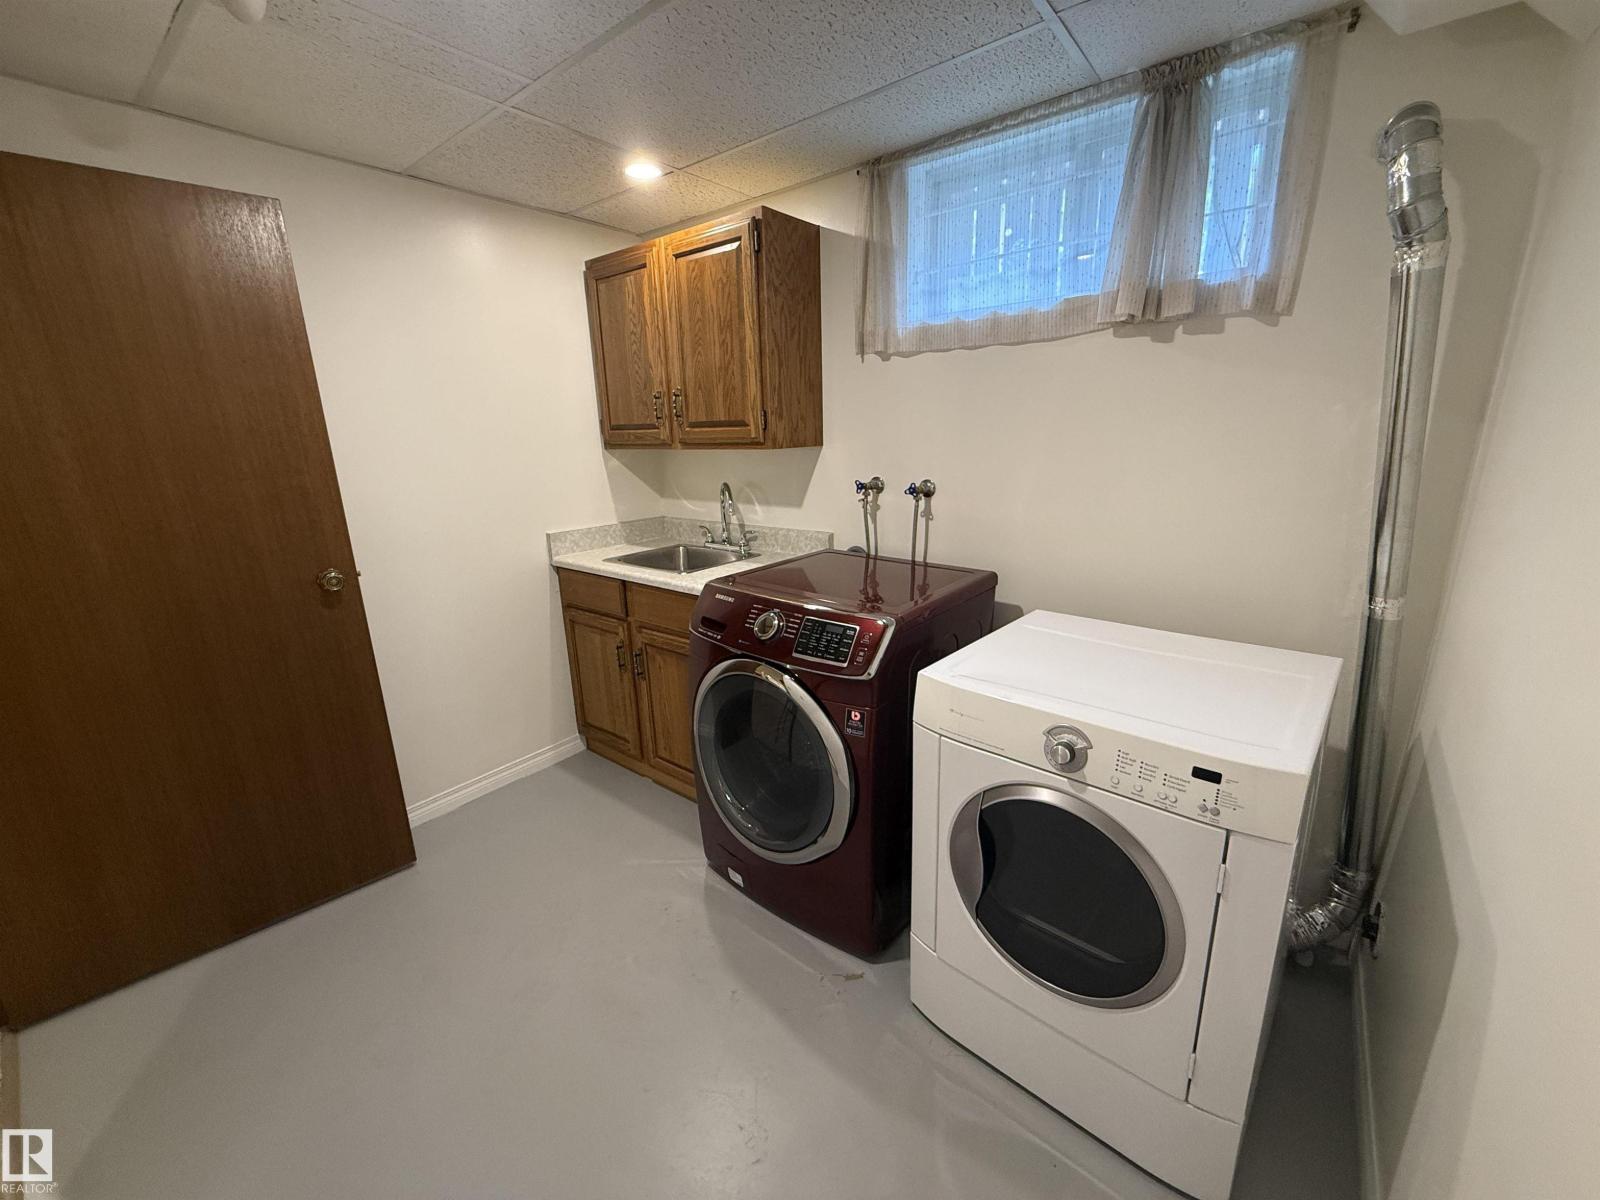
| Basement | Laundry Room | Measurements not available | ||
| Basement | Second Kitchen | Measurements not available | ||
| Basement | Storage | Measurements not available | ||
| Basement | Utility Room | Measurements not available | ||
| Main Level | Living Room | Measurements not available | ||
| Main Level | Dining Room | Measurements not available | ||
| Main Level | Kitchen | Measurements not available | ||
| Main Level | Family Room | Measurements not available | ||
| Main Level | Primary Bedroom | Measurements not available | ||
| Main Level | Bedroom 2 | Measurements not available | ||
| Main Level | Bedroom 3 | Measurements not available | ||
| Main Level | Breakfast | Measurements not available |
Agents and Offices
- Sharon Y. Gregresh
- Office: Century 21 Masters