

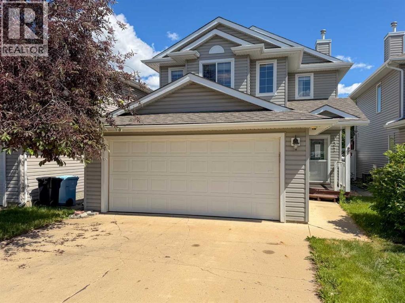
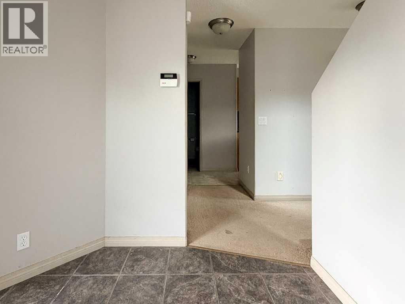
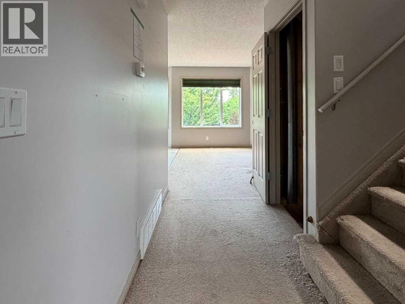
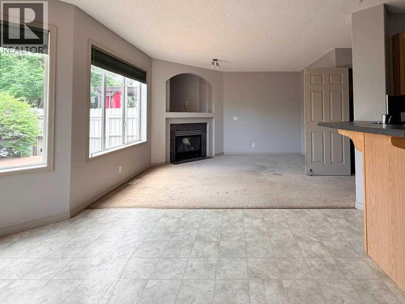
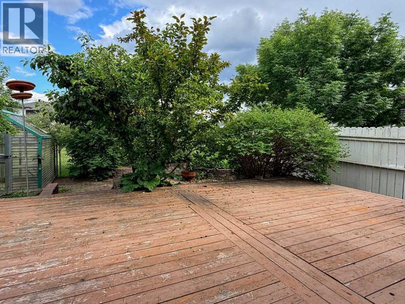
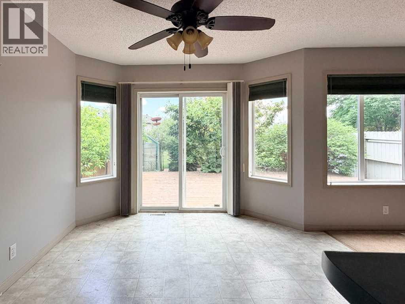
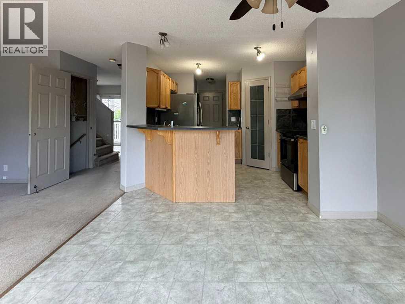
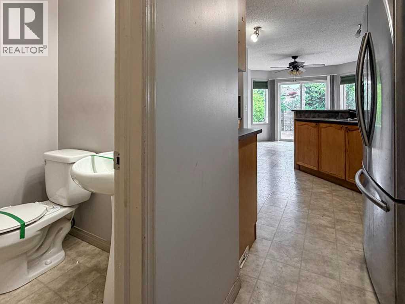
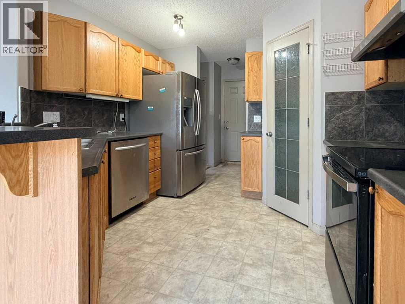
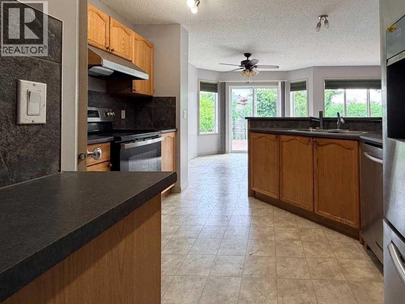
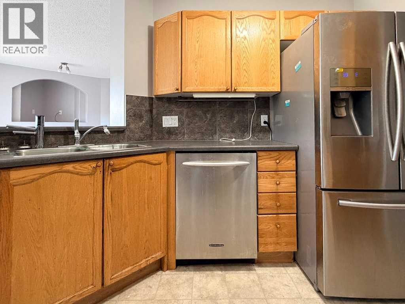
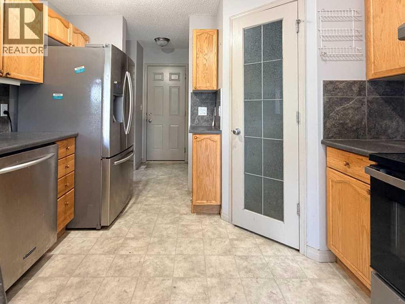
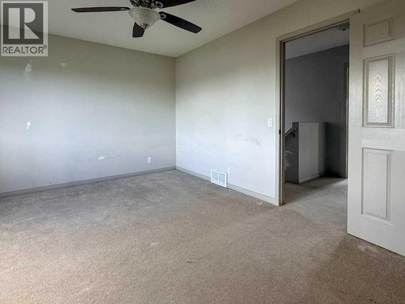
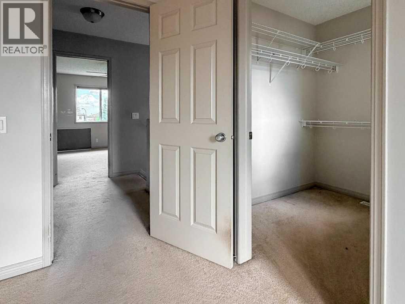
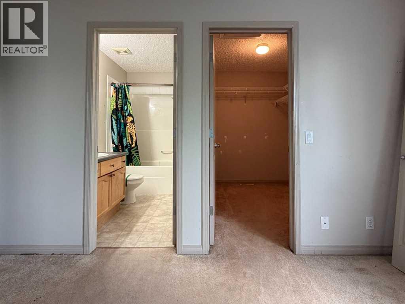
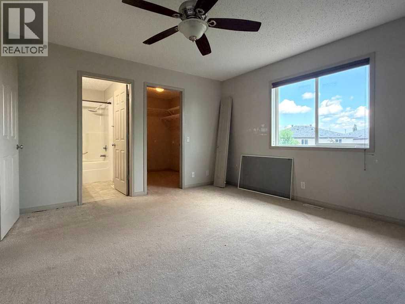
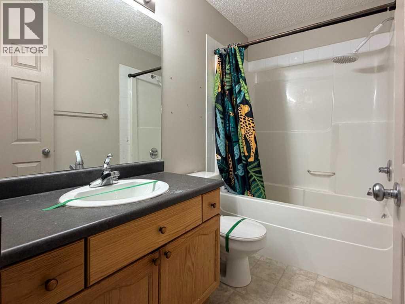
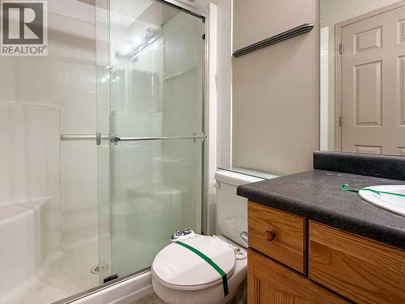
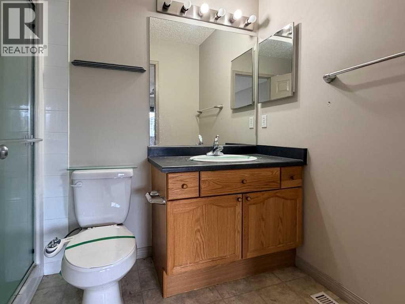
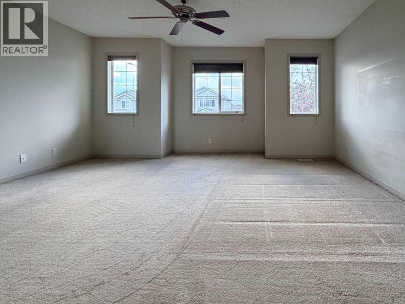
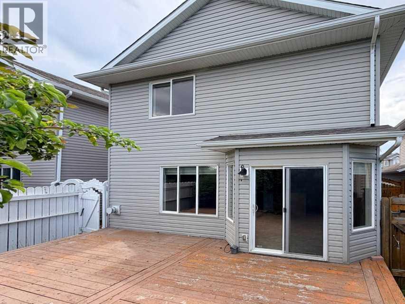
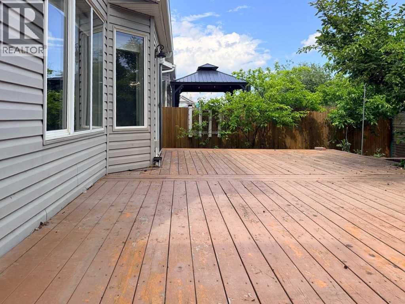
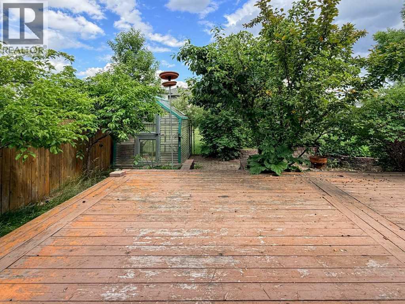
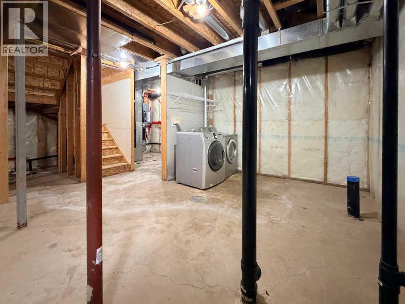
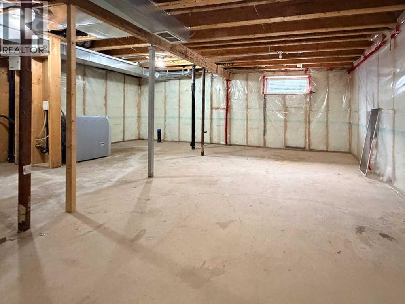
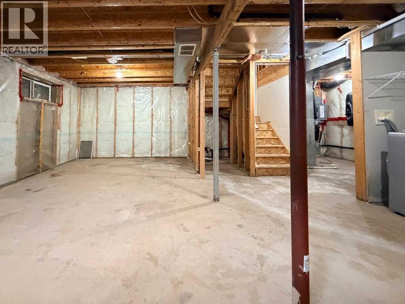
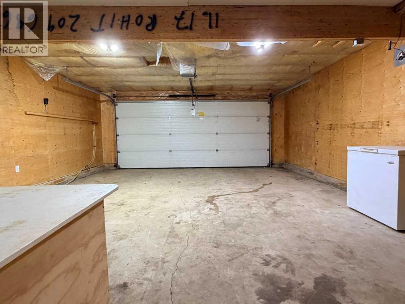
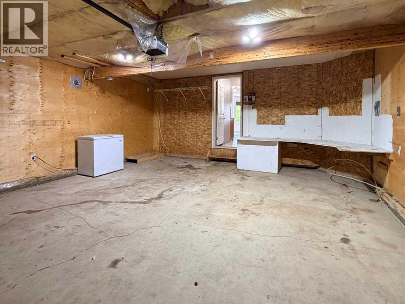
Two storey in Bear Ridge, built in 2004, with 1,422 square feet up and a full unfinished basement ready for your own plans. Two beds up, each with a walk in closet and its own ensuite. Large windows in the dining nook and living room bring in great light, and a view of your treed in back yard.The kitchen is well appointed and has a raised eating bar open to the living space. A 2 piece powder room is conveniently located near the double attached garage. Driveway parking and a fully fenced backyard with a deck and mature trees in this price range – uncommon, to say the least.Bear Ridge sits close to numerous schools, playgrounds, and the Birchwood Trail system, with Syncrude Athletic Park and shopping areas nearby.Sold as is where is. Priced to reflect the work it needs - bring your vision. (id:51989)
Features of 137 Cinnamon Street
- MLS® Number A2328090
- Price $324,900
- Bedrooms: 2
- Bathrooms: 3
- Square Footage: 1422 sqft
- Property Type: House
- Community Name: Timberlea
- Amenities Near By Playground, Schools
- Features Other
- Parking Space Total 4
- Plan 0425682
- Structure Deck
Buildings
| Bathroom Total | 3 | Bedrooms Above Ground | 2 |
| Bedrooms Total | 2 | Amenities | Other |
| Appliances | None | Basement Development | Unfinished |
| Basement Type | Full (unfinished) | Constructed Date | 2004 |
| Construction Style Attachment | Detached | Cooling Type | None |
| Fireplace Present | Yes | Fireplace Total | 1 |
| Flooring Type | Carpeted, Linoleum | Foundation Type | Poured Concrete |
| Half Bath Total | 1 | Heating Type | Other |
| Stories Total | 2 | Size Interior | 1422 Sqft |
| Total Finished Area | 1422 Sqft | Type | House |
Parking
| Attached Garage | 2 |
| Other |
Land
| Acreage | No | Fence Type | Fence |
| Land Amenities | Playground, Schools | Landscape Features | Fruit Trees |
| Size Depth | 31.02 M | Size Frontage | 10.21 M |
| Size Irregular | 3402.00 | Size Total | 3402 Sqft|0-4,050 Sqft |
| Size Total Text | 3402 Sqft|0-4,050 Sqft | Zoning Description | R1p |
Rooms
| Level | Type | Length | Width | Dimensions |
|---|---|---|---|---|
| Second Level | Bedroom | 13.58 Ft x 12.58 Ft | ||
| Second Level | Other | 8.75 Ft x 6.75 Ft | ||
| Second Level | 4pc Bathroom | 8.75 Ft x 4.83 Ft | ||
| Second Level | Primary Bedroom | 15.67 Ft x 16.08 Ft | ||
| Second Level | Other | 6.67 Ft x 5.00 Ft | ||
| Second Level | 3pc Bathroom | 8.75 Ft x 5.00 Ft | ||
| Main Level | Dining Room | 10.67 Ft x 11.08 Ft | ||
| Main Level | Living Room | 12.08 Ft x 12.58 Ft | ||
| Main Level | Kitchen | 10.83 Ft x 10.58 Ft | ||
| Main Level | Foyer | 7.75 Ft x 8.08 Ft | ||
| Main Level | 2pc Bathroom | 4.83 Ft x 5.50 Ft |
Agents and Offices
- CHERYL TANG
- Office: Coldwell Banker United