

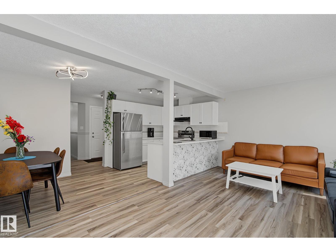
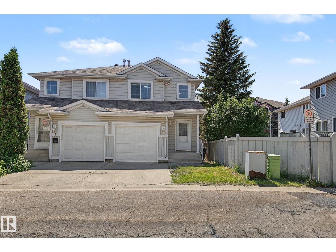
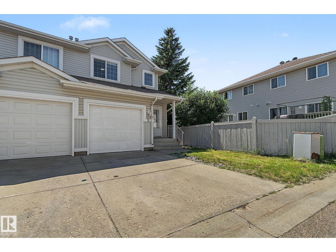
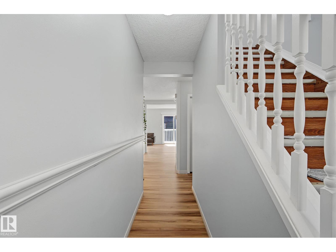
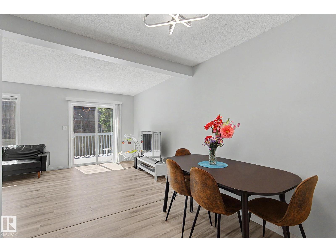
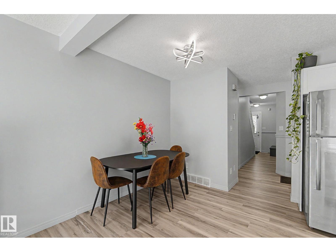
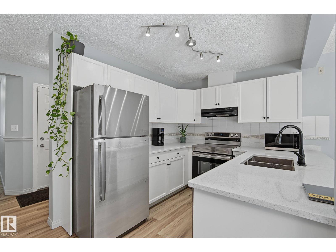
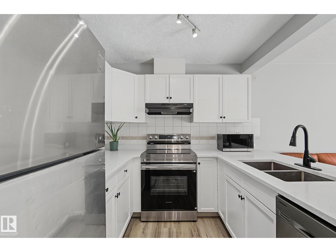
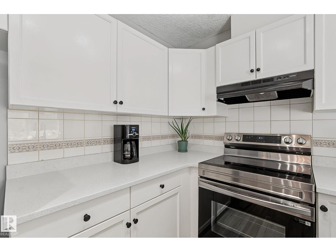
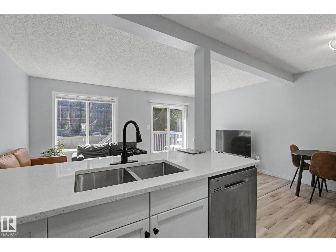
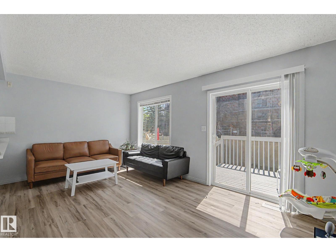
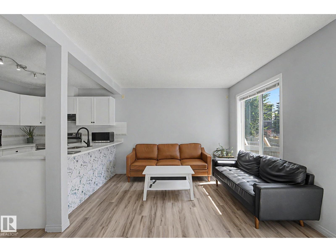
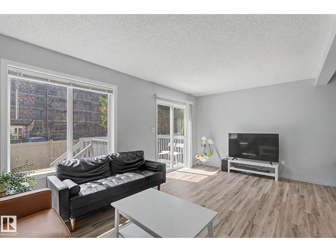
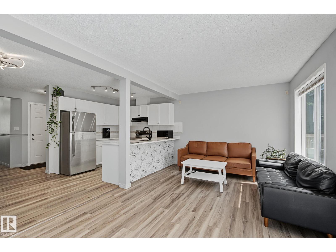
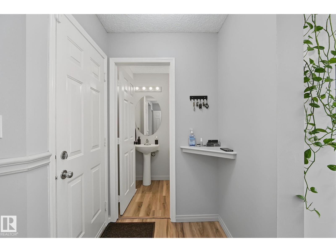
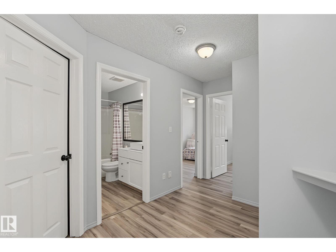
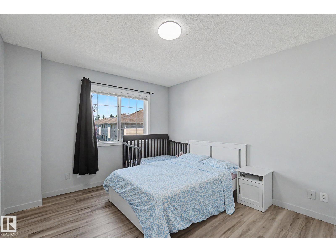
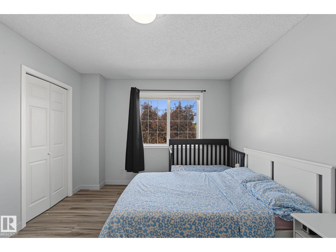
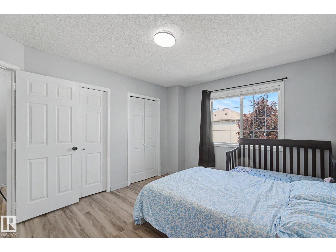
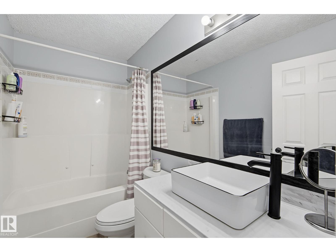
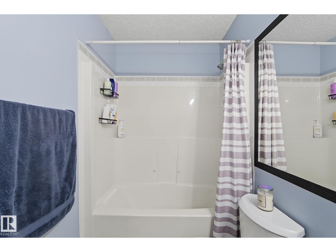
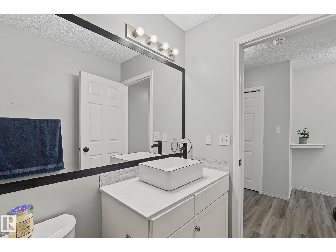
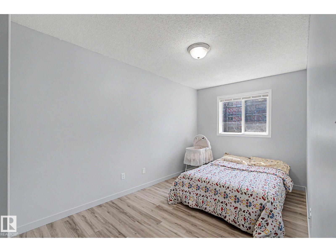
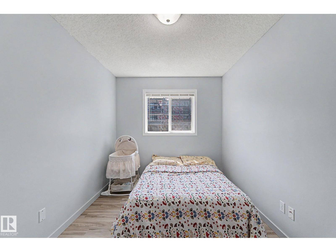
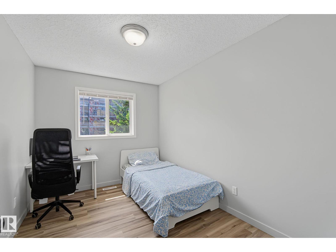
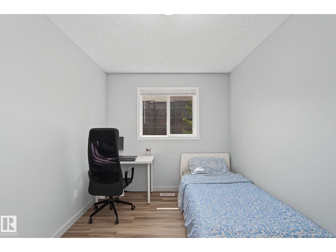
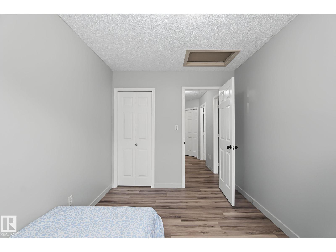
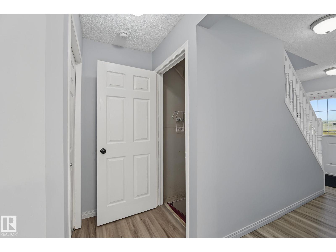
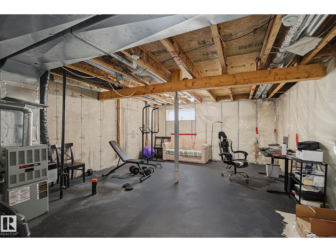
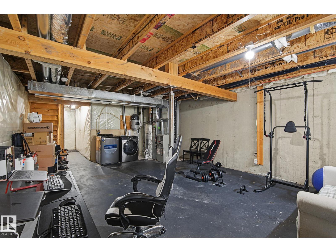
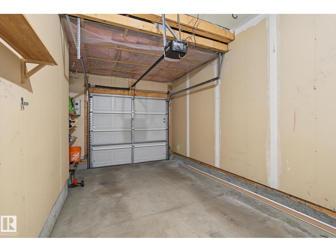
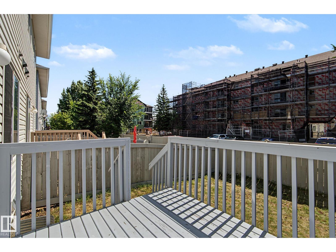
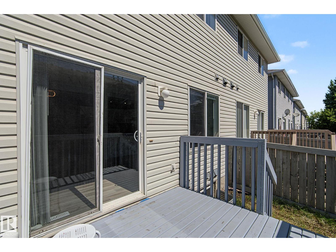
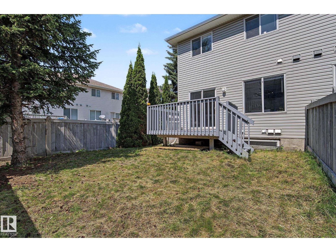
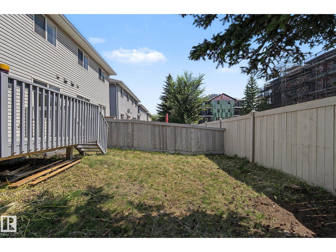
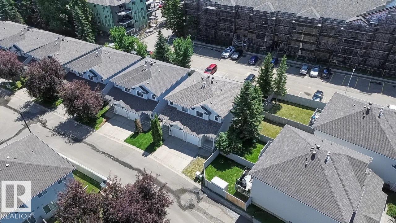
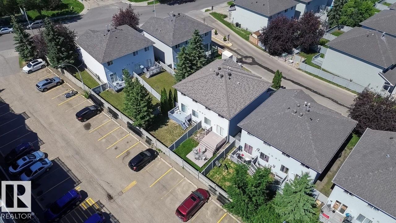
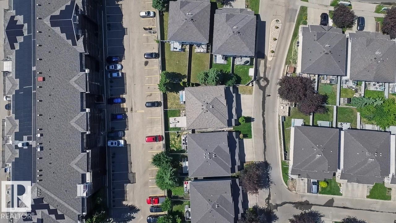
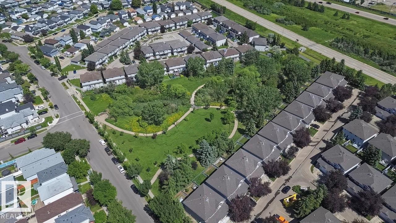
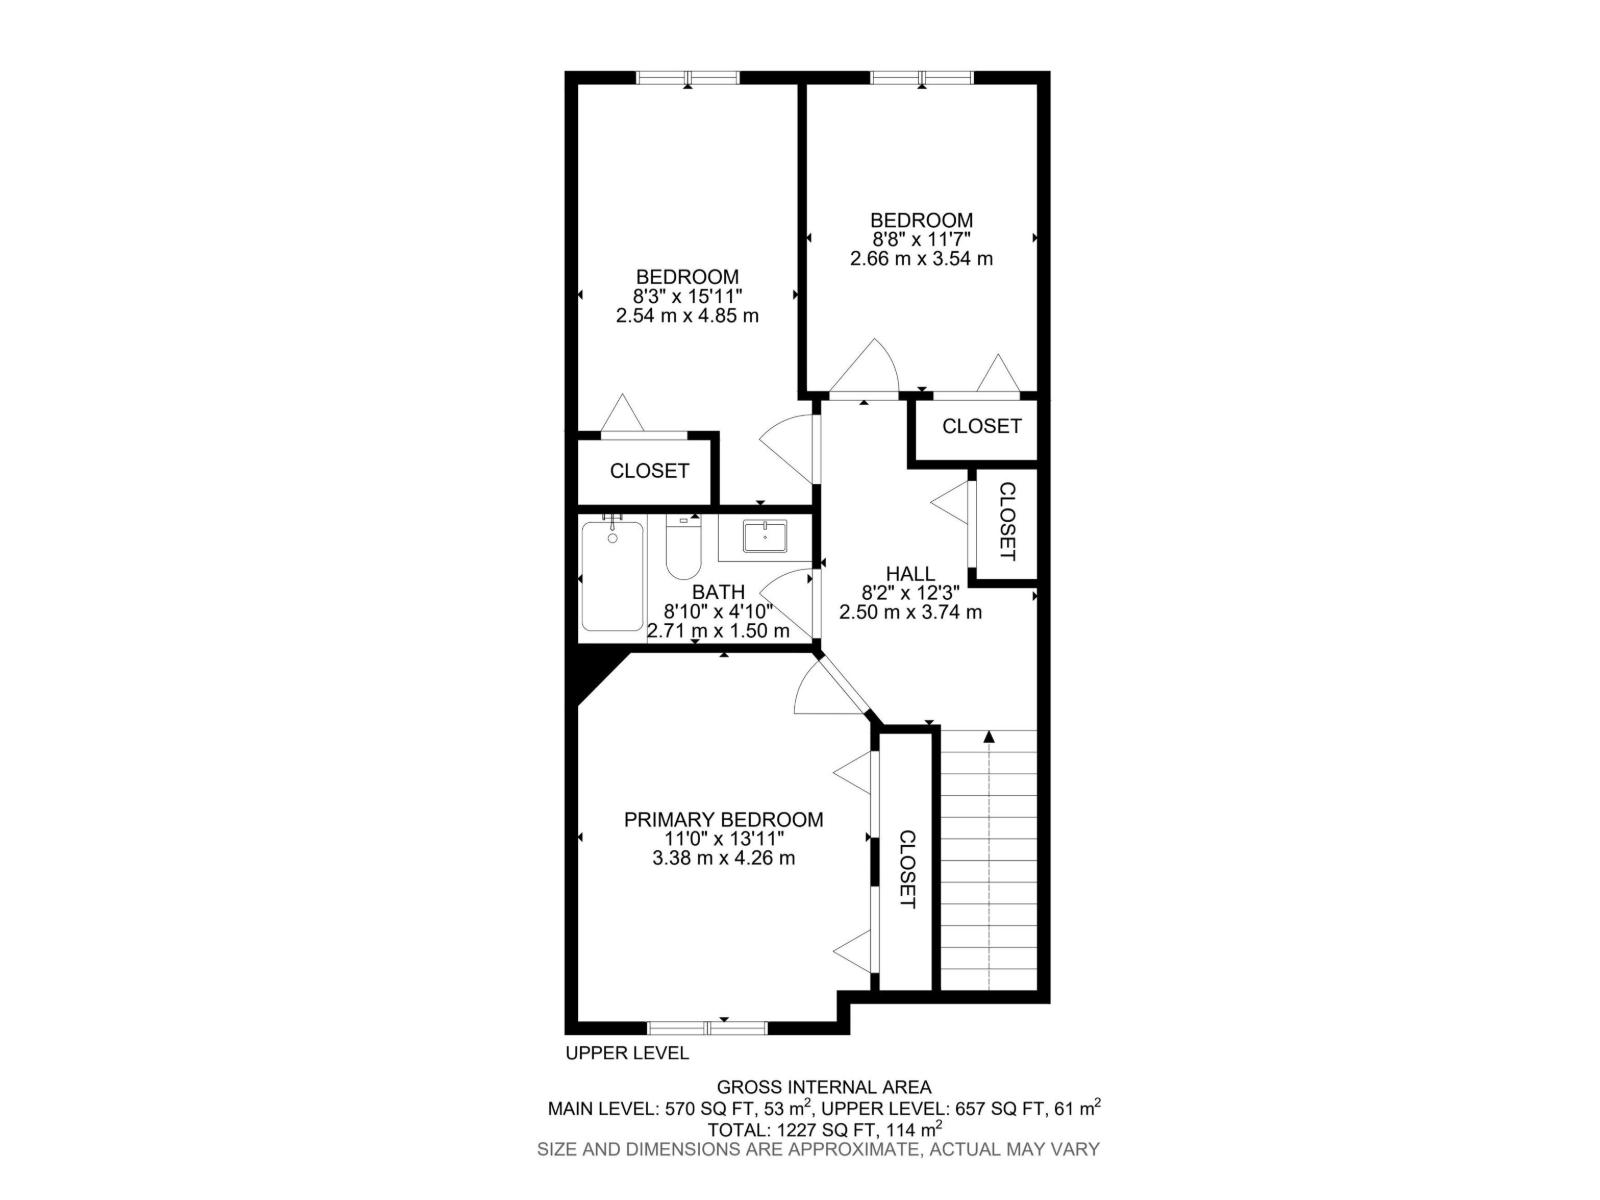
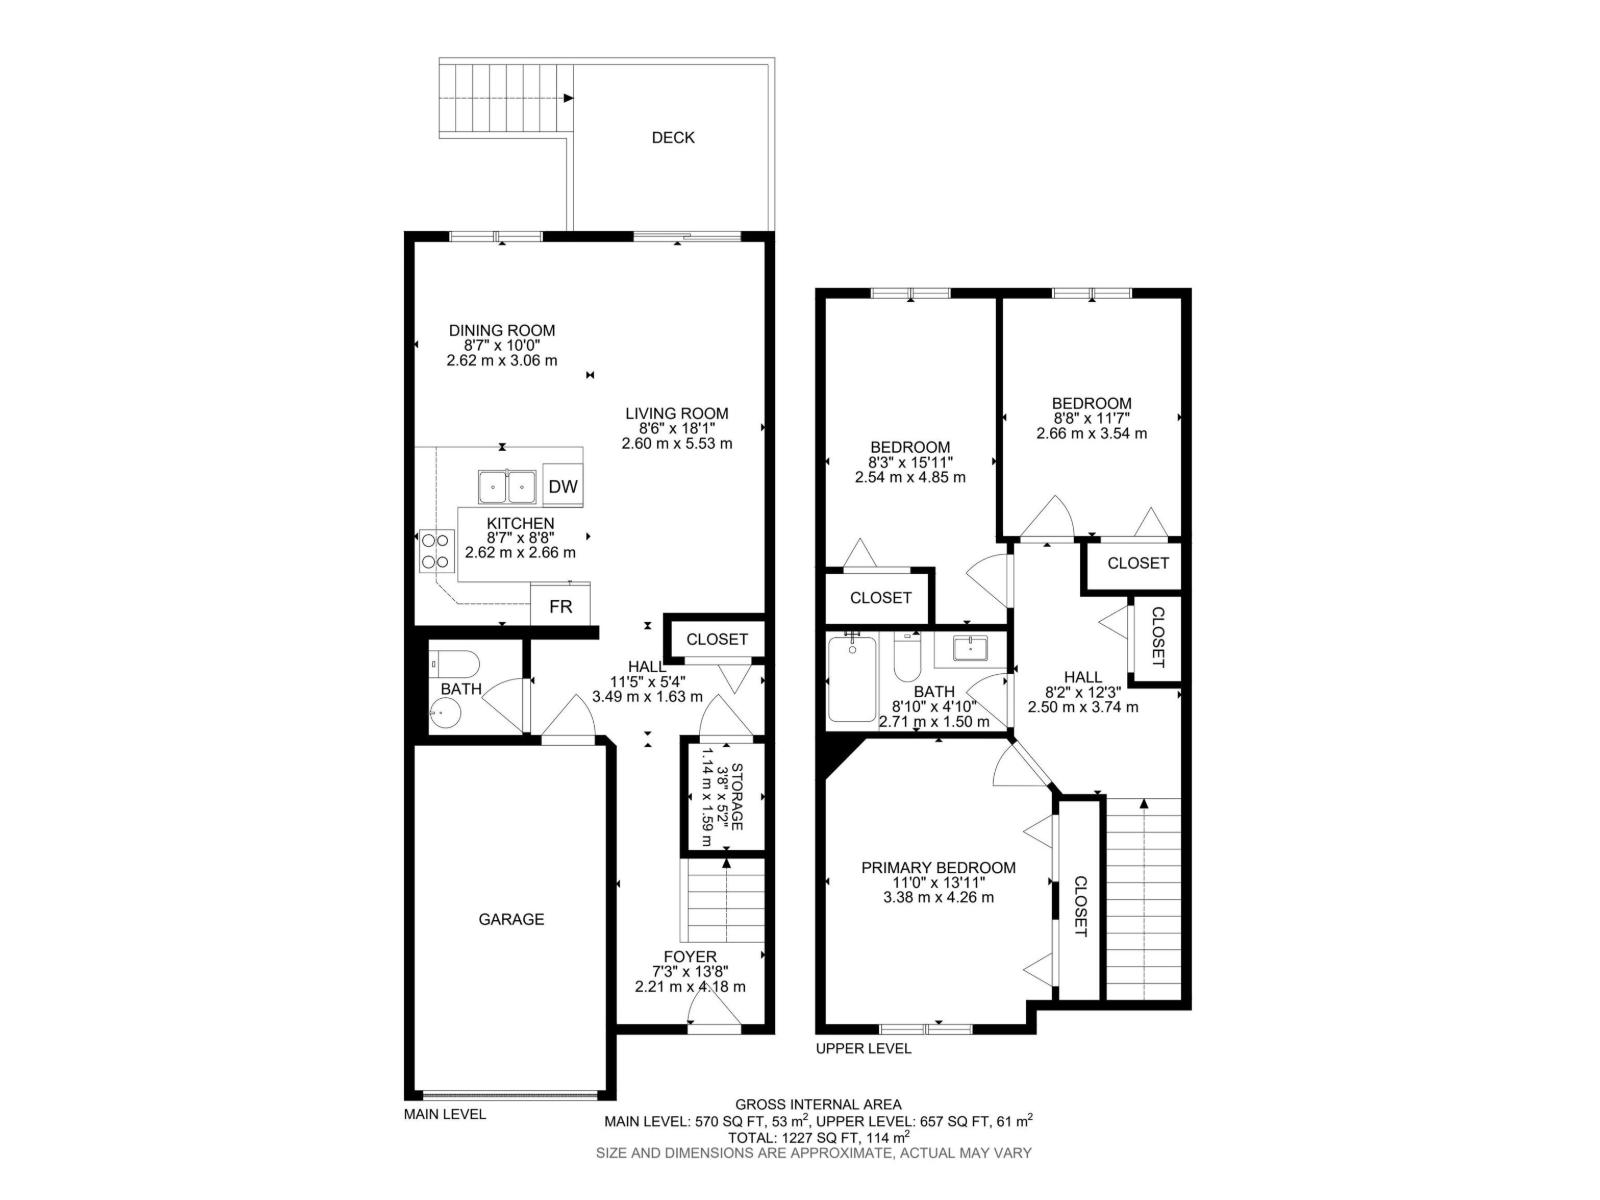
Welcome to this beautifully updated half duplex in the family-friendly community of Miller! Enjoy the added benefit of owning both the home and the land, all while taking advantage of low condo fees in this well-managed complex. Recent upgrades include fresh paint, luxury vinyl plank flooring, and an updated kitchen and bathroom, making this home truly move-in ready. The bright, functional main floor offers an open-concept layout with patio doors leading to your private deck and fully fenced backyard, perfect for relaxing or entertaining. Upstairs you'll find spacious bedrooms and plenty of natural light throughout. Complete with a single attached garage and ideally located close to schools, parks, shopping, public transit, Manning Town Centre, and quick access to Manning Drive and Anthony Henday. You don't want to miss this one! (id:51989)
Features of #5 14603 Miller Bv Nw
- MLS® Number E4498387
-
Price
$300,000
Maintenance, Exterior Maintenance, Insurance, Property Management, Other, See Remarks
$192.92 Monthly - Bedrooms: 3
- Bathrooms: 2
- Square Footage: 1227 sqft
- Property Type: Row / Townhouse
- Neigbourhood: Miller
- Amenities Near By Playground, Public Transit, Schools, Shopping
- Features Flat Site, No Animal Home, No Smoking Home
- Parking Space Total 2
- Structure Deck
Open House
This property has open houses!
July
12
Sunday
Starts at:
1:00 pm
Ends at:3:00 pm
Buildings
| Bathroom Total | 2 | Bedrooms Total | 3 |
| Appliances | Dishwasher, Garage Door Opener Remote(s), Garage Door Opener, Hood Fan, Microwave, Refrigerator, Stove, Window Coverings | Basement Development | Unfinished |
| Basement Type | Full (unfinished) | Constructed Date | 2002 |
| Construction Style Attachment | Attached | Fire Protection | Smoke Detectors |
| Half Bath Total | 1 | Heating Type | Forced Air |
| Stories Total | 2 | Size Interior | 1227 Sqft |
| Type | Row / Townhouse |
Parking
| Attached Garage |
Land
| Acreage | No | Fence Type | Fence |
| Land Amenities | Playground, Public Transit, Schools, Shopping | Size Irregular | 207.87 |
| Size Total | 207.87 M2 | Size Total Text | 207.87 M2 |
Rooms
| Level | Type | Length | Width | Dimensions |
|---|---|---|---|---|
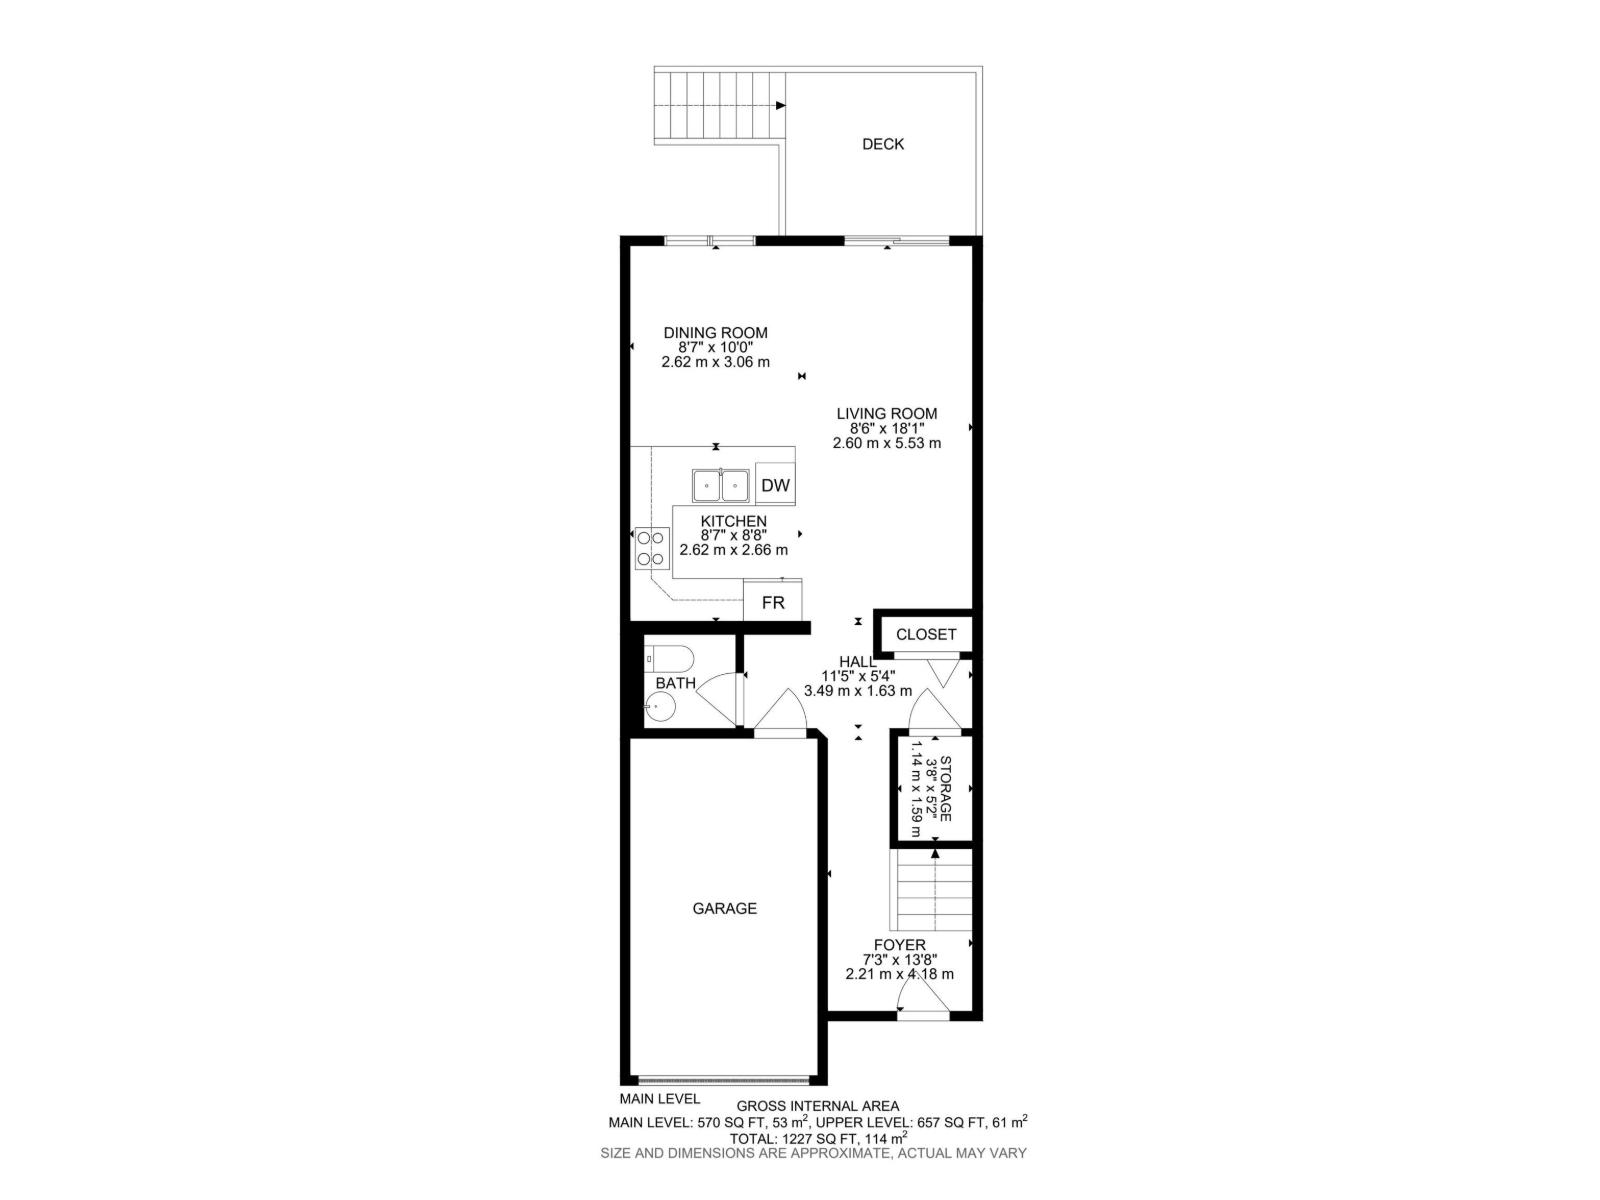
| Main Level | Living Room | 2.6 m | 5.53 m | 2.6 m x 5.53 m |
| Main Level | Dining Room | 2.62 m | 3.06 m | 2.62 m x 3.06 m |
| Main Level | Kitchen | 2.62 m | 2.66 m | 2.62 m x 2.66 m |
| Upper Level | Primary Bedroom | 3.38 m | 4.26 m | 3.38 m x 4.26 m |
| Upper Level | Bedroom 2 | 2.54 m | 4.85 m | 2.54 m x 4.85 m |
| Upper Level | Bedroom 3 | 2.66 m | 3.54 m | 2.66 m x 3.54 m |
Agents and Offices
- Minh Tran
- Jesse D. Maclean
- Office: Century 21 Masters