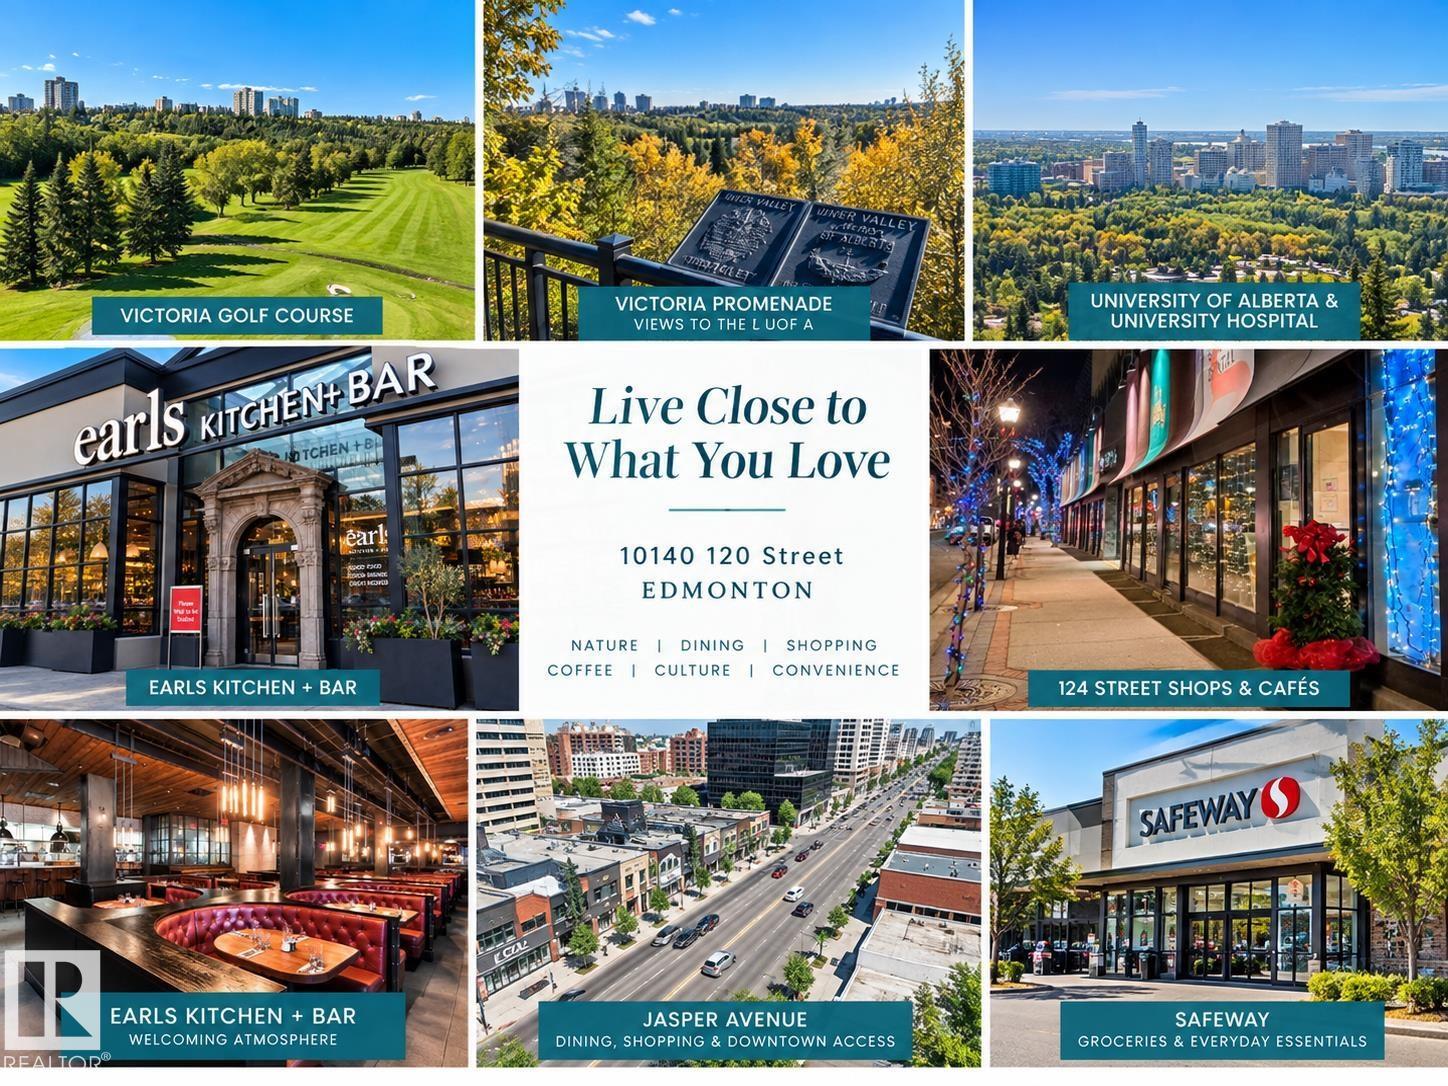
Welcome to Glenora Manor, an excellent opportunity to enjoy affordable downtown living in a renovated 1-bedroom condo. Located on the 10th floor on the quiet side of the building, this bright home offers beautiful views & a spacious balcony—perfect for your morning coffee or unwinding at the end of the day. Freshly painted with laminate flooring, the unit is move-in ready & offers a comfortable layout. Enjoy 1 covered parking stall. Glenora Manor is a self-managed building, helping keep condo fees competitive, with electricity included in the monthly fees. Residents enjoy amenities including an indoor pool, sauna, steam room, exercise room, social room & more. The location is hard to beat - close to 124 Street, downtown, the River Valley, restaurants, cafes, shopping, public transit & golf courses. Whether you’re a first-time buyer, downsizer or investor, this is an opportunity to own a renovated home in a well-established building with great amenities & a fantastic central location. (id:51989)
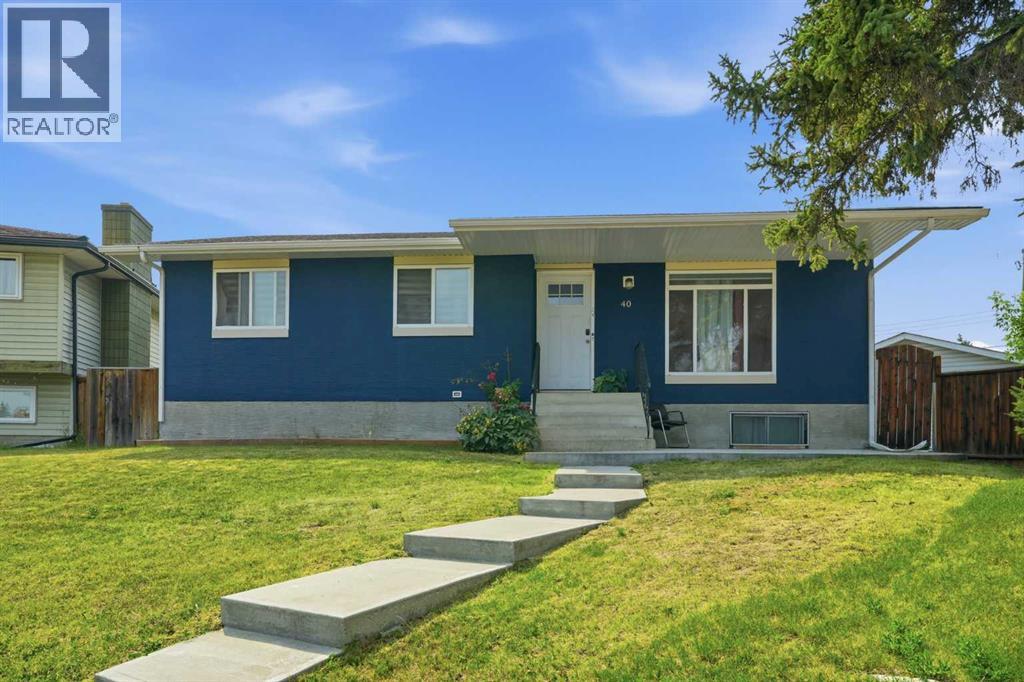
UPDATED BUNGALOW. SERIOUS GARAGE. This well-cared-for Mayfield home pairs thoughtful updates with a 26 x 26 HEATED GARAGE built for those who need more than basic parking. With 8 ft doors, 220 service, rear lane access and RV parking, there’s room for trucks, projects, toys and more. Inside, hardwood flooring runs throughout the main floor with 3 bedrooms and an updated kitchen featuring maple cabinetry and granite counters. Solid-core interior doors, upgraded casings, baseboards and crown moulding add to the quality feel. The finished basement offers a spacious rec/family room, wet bar, full bath and flexible den/storage space. Major improvements over the years include windows and doors, Hardie board and natural stone exterior with added insulation, soffits, fascia and gutters, plus sewer and water lines, sump pump, furnace and shingles. With 2 full baths, modern colours and substantial improvements already completed, this is a solid Mayfield bungalow with a garage that's hard to beat. (id:51989)
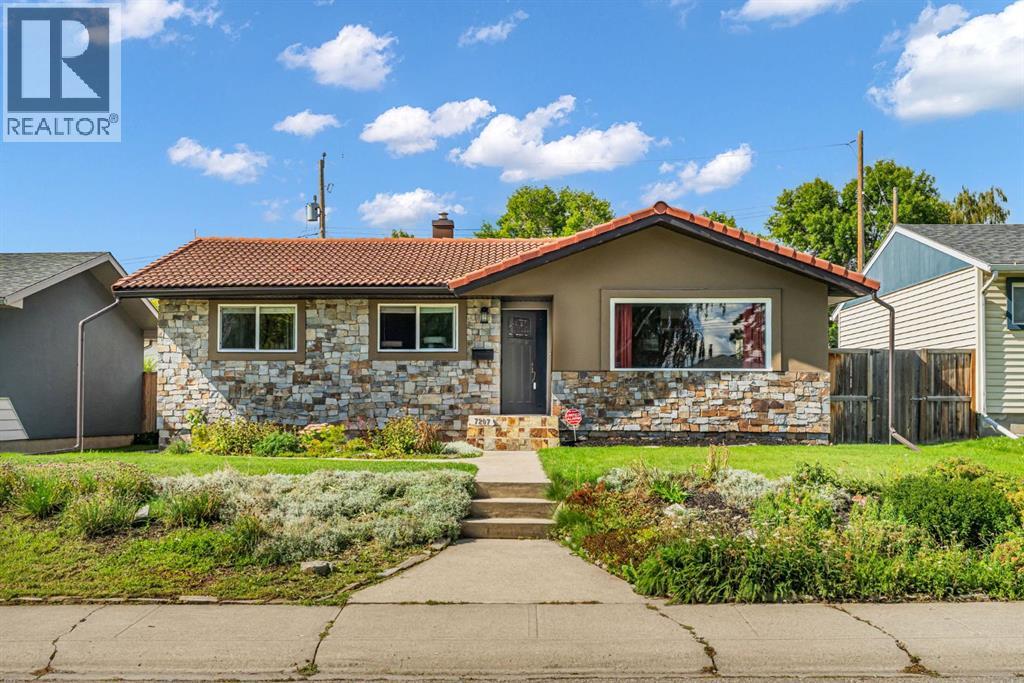
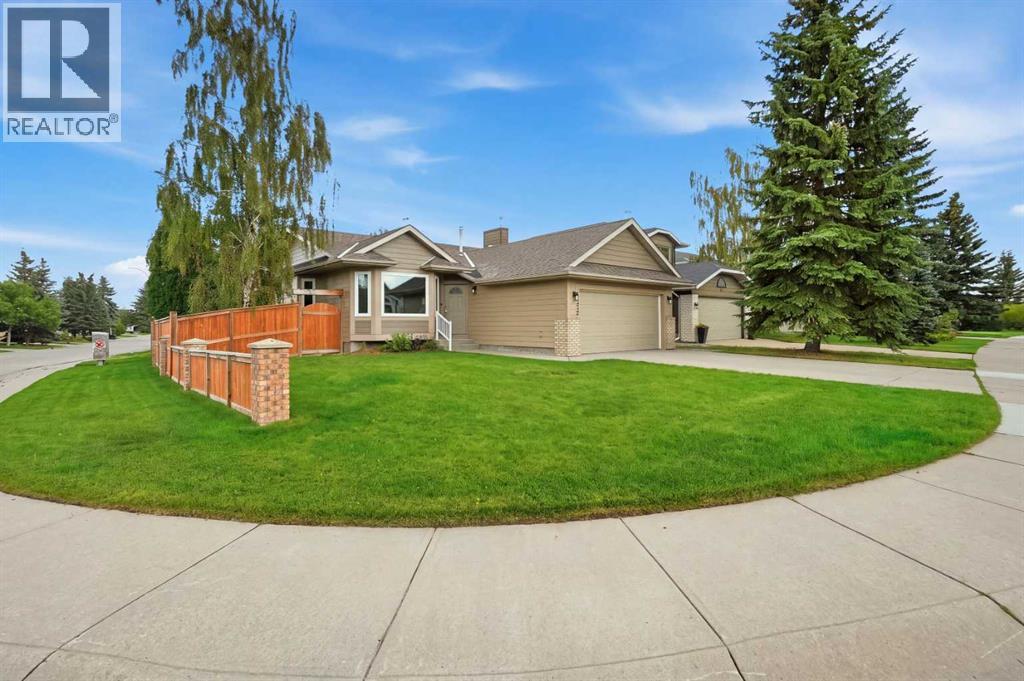
There’s something about this home that makes you feel welcome from the moment you arrive. The distinctive natural stone and stucco exterior sets the tone for a home filled with warmth, character and spaces designed to be lived in. Step inside to a bright front living room where large windows fill the space with natural light. Continue through the home and you’ll discover the heart of the house: a cozy family room with a vaulted, wood-trimmed ceiling and a natural stone wood-burning fireplace that creates the perfect place to settle in on a cool Calgary evening. Patio doors open directly to the backyard, making summer entertaining just as easy as cozy winter nights indoors. The kitchen is equally welcoming, with updated cabinetry, granite countertops, stainless steel appliances, plenty of workspace and a breakfast bar island that naturally becomes the gathering spot for morning coffee or casual conversation. The main level offers the ease of bungalow living, with a comfortable primary bedroom featuring a spacious customized walk-in closet with built-in storage and access to the three-piece bathroom with a fully tiled shower. A second bedroom completes the main floor. Then there’s more. A gorgeous spiral staircase leads to more than 1,260 sq. ft. of developed basement space, opening up a world of possibilities. The large recreation room is ready for movie nights, games, hobbies or entertaining, while additional space could become a bedroom with the addition of an egress window. A sink makes another room ideal for an art studio, home gym, creative space or even a small salon. There’s also a separate room ready to adapt to whatever your lifestyle requires.And one of the home’s most unexpected perks? An infrared sauna, giving you your own private place to relax and unwind at the end of the day. Outside, the fully fenced backyard offers a private setting for summer evenings, pets, gardening or simply enjoying your morning coffee. A large double garage plus spacious carpo rt provide plenty of parking and storage. Set in an established SE Calgary community, this home offers the charm of mature neighbourhood living with everyday conveniences close by. Walk to the dog park and school, with parks, green spaces, shopping, restaurants and amenities nearby. Major roadways and transit make getting around the city easy. Most windows were replaced in 2011, and the wood-burning fireplace has just been inspected.Warm, distinctive and full of character, this is a home that offers the comfort of bungalow living with so much more waiting downstairs. (id:51989)
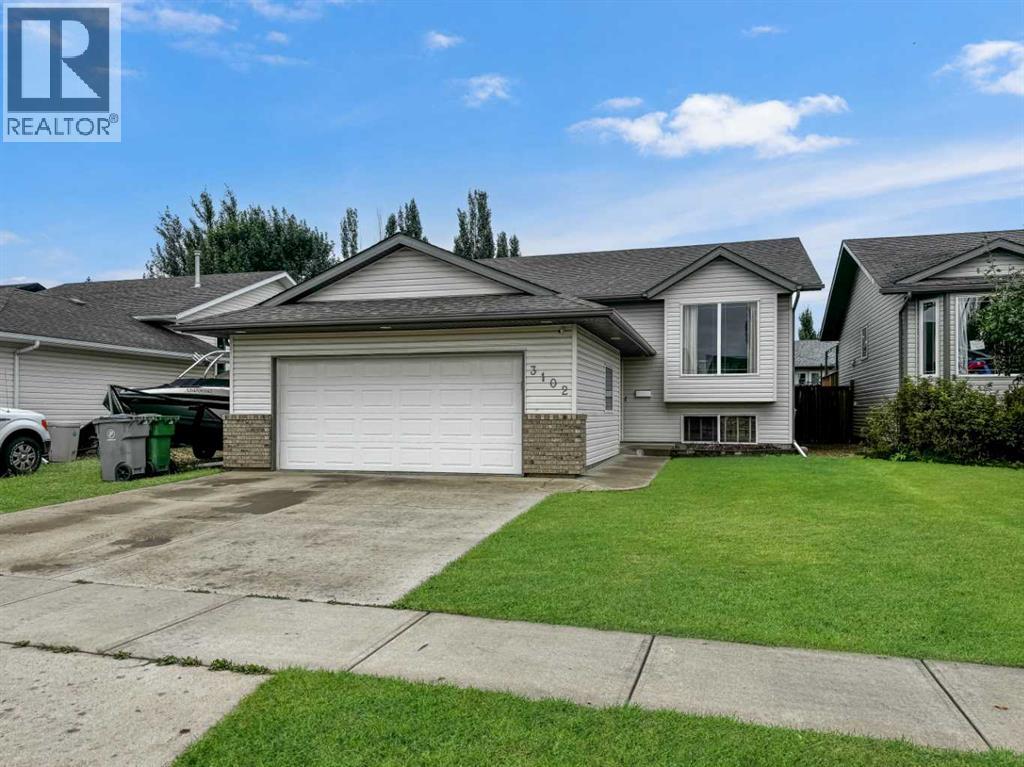
Welcome to this spacious 6-bedroom, 3-bathroom bi-level located in desirable Parkview Estates, just minutes from Bud Miller All Seasons Park, walking paths, schools, and amenities. Offering just over 1,160 sq. ft. above grade, this well-maintained home has seen numerous updates over the past few years, including appliances, kitchen flooring, a new kitchen sink and faucet, new patio door, shingles, hot water tank, and air conditioning. The main floor features a bright and functional layout with no carpet throughout, making it both stylish and easy to maintain. You'll find three bedrooms upstairs, including a spacious primary bedroom complete with its own 4-piece ensuite. Main-floor laundry adds extra convenience to everyday living. Downstairs offers plenty of additional space with three more bedrooms, a bathroom, and a large family room—perfect for movie nights, a games area, teenagers, guests, or a growing family.Outside, the added RV parking provides extra space for your trailer, camper, or recreational toys.With six bedrooms, three bathrooms, plenty of living space, RV parking, and several of the big-ticket updates already taken care of, this Parkview Estates home offers the space and functionality you've been looking for in a fantastic location. Move in and make it yours! (id:51989)
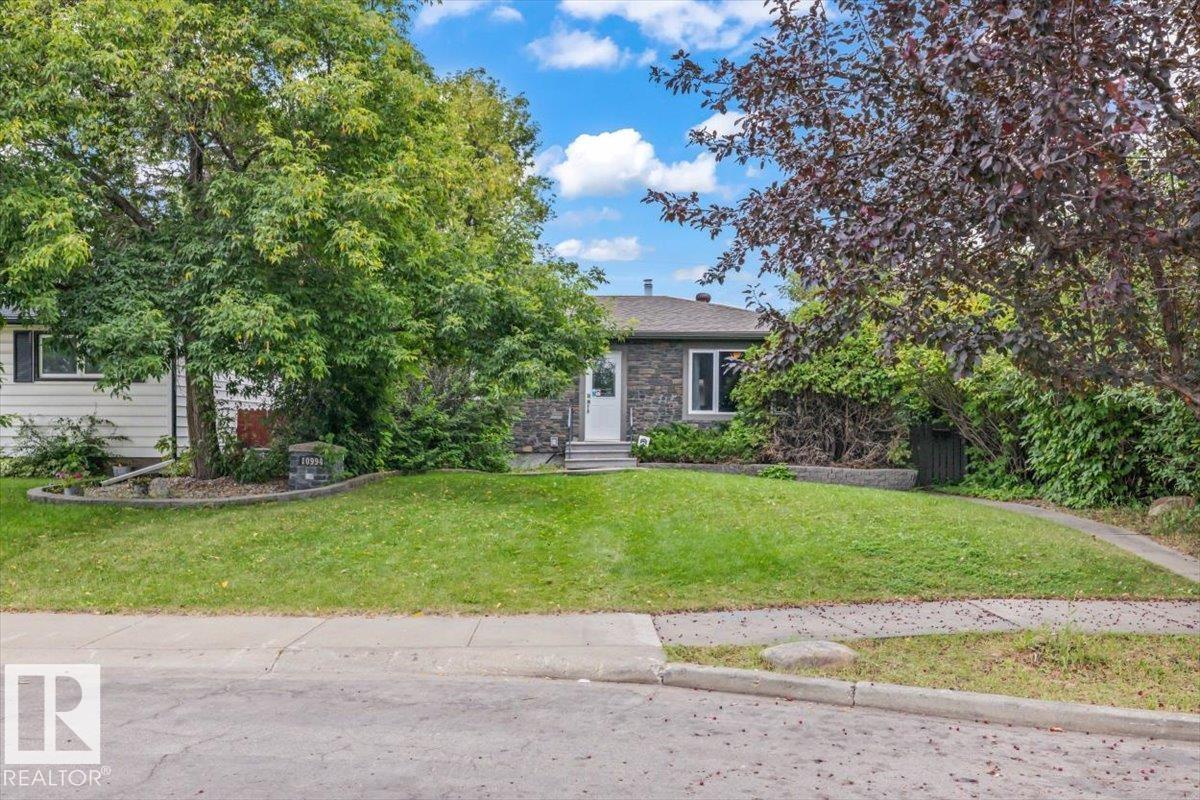
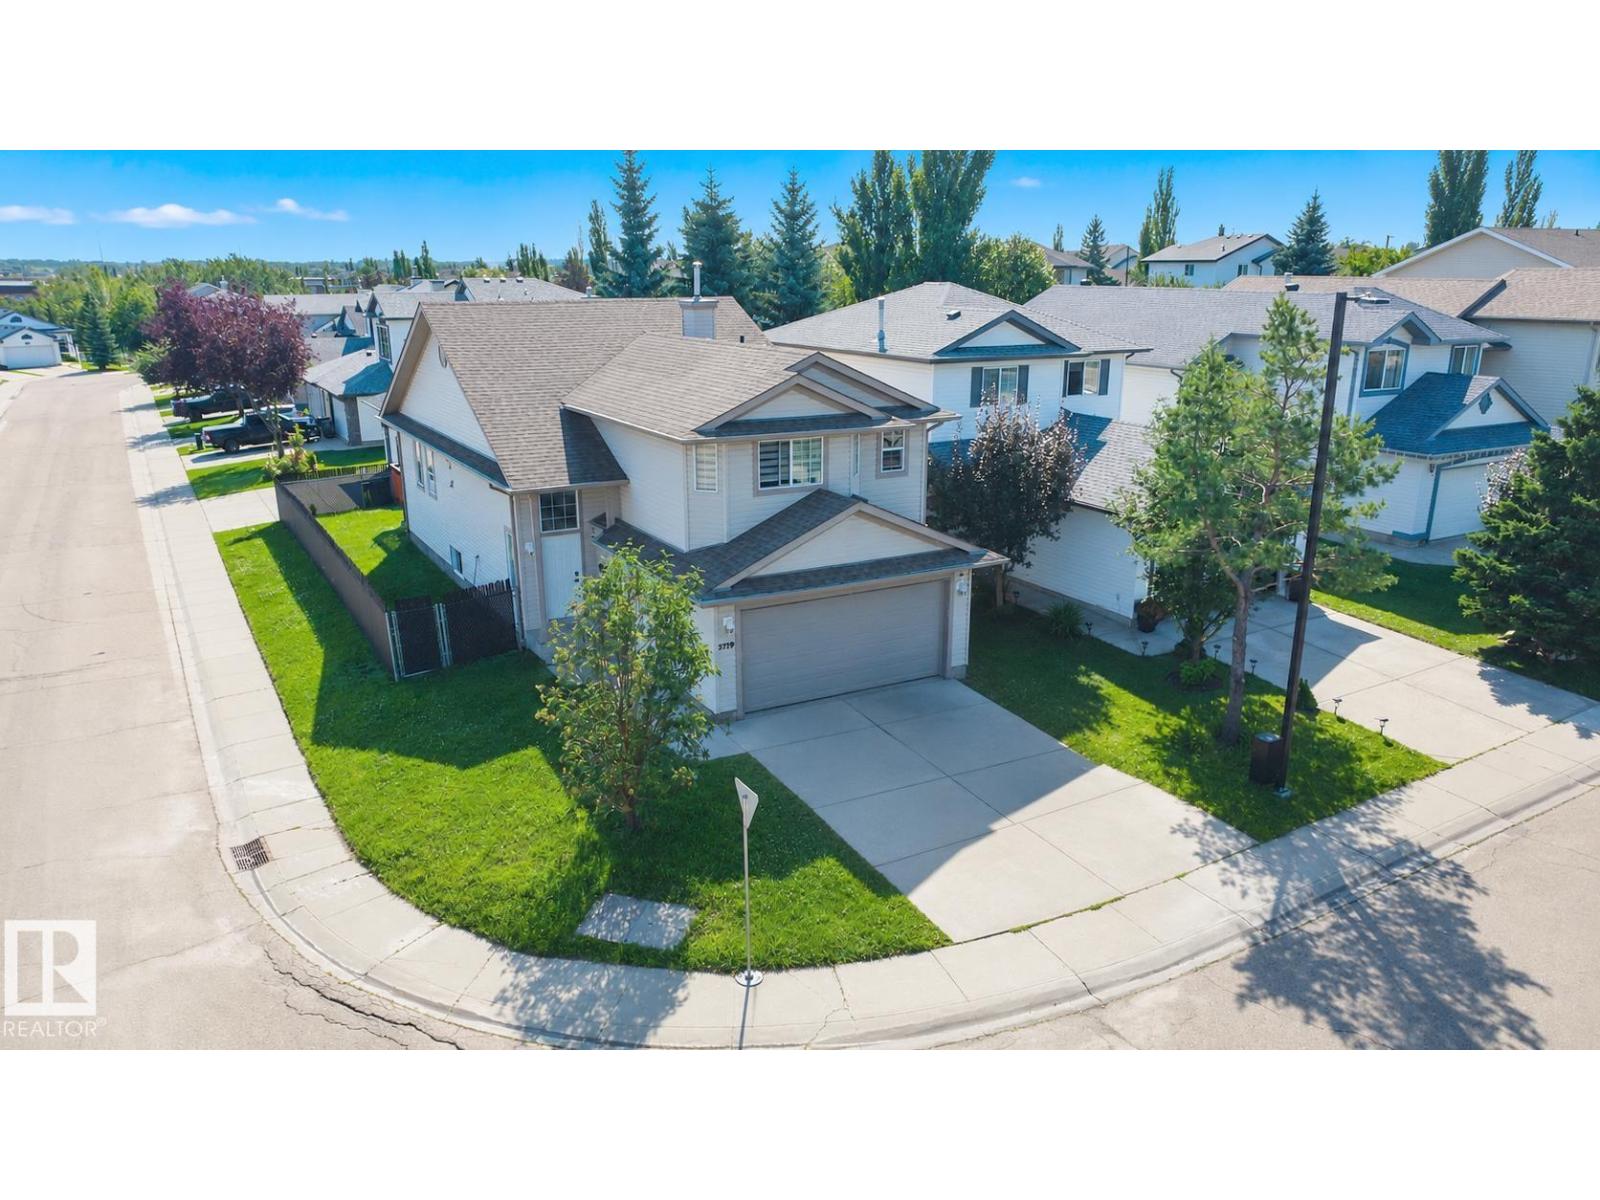
CORNER LOT! RENOVATED! Welcome to this beautifully updated bi-level home in the established and highly desirable community of Wild Rose. Thoughtfully RENOVATED IN 2022, this home features an updated kitchen, modern flooring and light fixtures, new blinds, and fresh paint throughout. SHINGLES REPLACED IN 2020! Step inside to a bright and inviting living space featuring VAULTED CEILINGS, creating an open and spacious feel. This home offers 3 BEDROOMS, 2 FULL BATHROOMS, DOUBLE ATTACHED GARAGE, and a fully landscaped and fenced yard. The spacious UNFINISHED BASEMENT provides excellent potential to create additional living space according to your needs. Conveniently located close to schools, shopping, grocery stores, public transit, parks, and everyday amenities, with quick access to ANTHONY HENDAY & WHITEMUD DRIVE. A fantastic opportunity for first-time buyers, families, or investors looking for a well-maintained home in a mature Edmonton neighborhood. DON’T MISS THIS ONE! (id:51989)
Tucked onto a great street with a lovely greenspace right across the way, this charming bungalow offers a surprisingly spacious and versatile layout in a location that’s hard to beat. As you enter the home, the inviting living room is on the left, with the kitchen and dining area just across the entry. The kitchen has been nicely updated with oak cabinetry, granite countertops, pantry storage, new flooring, and all new appliances in 2025. The sunny dining area and breakfast seating make this a welcoming space for both everyday meals and gathering the family. The primary bedroom is generously sized with his-and-hers closets, while several of the additional bedrooms feature built-in shelving. One of the home’s unique features is the added-on portion, which gives you even more usable space and flexibility. Here you’ll find a back porch landing, 2 additional bedrooms, including a loft-style room, and a dedicated office area with two built-in desks. This area could lend itself well to a multigenerational family setup, a teen retreat, or simply a little more room for everyone to spread out. Downstairs, the partially developed basement offers even more flexibility with a large bedroom, spacious family room, laundry area, and plenty of storage. There’s lots of room to customize the space to suit your needs and make it your own. Outside, the fenced patio area creates a private spot to enjoy the warmer months, complete with a hot tub, pergola and new iron gate. The detached double garage is a real bonus and is easily accessed from the paved back lane. There’s also a concrete parking pad offering additional off-street or RV parking. The home has seen a number of important updates over the years, including two fully refinished bathrooms, updated windows, a new furnace and hot water tank, custom blinds, updated electrical and plumbing, and fresh paint throughout. A cute home, a great street, lots of space, and a location close to schools, shopping, restaurants, parks, and major amenities. If you’re looking for something a little different, that is move-in-ready, this one is worth a look. Please note: Some photos have been virtually staged to help illustrate the potential use and layout of the space. (id:51989)
OPEN HOUSE: Saturday, Oct 12th 1PM-3PM *** Beautifully updated and thoughtfully maintained, this Lake Sundance bungalow offers extensive improvements. Major upgrades include Hardie board siding (2026), new 50-year Euroshield shingles (2026), a new furnace (2025), new hot water heater (2024), new washer and dryer (2026), no Poly-B plumbing, and a radon mitigation system.The main level welcomes you with vaulted ceilings in the front living room, creating an airy and inviting first impression. The space flows naturally into the kitchen and dining area, where the kitchen features stone countertops, a generous island, and a large pantry. The dining area overlooks the backyard and provides the perfect setting for everyday meals or entertaining.The primary retreat features a stylish feature wall, walk-in closet with custom built-ins, and a beautifully appointed ensuite with double vanity. Two additional bedrooms, a full bathroom, and convenient main-floor laundry complete the upper level.The fully developed lower level adds exceptional versatility, with a spacious family room featuring a built-in bar area, bar fridge and wine fridge. A fourth bedroom, full bathroom, fitness room, and dedicated hobby/craft space with custom built-ins provide plenty of room for guests, hobbies, work, or recreation. The utility room offers additional storage along with the home's new furnace and hot water heater.Outside, the corner lot features with composite deck provides space to enjoy the outdoors, while the real bonus is the lifestyle that comes with living in Lake Sundance.Just beyond your doorstep, enjoy access to the private lake and an impressive selection of four-season amenities. Summer days can be spent at the sandy beach and swimming area, on the tennis or pickleball courts, at the playgrounds, or enjoying the walking paths, picnic areas and BBQ huts. There is also basketball, soccer, disc golf, beach volleyball, fishing and a variety of watercraft available for rent.W hen winter arrives, the lake transforms into a hub of activity with hockey rinks, a skating loop, pleasure skating, ice fishing, toboggan hills, cross-country skiing and snowshoeing. Welcome to Sundance. (id:51989)
Experience Summerwood in this beautifully finished home offering 2,256 sqft, 3 bedrooms & 2.5 baths. A spacious tiled foyer welcomes you inside & leads into the open-concept main floor. The living room features massive windows & a FP. The chef-inspired kitchen includes SS appliances, a gas range, walk-in pantry and centre island with a built-in beverage fridge. The adjoining dining area offers direct access to the backyard, and a 2-piece bathroom completes the main level. Upstairs, a massive bonus room provides plenty of additional living space. The primary suite includes a 5-piece ensuite with dual sinks, a separate tub and shower, plus walk-through access to the walk-in closet. Two additional bedrooms and a 4-piece bathroom complete the upper level. The unfinished basement is ready for your future plans. Outside, enjoy a private, fully landscaped yard with a spacious deck, stone patio, mature greenery, and fruit trees! Close to schools, shopping and all the amenities Summerwood has to offer. (id:51989)
An Elegant design and a thoughtful layout are on full display in this immaculate Sorento Custom Homes WALK OUT bungalow! This is a perfect home for adults and includes many high end features that a selective buyer is sure to appreciate, including a heated front double attached garage, an open concept main level with engineered hardwood floors, and a beautiful 12' trayed ceiling! A bright foyer at the entrance will welcome guests and the nearby main floor office is ideal for working from home. The main level opens to a lovely and nicely connected space with floor to ceiling windows taking full advantage of the natural light. The gas fireplace in the bright living room is a center piece with custom tile and woodwork, there is ample dining space and a well laid out kitchen with maple cabinets, corner pantry, stainless appliances and granite counter tops!! The main bedroom offers ample room for a king bed and the 5pce ensuite includes an air tub, separate shower and dual vanities! Of course there is main floor laundry and the main bedroom has a walk-in closet. There is a lovely deck off of the dining area with frosted glass panels, a gas line for the BBQ, and new composite decking! The open staircase with wrought iron spindles leads to the fully finished walk-out basement - it's a perfect place to entertain with top quality carpet, built in speakers, in-floor heat, a second fireplace and a wet bar! Large windows, 9' ceilings and built in cabinetry complement the high end finishings, and the garden doors lead to the covered patio and yard. There are 2 large bedrooms and a full bath in the lower level, ideally suited to guests or children. This quality home backs onto a green space and walking path with gate access to the path, and is minutes from shopping and restaurants! Other features of this fine home include central A/C, built in speakers up and down with separate receivers, the nest thermostat and doorbell stay, central vac and attachments, hot and cold water in the garage plus a dehumidifier, a newer hot water tank, fresh paint, and a storage shed! This home is IMMACULATE!! (id:51989)
No Condo Fees Townhouse | End Unit | Former Builder Showhome | Just Across Bus Stop & Green Space | Views from the Primary Bedroom and much more! Welcome to this opportunity of owning the end-unit townhouse in the developing and sought-after community of Homestead, Calgary! This FORMER BUILDER SHOWHOME offers premium living space and features a rear parking pad along a paved back alley - making it the perfect property for first-time homebuyers looking for an unbeatable value. Enjoy a PREMIER LOCATION SITUATED DIRECTLY ACROSS FROM A NATURAL WETLAND AND GREEN SPACE, delivering a tranquil morning view right from your primary bedroom window, while being JUST STEPS FROM CALGARY TRANSIT BUS STOP. Being an end unit, the home is flooded with natural light from EXTRA SIDE WINDOWS, beautifully illuminating the open-concept main floor which boasts ELEGANT WALLPAPER ACCENT WALLS and a rear L-shaped kitchen complete with UPGRADED QUARTZ COUNTERTOPS, FULL-HEIGHT CABINETRY, AND AN EXTENDED ISLAND. A functional rear mudroom leads to the FULLY FENCED BACKYARD or down to the unfinished basement, featuring EXTENDED 9 Ft. HEIGHT AND TWO WINDOWS primed for a future 2-bedroom development. Upstairs, you will find a convenient laundry room and three spacious bedrooms, including a primary bedroom featuring an upgraded ENSUITE WITH DOUBLE VANITY AND STANDING SHOWER. Built with industry-leading QUIETWALL™ SOUND REDUCTION TECHNOLOGY, this home comes with some energy efficiency features like TANKLESS WATER HEATER & Heat Recovery Ventilator (HRV) unit. This home is a complete package with AIR CONDITIONER ROUGH-INS, INSTALLED SECURITY CAMERAS, Wi-Fi Keypad, and PREMIUM ROLLER BLINDS. Families will love the excellent access to established school infrastructure in Taradale, Saddle Ridge & Falconridge, alongside quick transit connectivity to the Saddletowne C-train station through Route-80. With the under construction Airport Trail (96 Ave) extension, and upcoming retail at Homestead Landing, now is the time to call this place your home. Check the 3D tour and book your showing today! (id:51989)
Welcome to this well-maintained 1,058 sq. ft. bungalow nestled on a quiet cul-de-sac in the desirable community of Penbrooke Meadows. This spacious home offers 5 bedrooms and 3 full bathrooms, making it an excellent choice for growing families, multi-generational living, or savvy investors.The main floor features 3 generously sized bedrooms, 1 full bathrooms, and a bright, functional layout. The illegal suited basement includes 2 additional bedrooms and a full 2 bathrooms, providing an excellent opportunity for rental income to help offset your mortgage .Step outside to enjoy the huge backyard, perfect for children, pets, gardening, or entertaining family and friends. The double detached garage offers ample parking and additional storage space.Ideally located close to schools, public transit, shopping centres, parks, and other everyday amenities, this home combines comfort, convenience, and outstanding value.Don't miss this fantastic opportunity to own this home in one of Calgary's established communities. Book your private showing today or call your favorite realtor (id:51989)
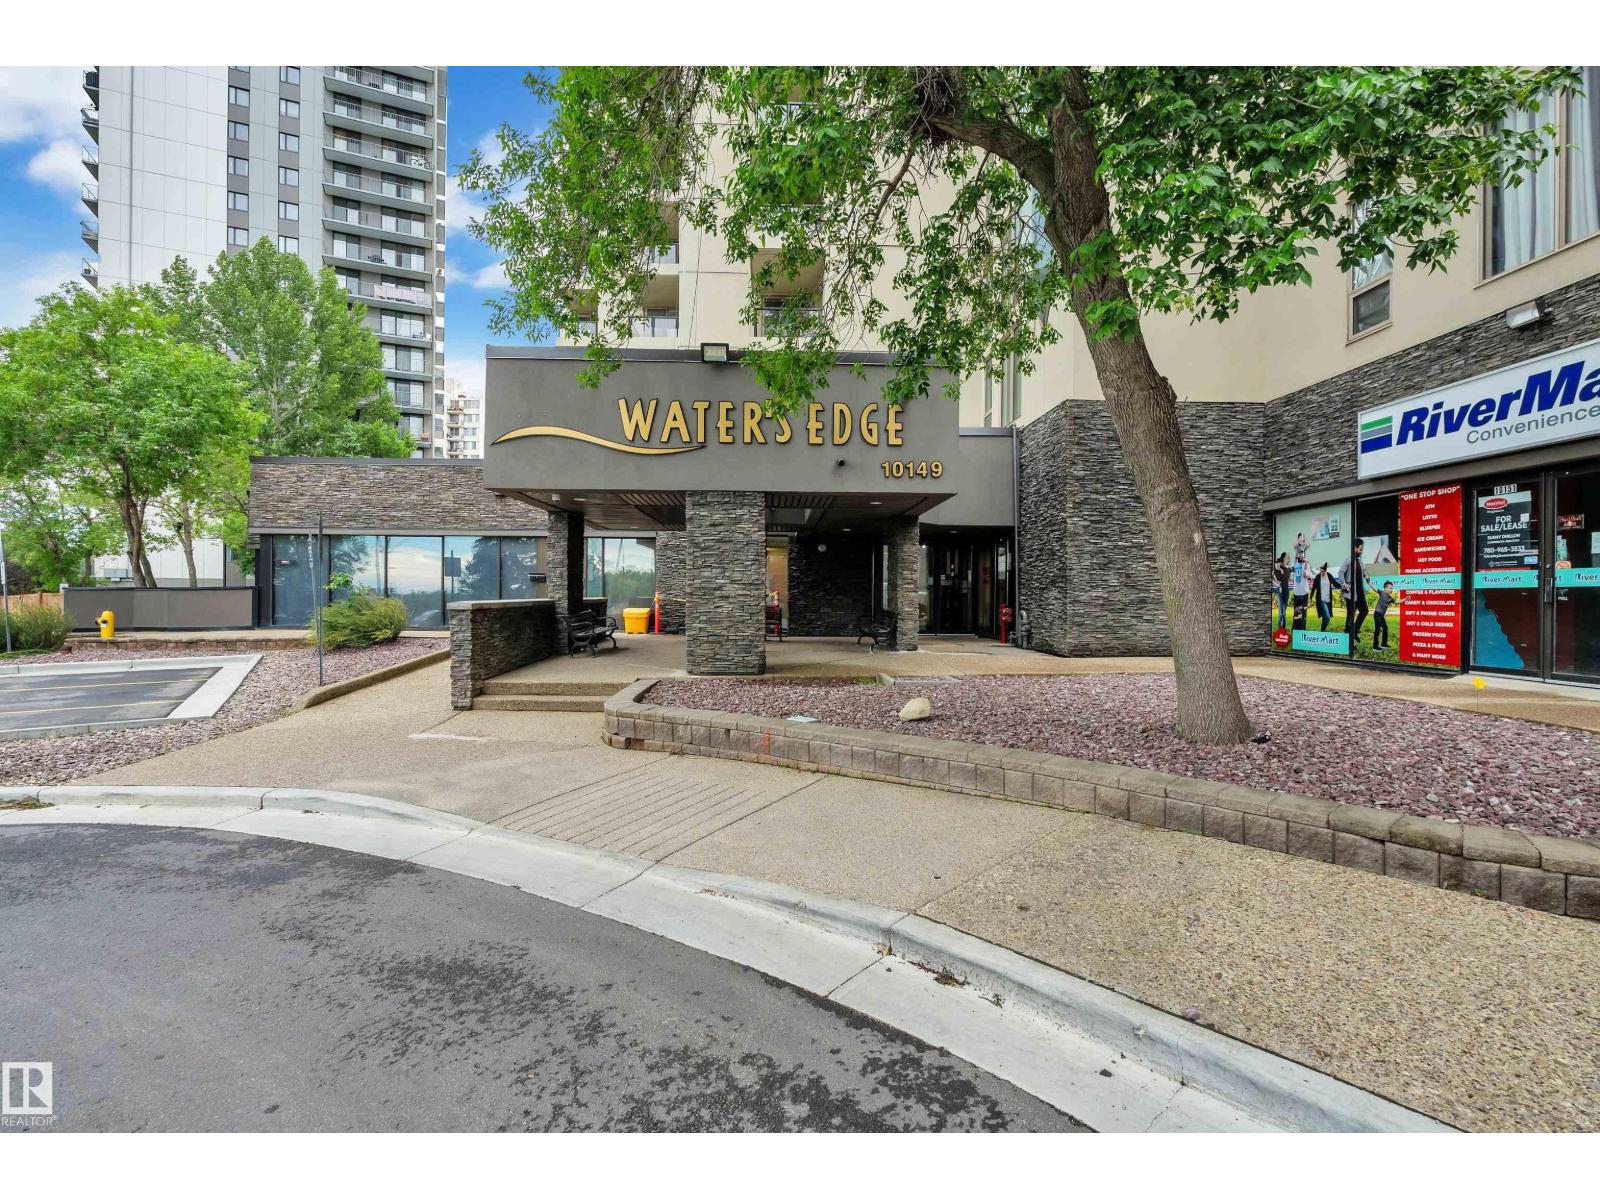
Discover convenient urban living in this freshly painted 2-bedroom, 2-bathroom condo in the heart of Strathcona. The bright, functional layout features two spacious bedrooms, each with access to its own 4-piece bathroom—an ideal setup for students, professionals, or investors. Relax on the private south-facing balcony while enjoying beautiful city views. Water’s Edge offers an impressive selection of amenities, including a fitness centre, racquetball and basketball courts, tennis courts, and more. Ideally located just steps from Edmonton’s River Valley and minutes from Whyte Avenue, the University of Alberta, Downtown, and the Kinsmen Sports Centre. An excellent opportunity to enjoy low-maintenance living in one of Edmonton’s most sought-after communities! (id:51989)