

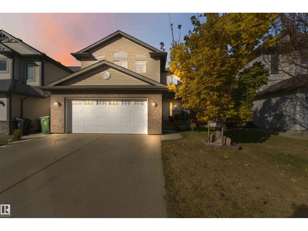
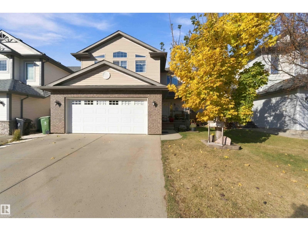
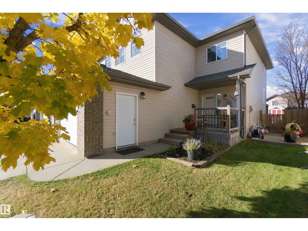

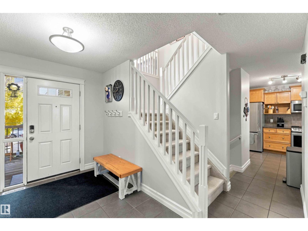
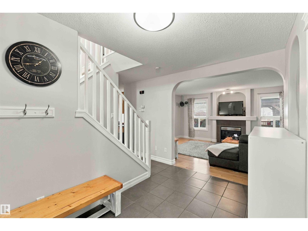
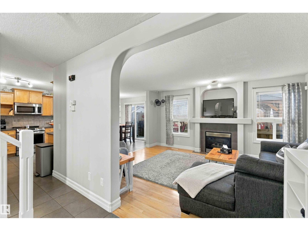
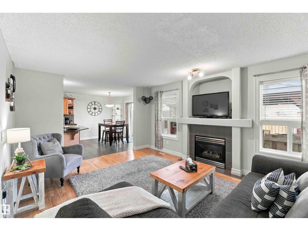
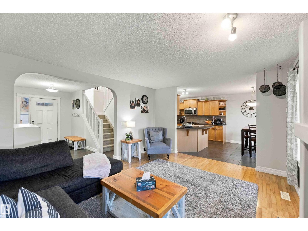
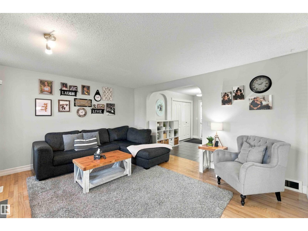
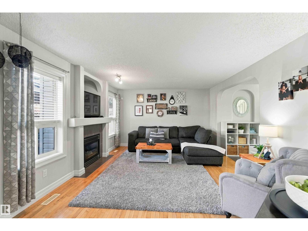
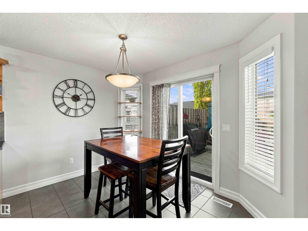
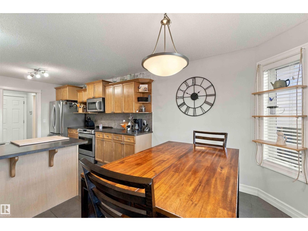
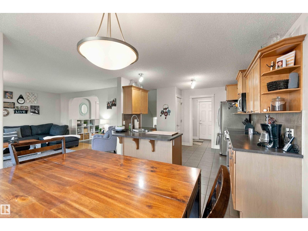
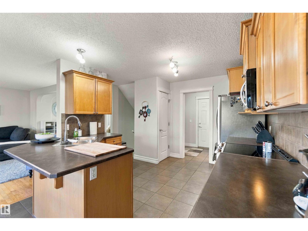
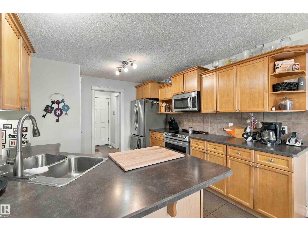
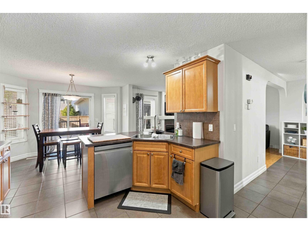
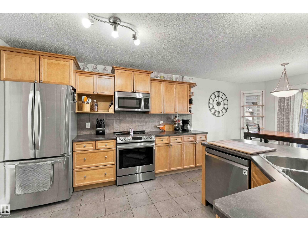
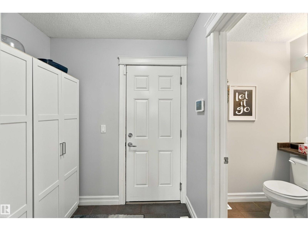
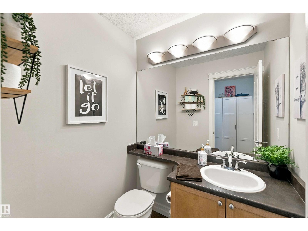
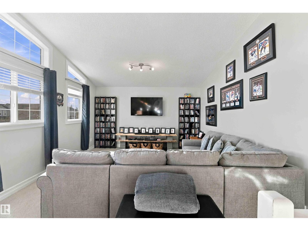
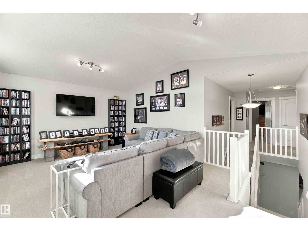
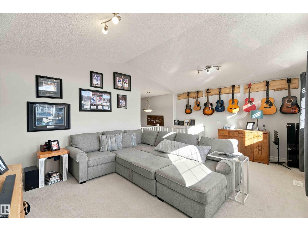
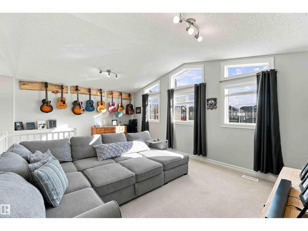
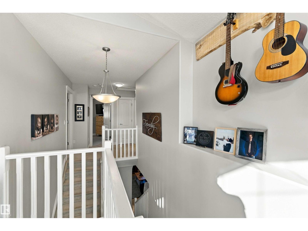
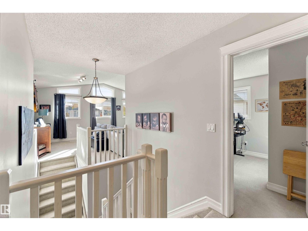
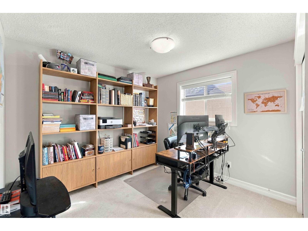
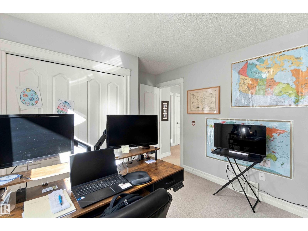
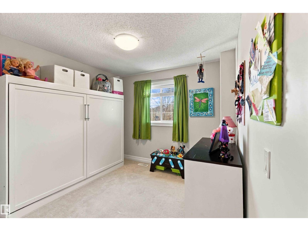
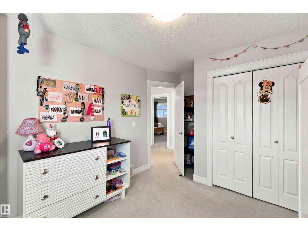
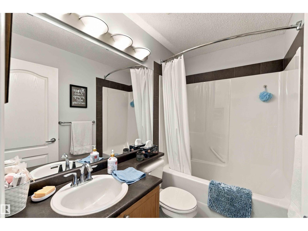
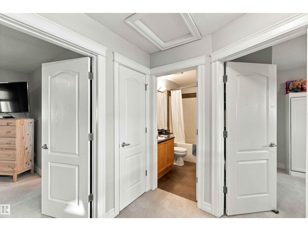
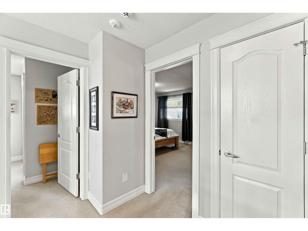
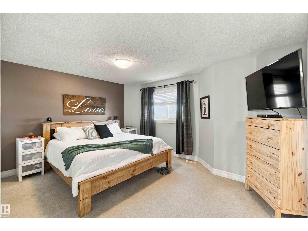
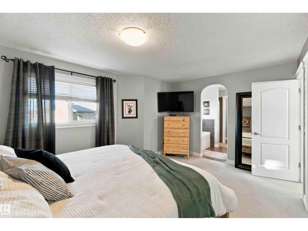
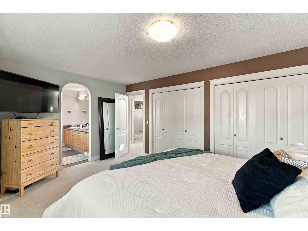
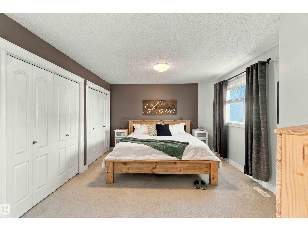
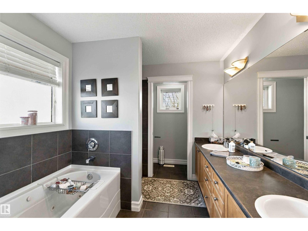
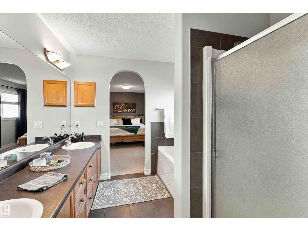
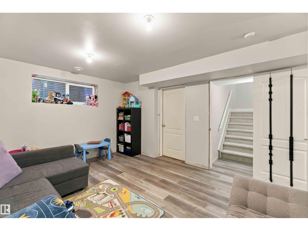
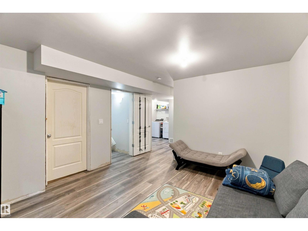
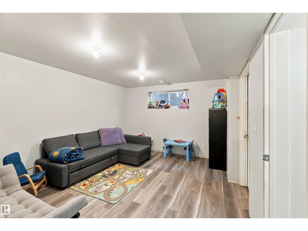
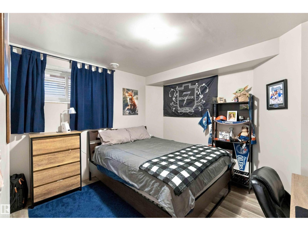
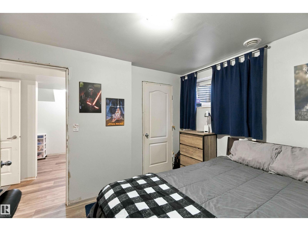
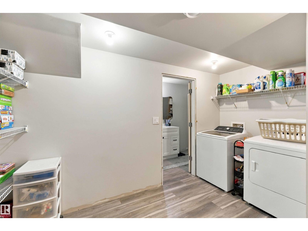
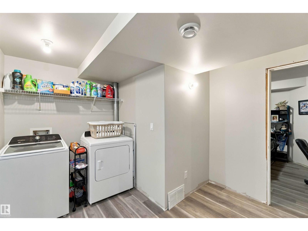
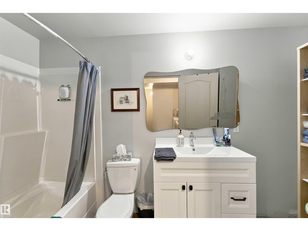
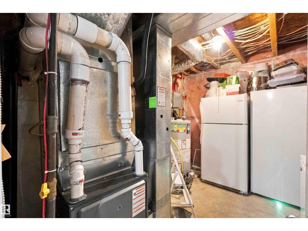
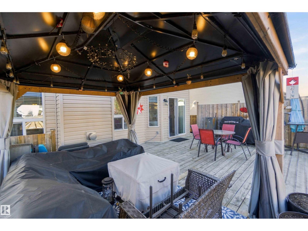
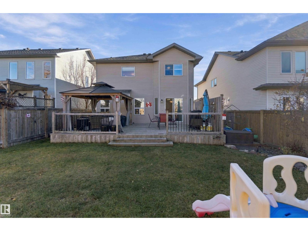
Welcome to this inviting 1,829 sq. ft. two-storey in Westpark, featuring central air conditioning, permanent exterior lighting and a heated double attached garage! A spacious tiled foyer leads into the bright main floor, where hardwood flooring and a cozy fireplace create a welcoming living room. The kitchen offers ample cabinetry, stainless steel appliances, a tiled backsplash and a peninsula with breakfast bar seating. The adjoining dining area opens onto an expansive deck with a gazebo, perfect for summer barbecues and outdoor entertaining. The fenced backyard offers plenty of space to play or unwind. Upstairs, the generous bonus room showcases vaulted ceilings and large windows, making it an ideal gathering spot for family movie nights. Three upstairs bedrooms include a spacious primary retreat, with 5 pc ensuite. A fourth bedroom downstairs adds flexibility for guests or a home office. Updates include the furnace in 2023, hot water tank and shingles in 2019. Move in and enjoy this immaculate home. (id:51989)
Features of 102 Boxwood Bn
- MLS® Number E4514241
- Price $524,500
- Bedrooms: 4
- Bathrooms: 4
- Square Footage: 1830 sqft
- Property Type: House
- Neigbourhood: Westpark_FSAS
- Amenities Near By Playground
- Features Flat Site, Closet Organizers, No Smoking Home
- Structure Deck, Dog Run - Fenced In
Buildings
| Bathroom Total | 4 | Bedrooms Total | 4 |
| Amenities | Vinyl Windows | Appliances | Dishwasher, Microwave Range Hood Combo, Refrigerator, Storage Shed, Stove, Window Coverings |
| Basement Development | Finished | Basement Type | Full (finished) |
| Constructed Date | 2007 | Construction Style Attachment | Detached |
| Cooling Type | Central Air Conditioning | Half Bath Total | 1 |
| Heating Type | Forced Air | Stories Total | 2 |
| Size Interior | 1830 Sqft | Type | House |
Parking
| Attached Garage |
Land
| Acreage | No | Fence Type | Fence |
| Land Amenities | Playground | Size Irregular | 429.21 |
| Size Total | 429.21 M2 | Size Total Text | 429.21 M2 |
Rooms
| Level | Type | Length | Width | Dimensions |
|---|---|---|---|---|
| Basement | Bedroom 4 | 3.02 m | 3.48 m | 3.02 m x 3.48 m |
| Main Level | Living Room | 3.84 m | 4.8 m | 3.84 m x 4.8 m |
| Main Level | Dining Room | 2.52 m | 3.38 m | 2.52 m x 3.38 m |
| Main Level | Kitchen | 3.69 m | 3.38 m | 3.69 m x 3.38 m |
| Main Level | Primary Bedroom | 3.63 m | 4.72 m | 3.63 m x 4.72 m |
| Upper Level | Bedroom 2 | 3.82 m | 3.08 m | 3.82 m x 3.08 m |
| Upper Level | Bedroom 3 | 3.5 m | 3.04 m | 3.5 m x 3.04 m |
| Upper Level | Bonus Room | 4.12 m | 5.96 m | 4.12 m x 5.96 m |
Agents and Offices
- Ramie L. Browatzke
- Office: RE/MAX Edge Realty