

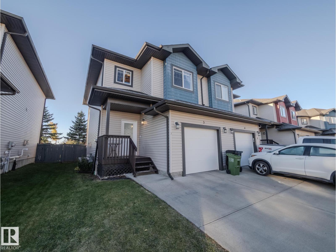

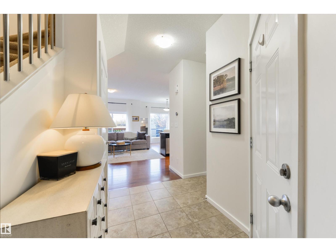
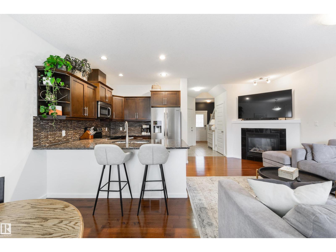
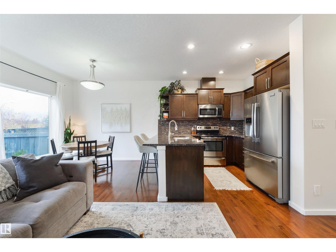
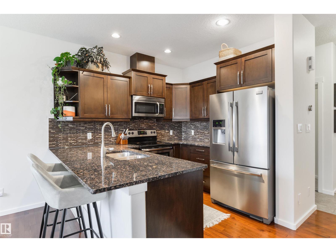
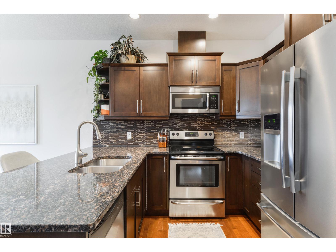
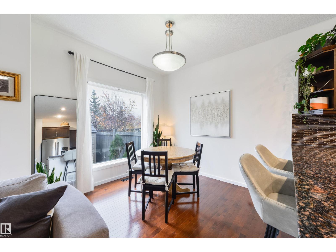
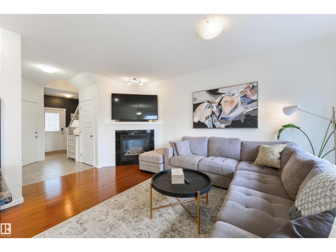
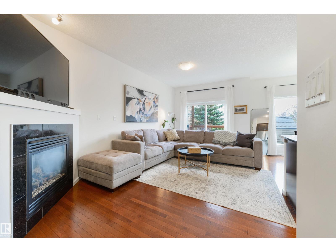
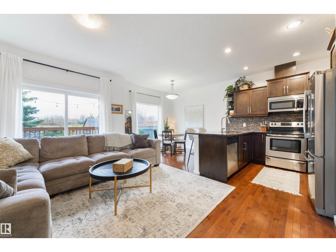
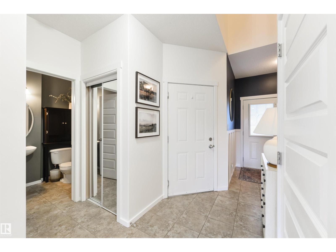
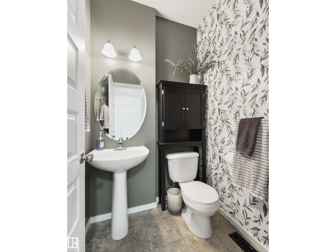
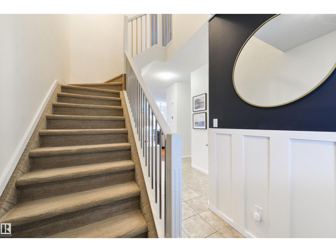
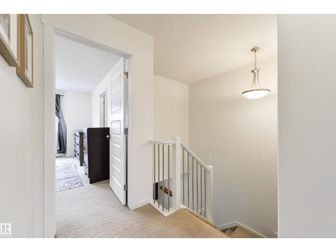
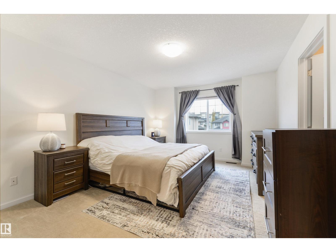
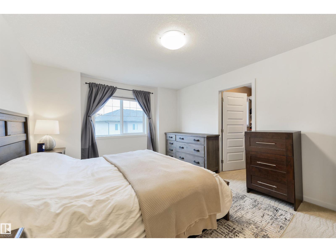
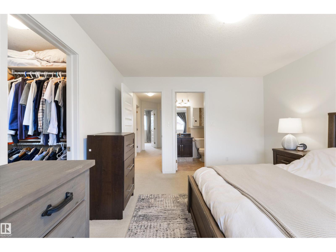
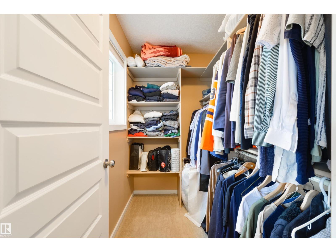
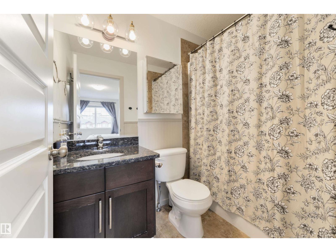
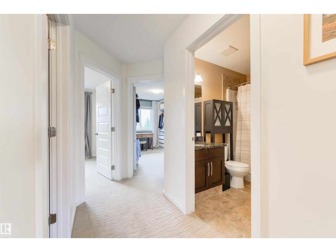
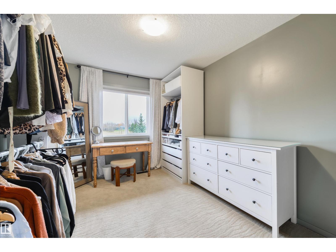
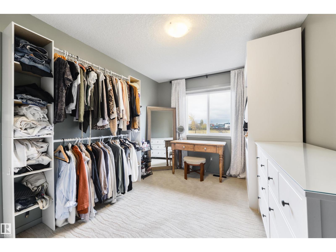
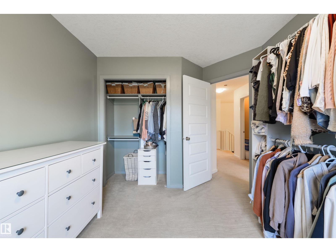
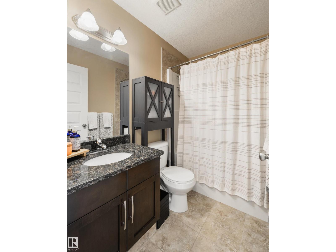
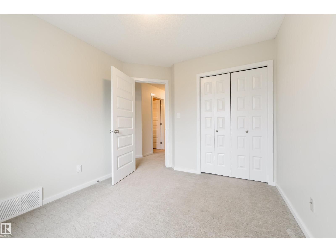
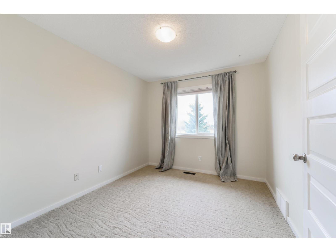
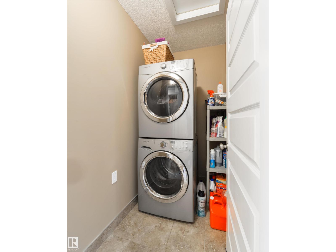
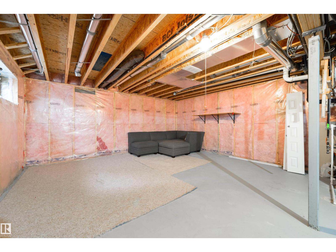
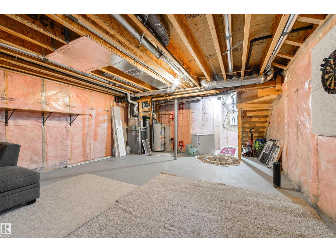
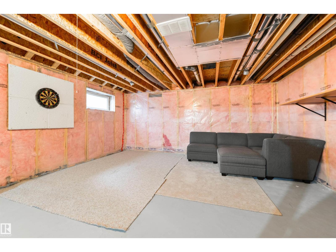
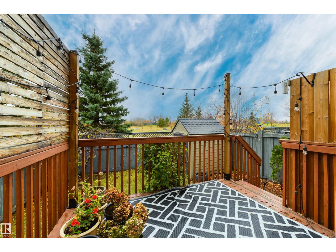
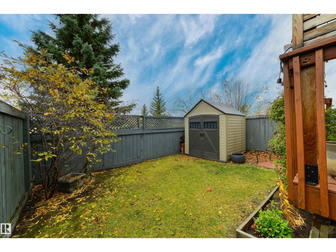
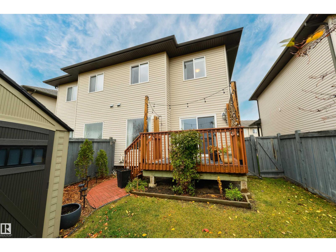
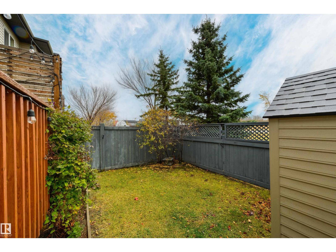
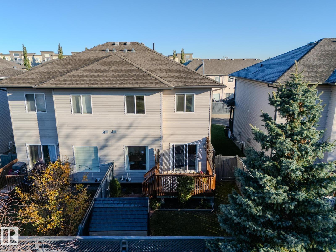
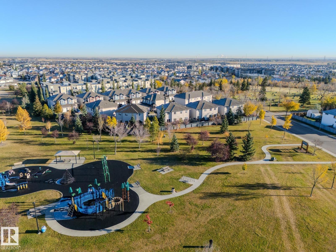
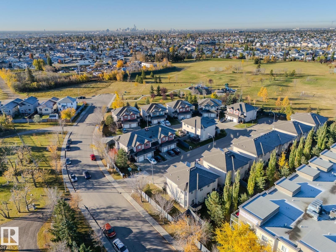
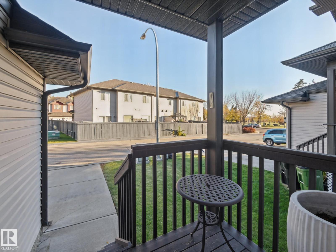
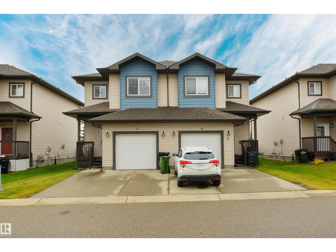
3 Bedroom 2.5 Bath half duplex in MINT Condition with plenty of upgrades! Located backing a quiet park, with a fully fenced, LANDSCAPED, backyard, you couldn't ask for a better location. The spacious main floor layout offers a 9 ft ceiling height, a large kitchen with wood cabinets, quartz countertops, stainless steel appliances, a gas fireplace, hardwood floors, large south facing windows and a lovely retouched 2 piece bathroom! Upstairs you'll find 3 spacious bedrooms, quartz countertops in each bathroom, a spacious walk in closet off the primary, and a large laundry room! The unfinished basement has rough ins for a bathroom, a large egress window, both a high efficiency furnace (with A/C) and hot water tank! With low condo fees and a responsible condo board this home has everything you could hope for! A MUST SEE! (id:51989)
Features of #3 16004 54 St Nw
- MLS® Number E4514257
-
Price
$369,000
Maintenance, Exterior Maintenance, Insurance, Property Management, Other, See Remarks
$188.36 Monthly - Bedrooms: 3
- Bathrooms: 3
- Square Footage: 1253 sqft
- Property Type: Duplex
- Neigbourhood: Hollick-Kenyon
- Amenities Near By Park, Playground
- Features Private Setting, Flat Site, No Back Lane, No Smoking Home
- Structure Deck
Buildings
| Bathroom Total | 3 | Bedrooms Total | 3 |
| Amenities | Ceiling - 9ft, Vinyl Windows | Appliances | Dishwasher, Dryer, Garage Door Opener, Microwave Range Hood Combo, Refrigerator, Stove, Washer |
| Basement Development | Unfinished | Basement Type | Full (unfinished) |
| Ceiling Type | Vaulted | Constructed Date | 2010 |
| Construction Style Attachment | Semi-detached | Cooling Type | Window Air Conditioner, Central Air Conditioning |
| Fire Protection | Smoke Detectors | Half Bath Total | 1 |
| Heating Type | Forced Air | Stories Total | 2 |
| Size Interior | 1253 Sqft | Type | Duplex |
Parking
| Attached Garage |
Land
| Acreage | No | Fence Type | Fence |
| Land Amenities | Park, Playground | Size Irregular | 218.55 |
| Size Total | 218.55 M2 | Size Total Text | 218.55 M2 |
Rooms
| Level | Type | Length | Width | Dimensions |
|---|---|---|---|---|
| Main Level | Primary Bedroom | 3.65 m | 4.38 m | 3.65 m x 4.38 m |
| Main Level | Bedroom 2 | 2.89 m | 3.29 m | 2.89 m x 3.29 m |
| Main Level | Bedroom 3 | 2.89 m | 3.65 m | 2.89 m x 3.65 m |
Agents and Offices
- Logan Patterson
- Office: Logic Realty