

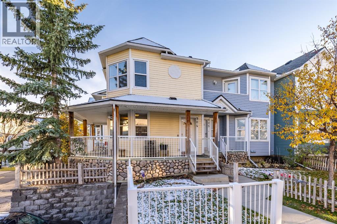
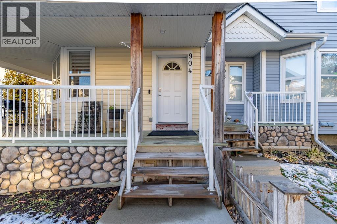
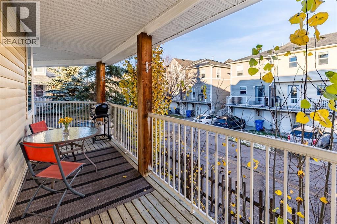
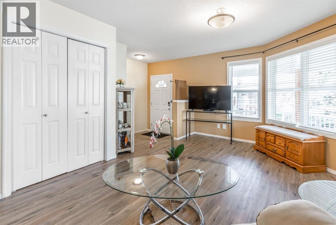
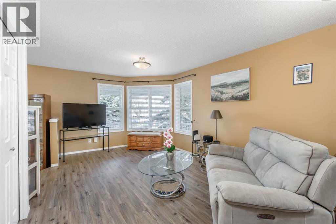
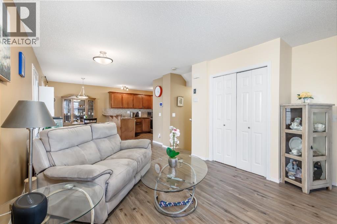
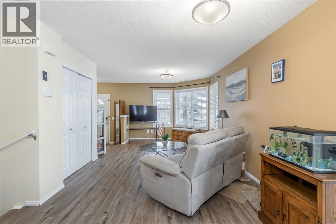
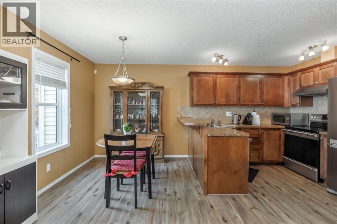
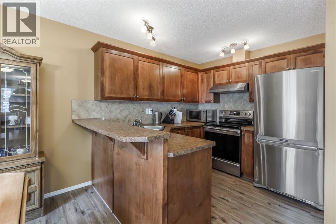
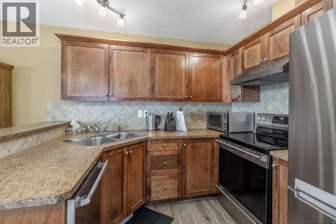
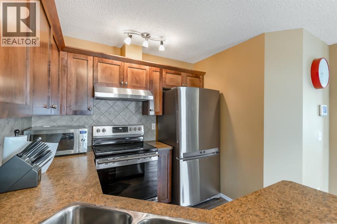
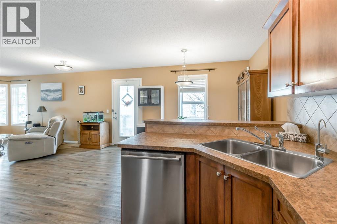
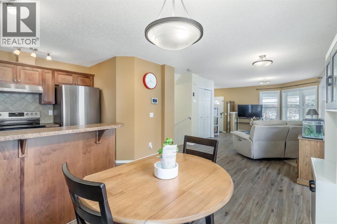
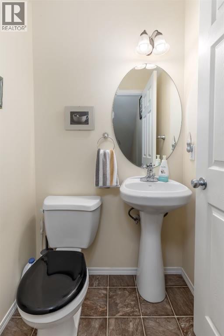
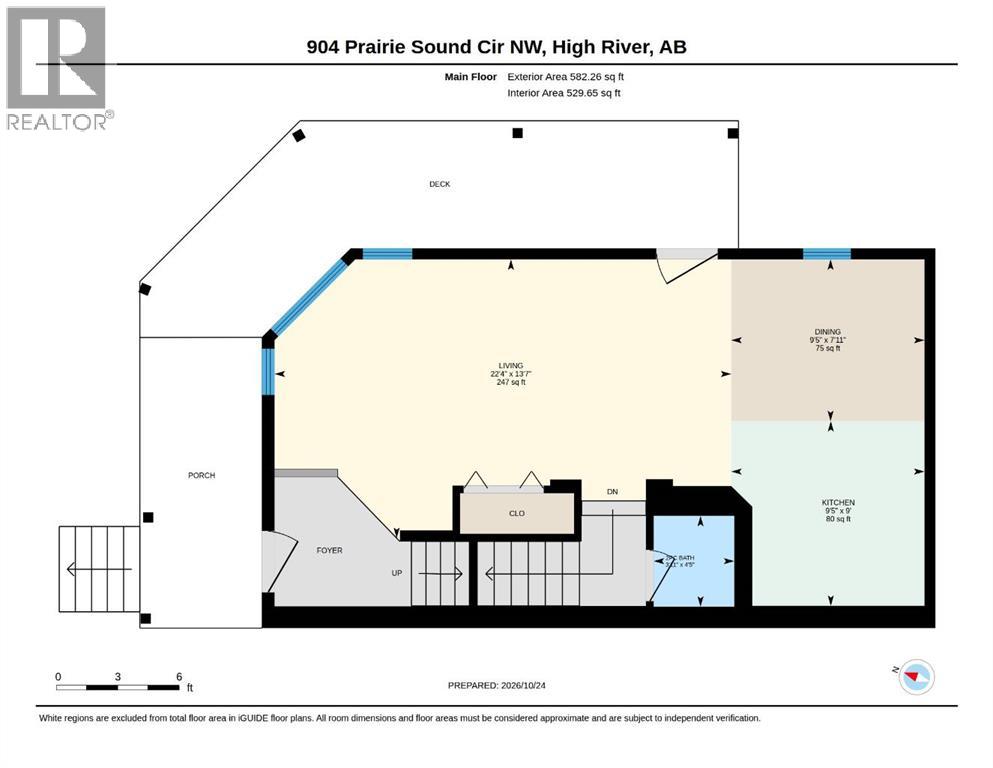
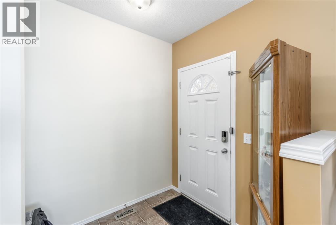
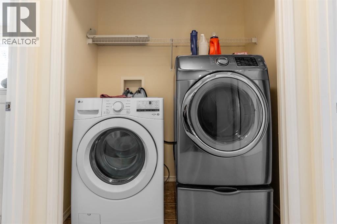
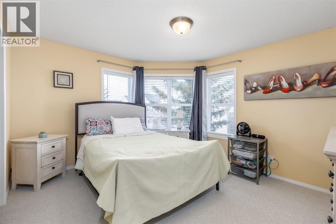
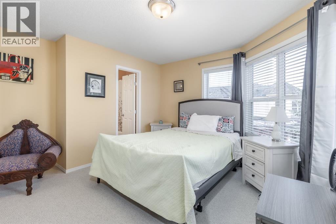
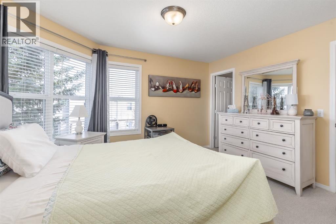
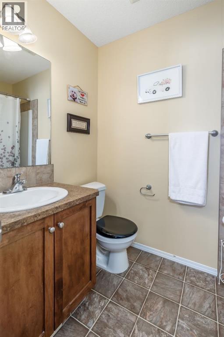
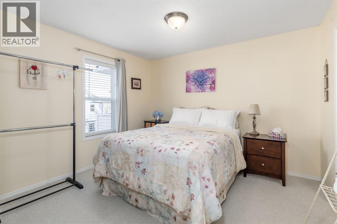
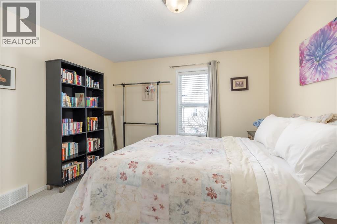
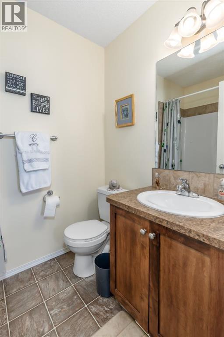
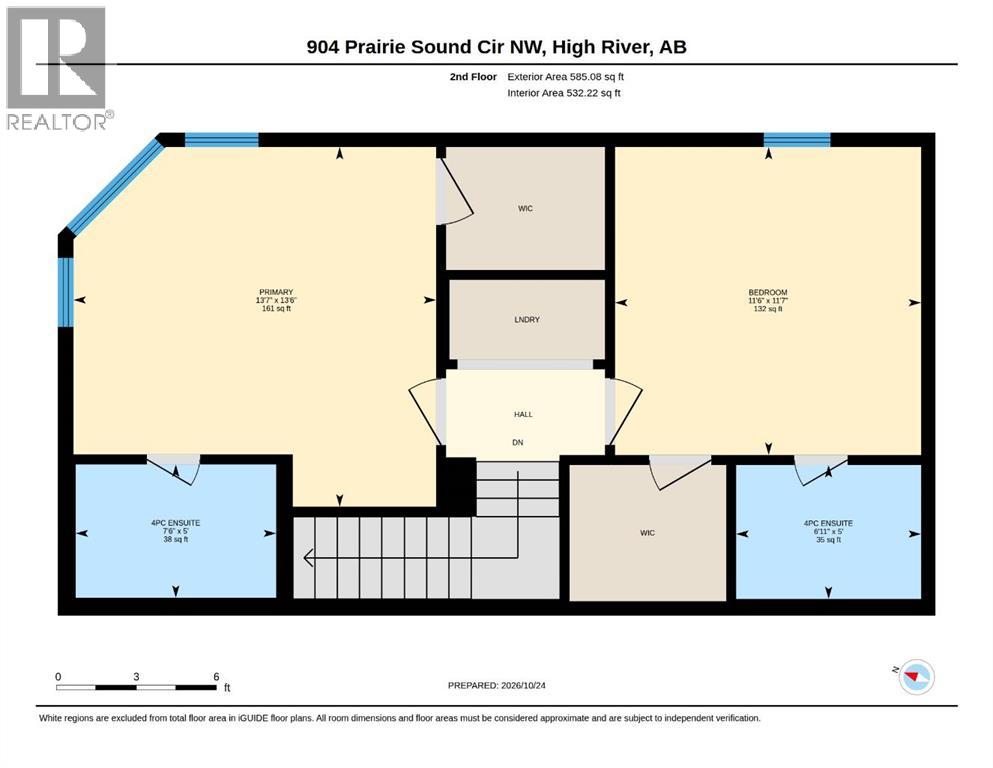
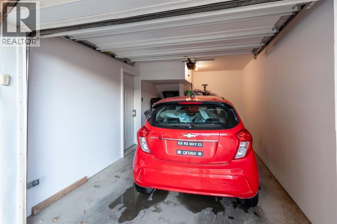
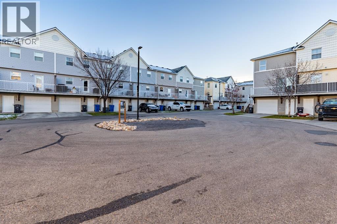
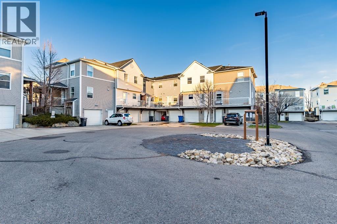
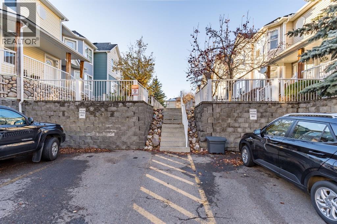
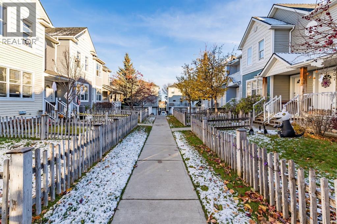
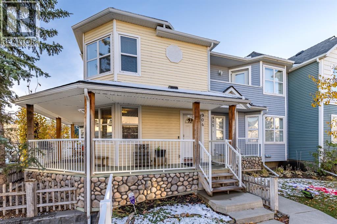
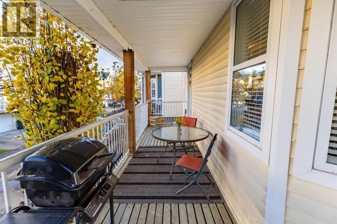
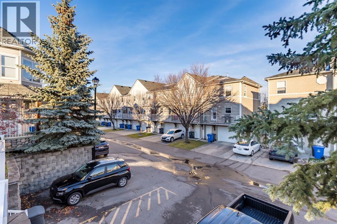
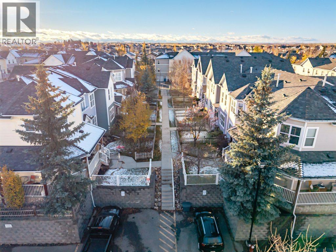
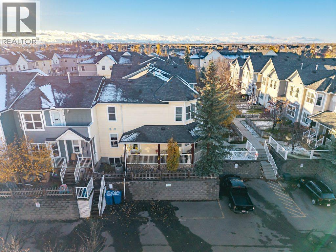
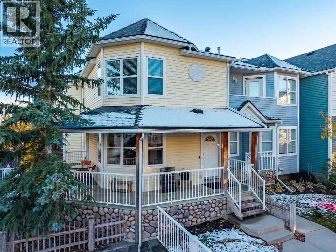
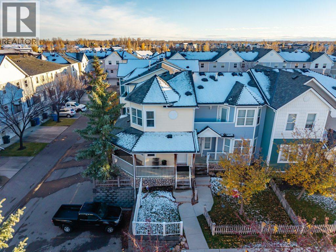
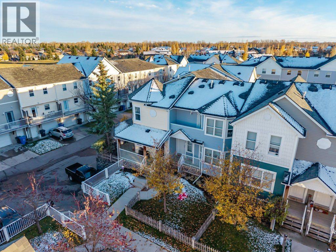
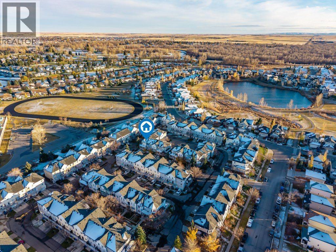
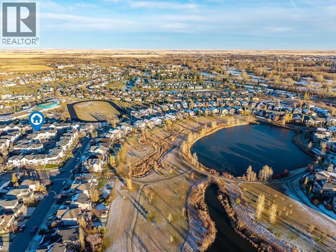
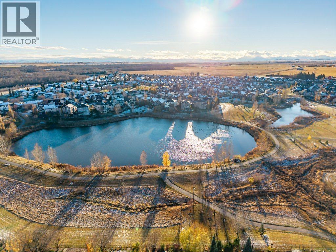
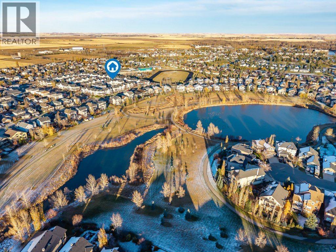
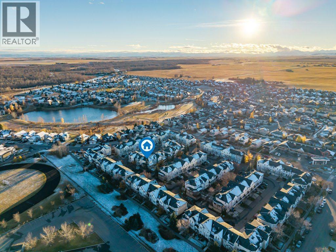
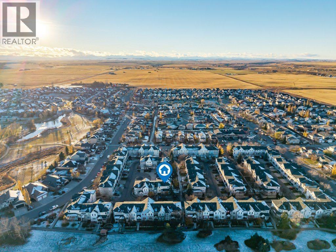
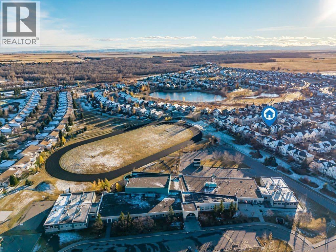
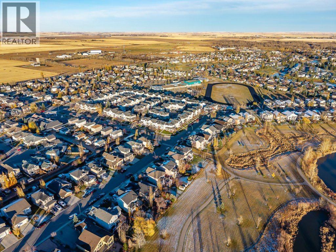
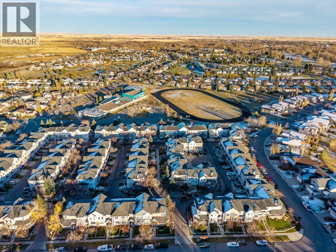
Looking for a townhouse with a little something extra? This corner unit in Prairie Sound delivers a smart layout, standout features and easy-care living in High River. The open-concept main floor brings the living room and kitchen together, with a breakfast bar that’s perfect for casual dining or entertaining. Upstairs, you’ll find two spacious bedrooms, each with a walk-in closet and its own 4-piece ensuite, plus a convenient 2-piece powder room on the main floor. LVP flooring, newer carpet installed in 2024, central A/C and a water softener add to the appeal. Outside, a wraparound porch offers a welcoming spot to enjoy some fresh air, while the attached garage is a practical bonus. The well-maintained complex also features a newer roof completed in 2020. Two private bedroom ensuites, a great layout and low-maintenance living—this one is worth a look. Contact your Realtor to book a showing! (id:51989)
Features of 904 Prairie Sound Circle Nw
- MLS® Number A2354547
-
Price
$320,000
Maintenance, Common Area Maintenance, Reserve Fund Contributions
$390 Monthly - Bedrooms: 2
- Bathrooms: 3
- Square Footage: 1062 sqft
- Property Type: Row / Townhouse
- Community Name: Highwood Village
- Amenities Near By Schools
- Community Features Pets Allowed With Restrictions
- Features Parking
- Parking Space Total 1
- Plan 0810705
Buildings
| Bathroom Total | 3 | Bedrooms Above Ground | 2 |
| Bedrooms Total | 2 | Appliances | Refrigerator, Water Softener, Range - Electric, Dishwasher, Window Coverings, Garage Door Opener, Washer & Dryer |
| Basement Development | Unfinished | Basement Type | Full (unfinished) |
| Constructed Date | 2007 | Construction Material | Wood Frame |
| Construction Style Attachment | Attached | Cooling Type | Central Air Conditioning |
| Exterior Finish | Stone, Vinyl Siding | Flooring Type | Carpeted, Linoleum, Vinyl Plank |
| Foundation Type | Poured Concrete | Half Bath Total | 1 |
| Heating Type | Forced Air | Stories Total | 2 |
| Size Interior | 1062 Sqft | Total Finished Area | 1061.87 Sqft |
| Type | Row / Townhouse |
Parking
| Attached Garage | 1 |
Land
| Acreage | No | Fence Type | Partially Fenced |
| Land Amenities | Schools | Landscape Features | Underground Sprinkler |
| Size Total Text | Unknown | Zoning Description | Ncd |
Rooms
| Level | Type | Length | Width | Dimensions |
|---|---|---|---|---|
| Second Level | 4pc Bathroom | 5.00 Ft x 6.92 Ft | ||
| Second Level | 4pc Bathroom | 5.00 Ft x 7.50 Ft | ||
| Second Level | Bedroom | 11.58 Ft x 11.50 Ft | ||
| Second Level | Primary Bedroom | 13.50 Ft x 13.58 Ft | ||
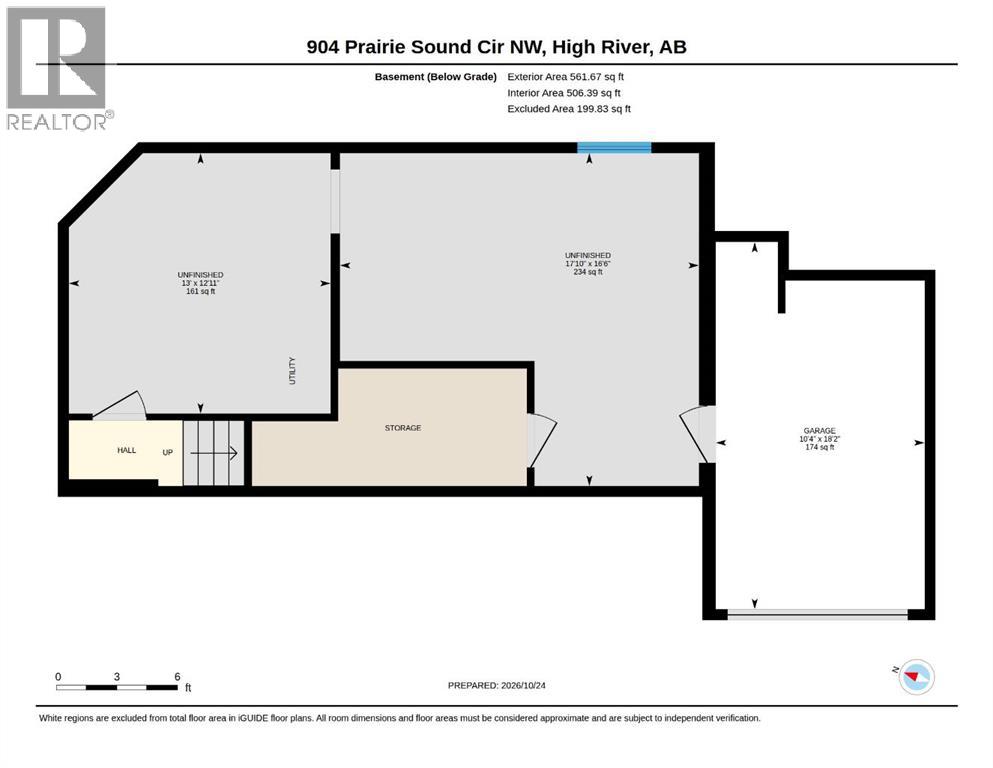
| Lower Level | Storage | 12.92 Ft x 13.00 Ft | ||
| Lower Level | Storage | 16.50 Ft x 17.08 Ft | ||
| Main Level | 2pc Bathroom | 4.42 Ft x 3.92 Ft | ||
| Main Level | Dining Room | 7.92 Ft x 9.42 Ft | ||
| Main Level | Kitchen | 9.00 Ft x 9.42 Ft | ||
| Main Level | Living Room | 13.58 Ft x 22.33 Ft |
Agents and Offices
- Jessica Greenhow
- Office: Cir Realty
What's Nearby
Similar Properties

45 Tuscany Springs Gardens Nw, Calgary, Alberta
- MLS® # A2341378
- Tessa Andersen
- Cody Henchel
- Lpt Realty
71, 116 Silver Crest Drive Nw, Calgary, Alberta
- MLS® # A2347856
- Josh Nelson
- Andrew B. Hanney
-
Royal LePage Benchmark
Royal LePage Mission Real Estate