

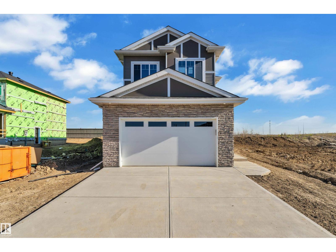
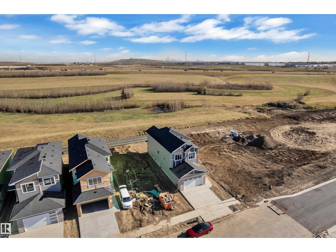
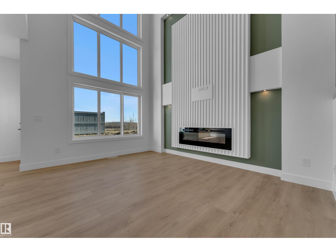
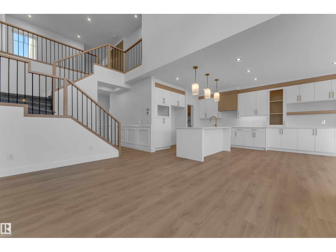
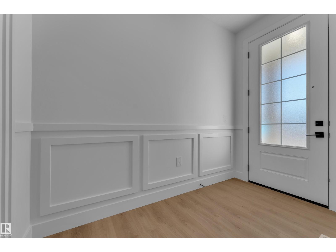
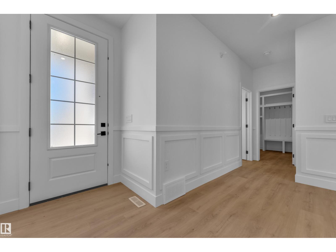
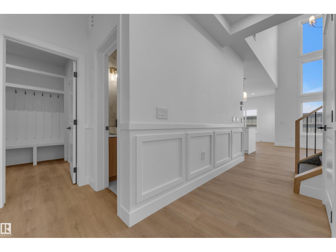
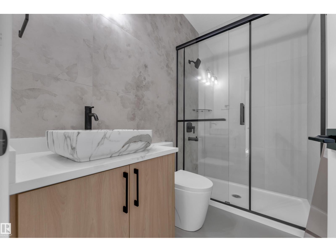
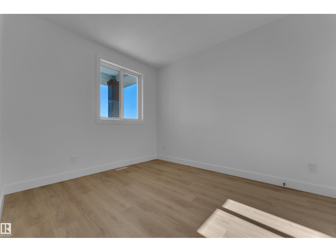
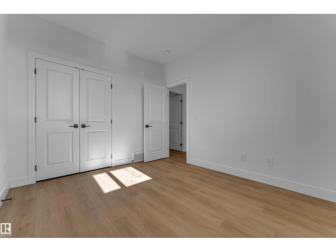
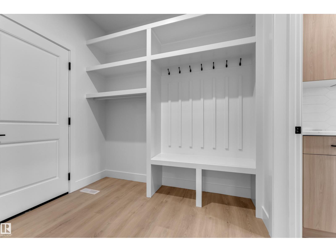
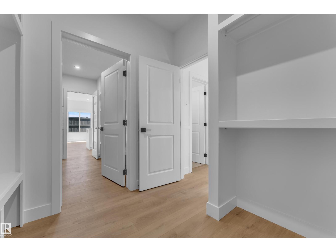
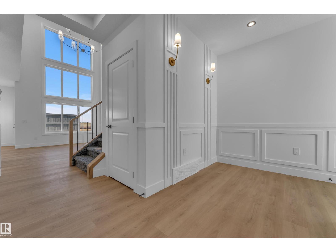
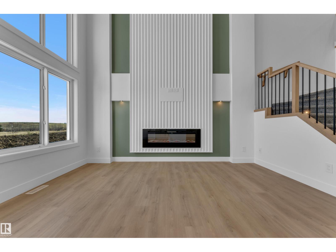
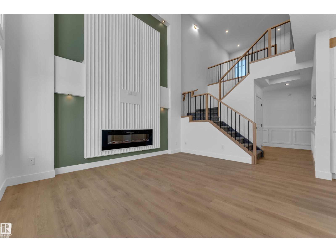
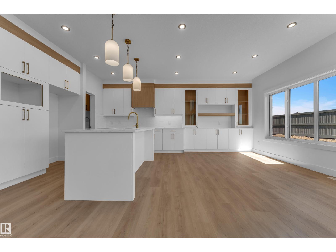
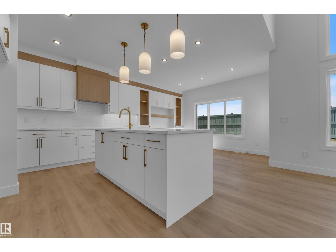
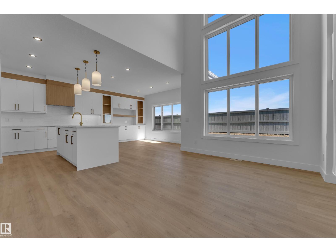
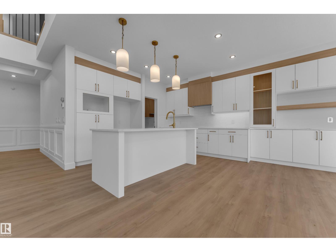
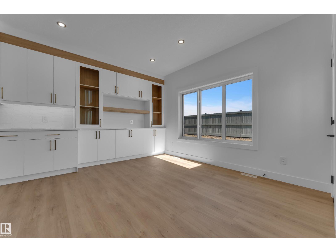
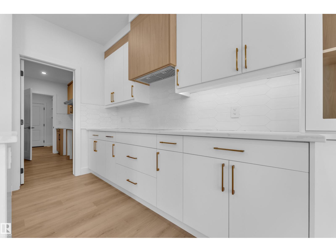
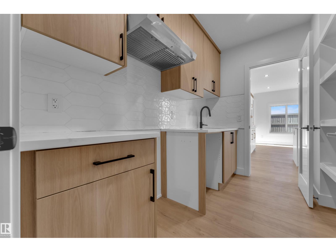
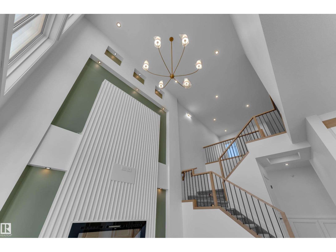

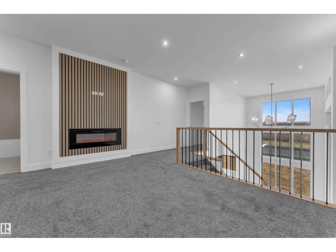
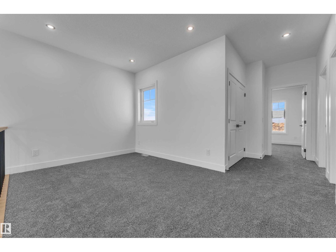
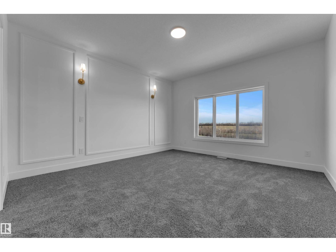
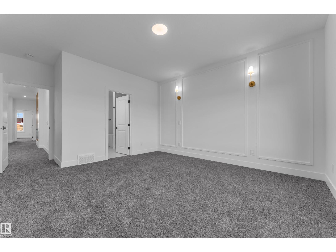
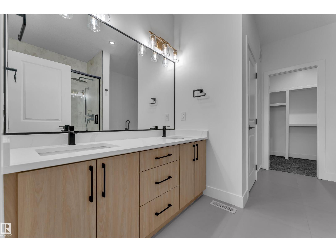
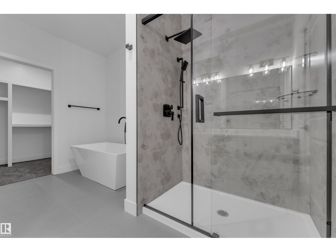
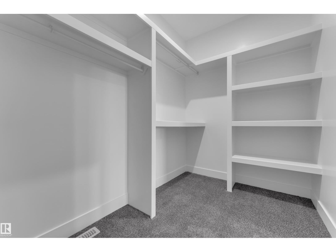
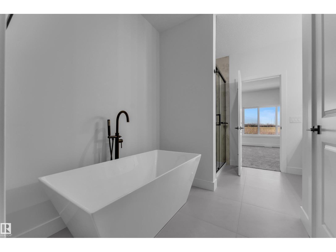
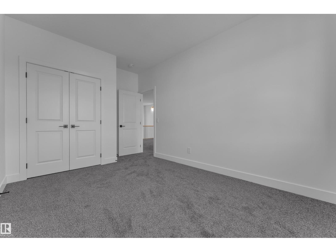
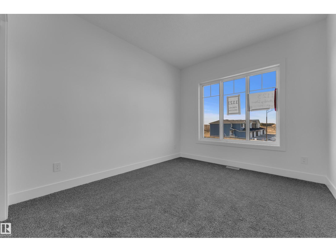
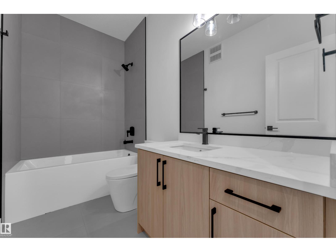
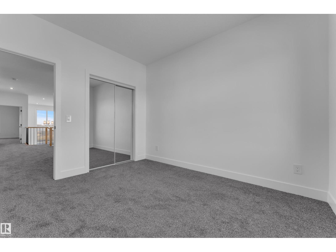
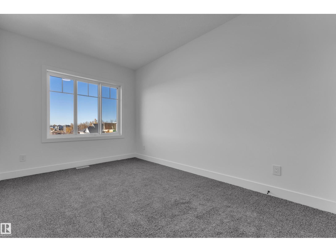
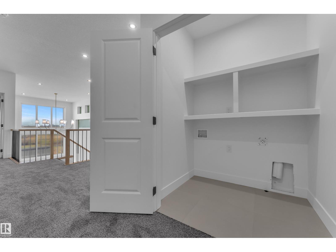
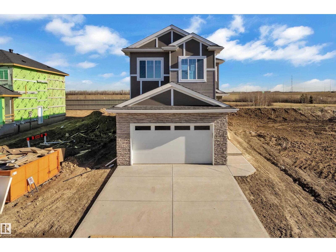
2200 Sqft! BACKING ONTO GREEN SPACE! REGULAR 26-POCKET LOT! Welcome to this beautifully crafted home built by award-winning Singh Builders in Starling. Offering a perfect blend of style, functionality, and modern living. Main floor features a bed & full bath. The spacious family room showcases a stunning open-to-below design, a custom fireplace feature wall, and oversized windows that flood the space with natural light. The extended kitchen boasts premium cabinetry, ample counter space, and a functional layout, complemented by a convenient walkthrough spice kitchen—perfect for everyday cooking and entertaining. Upstairs, the luxurious primary suite offers a private 5-piece ensuite & a huge walk-in closet. Two additional generously sized bedrooms, a full bathroom, a spacious bonus room, and a thoughtfully designed upper-floor laundry room complete the second level. Separate side entrance to the unfinished basement, offering excellent potential for a future legal suite. Definitely a must see. (id:51989)
Features of Unknown Address
- MLS® Number E4514253
- Price $669,000
- Bedrooms: 4
- Bathrooms: 3
- Square Footage: 2200 sqft
- Property Type: House
- Amenities Near By Park, Golf Course, Playground
- Features See Remarks
Buildings
| Bathroom Total | 3 | Bedrooms Total | 4 |
| Amenities | Ceiling - 9ft | Basement Development | Unfinished |
| Basement Type | Full (unfinished) | Constructed Date | 2026 |
| Construction Style Attachment | Detached | Heating Type | Forced Air |
| Stories Total | 2 | Size Interior | 2200 Sqft |
| Type | House |
Parking
| Attached Garage |
Land
| Acreage | No | Land Amenities | Park, Golf Course, Playground |
Rooms
| Level | Type | Length | Width | Dimensions |
|---|---|---|---|---|
| Main Level | Living Room | Measurements not available | ||
| Main Level | Dining Room | Measurements not available | ||
| Main Level | Kitchen | Measurements not available | ||
| Main Level | Bedroom 4 | Measurements not available | ||
| Upper Level | Primary Bedroom | Measurements not available | ||
| Upper Level | Bedroom 2 | Measurements not available | ||
| Upper Level | Bedroom 3 | Measurements not available | ||
| Upper Level | Bonus Room | Measurements not available |
Agents and Offices
- Manmeet Bath
- Office: Maxwell Polaris