

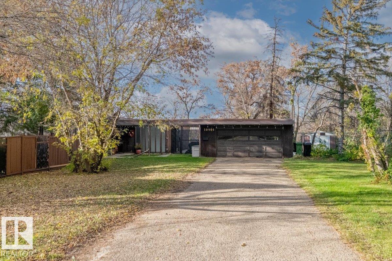
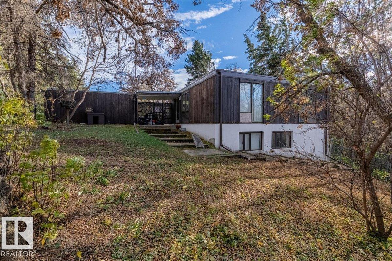
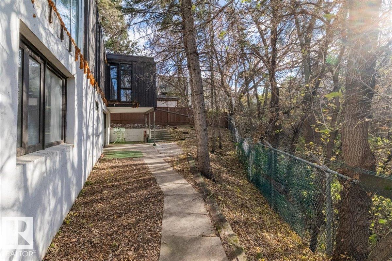
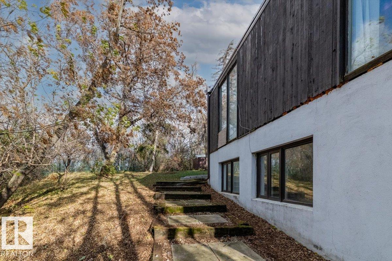
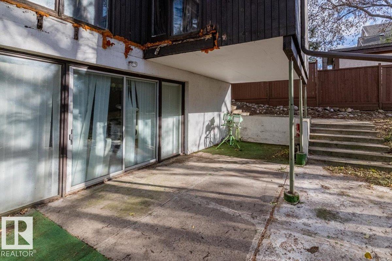
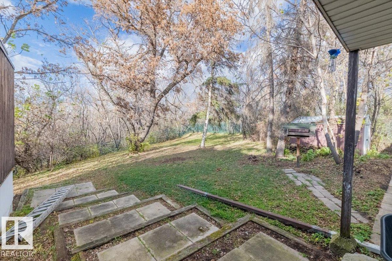
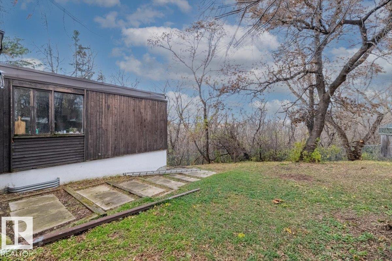
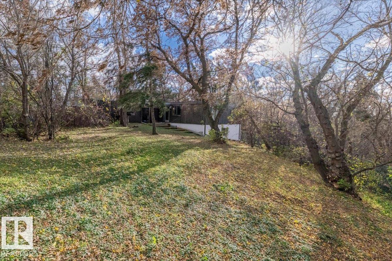
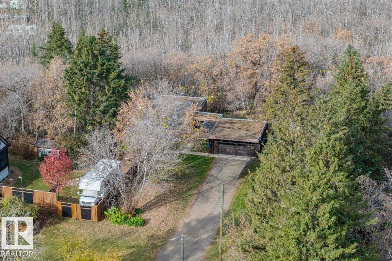
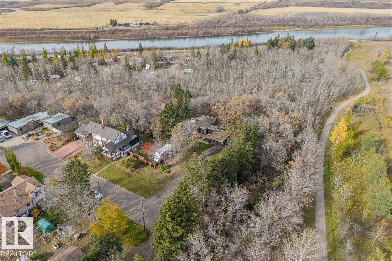
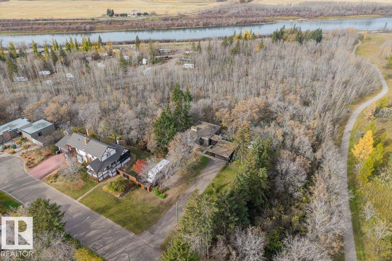
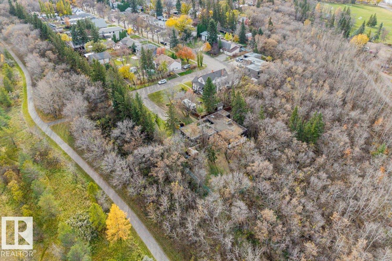
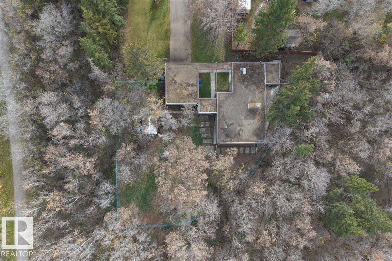
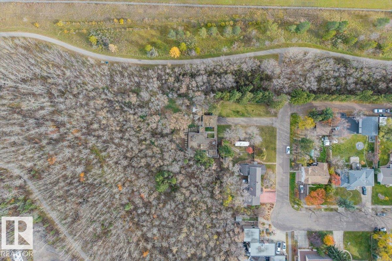
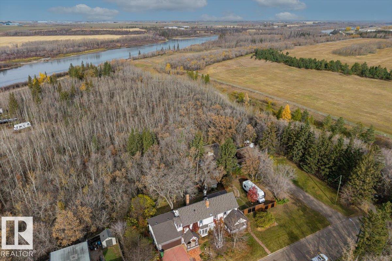
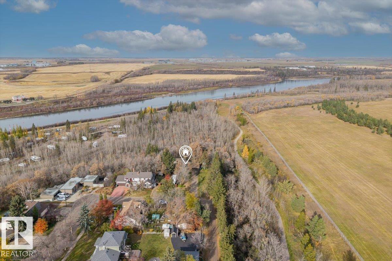

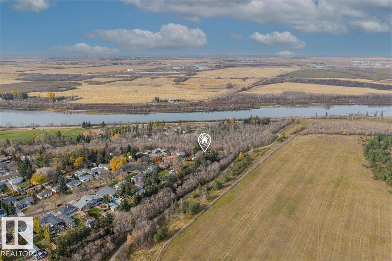
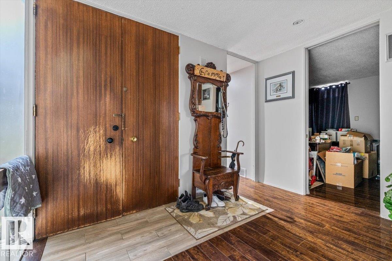
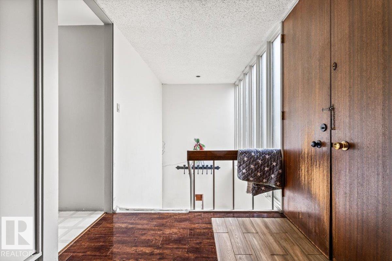
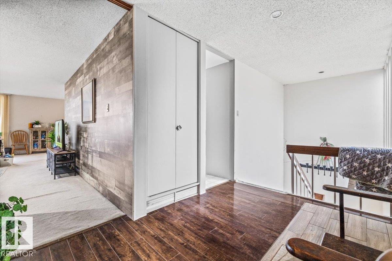
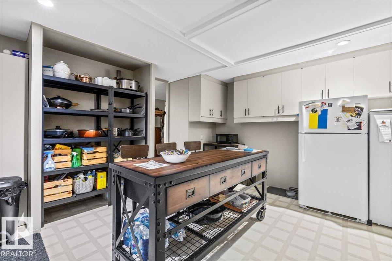
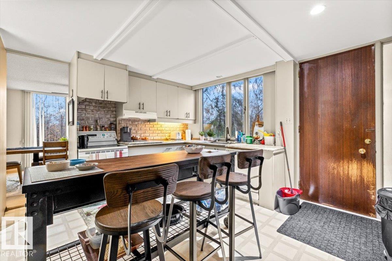
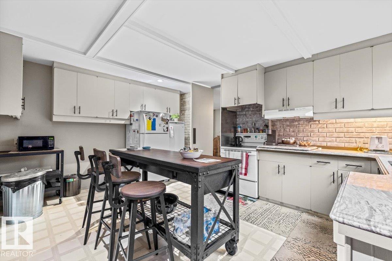
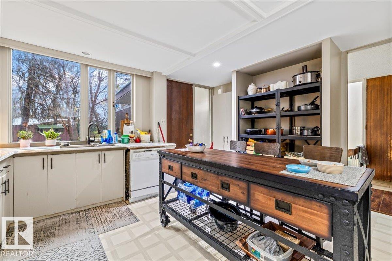
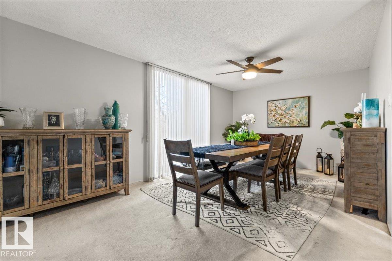
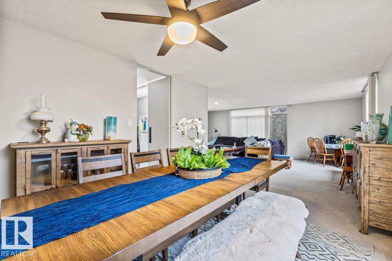
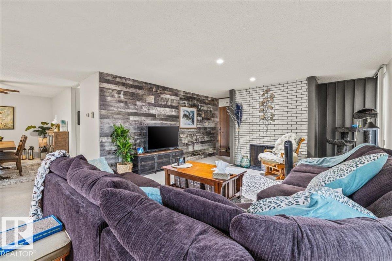
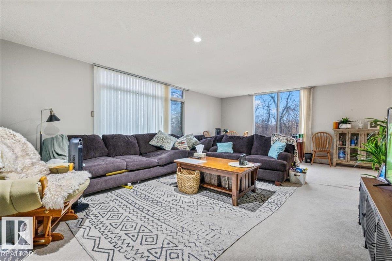
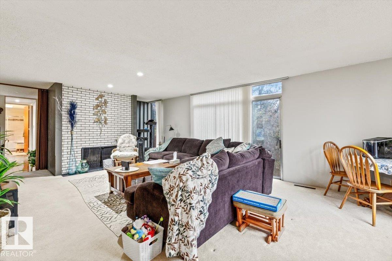
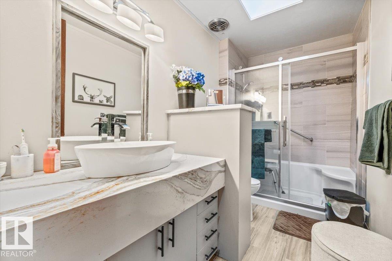
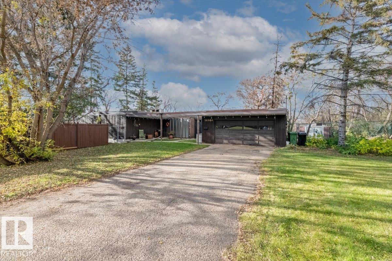
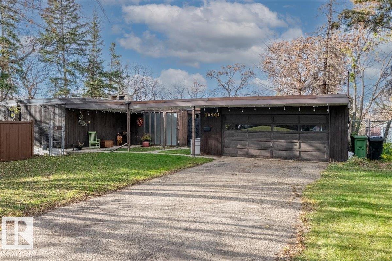
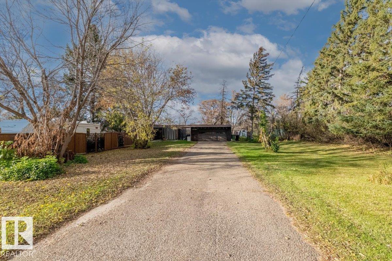
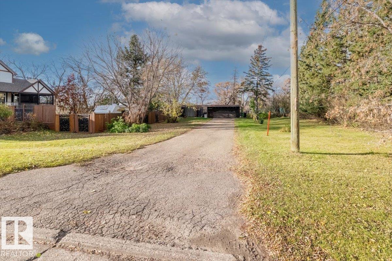
Discover a rare opportunity to own a breathtaking, secluded retreat in Fort Saskatchewan. This stunning mid-century modern detached home is nestled on an expansive, heavily wooded lot that offers unparalleled privacy and a true connection to nature. Bordering a scenic river valley with direct access to paved walking and cycling trails, this property is a dream canvas for those looking to build their future in a serene, park-like setting. The architectural design features a striking flat roofline, wood siding, and floor-to-ceiling windows that invite the outdoors in. Inside, enjoy an open-concept living area anchored by a floor-to-ceiling white brick fireplace and a rustic wood-plank accent wall. The updated bathroom shines with a marble-patterned vanity, and a bright skylight. Outside, the sloped backyard offers walk-out potential, complemented by a private courtyard, mature evergreens, and ample space for RV parking. A truly unique escape on one of Fort Saskatchewan's most prestigious streets. (id:51989)
Features of 10904 103 Av
- MLS® Number E4514242
- Price $524,900
- Bedrooms: 4
- Bathrooms: 2
- Square Footage: 1629 sqft
- Property Type: House
- Neigbourhood: Old Fort Saskatchewan
- Amenities Near By Park, Golf Course, Playground, Schools, Shopping
- Features Private Setting, See Remarks, Flat Site, No Back Lane, Closet Organizers, No Smoking Home, Environmental Reserve
- Structure Patio(s)
- View Type Valley View
Buildings
| Bathroom Total | 2 | Bedrooms Total | 4 |
| Architectural Style | Bungalow | Basement Development | Finished |
| Basement Features | Walk Out | Basement Type | Full (finished) |
| Constructed Date | 1963 | Construction Style Attachment | Detached |
| Heating Type | Forced Air | Stories Total | 1 |
| Size Interior | 1629 Sqft | Type | House |
Parking
| Detached Garage |
Land
| Acreage | No | Fence Type | Fence |
| Land Amenities | Park, Golf Course, Playground, Schools, Shopping | Size Irregular | 1505.68 |
| Size Total | 1505.68 M2 | Size Total Text | 1505.68 M2 |
Rooms
| Level | Type | Length | Width | Dimensions |
|---|---|---|---|---|
| Basement | Bedroom 3 | Measurements not available | ||
| Basement | Bedroom 4 | Measurements not available | ||
| Main Level | Living Room | 4.7 m | 8.05 m | 4.7 m x 8.05 m |
| Main Level | Dining Room | 4.98 m | 3.38 m | 4.98 m x 3.38 m |
| Main Level | Kitchen | 4.87 m | 4.58 m | 4.87 m x 4.58 m |
| Main Level | Primary Bedroom | 6.29 m | 4.23 m | 6.29 m x 4.23 m |
| Main Level | Bedroom 2 | 3.29 m | 3.91 m | 3.29 m x 3.91 m |
Agents and Offices
- Thomas J. Lowe
- Seth McLachlan
-
Office: Realty Focus
RE/MAX Edge Realty