The Coimbra Building presents a rare opportunity to acquire a well-cared-for mixed-use asset in one of Ritchie’s most established and walkable communities. Positioned just minutes from Whyte Avenue, the property benefits from strong local demographics, steady foot traffic, and convenient access to transit and central Edmonton.The commercial component offers approximately 11,464 square feet of leasable area across both one- and two-storey sections. Originally constructed in 1967 with an expansion completed in 1990, the building has been consistently maintained and presents well, with no known significant deferred maintenance. The layout supports a variety of commercial uses and provides flexibility for future tenancy or repositioning.Complementing the commercial space is a separate 2.5-storey residential home on the property, configured with two updated suites. Improvements over time include upgraded windows, plumbing, electrical, and HVAC systems, supporting tenant comfort and operational reliability.The property is currently fully leased, providing immediate income stability. For investors or potential owner-users, the site also offers future optionality, with the ability to occupy space as leases transition while maintaining revenue from the existing tenancy mix.A well-located, income-producing asset offering a balance of stability, flexibility, and long-term potential in one of Edmonton’s most desirable urban communities. (id:51989)
Plan:2520972, Blk:22, Lot:2. Fully serviced industrial land• 1.00 ± acre lot• IM Zoning• Ready for immediate development• Build to suit options available• Lots are stripped and graded• Excellent geotechnical qualities• Leduc Business Park has high development standardsensuring long term integrity• Access to the High Load Corridor• Easy access to the Edmonton International Airport (id:51989)
The Property consists of a 2,900 square foot convenience store with an additional 1,893 square foot fuel canopy, situated on a 0.34-acre site. Zoned C3 “Commercial Corridor”, the Property benefits from strong visibility from Highway 60 and accessibility within Devon’s primary commercial node. Tenanted by DP Oil OP Ltd. o/a Petro-Canada, the fuel banner provides national brand recognition and consistent customer traffic. Strategically positioned along Highway 60, within Devon’s established retail corridor, the Property is surrounded by complementary commercial uses and benefits from steady local traffic and residential density in the immediate trade area. The site configuration supports efficient vehicular circulation and strong street presence, making it a key service-oriented destination within the community. (id:51989)
Liquor Store Business for Sale Only – Building Not Included. Asking price:$169,999 plus inventory. Well-established LIQUIOR STORE located in a high-traffic retail plaza in Vegreville, Alberta. Situated within a 27,581 sq. ft. freestanding multi-tenant retail development built in 2009, adjacent to Walmart and benefiting from consistent anchor traffic. The subject premises comprise approximately 5,349 sq. ft. of leaseable space. This is a turnkey business with an established customer base and strong growth potential. The business operates under a lease. Financial information is available to qualified buyers upon signing a confidentiality agreement. Please do not approach staff directly. (id:51989)
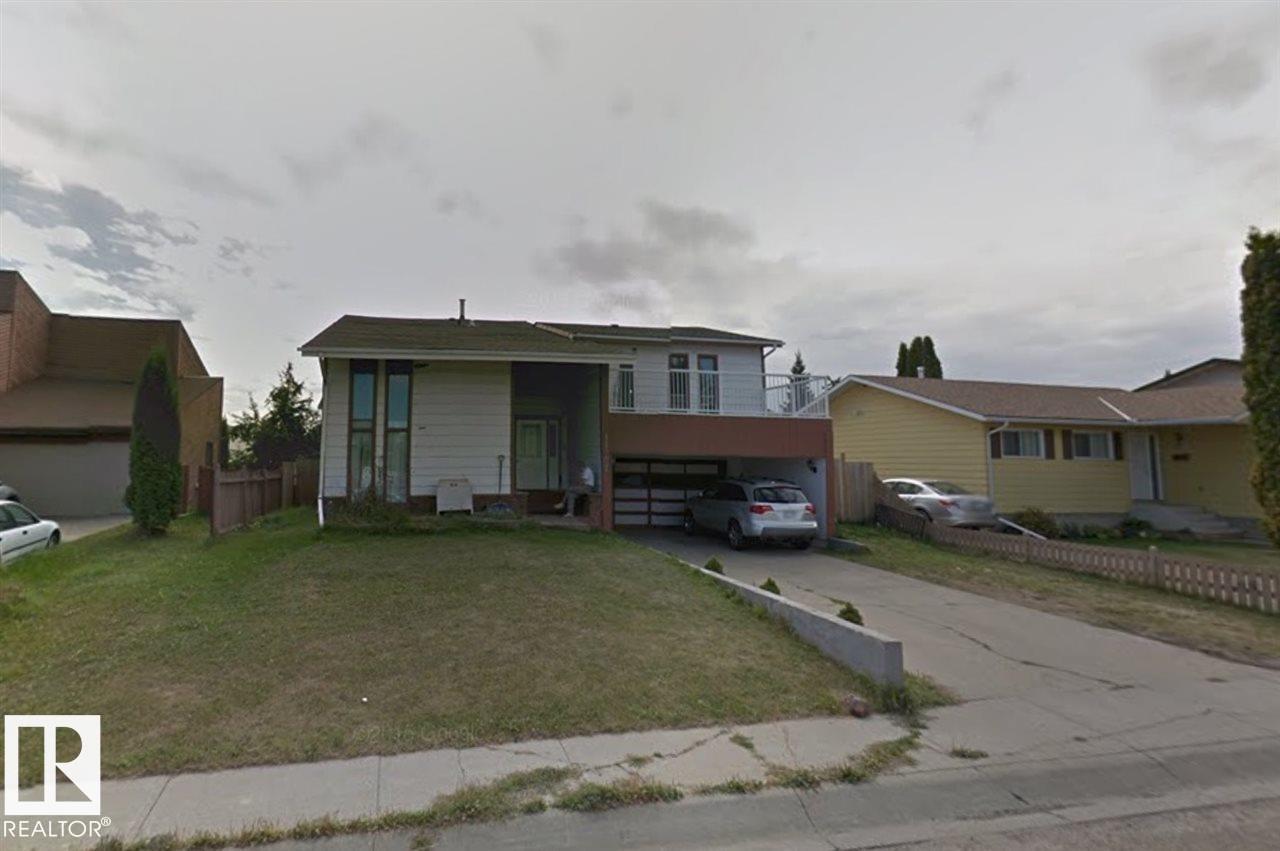
Investment opportunity. One of a kind with so much potential! Priced to sell! Imagine living in this huge 6 bedroom, 4 and half baths mansion with your whole family. Absolutely unique 4-Split floor plan, over 3200 Sq Ft of above ground space! The master bedroom features a indoor loft area overlooking the vaulted high ceiling living room, large walk-in closet and an open concept washroom area to share the intimate space with your loved one. 2nd bedroom also has an ensuite bathroom and walk-in closet. 3rd and 4th bedroom each has it's own second floor balcony. In the back of the house, a large kitchen and dining room can be a great hang out space for cooking and munching without the worry of smell spreading into the rest of the house. Walk out of the kitchen area from the back door and you are at the center of the large patio deck to enjoy the summer. Come see it today! (id:51989)
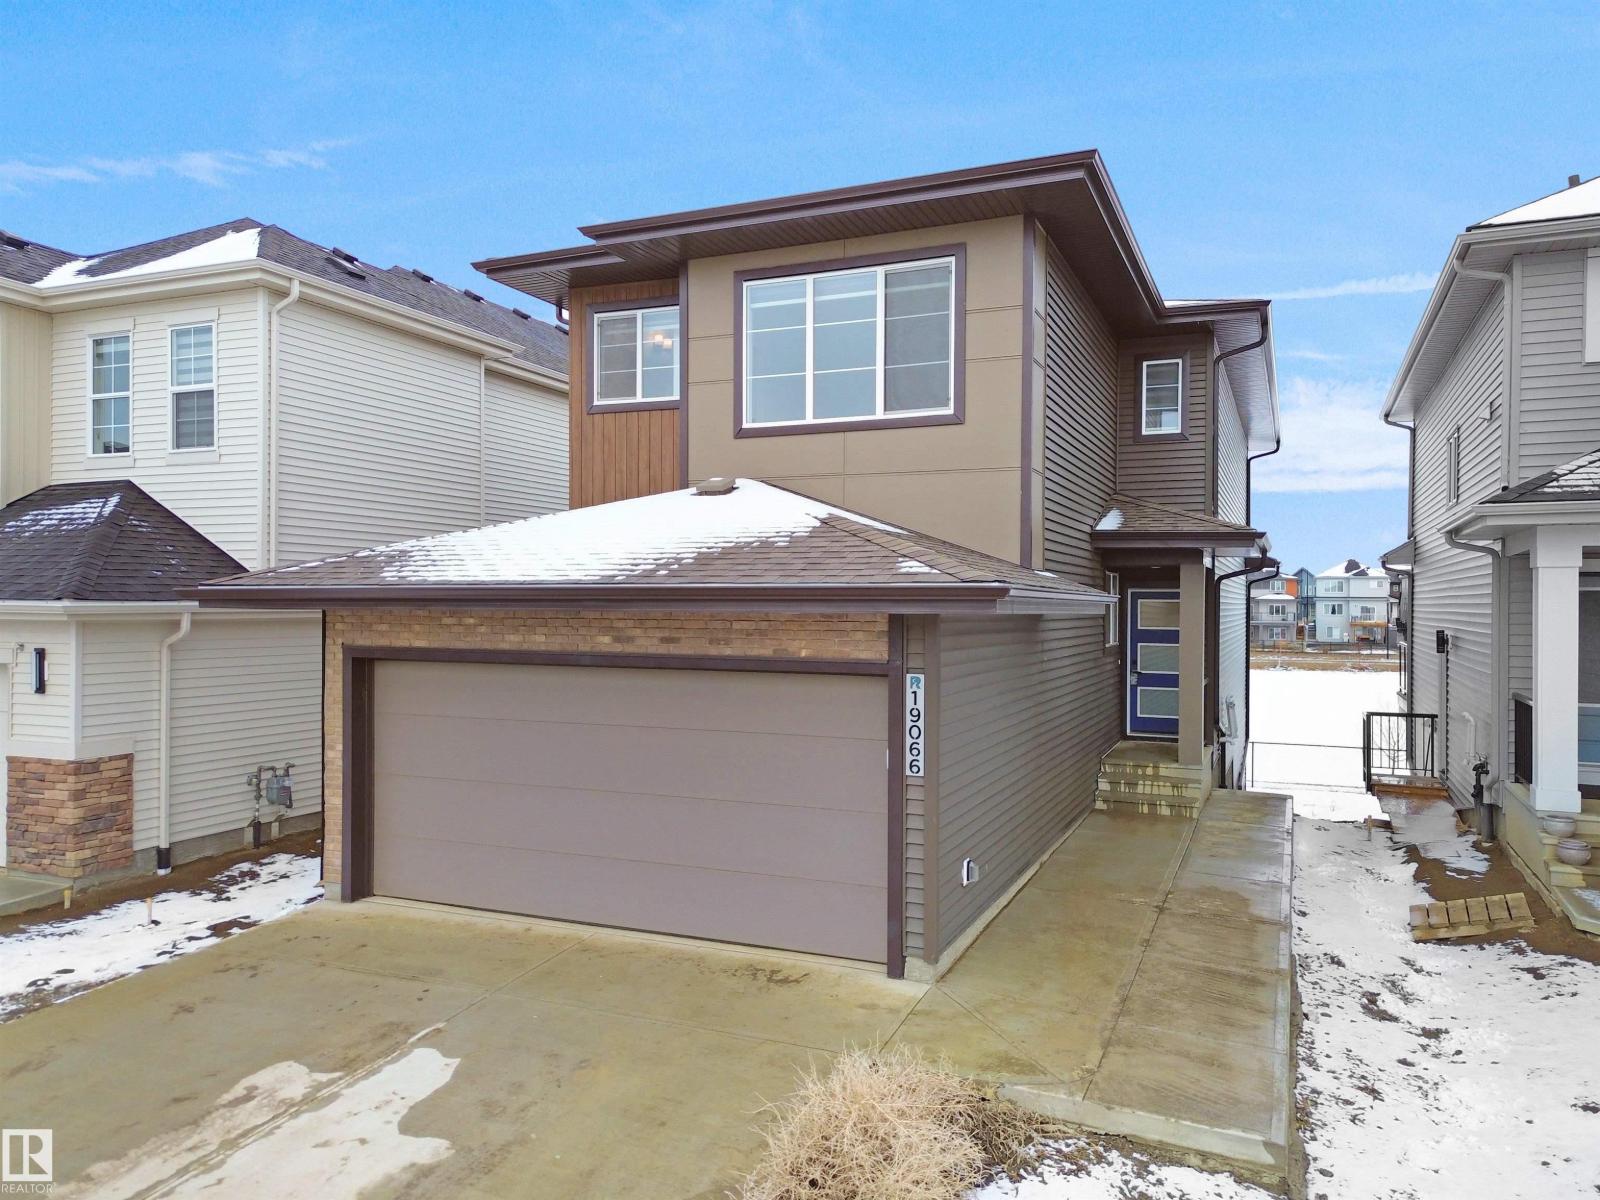
WALKOUT BASEMENT + BACKING ONTO WATER + BSMT SUITE + MAIN FLOOR BEDROOM & FULL BATH — RARE COMBINATION YOU DON’T SEE OFTEN. This 2025 BUILT PARKWOOD HOME in The Uplands offers JUST UNDER 3000 SQFT OF FINISHED LIVING SPACE with a FULLY FINISHED 2-BEDROOM BSMT WALKOUT SUITE (separate entrance, furnace & laundry). Enjoy UNOBSTRUCTED POND VIEWS from your main floor deck and open-concept layout featuring 10FT CEILINGS, QUARTZ COUNTERTOPS, HIGH-END APPLIANCES & LUXURY VINYL PLANK FLOORING. Main floor includes BEDROOM + FULL BATH ideal for guests or multi-gen living. Upstairs offers LARGE BONUS ROOM, LAUNDRY with storage, 2 BEDROOMS, and a PRIMARY SUITE WITH CUSTOM WIC + SPA ENSUITE (HIS & HERS SINKS). DOUBLE ATTACHED GARAGE + DRIVEWAY PARKING. Steps to FUTURE K–9 SCHOOL, TRAILS & AMENITIES, minutes to Henday. SUITE CURRENTLY RENTED = INCOME FROM DAY ONE WITH OPTION FOR VACANT POSSESSION with short notice. IDEAL FOR FAMILIES + INVESTORS. New Home Warranty is transferable. And has nine years remaining. (id:51989)
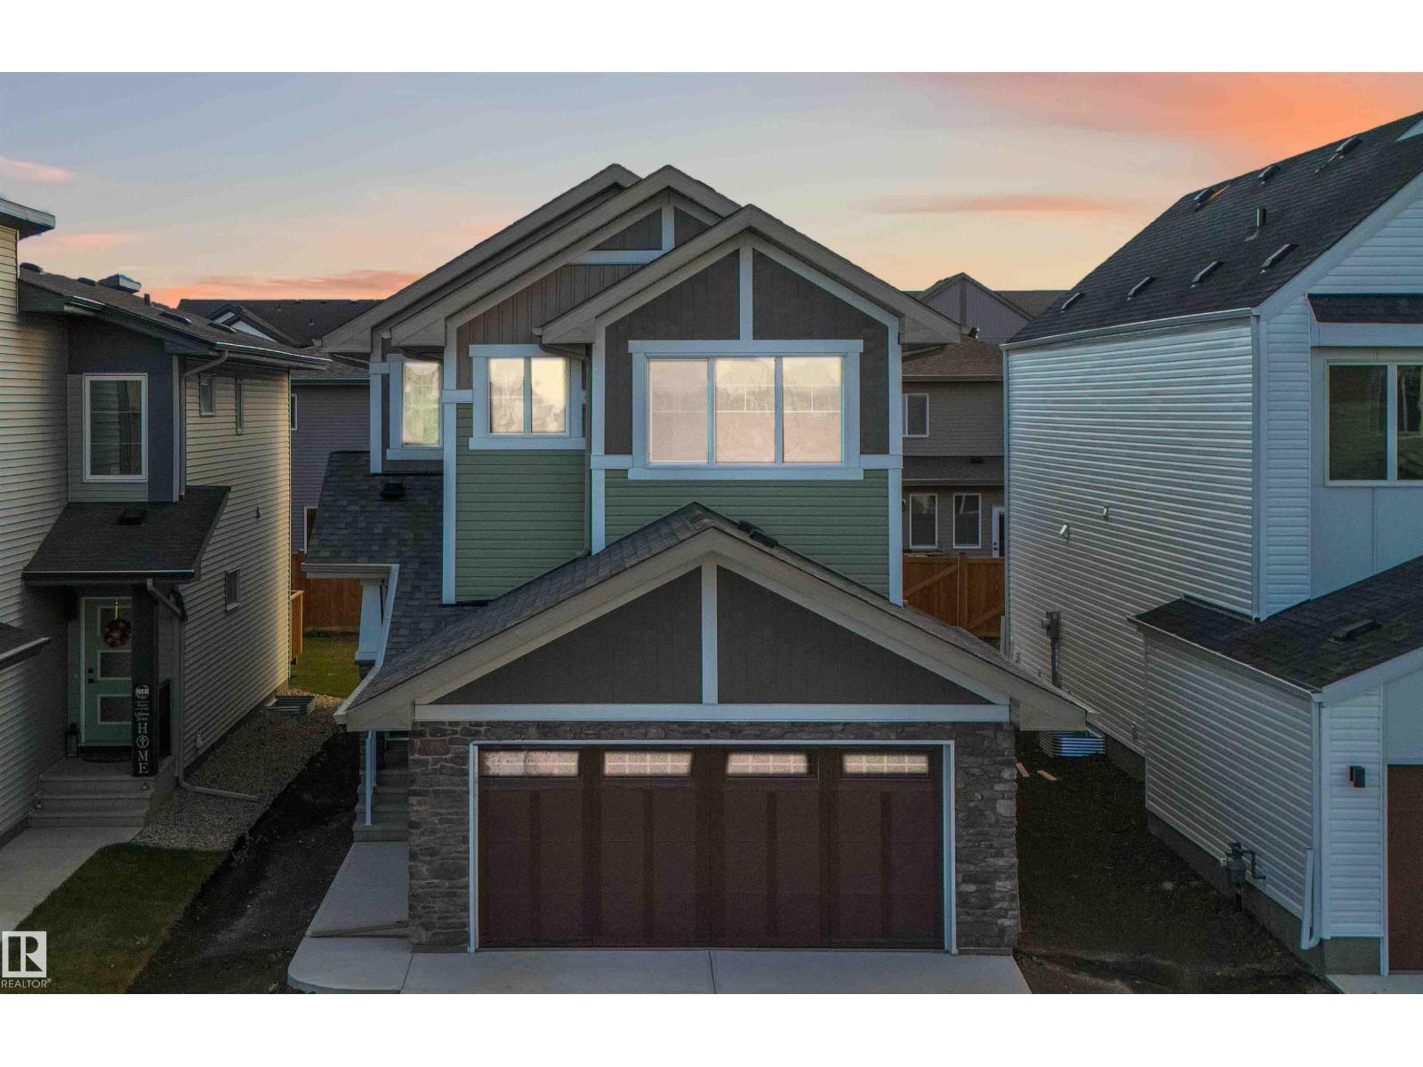
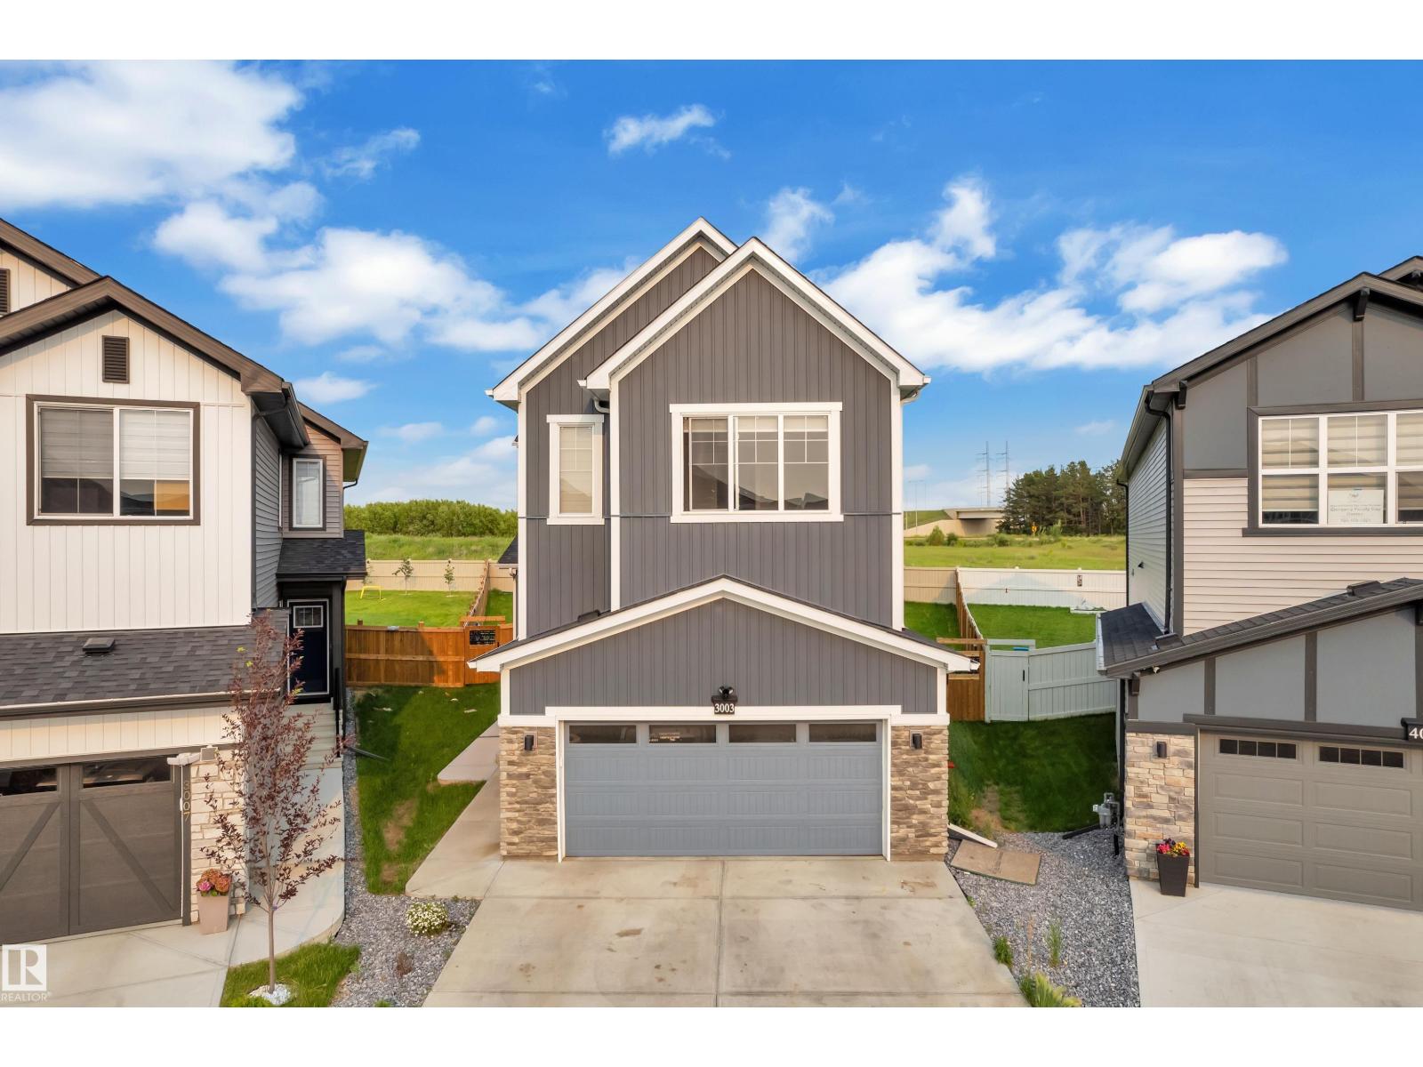
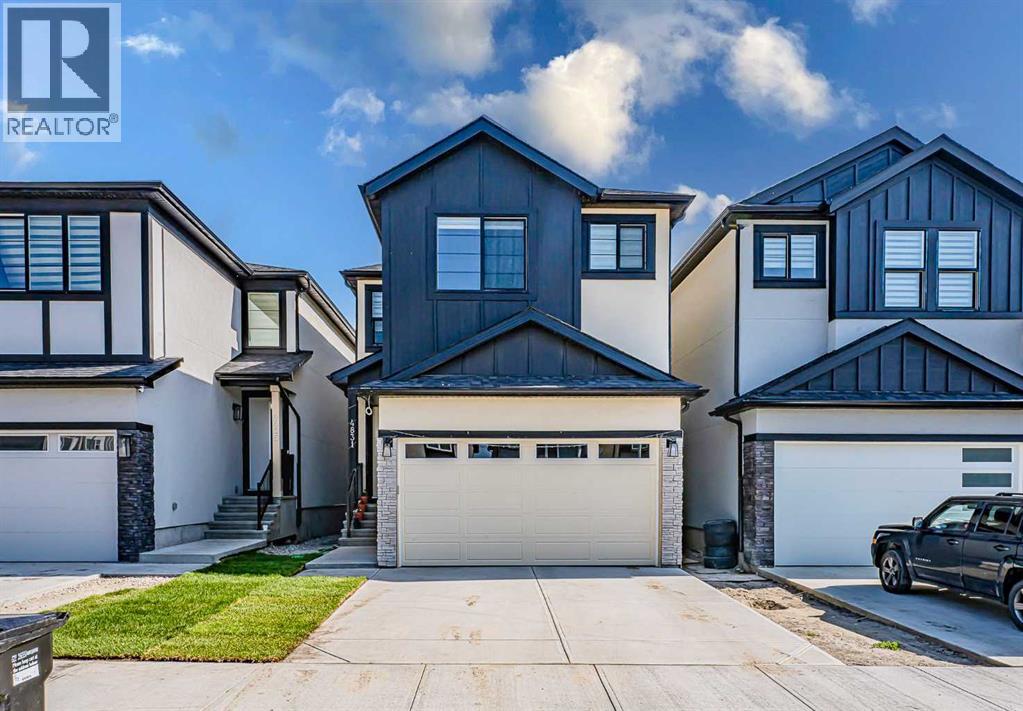
Welcome to The Allure by Sterling Homes, a refined home designed for modern living. The main floor offers luxury vinyl plank flooring, 9’ ceilings on main and basement levels, a double attached garage with added width and floor drain, and a separate side entrance. The kitchen features quartz countertops, an island with flush eating ledge, undermount sink, over-the-range microwave, full-height tile backsplash, soft-close cabinetry, and a walk-through pantry connecting to the mudroom and garage. Large windows and sliding patio doors brighten the great room and nook, while a mudroom with built-in bench and a half bath complete the main level. Upstairs includes a spacious primary suite with walk-in closet and 5-piece ensuite, a bonus room, laundry area, main bath, and two additional bedrooms. Upgraded railings, basement rough-in, and Sterling Homes’ Signature Specification are included. (id:51989)
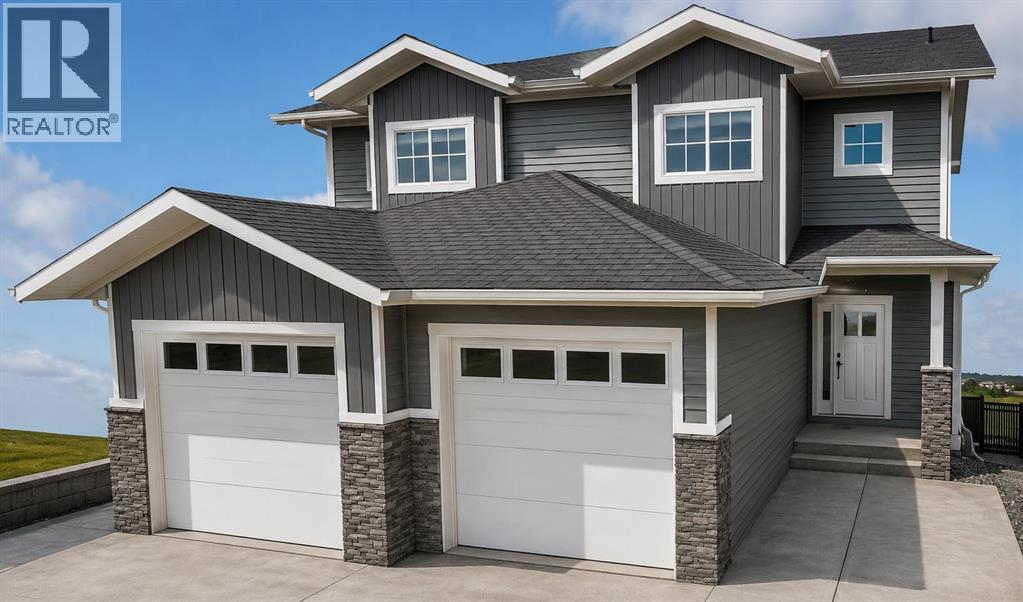
Welcome to 37 Gray Close. Only a short walk to the lake in the beautiful new subdivision of Gray Hawk. This brand new duplex is under construction and will be ready in October. 1346 Square feet offering 3 bedrooms and 2.5 baths with a single attached garage. Primary bedroom offers a full ensuite and walk in closet. Beautiful Walkout basement leads to a fully fenced yard. Upgrades include: 2" Hunter Douglas Blinds package, Upgraded Luxury Vinyl Plank throughout, Upgraded spray foam insulation in all joist cavities, 6 Stainless Steel Appliance package, Front loading washer/dryer, Upgraded 36 inch upper cabinets, champhered drywall corners, 14x10 Deck with stairs and gas line, Finished garage to paint ready, underfloor rough in for basement. (id:51989)
Welcome to Oriole Park! Tucked away in a quiet close, this home has already had so many of the big updates done for you, including brand-new windows on the main floor, brand-new flooring throughout, fresh paint walls and ceilings re textured. With 3 Bedrooms on the main floor, open concept living room, dining & kitchen. New Patio doors just off the kitchen to a large deck into the expansive backyard. Downstairs you will find a family room with a beautiful brick facing wood burning fire place and plenty of room for a games area or play area for the kids. The 4th bedroom with walk in closet/room and the laundry/utility room. The backyard is awaiting your personal touch with plenty of space for your family and that garage you've been dreaming of. (id:51989)
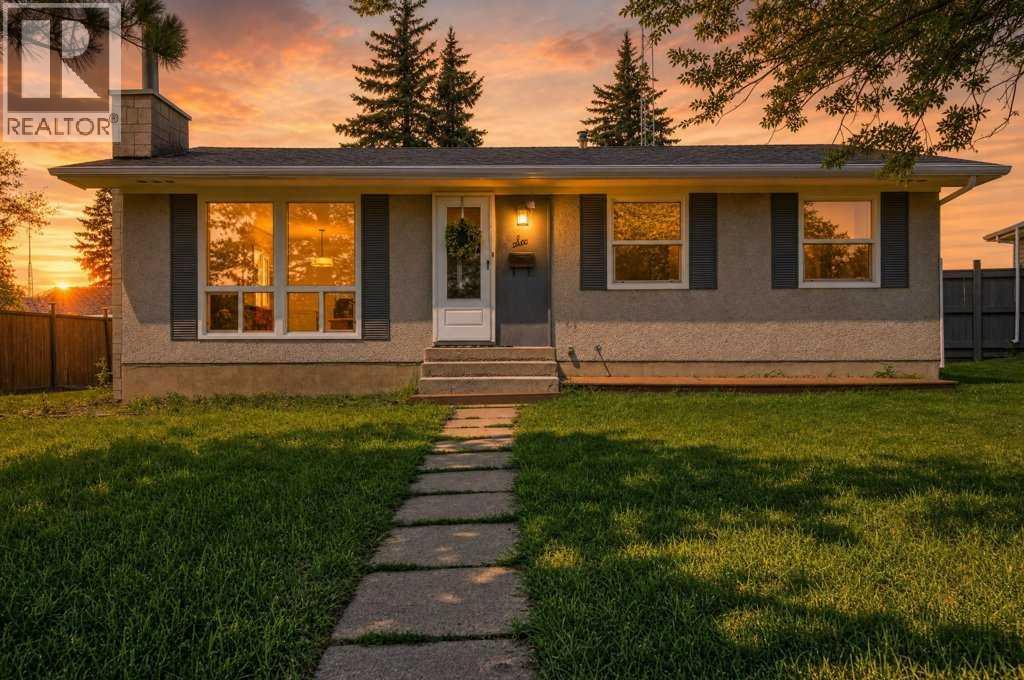
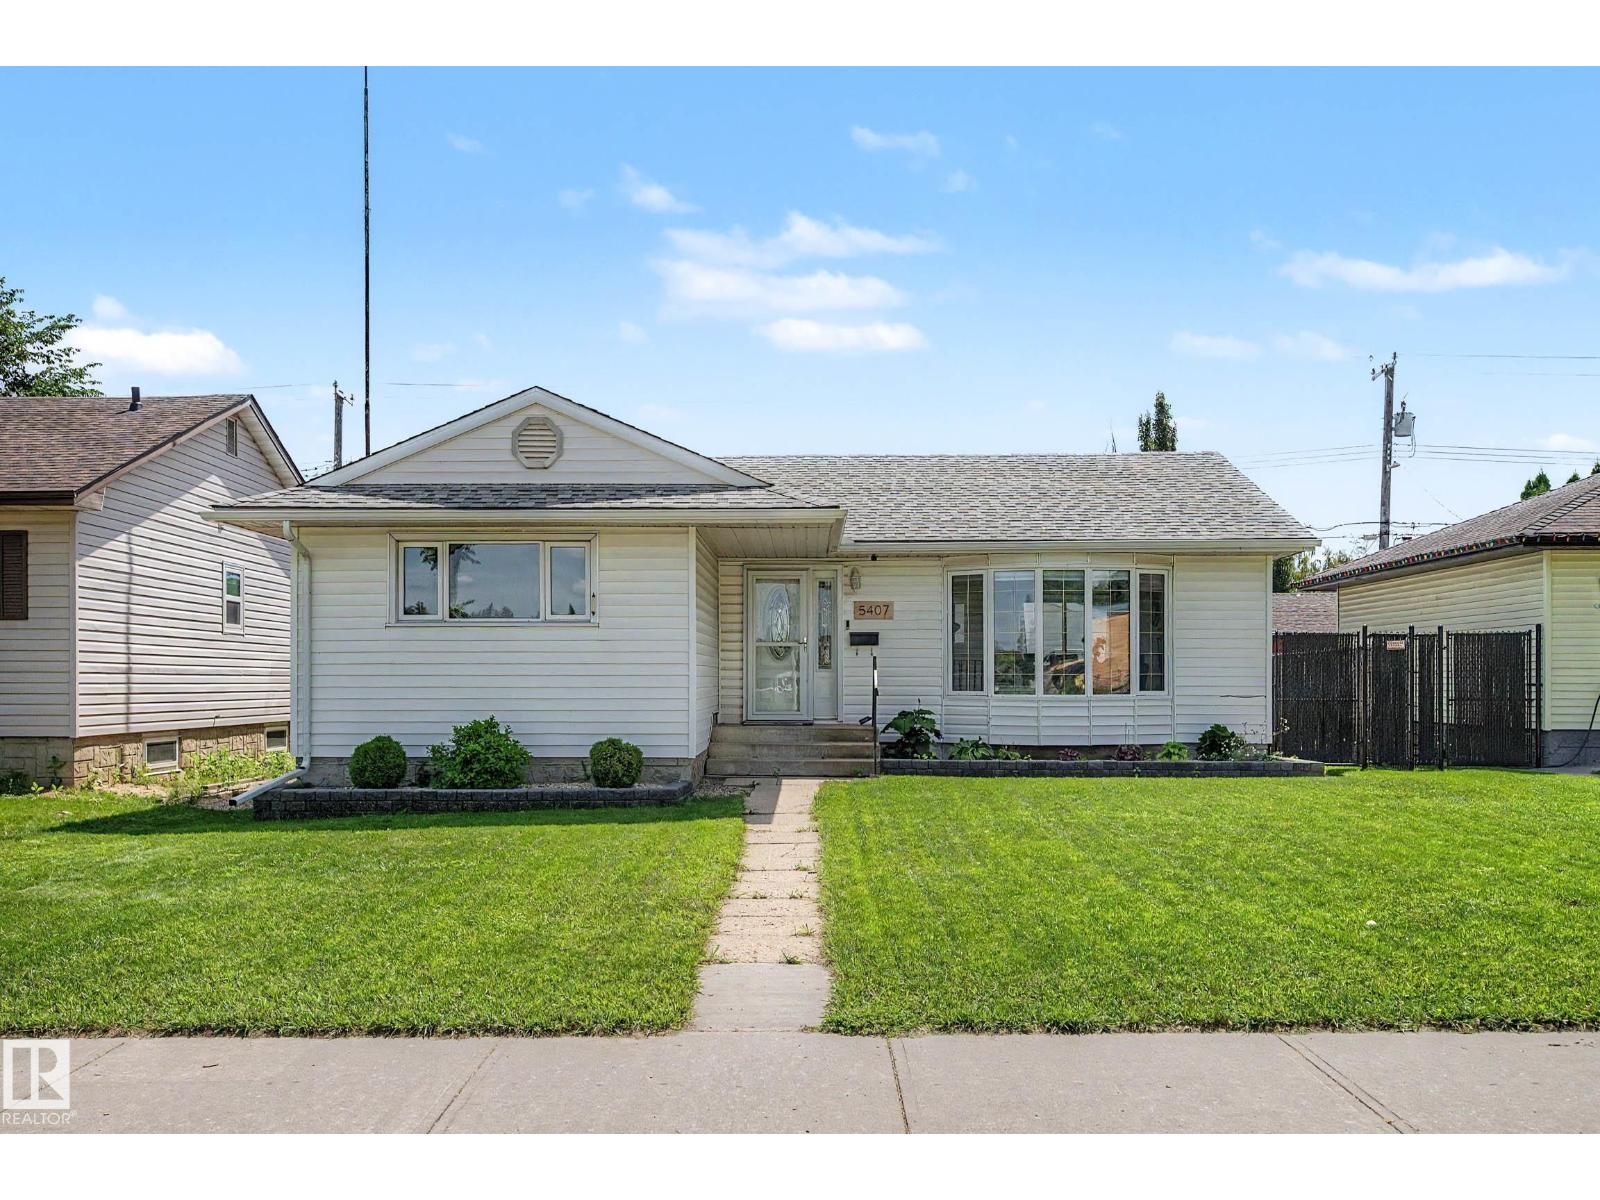
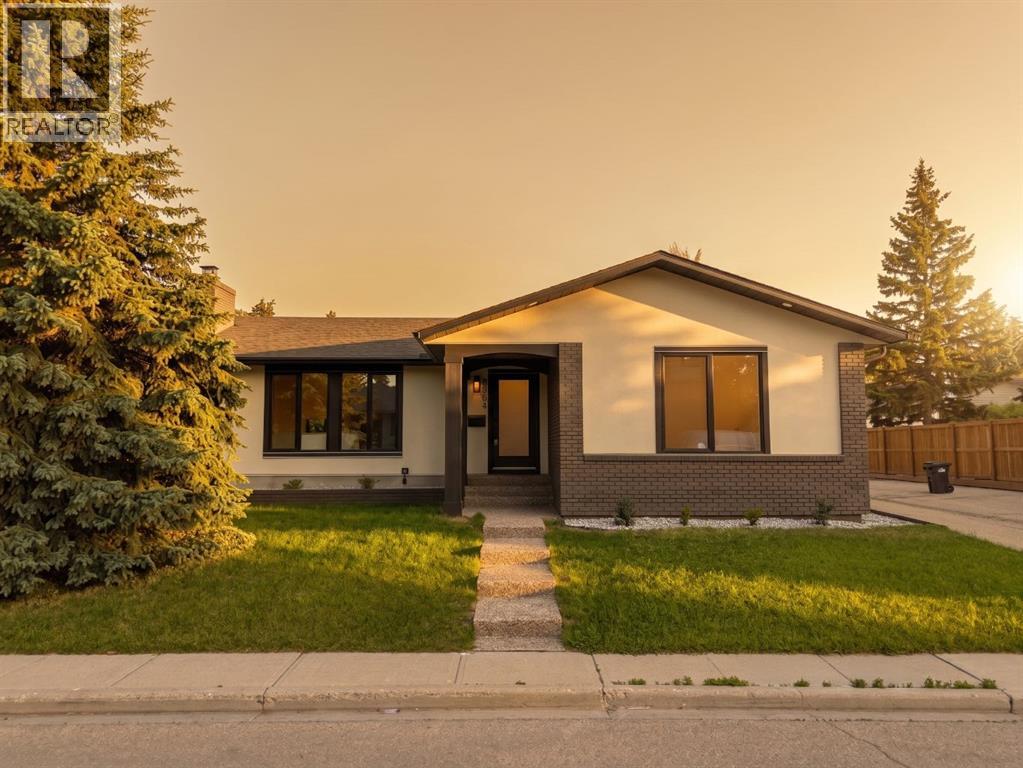
Welcome HOME! This beautifully renovated air-conditioned bungalow offers 5 bedrooms and a fully finished basement, blending modern updates with functional family living. The bright open concept main floor features a spacious living room with bay window, sun filled dining area, and stylish kitchen with quartz countertops, stainless steel appliances, and a walk-in pantry. The primary bedroom, two additional bedrooms and full 4-piece bathroom complete the main floor. The basement, with separate rear entrance, offers a spacious family room, 2 more bedrooms, 3-piece bathroom, laundry room, and plenty of storage. Outside enjoy a fully fenced backyard, pergola covered deck, storage shed and oversized heated double garage with 220V power. Ideally located across from schoolyard and just minutes to Gold Bar Park, Capilano Mall, public transit and downtown. (id:51989)
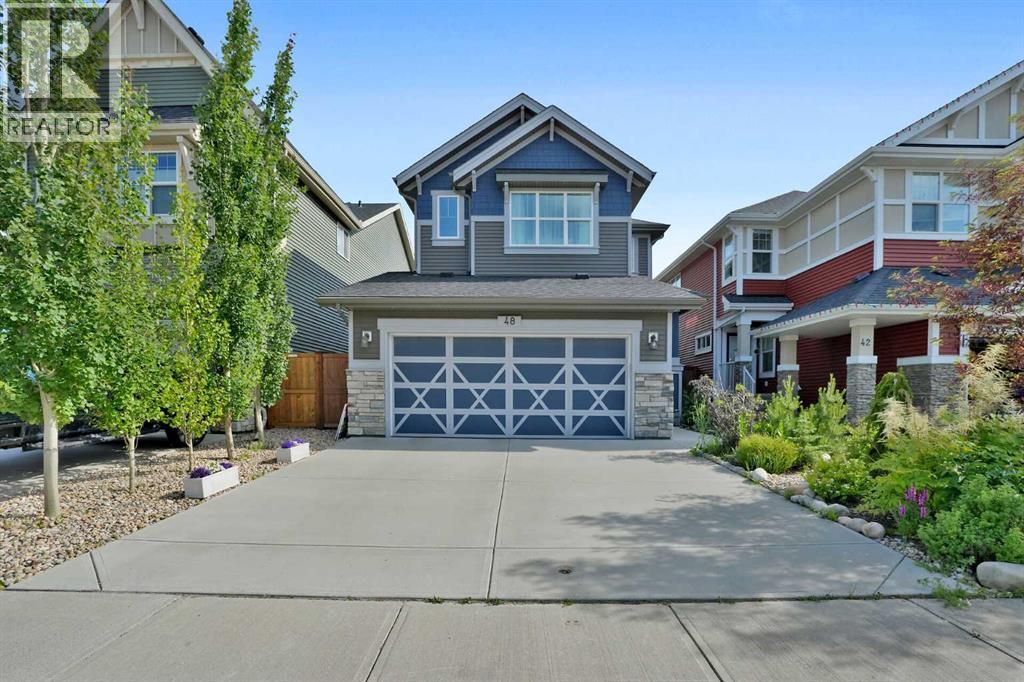
Welcome to 48 Sundown Common, a beautifully designed family home nestled in the highly sought-after community of Sunset Ridge. Offering an ideal blend of modern style, thoughtful functionality, and an unbeatable location, this home is perfect for families, professionals, or anyone looking to enjoy Cochrane's vibrant lifestyle. Step inside to discover a bright, open-concept main floor featuring large windows that fill the home with natural light. The spacious kitchen is the heart of the home, complete with a large centre island, ample cabinetry, quality finishes, and a walk-in pantry . The adjoining dining area and welcoming living room create the perfect setting for everyday living and entertaining. Upstairs, you'll find a generous primary retreat with a walk-in closet and a luxurious ensuite, along with additional well-sized bedrooms and the convenience of upper-floor laundry. The home's thoughtful layout provides comfort and privacy for the entire family.Outside, enjoy a fully landscaped yard with plenty of room for children, pets, or summer gatherings. Located just steps from parks, playgrounds, scenic walking paths, and schools, this home also offers quick access to shopping, restaurants, and Cochrane's growing list of amenities. For outdoor enthusiasts, the Rocky Mountains are only a short drive away, making weekend adventures easily accessible. Wanna save on energy bill? The solar panels will offer saving on the electricity cost, and you have the option of buying natural gas from the same company at a discounted rate if you wish ! The solar panels are less than 3 years old, and came with 20 years warranty. Call today to view this beauty! (id:51989)
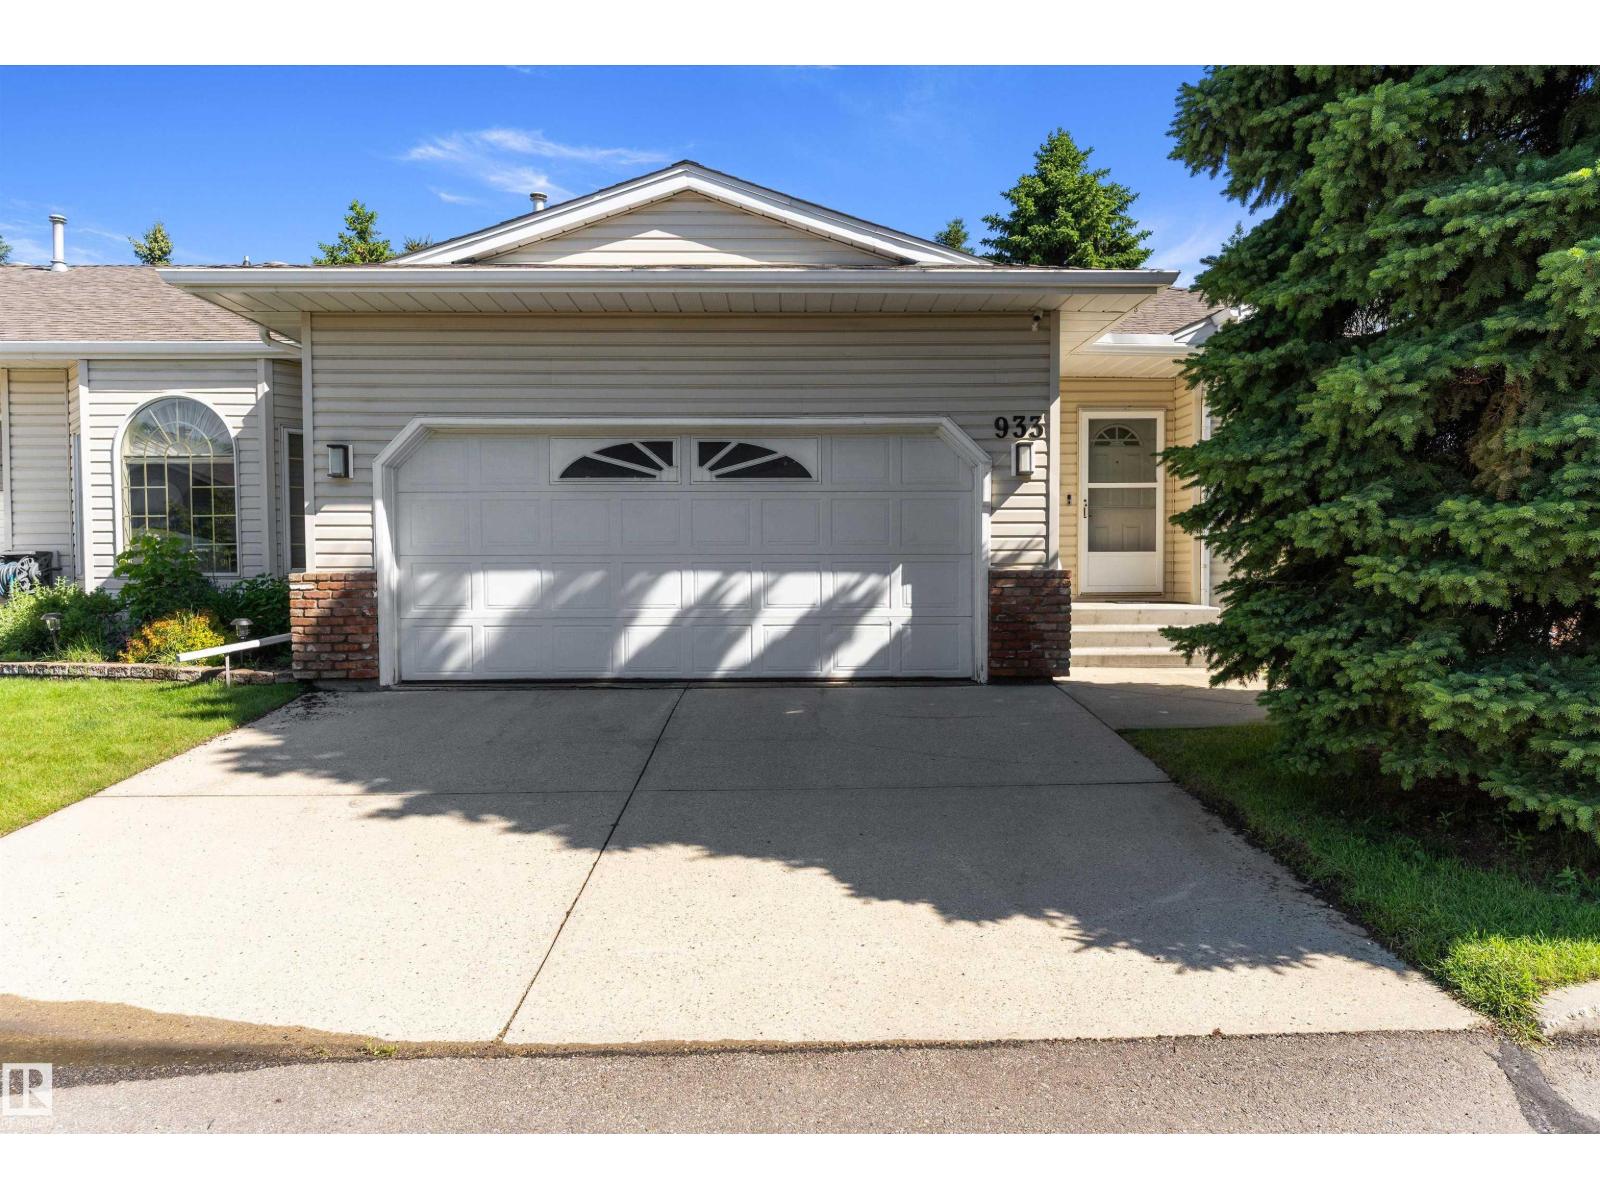
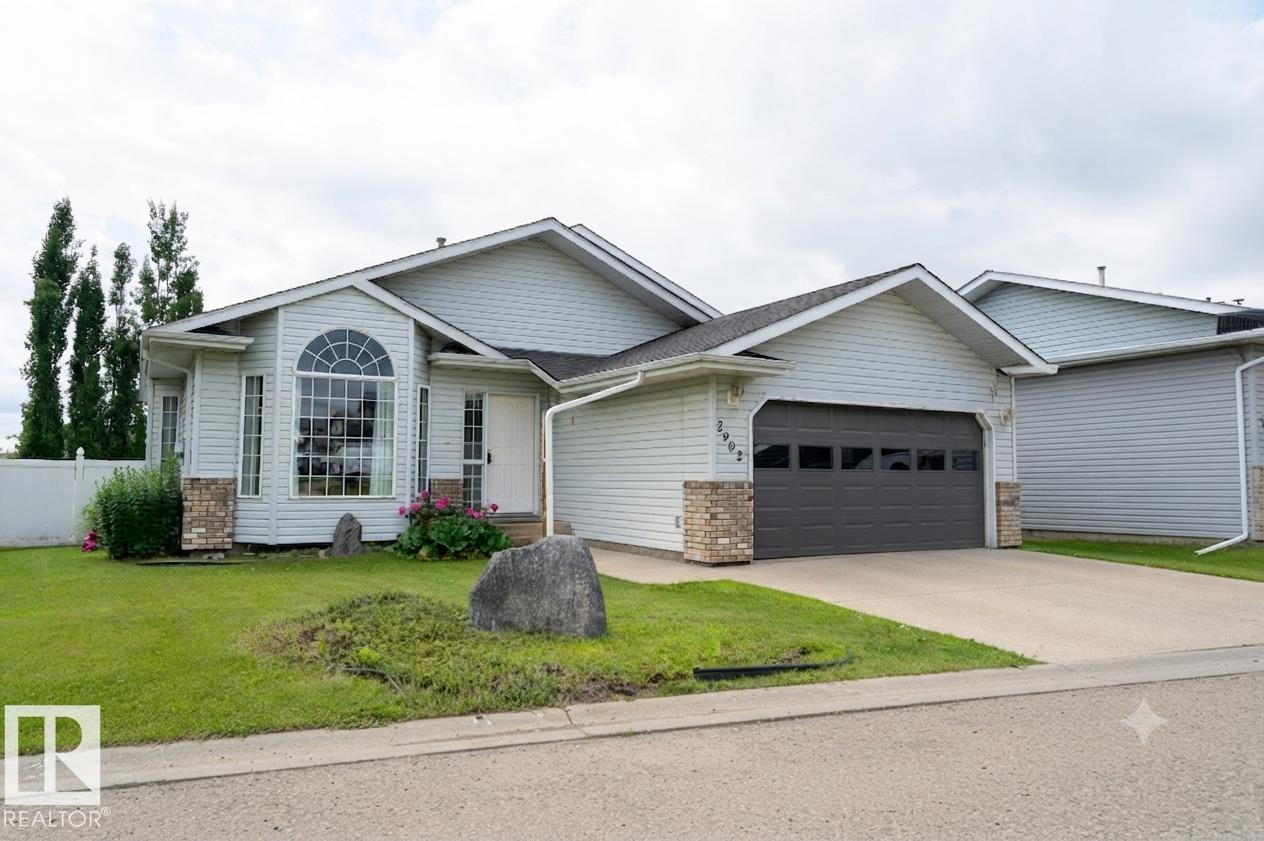
Welcome to Sunrise Village, an exclusive gated bungalow community designed for comfortable adult living with privacy, security, and low-maintenance ease. This beautifully maintained 1,254 sq. ft. home offers 2 bedrooms and a bright, open-concept layout featuring spacious living areas and large windows that flood the home with natural light. The kitchen connects effortlessly to the dining, 3 season room and living spaces, ideal for both everyday living and entertaining. The freshly painted main floor features a generous primary suite with ensuite, along with convenient main-floor amenities for easy day-to-day living. Downstairs, the fully developed basement includes a large recreation room, half bathroom, and ample storage space. A double attached garage and gated entrance provide added peace of mind, while the quiet, well-kept community enhances the lifestyle appeal. Perfect for those looking to downsize without compromise. Close to shopping, Grey Nuns hospital and more. Must be seen! (id:51989)
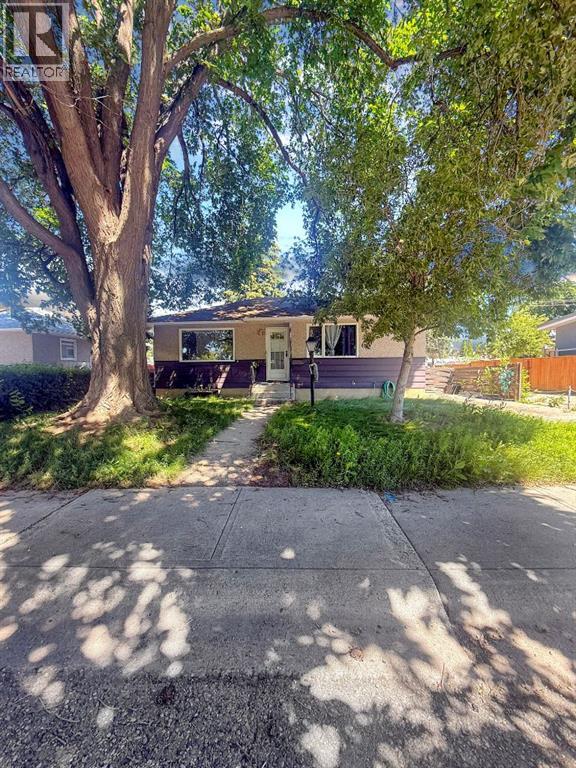
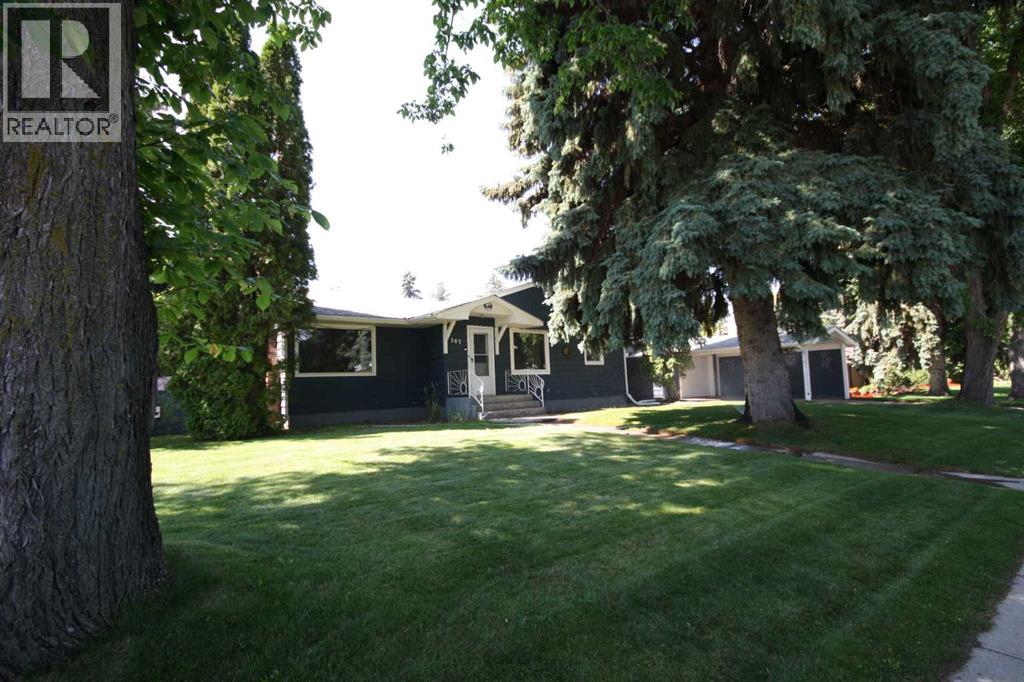
Welcome to 2411 5 Ave North! This is a great opportunity on a spacious 50-foot lot in a convenient location! This 3-bedroom, 2-bathroom home offers plenty of potential and is ready for your personal touch. Featuring a functional layout with room to grow, this property is ideal for first-time buyers, families, or investors looking to build equity. Located beside a school and only 5 minutes from Walmart and downtown, you’ll enjoy easy access to shopping, amenities, and everyday conveniences. Don’t miss your chance to make this home your own! (id:51989)
Located on a huge pie-shaped lot with no neighbours at the back, this beautiful home offers exceptional privacy and space. The main floor features an impressive open-to-below design, a bedroom, and a full bathroom, ideal for guests or extended family. A well-appointed spice kitchen complements the main kitchen. The upper level offers three spacious bedrooms, including a primary bedroom with ample closet space. The fully finished basement includes two bedrooms, two kitchens, a separate laundry, and a side entrance, providing excellent flexibility for large families or multi-generational living. Enjoy summer barbecues and relaxation on the large deck, perfect for outdoor entertaining. This property combines a premium lot, a functional layout, and versatile living spaces in one complete package. (id:51989)
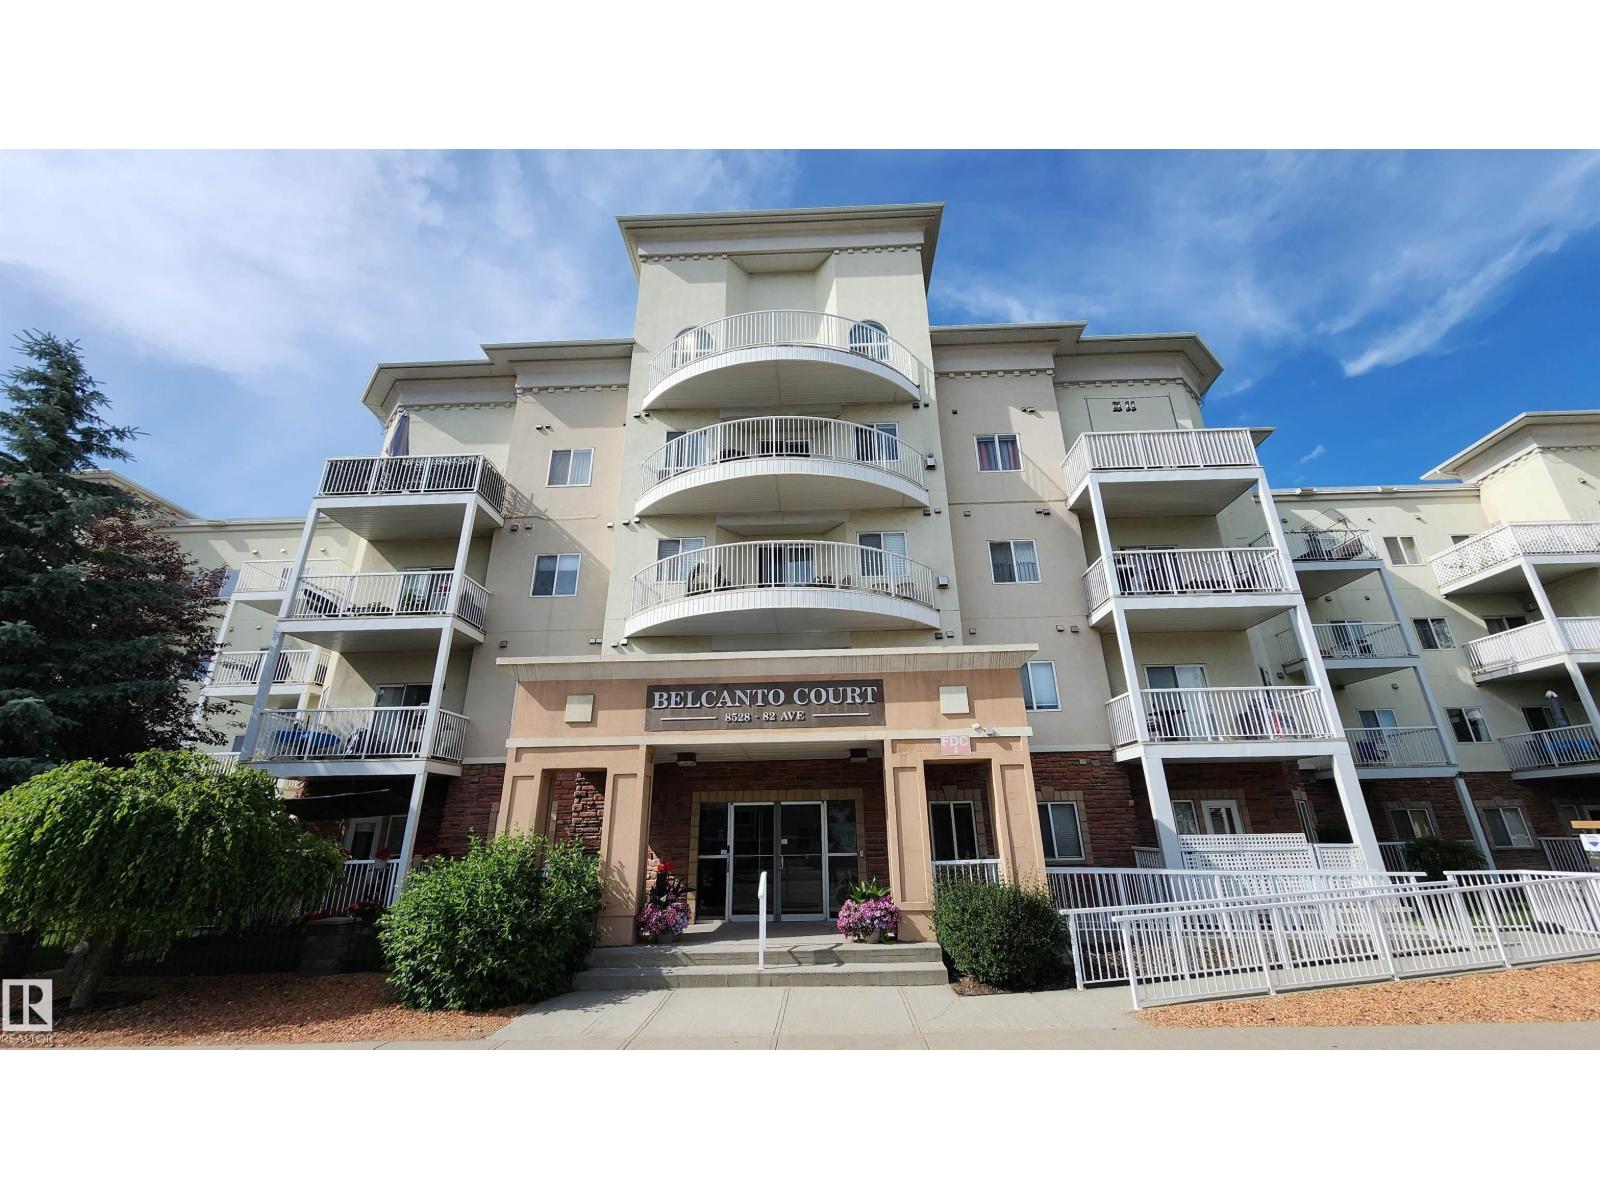
Feelin' Groovy is how you will experience Bonnie Doon's Belcanto Court for adults 45 years of age and wiser. Be “On Top of the World” in this bright 3rd-floor north and east-facing 2-bedroom suite. The lovely primary bedroom features a walk-through closet and a 3-piece ensuite. Need a hobby space or guest room? You can “Accentuate the Positive” with the huge second bedroom with nice closet. Do the Twist across gorgeous hardwood floors under 9' ceilings. Get cozy on rainy nights by the fireplace admiring the Fire and Rain. A bright step-saver smart oak kitchen will make people ask Hey, Good Lookin...what ya got cooking? This gem includes a 4-piece guest bath and large laundry room with plenty of storage. Baby you can “Drive My Car” right into the heated underground parking where you can get Working at the Carwash. Bonus guest suite and social room. Bonnie Doon Mall close-by for shopping. Valley Line LRT, makes it is easy to “Come Fly with Me” around town. Truly a “Wonderful World” awaits you! (id:51989)
RARE LOCATION siding the Ross Creek Trail System! Tucked along a mature tree-lined street on a 68’ x 100’ lot, this solid home offers an incredible opportunity to create something truly special in a setting that rarely comes available. One direction welcomes you to the history & charm of old downtown, while the other feels like an escape to nature with trails right outside your door. Offering 1,730 sq ft of developed living space plus another 700 sq ft awaiting your ideas in the basement, a little sweat equity & updating could transform this property into a one-of-a-kind home in a one-of-a-kind location! The upgraded kitchen features newer cabinetry, Dekton countertops, stainless appliances, built-in wall oven, hybrid cooktop, full wall pantry with pull-outs & centre island. The living room offers a wall of windows overlooking the private yard, hardwood floors & brick fireplace. Complete with 4 bedrooms, 2 full baths, hot water on demand & attached garage. Privacy, potential & an unbeatable location! (id:51989)
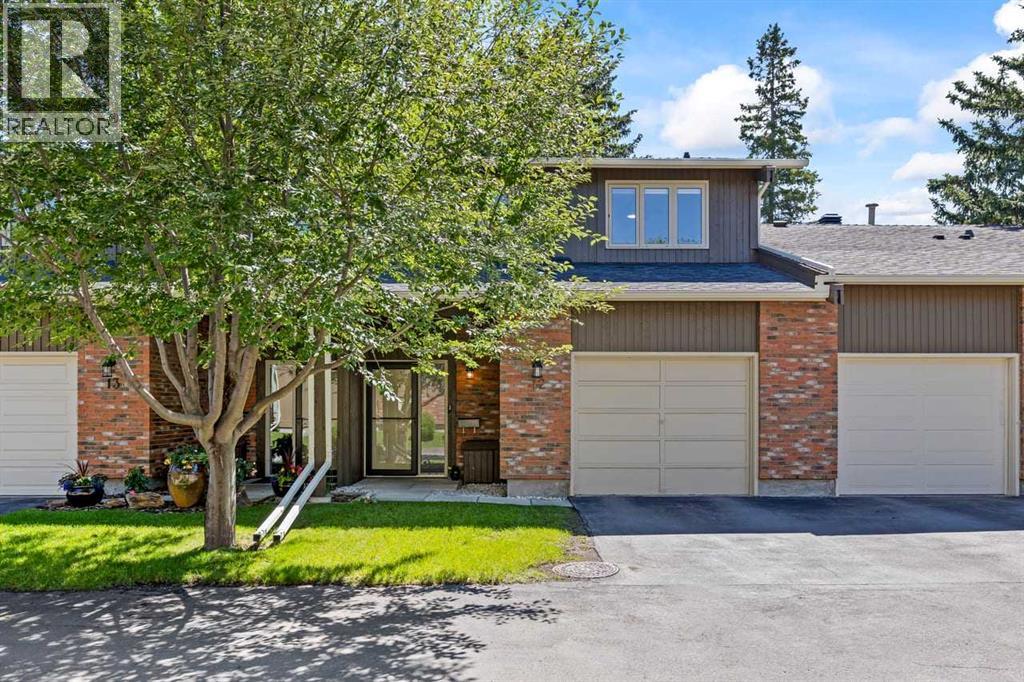
Welcome to this beautifully maintained three-bedroom townhome in the sought-after community of Braeside, offering the perfect blend of comfort, style, and convenience. Ideal for first-time buyers, young families, or those looking to downsize, this home features a private, low-maintenance backyard and an oversized attached garage.The beautifully renovated kitchen is sure to impress with modern white cabinetry, quartz countertops, a stylish backsplash, and stainless steel appliances. New wide-plank laminate flooring flows throughout the main level, creating a bright and contemporary feel. The open-concept layout is perfect for everyday living, family dinners, and entertaining, while the inviting living room offers a recently converted electric fireplace for cozy evenings at home. Also a 2pc Powder room on main.Step outside to your own private outdoor retreat featuring maintenance-free artificial turf, a spacious patio, and newer fencing—an ideal setting for summer barbecues, relaxing, or entertaining guests.Upstairs, the spacious primary bedroom (accommodates a king size bed) includes a beautifully renovated two-piece ensuite with a quartz vanity, and a generous closet. Two additional bedrooms and an updated four-piece bathroom with a new vanity, lighting, and fixtures complete the upper level. A bright office or study nook provides the perfect workspace for those working from home.The professionally finished lower level adds valuable living space with laminate flooring and pot lighting throughout, making it ideal as a family room, children’s play area, home gym, or media room.Additional upgrades include fresh paint throughout, creating a move-in-ready home you’ll appreciate from the moment you arrive.The oversized attached garage provides exceptional storage and comfortably accommodates a full-size pickup, making it both practical and versatile.This well-managed complex has undergone numerous exterior improvements, including newer roofing, exterior paint, and fencing. Nine visitor parking stalls—including five conveniently located directly across from the unit—make hosting family and friends effortless.Ideally situated in the heart of Braeside, you’ll enjoy quick access to downtown in approximately 15 minutes, excellent schools, walking and cycling pathways, parks, shopping, transit, and the Southland Leisure Centre, Quick access to Stoney Trail and The Glenmore Reservoir.Move in and enjoy everything this exceptional home has to offer. (id:51989)
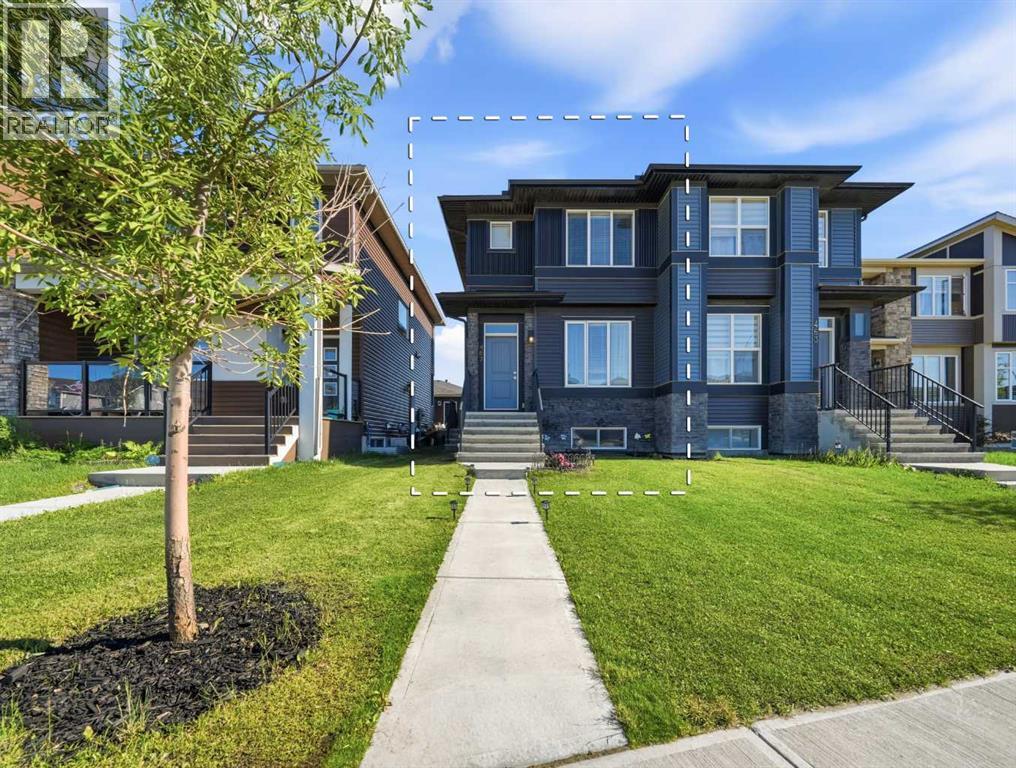
Welcome to this beautifully curated, sun-drenched semi-detached home in the highly sought-after community of Cornerstone, NE Calgary. Perfectly blending contemporary design with thoughtful everyday functionality, this 3-bedroom, 2.5-bathroom property stands out with its custom character, designer murals, and unique accent wall detailing throughout. Step inside to a bright, open-concept main level designed for seamless living and entertaining. The heart of this home is a masterfully planned central kitchen that features premium granite countertops, a spacious island, sleek stainless steel appliances, a dedicated pantry, and an abundance of cabinet space for effortless storage. The kitchen overlooks and flows into the inviting living and dining areas, all illuminated by rich natural light from the south-facing windows. Completing the main floor is a highly functional mudroom equipped with a built-in bench and closet, alongside a clean 2-piece powder room. Heading upstairs, the intelligent floor plan offers maximum privacy. The primary retreat is situated on one side of the home, boasting a spacious walk-in closet and a private 3-piece ensuite bath. Separated by the bathrooms, the two secondary bedrooms are located on the opposite side of the upper floor. A rare and highly desirable feature, both secondary bedrooms are nearly identical in size and each comes complete with its own walk-in closet. A well-appointed 4-piece bathroom and a highly convenient upper-floor laundry room complete this level. Downstairs, the unfinished basement includes a separate side entrance, offering a blank canvas and incredible potential for a future basement suite or recreation space. Outside, you can enjoy endless summer days in your sunny, south-facing backyard, which features a rear deck and a clean slate ready for your personalized landscaping ideas. Don’t miss the chance to own this turnkey, character-rich home in a thriving, amenity-rich neighborhood. (id:51989)
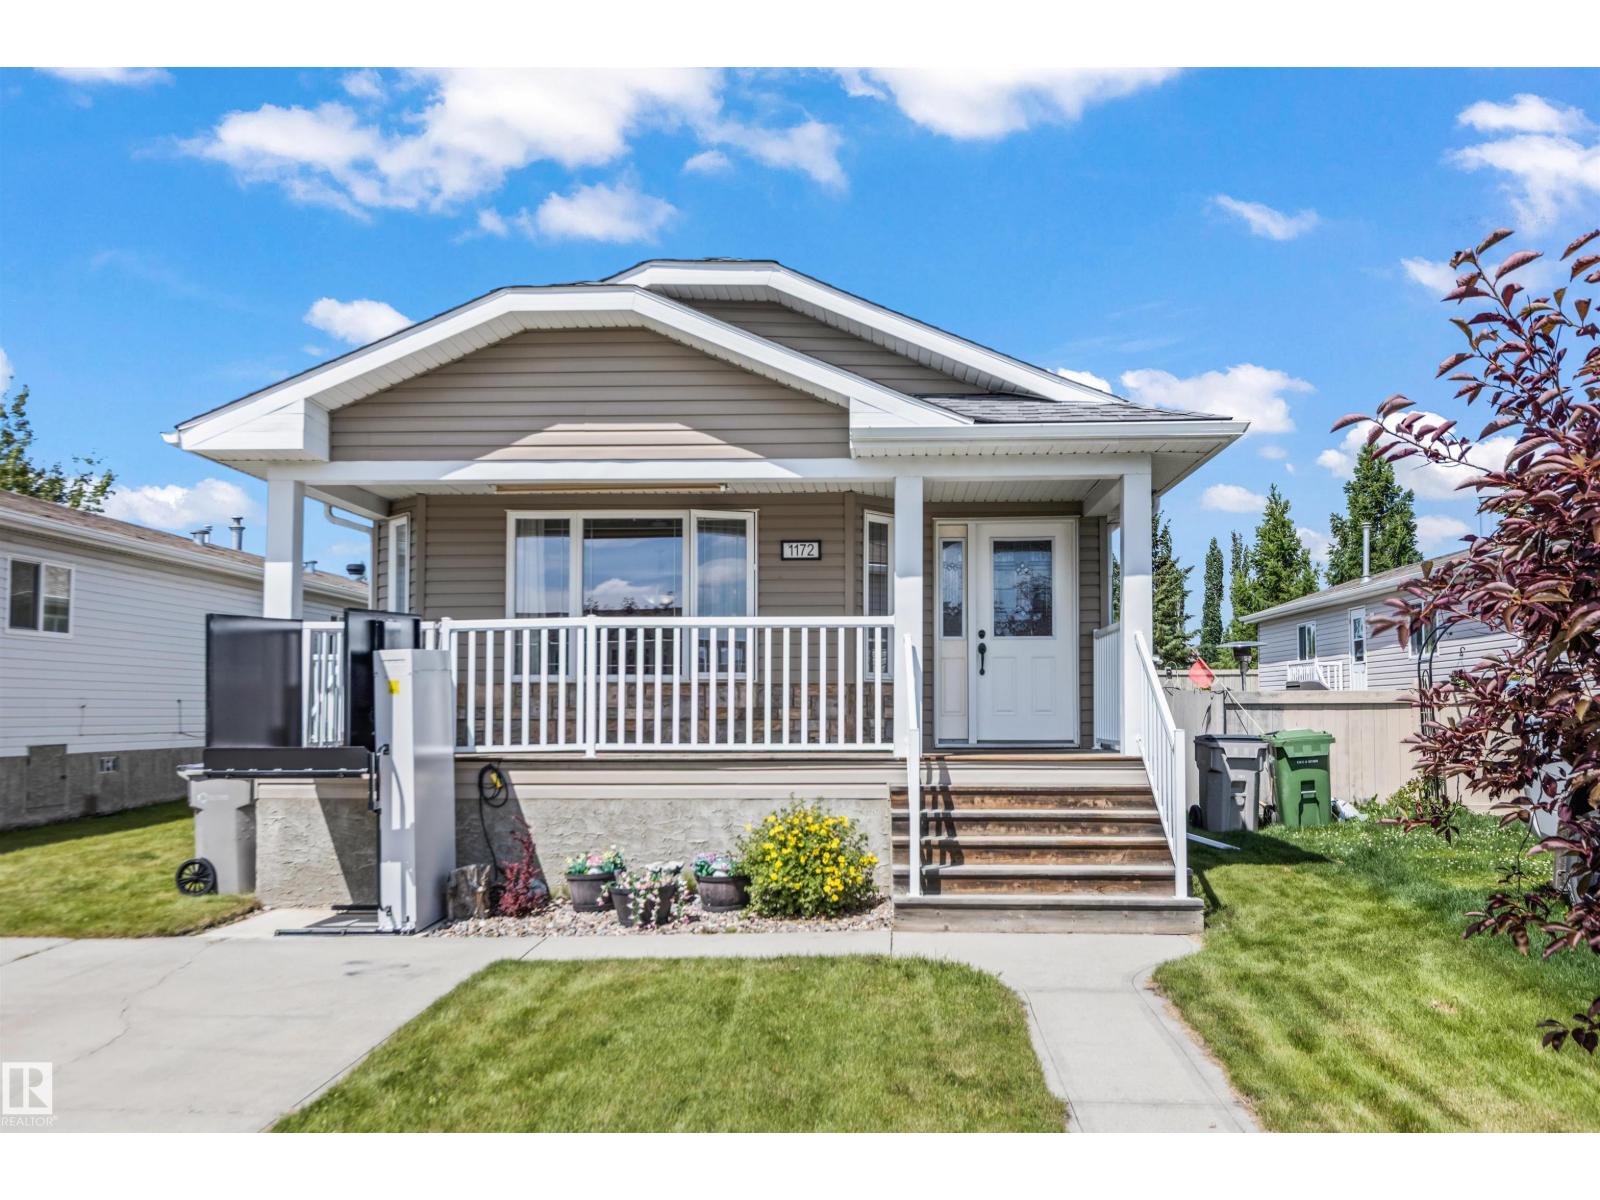
Welcome to Aspen Creek in the desirable SunTree neighbourhood! This updated 3 bedroom mobile home offers a functional open concept layout with vaulted ceilings and plenty of natural light. The spacious living room flows into the kitchen and dining area, creating an ideal space for everyday living. The kitchen features newer stainless steel appliances, large pantry and the laundry room includes built in cabinetry for additional storage. The oversized primary bedroom includes a walk in closet and a private ensuite with a Jacuzzi tub. Two additional bedrooms provide space for family, guests, or a home office. Recent updates include upgraded vinyl plank flooring, new shingles, and a new hot water tank. Outside, you'll find a large front porch and side deck, a two car parking pad, and an optional wheelchair lift for added accessibility. Located in the Aspen Creek community, this home offers comfortable living in a convenient location with great neighbours nearby. (id:51989)
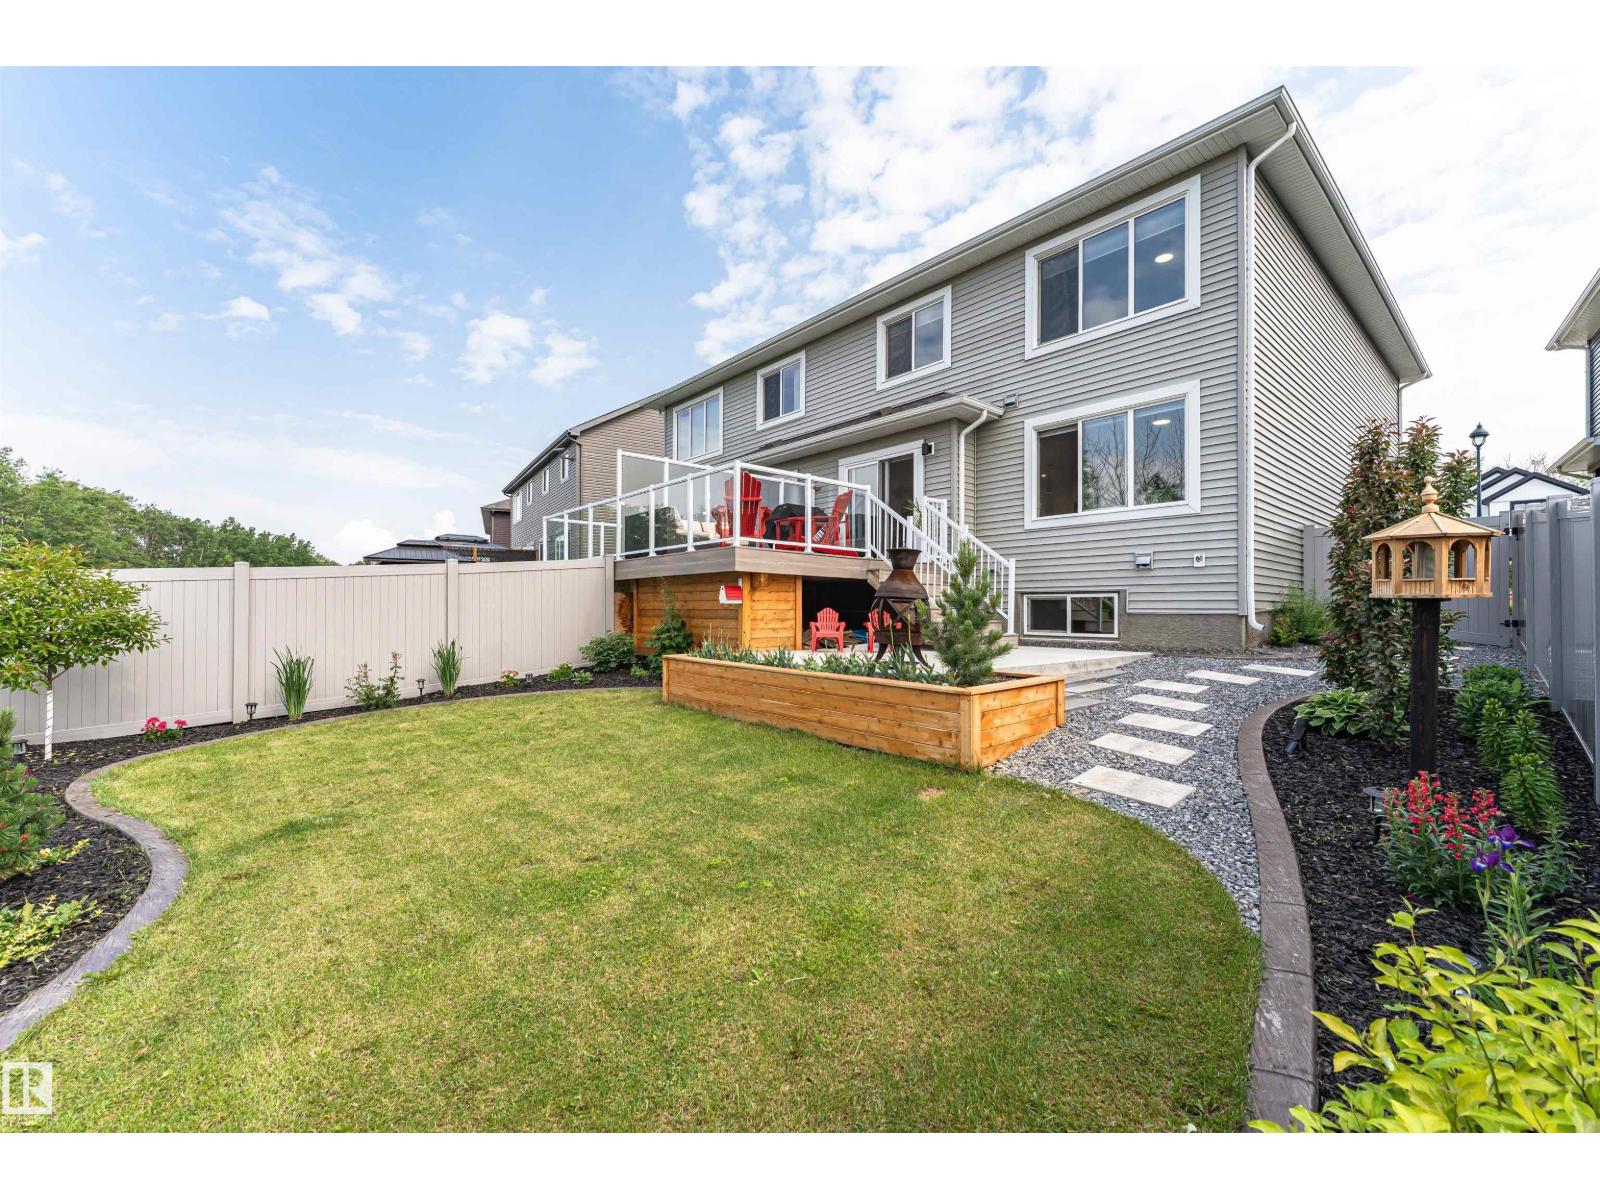
Welcome to this like-new Coventry Homes half duplex in the heart of Ardrossan! Built in 2022, this 3-bedroom, 2.5-bath home offers over 1,800 sq. ft. of modern living space and backs directly onto a scenic walking trail and environmental reserve. The bright open-concept main floor features bright large windows, a stylish kitchen, spacious dining area, and cozy living room with a fireplace. Upstairs you'll find a bonus room, convenient laundry, and a spacious primary suite with walk-in closet and 4 pc. ensuite. Enjoy the stunning professionally landscaped backyard complete with decorative concrete edging, raised cedar planters, and a low-maintenance composite deck with glass railing overlooking nature. The unfinished basement is ready for your personal touch. Double attached finished garage. Located just minutes from schools, parks, the recreation center, splash park, skating rinks and walking trails, this move-in-ready home offers the perfect blend of comfort, style and location. Only 10 min. to Sh. Pk. (id:51989)
Luxurious Living opportunity in Saddle Ridge!! 4 Bedrooms| 4 FULL BATH| DEN+ FULL BATH on the MAIN | DOUBLE MASTER | SPICE KITCHEN |2 LIVING ROOMS | BONUS ROOM. Located within the walking distance of Gobind Sarvar School, this gorgeous home is here to impress you with its upgrades and craftsmanship. This stunning masterpiece with almost 2475 SQFT of living space with 9ft ceilings offers a layout that maximizes open living space and natural light. Upon entering the open-to-above foyer, you are greeted with a luxurious living space. As you pass the Den on the mainfloor, you will enter the GREAT ROOM w/fireplace that is waiting for you to create memories with friends and family. A fully upgraded Gourmet kitchen equipped with high-end SS appliances comes with a massive island along with the SPICE KITCHEN is a chef's dream come true. The spacious dining room has plenty of room to entertain your guests. The upper level boasts 4 bedrooms, 3 full bathrooms, and a Bonus room that is perfect for a growing family. The well-thought-out layout offers DOUBLE masters with walk-in closets along with 2 other good-sized rooms and a common bathroom. At lower level, 2 bedroom illegal suite aids in extra income. Don't wait, book your showing today! (id:51989)
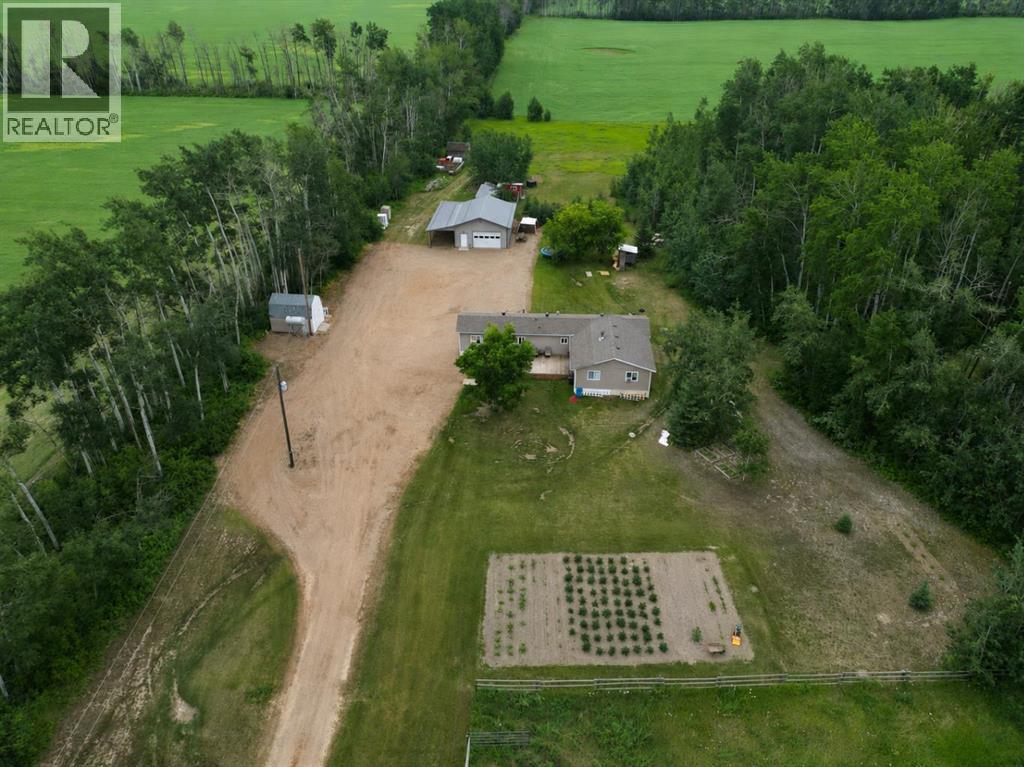
Escape to the peace and quiet of country living with this beautiful 10.8-acre acreage, privately tucked away at the end of the road. Offering the perfect hobby farm setup, this affordable property features a spacious 1,500 sq/ft modular home with an addition, a heated detached garage built in 2017, and all the outdoor amenities you've been looking for. The 26x32 heated garage is complemented by 12-foot lean-tos along two sides, providing exceptional covered storage for vehicles, equipment, and toys. Outside you'll also find a fenced pasture, garden plot, children's play center, pig pen, ample parking, and plenty of room to enjoy the outdoors. Whether you're looking to raise animals, grow your own food, or simply enjoy a quieter lifestyle, this property is ready to go. Inside, the home offers 4 bedrooms and a comfortable, family-friendly layout. A spacious entrance welcomes you in and features a cozy wood-burning stove, creating a warm and inviting first impression. The bright living room provides plenty of space to gather, while the dining area is filled with natural light from its many windows. The kitchen includes a freestanding island, all appliances, and a functional layout for everyday living. Down the hall you'll find three bedrooms and the main bathroom, while the addition provides additional living space and a fourth bedroom. A cold storage room beneath the addition is perfect for storing preserves and garden harvest, and the rear BBQ deck is an ideal place to relax and enjoy the peaceful surroundings. If you've been searching for privacy, space, and an affordable acreage with all the essentials already in place, this is one you won't want to miss. Come take a look today! (id:51989)
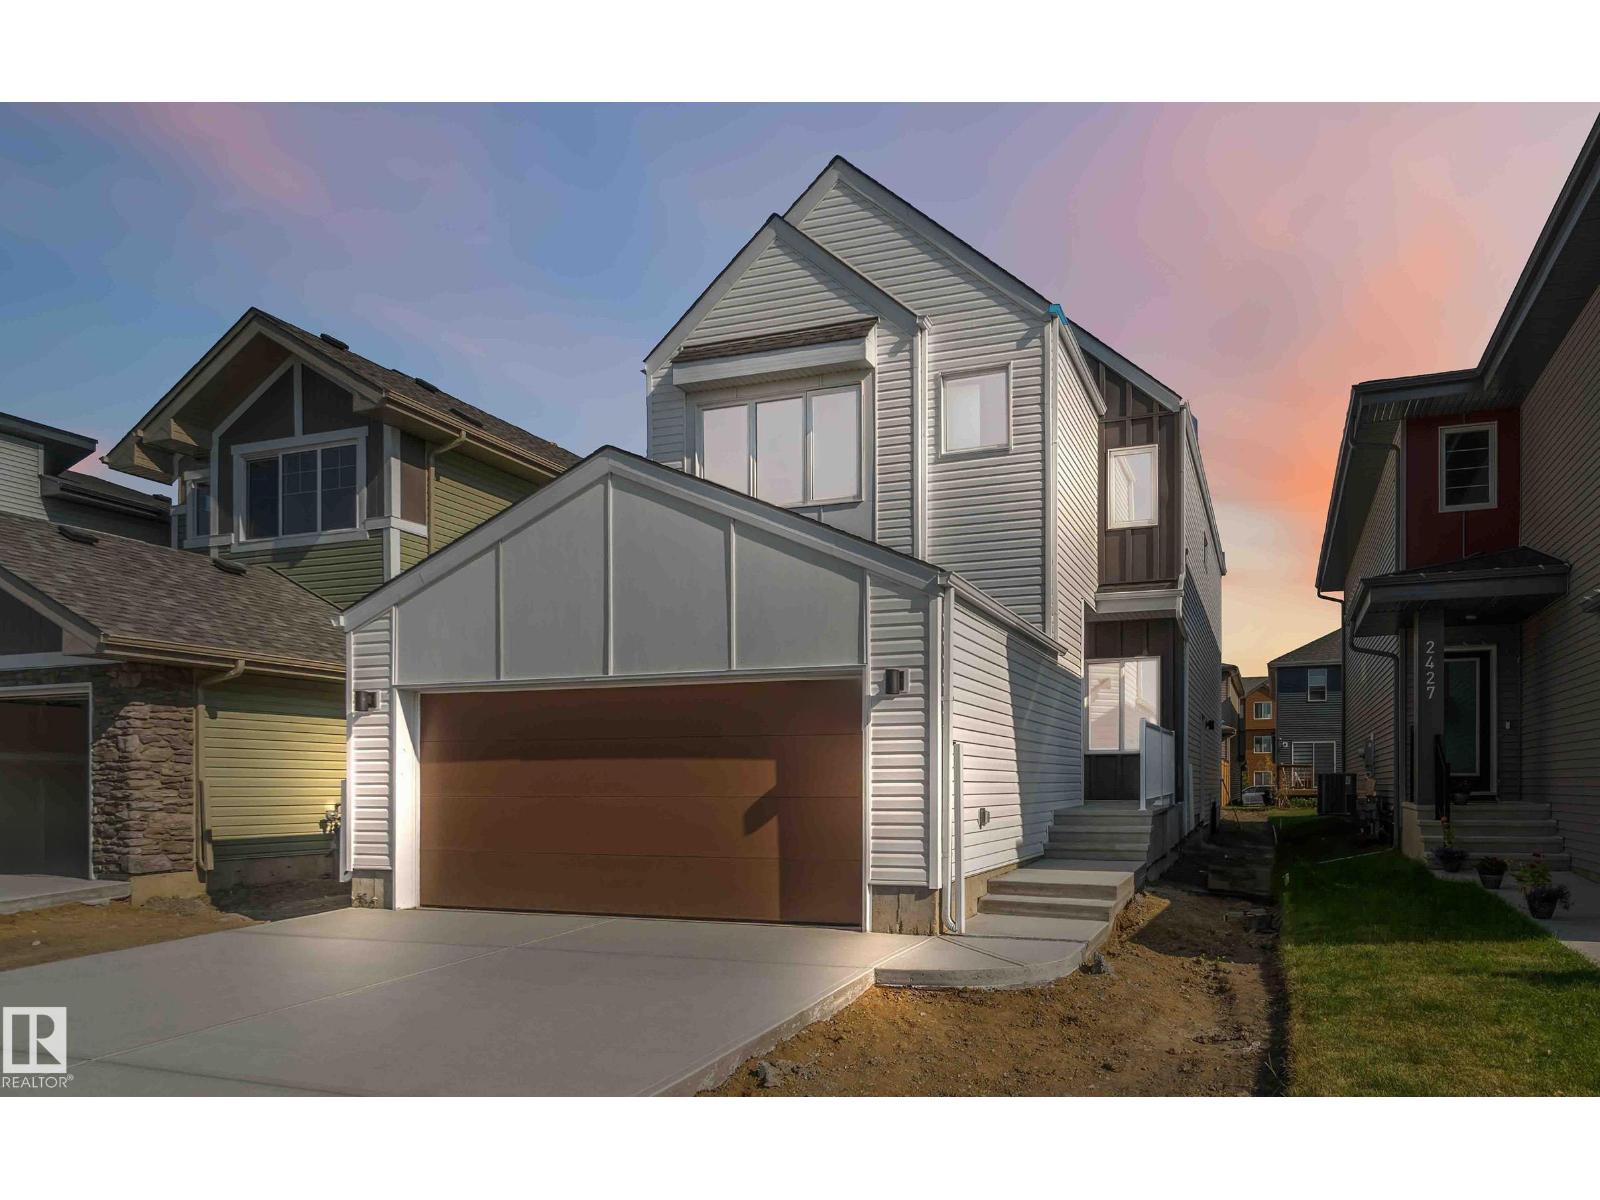
Welcome to The Affinity by Sterling Homes, a beautifully designed home combining elegance, functionality, and modern family living. The main floor features luxury vinyl plank flooring, 9’ ceilings, a double attached garage with added width and floor drain, and a separate side entrance. A welcoming foyer leads to a den and full 3-piece bath with walk-in shower. The open-concept kitchen, great room, and nook include an island with flush eating ledge, Silgranit undermount sink, built-in microwave, full-height tiled backsplash, chimney-style hood fan, soft-close cabinetry, and corner pantry. Large windows and patio door fill the great room with light. Upstairs offers a primary suite with walk-in closet and 5-piece ensuite with double sinks, walk-in shower, and free-standing tub, plus a bonus room, main bath, laundry, and two additional bedrooms. Black fixtures, upgraded railings, basement rough-in, and Sterling Signature Specification complete this home. (id:51989)
Rarely does a home offer this combination of a premier park-backing location, thoughtful updates, and exceptional family living. Nestled among the established streets of Lake Chaparral, where many of the community's original homes occupy its most coveted locations, this beautifully maintained home with four bedrooms above grade backs directly onto an expansive park and green space. Offering over 3,000 sq. ft. of professionally developed living space designed for modern family living, it's the kind of home families search for but rarely find where children can grow up playing outdoors, neighbors become lifelong friends, and home extends well beyond the backyard fence. Thoughtfully designed for everyday living and entertaining, the main floor offers a spacious kitchen with an oversized dining area overlooking the sunny south-facing backyard, an expansive family room with a cozy gas fireplace, plus a separate living room, formal dining room, and dedicated main floor den. Large principal rooms, abundant natural light, and central air conditioning create a home that's as comfortable as it is inviting. Upstairs you'll find four generous bedrooms, including a spacious primary retreat complete with a walk-in closet and beautifully appointed ensuite, creating the ideal layout for growing families. The recently developed basement was professionally completed under permit and significantly expands the home's living space with an expansive recreation room, dedicated home gym, and an exceptional custom 3-piece bathroom featuring a beautifully tiled walk-in shower with premium 10 mm clear glass. Perfect for movie nights, teenagers, fitness, or overnight guests, this level offers the flexibility today's families appreciate. Outside is where this home truly tells its story. The sunny south-facing backyard opens through a private gate directly onto an expansive park and green space, creating an extension of your own backyard. Children can walk to the playground, ride bikes, meet fri ends, and enjoy endless room to explore without ever crossing a road—it's the kind of childhood many families remember and today's buyers hope to create for their own children. Just a short walk to area schools and only a block and a half from the Lake Chaparral entrance, you'll enjoy year-round lake privileges with swimming, skating, fishing, paddleboarding, beaches, parks, and community events. Better yet, all of this comes with a modest annual lake association fee, making Lake Chaparral one of Calgary's most sought-after lifestyle communities for families. Additional highlights include a premium Hardie Board exterior, a low-maintenance upgrade that enhances both curb appeal and long term durability, a double attached front garage, central air conditioning, and pride of ownership throughout. Homes offering this combination of over 3,000 sq. ft. of developed living space, thoughtful updates, a premium park-backing location, and direct access to one of Calgary's premier lake communities rarely come up! (id:51989)
Welcome to this well-maintained 1,526 sq. ft. bungalow situated on an impressive 10,571 sq. ft. lot in a fantastic location! This home has seen numerous recent updates, including over 90% of the windows replaced, fresh interior and exterior paint, refurbished original oak hardwood flooring, newer kitchen appliances (approximately 3 years old), and an insulated, drywalled, and freshly painted garage.The main floor offers a bright and functional kitchen with ample cabinetry, a dining room featuring a large newer window, three spacious bedrooms, an updated 4-piece bathroom, and a generous living room highlighted by a cozy wood-burning fireplace.The fully developed basement boasts large windows that provide exceptional natural light and offers a spacious family room, an additional bedroom, a large laundry room, a cold storage room, and plenty of additional storage space.Step outside to enjoy the massive, beautifully landscaped backyard—perfect for entertaining, gardening, or relaxing throughout the summer. There’s even convenient RV parking for all your recreational needs.Ideally located within walking distance of Griffin Park School, the downtown core, Evergreen Park, tennis courts, and the outdoor hockey rink, this property offers the perfect combination of space, updates, and convenience. Don’t miss the opportunity to make this exceptional home yours! (id:51989)
Welcome Home to this beautifully kept 4 Level Split in Athabasca. Providing you with 4 fully functioning levels and over 2,500 sqft of living space this 4 Bedroom, 3 Bathroom home is both Functional and Updated. On the Most Upper Level you will find the 3 Bedrooms including a Large Master Bedroom (Large Closet) with 4 Piece En-Suite, and a 2nd Bathroom with Tub. Main Floor has your Living-room, Kitchen and access to Garage and Back-Deck. First floor down you will find a Large Second Living Room, Bonus Area off to the Side and a Two Piece Bathroom. The floor below that leads you to the Fourth Bedroom and Bonus Room for Workouts and/or Extra Storage. Updated Vinyl flooring throughout (besides basement bedroom), Vinyl Windows & Doors and fully Enclosed Vinyl Fence with unique Back-lane. This well kept home sits on a large yard with a large deck and a large shed in the back. Natural Gas BBQ Hook-up. Solid and Stylish. (id:51989)
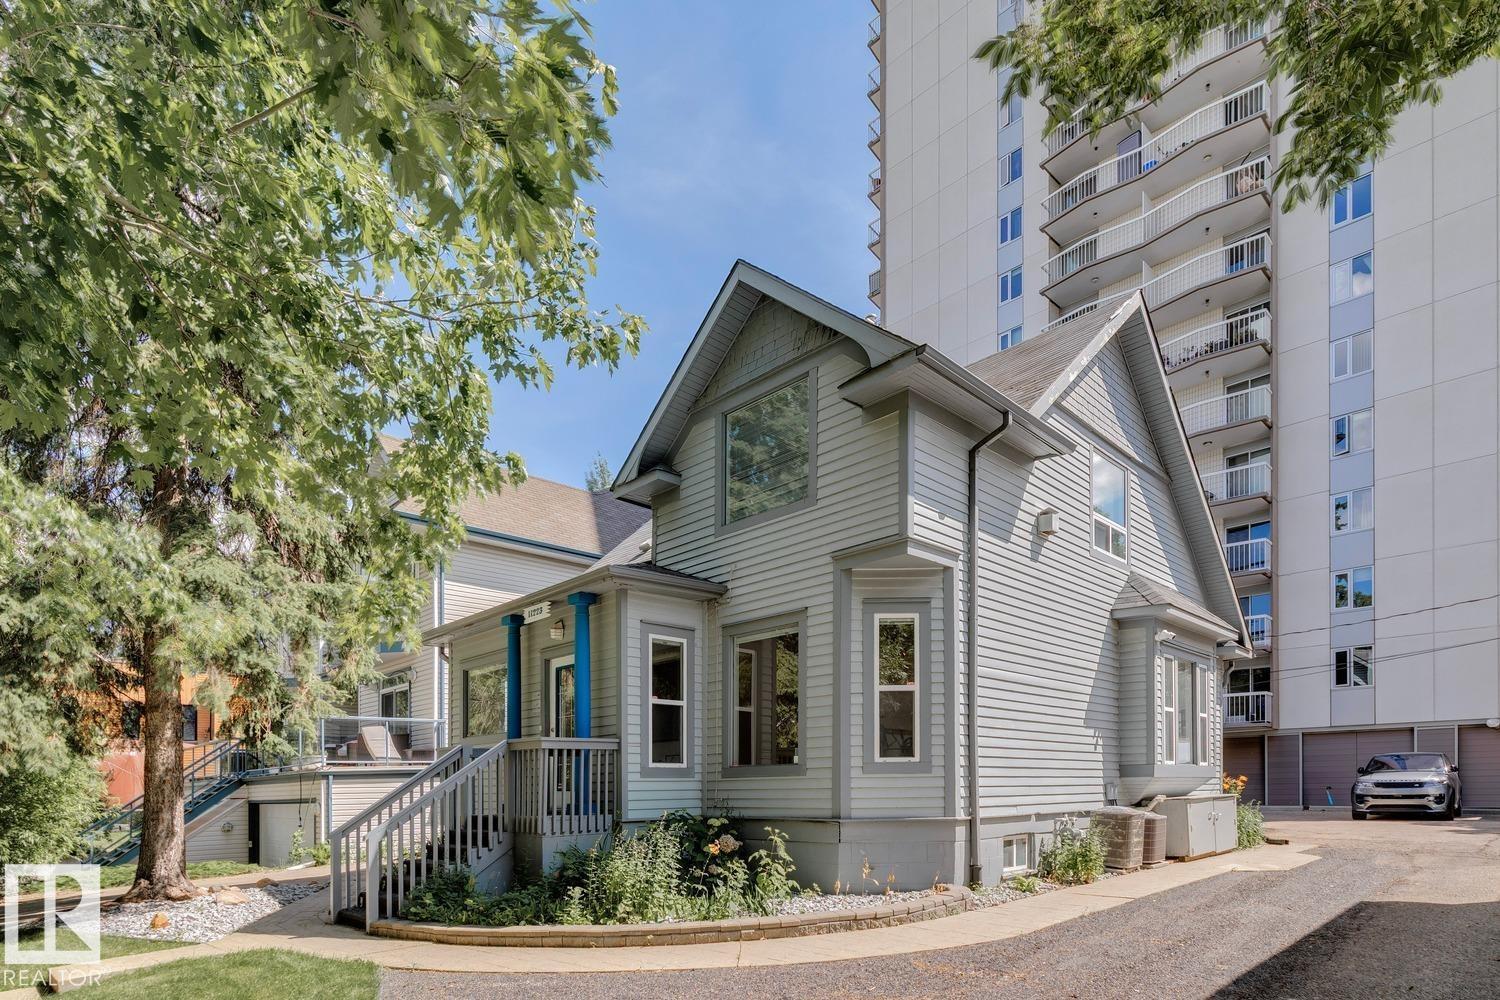
ONCE IN A LIFETIME OPPORTUNITY half a block from the River Valley and walking distance to LRT & the University of Alberta. Purchase this 50’x100' property in combination with 11229 99 AV NW (SEPARATE LISTING - MUST BE SOLD TOGETHER) for a total of 100’ x 100’ (10,000 sq.ft) of prime redevelopment space under the City’s new zoning bylaws. Capitalize on spectacular River Valley views. This two-storey home (updated with windows, newer furnaces and A/C) is currently rented by a long-term commercial tenant - generating positive income until you're ready for redevelopment. (id:51989)
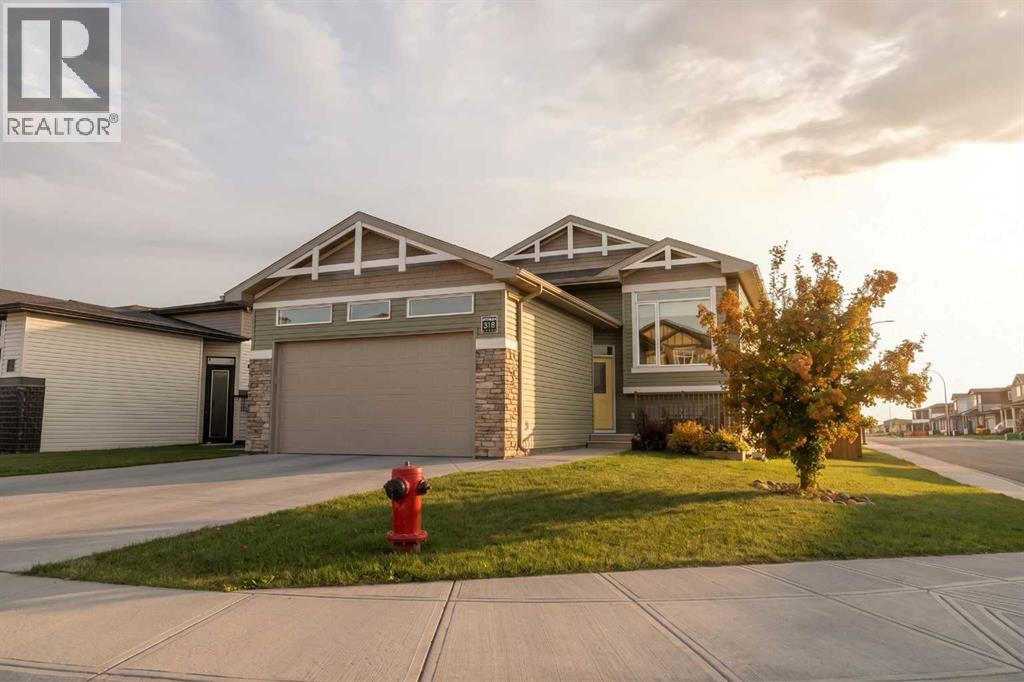
Welcome to 318 Lynx Rd N! This legally suited home is perfect for those who want to have tenants. The main level is a great open concept floor plan with a great living room that flows into the dining area and kitchen. There are two bedrooms up here. The primary bedroom has a walk-in closet and a 3pc bathroom. You also have a great deck and backyard area that can be accessed from the kitchen. The double attached garage and parking pad also provide plenty of parking. Moving to the basement suite, you have two more bedrooms, a kitchen, and a great living room area. You also have laundry down here and a small dining area. This is a great home in an amazing location. Contact your favourite REALTOR® today! (id:51989)
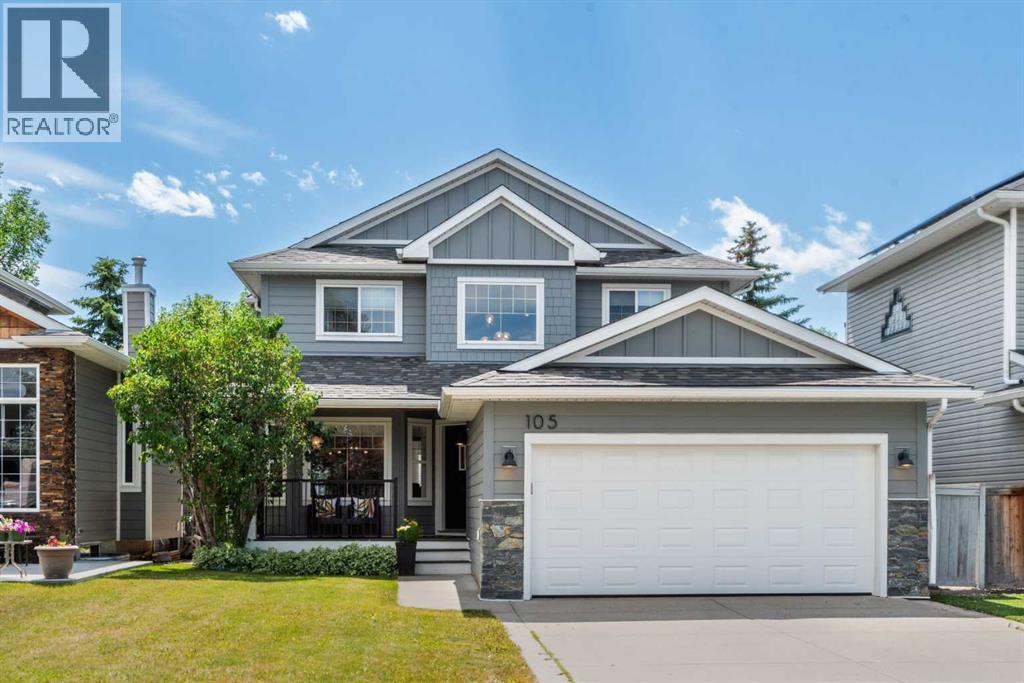
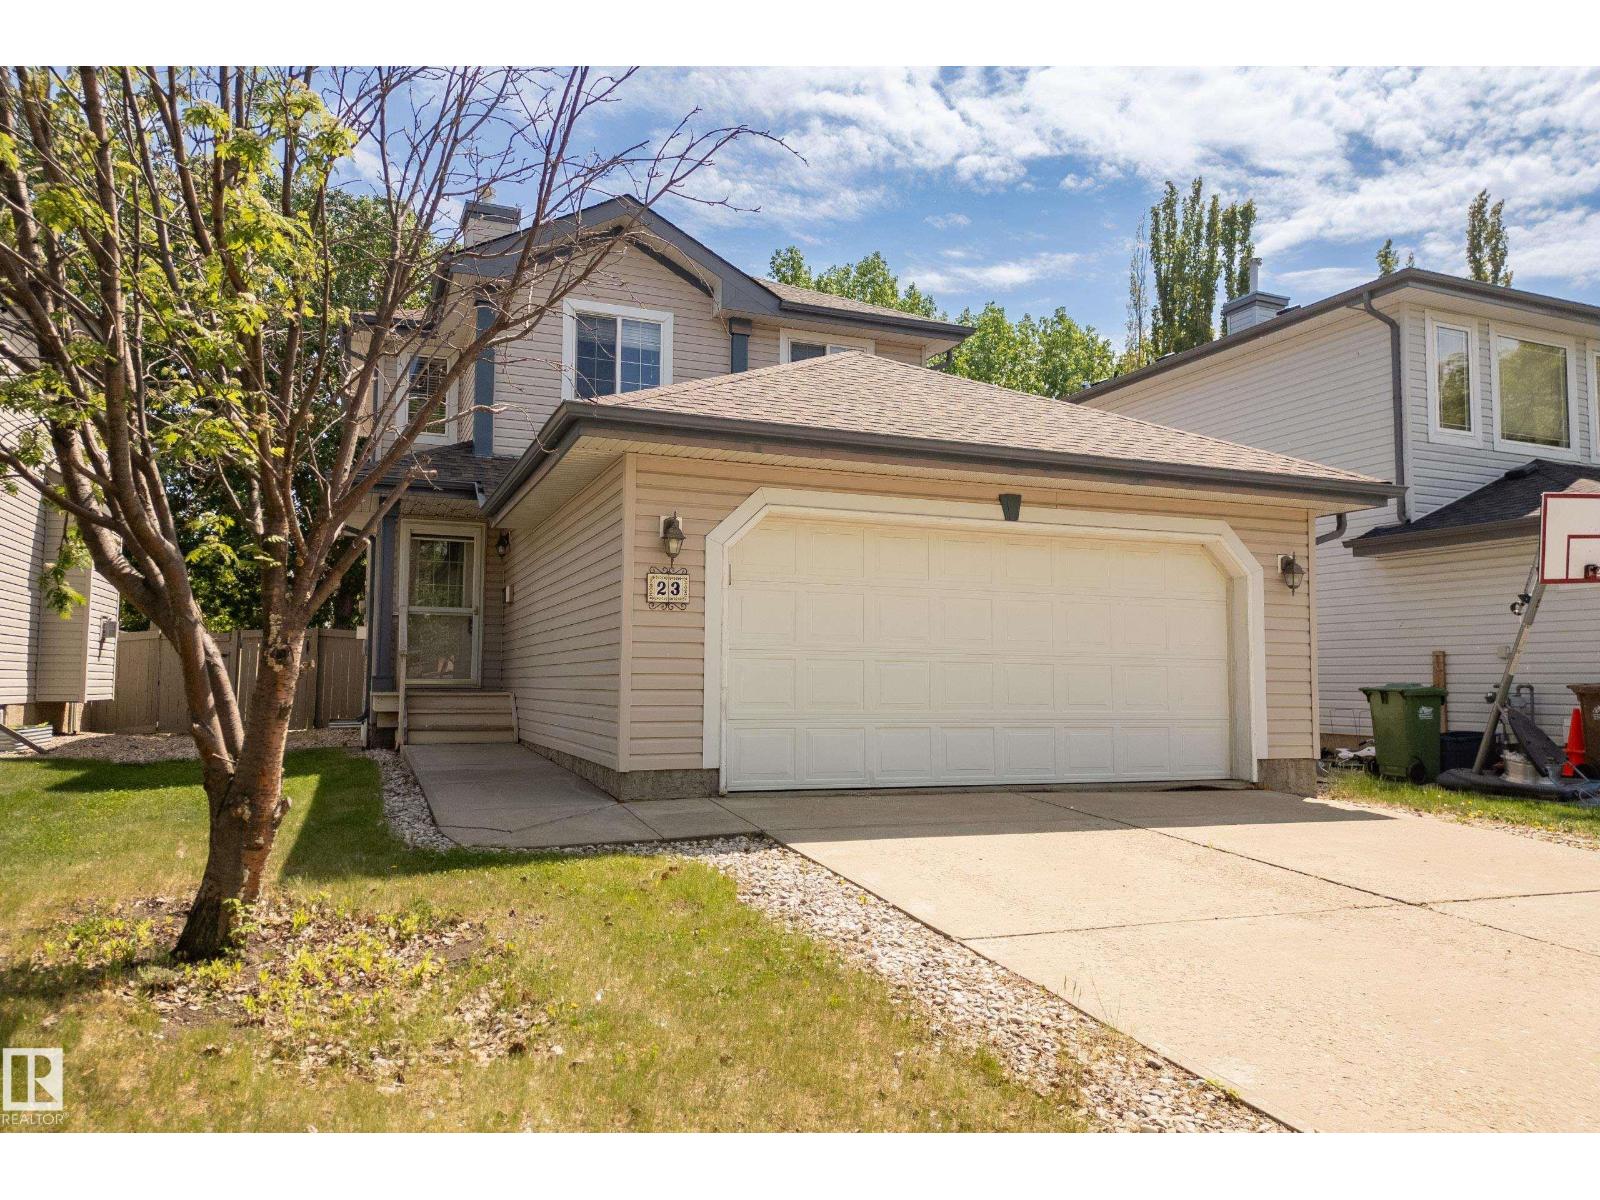
Welcome to this immaculate 2-story family home in the highly sought-after community of Erin Ridge, St. Albert. Pride of ownership shines through in every corner of this exceptionally clean 4 bedroom/ 3.5 Bathroom home. The property’s true standout feature is its prime location, backing directly onto very mature trees. Step inside to a bright, inviting space kept cool all summer with central air conditioning. The thoughtful layout offers ample space for a growing family, further enhanced by a fully developed basement, a double front attached garage, a 2020 HWT, and shingles replaced in 2025. Beyond the peaceful setting, this home puts you minutes away from everything. It is ideally situated close to top-rated schools, beautiful parks, and a wealth of local amenities including shopping, dining, and recreational facilities. Experience the perfect blend of natural beauty and urban convenience. (id:51989)
Welcome to this beautifully maintained corner lot 4-bedroom, 3-bathroom home in the highly sought-after lake community of Sundance! Offering over 2,400 sq. ft. of total living space, this rare 4-level split features a functional and spacious layout that is perfect for growing families, with 3 bedrooms on the upper level, including a generous primary bedroom complete with its own private ensuite.The bright main floor is filled with natural light and offers a spacious living room, a welcoming dining area, and a well-appointed kitchen. The third level provides a large family room, a fourth bedroom, and a full bathroom—ideal for guests, a gaming area, or a home office.The fourth level features an illegal basement suite with its own kitchen, living area, and additional living space, offering exceptional flexibility. A private rear entrance provides convenient access to this level, making it ideal for multi-generational living, extended family, guests, or future rental potential.Recent updates to the home include kitchen appliances, a brand-new washer and dryer, and air conditioning, providing modern comfort and peace of mind throughout the year.Step outside to enjoy the private backyard with plenty of room for kids, pets, and summer BBQs, along with a double detached garage. The desirable corner lot provides added privacy, extra yard space, and enhanced curb appeal.Located in one of Calgary's premier lake communities, this home is just minutes from schools, parks, shopping, restaurants, and public transit. Enjoy year-round lake access, with swimming, fishing, skating, and community events exclusively available to Sundance residents.Combining a rare and highly functional floor plan with an unbeatable location, this home offers the perfect blend of comfort, convenience, and flexibility. Whether you're searching for a family home with room to grow or additional living space with income potential, this Sundance gem is one you won't want to miss! (id:51989)
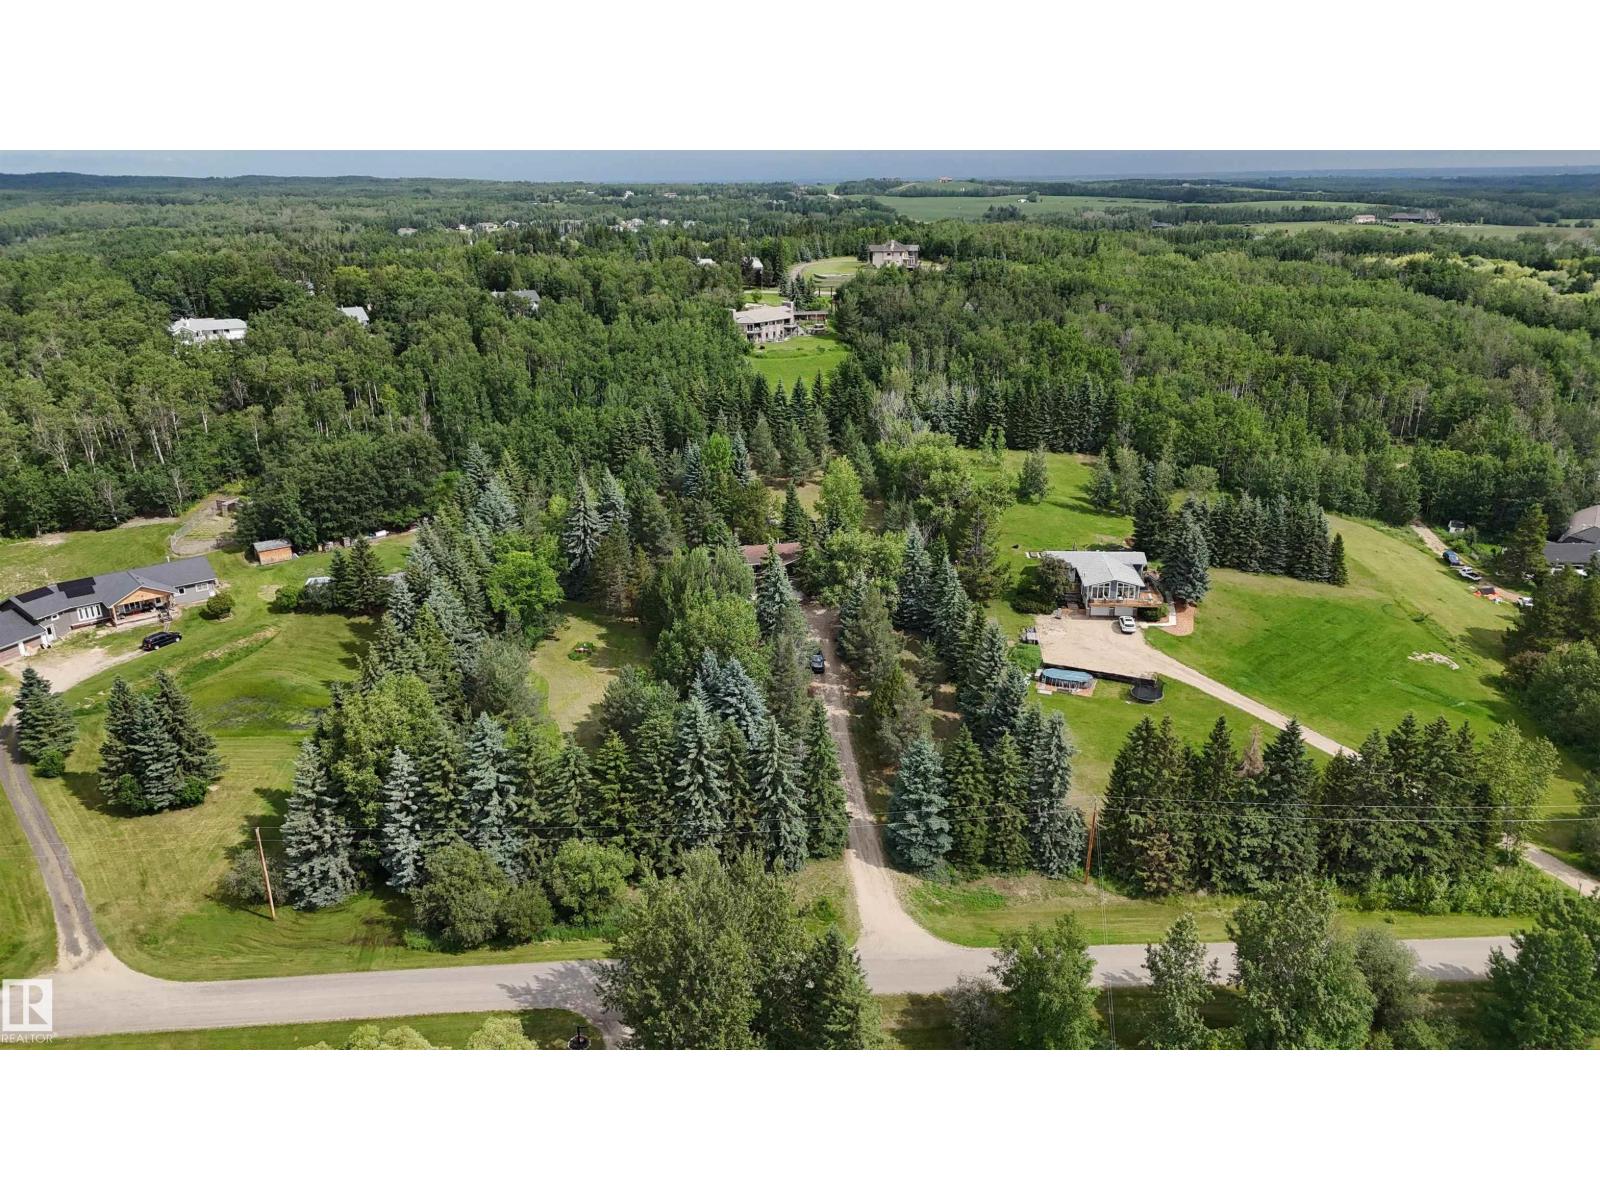
Country privacy just minutes from Spruce Grove! Situated on 3.01 private, treed acres in Landmark Estates I, minutes from Spruce Grove w/pavement to the gravel driveway, this cozy bungalow offers a great opportunity for renovators, investors, or buyers looking to build equity. Set on high & dry land, this home features over 1,400 sq ft of finished living space w/3 beds on the main, including a primary w/2-pce ensuite, plus 4pce main bath. The traditional layout offers separate living spaces w/the kitchen & dining area connected, while the living room is warmed by a cozy wood stove. The partially finished basement includes 2 bedrooms, den, rec room, 3pce bath, laundry & utility room. A high-efficiency furnace is already in place. Outside you'll find a 23' x 25' detached garage w/concrete parking pad, front porch, deck, firepit area, sauna, plenty of extra parking & room for RV storage. A solid home w/good bones, ready for your renovation ideas to unlock its full potential & create a space uniquely your own (id:51989)
GORGEOUSLY RENOVATED INSIDE & OUT | UNIQUE LAYOUT WITH 2 PRIMARY BEDROOMS | 4 TOTAL BEDROOMS | 3.5 BATHROOMS | WALKING DISTANCE TO THE BOW | Thoughtfully re-imagined from top to bottom, this exceptionally large bungalow delivers modern comfort, flexible living and refined design in a sought-after setting. Nearly 1,500 sq ft on the main level allows everyday life to unfold with ease, while an open-concept layout creates natural flow for entertaining and quiet moments at home. Luxury vinyl plank flooring provides durability and warmth underfoot, paired with a calm neutral colour palette and curated designer lighting that elevates each space. Oversized windows with both south and north exposure fill the home with natural light throughout the day, creating a bright and balanced environment. Evenings are anchored by a striking fireplace that brings warmth and visual focus to the living area, while clear sight-lines across the dining space encourage connection during meals and gatherings. A chef-inspired kitchen blends style and performance with stone countertops, full-height cabinetry for generous storage, a gas range and a large centre island that doubles as a social hub with casual seating. Design-forward details continue into a beautifully finished powder room where bold wallpaper and elevated fixtures add personality without sacrificing cohesion. A rare dual primary suite configuration on the main floor offers outstanding flexibility for multi-generational living, long-term guests or home office needs. One primary retreat features a spacious layout, custom walk-in closet and a spa-inspired ensuite with dual sinks, a deep soaker tub and an oversized rain shower. Comparable comfort is found in the second bedroom, which includes its own walk-in closet and private ensuite. Additional living space extends into the fully finished basement, completed in the same refined style as the main level. A generous recreation area supports movie nights, games and casual entertaining, complemented by a built-in bar for easy hosting. Two additional bedrooms provide versatility for family, guests or workspaces, supported by a beautifully updated 4-piece bathroom. A well-appointed laundry room enhances daily function with upgraded backsplash, ample storage, sink, folding counter and front-load appliances. Outdoor living is equally considered with a large fully fenced backyard offering privacy and room to relax. Summer gatherings are supported by an expansive patio, while a grassy play area accommodates kids and pets. Everyday convenience is elevated by having an oversized double detached garage accessed from a paved back lane on a corner lot, providing secure parking and storage. This prime location places shopping, parks, green spaces and schools close at hand, with quick access to Market Mall, the University of Calgary and the Children’s Hospital. Thoughtful design, functional flexibility and long-term livability come together in a home that supports both active and relaxed lifestyles. (id:51989)
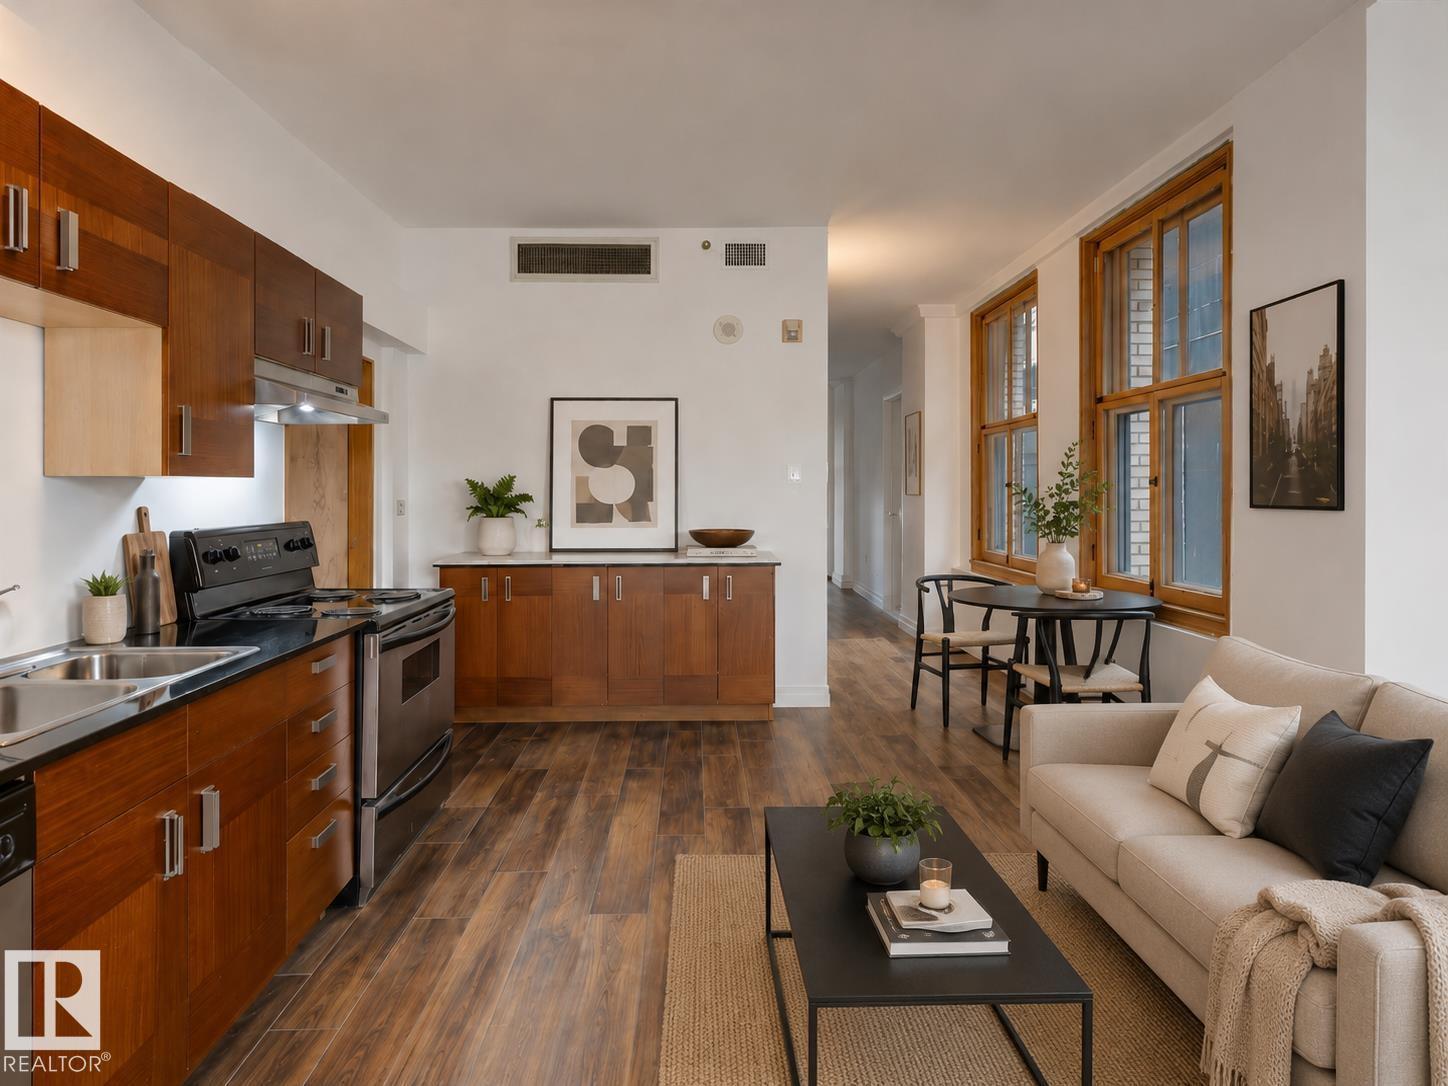
Live in the heart of downtown Edmonton at the iconic McLeod Building, a historic landmark completed in 1915 and known as Edmonton’s first skyscraper. Full of charm and character, this unique one-bedroom suite feels straight out of Emily in Paris and makes it easy to forget you’re in Edmonton. Steps from some of the city’s hottest restaurants, Churchill Square, public transit, and Rogers Place for Oilers games and concerts, the location is ideal for a young professional. The bright 803 SF suite features a separate bedroom, granite countertops, stainless steel appliances, hardwood flooring, and convenient bike storage. Historic charm, downtown energy, and everything you need right outside your door. (id:51989)
Welcome to this beautifuly maintained half duplex in the highly sought-after South Terwilegar community. Over 1,345+ sq ft of well-designed living space, this 3-bedroom, 2.5-bath home is perfect for families, first-time buyers, or investors. Open-concept Main Floor features a bright and functional kitchen complete with a raised breakfast bar, corner pantry, and plenty of cabinetry, Stove (2025). Newer Laminate flooring flows throughout the main living areas, while tile adds durability in the front entry. Large windows in the dining and living room fill the space with an abundance of natural light, creating a warm and inviting atmosphere. Cozy up by the Gas Fireplace or step outside onto the spacious deck overlooking a low-maintenance, fully fenced yard—ideal for relaxing or entertaining. Upstairs, you’ll find three generously sized bedrooms, including a primary suite with a Large Closet and a 4-pc ensuite. Close to all amenities, quick access to the Anthony Henday and much more !!! Don't miss out !!! (id:51989)
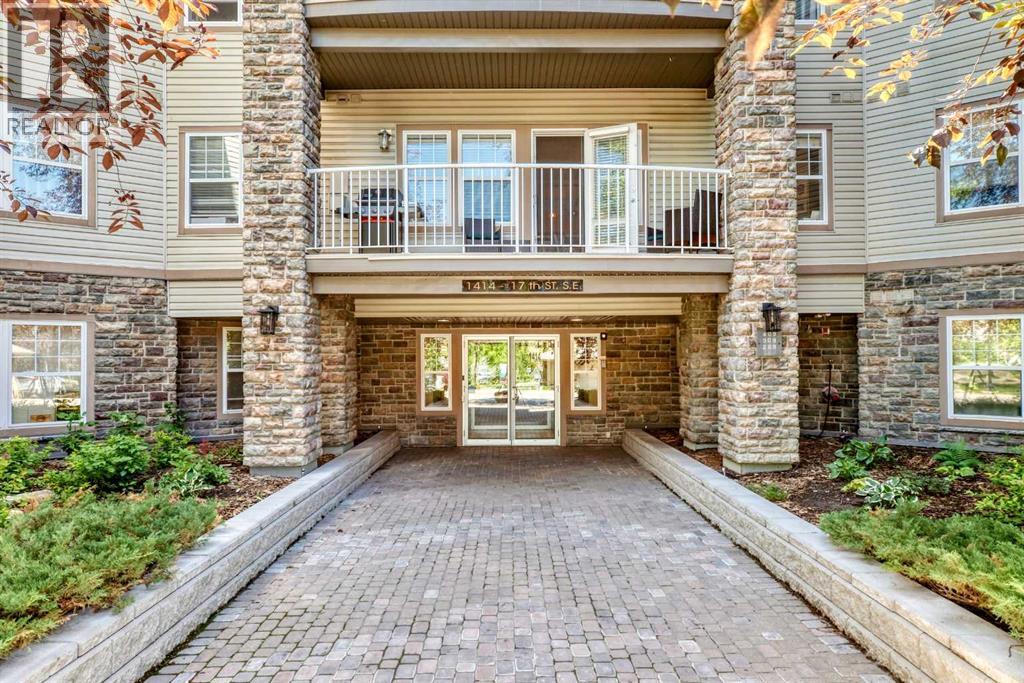
Welcome to the complete package in the heart of historic Inglewood!This bright and spacious, north-facing condo offers the ultimate blend of comfort, style, and unbeatable location. Perfectly situated just steps from Pearce Estate Park and the scenic Bow River pathways, this is a thoughtfully designed home. Step inside to discover a beautiful interior. The open kitchen is a delight, featuring oak cabinetry, the perfect golden triangle and a raised breakfast bar and includes two bar stools. It flows seamlessly into the bright dining area and inviting living room, where large windows, and a patio door flood the space with natural light while showcasing a beautiful view.Step out onto your private, north-facing covered balcony—complete with a gas BBQ line and the BBQ too—perfect for outdoor relaxation overlooking the courtyard!The functional layout features two spacious bedrooms positioned for maximum privacy. The primary suite easily accommodates a king-size bed, featuring a well-laid-out walk-through closet and a private 3-piece ensuite. The second bedroom is equally impressive, complete with a custom-built oak Murphy bed wall unit and its own access to a full 4-piece bath. Everyday efficiency is covered with a dedicated in-suite laundry room sporting a full-sized stacked washer and dryer.Located in a well-managed, pet-friendly complex with reasonable fees, the building offers fantastic amenities including a fully equipped fitness center, two stylish party rooms, visitor parking, and quick access to local transit. Your new home also comes with a titled underground heated parking stall and an exceptionally large, private secure storage room in the parkade—ideal for all your seasonal gear and bikes.Don't miss this fantastic opportunity to live steps from charming coffee shops, desirable shopping, and the vibrant culture of one of Calgary’s most sought-after communities! (id:51989)
Amazing opportunity to own a brand-new home in the prestigious community of Coopers Crossing! This NEW, Never Occupied home is custom-built by 2019, 2020 & 2021 BUILD Award Winner, Harder Homes. This beautiful 2 storey spacious home has over 3,110 Sq.Ft. of developed space, 5 bedrooms in total and over 40k in high-end upgrades. Open concept main floor plan has an inviting huge foyer boasting into a big living/family room with a fireplace surrounded by premium luxury tile with stone pattern, custom kitchen, huge center island, high-end S/S appliances, built-in microwave, gas range, range hood, spacious nook/dining area. The upper level offers a spacious primary bedroom retreat with deluxe 5pc en-suite, dual sink, tub, separate shower & a large walk-in closet, 3 more bedrooms with closets, 2nd 5pc bathroom with double sinks & a huge bonus room. Fully developed basement with 753 Sq.Ft. with separate side entrance has humongous recreational/media area room, an area for wet bar/kitchenette with all rough-in ready for you to get it designed your way, 1 great size bedrooms, full 3rd 5pc bathroom with double sinks & a big mechanical/storage room. Property has features like: white kitchen cabinets up to the ceiling with contrast color oversized island, premium quartz all through the house, vaulted ceiling in the primary bedroom, custom built-in closets all throughout, huge windows allowing lots of natural light, 9' ceilings on the main floor & basement, 8' doors on the main floor, upgraded lighting package, unique outside elevation and color scheme, sloped roof lines & more. The property is located within walking distance to Coopers Plaza Promenade, Coopers Crossing green space trails, parks, schools & a lot more. Call to book your private viewing today! (id:51989)
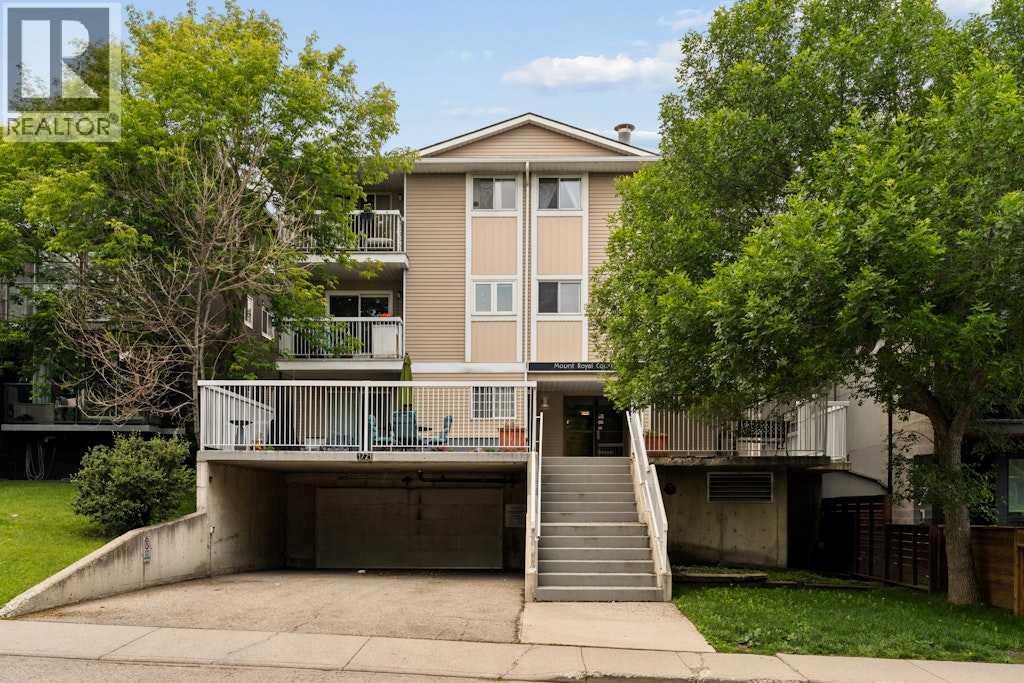
Tucked into the heart of Lower Mount Royal, this beautifully styled 2-bedroom condo brings together charm, comfort, and an easy inner-city lifestyle. The space feels warm and inviting from the moment you walk in, with rich hardwood flooring, soft neutral tones, and a layout that elevates everyday living. The living room is bright and welcoming, with large patio doors that diffuse natural light and open onto a private balcony — the perfect spot for morning coffee or a quiet glass of wine at the end of the day. The kitchen has been thoughtfully updated with crisp white cabinetry, butcher block counters, stainless steel appliances, open shelving, a statement hood fan, and a cozy dining nook that adds just the right amount of character and function. The two spacious bedrooms offer a calm place to unwind, with soft finishes that add a subtle touch of flair. The full bathroom services both bedrooms and has a fresh, polished feel. Just steps from the cafés, restaurants, shops, and energy of 17th Avenue, this condo is polished, inviting, and perfectly placed, this is Lower Mount Royal living with a little extra charm. (id:51989)
Some addresses come with a lifestyle. This is one of them…Inglewood – Calgary’s original trendsetter and one of its most vibrant communities. Spend your weekends exploring boutique shops, grabbing brunch at local cafés, discovering craft breweries, catching live music, or cycling along the Bow River pathways. When downtown calls, you're just minutes away.Perched on the top floor, this renovated 2-bedroom, 2-bathroom condo offers over 1,000 sq. ft. of elevated living that's every bit as savvy as its location. Thoughtfully redesigned with a clean, aesthetic, this home has equal parts stylish and functional.The kitchen invites attention and features full-height shaker cabinetry, upgraded stainless steel appliances, custom quartz countertops with a waterfall edge, and generous prep space that seamlessly becomes the gathering spot when friends drop by.The open-concept living and dining area is flooded with natural light, while durable laminate plank flooring, custom closet organizers, and a cozy gas fireplace add warmth, character, and everyday practicality. Step outside to your private balcony overlooking mature trees—a peaceful morning escape that's worlds away from the city's pace, even though you're right in the middle of it.The spacious primary suite offers a refreshed ensuite, while the second bedroom and full bathroom provide flexibility for overnight guests, a roommate, or the home office you've been promising yourself. Every room feels bright, fresh, and effortlessly livable.The extras check every box: heated underground parking, a large storage locker, secure bike storage and a pet-friendly building that welcomes your furry roommate too.This is the rare opportunity to enjoy all the character and energy that make Inglewood one of Calgary's most coveted communities while coming home to a quiet top-floor retreat. Modern design. Unbeatable walkability. The lifestyle you've been chasing—and the home that finally delivers it. (id:51989)
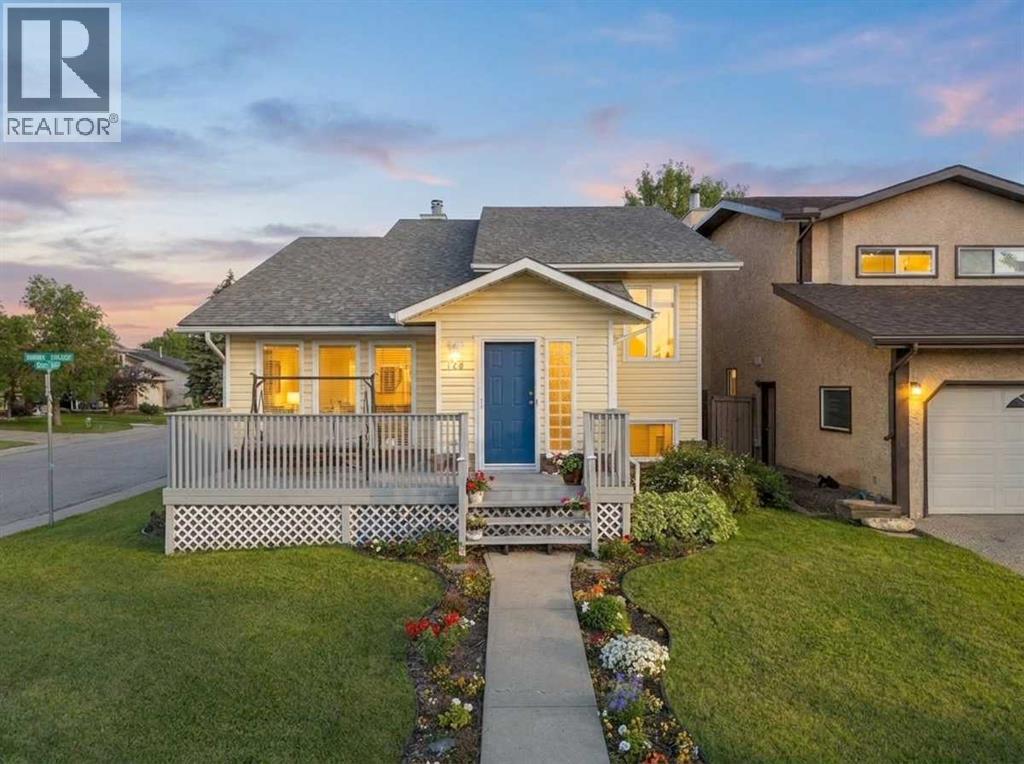
Welcome to this beautifully updated bi-level situated on a massive southwest-facing pie-shaped lot with an oversized 26' x 26’ heated detached garage! Tucked away on a quiet street in the family-friendly community of Riverbend, this home offers an exceptional combination of indoor and outdoor living. The bright main floor features vaulted ceilings, a spacious living and dining area, and a beautifully renovated kitchen complete with quartz countertops, a large peninsula with additional cabinetry, updated lighting, and plenty of prep space. Step outside onto the expansive deck, perfect for summer BBQs and entertaining while overlooking the huge backyard.The upper level offers three generous bedrooms, including a spacious primary retreat with a bay window, and an updated 4-piece bathroom. The fully finished lower level features a recreation room, with a built-in bar and pull-out Murphy bed. Also downstairs, you will find a spacious fourth bedroom, a beautifully renovated 4-piece bathroom, and plenty of storage.Major updates provide peace of mind, including the replacement of all Poly-B plumbing (2021), a high-efficiency furnace (2023), a heated garage furnace (2025), renovated kitchen and bathrooms, updated blinds throughout the upper level, and numerous cosmetic improvements.Outside, the oversized pie lot offers endless possibilities with a large deck, storage shed, oversized garage, and plenty of room for kids, pets, or future landscaping projects. Located just minutes from schools, parks, shopping, transit, and all the amenities Riverbend has to offer, this move-in-ready home is one you won't want to miss. (id:51989)
Welcome to this stunning 2-storey home in the sought-after community of Rutherford. Offering 4 bedrooms and 4 bathrooms, this spacious home features a functional layout with impressive upgrades. Elegant arched doorways and three solar tube skylights add character and natural light throughout. Renovated in 2020 with new paint, hot water tank, permitted deck, tile, carpet, and vinyl plank flooring. The striking kitchen features granite countertops and a gas stove. Upstairs, enjoy movie nights in the huge bonus room with a 100-inch projector screen and projector. The primary retreat offers a walk-in closet, barn door, and ensuite. The fully finished basement adds a rec room, fourth bedroom, and bathroom. Outside, enjoy a private backyard with a large deck, privacy screens, and mature trees. Additional highlights include a double attached garage, A/C, central vac, garburator, aggregate driveway, and recent professional furnace, window, eavestrough, and garage door spring maintenance. Close to many amenities. (id:51989)
Enjoy breathtaking south-facing views of the River Valley from this bright and spacious 1-bedroom condo. The large private balcony, accessible from both the living room and bedroom, is the perfect place to relax, soak up the sun, or take in spectacular Canada Day fireworks. Inside, you'll find a generous living and dining area, an open kitchen with stainless steel fridge, stove, and hood fan, and new laminate flooring throughout. Large windows fill the home with natural light, creating a warm and inviting space your plants will love. This well-maintained building features new elevators, windows, sliding doors, roof, and a fully upgraded fire system. Residents enjoy a rooftop patio, social room, fitness room, and laundry on every floor. Ideally located close to shopping, restaurants, public transit, parks, walking trails, golf, and the scenic River Valley. (id:51989)
Welcome to Kiniski Gardens! The perfect opportunity for first-time buyers or young families looking to settle into a family-focused neighbourhood without the stress of major home repairs. The big-ticket items are already done for you, including a new roof, new windows, a new furnace, and a water boiler system meaning you'll enjoy the reliable comfort of endless hot water...no more fighting for the first shower of the day! Inside, you'll find a home with great bones that's ready for you to add your own personal style and make it your own. Step outside to a spacious backyard with plenty of room for kids and pets to run and play OR room to build a future detached garage! Nestled on a quiet street, a neighbourhood people only drive through if they live here. Just minutes from schools, parks, and everyday amenities, this is a home you can truly grow into! (id:51989)
BACKING WALKING TRAIL, SEPARATE ENTRANCE, SINGLE OVERSIZED ATTACHED GARAGE & $5000 BRICK APPLIANCE CREDIT TO THE BRICK! With over 1470 SQFT of open concept living space, the Soho-D from Akash Homes is built with your growing family in mind. This duplex home features 3 bedrooms, 2.5 bathrooms and chrome faucets throughout. Enjoy extra living space on the main floor with the laundry room and full sink on the second floor. The 9-foot ceilings on main floor and quartz countertops throughout blends style and functionality for your family to build endless memories. Juniper Heights is an expansive new community in Morinville. You'll enjoy a close proximity to schools, parks, pathways, new regional rec centre and more in this beautiful community! **PICTURES ARE OF SHOWHOME; ACtUAL HOME, PLANS, FIXTURES, AND FINISHES MAY VARY & SUBJECT TO AVAILABILITY/CHANGES WITHOUT NOTICE! (id:51989)
This inviting home offers a functional layout with comfortable living space, durable laminate flooring, and fresh neutral paint throughout. The eat-in kitchen is practical and welcoming, featuring stainless steel appliances and full-height cabinetry. The home includes three bedrooms above grade, plus a fourth bedroom in the basement, along with a large undeveloped rec room offering future potential. Bathrooms have been updated with new toilets, including a convenient 2-piece on the main floor and a 4-piece main bath. A high-efficiency furnace provides reliable heating and improved energy efficiency, and the hot water tank was replaced in March 2026 for added peace of mind. Outside, the private fenced backyard offers a great space for relaxing or entertaining, and the covered carport provides year-round vehicle protection. Located on a quiet street close to parks, schools, shopping, and other amenities, this property presents a solid opportunity for first-time buyers, downsizers, or investors looking in Okotoks. (id:51989)
Welcome to 82 Heritage Circle in the sought-after community of Heritage Hills in Cochrane, where thoughtful design, exceptional craftsmanship, and extensive upgrades come together to create a truly move-in-ready home. Perfectly positioned with the scenic foothills at your doorstep and the Rocky Mountains just a short drive away, this beautifully appointed attached home offers the ideal balance of style, comfort, and convenience. Step inside to discover a bright, open-concept main floor enhanced by numerous premium upgrades throughout. The spacious great room is filled with natural light and flows seamlessly into the dining area and stunning chef-inspired kitchen. Designed to impress, the kitchen features upgraded custom cabinetry, elegant quartz countertops, premium stainless steel appliances, designer lighting, upgraded hardware and fixtures, a large pantry, stylish tile backsplash, and an oversized island with breakfast seating—perfect for everyday living and entertaining alike.The dining area opens onto a private deck, creating an ideal outdoor space for summer BBQs, morning coffee, or evening relaxation. Completing the main level are a beautifully finished powder room, additional storage, and convenient access to the double attached garage. Upstairs, a versatile central loft provides the perfect flex space for a family room, home office, reading nook, or children's play area. Two spacious secondary bedrooms, a beautifully appointed 4-piece bathroom, and a convenient upper-level laundry room offer exceptional functionality. The private primary retreat is designed for relaxation and features a generous walk-in closet and a well-appointed ensuite with upgraded finishes. Every detail of this home has been carefully selected, with quality upgrades throughout that elevate both style and functionality. From premium flooring and modern lighting to upgraded fixtures, finishes, and thoughtful design elements, this home showcases pride of ownership and exceptional value. Located just minutes from Highway 1A, historic downtown Cochrane, schools, parks, shopping, restaurants, and everyday amenities, this exceptional property also offers quick access west to the Rocky Mountains and east to Calgary. Whether you're looking for your first home, a growing family home, or an investment opportunity, this beautifully upgraded property delivers an outstanding lifestyle in one of Cochrane's most desirable communities. (id:51989)
A spacious and beautifully designed home that offers the perfect blend of comfort, functionality, and convenience.The open-concept main floor creates a bright and inviting space that's ideal for both everyday living and entertaining. Upstairs, you'll find a large bonus room with stunning vaulted ceilings, providing the perfect spot for family movie nights or a playroom. The home features generously sized bedrooms, including a spacious primary retreat complete with a walk-in closet and a well-appointed ensuite, offering a relaxing escape at the end of the day. Step outside to enjoy the fully landscaped backyard, featuring a deck, lush green space, and a play structure—ready for summer barbecues, family gatherings, and outdoor fun. Located in a family-friendly neighbourhood, this home is just minutes from a high school, parks and playgrounds, shopping, everyday amenities, and offers quick access to Highway 2, making commuting a breeze. (id:51989)
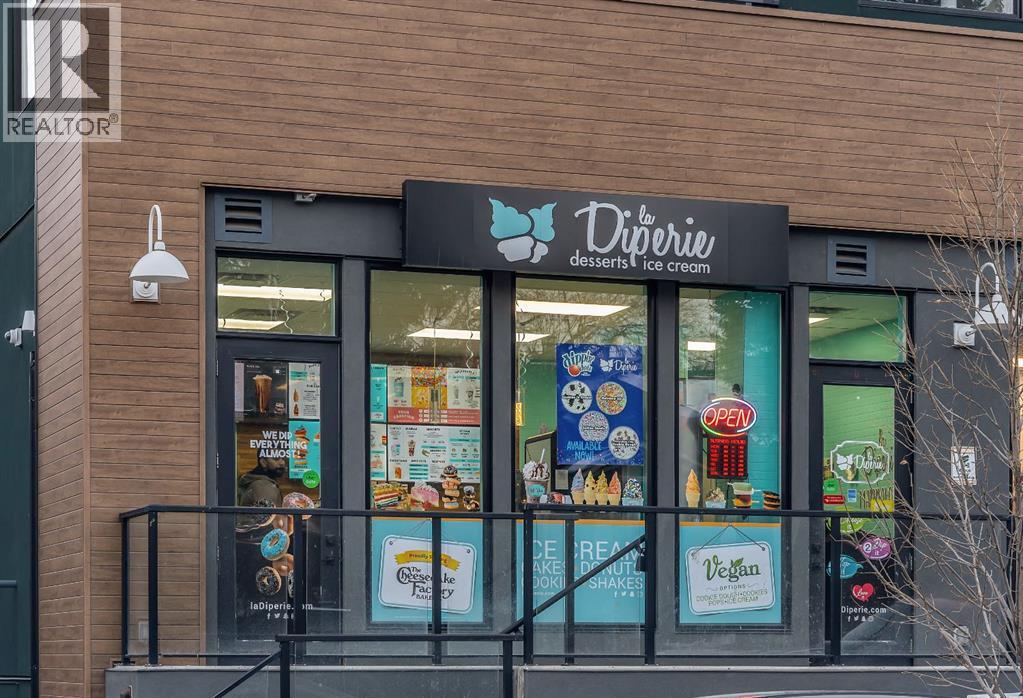
Outstanding opportunity to own or lease a well-located ice cream shop in the heart of Marda Loop, one of Calgary SW’smost vibrant and high-demand commercial districts. Situated in a prime, high-traffic location with excellent street exposure, strongvisibility, and consistent pedestrian and vehicle traffic throughout the day. Surrounded by popular retail shops, restaurants, cafes, anddense residential developments, creating a steady flow of customers year-round. This busy and energetic area is known for its livelyatmosphere and strong community presence. Ideal for owner-operators or investors looking to establish or expand a dessert, café, or foodservice concept in a sought-after neighborhood. Turnkey potential in an exceptional location with significant growth and brandingopportunities. (id:51989)
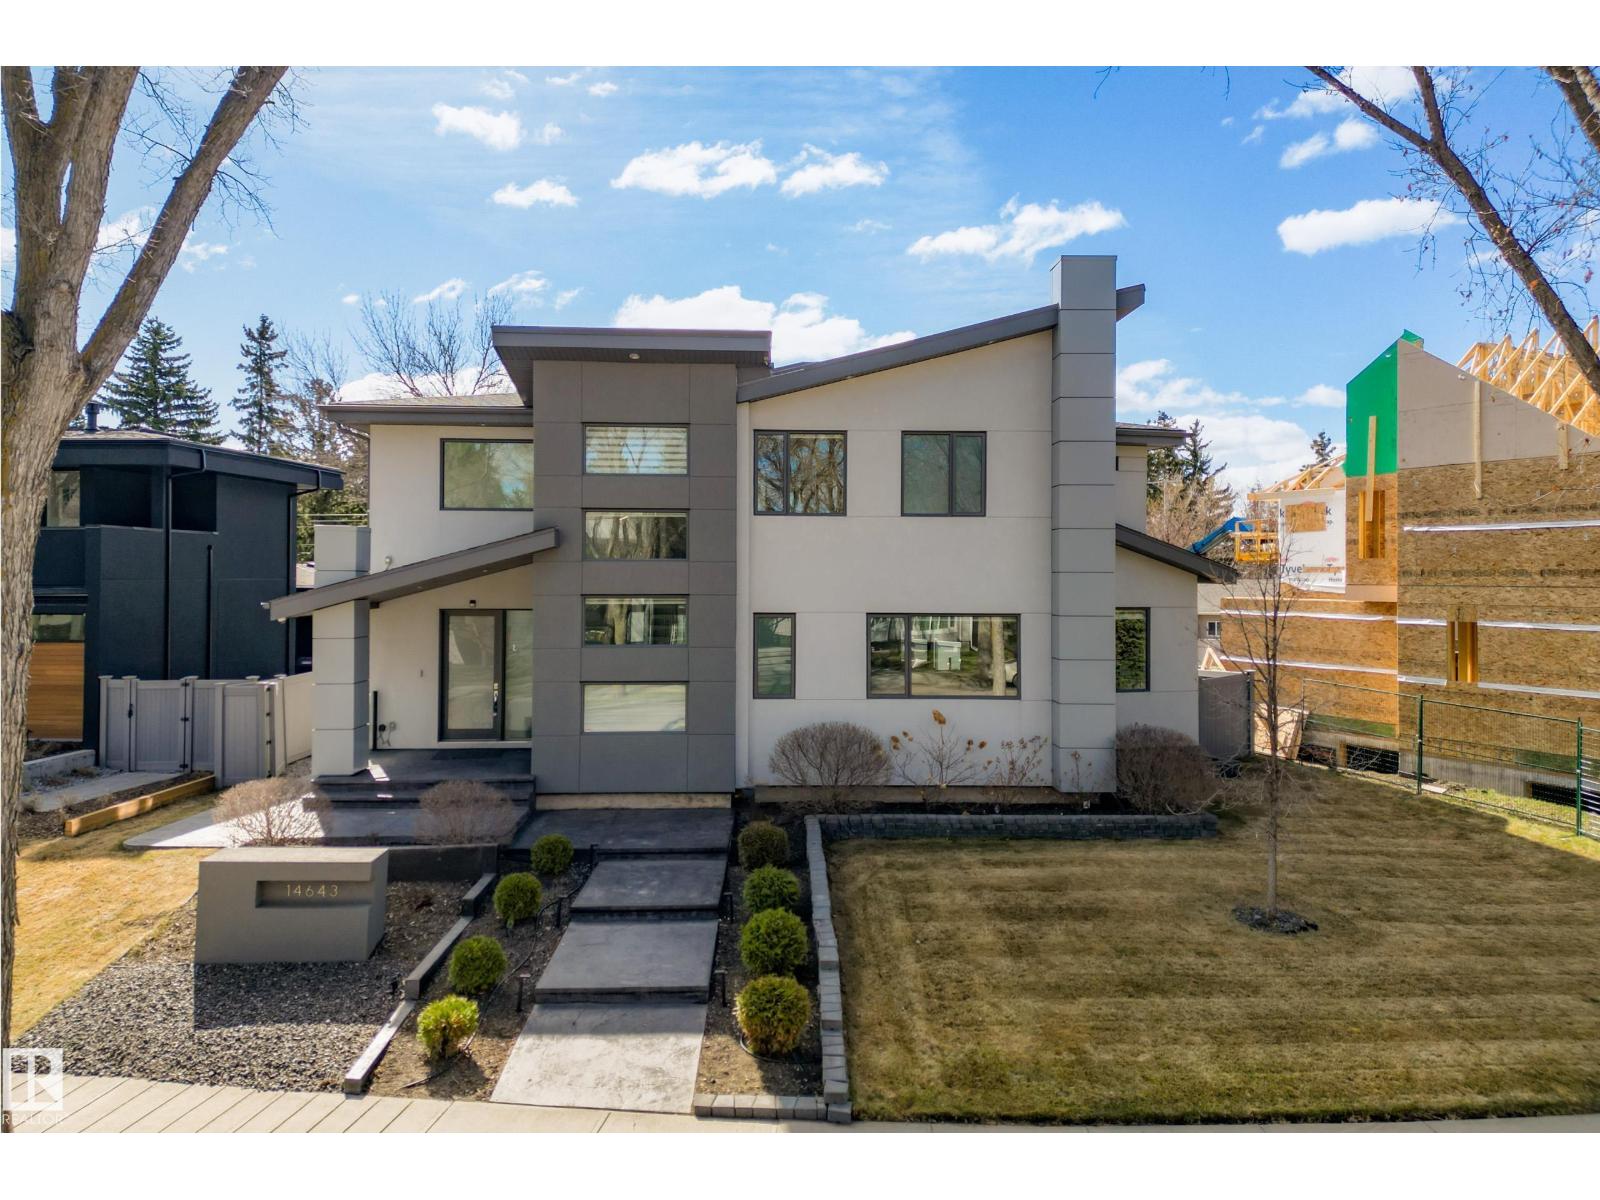
Exceptional custom-built home on a wide, tree-lined street in prestigious Parkview- one of Edmonton’s most sought-after neighbourhoods. Surrounded by newer homes, this property offers privacy & long-term value. Offering over 4,600 sq. ft. of refined living space, the home showcases quality craftsmanship & thoughtful design throughout. The main floor features open-concept layout ideal for entertaining, highlighted by a chef’s kitchen w. premium cabinetry, Sub-Zero & Wolf appliances, oversized island, spacious living & dining areas & a versatile den. Upstairs offers a luxurious primary retreat w. 5 pce ensuite & walk-in closet, two add’l bedrooms w. ensuites, an additional office & upper laundry. Fully finished basement includes a large rec room w. wet bar, home gym, additional bedroom, 4pce bath & ample storage. Enjoy the private backyard with covered deck & built-in fireplace perfect for all seasons. Complete w. Sonos sound system & oversized heated triple garage making this your next perfect family home! (id:51989)