

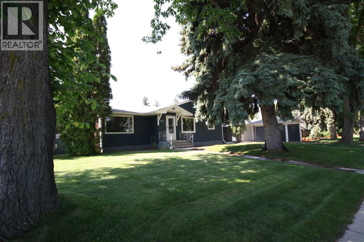
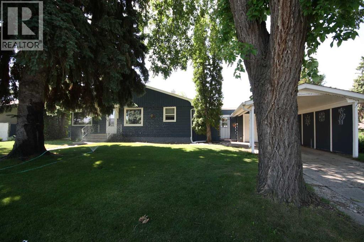
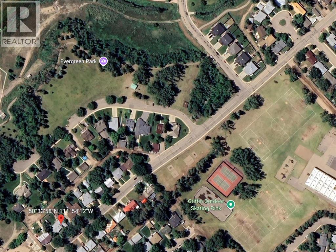
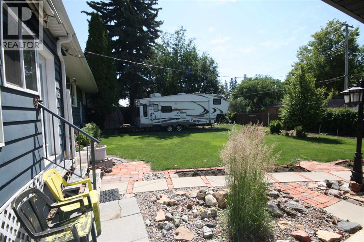
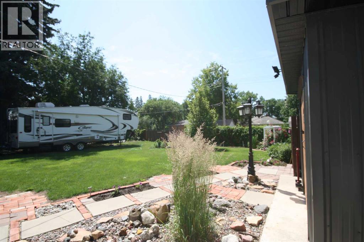
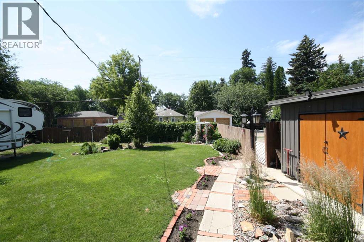
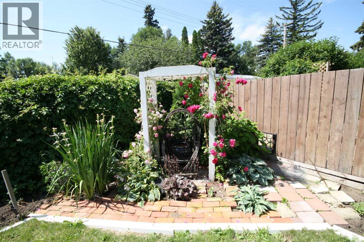
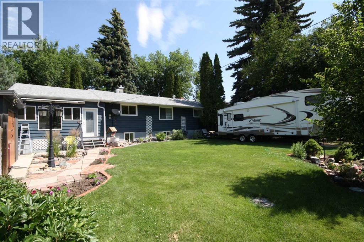
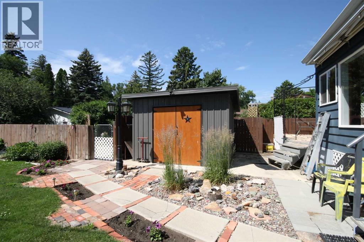
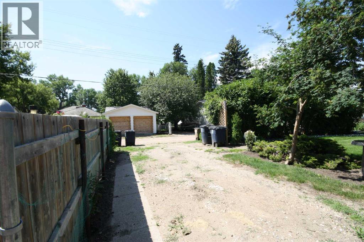
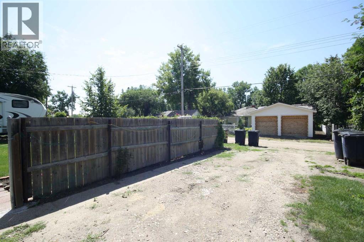
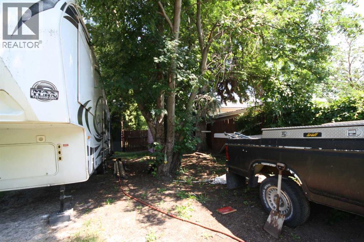
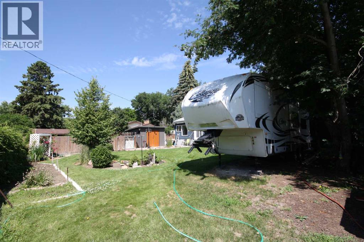
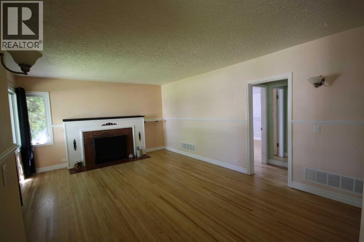
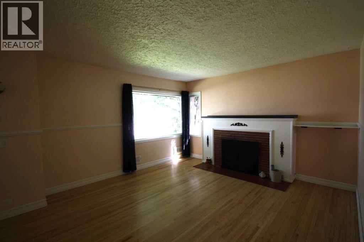
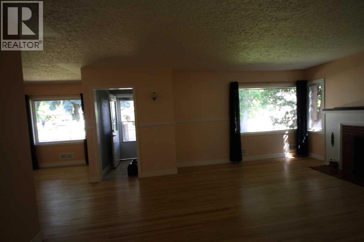
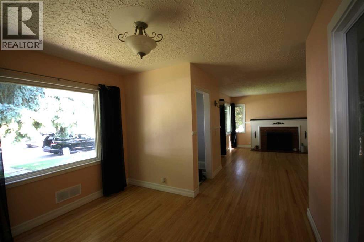
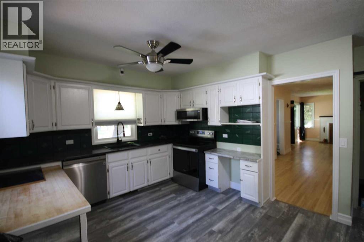
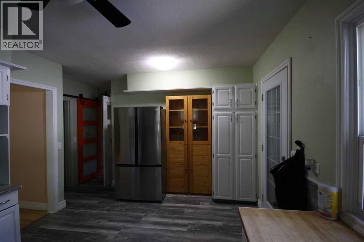
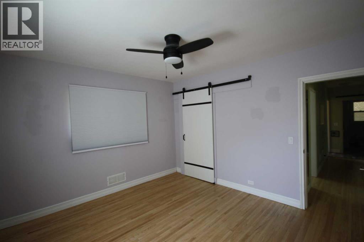
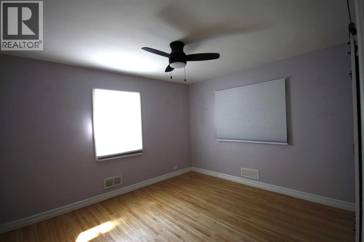
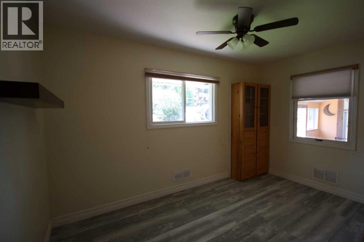
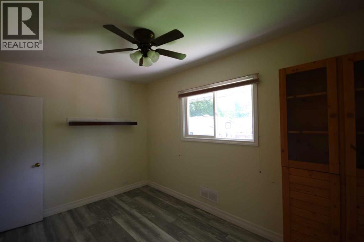
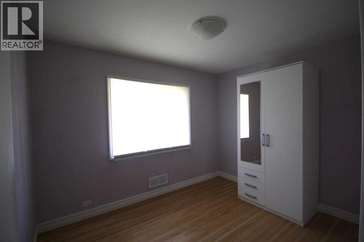
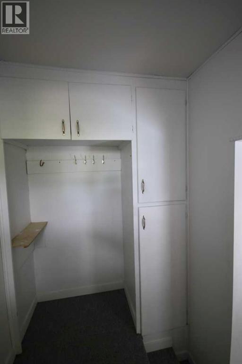
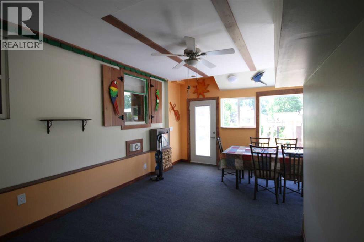
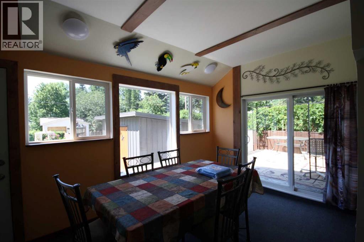
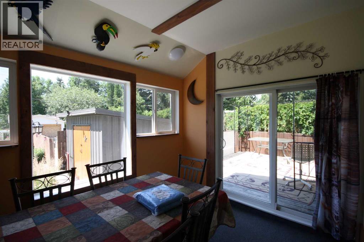
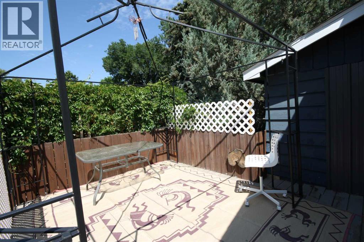
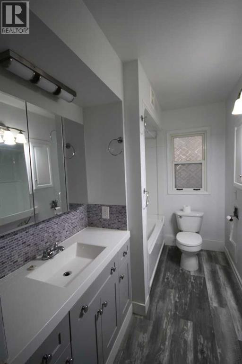
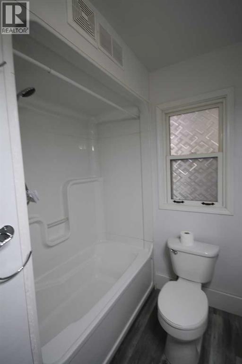
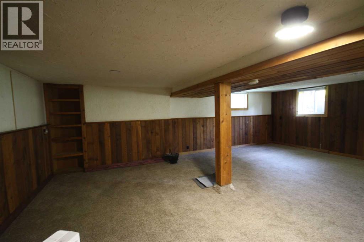
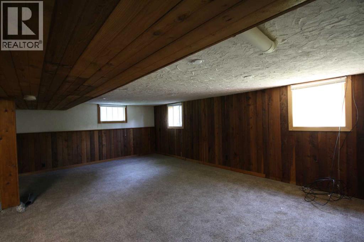
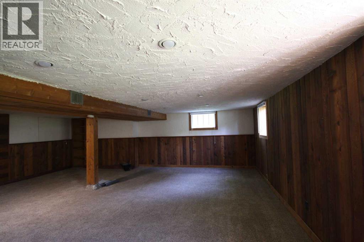
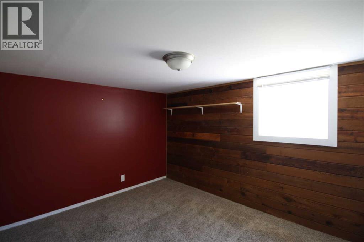
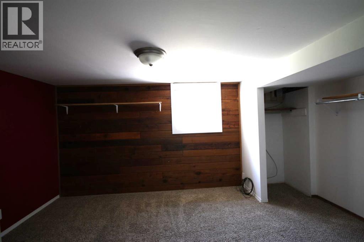
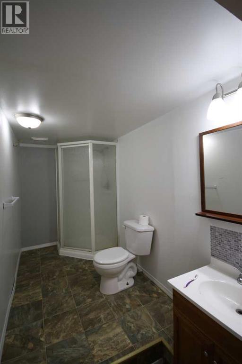
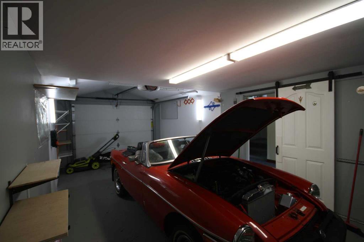
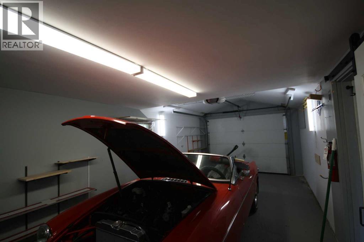
Welcome to this well-maintained 1,526 sq. ft. bungalow situated on an impressive 10,571 sq. ft. lot in a fantastic location! This home has seen numerous recent updates, including over 90% of the windows replaced, fresh interior and exterior paint, refurbished original oak hardwood flooring, newer kitchen appliances (approximately 3 years old), and an insulated, drywalled, and freshly painted garage.The main floor offers a bright and functional kitchen with ample cabinetry, a dining room featuring a large newer window, three spacious bedrooms, an updated 4-piece bathroom, and a generous living room highlighted by a cozy wood-burning fireplace.The fully developed basement boasts large windows that provide exceptional natural light and offers a spacious family room, an additional bedroom, a large laundry room, a cold storage room, and plenty of additional storage space.Step outside to enjoy the massive, beautifully landscaped backyard—perfect for entertaining, gardening, or relaxing throughout the summer. There’s even convenient RV parking for all your recreational needs.Ideally located within walking distance of Griffin Park School, the downtown core, Evergreen Park, tennis courts, and the outdoor hockey rink, this property offers the perfect combination of space, updates, and convenience. Don’t miss the opportunity to make this exceptional home yours! (id:51989)
Features of 507 2 Avenue W
- MLS® Number A2328115
- Price $325,000
- Bedrooms: 3
- Bathrooms: 2
- Square Footage: 1526 sqft
- Property Type: House
- Amenities Near By Playground, Schools, Shopping
- Features See Remarks, Back Lane, No Smoking Home
- Parking Space Total 3
- Plan 1994gx
- Structure Shed, Deck
Buildings
| Bathroom Total | 2 | Bedrooms Above Ground | 3 |
| Bedrooms Total | 3 | Appliances | Refrigerator, Dishwasher, Stove, Microwave Range Hood Combo, Washer & Dryer |
| Architectural Style | Bungalow | Basement Development | Finished |
| Basement Type | Full (finished) | Constructed Date | 1953 |
| Construction Material | Wood Frame | Construction Style Attachment | Detached |
| Cooling Type | None | Exterior Finish | Wood Siding |
| Fireplace Present | Yes | Fireplace Total | 1 |
| Flooring Type | Carpeted, Hardwood | Foundation Type | Poured Concrete |
| Heating Fuel | Natural Gas | Heating Type | Forced Air |
| Stories Total | 1 | Size Interior | 1526 Sqft |
| Total Finished Area | 1526 Sqft | Type | House |
Parking
| Carport | |
| Detached Garage | 1 |
Land
| Acreage | No | Fence Type | Fence |
| Land Amenities | Playground, Schools, Shopping | Size Frontage | 27.37 M |
| Size Irregular | 10571.00 | Size Total | 10571 Sqft|7,251 - 10,889 Sqft |
| Size Total Text | 10571 Sqft|7,251 - 10,889 Sqft | Zoning Description | R-sd |
Rooms
| Level | Type | Length | Width | Dimensions |
|---|---|---|---|---|
| Basement | 3pc Bathroom | 16.50 Ft x 5.08 Ft | ||
| Basement | Family Room | 25.17 Ft x 23.08 Ft | ||
| Basement | Laundry Room | 11.00 Ft x 7.08 Ft | ||
| Basement | Storage | 13.92 Ft x 9.92 Ft | ||
| Main Level | 4pc Bathroom | 9.75 Ft x 6.00 Ft | ||
| Main Level | Living Room | 13.42 Ft x 18.58 Ft | ||
| Main Level | Dining Room | 11.25 Ft x 9.25 Ft | ||
| Main Level | Kitchen | 15.25 Ft x 11.08 Ft | ||
| Main Level | Sunroom | 24.58 Ft x 17.25 Ft | ||
| Main Level | Primary Bedroom | 12.58 Ft x 11.33 Ft | ||
| Main Level | Bedroom | 13.17 Ft x 9.08 Ft | ||
| Main Level | Bedroom | 11.25 Ft x 9.08 Ft |
Agents and Offices
- Shelley Blair
- Office: Real Estate Centre
What's Nearby
Similar Properties
