

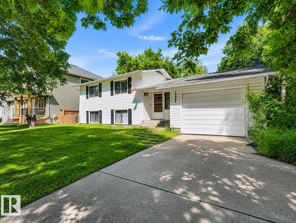
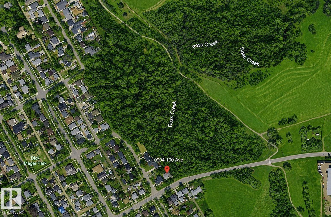
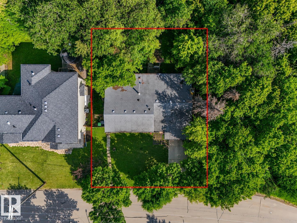
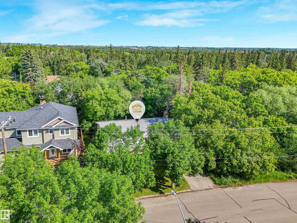
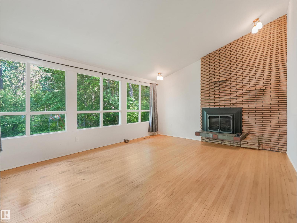
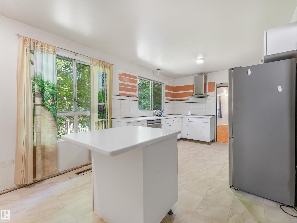
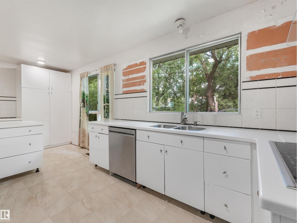
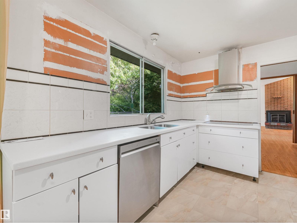
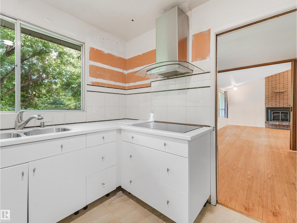
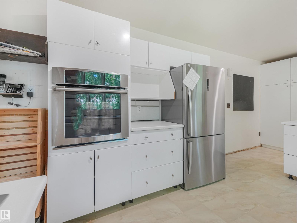
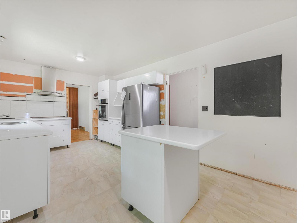
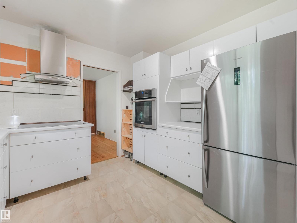
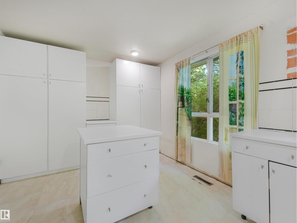
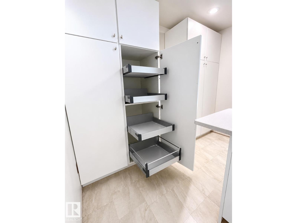
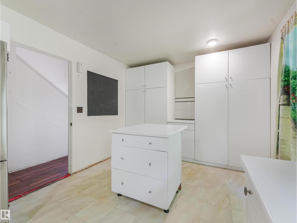
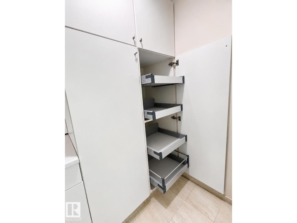
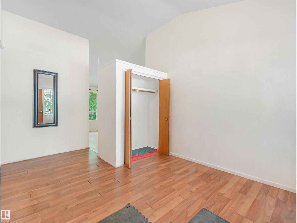
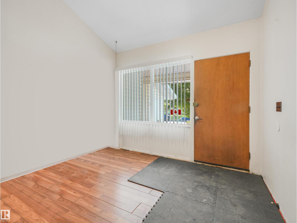
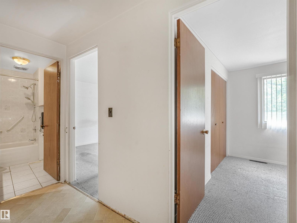
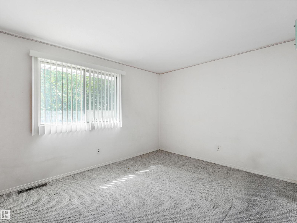
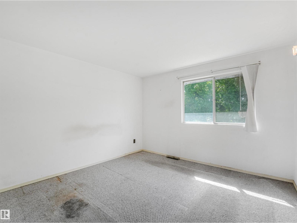
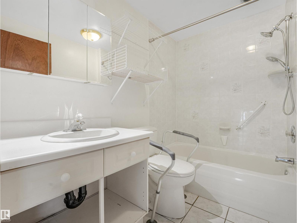
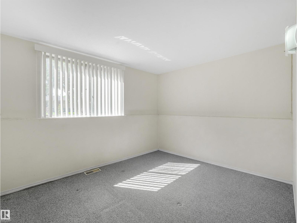
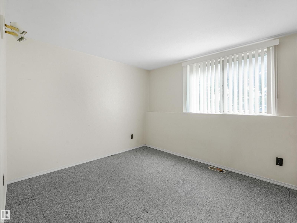
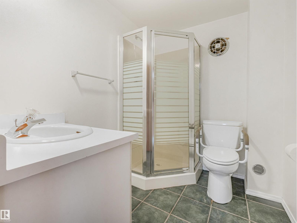
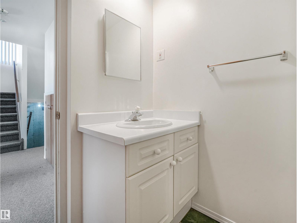
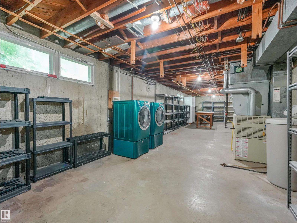
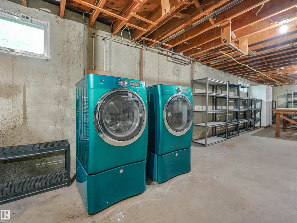
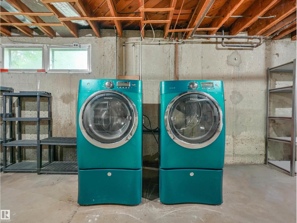
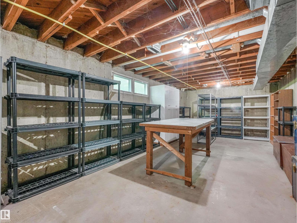
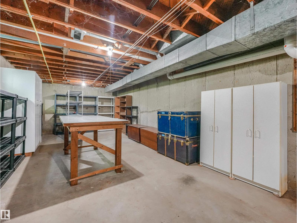
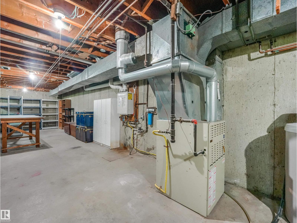
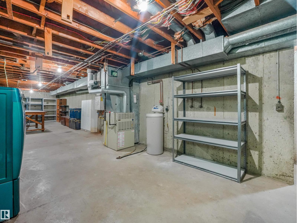
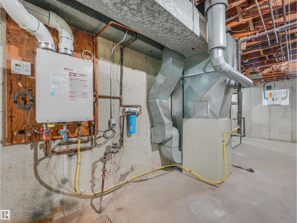
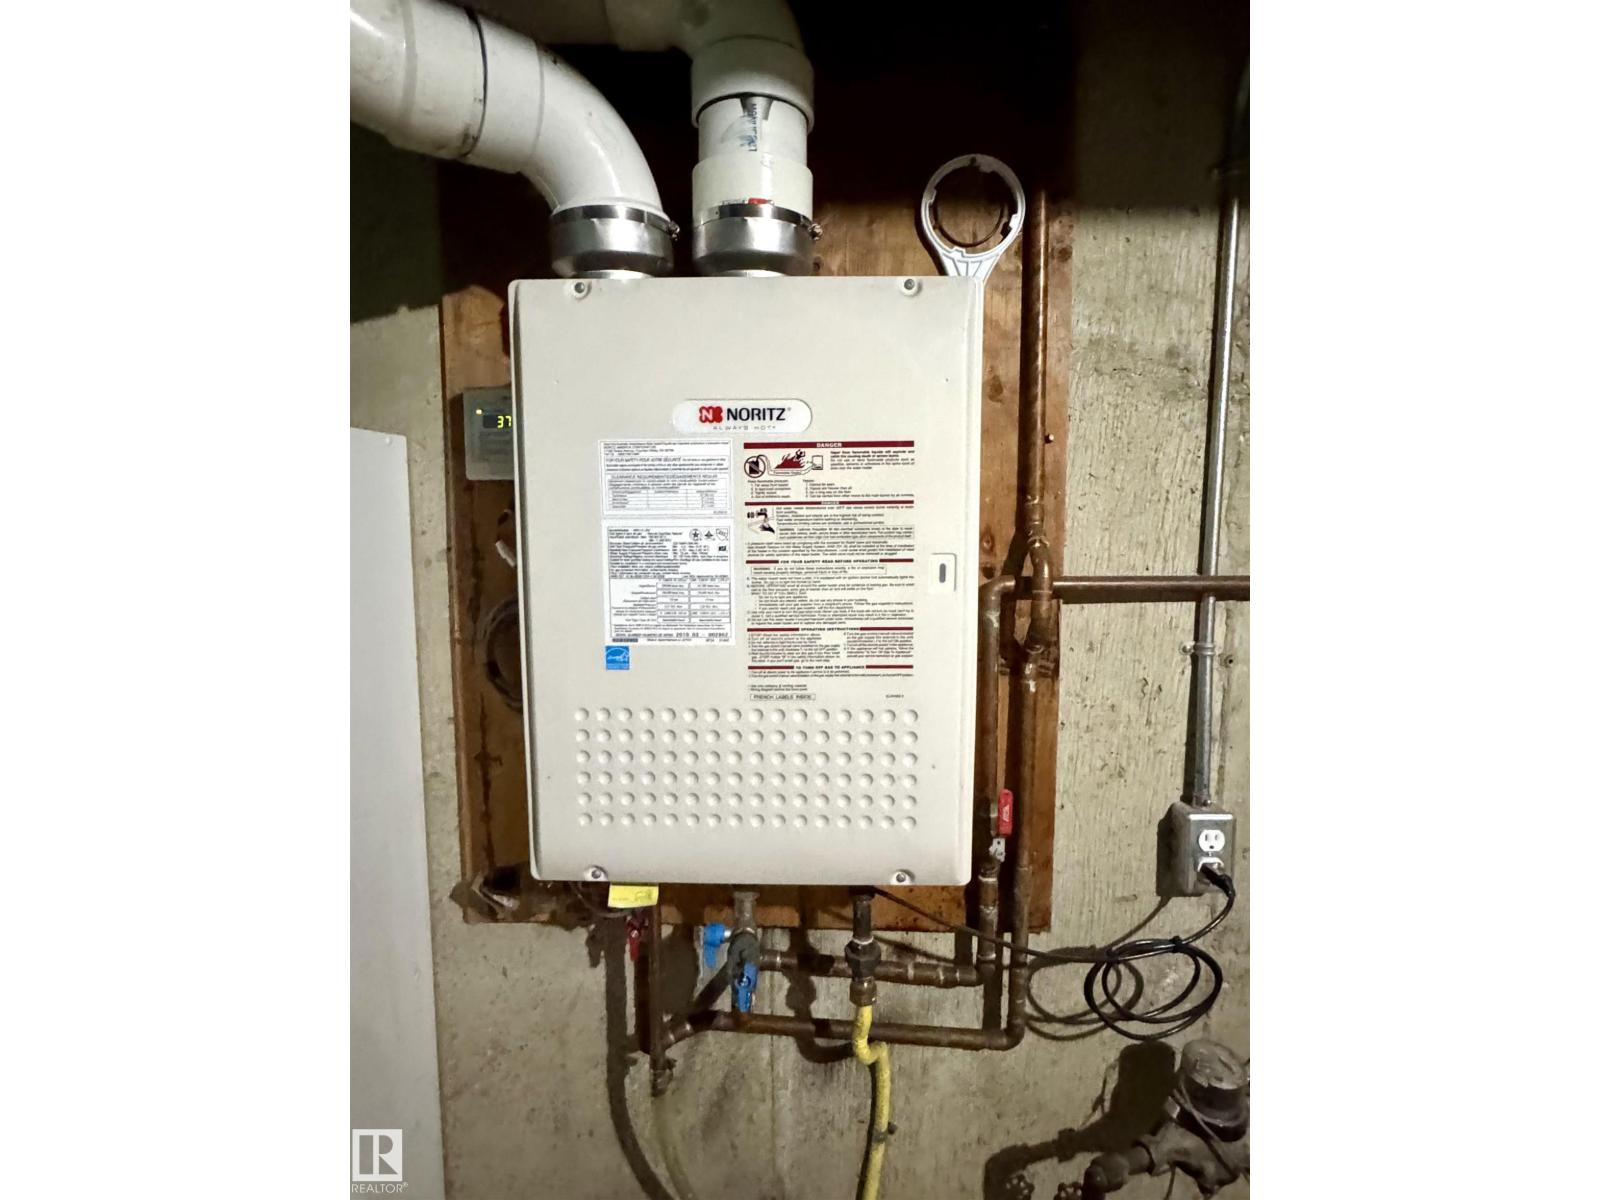
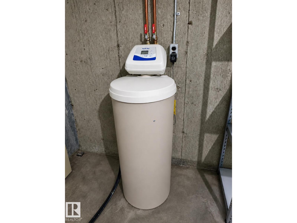
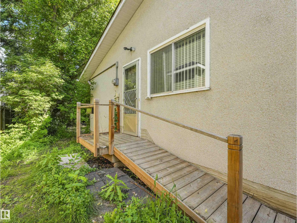
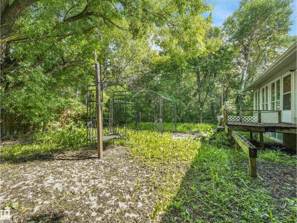
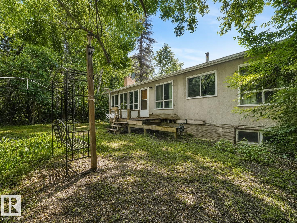
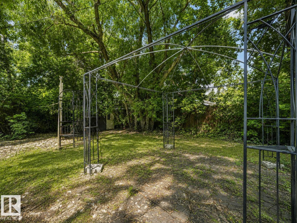
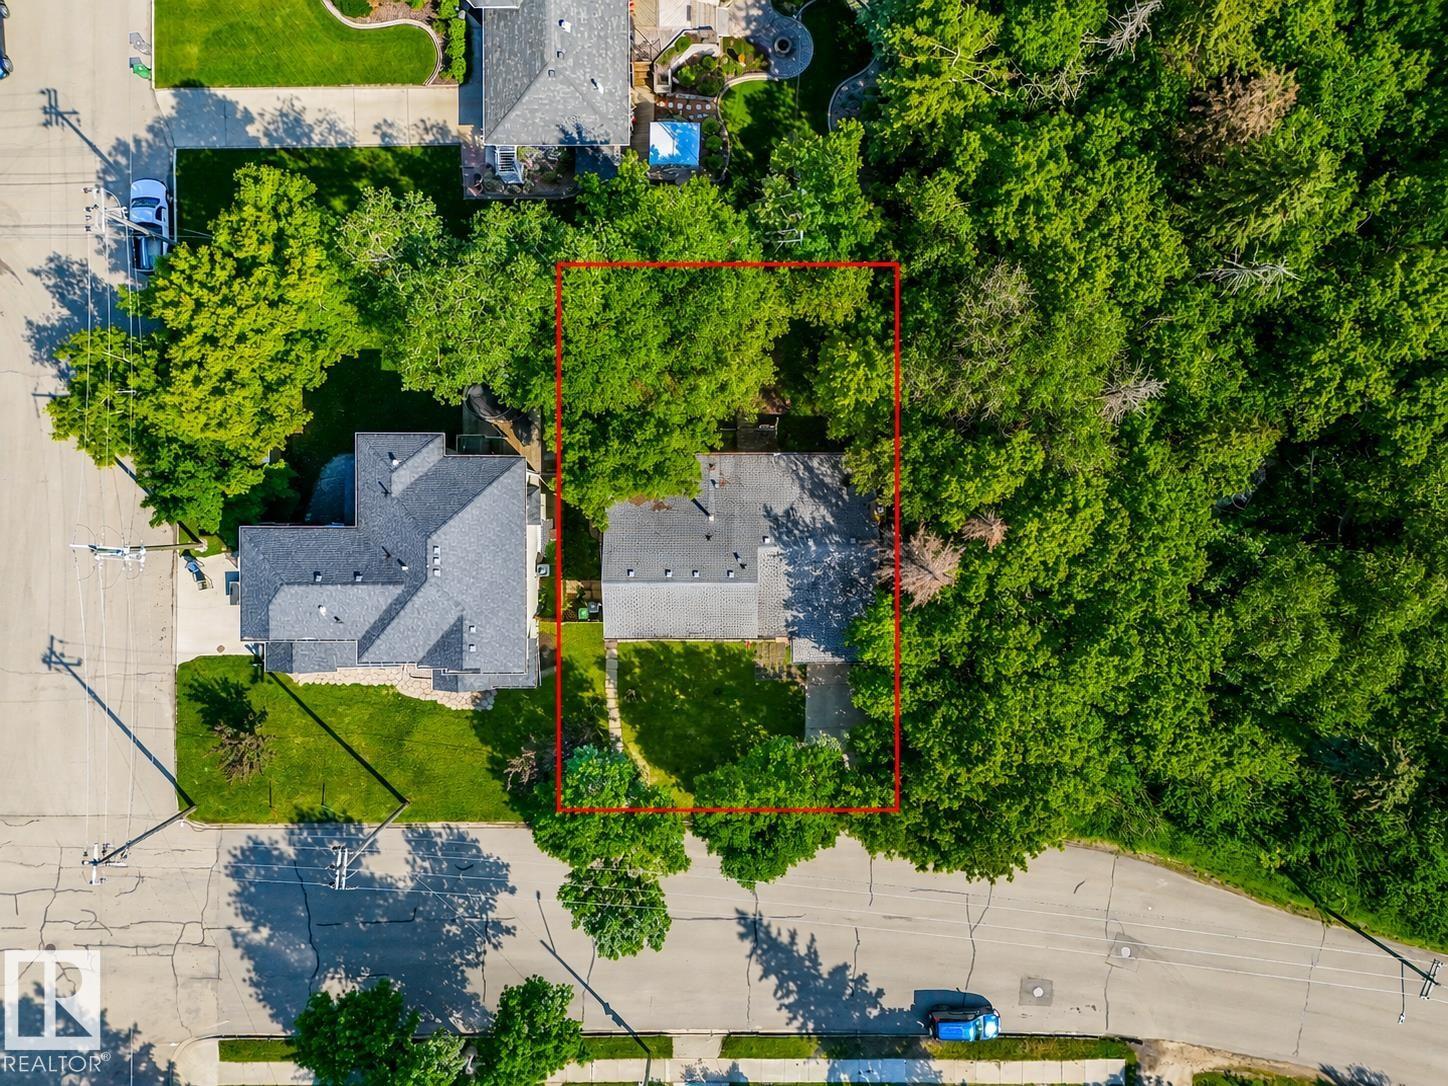
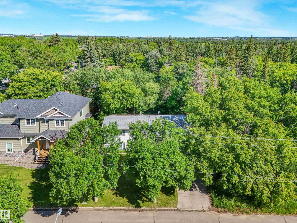
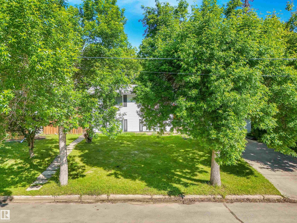
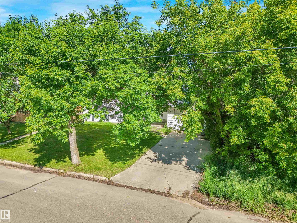
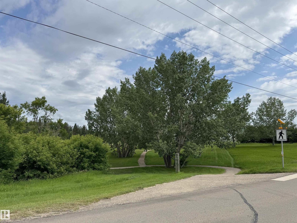
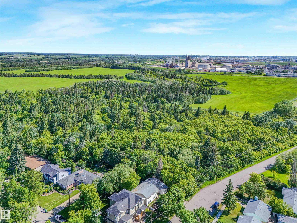
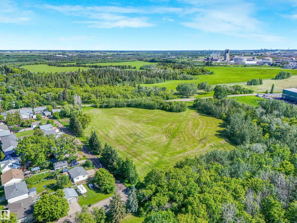
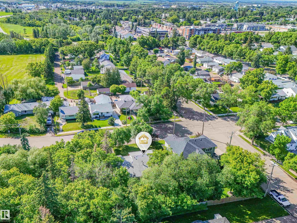
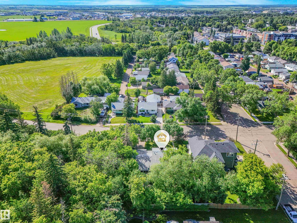
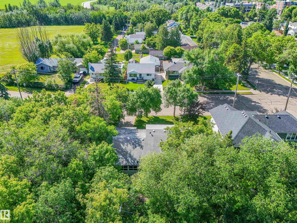
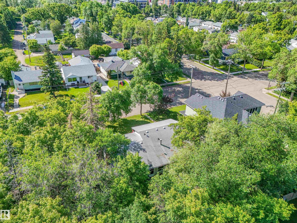
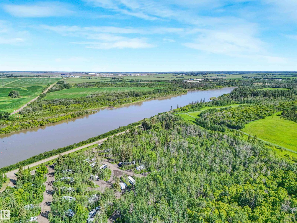
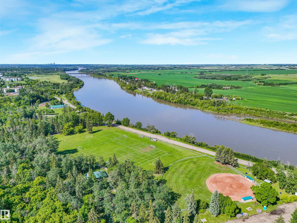
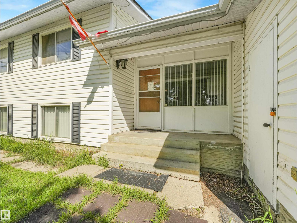
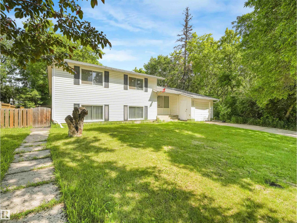
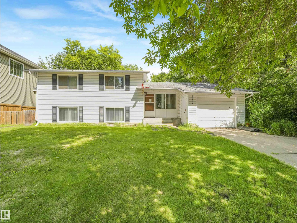
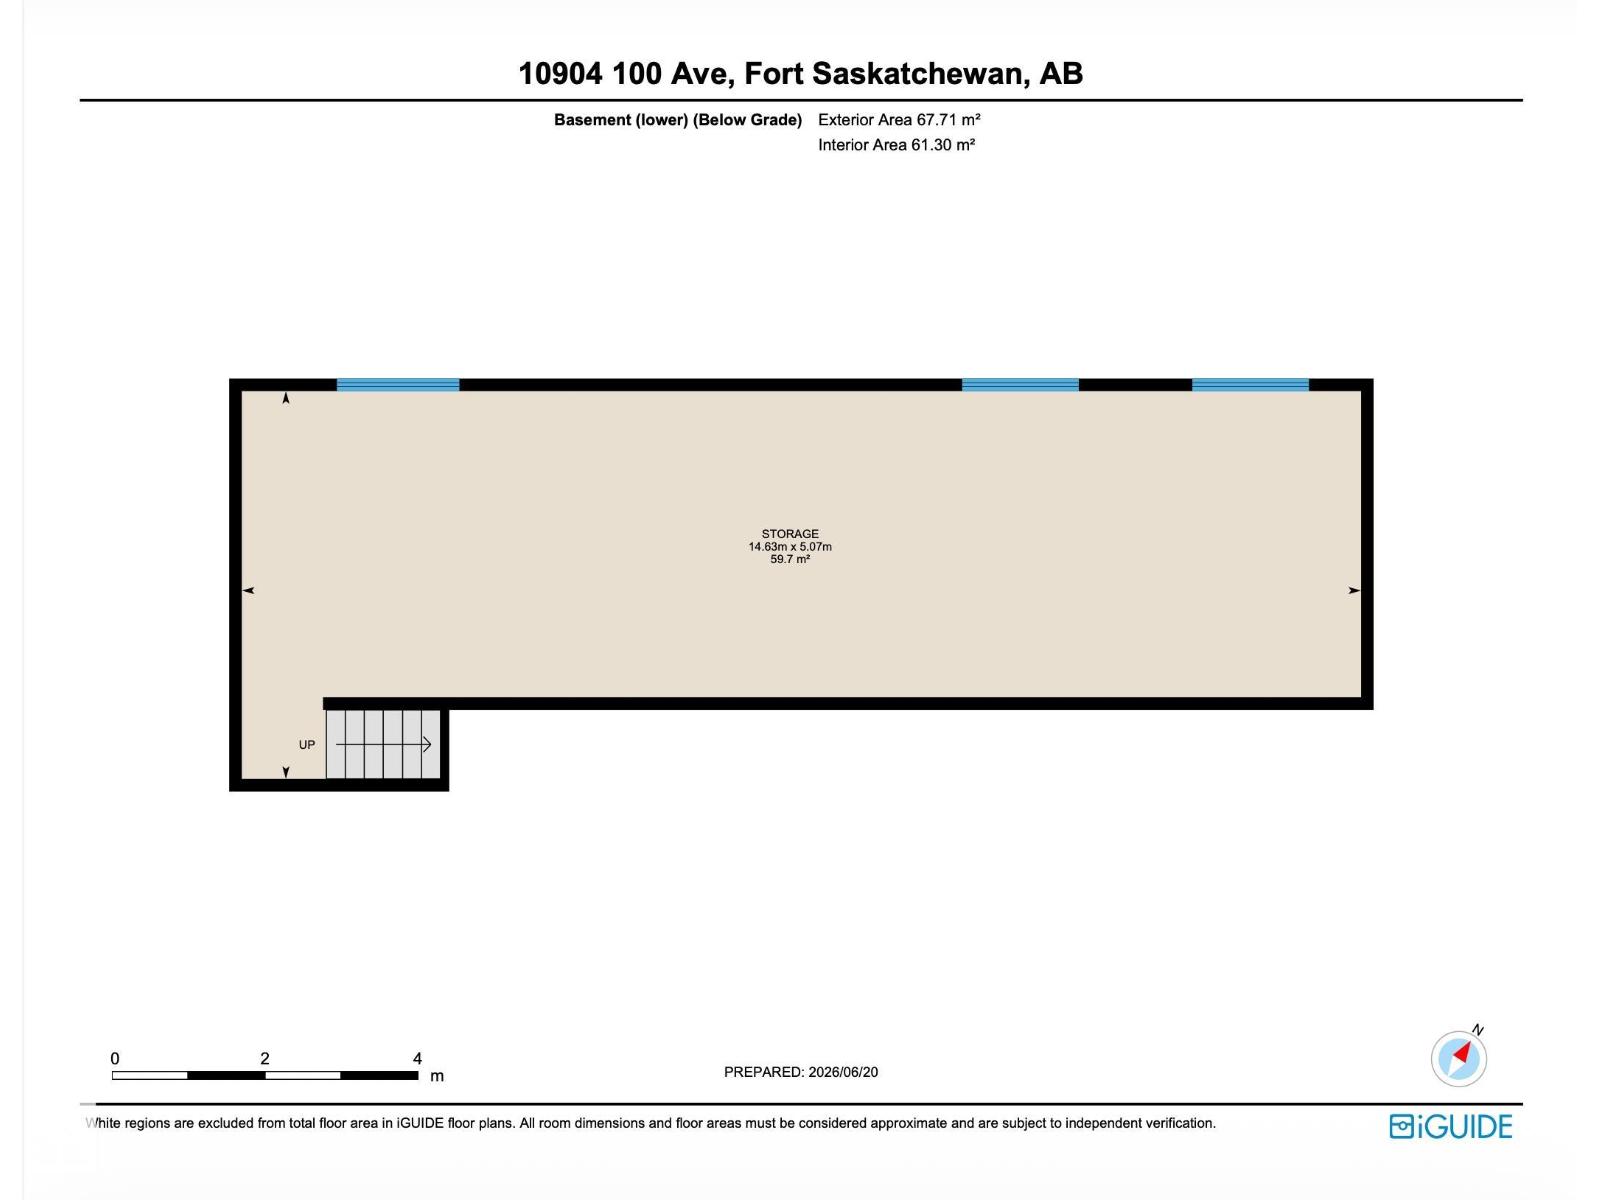
RARE LOCATION siding the Ross Creek Trail System! Tucked along a mature tree-lined street on a 68’ x 100’ lot, this solid home offers an incredible opportunity to create something truly special in a setting that rarely comes available. One direction welcomes you to the history & charm of old downtown, while the other feels like an escape to nature with trails right outside your door. Offering 1,730 sq ft of developed living space plus another 700 sq ft awaiting your ideas in the basement, a little sweat equity & updating could transform this property into a one-of-a-kind home in a one-of-a-kind location! The upgraded kitchen features newer cabinetry, Dekton countertops, stainless appliances, built-in wall oven, hybrid cooktop, full wall pantry with pull-outs & centre island. The living room offers a wall of windows overlooking the private yard, hardwood floors & brick fireplace. Complete with 4 bedrooms, 2 full baths, hot water on demand & attached garage. Privacy, potential & an unbeatable location! (id:51989)
Features of 10904 100 Av
- MLS® Number E4498017
- Price $399,000
- Bedrooms: 4
- Bathrooms: 2
- Square Footage: 1329 sqft
- Property Type: House
- Neigbourhood: Old Fort Saskatchewan
- Features Private Setting, No Back Lane, No Animal Home, No Smoking Home
- Parking Space Total 2
Buildings
| Bathroom Total | 2 | Bedrooms Total | 4 |
| Appliances | Dishwasher, Dryer, Oven - Built-in, Refrigerator, Stove, Washer | Basement Development | Unfinished |
| Basement Type | Full (unfinished) | Constructed Date | 1962 |
| Construction Style Attachment | Detached | Fireplace Fuel | Gas |
| Fireplace Present | Yes | Fireplace Type | Unknown |
| Heating Type | Forced Air | Size Interior | 1329 Sqft |
| Type | House |
Parking
| Oversize | |
| Attached Garage |
Land
| Acreage | No | Size Irregular | 627.1 |
| Size Total | 627.1 M2 | Size Total Text | 627.1 M2 |
Rooms
| Level | Type | Length | Width | Dimensions |
|---|---|---|---|---|
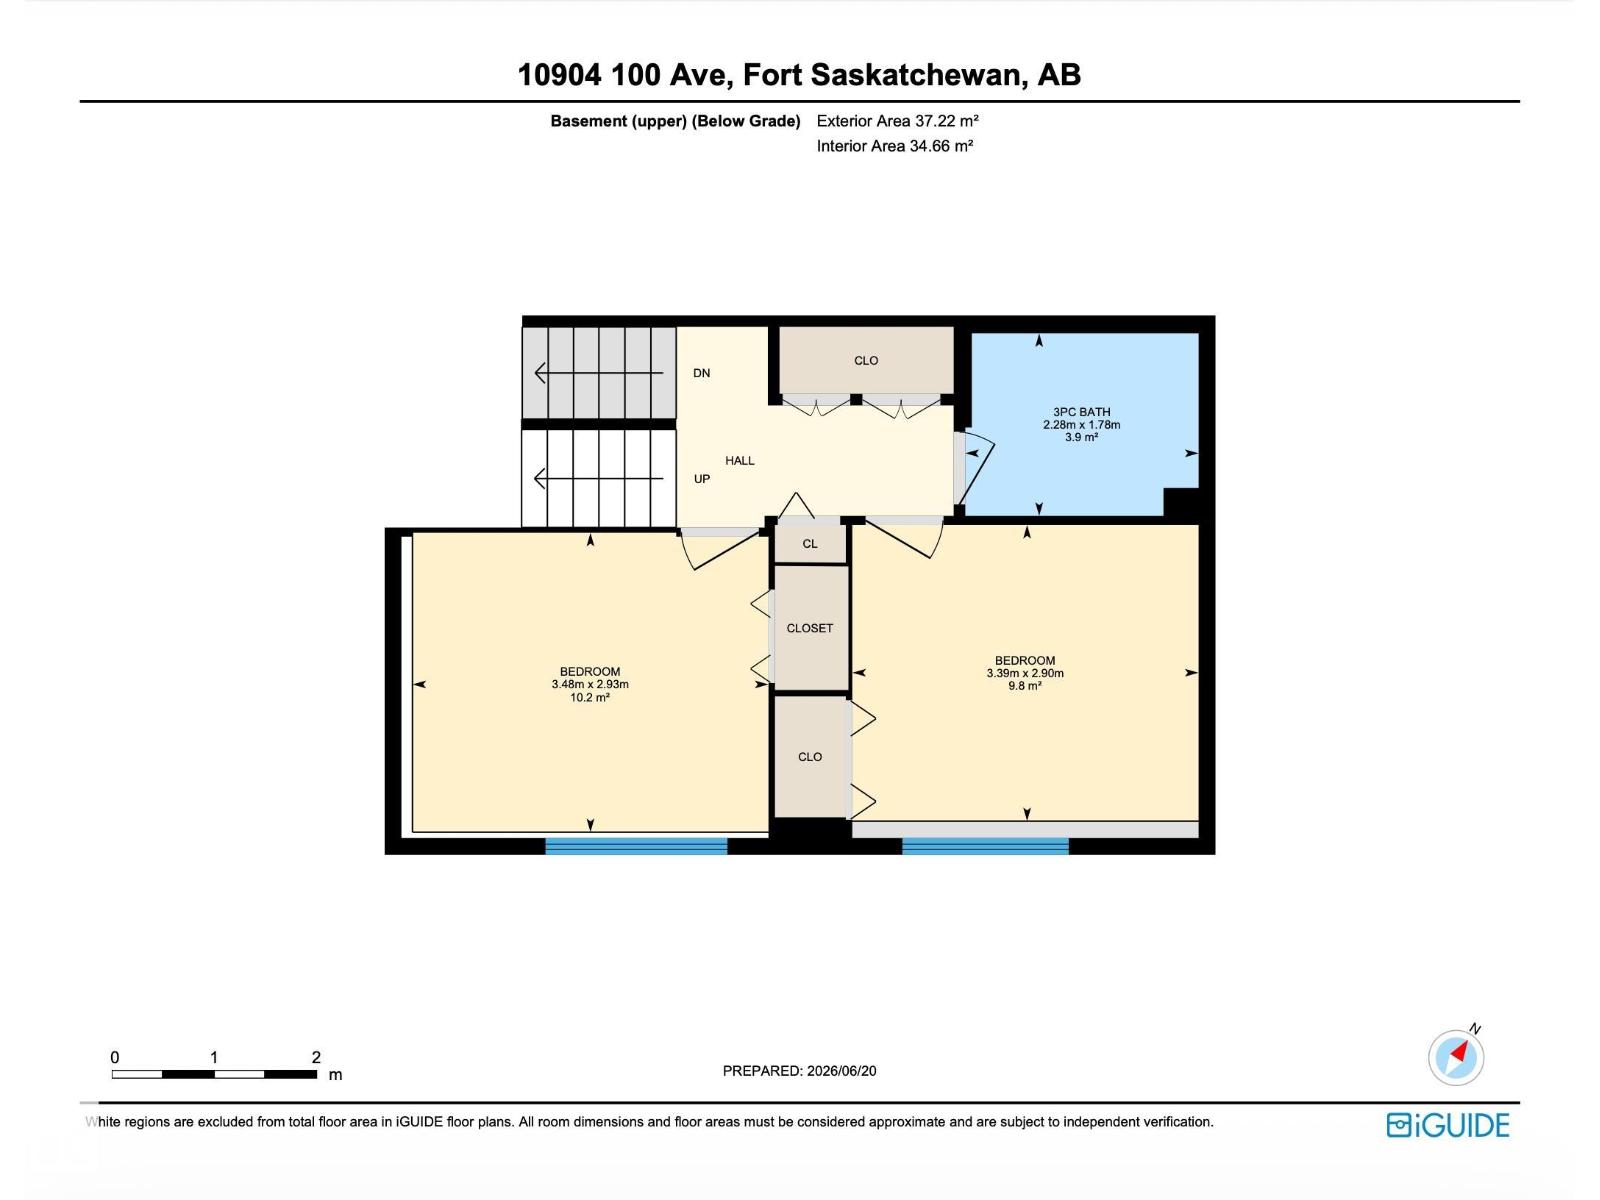
| Lower Level | Bedroom 3 | 2.93 m | 3.48 m | 2.93 m x 3.48 m |
| Lower Level | Bedroom 4 | 2.9 m | 3.39 m | 2.9 m x 3.39 m |
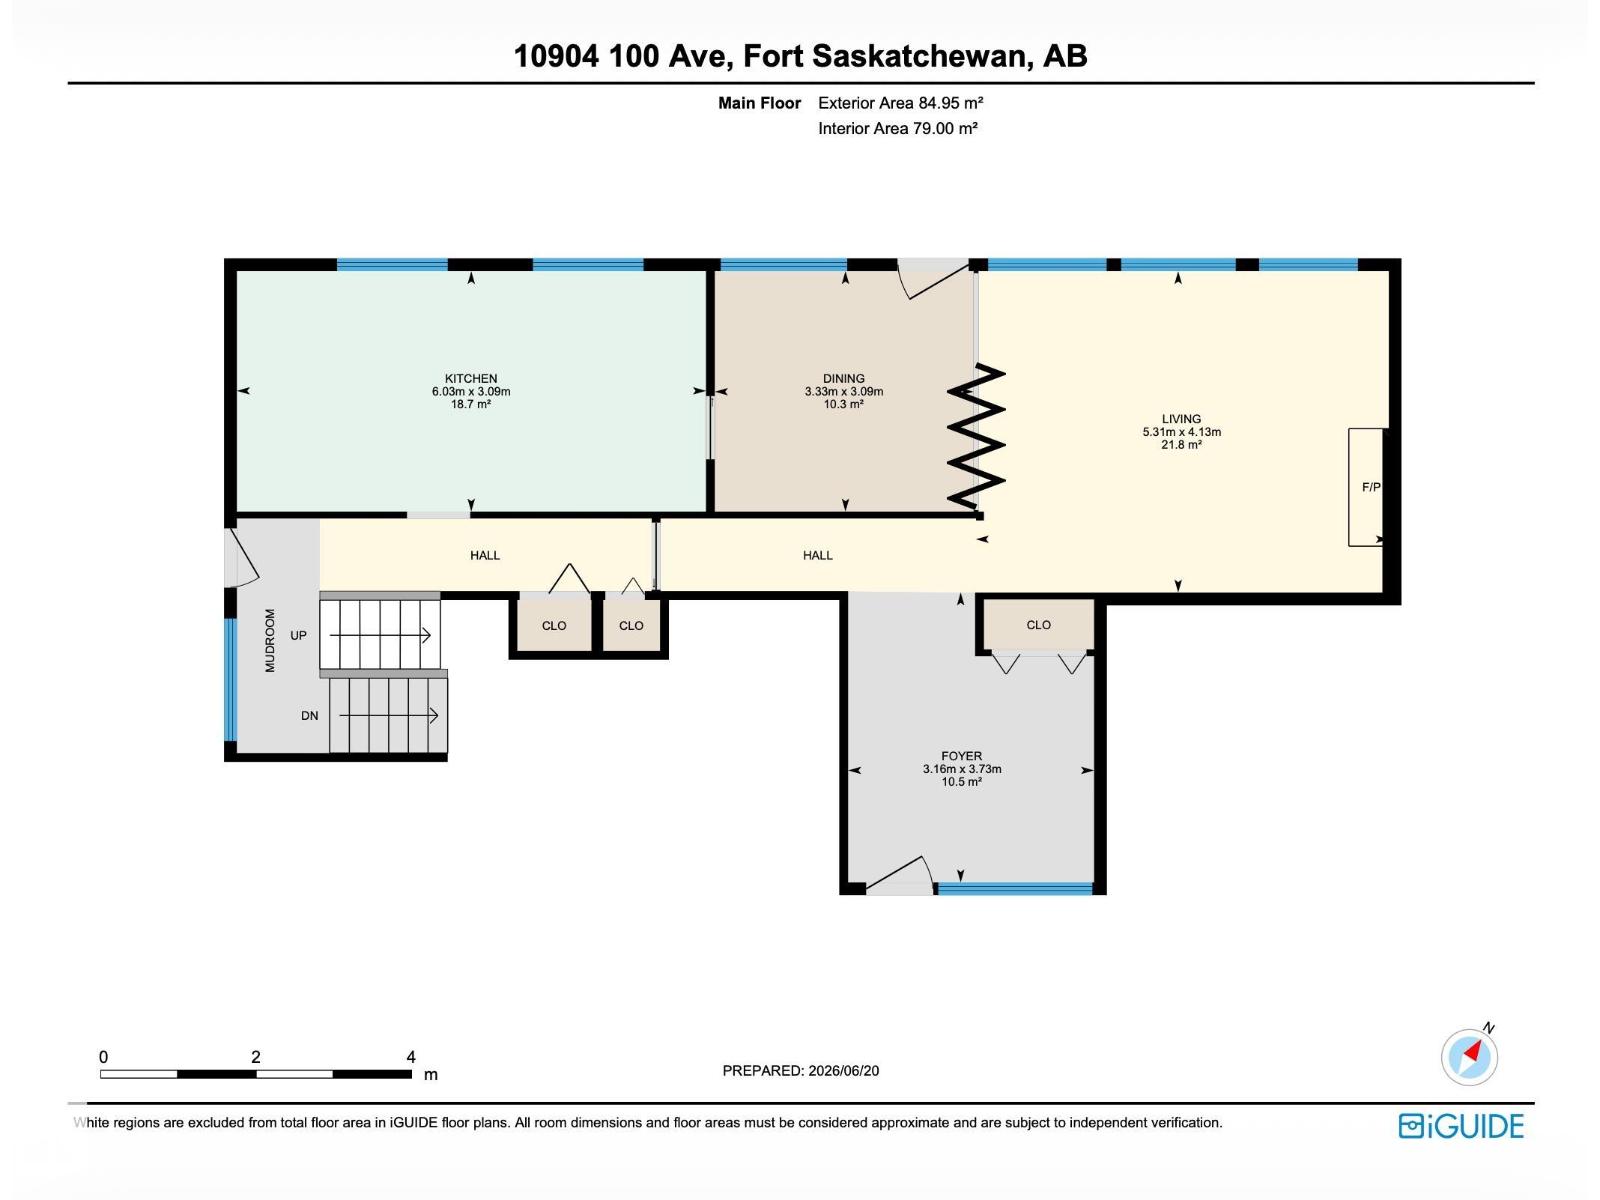
| Main Level | Living Room | 4.13 m | 5.31 m | 4.13 m x 5.31 m |
| Main Level | Dining Room | 3.09 m | 3.33 m | 3.09 m x 3.33 m |
| Main Level | Kitchen | 3.09 m | 6.03 m | 3.09 m x 6.03 m |
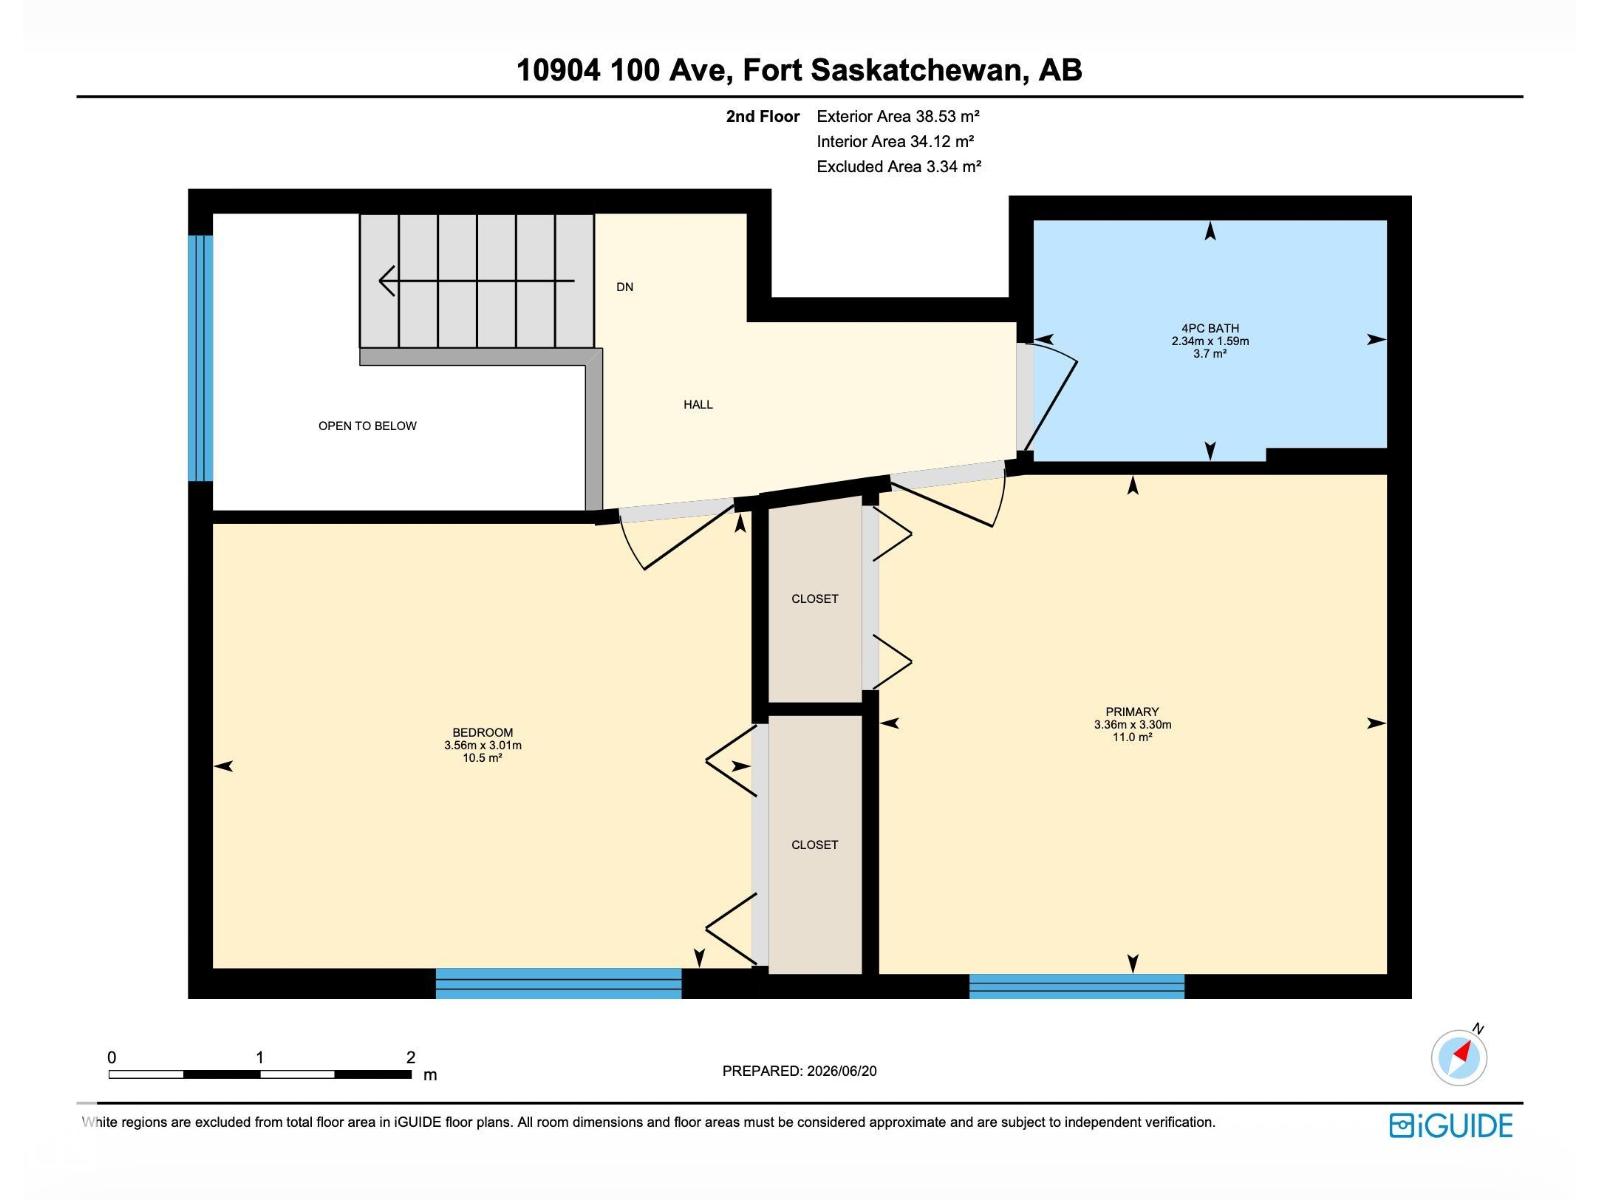
| Upper Level | Primary Bedroom | 3.3 m | 3.36 m | 3.3 m x 3.36 m |
| Upper Level | Bedroom 2 | 3.01 m | 3.56 m | 3.01 m x 3.56 m |
Agents and Offices
- Jen R. Liviniuk
- Jonathan P. Hoffman
- Kim Shim
- Office: RE/MAX Real Estate