

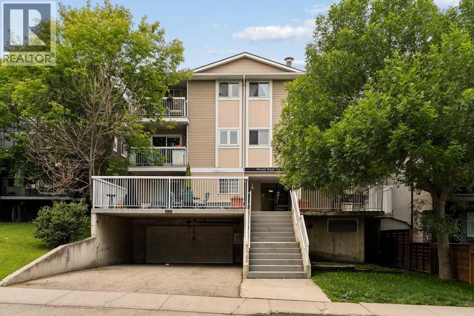
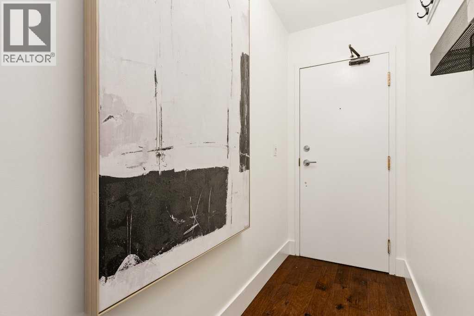
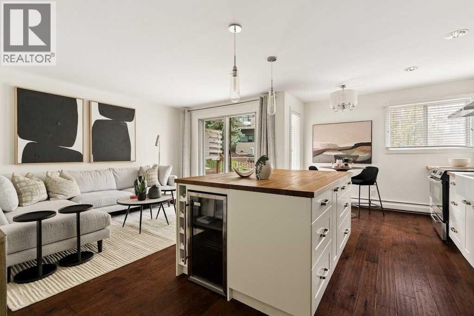
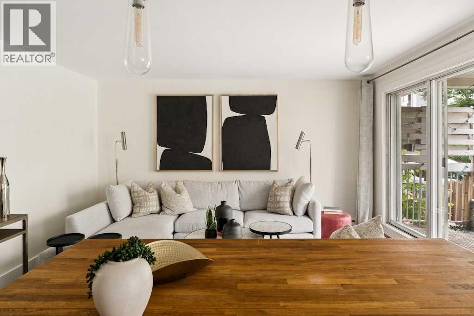
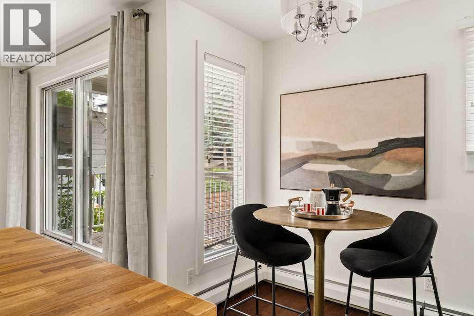
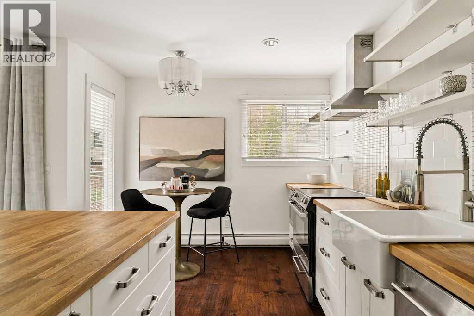
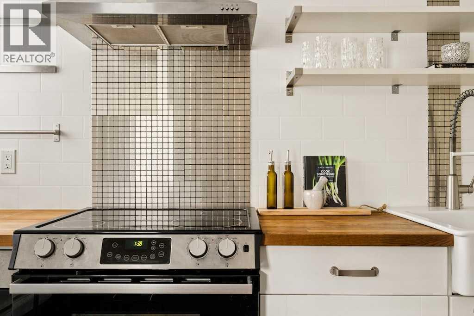
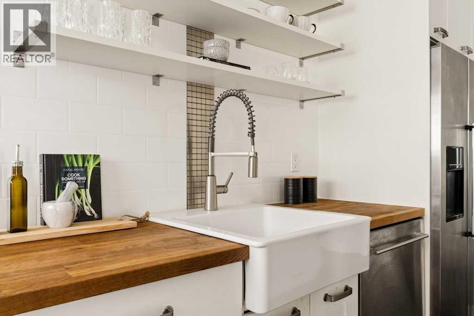
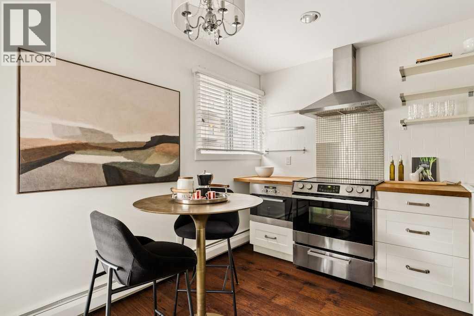
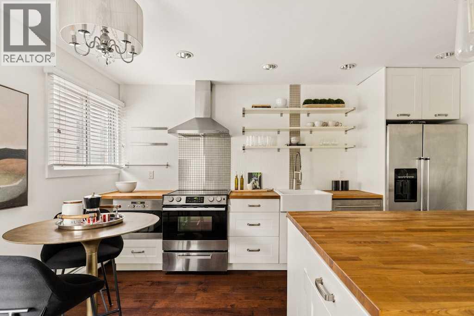
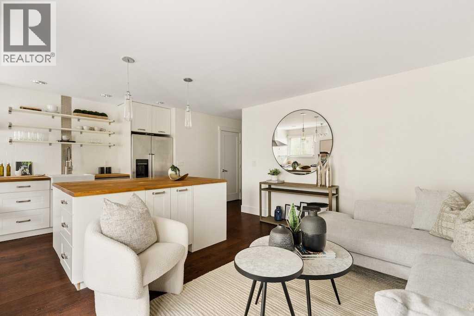
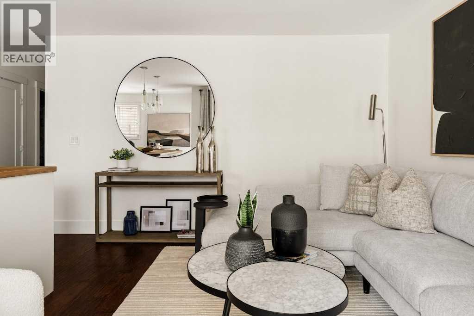
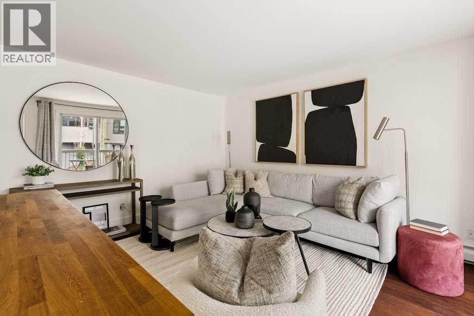
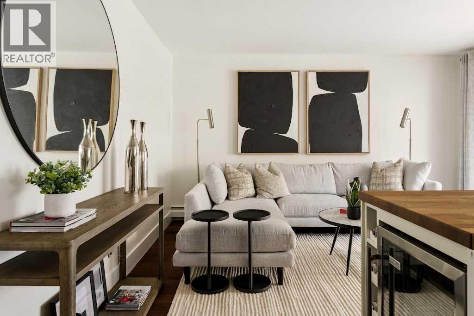
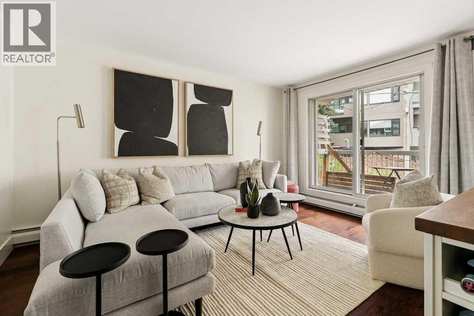
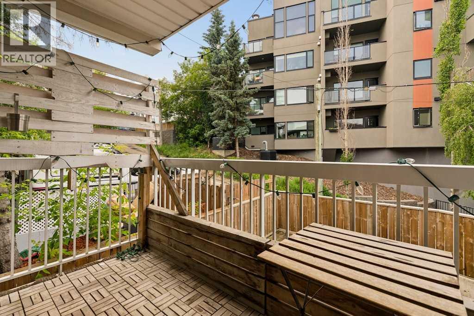
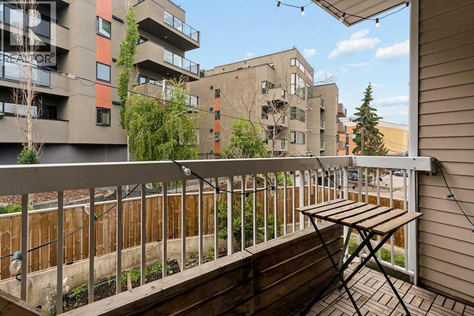
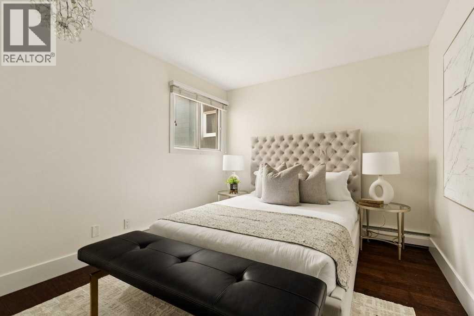
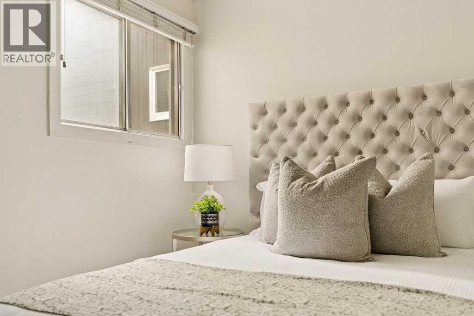
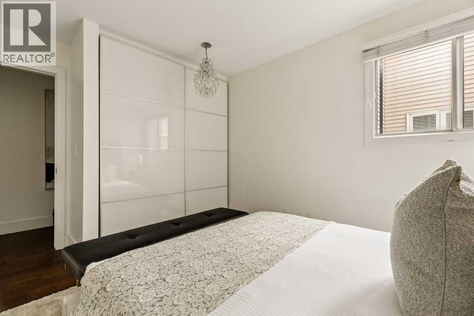
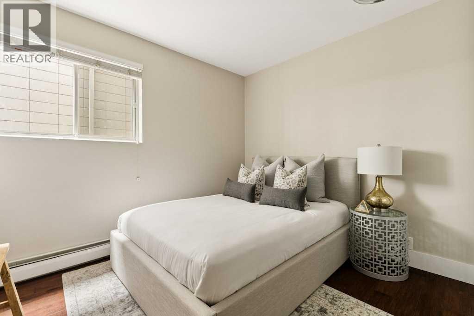
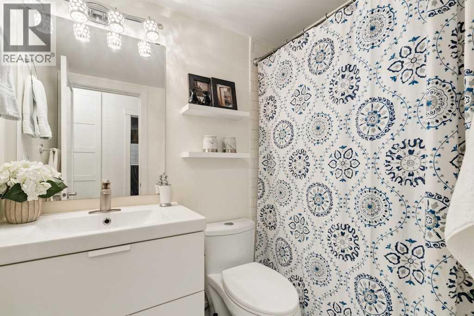
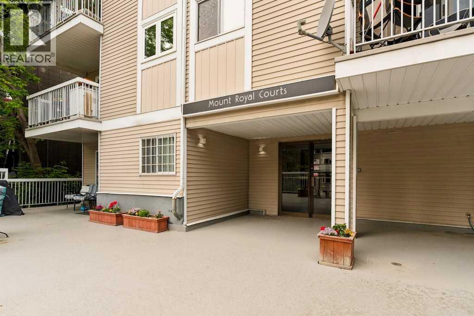
Tucked into the heart of Lower Mount Royal, this beautifully styled 2-bedroom condo brings together charm, comfort, and an easy inner-city lifestyle. The space feels warm and inviting from the moment you walk in, with rich hardwood flooring, soft neutral tones, and a layout that elevates everyday living. The living room is bright and welcoming, with large patio doors that diffuse natural light and open onto a private balcony — the perfect spot for morning coffee or a quiet glass of wine at the end of the day. The kitchen has been thoughtfully updated with crisp white cabinetry, butcher block counters, stainless steel appliances, open shelving, a statement hood fan, and a cozy dining nook that adds just the right amount of character and function. The two spacious bedrooms offer a calm place to unwind, with soft finishes that add a subtle touch of flair. The full bathroom services both bedrooms and has a fresh, polished feel. Just steps from the cafés, restaurants, shops, and energy of 17th Avenue, this condo is polished, inviting, and perfectly placed, this is Lower Mount Royal living with a little extra charm. (id:51989)
Features of 203, 1721 13 Street Sw
- MLS® Number A2327524
-
Price
$229,900
Maintenance, Common Area Maintenance, Heat, Insurance, Ground Maintenance, Parking, Property Management, Reserve Fund Contributions, Sewer, Waste Removal, Water
$744.93 Monthly - Bedrooms: 2
- Bathrooms: 1
- Square Footage: 726 sqft
- Property Type: Apartment
- Community Name: Lower Mount Royal
- Amenities Near By Golf Course, Park, Playground, Recreation Nearby, Schools, Shopping
- Community Features Golf Course Development, Pets Allowed With Restrictions
- Features Parking
- Parking Space Total 1
- Plan 9510833
Buildings
| Bathroom Total | 1 | Bedrooms Above Ground | 2 |
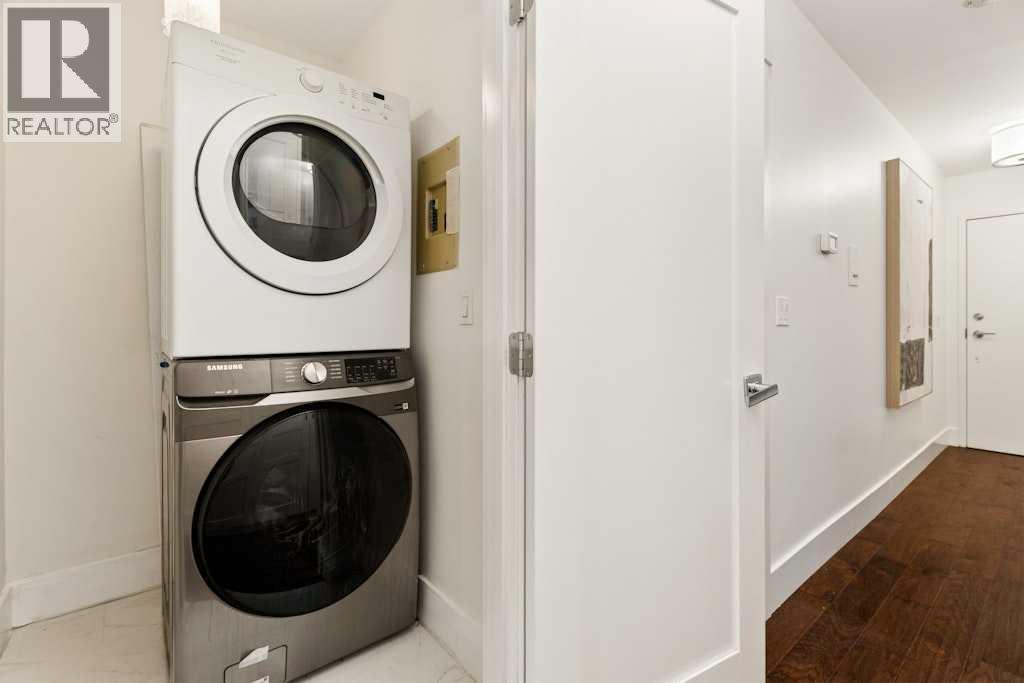
| Bedrooms Total | 2 | Appliances | Washer, Refrigerator, Dishwasher, Stove, Dryer, Microwave, Hood Fan, Window Coverings |
| Constructed Date | 1982 | Construction Material | Wood Frame |
| Construction Style Attachment | Attached | Cooling Type | None |
| Exterior Finish | Vinyl Siding | Flooring Type | Ceramic Tile, Hardwood |
| Heating Fuel | Natural Gas | Heating Type | Baseboard Heaters, Hot Water |
| Stories Total | 3 | Size Interior | 726 Sqft |
| Total Finished Area | 726.46 Sqft | Type | Apartment |
Parking
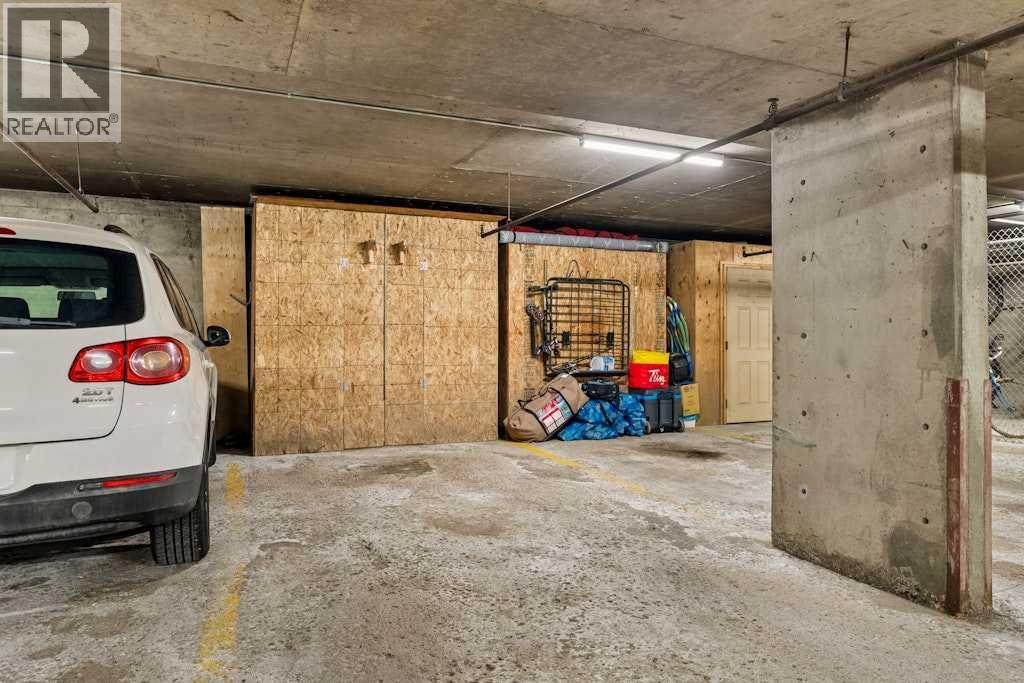
| Underground |
Land
| Acreage | No | Land Amenities | Golf Course, Park, Playground, Recreation Nearby, Schools, Shopping |
| Size Total Text | Unknown | Zoning Description | M-c2 |
Rooms
| Level | Type | Length | Width | Dimensions |
|---|---|---|---|---|
| Main Level | Dining Room | 3.00 M x 1.21 M | ||
| Main Level | Kitchen | 3.00 M x 4.29 M | ||
| Main Level | Living Room | 3.09 M x 4.29 M | ||
| Main Level | Primary Bedroom | 4.09 M x 3.00 M | ||
| Main Level | Bedroom | 4.09 M x 2.99 M | ||
| Main Level | 4pc Bathroom | 1.52 M x 2.29 M |
Agents and Offices
- Christina Giuffre
- Alisha Whitehead
- Office: Century 21 Bamber Realty Ltd.
What's Nearby
Similar Properties

1p, 525 56 Avenue Sw, Calgary, Alberta
- MLS® # A2344372
- Elaine J. Pippi
- Diamond Realty & Associates Ltd