

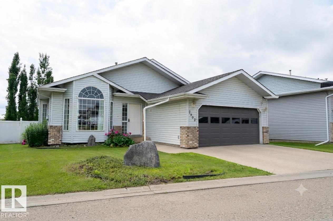
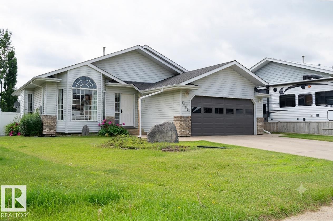
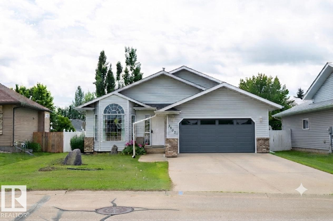
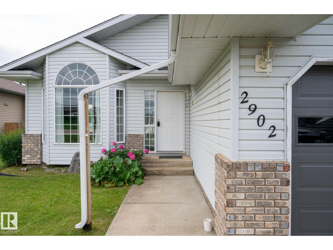
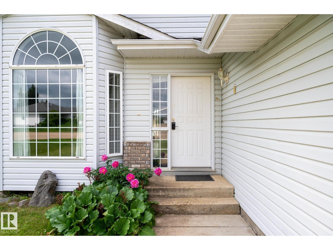
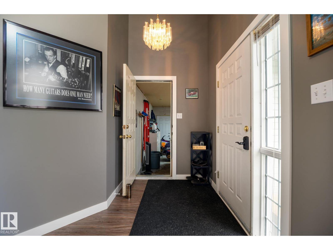
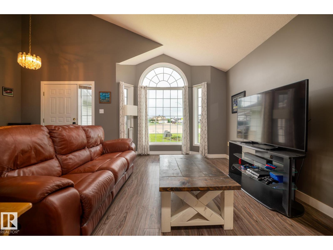
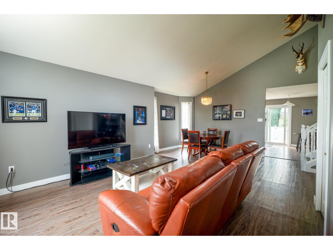
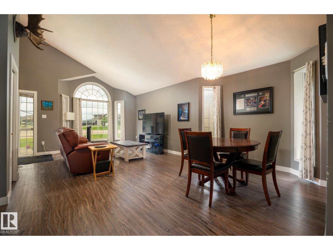
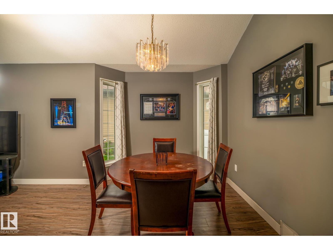
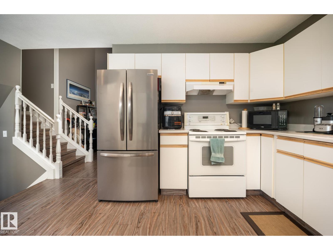
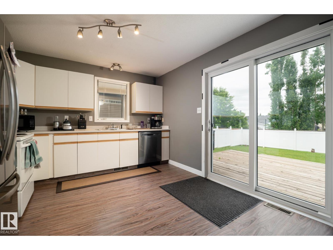
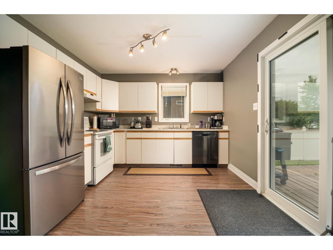
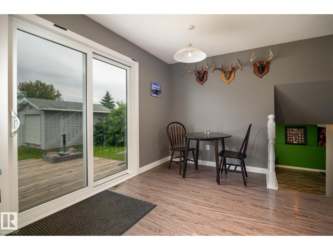
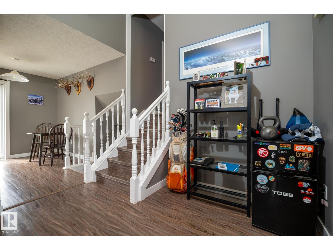
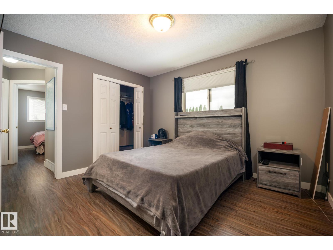
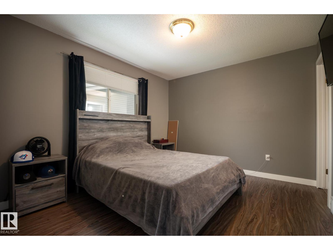
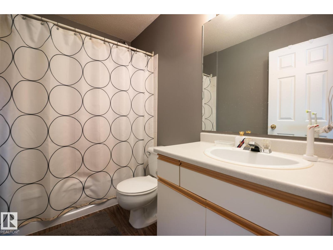
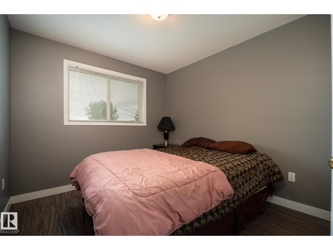
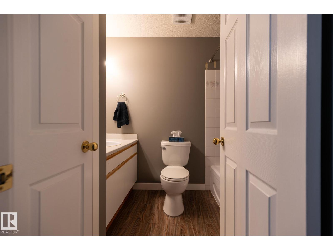
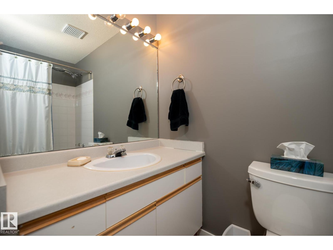
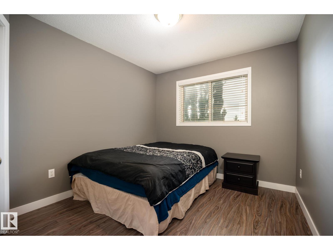
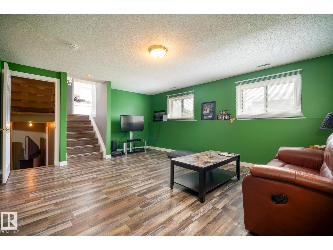
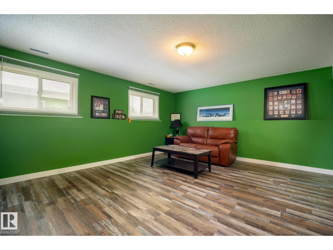
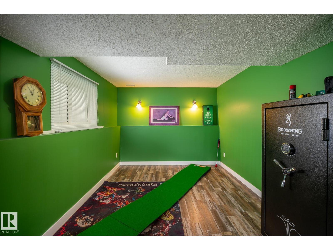
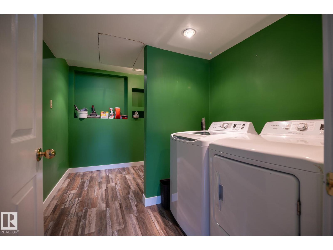
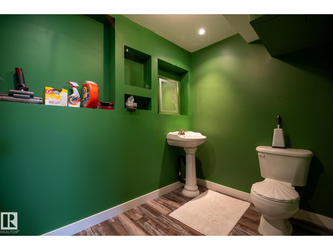
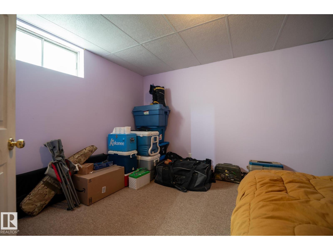
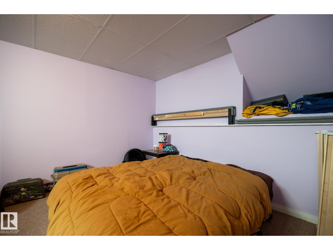
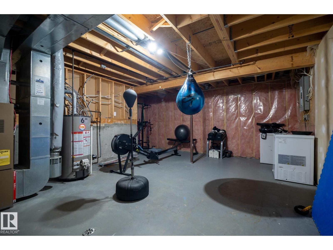
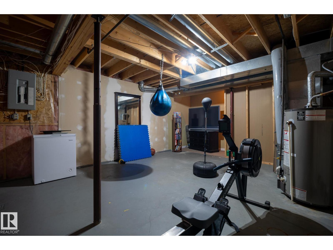
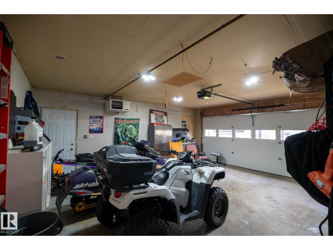
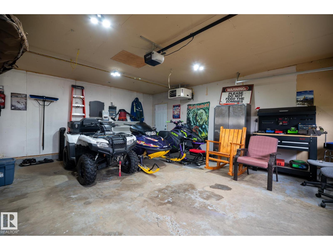
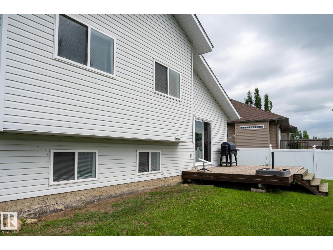
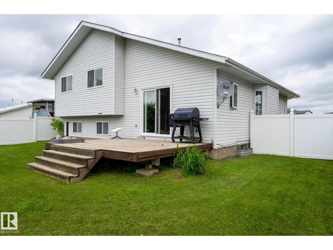
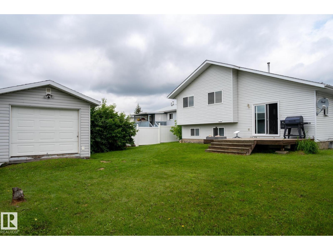
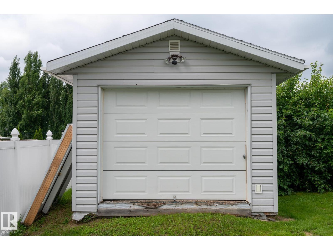
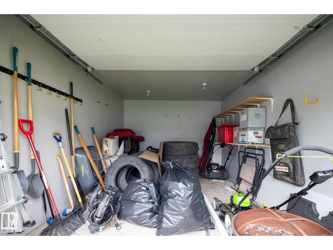
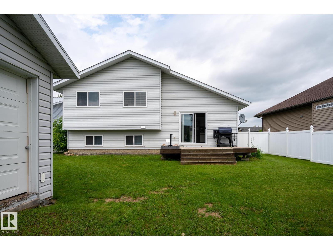
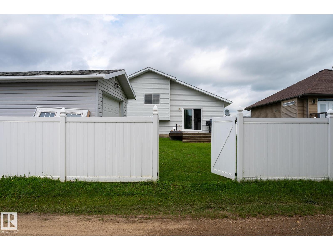
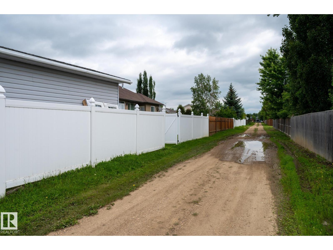
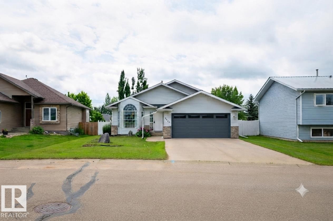
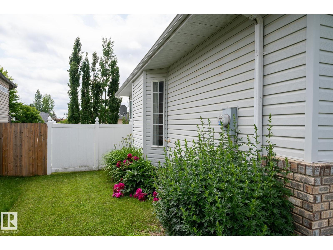
Welcome Home to this beautifully kept 4 Level Split in Athabasca. Providing you with 4 fully functioning levels and over 2,500 sqft of living space this 4 Bedroom, 3 Bathroom home is both Functional and Updated. On the Most Upper Level you will find the 3 Bedrooms including a Large Master Bedroom (Large Closet) with 4 Piece En-Suite, and a 2nd Bathroom with Tub. Main Floor has your Living-room, Kitchen and access to Garage and Back-Deck. First floor down you will find a Large Second Living Room, Bonus Area off to the Side and a Two Piece Bathroom. The floor below that leads you to the Fourth Bedroom and Bonus Room for Workouts and/or Extra Storage. Updated Vinyl flooring throughout (besides basement bedroom), Vinyl Windows & Doors and fully Enclosed Vinyl Fence with unique Back-lane. This well kept home sits on a large yard with a large deck and a large shed in the back. Solid and Stylish. (id:51989)
Features of 2902 Cornwall Dr
- MLS® Number E4497975
- Price $384,000
- Bedrooms: 4
- Bathrooms: 3
- Square Footage: 1447 sqft
- Property Type: House
- Neigbourhood: Athabasca Town
- Amenities Near By Schools
- Features Park/reserve, Lane, Level
- Structure Deck
Buildings
| Bathroom Total | 3 | Bedrooms Total | 4 |
| Amenities | Vinyl Windows | Appliances | Dishwasher, Dryer, Hood Fan, Refrigerator, Storage Shed, Gas Stove(s), Washer |
| Basement Development | Finished | Basement Type | Full (finished) |
| Constructed Date | 1992 | Construction Style Attachment | Detached |
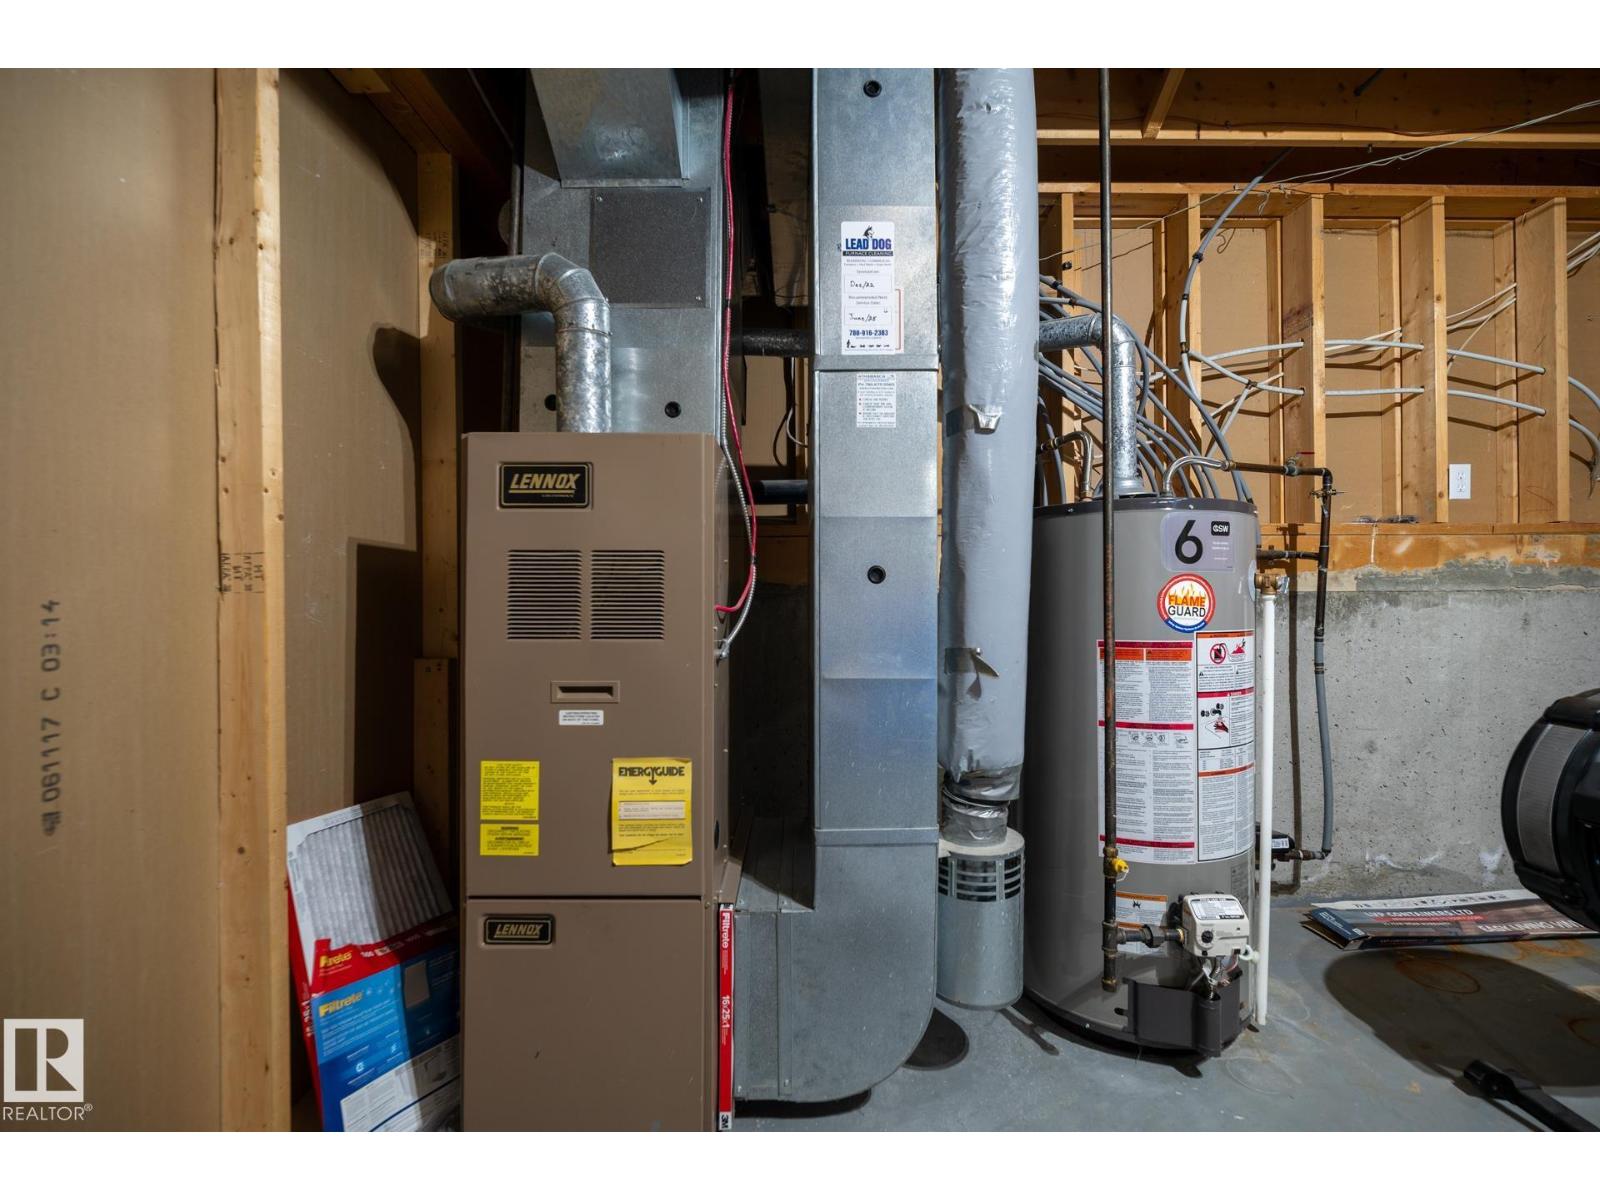
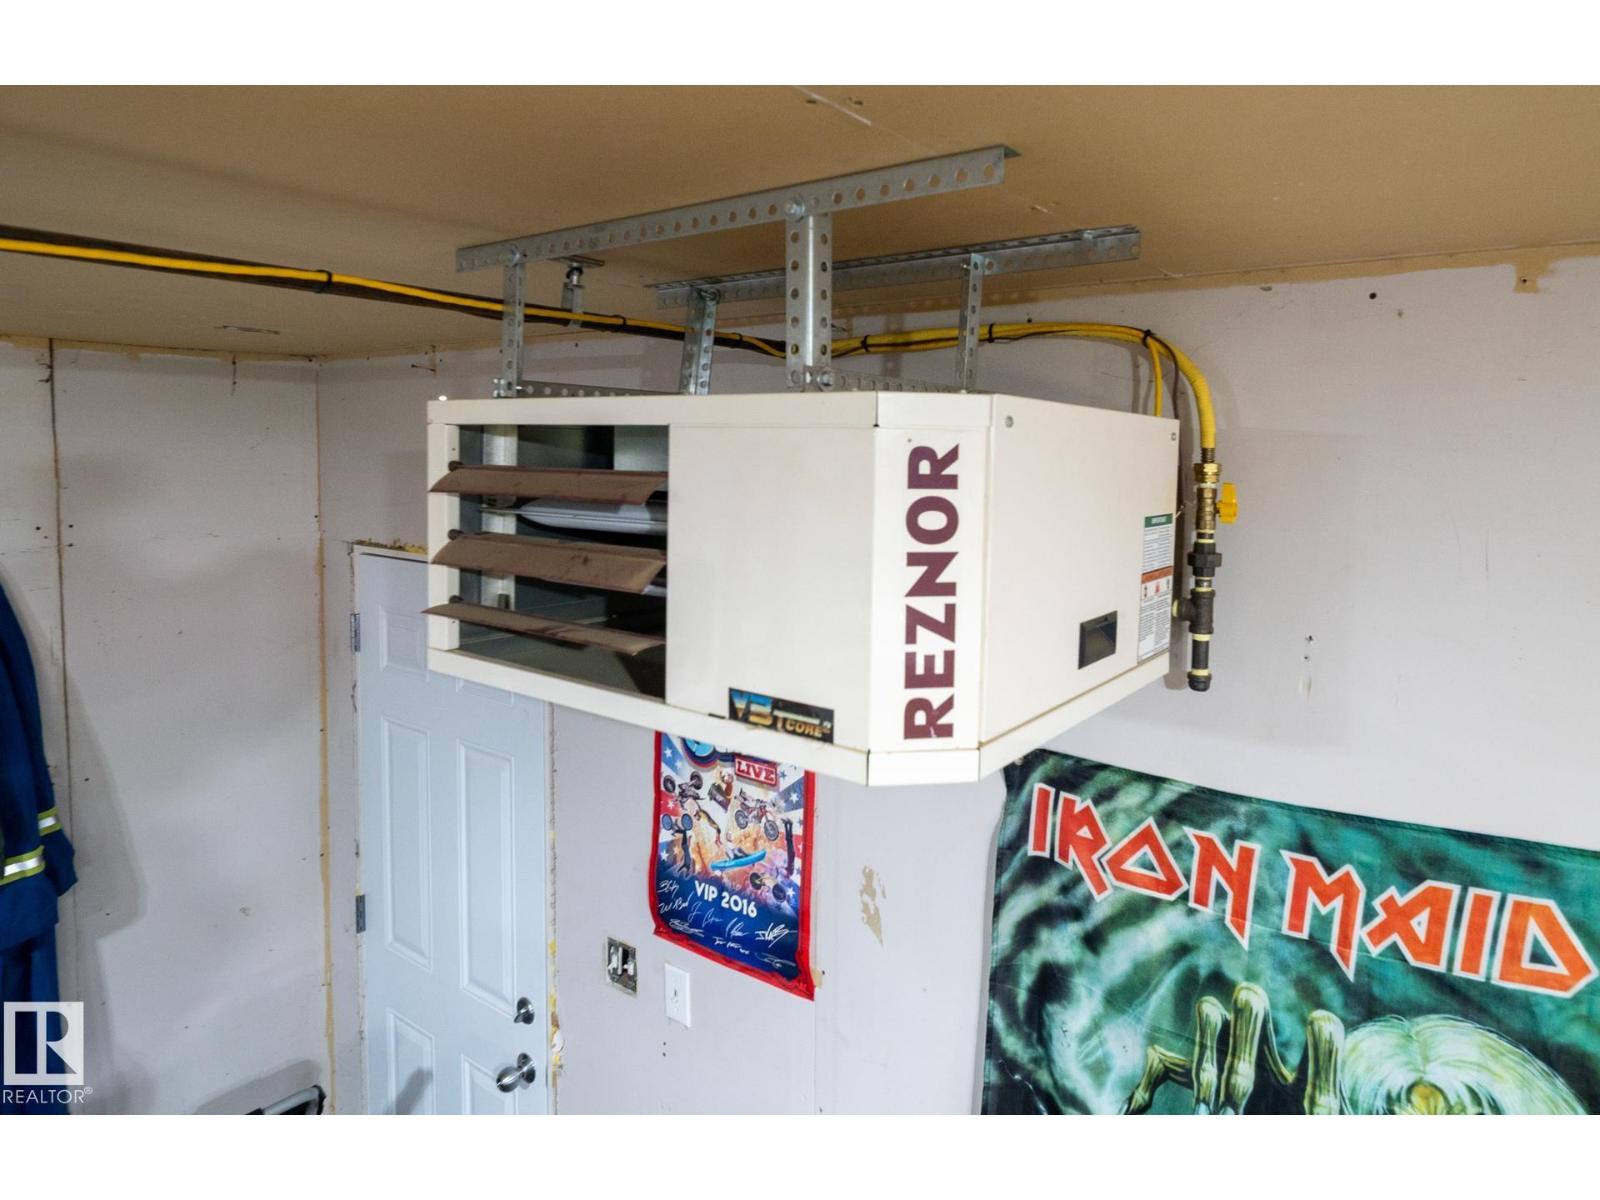
| Half Bath Total | 1 | Heating Type | Forced Air |
| Size Interior | 1447 Sqft | Type | House |
Parking
| Attached Garage |
Land
| Acreage | No | Land Amenities | Schools |
| Size Irregular | 677.36 | Size Total | 677.36 M2 |
| Size Total Text | 677.36 M2 |
Rooms
| Level | Type | Length | Width | Dimensions |
|---|---|---|---|---|
| Lower Level | Family Room | 3.99 m | 5.06 m | 3.99 m x 5.06 m |
| Lower Level | Den | 3.81 m | 2.93 m | 3.81 m x 2.93 m |
| Lower Level | Bedroom 4 | 3.11 m | 4.33 m | 3.11 m x 4.33 m |
| Lower Level | Bonus Room | 5.22 m | 4.45 m | 5.22 m x 4.45 m |
| Lower Level | Laundry Room | 2.29 m | 3.63 m | 2.29 m x 3.63 m |
| Main Level | Living Room | 3.96 m | 3.87 m | 3.96 m x 3.87 m |
| Main Level | Dining Room | 2.65 m | 3.2 m | 2.65 m x 3.2 m |
| Main Level | Kitchen | 4.11 m | 2.71 m | 4.11 m x 2.71 m |
| Upper Level | Primary Bedroom | 6.5 m | 3.23 m | 6.5 m x 3.23 m |
| Upper Level | Bedroom 2 | 2.83 m | 3.08 m | 2.83 m x 3.08 m |
| Upper Level | Bedroom 3 | 2.86 m | 3.17 m | 2.86 m x 3.17 m |
Agents and Offices
- David Frazier
- Office: Royal LePage Premier Real Estate