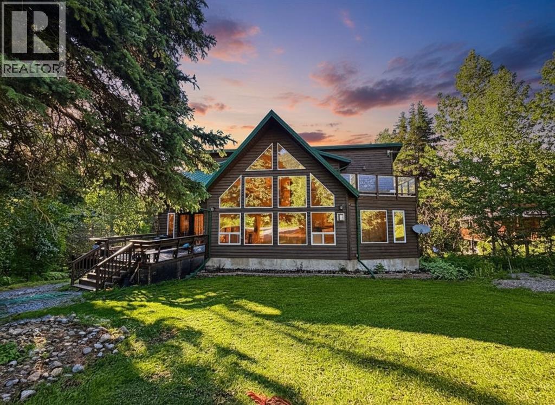
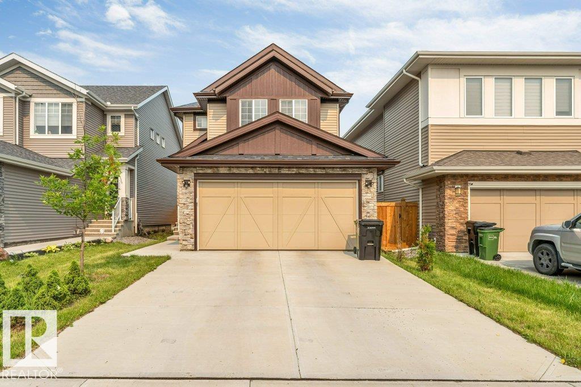
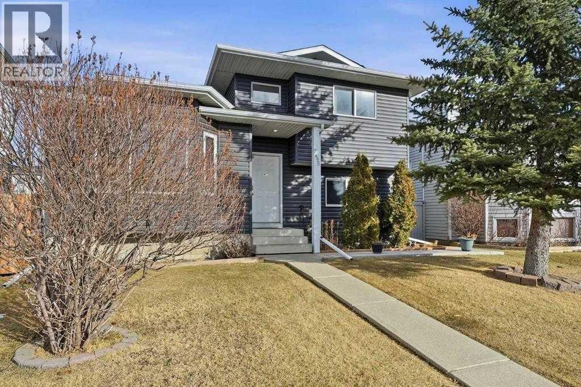
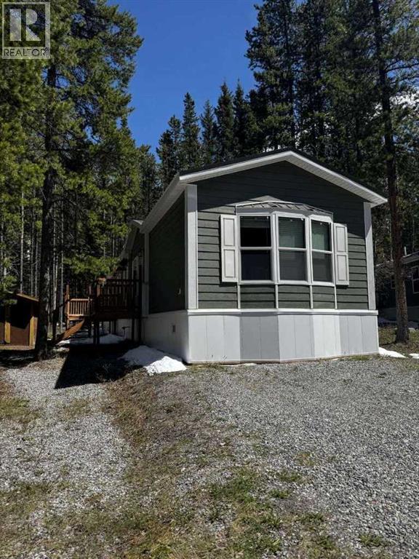
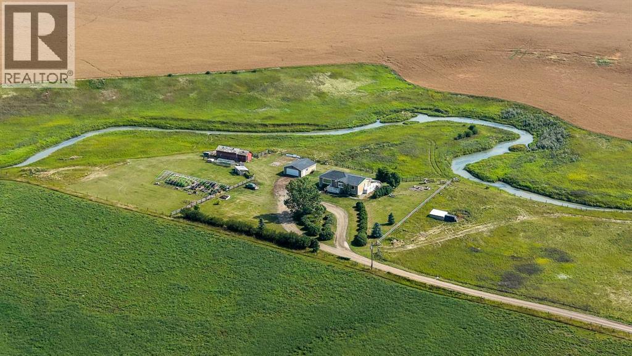
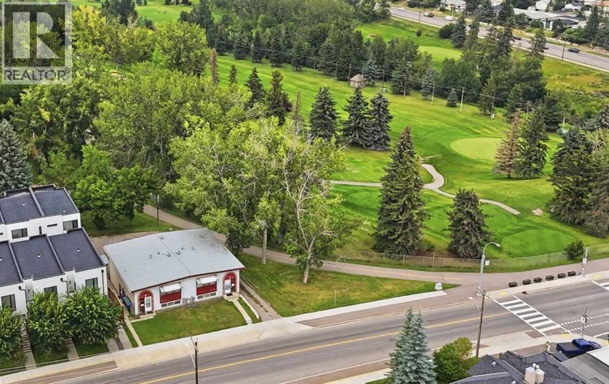
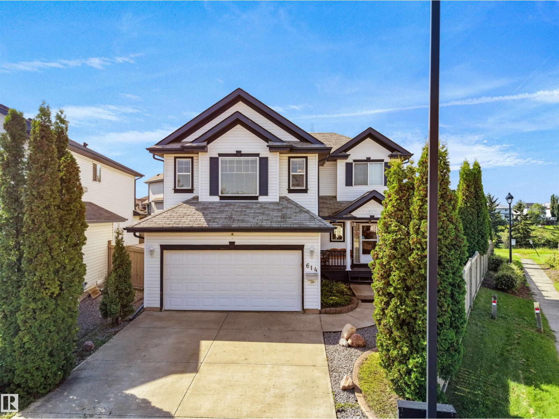
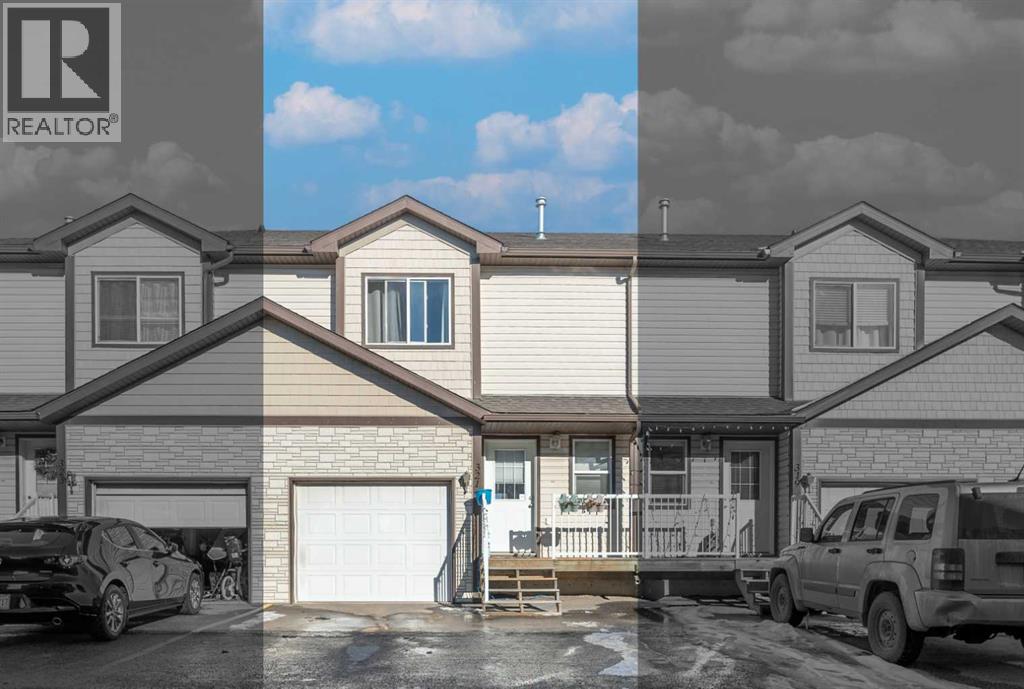
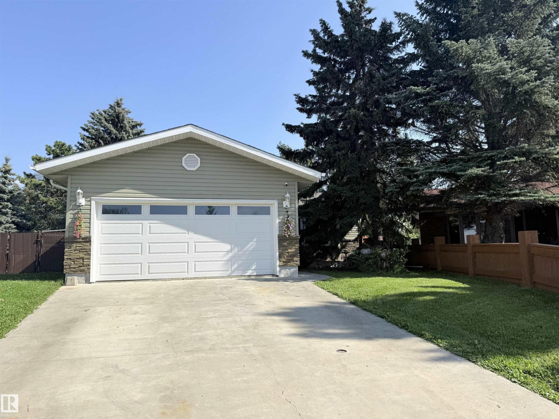
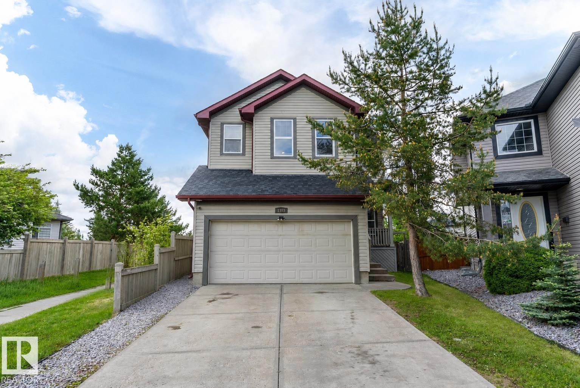
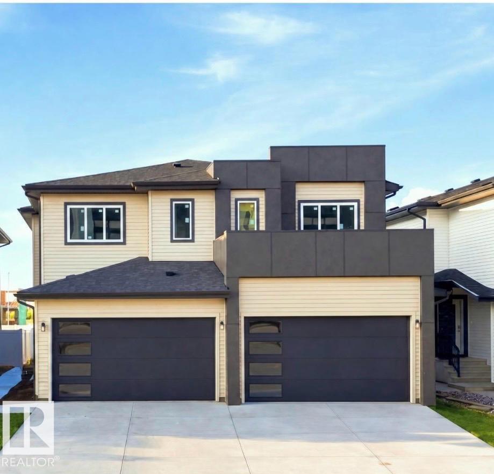
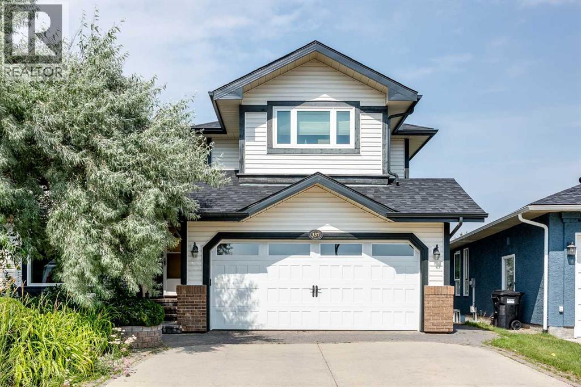
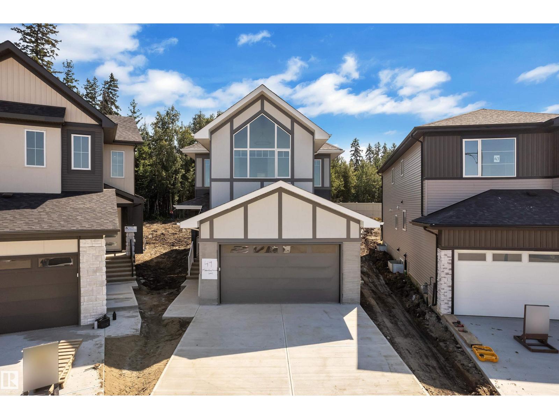
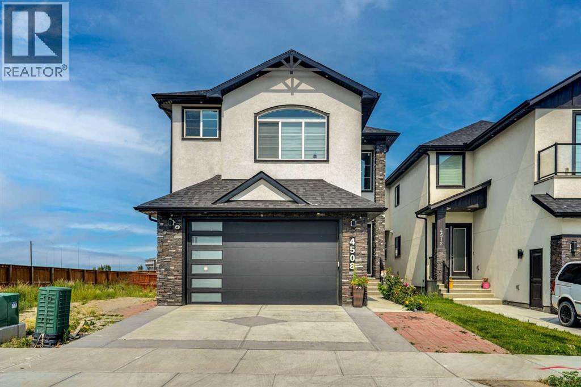
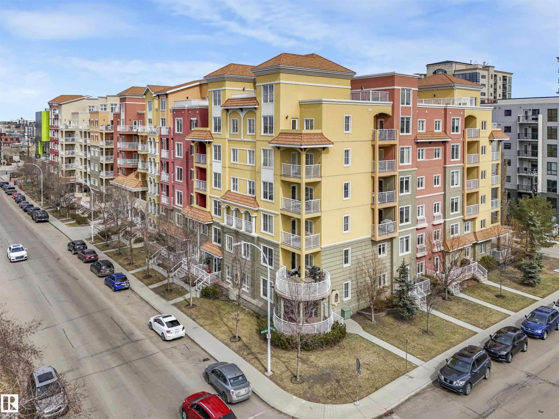
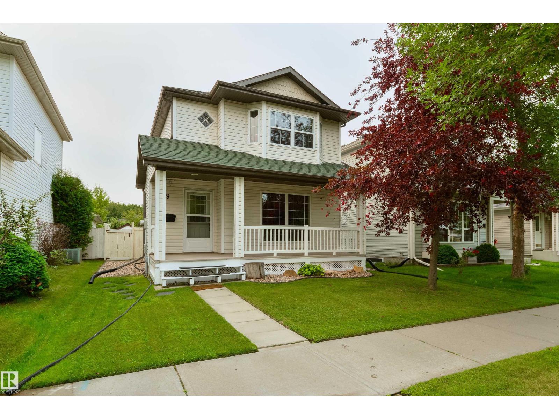
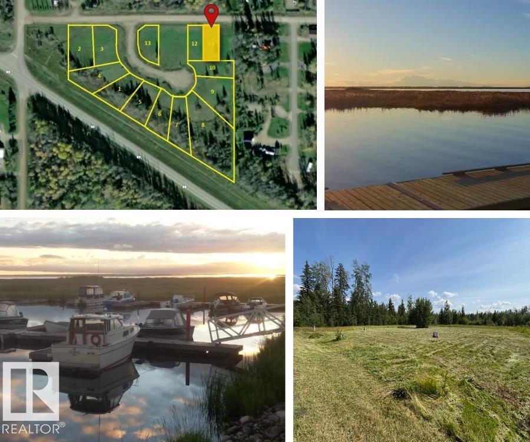
The Coimbra Building presents a rare opportunity to acquire a well-cared-for mixed-use asset in one of Ritchie’s most established and walkable communities. Positioned just minutes from Whyte Avenue, the property benefits from strong local demographics, steady foot traffic, and convenient access to transit and central Edmonton.The commercial component offers approximately 11,464 square feet of leasable area across both one- and two-storey sections. Originally constructed in 1967 with an expansion completed in 1990, the building has been consistently maintained and presents well, with no known significant deferred maintenance. The layout supports a variety of commercial uses and provides flexibility for future tenancy or repositioning.Complementing the commercial space is a separate 2.5-storey residential home on the property, configured with two updated suites. Improvements over time include upgraded windows, plumbing, electrical, and HVAC systems, supporting tenant comfort and operational reliability.The property is currently fully leased, providing immediate income stability. For investors or potential owner-users, the site also offers future optionality, with the ability to occupy space as leases transition while maintaining revenue from the existing tenancy mix.A well-located, income-producing asset offering a balance of stability, flexibility, and long-term potential in one of Edmonton’s most desirable urban communities. (id:51989)
Plan:2520972, Blk:22, Lot:2. Fully serviced industrial land• 1.00 ± acre lot• IM Zoning• Ready for immediate development• Build to suit options available• Lots are stripped and graded• Excellent geotechnical qualities• Leduc Business Park has high development standardsensuring long term integrity• Access to the High Load Corridor• Easy access to the Edmonton International Airport (id:51989)
The Property consists of a 2,900 square foot convenience store with an additional 1,893 square foot fuel canopy, situated on a 0.34-acre site. Zoned C3 “Commercial Corridor”, the Property benefits from strong visibility from Highway 60 and accessibility within Devon’s primary commercial node. Tenanted by DP Oil OP Ltd. o/a Petro-Canada, the fuel banner provides national brand recognition and consistent customer traffic. Strategically positioned along Highway 60, within Devon’s established retail corridor, the Property is surrounded by complementary commercial uses and benefits from steady local traffic and residential density in the immediate trade area. The site configuration supports efficient vehicular circulation and strong street presence, making it a key service-oriented destination within the community. (id:51989)
PRIME INVESTMENT OPPORTUNITY – 8.5% CAP RATE! Pelican Storage Facility offers an exceptional opportunity to acquire a fully leased, income-producing self-storage operation in Bonnyville. Situated on 4.74 acres, the secure, well-lit property features 64 storage units plus 30 Sea Cans, all within a fully fenced site with powered gate and convenient fob access. The sale includes the leasing management software for efficient day-to-day operations. Offering an attractive 8.5% capitalization rate, this turnkey investment provides strong current income with excellent long-term potential. An additional storage yard to the west is available for future expansion, creating an opportunity to increase storage capacity and revenue. A rare opportunity to acquire a well-established, fully occupied storage facility in the growing Lakeland market. (id:51989)
Prime Location High Visibility Excellent Accessibility. Now leasing 938n Sq. Ft Retail space on Jennifer Heilway in Spruce Grove. Neighbouring Tenants include: Tri Wellness Professional Building (GP Clinics), Aerial Gymnastics, Boston Pizza, Boardwalk Burgers & Fries, Tutti-Frutti, Subway, Barber Shop and Brooklyn Tomato. Great location. (id:51989)
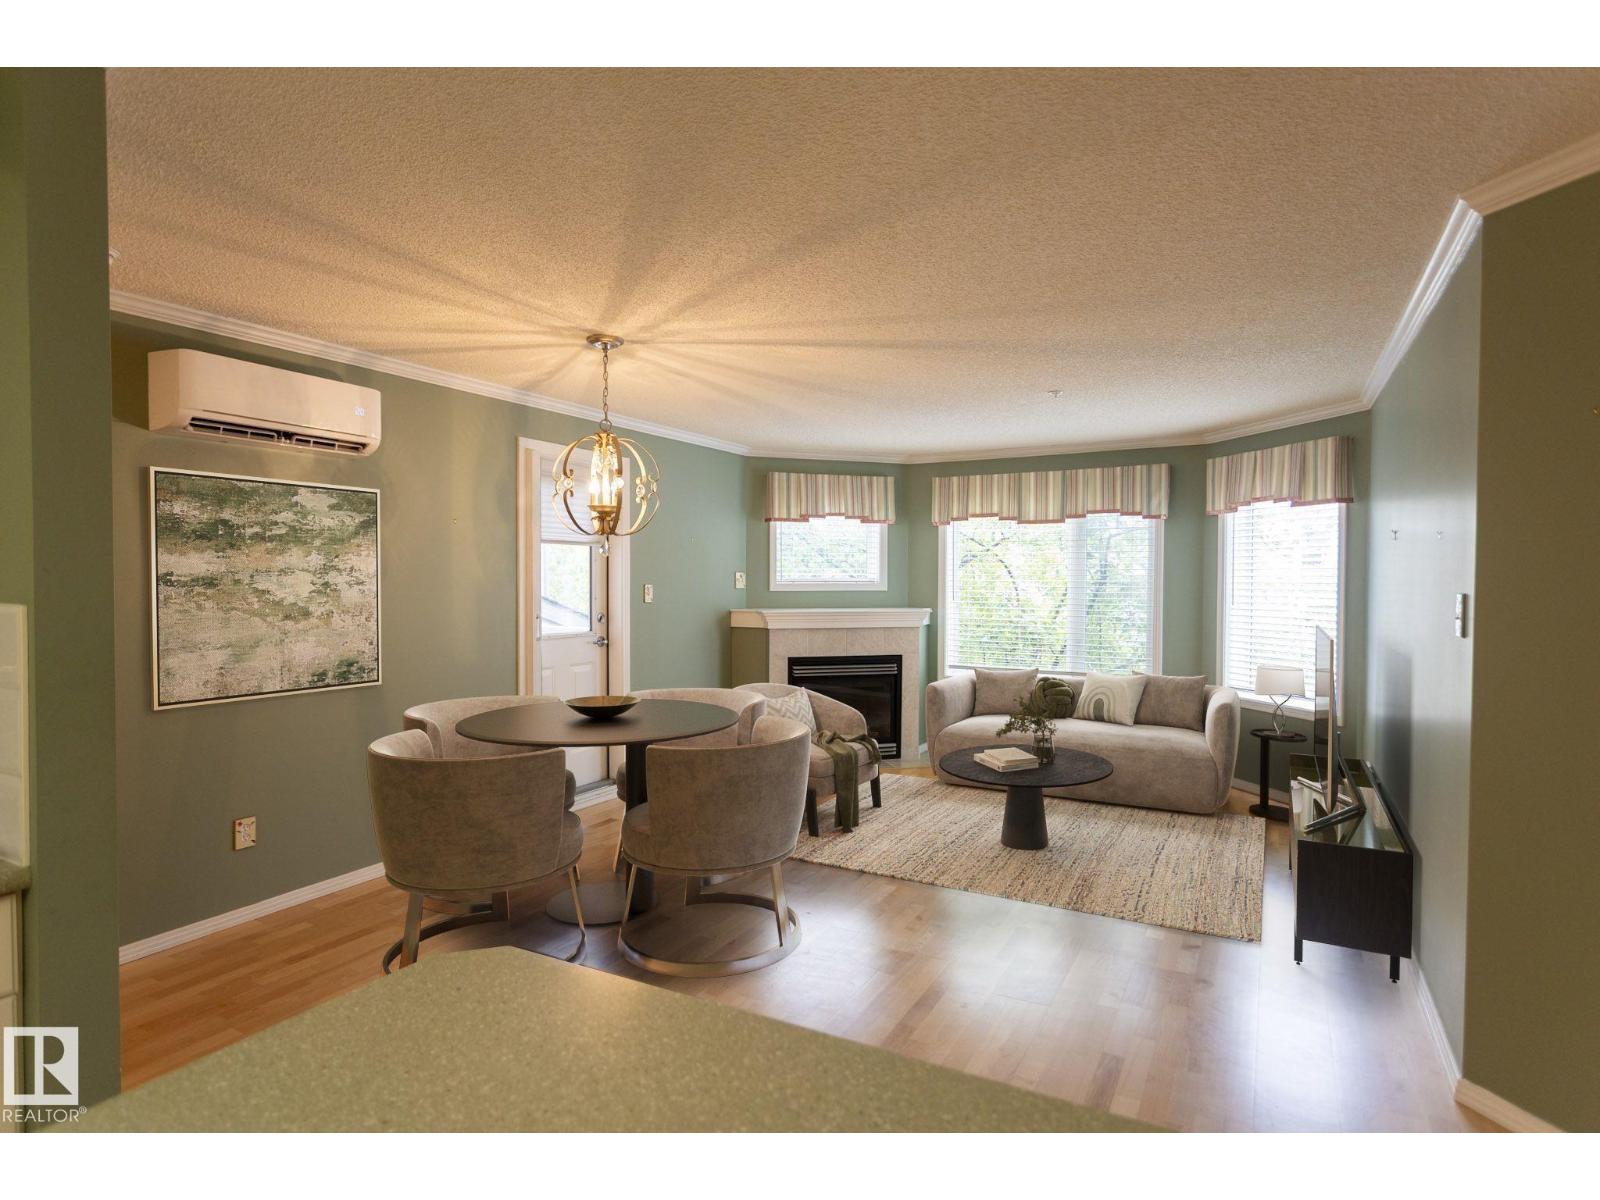
831 Sq. Ft. | 2 Bed | 2 Bath | Main-Floor End Unit Prime Windermere location! This well-designed 831 sq. ft. 2-bedroom, 2-bathroom main-floor end unit at 340 Windermere Road SW offers privacy, convenience, and easy access with no stairs required. The bright and functional layout provides comfortable living space with two bedrooms and two full bathrooms. Located next to a strip mall and close to a school, you'll have shopping, dining, daily necessities, and family-friendly amenities right at your doorstep. A fantastic choice for anyone looking for a convenient and comfortable home in southwest Edmonton. (id:51989)
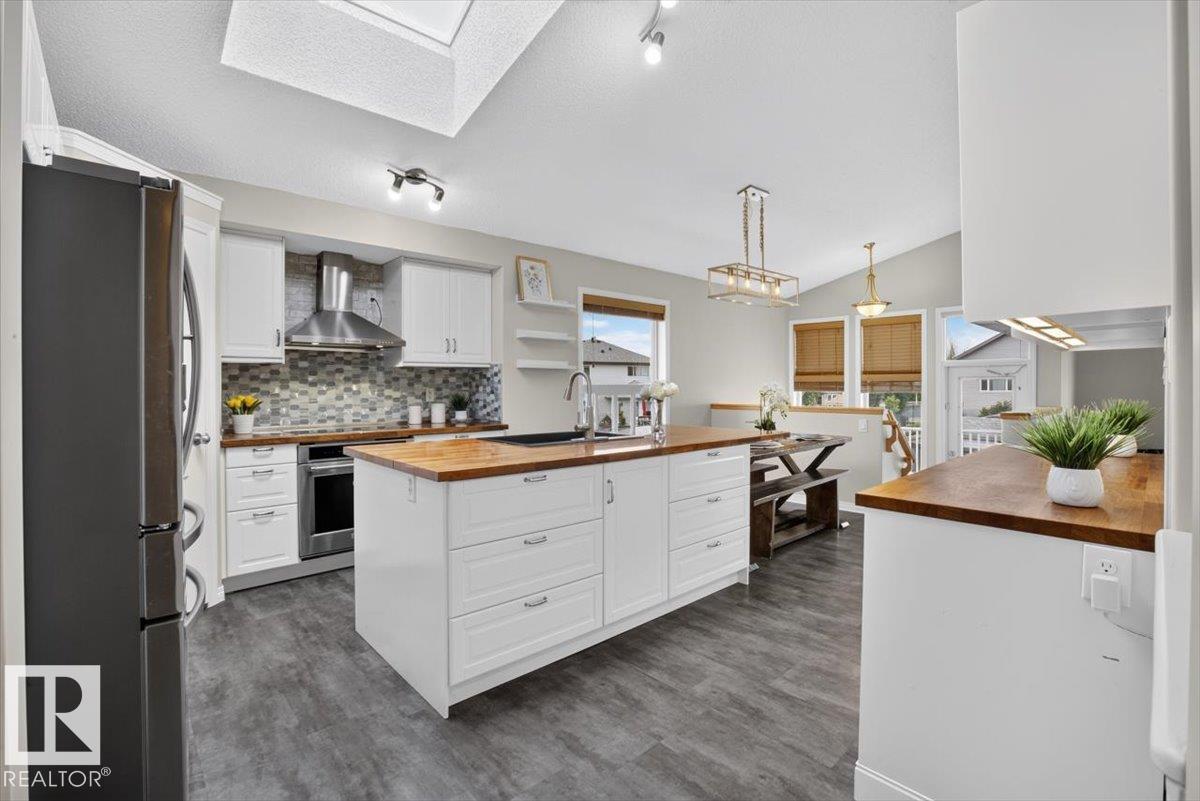
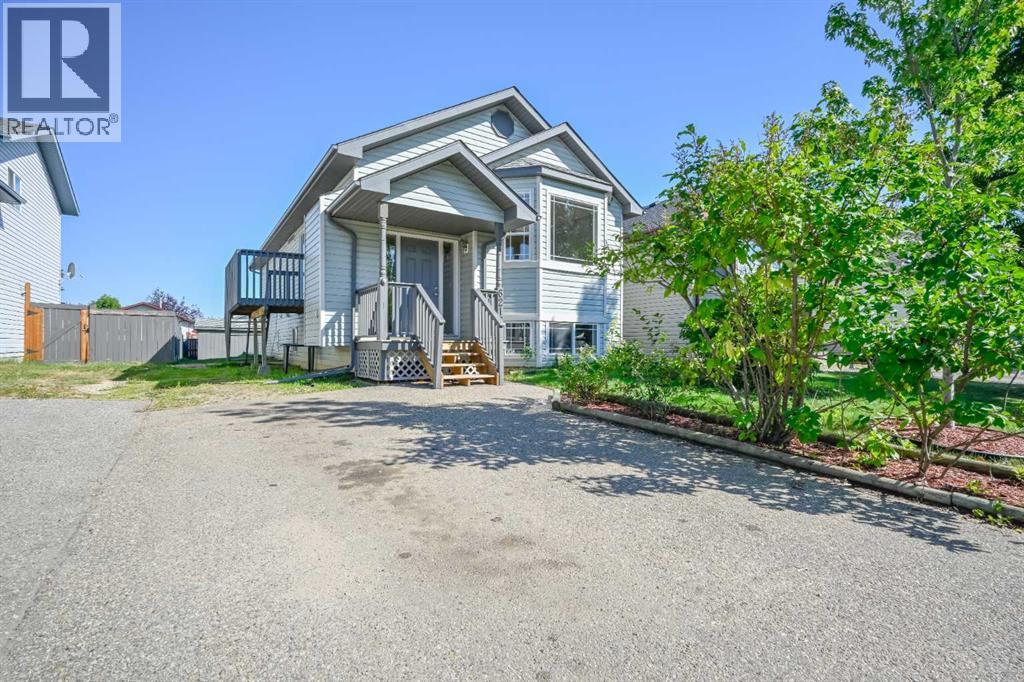
A home where your family can truly GROW, PLAY & MAKE MEMORIES! Tucked away in a quiet keyhole with NO THROUGH TRAFFIC, this updated 4-bed, 3-bath bi-level offers the space families with kids & pets will love. Step outside to the MASSIVE 8,320 SQ.FT. PIE-SHAPED LOT—an incredible backyard made for kids to run, pets to play, summer BBQs & evenings relaxing on the expansive deck. Inside, the bright, open main floor is CARPET-FREE and filled with natural light from LARGE WINDOWS & SKYLIGHT. The renovated kitchen features upgraded S/S appliances, corner pantry & spacious dining area for family meals. Cozy up by the gas fireplace or retreat to the king-sized primary with 4-pc ensuite & walk-in closet. The FULLY FINISHED BASEMENT adds a 4th bedroom, full bath & plenty of living space. Plus central A/C, NEW ROOF (2026), storage shed, ample parking & an OVERSIZED 22'X26' INSULATED GARAGE. Close to The Links, schools, parks & amenities! A wonderful place to put down roots, make lasting memories & call HOME! (id:51989)
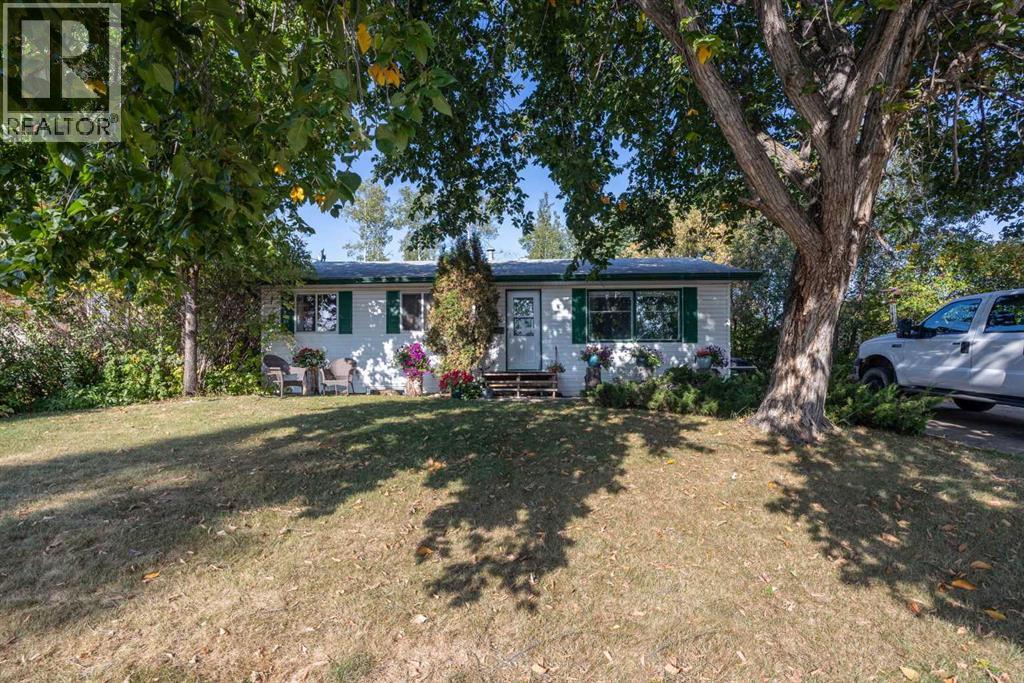
FANTASTIC 5 bedroom bungalow in the heart of downtown location near the hospital, shopping, schools, bus route and walkable to all amenities! this is the PERFECT place to call home. Inside you will find 5 bedrooms, 2.5 bathrooms. The main floor features 3 bedrooms, full bathroom and 2pc ensuite off primary bedroom. The spacious living room seamlessly connects to the dining room and big country kitchen making entertaining family and friends a breeze. The basement has a separate entrance and leads to laundry, 2 bedrooms a spacious family room and kitchen and full size bathroom. Outside are two sheds and a mature treed lot! The driveway affords tons of parking. Tenants in place if you were looking for an investment home. CALL NOW TO VIEW,. 24 hours notice required. (id:51989)
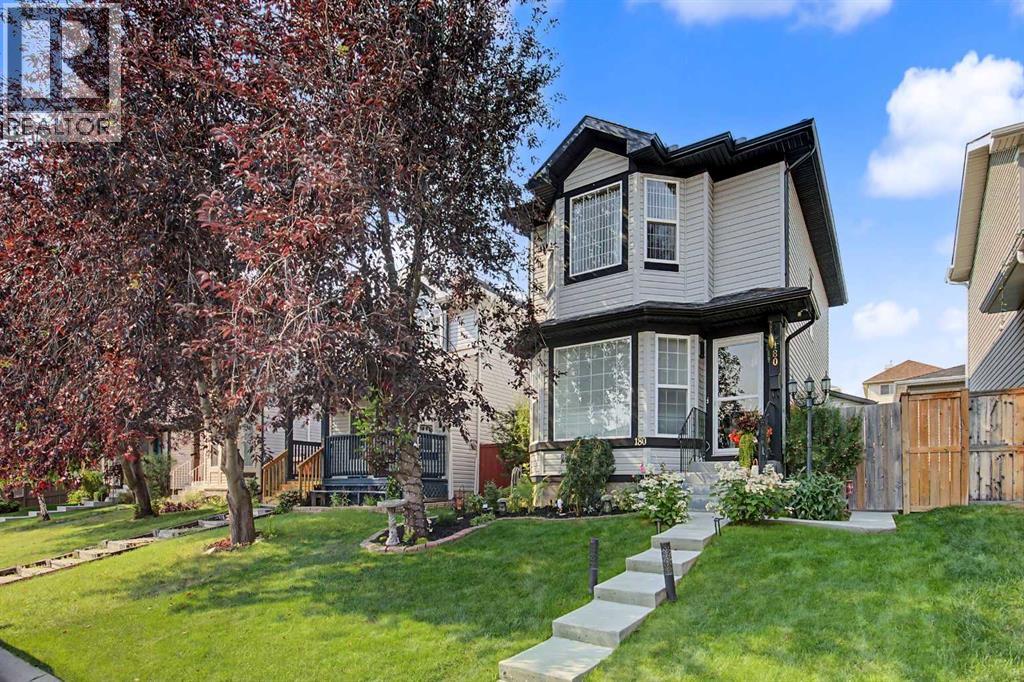
Welcome to this immaculate and beautifully renovated two-story home in the sought after, family friendly community of Country Hills in NW Calgary. Thoughtfully upgraded and meticulously maintained, this exceptional property offers the perfect blend of modern comfort, functionality, and outdoor living.The main and upper levels have been tastefully renovated, featuring three spacious bedrooms upstairs, along with the convenience of upper level laundry. The fully developed basement provides even more living space, complete with a fourth bedroom / rec room, full bathroom, and a stylish bar area perfect for entertaining guests, relaxing with the family, or accommodating extended family.The extensive list of upgrades continues with a new Malarky Vista rubberized hail rated level 4 roof in 2025, new furnace, hot water tank and central air conditioning in 2023, providing peace of mind and year-round comfort. A huge detached garage offers exceptional space for vehicles, storage, hobbies, or a workshop.Step into the backyard and discover your own private oasis. Beautifully designed for relaxation and entertaining, the yard features a metal pergola on the oversized deck and plenty of privacy, creating a wonderful space to enjoy Calgary's summer evenings. The property is further enhanced by poured concrete front step and sidewalks around both the front and sides of the home.Located in the highly desirable community of Country Hills, you're close to an abundance of shopping, restaurants, recreation, services, and fantastic schools. Calgary International Airport is approximately a 10-minute drive, while downtown Calgary is only 15–20 minutes away.This is truly a turn key gem offering an impressive combination of renovations, thoughtful upgrades, exceptional outdoor space, and an unbeatable central NW Calgary location. A wonderful opportunity for families looking for a home that is move in ready and has it all! Homes like this don't come around often. Book your showing today! (id:51989)
Welcome to #3 Folding Mountain Village — where mountain living meets exceptional revenue potential. Nestled in the breathtaking Rocky Mountains just outside the gates of Jasper National Park, this beautifully upgraded home offers an incredible opportunity in the up-and-coming community of Folding Mountain Village.Thoughtfully renovated and meticulously maintained, this home features a fully developed basement with a two-bedroom tourist/revenue suite, offering the potential for a lucrative income stream while enjoying your own mountain retreat. The main home has been extensively updated, including a renovated kitchen with new cabinetry, counters, sink and appliances; fresh paint, flooring, trim, baseboards and lighting throughout the main floor; and a spectacular 2026 ensuite renovation featuring a clawfoot tub, granite countertops and a customized walk-in closet.Numerous additional improvements include a new hot water tank, oversized washer and dryer, all-in-one washer/dryer in the basement suite, complete exterior staining with UV protection, and Lorex security cameras.Enjoy the perfect balance of tranquility and accessibility, surrounded by stunning mountain scenery and endless opportunities for hiking, skiing, wildlife viewing and outdoor adventure. Located just outside Jasper National Park, this property offers the unique opportunity to enjoy the Rocky Mountain lifestyle while being close to the amenities and services of Hinton.Whether you’re searching for a full-time mountain home, weekend escape, or income-generating property, #3 Folding Mountain Village is an exceptional opportunity to own a piece of this spectacular mountain community. (id:51989)
**SEPARATE SIDE ENTRANCE**DOUBLE ATTACHED GARAGE**MAIN FLOOR BED & BATH** Welcome to this beautifully maintained 2022-built detached home in the sought-after community of Glenridding Ravine! Offering almost 2000 sq. ft. of thoughtfully designed living space, this home features 4 bedrooms and 3 full bathrooms, including a convenient main floor bedroom and full bath, ideal for guests or multi-generational living. The bright, open-concept main floor boasts 9' ceilings, a modern kitchen with pantry, spacious dining area, and an inviting living room. Upstairs offers a generous family room, convenient laundry, two additional bedrooms, and a spacious primary suite with a luxurious 5-piece ensuite. Complete with a landscaped, fenced yard, double attached garage, and close proximity to schools, shopping, parks, golf, public transit, and the airport. (id:51989)
Offering 1.07 acres of space, privacy and flexibility, this well-maintained home has been thoughtfully improved over the years while retaining the character of its 1969 construction. The cultured stone exterior sets the tone, while inside, the home offers generous living spaces, practical features and plenty of room for a large family. The main floor begins with a sunken living room featuring a gas fireplace and engineered hardwood flooring, flowing into the dining area and a well-designed kitchen. Granite countertops, ceramic tile flooring with in-floor heating, stainless steel appliances, a gas range, built-in range fan and pantry make this a highly functional space. The kitchen overlooks the backyard and provides convenient access to the deck. The primary bedroom includes a cedar-lined walk-in closet, while the ensuite has been recently remodelled with dual sinks, updated lighting and vinyl plank flooring. The home offers 4.5 bathrooms in total, including a main bathroom with granite countertops and in-floor heating. A four-season sunroom adds another versatile living area, complete with a six-person hot tub, freestanding gas stove and four patio doors opening onto the outdoors. Downstairs, the finished lower level provides another sunken living room with a brick-surround gas fireplace, updated lighting, three bedrooms, a full bathroom and a laundry/furnace room. The home is equipped with two furnaces, on-demand hot water and a built-in vacuum system. One of the property's standout features is the separate studio above the garage. Completely independent from the main home, it offers its own kitchen, gas stove and bathroom, making it an excellent space for older children, guests, family members, a home office or anyone who would appreciate a little extra independence. Outside, there is plenty of room to enjoy the acreage, including a wrap-around deck, gazebo, ice rink and parking for four or more vehicles. The property is serviced by a well and septic system with field, both in excellent condition, while the option remains to connect to city services if desired. This is a property that offers space, functionality and flexibility in a setting that gives you the advantages of acreage living without giving up the convenience of being in the city. With its extensive living space, separate studio, multiple outdoor amenities and long list of practical improvements, it is well suited to a family looking for room to live, work and enjoy the outdoors. (id:51989)
Set on a generous 5,000+ sq ft lot in Monterey Park, this well-kept 4-level split offers more than 2,300 sq ft of developed living space with plenty of room for a growing or multigenerational family. This home offers a functional layout with multiple living areas and great natural light throughout. The main level feels bright and spacious, with large windows and a distinctive curved staircase open to the level above. A comfortable family room provides plenty of space to gather, while the formal dining area is ideal for larger dinners and entertaining. The kitchen offers ample cabinetry and counter space, along with a separate breakfast nook for casual meals. Upstairs are three bedrooms and two full bathrooms, including a spacious primary bedroom with its own ensuite. The third level adds even more flexibility with a fourth bedroom, half bathroom and direct walkout access to the backyard — a great setup for older children, guests, extended family or a private home office. Downstairs, the fully developed basement includes a large recreation room, den and another full bathroom, providing additional space for movie nights, hobbies, a workout area or whatever suits your needs. Outside, updated dark siding gives the home a fresh, modern look, while the spacious backyard and double detached garage add to the everyday functionality. Schools, playgrounds, transit and shopping are all within walking distance, making this a convenient location in an established Northeast Calgary community. With four bedrooms, multiple living spaces and a versatile layout across four finished levels, this Monterey Park home offers plenty of space to make your own. (id:51989)
499K | PRIME LOCATION | ILLEGAL BASEMENT SUITE| OVERSIZED GARAGE | WITH AC AND OTHER FEATURES | WALKING DISTANCE TO GURU GHAR AND PARK. This well-maintained, centrally air-conditioned home in the heart of Martindale sits in an unbeatable location behind the Sikh Temple, within walking distance of schools, transit, the LRT, shopping, and parks. Boasting pristine curb appeal with updated siding, roof, gutters, a recently changed hot water tank, and an extra-wide garage off a paved alley. The light-filled main level features a spacious living room and a gourmet kitchen equipped with quartz countertops and stainless steel appliances, while the upper floor offers three bedrooms—including a primary suite with dual closets—and a sleek, modern bath with a standing shower. Complete with a fully finished basement featuring two extra bedrooms and a full bath, this immaculate property delivers turnkey luxury and exceptional space. (id:51989)
This exquisite four-bedroom family home backs directly onto the Mahogany Wetlands Pond, offering a perfect blend of luxury and natural beauty. A secluded, spacious foyer keeps the main floor private upon entry. Step up onto beautiful light-stained hardwood that flows through the naturally bright, open living space. The chef-inspired, U-shaped kitchen features a central island, a custom vent hood, and a walk-in pantry equipped with custom shelving, appliance counters, and deep drawers. Premium appliances, including a 5-burner Wolf gas cooktop, a Bosch dishwasher, all framed by clean white quartz countertops. Oversized windows provide unprecedented water views, bathing the home in light. Entertain guests in the elegant dining room or step outside to the deck, which features a natural gas BBQ hookup and scenic pond vistas. Upstairs, a central bonus room includes a dedicated homework space with a built-in desk. The functional laundry room offers built-in shelving and ample hanging space. The primary retreat serves as a spa-like oasis, boasting double sinks with central cupboard storage, a standalone shower, a soaking tub, and a custom walk-in closet complete with glass-door cabinetry and a built-in mirror. Two additional generously sized bedrooms complete the upper level. Custom accent lighting guides you to the lower level, which features nine-foot ceilings and massive sunshine windows that flood the space with natural light. The sprawling family room is built for entertaining, equipped with a fireplace and a custom wet bar. Elegant French doors lead to a home office, while a second set opens into the fourth bedroom. The lower level also features a three-piece bathroom with a glass-enclosed shower, trendy tile work, and heated floors. Built to last, the exterior is wrapped in durable Hardie Board siding. Mechanical and smart upgrades include a recently upgraded 200-amp electrical panel, dual high-efficiency forced-air furnaces, and a 60-amp EV fast charger in the g arage. The garage also comes fully equipped with heavy-duty shelving and wall slats. The backyard features a private fire pit area for evening gatherings, with a back gate that opens directly onto miles of scenic community pathways. Located in a prime family-friendly area, this home is a quick walk from two local schools, four playgrounds, and just five minutes from the community recreation centre. (id:51989)
This is an exceptional opportunity to purchase one of the largest properties in this fully ‘sold out’ acreage community conveniently located minutes from Gull Lake and from Rimbey AB. This 14.48 acre parcel offers scenic rolling aspens with carefully developed & maintained trails, a wildlife watering pond, full perimeter fencing, a double gated approach, a prepared new home building site and much more. Value is assured with amenities including a recently built Carriage House with a finished garage below for your vehicles and toys; it also comes with an exterior RV hook-up. A septic tank with a field, a well with a constant pressure system plus natural gas and power, not only meet the requirements of the existing structure but potentially those of a new build. As you enter the carriage house on the ground level, you are in a convenient mud room with a closet and finished storage space with ample room for an additional closet. The bright upper level has a full kitchen with s/s appliances and a wrap around counter which opens to a dining and living room where a well positioned wood stove can be enjoyed along with scenic views. This well constructed thermal carriage house, with triple pane windows, also has two bedrooms with good closet space, a 3 piece bathroom with a five foot shower and a mechanical room prepped for a washer and dryer. The upper living space also includes a large east facing deck.A surprising additional value is found in a cared for ‘hidden gem’ which comes in the form of an off-grid cabin used for years by a local x-country ski club and many others. Lots of laughs and happy memories were made sitting around the cozy fireplace while enjoying an apres ski, hike or bike. Other secondary buildings include a secure storage shed and a firewood shed. This acreage has wild hazel nuts, raspberries, pin cherries, saskatoons, gooseberries, chokecherries and lots of different mushrooms and consequently, it attracts a lot of birds and animals.Thi s property offers good future potential with undeveloped County road reserves on the north and west boundaries. Years ago, the current owners were the first to view and purchase a 1/4 section of this land when it became available. Over time the land was subdivided and homes were built. These last 14.48 acres were the owners’ favorite, but the time has come to sell. (id:51989)
*FULLY RENOVATED* *3 BEDROOMS & 2.5 BATHROOMS* *GAS FIREPLACE* *LANDSCAPED BACKYARD* Welcome to this beautifully renovated two-storey home in the sought-after community of Wild Rose. Offering 3 bedrooms and 2.5 bathrooms, this home combines comfort and functionality with tasteful modern updates throughout. The inviting living room features a gas fireplace, creating a warm and welcoming atmosphere. The spacious primary bedroom includes a walk-in closet and a private ensuite for added convenience. Step outside to a meticulously landscaped backyard with mature plantings, providing a peaceful setting for relaxing or entertaining. Conveniently located near parks, schools, shopping, public transit, and major roadways, this move-in ready home is an excellent opportunity in a vibrant southeast Edmonton community. (id:51989)
Welcome to this spacious 4 level split in Rundle, offering plenty of room for the whole family. The main level features laminate flooring, a large kitchen with brand new appliances (with warranty) and a fireplace that is both gas and natural wood-burning. Upstairs offers 2 bedrooms, including a primary with an oversized closet. A large full bathroom with a Jacuzzi tub/shower. The third level features a bright living room, 3rd bedroom and another full bathroom. The 4th level provides a large family room, laundry room, storage space and a generous crawl space for added storage. Numerous updates include newer windows, a furnace and hot water tank (approx. 2009) and a roof (approx. 2013). The double detached garage features a new garage door and motor, completed approximately 7 months ago. Enjoy a double fenced yard with a fire pit, mature apple tree and raspberry bushes. Conveniently located close to schools, parks, shopping and public transit. A great opportunity to own a versatile family home in a convenient Rundle location! (id:51989)
Truly one-of-a-kind, this exceptional home offers an impressive 7 bedrooms and 7 full bathrooms, thoughtfully designed for large or multi-generational families. The main level features 3 bedrooms, 3 full bathrooms, a dedicated office, 3 spacious family/living areas and 3 kitchens, providing outstanding flexibility and privacy. Upstairs offers a huge bonus room, 4 additional bedrooms and 4 full bathrooms, plus beautiful front and rear balconies.Loaded with premium upgrades, the home features 3 furnaces with separate zoning for each floor, 2 A/C coils already installed with zoning completed, in-floor heating on the main and basement levels, heated floors in 2 primary ensuites, and a triple soundproofed wall between the main residence and in-law suite for enhanced comfort and privacy.The integrated smart-home system includes 8 security cameras with 3TB recording storage, interior lighting, Christmas/holiday lighting and built-in speakers, all conveniently controlled through a phone app. (id:51989)
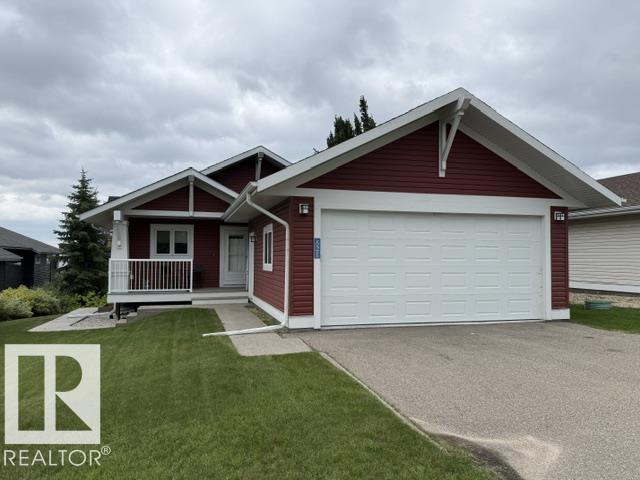
Experience refined, low-maintenance living in the Villas of Artesia, an executive villa community near Heritage Pointe designed for those who want space, quality and lock-and-leave convenience without the upkeep of a traditional estate home. Privately positioned within Phase Two, this exceptionally cared-for bungalow combines an impressive main-floor layout with a fully developed lower level, two additional bedrooms and an oversized triple attached garage. Inside, the home feels spacious and welcoming, with an open living area designed equally well for quiet evenings or larger gatherings. The kitchen sits at the heart of the home and features white cabinetry, extensive storage, a walk-in pantry, premium appliances, gas cooktop, instant hot water and wall oven. Its generous proportions connect naturally with the dining area and the living room, where the fireplace adds warmth and a comfortable focal point. The main floor also includes a dedicated office, powder room and a substantial laundry room, allowing everyday necessities to remain conveniently on one level. The primary suite is a true retreat, set apart from the main entertaining spaces and paired with a large walk-in closet and luxurious 5-piece ensuite. Unwind in the deep soaker tub or enjoy the tiled steam shower, while dual vanities and abundant space make the ensuite as functional as it is relaxing. The floor plan confirms the generous primary bedroom, walk-in closet and substantial ensuite arrangement. Downstairs, the home transitions into a completely different kind of living space—ideal for entertaining, visiting family or creating separation when guests stay for extended periods. A large recreation room with wet bar, beverage fridge and built-in wine storage provides plenty of room for the pool table, media area and conversation space. Two spacious bedrooms, each with excellent closet space, share a full 4-piece bathroom, while additional storage keeps seasonal items neatly out of sight. Comfort extend s well beyond the visible finishes. Central air conditioning, boiler and furnace systems, water softener, filtration and instant hot water contribute to year-round convenience, while the insulated triple attached garage with epoxy flooring offers outstanding room for vehicles, hobbies and storage. The garage itself spans approximately 700 sq. ft. Outside your door, landscaping and snow removal are handled for you, leaving more time for everything else this stage of life should be about. With quick access to Heritage Pointe amenities while remaining tucked into a quiet villa setting, this is an outstanding opportunity to rightsize without giving up the space, finishes or garage capacity you’re accustomed to. (id:51989)
Welcome to Californian Casa, an exceptional two-bedroom, one-bathroom second-floor condo designed for 18+ adults. The open-concept living room seamlessly flows into the kitchen and dining area, bathed in natural light from multiple windows. The primary bedroom is good sized, featuring a walk-in closet with built-in organizer. The second bedroom offers versatility, making it perfect for a guest room, office, or even both. A beautifully updated three-piece bathroom and laundry room complete the condo’s amenities. Conveniently located in front of your parking stall, there are two titled parking spaces—one underground and one above ground—plus a storage unit. Californian Casa also boasts a range of amenities, including a social room, gym, workshop, guest suite, and car wash. With easy access to transit, shopping, and other conveniences, Californian Casa provides a welcoming and comfortable home. (id:51989)
Not many 6 bed 3 bath homes come up like this with new paint and flooring throughout, and roof that is only 5 years old! Situated on a quiet street in Countryside South backing onto an easement. Good sized entry way welcomes you with must have entry closet. Heading up a few stairs the popular open concept welcomes you between the kitchen, dining and living room. Kitchen has adequate counter + cabinet space, with vaulted ceiling stretching into the living room. Living room has hardwood flooring, and large windows allowing natural beam in. Dining allows a table of any shape or size, with sliding doors onto your freshly painted deck. Remainder of main floor consists of full bathroom, three bedrooms, including master bedroom with full en-suite. Making our way to your fully developed basement with tall ceilings , new carpet, big windows, three bedrooms, full bathroom, living room, and utility/laundry room. Backyard is fenced with gate access to easement, and complimented with oversized shed. Double car driveway gives you adequate parking space. Book your viewing today as this home boasts pride of ownership. (id:51989)
Welcome to the prestigious Estates At Waters Edge! This immaculate 1227 sf WALK OUT BUNGALOW is move in ready! The main floor features a sunny kitchen, dining and Livingroom with a view of Lac Ste. Anne with a large balcony. The kitchen has granite counter tops and plenty of cabinet and counter space! The primary bedroom is spacious with a walk in closet that could be converted into an ensuite! The second bedroom is large enough to have more than one bed in it. The lower walk out level has 2 generous size bedrooms, another 4 pc bathroom with a large recreation/family room with a pool table. This home is located in a secure gated community 45 minutes NW of Edmonton. Some of the features of this neighborhood include a heated outdoor pool, clubhouse, gym, playground, beachfront park and more! 2000+ sf of professionally finished space! (id:51989)
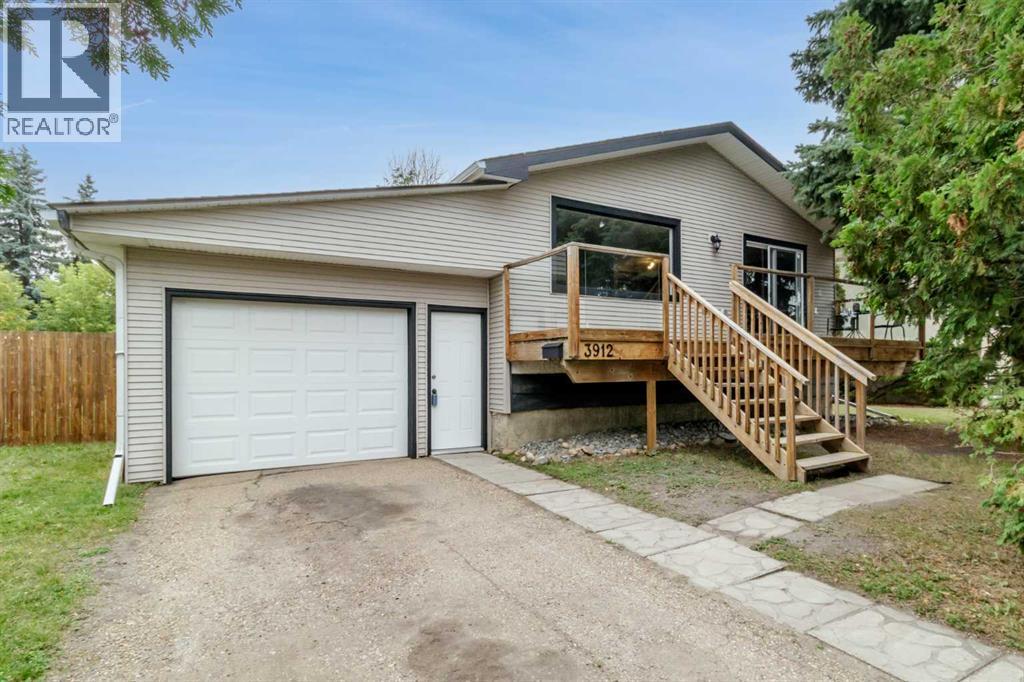
One address, one school walk, from kindergarten to graduation. This Michener Hill home sits within walking distance of Joseph Welsh Elementary, Escuela Vista Grande, Eastview Middle School and Lindsay Thurber High School — your child can walk to school through their entire education without your family ever moving. Lotsa Tots childcare and the Michener Centre are close by as well.The home itself: a renovated 4 bedroom, 2 bathroom bi-level, extensively updated in 2016 including siding, electrical, plumbing, vinyl windows, kitchen, flooring, bathrooms, paint and lighting. No Poly B. Since then — Fresh paint, new fridge, hood fan and dishwasher (August 2026), stove approximately 2 years old, shingles approximately 2018, and hot water tank 2025.Two large bedrooms and a full bathroom on the main floor, plus a bright living room and kitchen with eating area. The fully finished basement adds two more bedrooms, a second full bathroom, a laundry room and a large family room.Fenced and landscaped 55 x 115 lot with rear alley access and room for a future detached garage, plus an enclosed tandem 14 x 37 garage with covered parking for two. long driveway for more parking and a south facing Front deck, (id:51989)
Welcome to this impressive two-storey home in the established community of Monterey Park, offering over 2,000 sq ft above grade plus a fully finished basement — ideal for growing families or multi-generational living. Step into a grand foyer with soaring vaulted ceilings and an elegant chandelier, setting the tone for this beautifully designed home. The formal living and dining areas offer a sophisticated space for entertaining, while the large kitchen impresses with rich dark cabinetry, granite countertops, a tile backsplash, and a full stainless steel appliance package including a built-in wall oven and microwave. A generous island with bar seating anchors the space. The adjoining family room features a cozy fireplace with custom built-in shelving perfect for everyday living. A versatile den, main-floor laundry, 2-piece powder room, and access to the attached garage complete this level. Upstairs, the primary bedroom offers a peaceful retreat complete with a walk-in closet and private 4-piece ensuite featuring a jetted soaker tub and glass shower. Two additional well-sized bedrooms share a full 4-piece bathroom, providing comfortable space for family or guests. The fully finished basement extends the living space significantly, featuring a large recreation room, a den, a dedicated office, a walk-in closet, a 4-piece bathroom, and a utility/storage area offering excellent flexibility for a home gym, media room, or extended family suite. On the exterior this home has a classic stucco exterior with warm, inviting curb appeal, an attached garage and is located close to schools, and amenities. The backyard offers a private, fenced yard with a concrete patio area a great space for outdoor gatherings, parking, or storage. (id:51989)
Welcome to the Glenbarr by Stranville Living Master Builder, a thoughtfully designed bi-level located in the highly desirable community of Southbrook. With its soaring vaulted ceilings, impressive kitchen, unique layout, and plenty of room to grow, this home brings together modern finishes and a floor plan that feels anything but ordinary.Step inside and you’re immediately greeted by tall vaulted ceilings that carry throughout the main living space, creating a bright and open feel. The kitchen is the showpiece, featuring quartz countertops, extended cabinetry, slow-close doors and drawers, a built-in oven and microwave, induction cooktop, and signature paneled Fisher & Paykel refrigerator and dishwasher that blend seamlessly into the cabinetry. A massive walk-in pantry adds even more storage and keeps the kitchen looking as good as it functions.Just off the kitchen, the dining area features sliding glass doors leading to your future deck space, while the adjoining living room is filled with natural light from its impressive chalet-style windows. The open-concept design makes the entire main floor feel connected, spacious, and perfect for both everyday living and entertaining.Also on the main level is a spacious bedroom and full 4-piece bathroom, creating a flexible space for family, guests, or a home office.Head upstairs and the layout gets even better. The primary bedroom sits on its own level, creating a private retreat away from the rest of the home. Vaulted ceilings and a large window make the room feel bright and spacious, while the walk-in closet provides plenty of storage. The ensuite is finished with dual vanities and a beautiful tiled and glass walk-in shower. Convenient laundry on this level means no hauling baskets up and down multiple flights of stairs.The basement is undeveloped and ready for future plans, offering the opportunity to add additional bedrooms, another bathroom, and a family room while tailoring the space to suit your needs.Loc ated in Southbrook, one of south Lethbridge’s most convenient and desirable newer communities, this brand-new home combines standout architecture, premium finishes, and the opportunity to make the lower level your own. (id:51989)
Absolutely stunning walkout home from Trico Homes that is fully loaded with upgrades and backs onto Fish Creek Park with breathtaking views from all levels of the home. This fully developed two-storey home with walkout basement features 4 bedrooms and 3.5 bathrooms. From the moment you walk in you will be blown away by the incredible design, upgrades and staging in the home. Every space has been well thought out and utilized to ensure every square inch of this home is perfect. The open concept heart of the home is a stunning combination of the kitchen, great room and dining area. The gourmet kitchen has beautiful full height white cabinets, plenty of counter space, built in stainless steel appliance package including gas range, custom hood fan and centre island with sink. The dining area has unbelievable views to enjoy during meals. The great room is anchored by the central fireplace surrounded by custom woodwork and built ins making this room an ideal place to entertain guests. The spacious balcony is a great area to enjoy bbq'ing on those spring and summer days enjoying the beautiful views and sounds of this serene setting. Fully glassed home office with custom sliding barn doors is a unique item you will not find anywhere else. The rear mudroom boasts built in lockers and convenient dog wash, a must have for all dog owners. The upper level features the primary suite that is separated from the other two bedrooms by the central bonus room and is something to behold with luxurious 5-piece ensuite including soaker tub, large custom built glass walk in shower with quartz bench, dual sinks and massive walk in closet. The study area outside the two additional bedrooms is a perfect space for kids. The upper laundry room is ideally located between all the bedrooms and has plenty of utility space and storage. The lower level has the 4th bedroom and full bathroom, beer room, wet bar, games area, rec room and fitness room making this developed space an amazing feature of the home. You can walk out onto the extended concrete patio and access the backyard from the lower level and enjoy playing in the yard surrounded by views of Fish Creek Park. Also included with the home are all the furniture and accessories making this property truly the full package. Hunter Douglas power blinds, A/C, designer light fixtures, water softener and plumbing are some key upgrades of note. (id:51989)
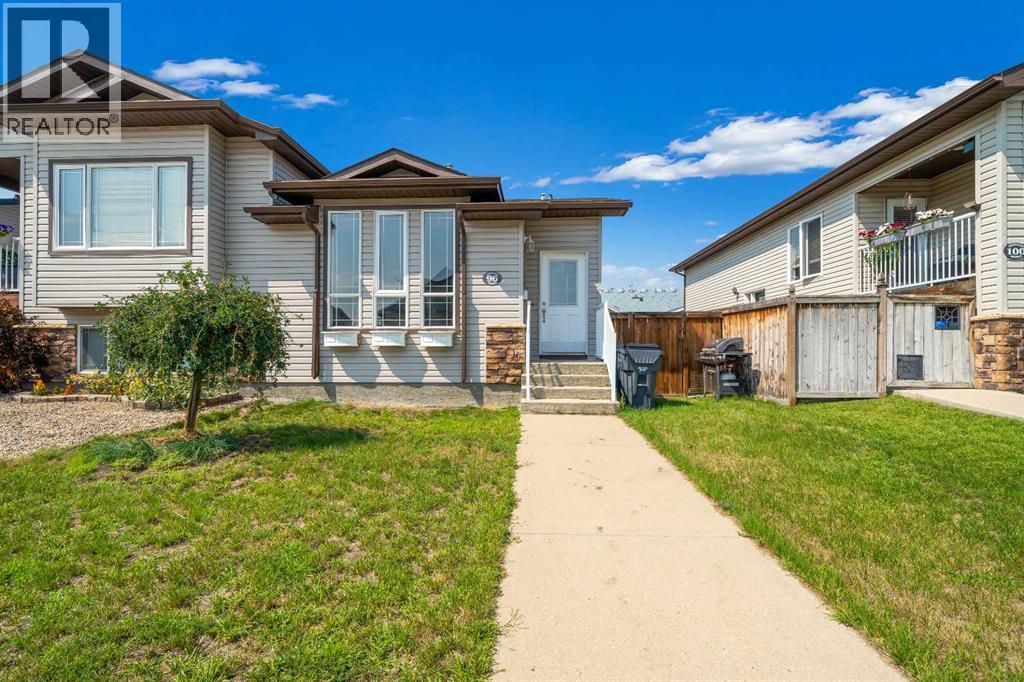
WELCOME TO 96 NORTHLANDS CRES NE! This BRIGHT 4-LEVEL SPLIT 1/2 DUPLEX features 2 BEDROOMS, 1 BATHROOM, A DOUBLE DETACHED GARAGE & GREAT FUTURE DEVELOPMENT POTENTIAL ON THE 4TH LEVEL! From the moment you step inside, you’ll love the OPEN & AIRY FEEL created by the VAULTED CEILINGS, BIG BRIGHT WINDOWS, MODERN PAINT & UPDATED FLOORING! The main level features a welcoming OPEN-CONCEPT LIVING ROOM, KITCHEN & DINING AREA, making it a fantastic space for everyday living and entertaining! The kitchen offers GREAT CABINET SPACE & PLENTY OF STORAGE, with an easy flow into the dining and living areas! Head upstairs to find 2 COMFORTABLE BEDROOMS, including the spacious PRIMARY BEDROOM WITH A WALK-IN CLOSET, along with the home's 4-PIECE BATHROOM! The THIRD LEVEL provides even more living space with a SPACIOUS FAMILY ROOM—perfect for movie nights, a playroom, home office or additional entertaining space! Even better, this level features a WALK-OUT DIRECTLY TO THE BACKYARD, where you’ll find a SPACIOUS DECK ready for summer BBQs, relaxing and entertaining! Outside, you'll also appreciate the DOUBLE DETACHED GARAGE, offering excellent parking, storage and workspace! The FOURTH LEVEL IS UNFINISHED, giving you the opportunity to customize the space to suit your needs! There is potential to ADD ANOTHER BEDROOM, plus the LAUNDRY AREA is located on this level and there is already a BATHROOM ROUGH-IN for future development! CALL YOUR FAVORITE REALTOR® TODAY TO BOOK YOUR PRIVATE VIEWING!! (id:51989)
Gated Woodland Heights luxury on 2.56 private acres minutes from Beaumont! This stunning walkout bungalow features a Great Room with a floor-to-ceiling stone fireplace & hand-scraped hardwoods. The custom kitchen boasts cherry cabinets with dovetailed birch drawers, exotic leathered granite, copper sinks & a 36” gas range. Triple-pane windows look out to a private, treed yard with apple trees, cherry bushes & garden beds. Enjoy a wrap-around balcony & a developed lower walkout with a screened patio, wet bar, rec room & 2 bedrooms. Car lovers will appreciate the heated 3-car attached garage with epoxy floors, plus a large shed & shop with 220V power and parking for 2 more vehicles. Serene country living just 20 mins to YEG, Sherwood Park & South Common. (id:51989)
Newly Renovated 4 Bedroom Home with Illegal Basement Suite | Double Garage | Sunroom | Prime Martindale Location |Welcome to 192 Martin Crossing Crescent NE-a beautifully updated and well-maintained home offering over 1,900 sq. ft. of developed living space in the heart of Martindale, one of Northeast Calgary’s most vibrant and family-oriented communities.Step inside to a bright and inviting main floor featuring a spacious front living room, perfect for relaxing or entertaining guests. The layout is both functional and convenient, complete with a half bathroom and provision for separate laundry.The renovated kitchen (2026) is a standout feature, showcasing freshly painted white cabinetry, elegant stone countertops, a modern backsplash, and new Stainless Steel appliances. A pantry provides additional storage, while the kitchen seamlessly connects to the newly constructed rear sunroom-an ideal space for family gatherings, entertaining, or simply enjoying quiet moments year-round.The sunroom, completed in 2026, adds exceptional value and charm, offering a bright and versatile extension of the living space.Upstairs, you’ll find three generously sized bedrooms and a full bathroom. The entire upper level features updated flooring (2025) with no carpet throughout the house except stairs, creating a clean and modern feel throughout.This home has seen numerous upgrades, including luxury vinyl plank flooring throughout and energy-efficient LED lighting installed in 2026.The illegal basement suite offers excellent additional living space with a separate side entrance, one bedroom, full bathroom,two new egress windows, a kitchen, and a comfortable living area-ideal for extended family or added flexibility.Outside, enjoy a private backyard perfect for kids, pets, and gatherings, along with the convenience of a rear double detached garage.Location is unbeatable — within walking distance to schools, parks, shopping, the Genesis Centre, and the nearby Gurudwara Sahib (a Si kh place of Worship). With easy access to public transit and two LRT stations, commuting across the city is effortless.Move-in ready and thoughtfully upgraded, this home is perfect for families or investors alike.Don’t miss this incredible opportunity, book your private showing today! (id:51989)
Step into luxury with this fully upgraded custom home. The main floor features a spacious den/bedroom and half bathroom. The chef-inspired kitchen is a true masterpiece, complete with a unique center island and a pantry for ample storage. The open-concept living area showcases a custom feature wall, while the adjacent dining space offers direct access to the backyard. The upper level you will find a spacious bonus room. Grand primary suite with a stunning feature wall, ensuite with custom finishes, a large walk-in closet.Two additional bedrooms with their own closet & common bathroom. Laundry is conveniently located upstairs. The unfinished basement offers endless potential for your personal touch. This home is a true masterpiece, don’t miss your chance to make it yours! (id:51989)
2612 Edenwold Heights NW | Gorgeous Renovation – One Of, If Not The Best, Apartments To Ever Come On The Market In Edgecliffe Estates |Fantastic Location! | 2 Bed, 2 Bath Ground Floor Apartment | NEW Flooring Through-Out | NEW Stainless Steel Appliances | NEW Kitchen Cabinets & Quartz Countertops Overlooking Large Bright Living Room With Corner Gas Fireplace & Access To A South Facing Patio | Generous Sized Primary Bedroom With Walk Through Closet To Amazing 3 PCE Ensuite | NEW 4 PCE Bathroom | Convenient In-Suite Laundry With Stacking Washer & Dryer |Amazing Club House With Swimming Pool, Hot Tub, Steam Room, Gym & Social/Games Room (Pool Table) | Perfect For First Time Buyer | Walking Distance To Schools, Parks, Restaurants & Nose Hill Park | Edgemont Boasts One Of The Highest Number Of Parks, Pathways & Playgrounds In Calgary | Close To Superstore, Costco, Northland Mall , U Of C | Easy Access With Shaganappi Trail, John Laurie Blvd, Crowchild Trail & Stoney Trail | Vacant Ready To Move In | Condo Fees $684.03 | Include: Common Area Maintenance, Heat, Water, Sewer, Insurance, Maintenance Grounds, Parking, Professional Management, Reserve Fund Contributions, On-Site Residential Manager | PETS – Are Allowed Dogs & Cats Subject To Board Approval | No Elevators In Complex | Outdoor Parking - No Underground Parking | Some Photos Have Been Virtually/Digitally Staged With Furniture & Decor For Illustrative Purposes Only; These Items Are Not Included With The Property. (id:51989)
For more information, please click the "More Information" button. Live and Work in the Heart of Kananaskis – Your Mountain Escape Awaits. Do you dream of living and working in the Bow Valley/Kananaskis? This is the place for you. Surrounded by spectacular mountain views and nestled just below Mount Kidd, this stunning 2023 Best Buy Friendship Yukon series modular home offers the perfect balance of comfort, nature, and tranquility. With 3 bedrooms, 2 bathrooms, and 1,170 sq ft of thoughtfully designed space, it’s an ideal retreat in the heart of the forest. Enjoy breathtaking views in every direction, with windows that truly bring the outdoors in. The bright white interior, paired with easy-to-clean flooring, creates a fresh, modern feel throughout the home. The spacious kitchen is a standout feature, complete with a large island, ample cupboard and drawer space, and stainless steel appliances, including a fridge with a water filter and ice maker. The primary bedroom is your private sanctuary, featuring peaceful forest views, his-and-hers closets, and a beautiful ensuite with a stand-up shower, oversized soaker tub, double sinks, and generous storage. The front bedroom offers large windows with stunning views of Mount Kidd—perfect as a guest room, office, or peaceful retreat. A versatile third bedroom provides the ideal space for a growing family, creative studio, fitness room, or cozy space for visiting loved ones. Built for comfort and durability, the home features a metal roof and fire-resistant cement siding, along with a furnace heating system for year-round living. Utilities include water, electricity, and propane. Internet is easily accessible through Telus or Starlink. Step outside and enjoy: Brand new front and back decks (built in 2023) A beautiful backyard fire pit area Direct access backing onto the Bill Milne Trail Only a 20-minute walk to Wedge Pond Nearby bike trails, snowshoe trails, and scenic river walks A quick 8-minute walk to a local ice cream s hop in the summer Parking for two vehicles plus visitor space A 2023 BBQ in excellent condition A small older shed, still in good condition. The home is being sold furnished (excluding artwork), making it truly move-in ready. Please note: A monthly pad fee is payable to Mount Kidd RV Park (amount set by the park). Residency is tied to local employment—buyers must work in the area and receive approval from Mount Kidd RV Park management to reside on site. (id:51989)
Discover the perfect blend of tranquility and convenience with this stunning 15-acre property just off Highway 2 and mere minutes from Nanton. This ideally situated acreage presents endless possibilities for your dream lifestyle. At the heart of the property is a beautifully designed west -facing raised bungalow, featuring 1,300 square feet of main-level living space along with a fully finished walkout basement. The main floor, recently refreshed with new paint, showcases modern updates and elegant hardwood flooring throughout, creating a warm and inviting atmosphere. The open floor plan enhances the spaciousness, with a bright living area flowing seamlessly into the dining room and gourmet kitchen, which boasts custom Knotty Pine cabinets.The main floor includes the primary suite, complete with an updated five-piece ensuite and direct access to a large back deck, perfect for enjoying morning coffee or evening sunsets. A secondary bedroom and a full bathroom/laundry room complete this level. Venture downstairs to find a fully finished basement, featuring a generous recreational area and three additional spacious bedrooms, along with a four-piece bathroom and a multifunctional storage area.The outdoor space truly shines, offering a large east-facing deck, a cozy firepit, and a gardener's paradise adorned with flourishing herbs and vegetables. Additional features include a tack house and a double detached garage, providing ample storage for all your needs. A serene creek runs along the back property line, adding to the enchanting atmosphere, while the proximity to Highway 2 ensures easy access without the intrusion of road noise. This property is a rare gem that combines rural charm with modern living—ideal for those seeking a peaceful retreat close to amenities. (id:51989)
With four legal units already in place, substantial land, excellent condition and a prime location, this is a compelling opportunity to add four doors to your portfolio in one strategic purchase. A carefully maintained and exceptionally well-kept fourplex on an impressive 7,787 sq.ft. lot in one of Calgary’s most connected inner-city communities.Enjoy easy access to Confederation Park and Golf Course, Capitol Hill School, SAIT, the University of Calgary, North Hill Centre, Lions Park LRT, Foothills Medical Centre and Downtown Calgary.The property features four legal up-and-down suites and has been thoughtfully cared for over the years. Three suites are currently rented while the fourth is owner-occupied, creating additional rental upside. (id:51989)
Welcome to this immaculate and beautifully maintained home in the highly sought-after community of Silver Berry. Offering the perfect blend of comfort, space, and privacy, this exceptional property features a meticulously landscaped backyard, creating a peaceful outdoor retreat. The bright main floor boasts abundant natural light, a spacious and functional layout, a well-appointed kitchen with ample cabinetry and modern finishes, and a welcoming living room enhanced by skylights. Upstairs, enjoy a cozy bonus room, well-maintained bathrooms, and three spacious bedrooms, including a stunning primary suite with a relaxing ensuite. The fully finished basement adds even more living space with a spacious bedroom, recreation room, full bathroom, and stylish feature wall—ideal for family, guests, or entertaining. Outside, the spacious deck overlooks the beautifully landscaped backyard and features a gas BBQ connection, perfect for summer gatherings. (id:51989)
This well-kept townhouse-style condo with an attached garage and two additional driveway stalls offers a total of three parking spaces—Located in Phase III of Chelsea Villas, this home offers a fantastic combination of space, convenience, and value.Inside, the main level features a functional layout with a bright living room, a kitchen with ample cabinetry, a dining area, and access to the back deck, plus a handy 2-piece bathroom. Upstairs, you'll find three good-sized bedrooms and a full 4-piece bath, making it perfect for small families or roommates. The unfinished basement with a 2-Piece Bathroom provides tons of potential for future development—whether it’s another bedroom or a cozy family space. Condo fees cover water, snow and garbage removal, property management, and upkeep of common areas, making for low-maintenance living.Situated close to Prairie Mall, schools, restaurants, medical clinics, transit, and the hospital, plus an easy commute to Clairmont or the north industrial area, this home is ideal for first-time buyers, investors, or anyone tired of renting.Reach out to your REALTOR® today to book a private tour! (id:51989)
WOW!!! Beautiful 1234 sq ft bungalow tucked away on a HUGE PIE SHAPED LOT. This home has been upgraded throughout the years with newer siding, shingle, windows, fence, kitchen, vinyl flooring, and main floor laundry. Enjoy this lovely eat-tin kitchen bar with lots of natural light over looking the backyard. This main floor offers primary bedroom with ensuite, second addition bedroom, den with garden doors off the kitchen, and large family room with big bay windows. The finished basement offers a 2nd kitchen, cozy family room, large bedroom, 4 pc bathroom, great storage space and a laundry room. Outside enjoy your own private oasis all fenced with mature trees. Steps away from school, parks, shopping and recreational centre. (id:51989)
This is the Rutherford family home you've been waiting for. Located at the end of a quiet cul-de-sac on a massive pie-shaped lot, this beautifully updated 2-storey backs directly onto a green belt, walking trails, & a pond—offering rare privacy & stunning views. The renovated chef’s kitchen features ceiling-height cabinetry, granite countertops, stainless steel appliances, & a large island at the heart of the home. The bright open-concept main floor offers spacious living areas & a cozy gas fireplace. Upstairs you'll find 4 generous bedrooms, including an oversized primary retreat with a beautiful ensuite & a unique elevated sitting area overlooking the green space. The fully finished basement with separate side entrance includes 10' ceilings, a second kitchen, bedroom, bathroom, laundry, & living area—ideal for extended family or multi-generational living. Additional upgrades include A/C, a brand-new roof, updated flooring, paint, and finishes throughout. Walking distance to schools & all amenities. (id:51989)
LEGAL BASEMNT SUITE INCLUDED + 6 BEDROOMS+ + 4 full bathrooms + open to above ceiling + DECK INCLUDED. The main floor welcomes you with an impressive open-to-above living room, stylish finishes, beautiful light fixtures, a modern kitchen, a Bedroom, full bathroom, convenient mudroom, and plenty of functional space for everyday living. Upstairs offers 3 bedrooms, a spacious bonus room, laundry room, and 2 full bathrooms, including a private ensuite in the primary bedroom. The legal basement suite features 2 bedrooms, a full kitchen, living area, separate laundry, and its own functional living space. Enjoy the added convenience of a double attached front garage and a private deck. A fantastic opportunity combining modern design, functionality, and income potential in one exceptional home! (id:51989)
Welcome to this stunning WALK-OUT family home in Sandstone Valley located on a quiet cul-de-sac with excellent curb appeal! Situated on a large PIE-LOT backing on to greenspace and a playground with a network of walking/biking pathways, rarely do homes of this caliber come on the market! Owned for over 24 years by the same family, this home has been lovingly cared for with many MAJOR UPGRADES: furnace (2023), hot water tank (2017), water filtration system (2023), Vacuflo (2024), removal of poly-B (2018), roof, siding, gutters/downspouts (2025), and all TRIPLE PANE WINDOWS (except the dining room window - double pane - and the 2 original small windows in the basement). The professionally RENOVATED kitchen (2023) features modern stainless steel appliances including a built-in oven and microwave, updated backsplash, a modern sink and fixture, gorgeous quartz countertops and plenty of cabinets for all your storage needs. Added BONUS: A power surge protector was installed on the main panel to help protect all electrical outlets in case of power issues! The kitchen opens up to your cozy living room with a wood-burning fireplace (with a gas log lighter) and large windows - making entertaining friends and family a delight! The main level also has a formal dining area, a sitting area and a 2-pc bathroom. Your oversized 25’ x 8’ balcony is accessed right from the kitchen area and overlooks the beautiful backyard. Truly a dream backyard, it features mature trees, plants and shrubs, landscaping, a pergola and a fire-pit with multiple spaces to relax and unwind. Enjoy the privacy that comes with having NO NEIGHBOURS BEHIND. You’ll love spending time here on those warm summer evenings! An oversized 4-ton central AIR-CONDITIONING unit (2024) keeps you cool when needed. Upstairs there are 3 bedrooms. The primary bedroom has a spacious walk-in closet and a RENOVATED 5-pc ensuite with dual sinks, a floor-to-ceiling tiled walk-in shower and a soaker tub with a beautiful tile surround. Another RENOVATED 4-pc bathroom servicing the other 2 bedrooms is on this level. The fully finished WALK-OUT basement has a large open area which can be used as a movie room, games / recreation area or a home gym. 2 bedrooms and a RENOVATED 3-pc bathroom complete the lower level. A grandfathered-in gas-burning stove makes for a cozy and character-filled basement! This home is conveniently located close to schools for all ages, (Simons Valley (K-5) school, Valley Creek middle school and John G. Diefenbaker high school), multiple playgrounds and parks including Nose Hill park and the Sandstone off-leash dog park, T&T supermarket, grocery stores and the Country Hills golf club. Downtown Calgary is only a 20 minute drive away! Over $150,000 has been invested into this home in UPGRADES in the last 5 years alone! Pride of ownership is evident throughout and this home is a must-see! Call to book your private showing today. (id:51989)
Welcome to this brand new two-storey detached home by Raj Built Homes, located in the desirable McLaughlin community of Spruce Grove. This thoughtfully designed home offers modern finishes, a functional layout, and quality craftsmanship throughout. Big Pie Shaped lot with a huge yard! Walking trail located right behind the home. Conveniently located near parks, schools, and amenities, this home is perfect for families or professionals seeking a new-build home in a growing neighbourhood. (id:51989)
Welcome to this beautifully finished two-storey home in the desirable community of Saddlepeace, offering nearly 3,000 sq ft above grade plus a fully developed basement — perfect for growing or multi-generational families. Step into a bright, open-concept main floor featuring a spacious foyer, a versatile den ideal for a home office, and a stylish mudroom with built-in bench and storage. The gourmet kitchen impresses with sleek white cabinetry, quartz countertops, subway tile backsplash, and stainless steel appliances, complemented by a walk-through spice kitchen with a pot filler for everyday cooking. The oversized living room and adjoining dining area flow seamlessly together, anchored by a striking illuminated tray ceiling and modern glass-and-metal staircase. A dedicated family room and a 4-piece bath round out this level, along with access to a large attached garage. Upstairs you'll find four generous bedrooms, including a luxurious primary retreat with a 5-piece ensuite and a large walk-in closet. A second bedroom also enjoys its own 5-piece ensuite, while two additional bedrooms share a well-appointed 3-piece bath. A large bonus room offers extra space for a media room or play area, and the upper-floor laundry room adds everyday convenience. The primary bath showcases a striking penny-tile accent wall, vessel sink, and glass shower with chevron tile detail. The fully finished basement offers outstanding flexibility with its own kitchen, living area, bedrooms, and full bathroom — an excellent space for extended family, guests, or additional living quarters. This property features elegant curb appeal with stone and stucco exterior, designer lighting throughout, including a striking multi-orb chandelier, contemporary black-and-white color palette with high-end finishes and ample closet and storage space throughout Ideally located in Saddlepeace, this home combines luxury finishes with everyday functionality a must-see for buyers seeking space, style, and versatil ity. (id:51989)
Looking for secure, heated parking downtown? Here’s your opportunity to own an underground parking stall at The Venetian. Excellent opportunity to own a secure, heated underground parking stall in The Venetian, ideally located in the heart of Downtown Edmonton. Ownership or residency in the building is not required, making this a great option for anyone who lives, works, or attends school nearby. The stall is conveniently located on the upper level of the underground parkade and offers easy access to MacEwan University, Rogers Place, the ICE District, Downtown businesses, shopping, restaurants, and public transit. Use the stall for yourself and enjoy the convenience of warm, secure parking year-round, or rent it out as an investment to a nearby resident, student, or Downtown professional. With its central location near MacEwan University and Rogers Place, this is a great opportunity to secure your own Downtown parking space or add a unique income-producing asset to your portfolio. (id:51989)
This house is a GEM, with not a spec of dust or a blade of grass out of place here. Freshly painted, this home features a new front porch to welcome your guests, a spacious living room, great kitchen with stainless appliances, center island, corner pantry, & separate dinette, newly renovated 4pc bath on the upper floor, 4 total bedrooms including a king-sized owner’s suite with walk-in closet, and a fully-finished basement. The yard is beautifully landscaped & fenced and includes an exterior deck, double-detached garage, and desirable SOUTH-FACING exposure. Ideally situated within walking distance to trails, parks, schools, & amenities, this home has been impeccably maintained and is the one you’ve been waiting for! (id:51989)
LESSER SLAVE LAKE is renowned for its amazing BOATING and FISHING!! This lot (50' x 160') is ready for your development, has municipal water/sewer/power to lot line and has already been cleared. Need more space..? THE LOT directly WEST is also FOR SALE (E4505231). This incredible 0.22 acre lot on POPLAR ST (adjoining MARINA WAY) is waiting for YOU! Located in the friendly community of Faust, AB, on the South Shores of Lesser Slave Lake, approximately halfway between the major centres of Slave Lake and High Prairie, and at the centre of one of Alberta's most popular recreational areas! MARINA WAY on POPLAR ST is a premium subdivision with easy access just off HIGHWAY 2 and only a minute from the MARINA and lakeshore/community amenities. The approach to the Lot is from 5 Ave, not from the Marina Way cul de sac, allowing more space for parking etc. (id:51989)
Welcome to this well-maintained home with 1 big single garage & 1 outdoor parking stall! Main floor features upgraded kitchen with top brand appliances & white cabinets, bright breakfast nook, half bath, and huge living room with large slide door leading to South facing backyard. Going upstairs you'll see spacious master bedroom with walk-in closet, 4-pc full bath, and other two decent sized bedrooms. Highlights include: Back onto greens & walk trail; Professionally done landscaping (2025); New pot lights and switches (2026), Stove and microwave hood fan (2026), Dryer (2026) and Washer (2024), Stairs steps (2026) and vinyl plank floorings on 1st and 2nd floors (2026 and 2023); Newer roof, windows, Newer HWT & furnace. Close to LRT Century Park, 10 schools within 2km including top-ranked ones. Steps to bus stops. Walk distance to shopping malls, playgrounds, parks, and more amenities. Suited for investors, first time buyers, retirees, and young families. Don't miss this nice home with unbeatable location! (id:51989)