About
117 Spring Water Close
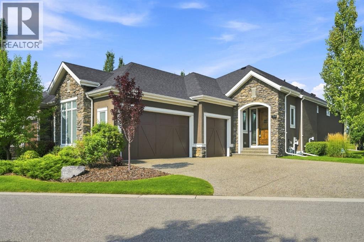
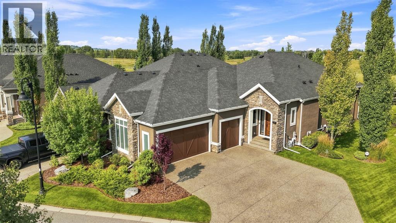
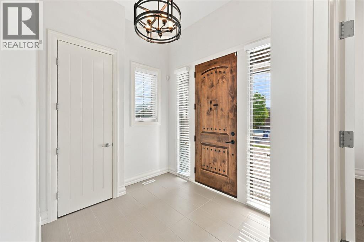
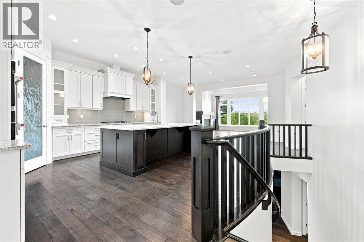
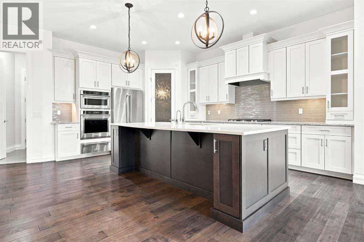
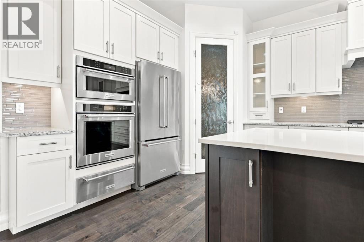
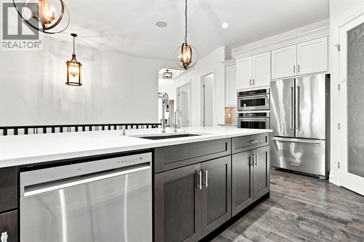
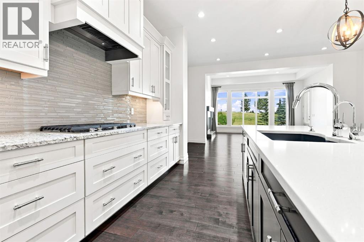
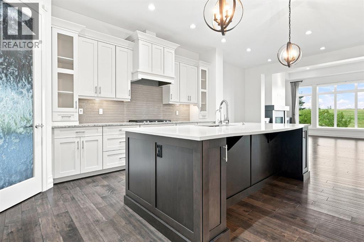
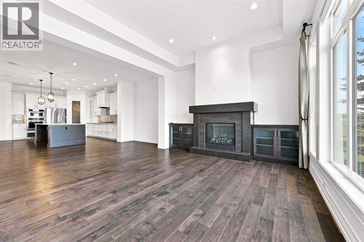
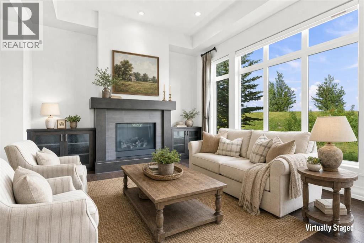
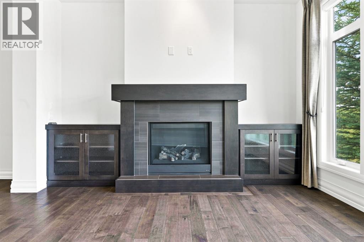
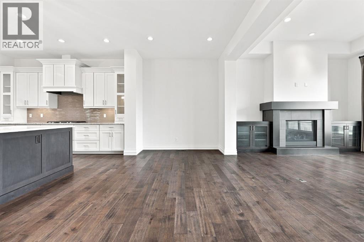
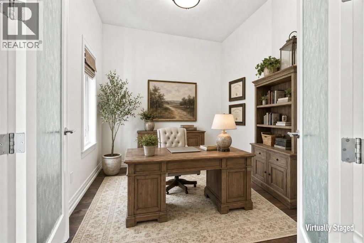
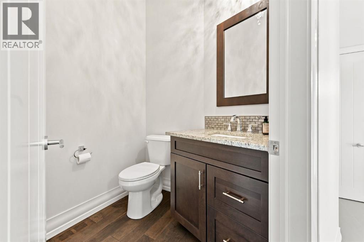
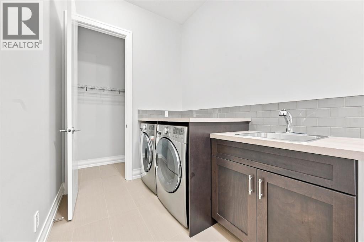
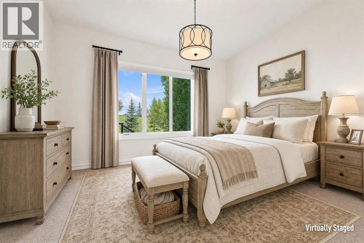
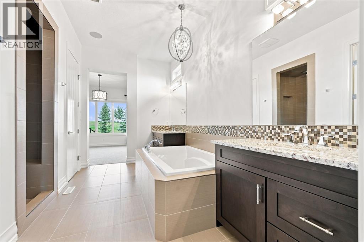
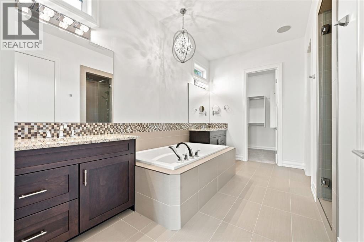
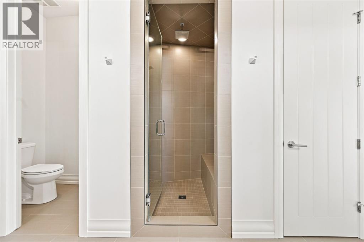
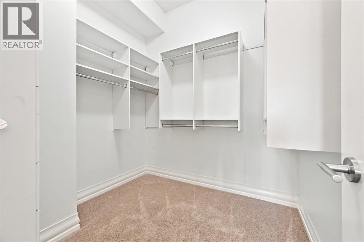
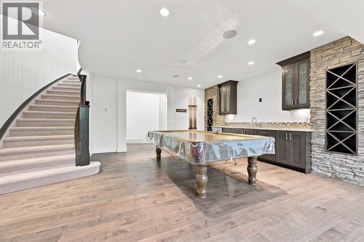
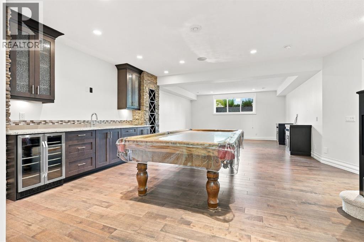
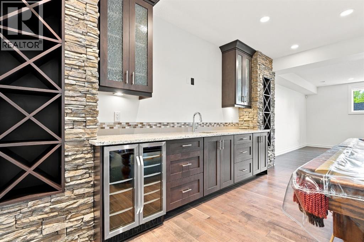
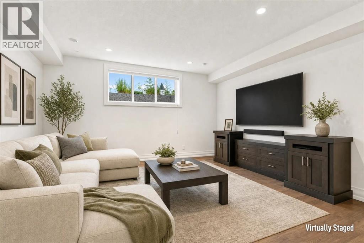
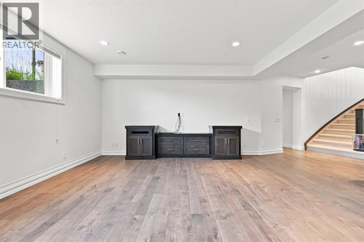
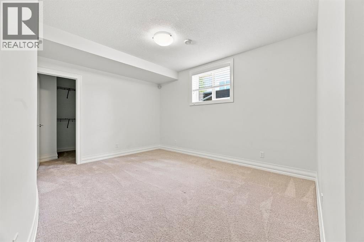
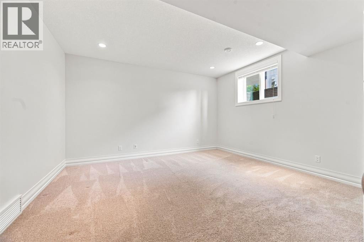
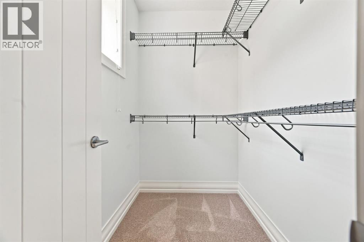
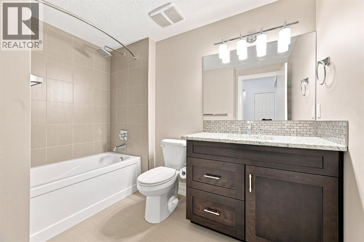
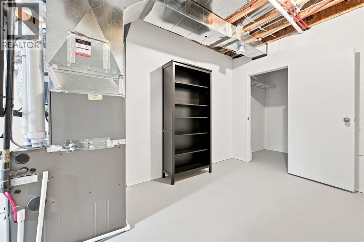
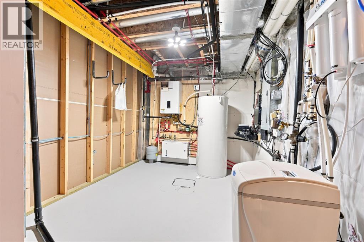
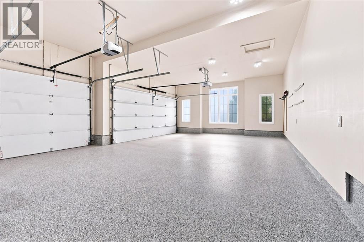
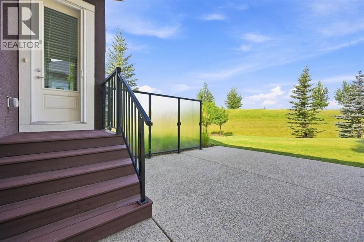
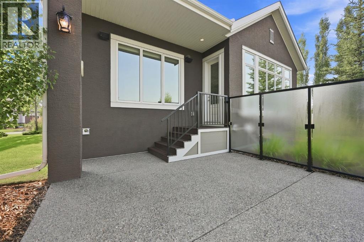
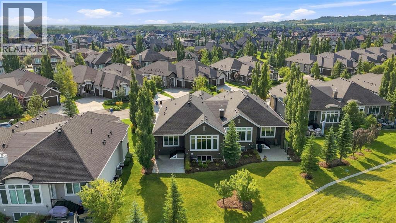
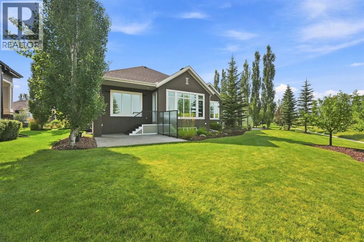
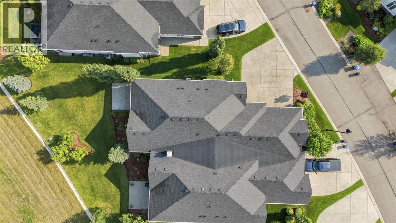
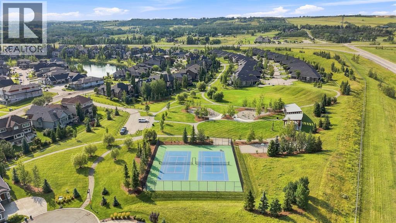
Experience refined, low-maintenance living in the Villas of Artesia, an executive villa community near Heritage Pointe designed for those who want space, quality and lock-and-leave convenience without the upkeep of a traditional estate home. Privately positioned within Phase Two, this exceptionally cared-for bungalow combines an impressive main-floor layout with a fully developed lower level, two additional bedrooms and an oversized triple attached garage. Inside, the home feels spacious and welcoming, with an open living area designed equally well for quiet evenings or larger gatherings. The kitchen sits at the heart of the home and features white cabinetry, extensive storage, a walk-in pantry, premium appliances, gas cooktop, instant hot water and wall oven. Its generous proportions connect naturally with the dining area and the living room, where the fireplace adds warmth and a comfortable focal point. The main floor also includes a dedicated office, powder room and a substantial laundry room, allowing everyday necessities to remain conveniently on one level. The primary suite is a true retreat, set apart from the main entertaining spaces and paired with a large walk-in closet and luxurious 5-piece ensuite. Unwind in the deep soaker tub or enjoy the tiled steam shower, while dual vanities and abundant space make the ensuite as functional as it is relaxing. The floor plan confirms the generous primary bedroom, walk-in closet and substantial ensuite arrangement. Downstairs, the home transitions into a completely different kind of living space—ideal for entertaining, visiting family or creating separation when guests stay for extended periods. A large recreation room with wet bar, beverage fridge and built-in wine storage provides plenty of room for the pool table, media area and conversation space. Two spacious bedrooms, each with excellent closet space, share a full 4-piece bathroom, while additional storage keeps seasonal items neatly out of sight. Comfort extend s well beyond the visible finishes. Central air conditioning, boiler and furnace systems, water softener, filtration and instant hot water contribute to year-round convenience, while the insulated triple attached garage with epoxy flooring offers outstanding room for vehicles, hobbies and storage. The garage itself spans approximately 700 sq. ft. Outside your door, landscaping and snow removal are handled for you, leaving more time for everything else this stage of life should be about. With quick access to Heritage Pointe amenities while remaining tucked into a quiet villa setting, this is an outstanding opportunity to rightsize without giving up the space, finishes or garage capacity you’re accustomed to. (id:51989)