

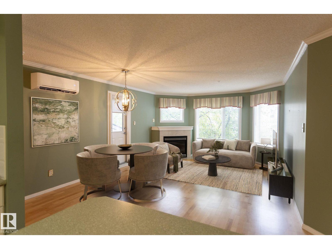
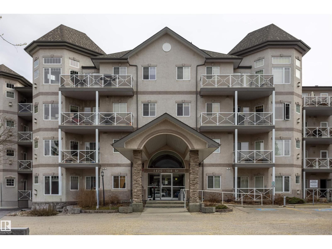
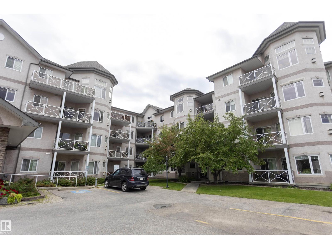
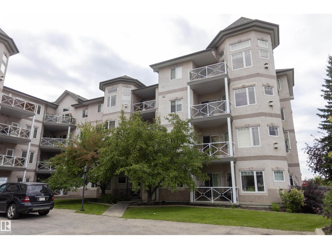
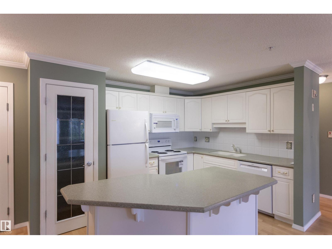
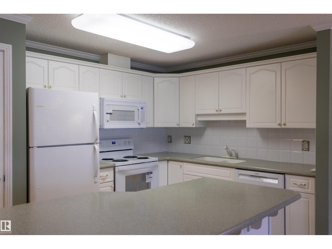
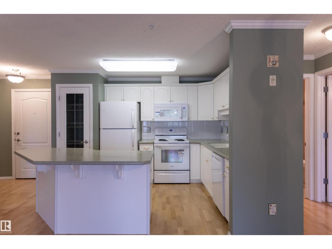
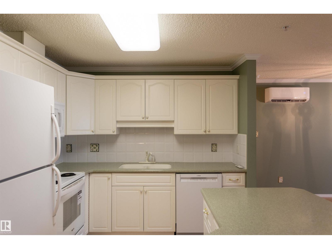
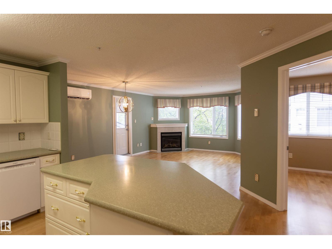
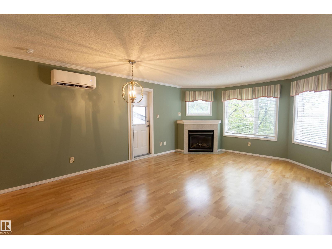
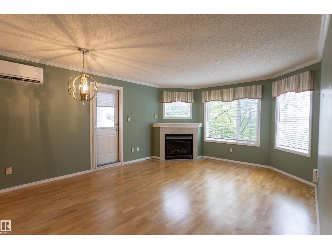
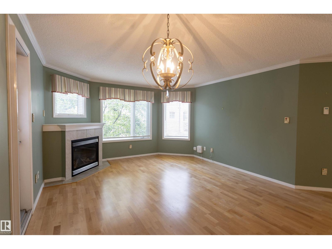
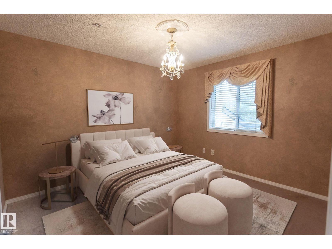
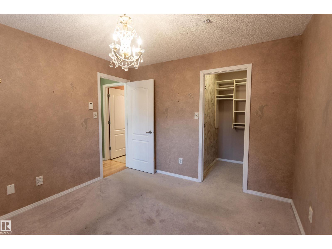
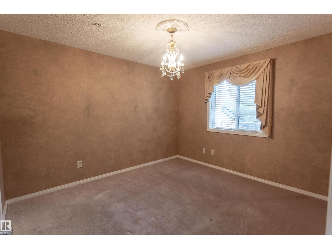
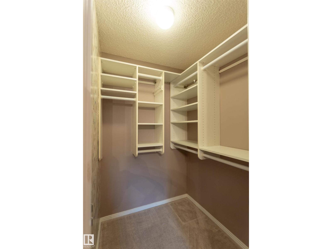
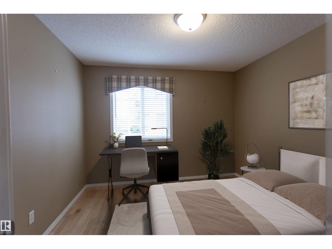
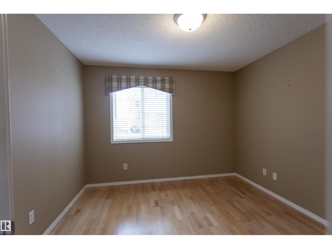
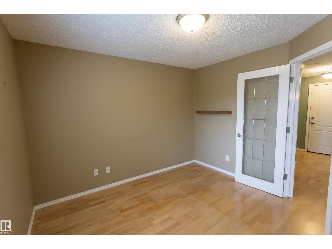
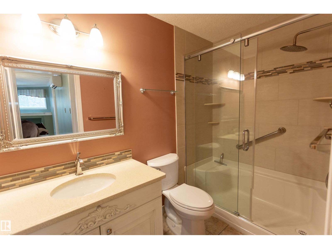
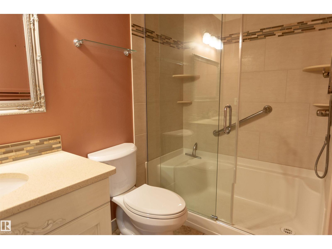
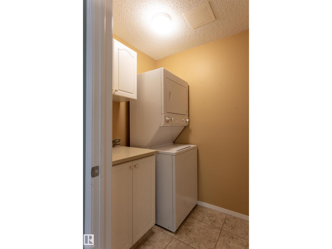
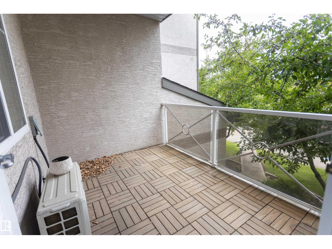
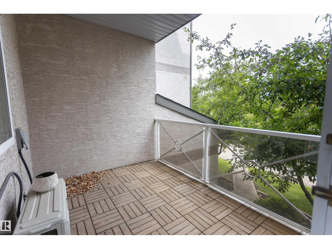
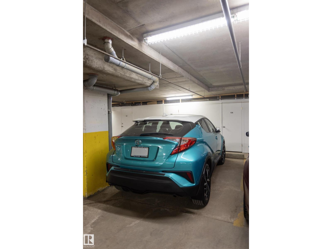
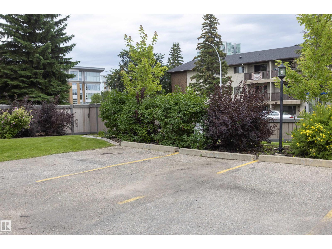
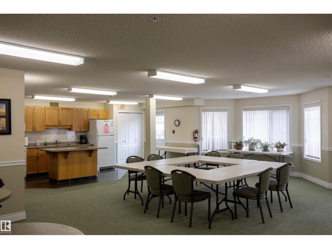
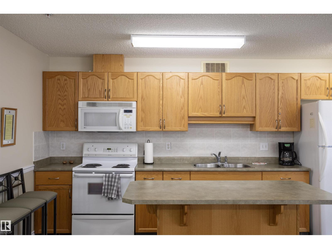
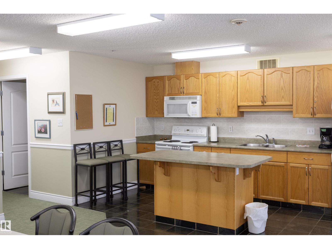
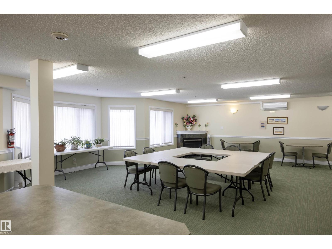
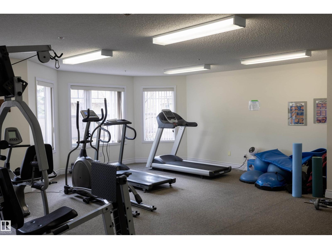
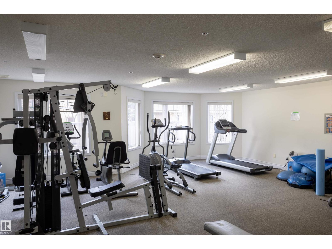
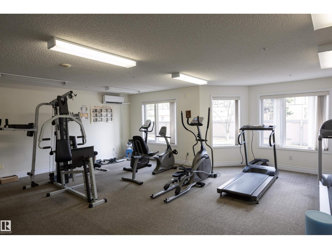
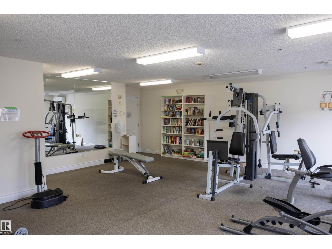
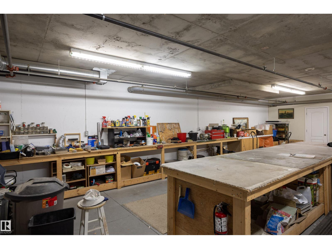
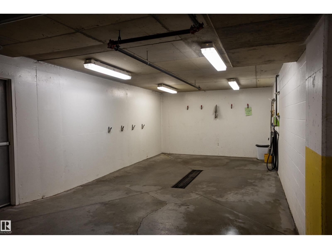
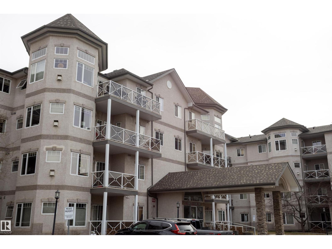
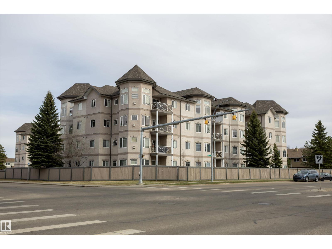
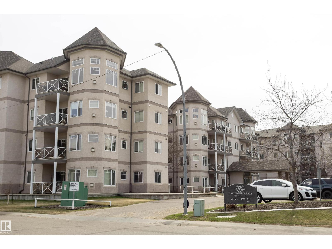
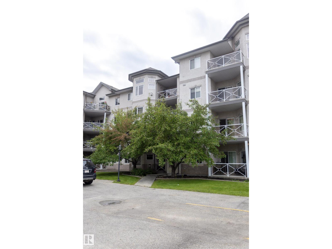
Welcome to Californian Casa, an exceptional two-bedroom, one-bathroom second-floor condo designed for 18+ adults. The open-concept living room seamlessly flows into the kitchen and dining area, bathed in natural light from multiple windows. The primary bedroom is good sized, featuring a walk-in closet with built-in organizer. The second bedroom offers versatility, making it perfect for a guest room, office, or even both. A beautifully updated three-piece bathroom and laundry room complete the condo’s amenities. Conveniently located in front of your parking stall, there are two titled parking spaces—one underground and one above ground—plus a storage unit. Californian Casa also boasts a range of amenities, including a social room, gym, workshop, guest suite, and car wash. With easy access to transit, shopping, and other conveniences, Californian Casa provides a welcoming and comfortable home. (id:51989)
Features of #204 2420 108 St Nw
- MLS® Number E4505217
-
Price
$220,000
Maintenance, Exterior Maintenance, Heat, Insurance, Landscaping, Other, See Remarks, Property Management, Water
$502 Monthly - Bedrooms: 2
- Bathrooms: 1
- Square Footage: 797 sqft
- Property Type: Apartment
- Neigbourhood: Ermineskin
- Amenities Near By Playground, Public Transit, Schools, Shopping
- Parking Space Total 2
Buildings
| Bathroom Total | 1 | Bedrooms Total | 2 |
| Appliances | Dishwasher, Dryer, Refrigerator, Stove, Washer, Window Coverings, See Remarks | Basement Type | None |
| Constructed Date | 2002 | Cooling Type | Central Air Conditioning |
| Heating Type | In Floor Heating | Size Interior | 797 Sqft |
| Type | Apartment |
Parking
| Heated Garage | |
| Underground |
Land
| Acreage | No | Land Amenities | Playground, Public Transit, Schools, Shopping |
| Size Irregular | 60.72 | Size Total | 60.72 M2 |
| Size Total Text | 60.72 M2 |
Rooms
| Level | Type | Length | Width | Dimensions |
|---|---|---|---|---|
| Main Level | Living Room | 3.69 m | 4.1 m | 3.69 m x 4.1 m |
| Main Level | Dining Room | Measurements not available | ||
| Main Level | Kitchen | Measurements not available | ||
| Main Level | Primary Bedroom | 3.16 m | 3.5 m | 3.16 m x 3.5 m |
| Main Level | Bedroom 2 | 3.32 m | 3.23 m | 3.32 m x 3.23 m |
Agents and Offices
- Jennifer A. Elander Bianchini
- Office: RE/MAX Real Estate