

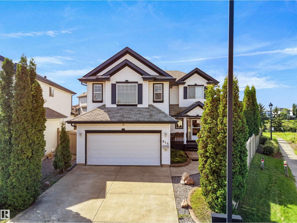
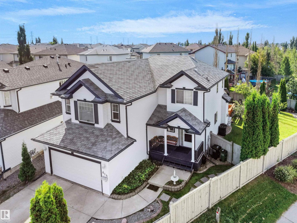
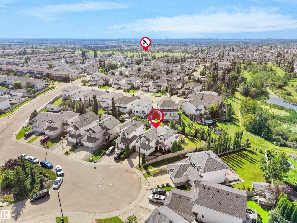
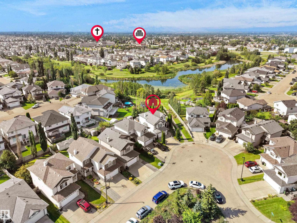
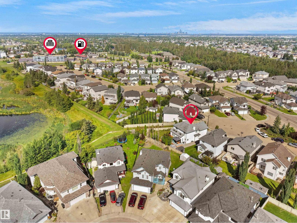
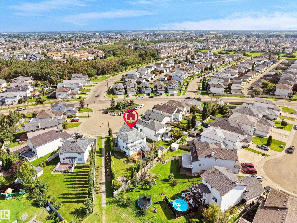
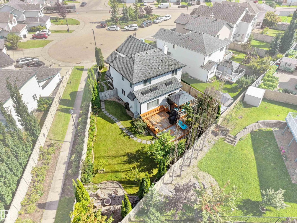
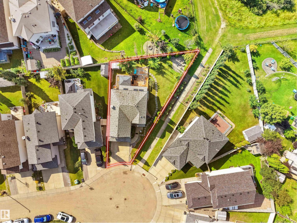
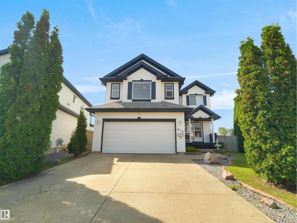
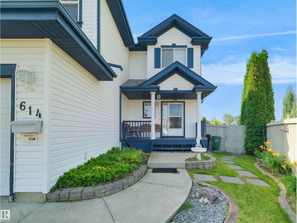
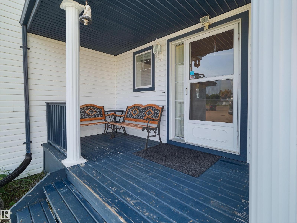
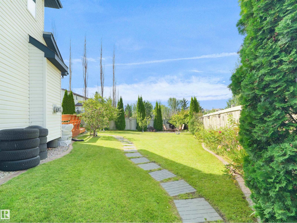
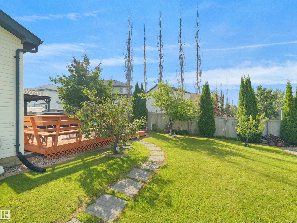
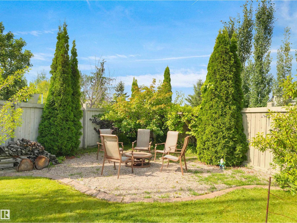
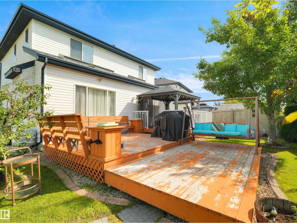
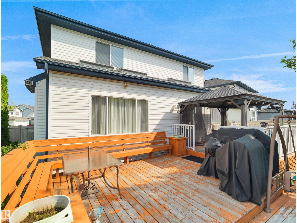
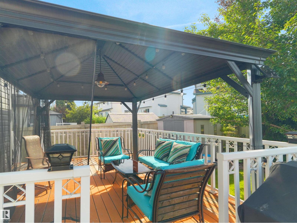
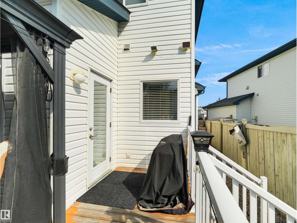
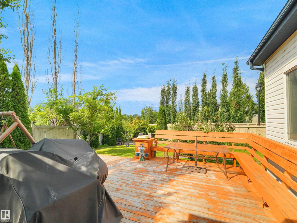
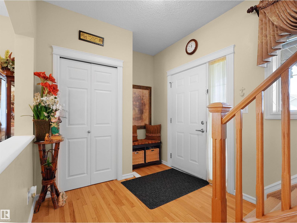
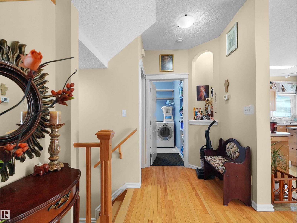
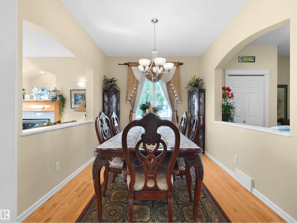
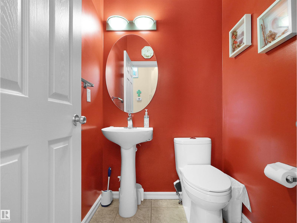
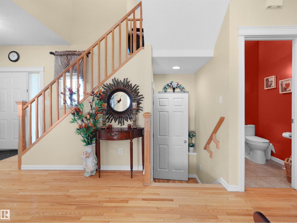
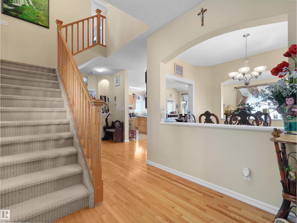
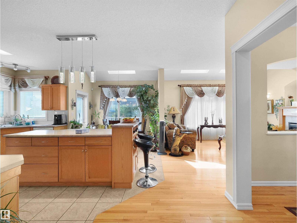
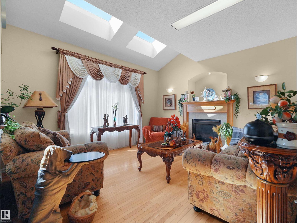
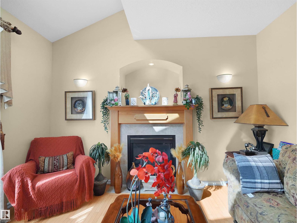
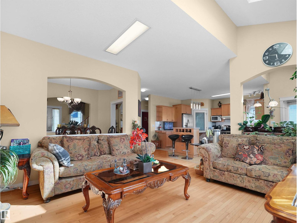
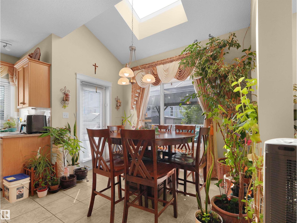
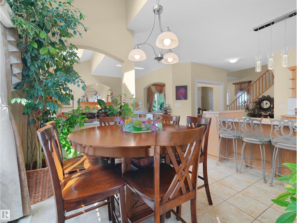
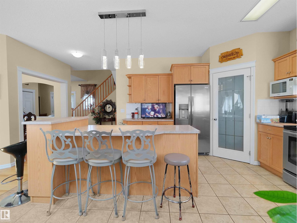
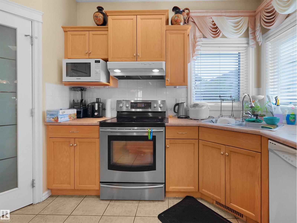
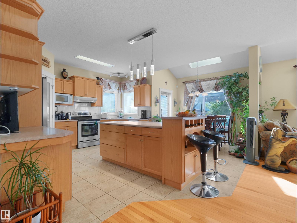
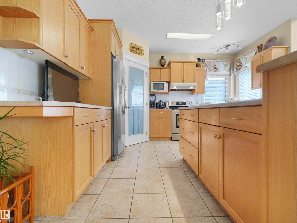
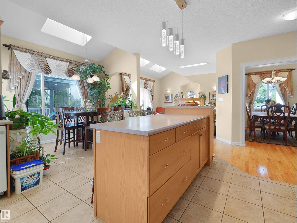
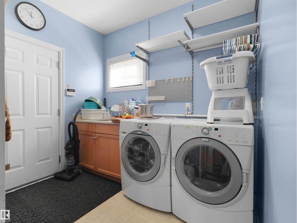
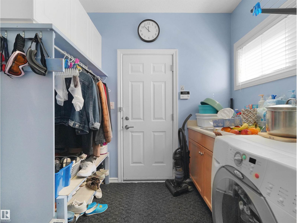
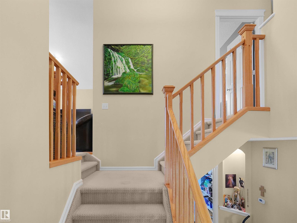
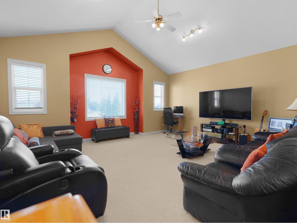
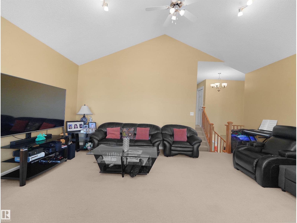
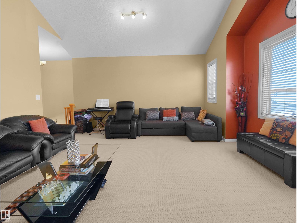
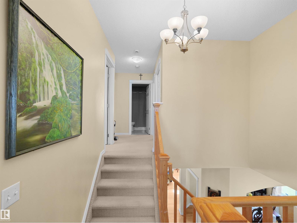
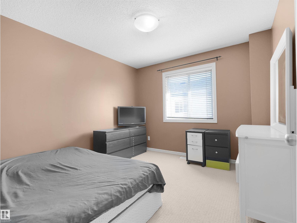
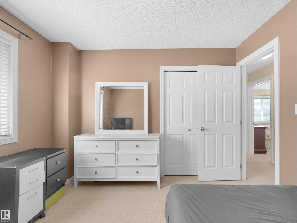
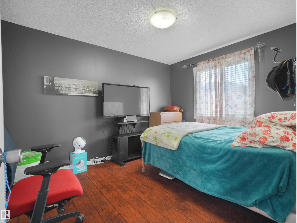
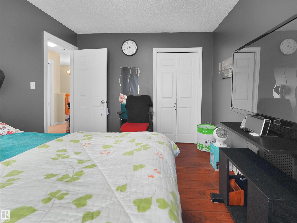
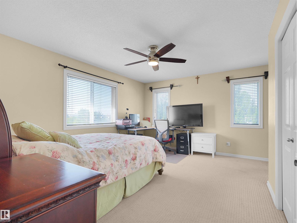
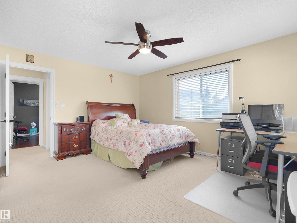
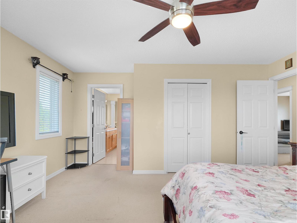
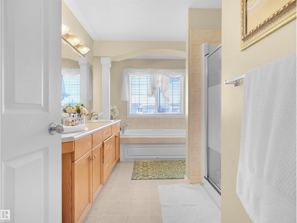
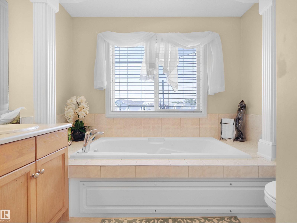
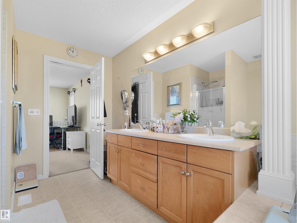
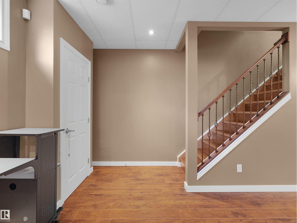
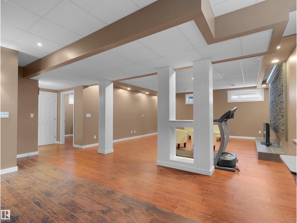
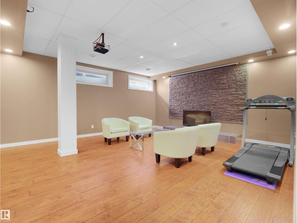
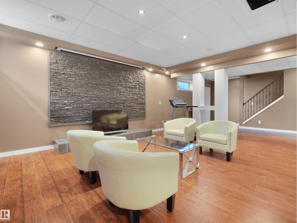
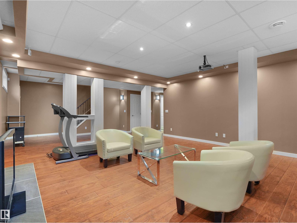
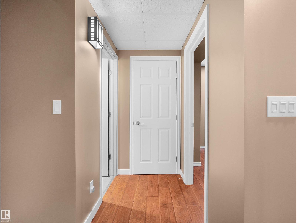
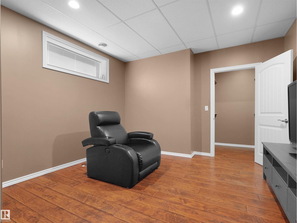
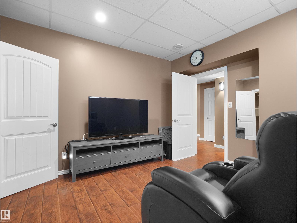
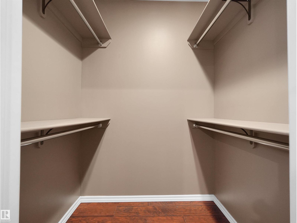
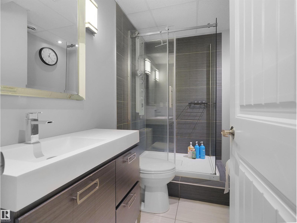
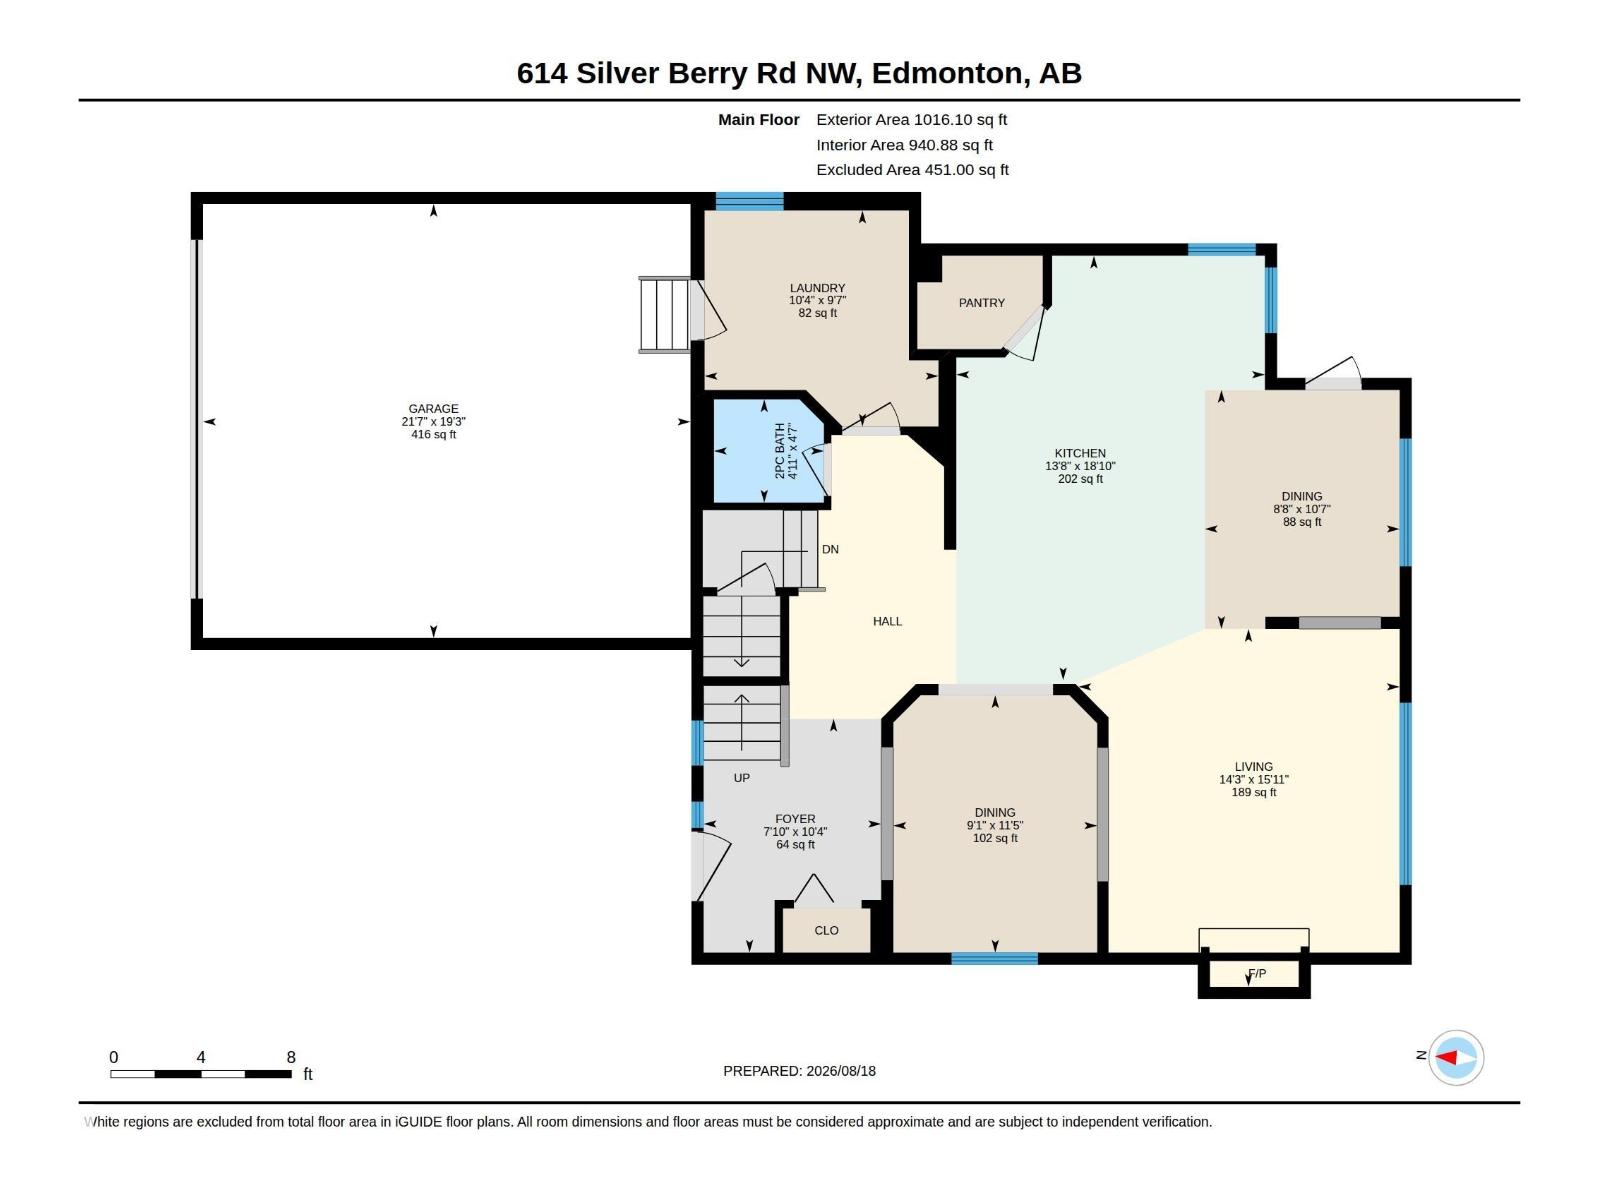
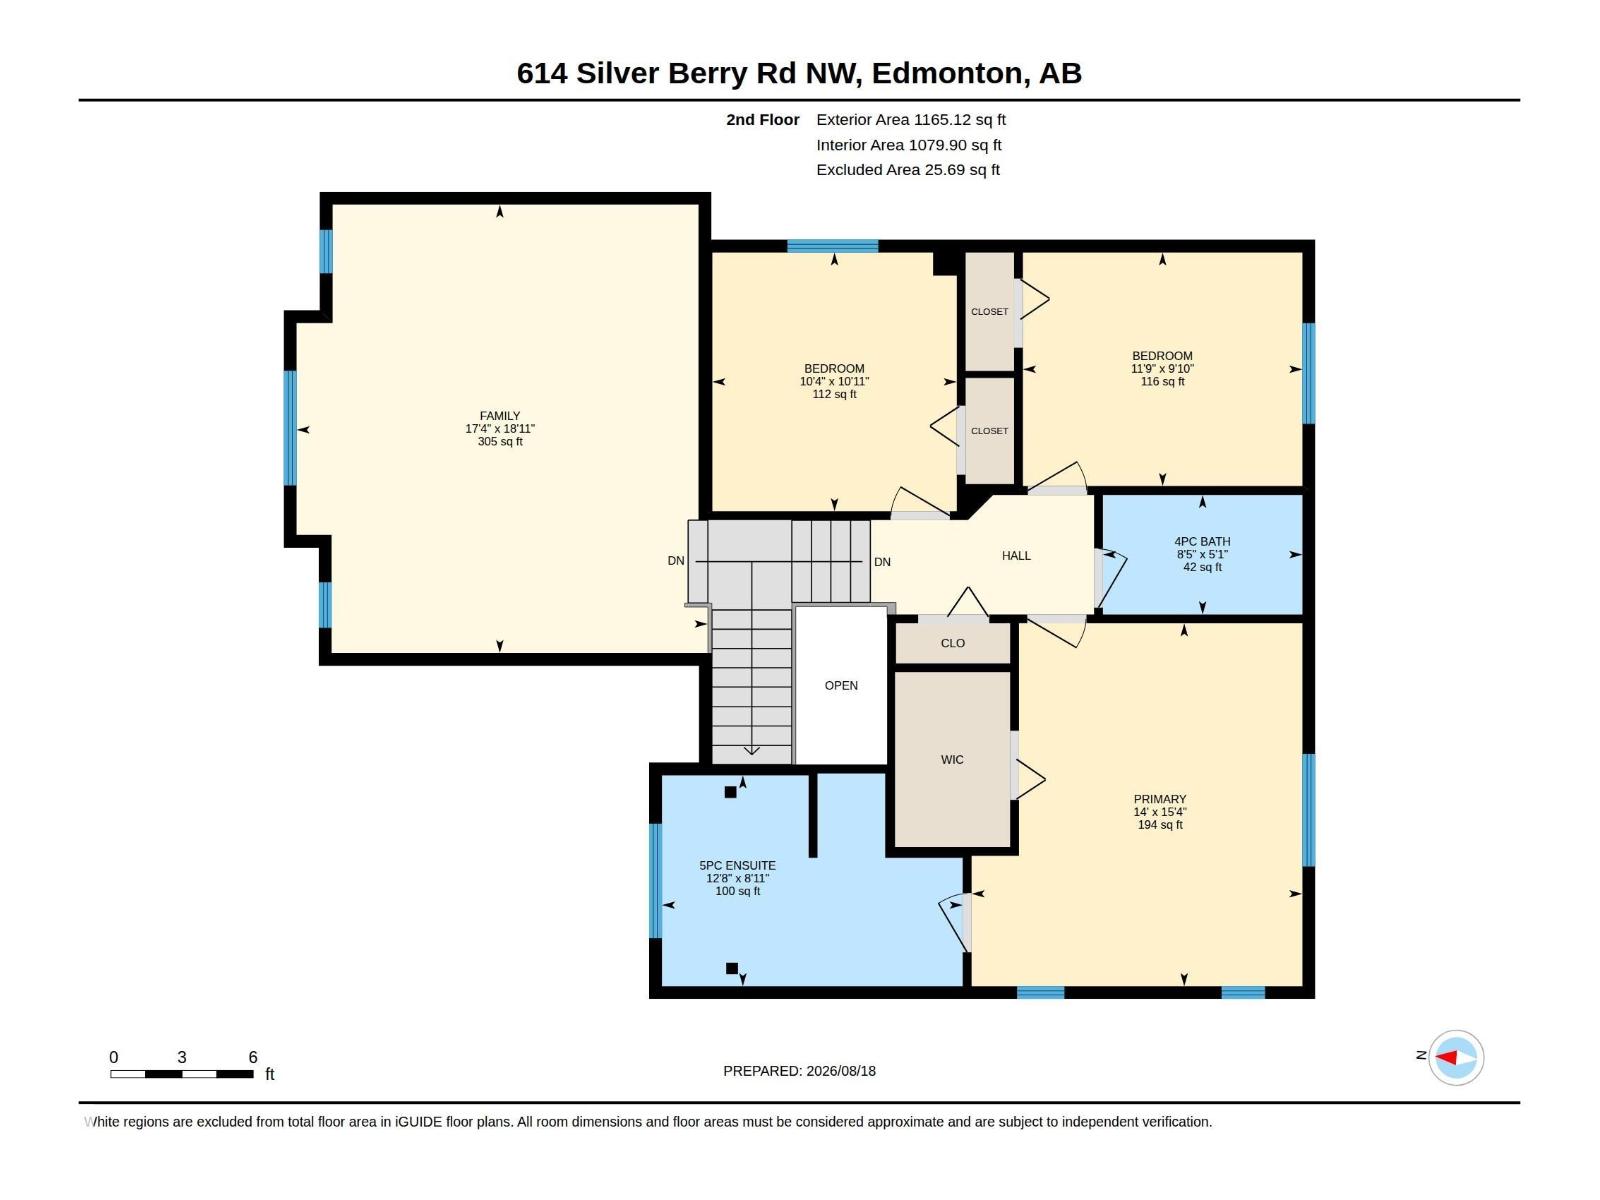
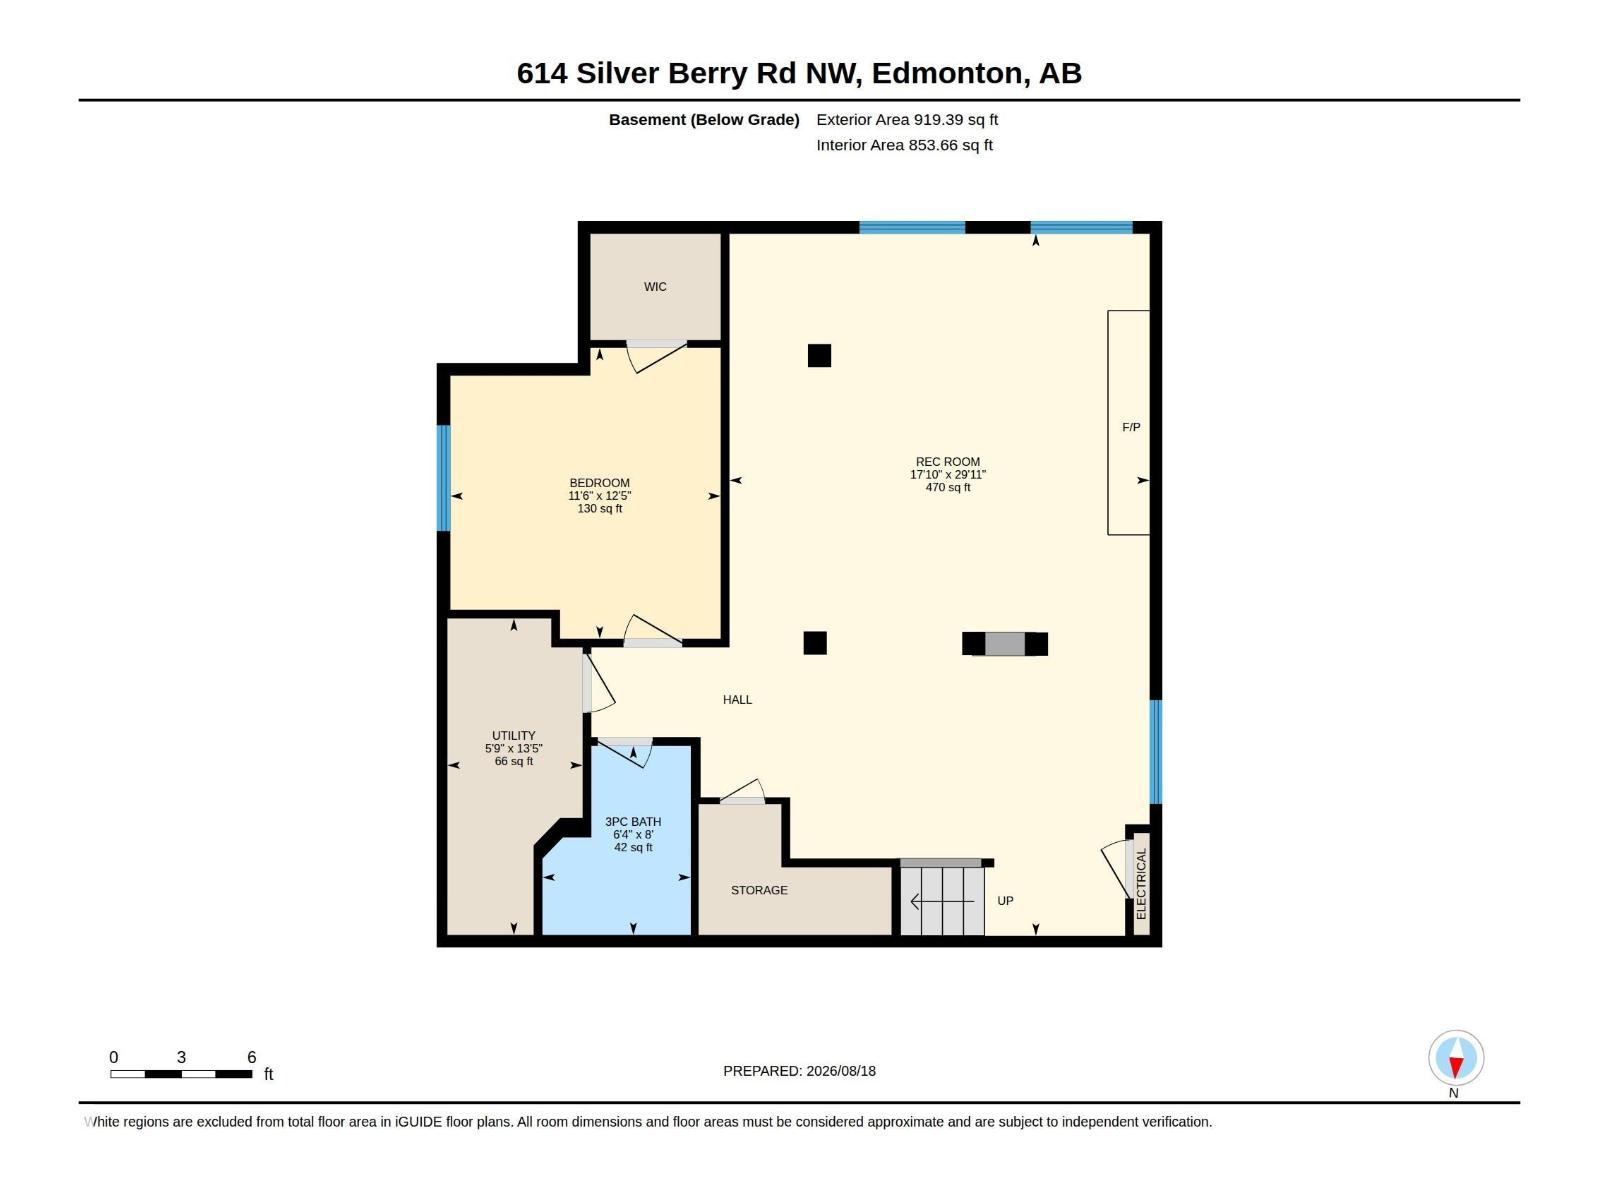
Welcome to this immaculate and beautifully maintained home in the highly sought-after community of Silver Berry. Offering the perfect blend of comfort, space, and privacy, this exceptional property features a meticulously landscaped backyard, creating a peaceful outdoor retreat. The bright main floor boasts abundant natural light, a spacious and functional layout, a well-appointed kitchen with ample cabinetry and modern finishes, and a welcoming living room enhanced by skylights. Upstairs, enjoy a cozy bonus room, well-maintained bathrooms, and three spacious bedrooms, including a stunning primary suite with a relaxing ensuite. The fully finished basement adds even more living space with a spacious bedroom, recreation room, full bathroom, and stylish feature wall—ideal for family, guests, or entertaining. Outside, the spacious deck overlooks the beautifully landscaped backyard and features a gas BBQ connection, perfect for summer gatherings. (id:51989)
Features of 614 Silver Berry Road Nw Nw
- MLS® Number E4505200
- Price $649,900
- Bedrooms: 4
- Bathrooms: 4
- Square Footage: 2181 sqft
- Property Type: House
- Neigbourhood: Silver Berry
- Amenities Near By Playground, Public Transit, Shopping
- Features Cul-de-sac, Corner Site, No Animal Home, No Smoking Home, Skylight
- Structure Deck, Porch
Buildings
| Bathroom Total | 4 | Bedrooms Total | 4 |
| Appliances | Dishwasher, Dryer, Garage Door Opener Remote(s), Garage Door Opener, Hood Fan, Refrigerator, Stove, Washer | Basement Development | Finished |
| Basement Type | Full (finished) | Ceiling Type | Vaulted |
| Constructed Date | 2003 | Construction Style Attachment | Detached |
| Fireplace Fuel | Gas | Fireplace Present | Yes |
| Fireplace Type | Unknown | Half Bath Total | 1 |
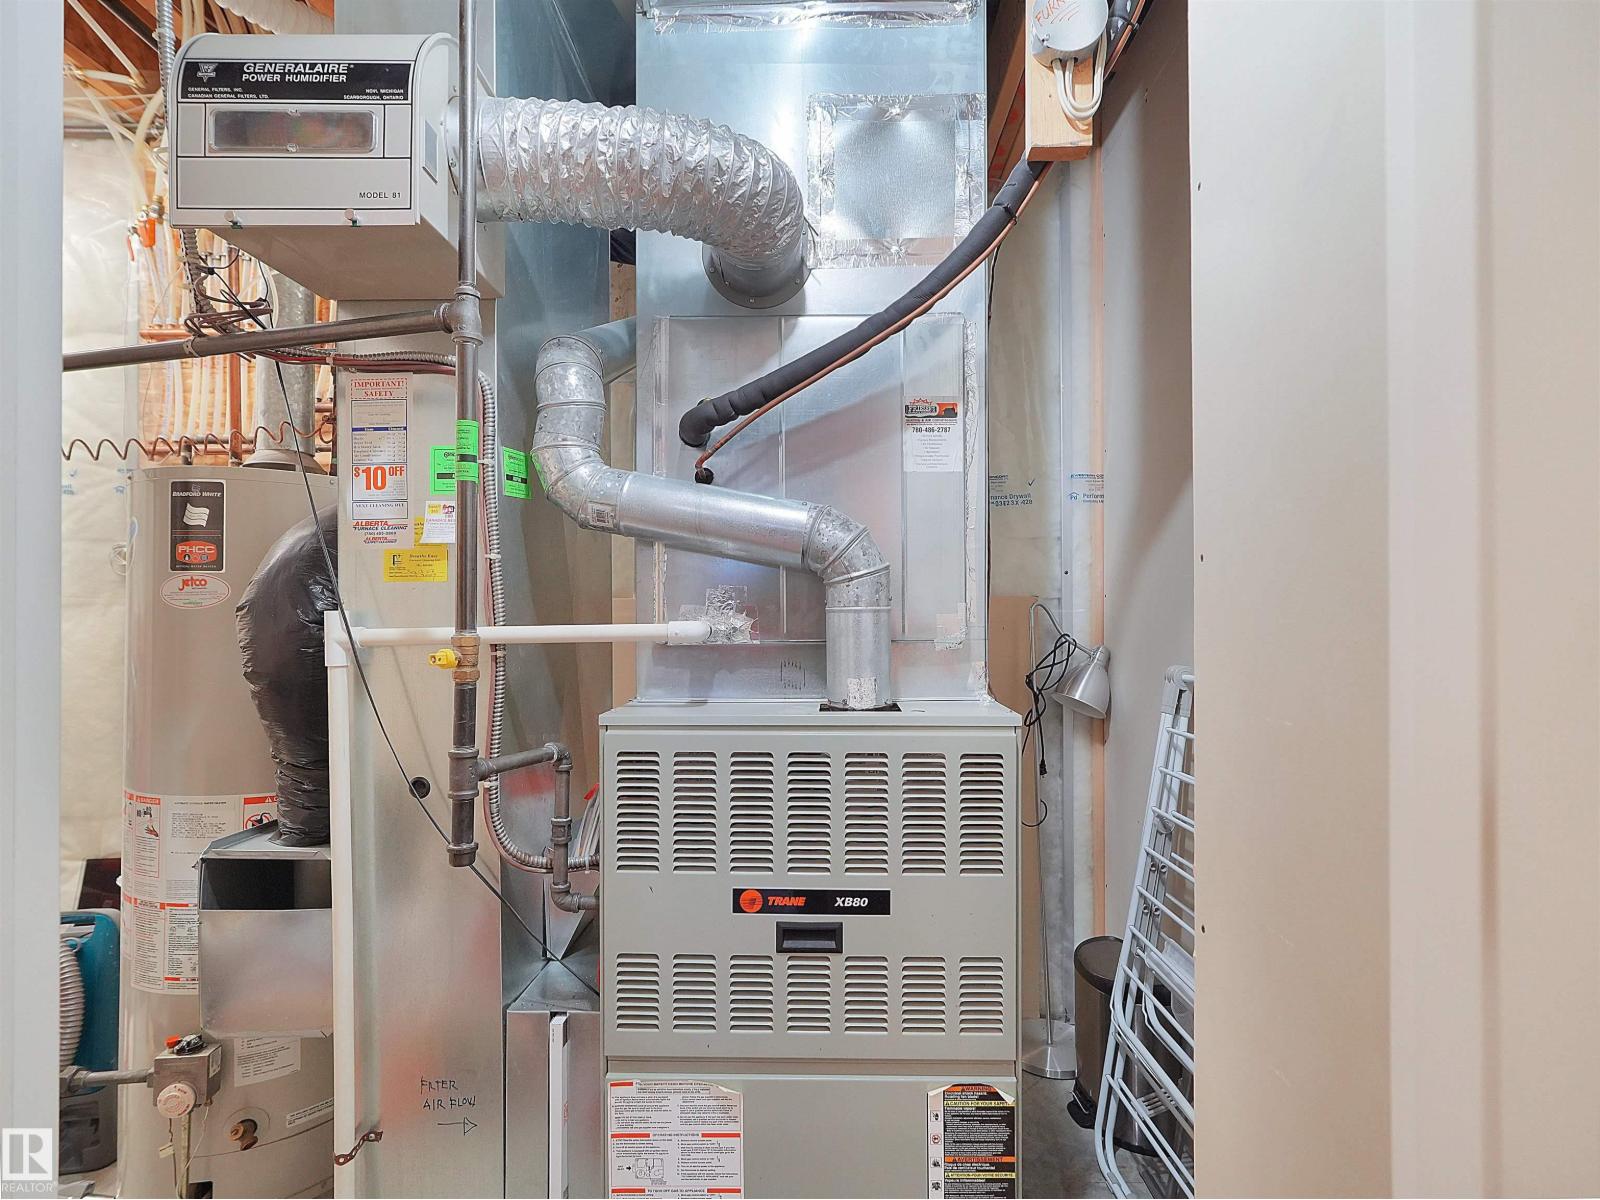
| Heating Type | Forced Air | Stories Total | 2 |
| Size Interior | 2181 Sqft | Type | House |
Parking
| Attached Garage |
Land
| Acreage | No | Fence Type | Fence |
| Land Amenities | Playground, Public Transit, Shopping | Size Irregular | 587 |
| Size Total | 587 M2 | Size Total Text | 587 M2 |
Rooms
| Level | Type | Length | Width | Dimensions |
|---|---|---|---|---|
| Basement | Bedroom 4 | 11'6" x 12'5" | ||
| Basement | Recreation Room | 17'10 x 29'11 | ||
| Main Level | Living Room | 15'11 x 14'3" | ||
| Main Level | Dining Room | 11'5" x 9'1" | ||
| Main Level | Kitchen | 18'10 x 13'8" | ||
| Upper Level | Primary Bedroom | 15'4" x 14' | ||
| Upper Level | Bedroom 2 | 9'10" x 11'9" | ||
| Upper Level | Bedroom 3 | 10'11" x 10'4 | ||
| Upper Level | Bonus Room | 18'11" x 17'4 |
Agents and Offices
- Kartik Patel
- Office: Maxwell Polaris