

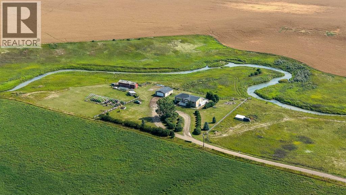
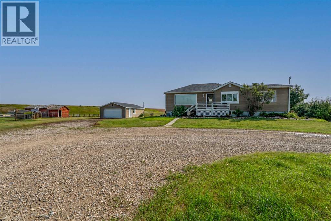
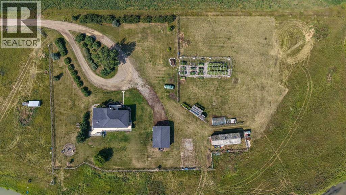
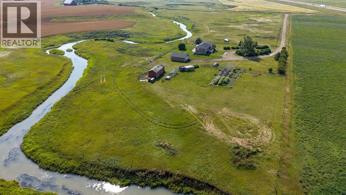
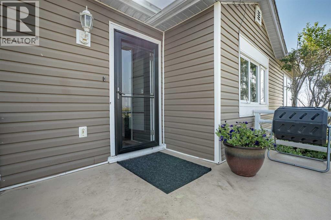
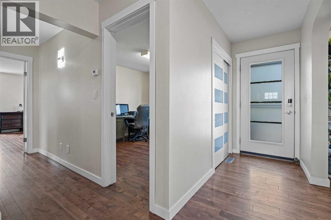
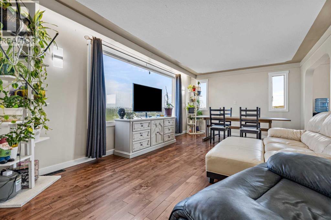
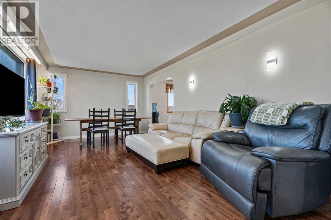
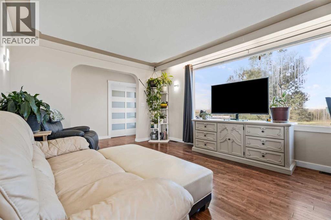
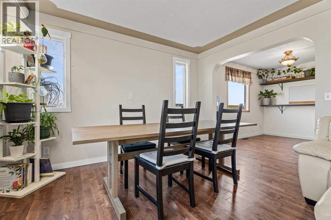
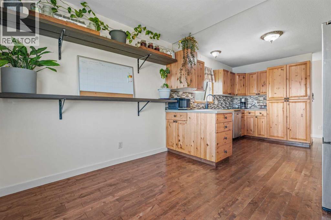
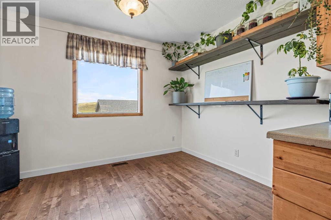
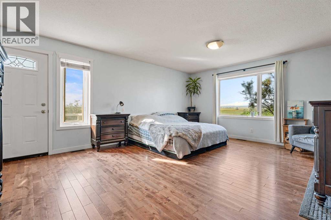
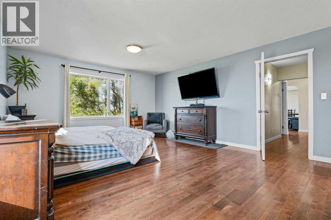
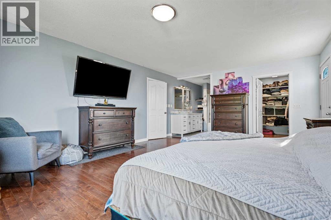
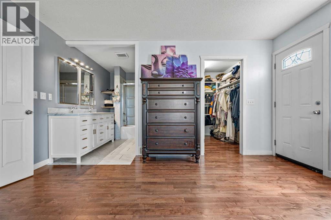
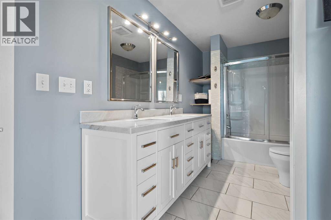
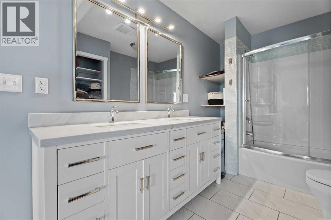
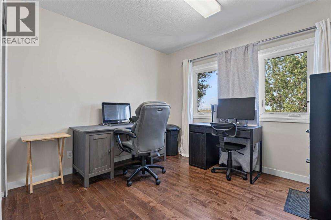
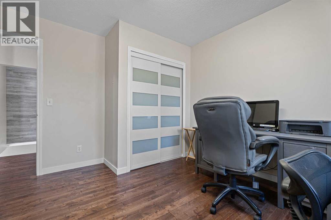
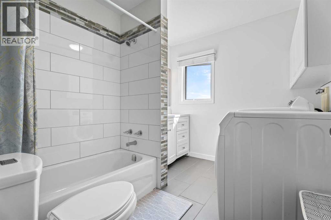
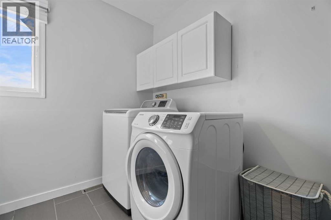
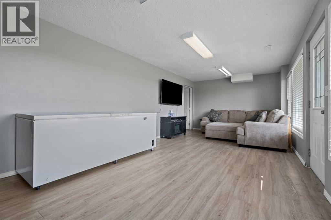
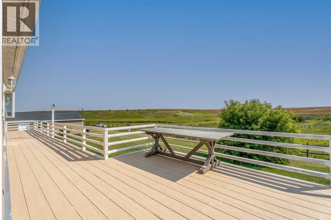
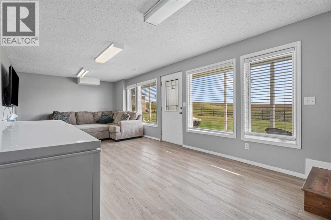
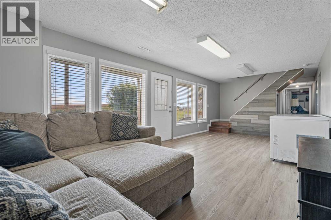
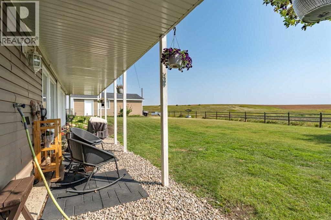
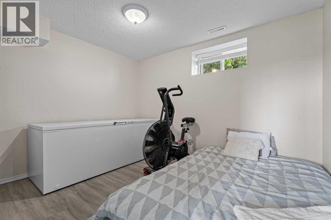
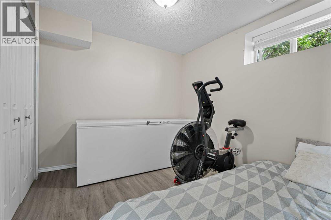
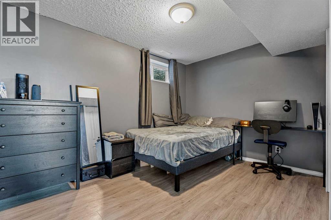
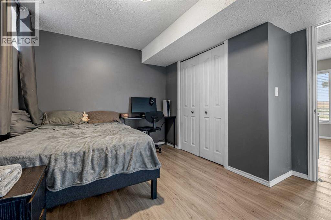
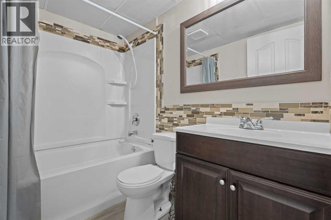
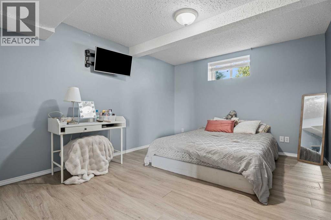
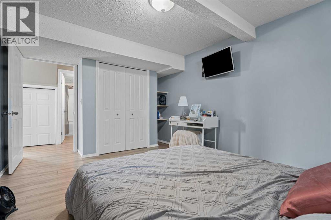
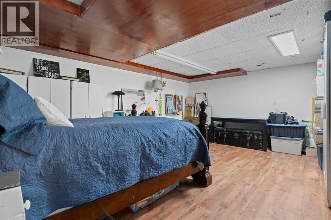
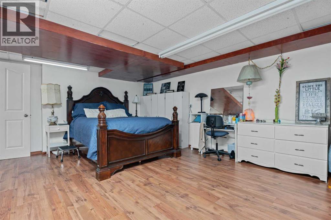
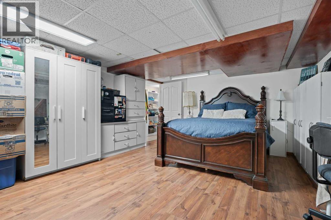
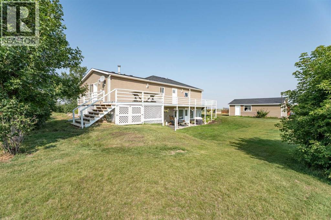
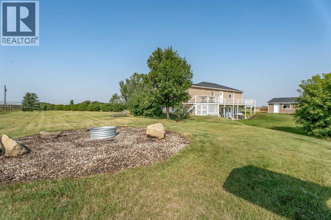
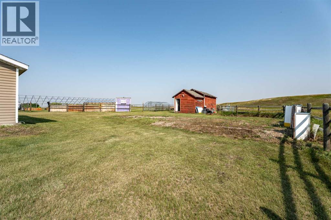
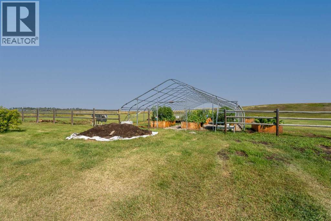
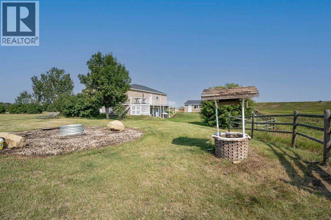
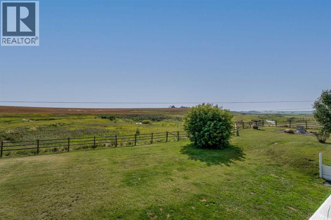
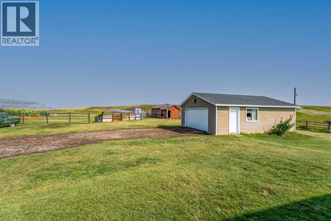
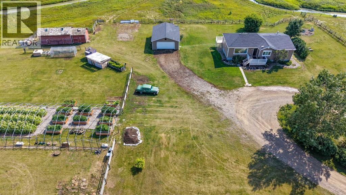
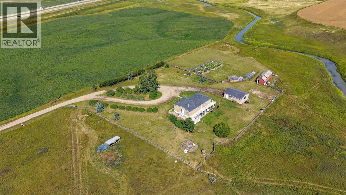
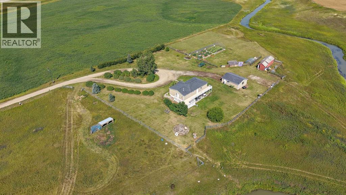
Discover the perfect blend of tranquility and convenience with this stunning 15-acre property just off Highway 2 and mere minutes from Nanton. This ideally situated acreage presents endless possibilities for your dream lifestyle. At the heart of the property is a beautifully designed west -facing raised bungalow, featuring 1,300 square feet of main-level living space along with a fully finished walkout basement. The main floor, recently refreshed with new paint, showcases modern updates and elegant hardwood flooring throughout, creating a warm and inviting atmosphere. The open floor plan enhances the spaciousness, with a bright living area flowing seamlessly into the dining room and gourmet kitchen, which boasts custom Knotty Pine cabinets.The main floor includes the primary suite, complete with an updated five-piece ensuite and direct access to a large back deck, perfect for enjoying morning coffee or evening sunsets. A secondary bedroom and a full bathroom/laundry room complete this level. Venture downstairs to find a fully finished basement, featuring a generous recreational area and three additional spacious bedrooms, along with a four-piece bathroom and a multifunctional storage area.The outdoor space truly shines, offering a large east-facing deck, a cozy firepit, and a gardener's paradise adorned with flourishing herbs and vegetables. Additional features include a tack house and a double detached garage, providing ample storage for all your needs. A serene creek runs along the back property line, adding to the enchanting atmosphere, while the proximity to Highway 2 ensures easy access without the intrusion of road noise. This property is a rare gem that combines rural charm with modern living—ideal for those seeking a peaceful retreat close to amenities. (id:51989)
Features of 283042 Township Road 164
- MLS® Number A2339568
- Price $925,000
- Bedrooms: 5
- Bathrooms: 3
- Square Footage: 1371 sqft
- Property Type: House
- Neigbourhood: Rural Willow Creek No. 26
- Features Pvc Window, No Smoking Home
- Structure Deck
Buildings
| Bathroom Total | 3 | Bedrooms Above Ground | 2 |
| Bedrooms Below Ground | 3 | Bedrooms Total | 5 |
| Appliances | Refrigerator, Oven - Electric, Dishwasher, Microwave Range Hood Combo, Window Coverings, Garage Door Opener, Washer & Dryer | Architectural Style | Bungalow |
| Basement Development | Finished | Basement Features | Walk Out |
| Basement Type | Full (finished) | Constructed Date | 1999 |
| Construction Material | Wood Frame | Construction Style Attachment | Detached |
| Cooling Type | None | Exterior Finish | Vinyl Siding |
| Flooring Type | Hardwood, Vinyl Plank | Foundation Type | Poured Concrete |
| Heating Type | Central Heating | Stories Total | 1 |
| Size Interior | 1371 Sqft | Total Finished Area | 1371.14 Sqft |
| Type | House | Utility Water | Well |
Parking
| Detached Garage | 2 |
Land
| Acreage | Yes | Fence Type | Fence |
| Landscape Features | Garden Area | Sewer | Septic Field, Septic Tank |
| Size Irregular | 15.13 | Size Total | 15.13 Ac|10 - 49 Acres |
| Size Total Text | 15.13 Ac|10 - 49 Acres | Zoning Description | Cr |
Rooms
| Level | Type | Length | Width | Dimensions |
|---|---|---|---|---|
| Basement | 4pc Bathroom | 7.50 Ft x 4.92 Ft | ||
| Basement | Bedroom | 10.83 Ft x 11.25 Ft | ||
| Basement | Bedroom | 14.92 Ft x 10.83 Ft | ||
| Basement | Bedroom | 10.83 Ft x 12.00 Ft | ||
| Basement | Recreational, Games Room | 11.33 Ft x 23.00 Ft | ||
| Basement | Steam Room | 18.67 Ft x 13.92 Ft | ||
| Basement | Furnace | 8.08 Ft x 14.08 Ft | ||
| Main Level | 4pc Bathroom | 9.67 Ft x 7.92 Ft | ||
| Main Level | 5pc Bathroom | 10.33 Ft x 7.00 Ft | ||
| Main Level | Bedroom | 11.83 Ft x 11.33 Ft | ||
| Main Level | Breakfast | 10.83 Ft x 7.92 Ft | ||
| Main Level | Dining Room | 12.00 Ft x 8.00 Ft | ||
| Main Level | Kitchen | 10.83 Ft x 12.17 Ft | ||
| Main Level | Living Room | 12.00 Ft x 11.17 Ft | ||
| Main Level | Primary Bedroom | 18.83 Ft x 14.42 Ft |
Agents and Offices
- Amanda Panchuk
- Santanna Blake
- Office: Cir Realty