



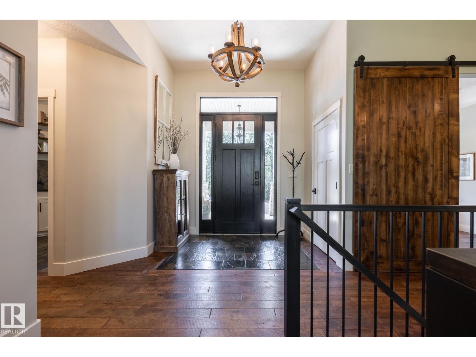


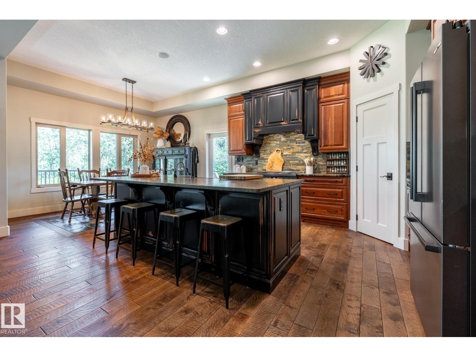
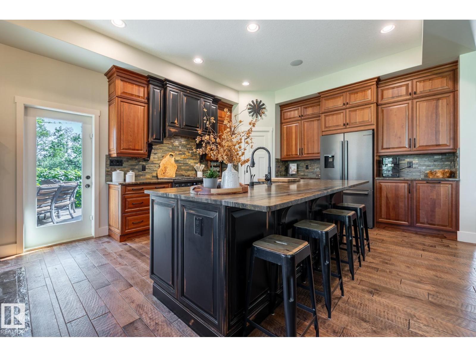


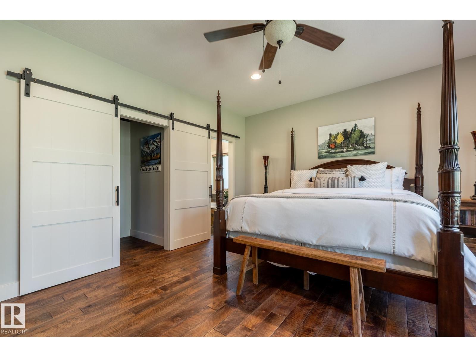


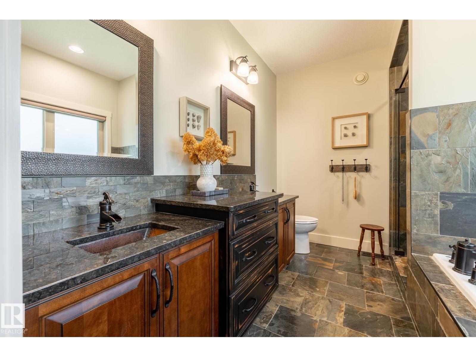

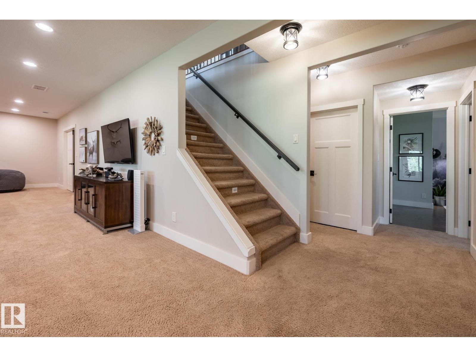
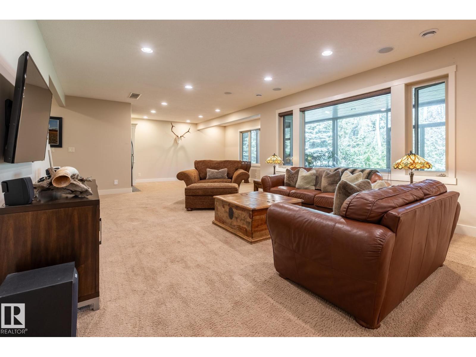


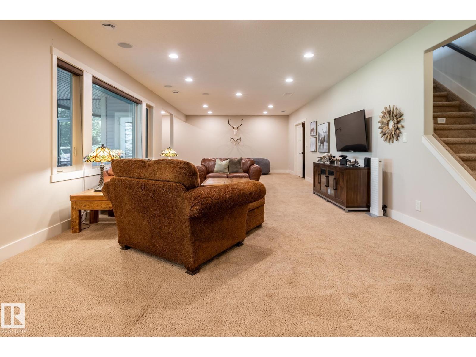
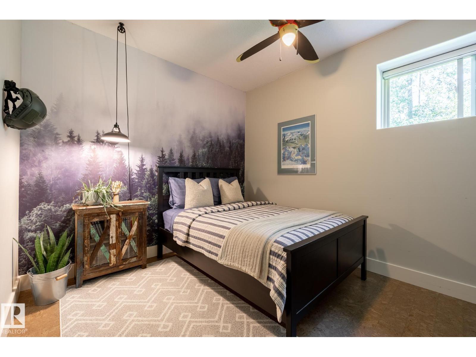


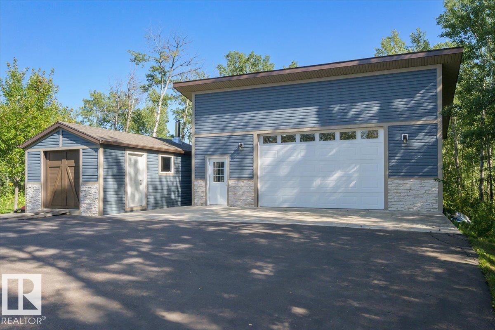
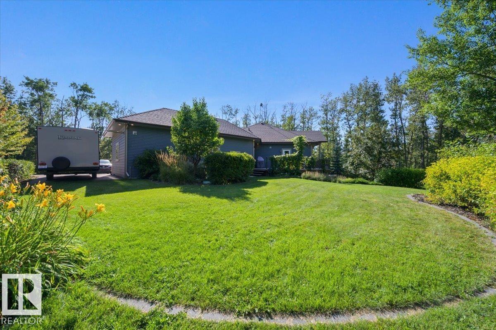
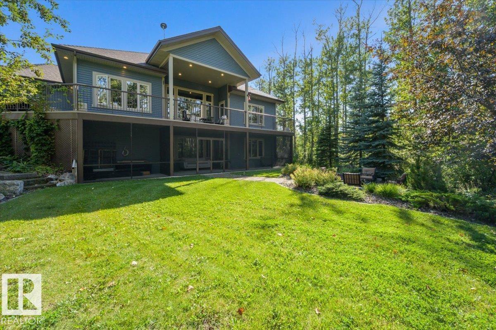


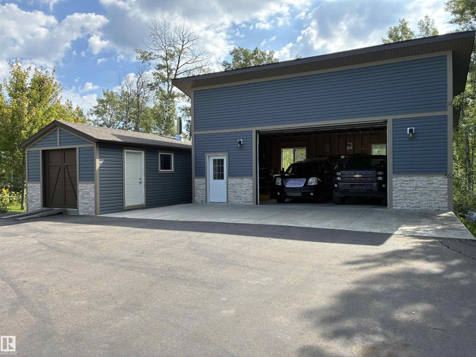
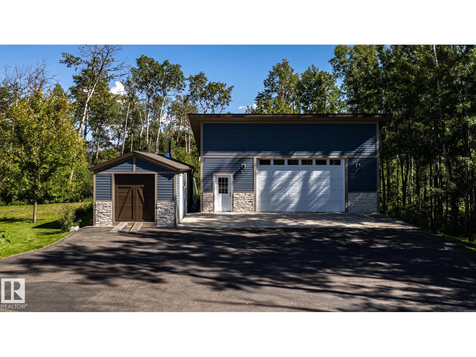
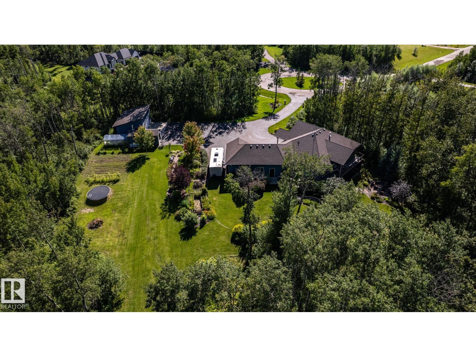

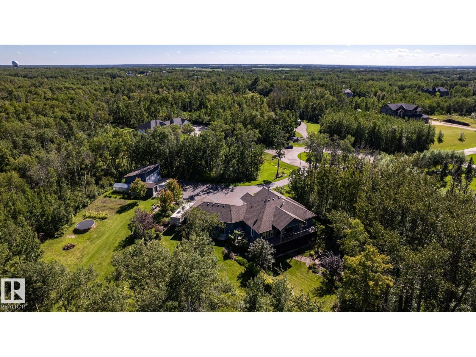
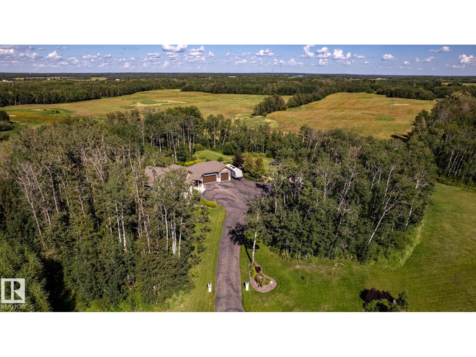
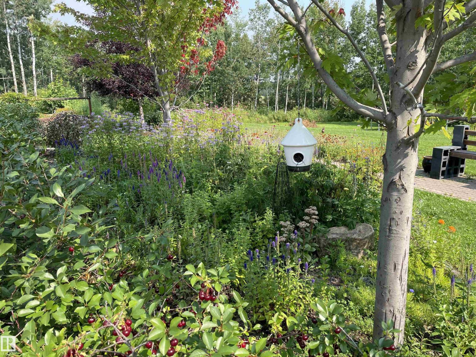


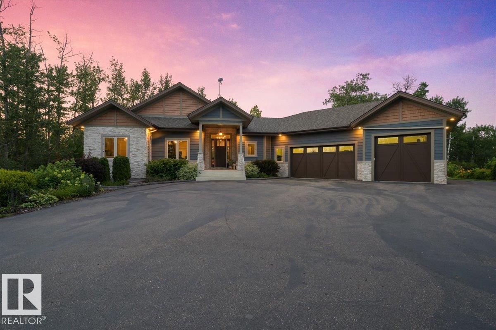
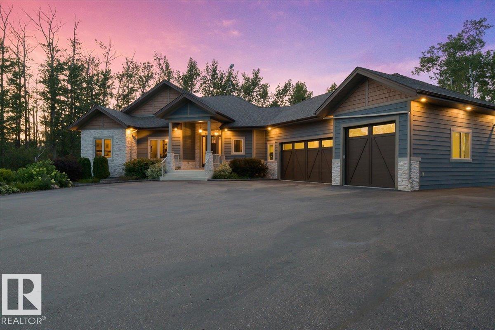


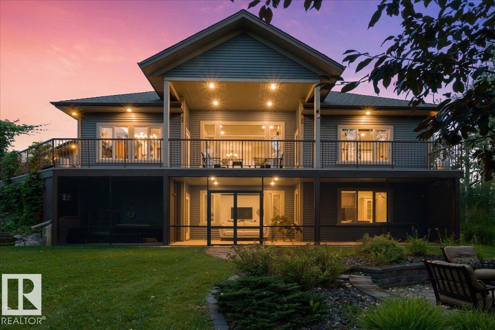


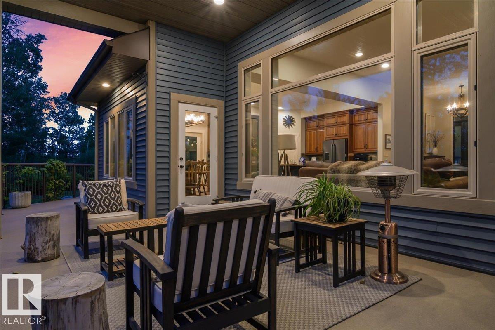
Gated Woodland Heights luxury on 2.56 private acres minutes from Beaumont! This stunning walkout bungalow features a Great Room with a floor-to-ceiling stone fireplace & hand-scraped hardwoods. The custom kitchen boasts cherry cabinets with dovetailed birch drawers, exotic leathered granite, copper sinks & a 36” gas range. Triple-pane windows look out to a private, treed yard with apple trees, cherry bushes & garden beds. Enjoy a wrap-around balcony & a developed lower walkout with a screened patio, wet bar, rec room & 2 bedrooms. Car lovers will appreciate the heated 3-car attached garage with epoxy floors, plus a large shed & shop with 220V power. https://mls.ricoh360.com/a32d932a-9799-4b4d-b833-a5f4e5f607d9 (id:51989)
Features of #120 50535 Rge Rd 233
- MLS® Number E4505213
- Price $1,395,000
- Bedrooms: 5
- Bathrooms: 4
- Square Footage: 1861 sqft
- Property Type: House
- Neigbourhood: Woodland Heights_LEDU
- Amenities Near By Airport, Park
- Features Hillside, See Remarks
- Structure Deck, Patio(s)
Buildings
| Bathroom Total | 4 | Bedrooms Total | 5 |
| Appliances | Dishwasher, Dryer, Hood Fan, Microwave, Gas Stove(s), Washer, Two Refrigerators | Architectural Style | Hillside Bungalow |
| Basement Development | Finished | Basement Type | Full (finished) |
| Constructed Date | 2012 | Construction Style Attachment | Detached |
| Cooling Type | Central Air Conditioning | Fireplace Fuel | Gas |
| Fireplace Present | Yes | Fireplace Type | Unknown |
| Half Bath Total | 1 | Heating Type | Forced Air, In Floor Heating |
| Stories Total | 1 | Size Interior | 1861 Sqft |
| Type | House |
Parking
| Oversize | |
| Attached Garage |
Land
| Acreage | Yes | Land Amenities | Airport, Park |
| Size Irregular | 2.56 | Size Total | 2.56 Ac |
| Size Total Text | 2.56 Ac |
Rooms
| Level | Type | Length | Width | Dimensions |
|---|---|---|---|---|
| Basement | Family Room | Measurements not available | ||
| Basement | Bedroom 3 | Measurements not available | ||
| Basement | Bedroom 4 | Measurements not available | ||
| Basement | Bedroom 5 | Measurements not available | ||
| Basement | Utility Room | Measurements not available | ||
| Main Level | Living Room | 5.04 m | 4.68 m | 5.04 m x 4.68 m |
| Main Level | Dining Room | 3.98 m | 3.2 m | 3.98 m x 3.2 m |
| Main Level | Kitchen | 4.52 m | 4 m | 4.52 m x 4 m |
| Main Level | Den | 3.52 m | 3.8 m | 3.52 m x 3.8 m |
| Main Level | Primary Bedroom | 5.14 m | 4.47 m | 5.14 m x 4.47 m |
| Main Level | Bedroom 2 | 3.37 m | 3.39 m | 3.37 m x 3.39 m |
Agents and Offices
- Todd W. Bradley
- Jessica M. Bradley
- Office: Royal LePage Arteam Realty