

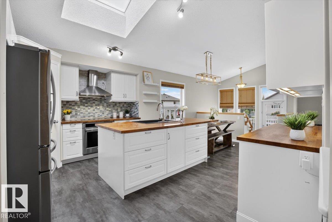
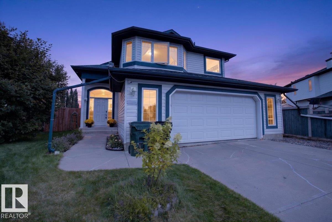
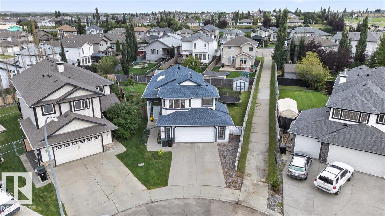
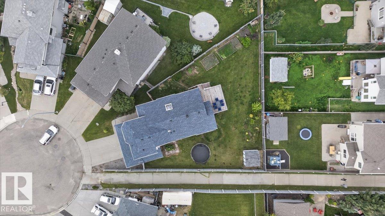
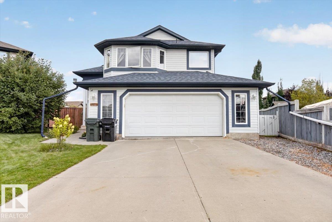
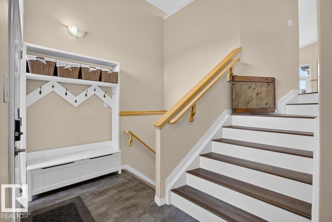
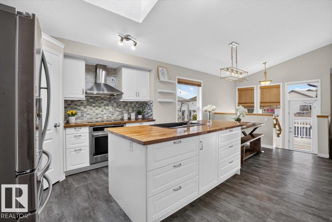
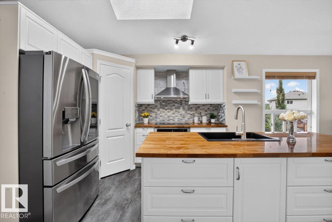
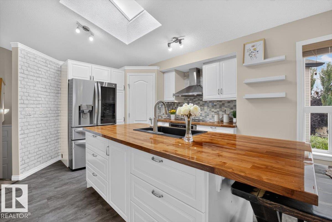
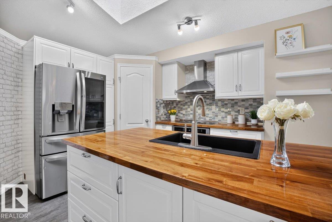
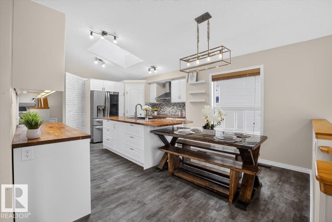
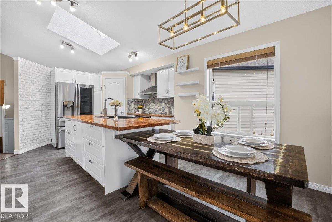
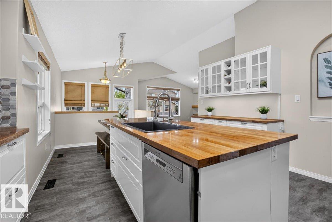
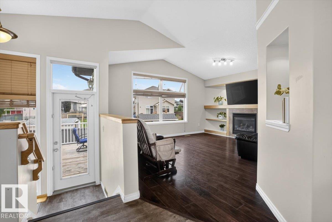
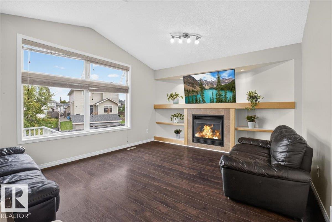
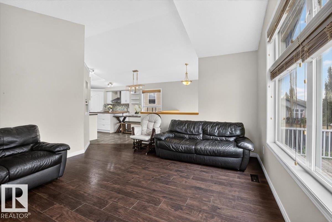
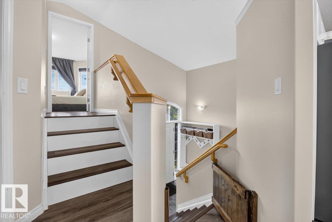
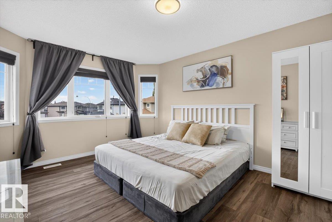
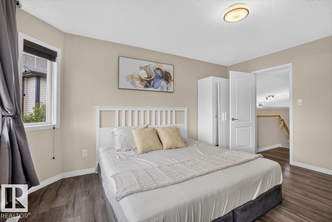
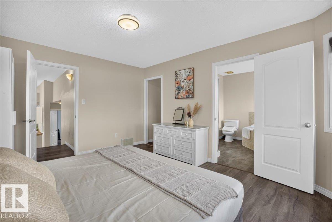
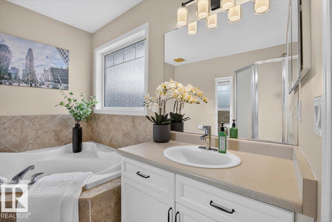
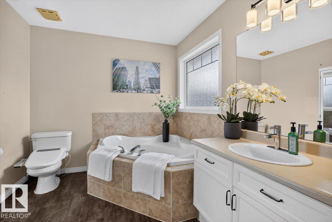
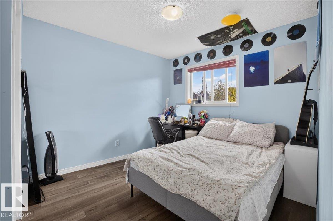
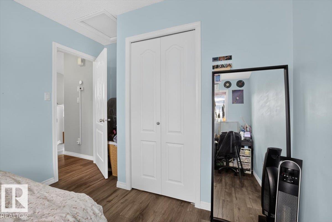
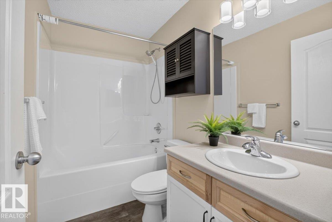
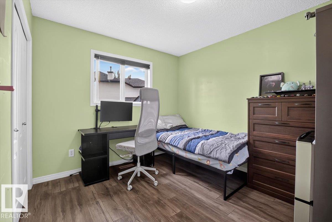
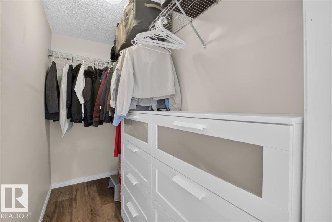
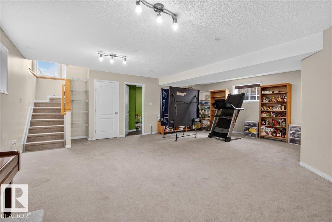
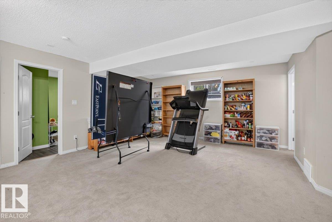
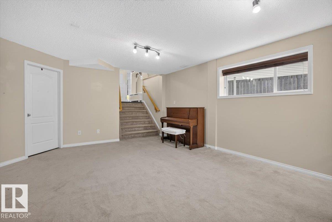
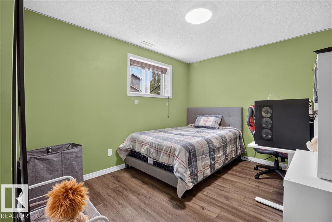
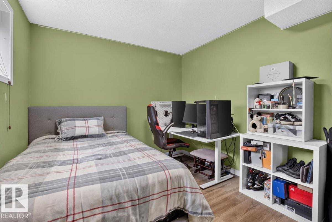
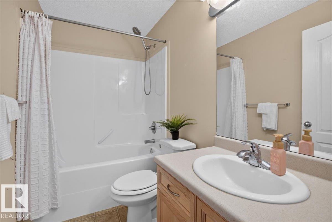
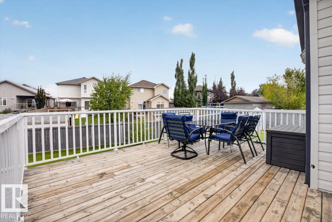
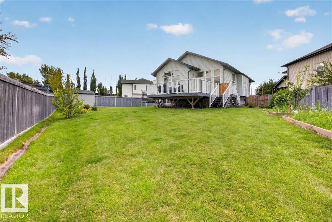
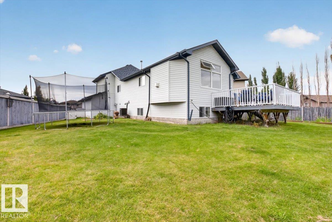
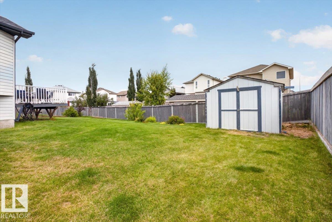
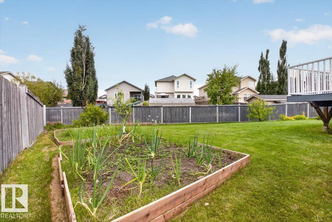
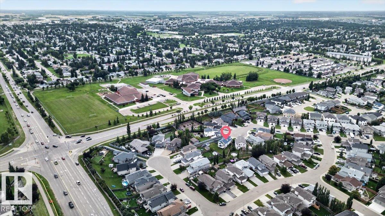
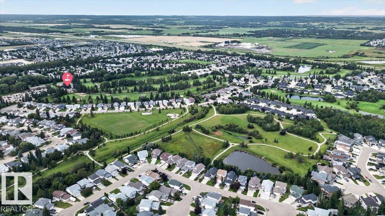
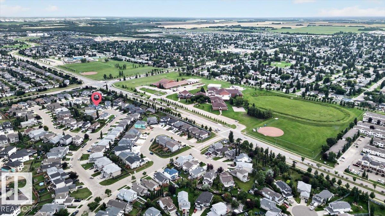
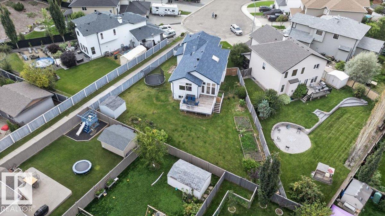
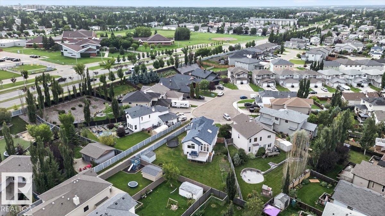
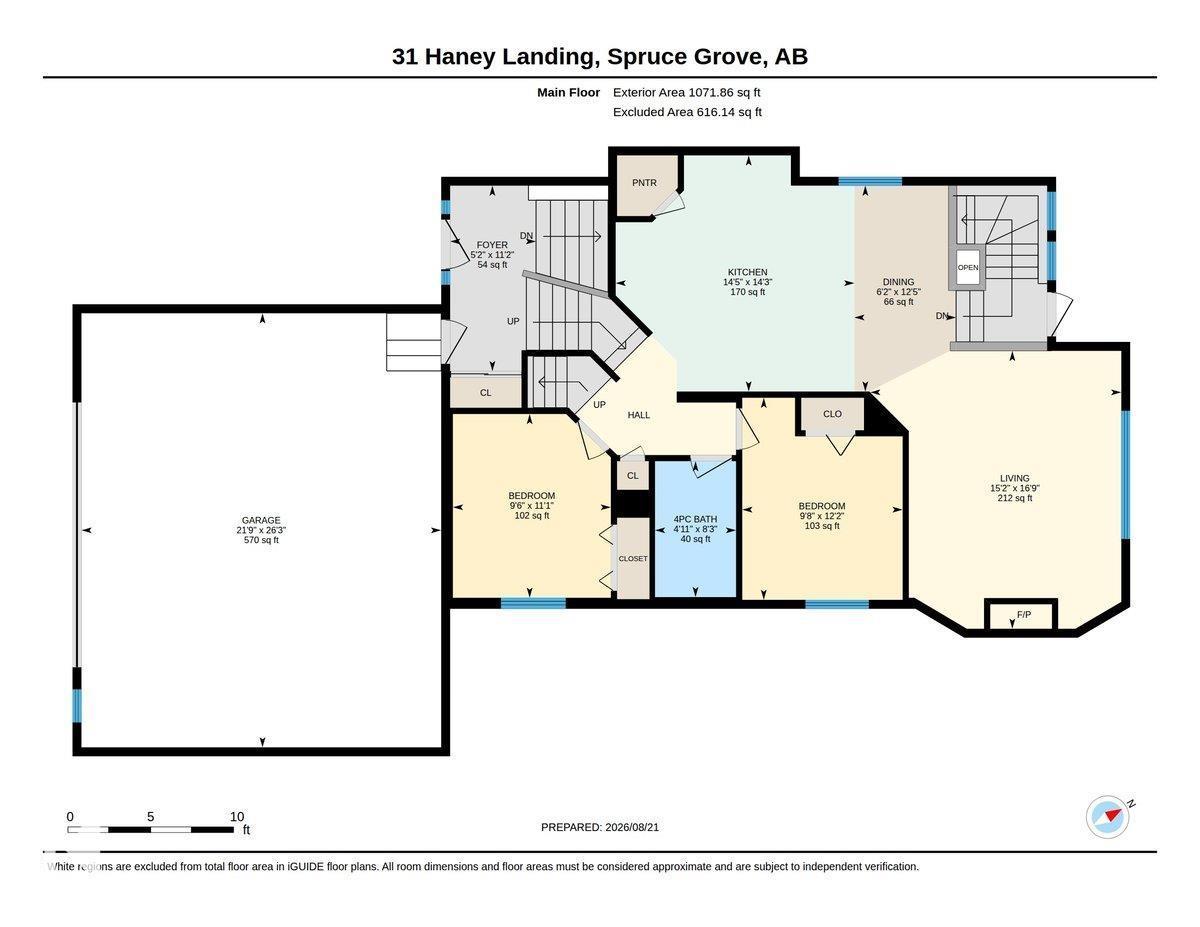
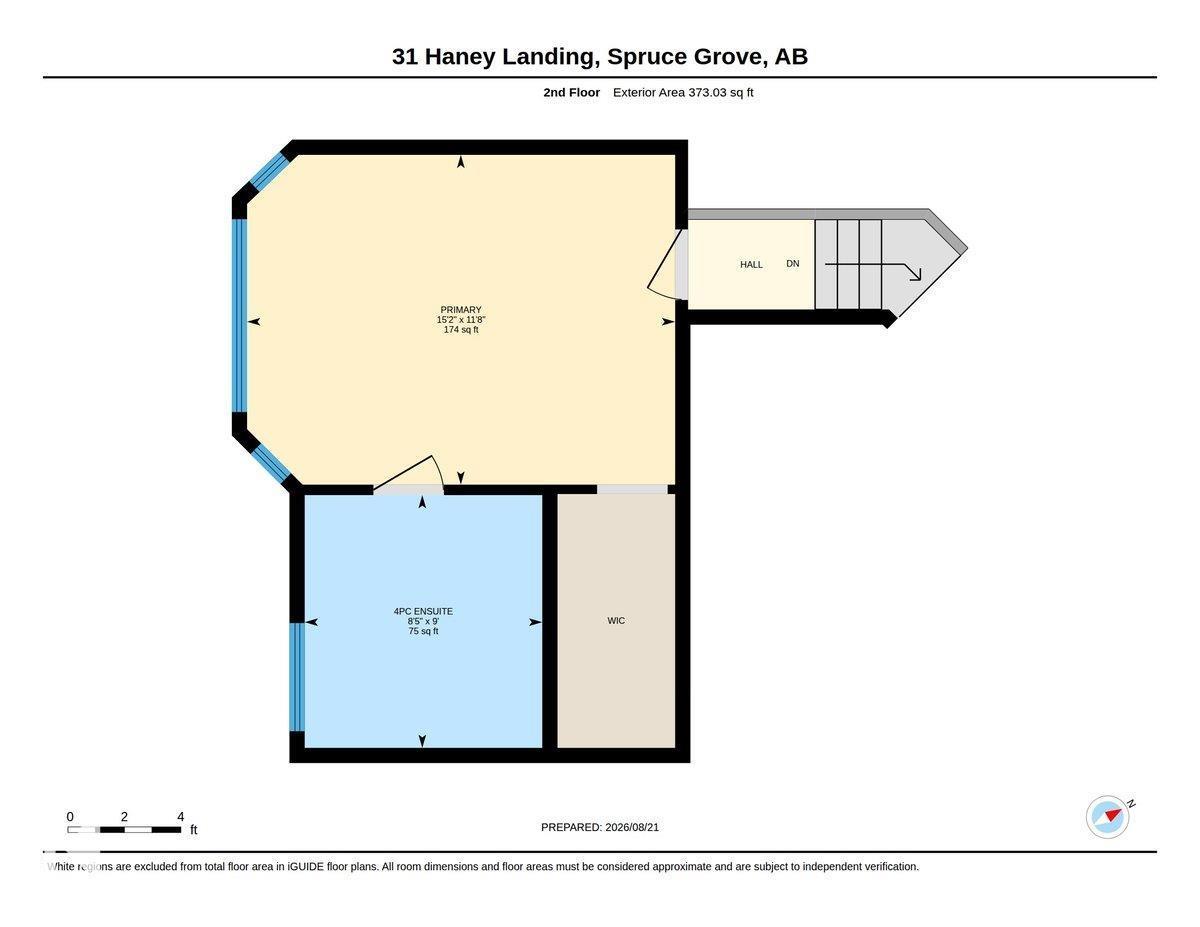
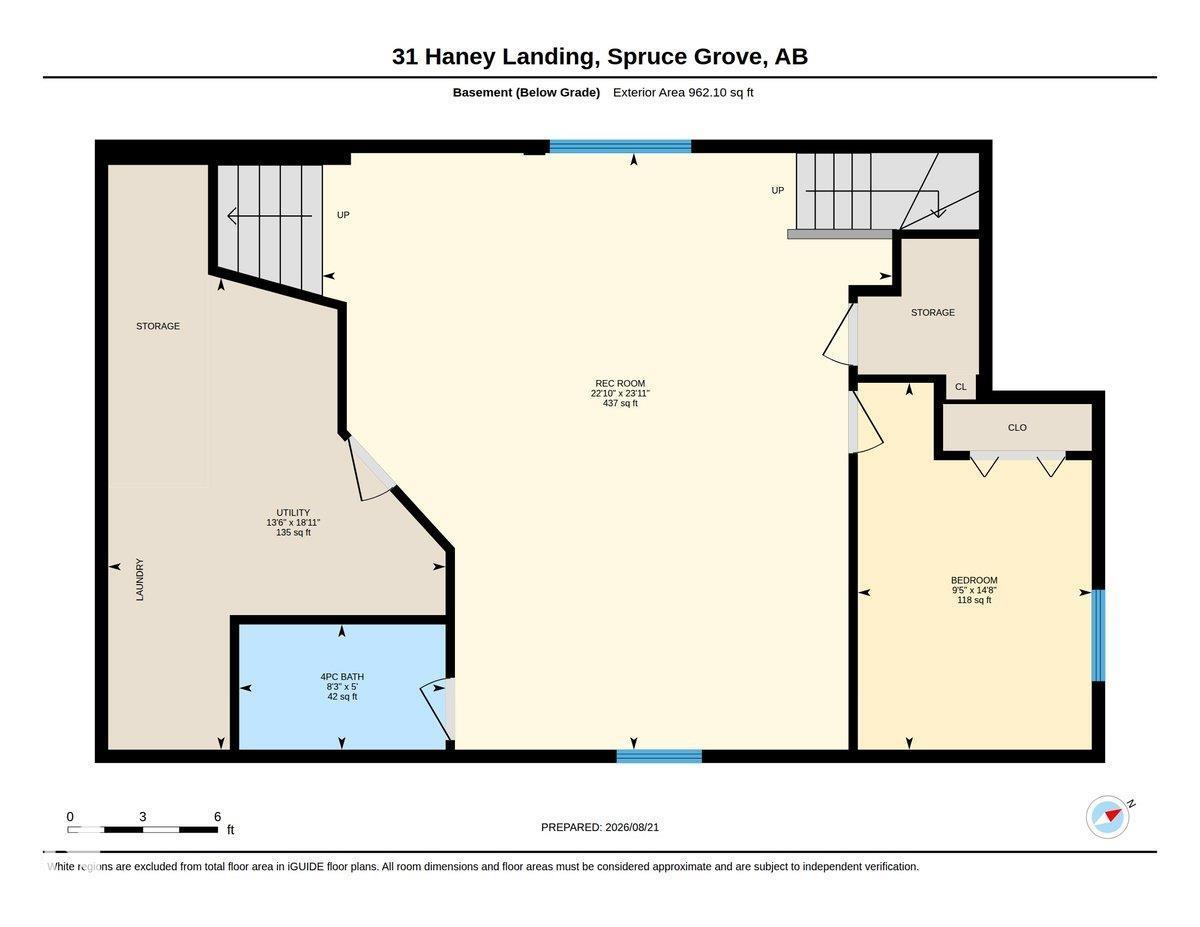
A home where your family can truly GROW, PLAY & MAKE MEMORIES! Tucked away in a quiet keyhole with NO THROUGH TRAFFIC, this updated 4-bed, 3-bath bi-level offers the space families with kids & pets will love. Step outside to the MASSIVE 8,320 SQ.FT. PIE-SHAPED LOT—an incredible backyard made for kids to run, pets to play, summer BBQs & evenings relaxing on the expansive deck. Inside, the bright, open main floor is CARPET-FREE and filled with natural light from LARGE WINDOWS & SKYLIGHT. The renovated kitchen features upgraded S/S appliances, corner pantry & spacious dining area for family meals. Cozy up by the gas fireplace or retreat to the king-sized primary with 4-pc ensuite & walk-in closet. The FULLY FINISHED BASEMENT adds a 4th bedroom, full bath & plenty of living space. Plus central A/C, NEW ROOF (2026), storage shed, ample parking & an OVERSIZED 22'X26' INSULATED GARAGE. Close to The Links, schools, parks & amenities! A wonderful place to put down roots, make lasting memories & call HOME! (id:51989)
Features of 31 Haney Ld
- MLS® Number E4505250
- Price $539,000
- Bedrooms: 4
- Bathrooms: 3
- Square Footage: 1445 sqft
- Property Type: House
- Neigbourhood: Hilldowns
- Amenities Near By Golf Course, Playground, Schools
- Features Cul-de-sac, See Remarks, Flat Site
- Parking Space Total 2
Buildings
| Bathroom Total | 3 | Bedrooms Total | 4 |
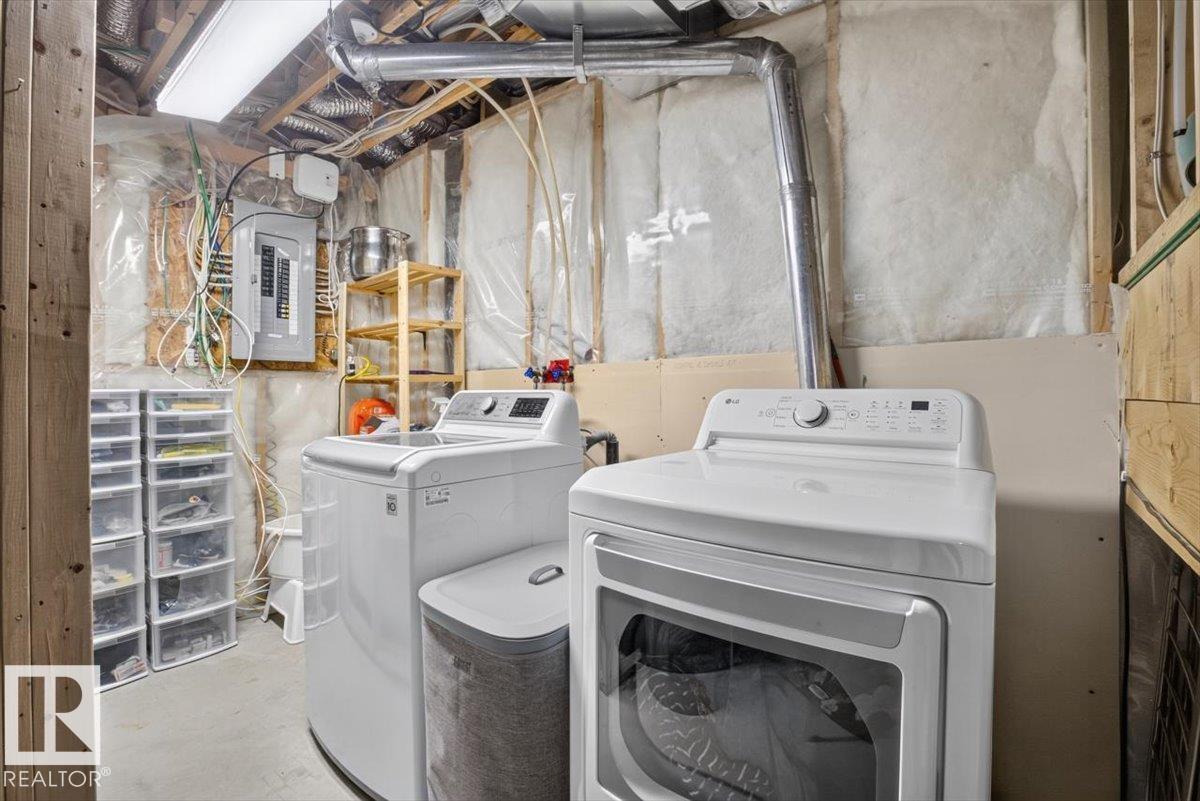
| Appliances | Dishwasher, Dryer, Refrigerator, Gas Stove(s), Washer | Architectural Style | Bi-level |
| Basement Development | Finished | Basement Type | Full (finished) |
| Constructed Date | 2007 | Construction Style Attachment | Detached |
| Fireplace Fuel | Gas | Fireplace Present | Yes |
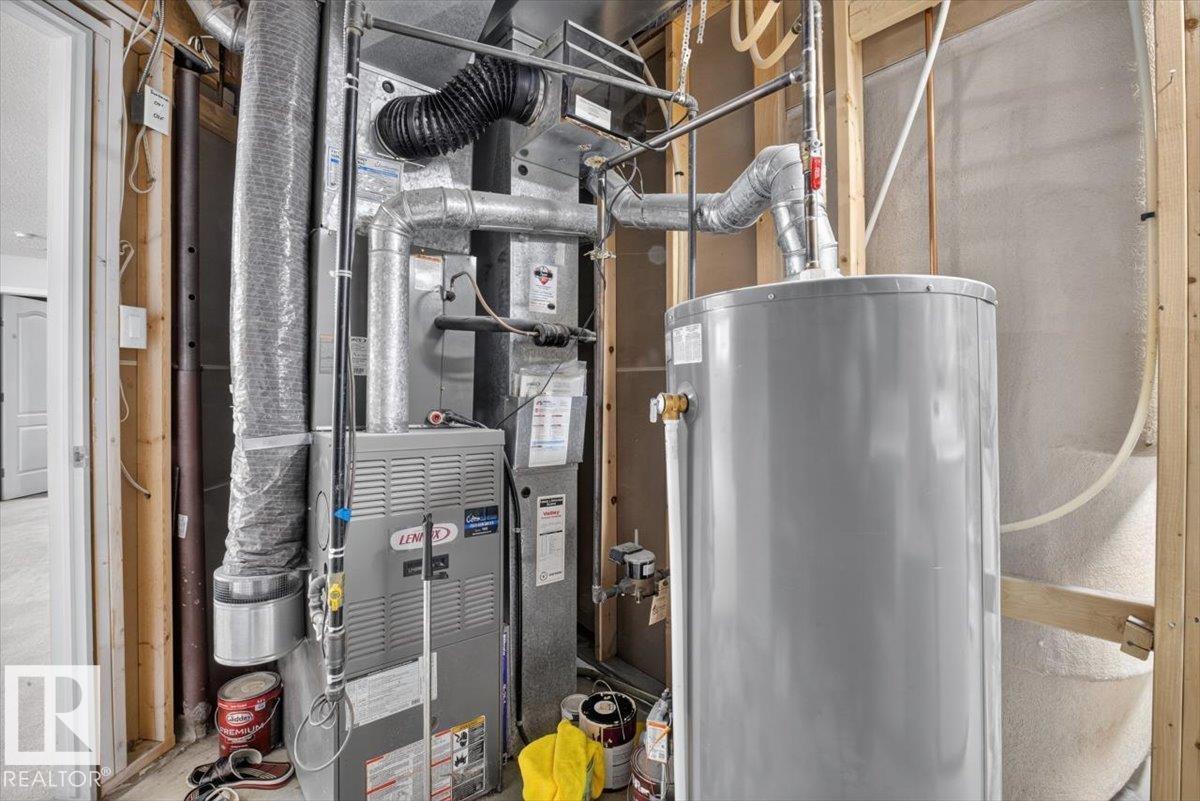
| Fireplace Type | Unknown | Heating Type | Forced Air |
| Size Interior | 1445 Sqft | Type | House |
Parking
| Attached Garage |
Land
| Acreage | No | Fence Type | Fence |
| Land Amenities | Golf Course, Playground, Schools | Size Irregular | 772.95 |
| Size Total | 772.95 M2 | Size Total Text | 772.95 M2 |
Rooms
| Level | Type | Length | Width | Dimensions |
|---|---|---|---|---|
| Lower Level | Family Room | Measurements not available | ||
| Lower Level | Bedroom 4 | Measurements not available | ||
| Main Level | Living Room | Measurements not available | ||
| Main Level | Dining Room | Measurements not available | ||
| Main Level | Kitchen | Measurements not available | ||
| Main Level | Bedroom 2 | Measurements not available | ||
| Main Level | Bedroom 3 | Measurements not available | ||
| Upper Level | Primary Bedroom | Measurements not available |
Agents and Offices
- David Nam
- Office: RE/MAX Excellence