

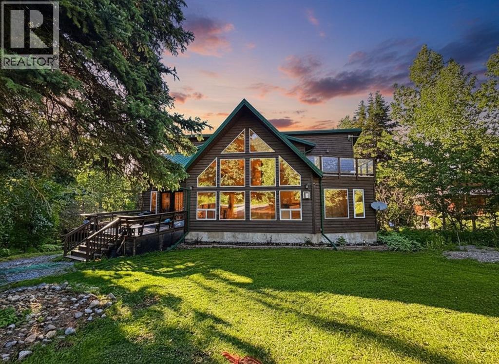
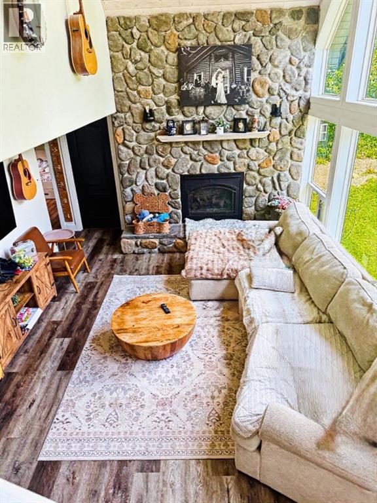
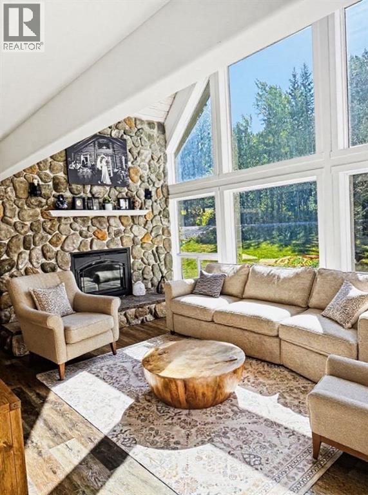
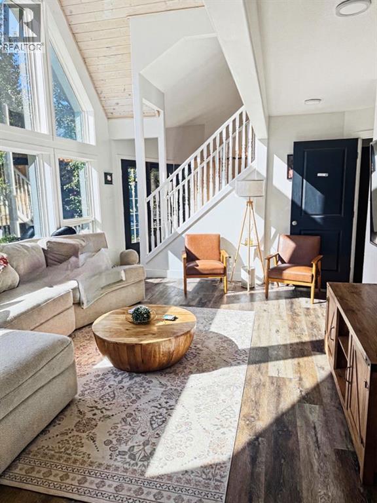
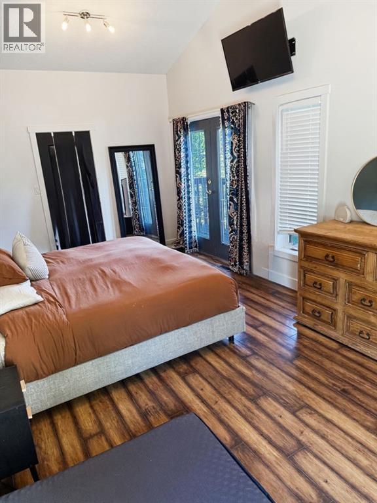
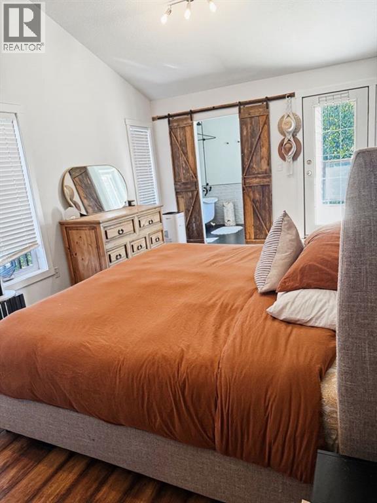
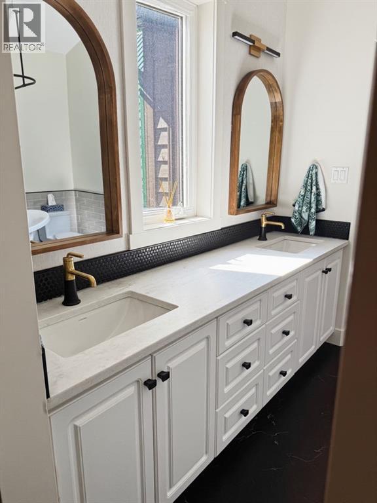
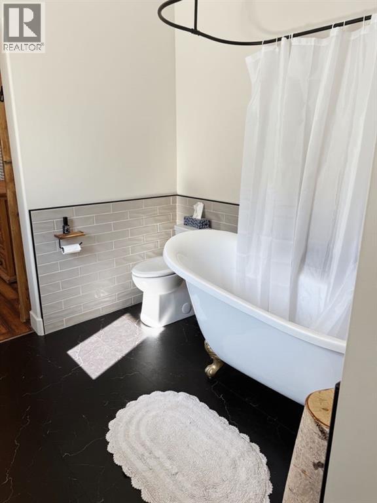
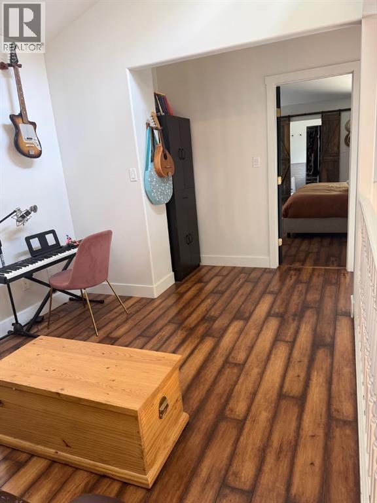
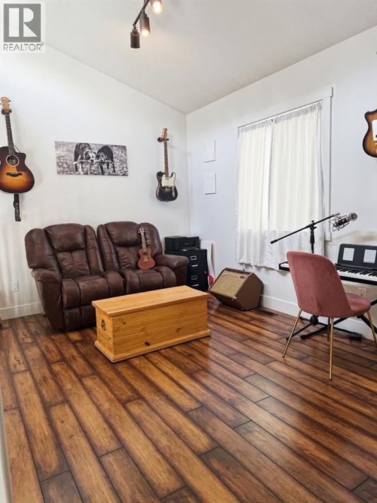
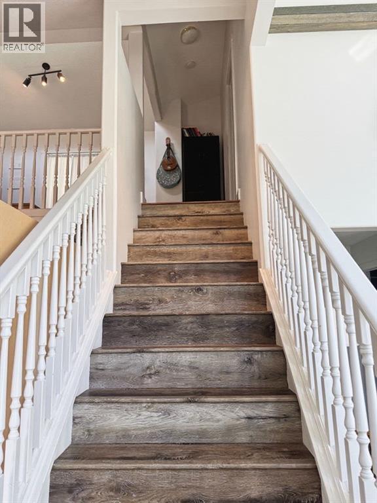
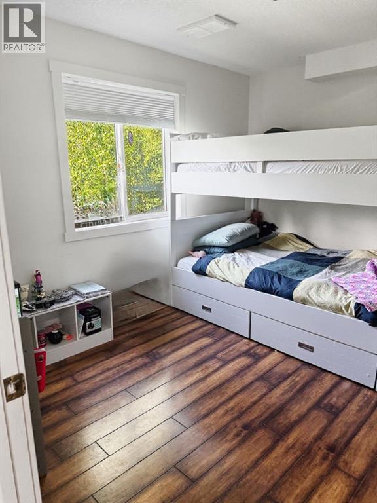
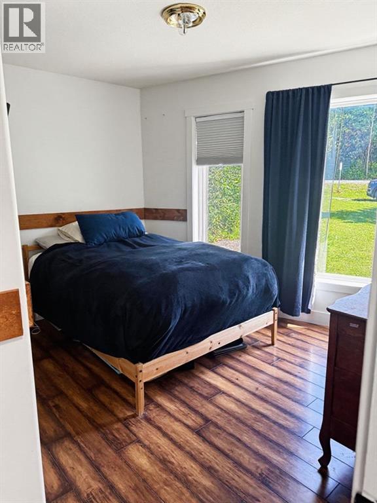
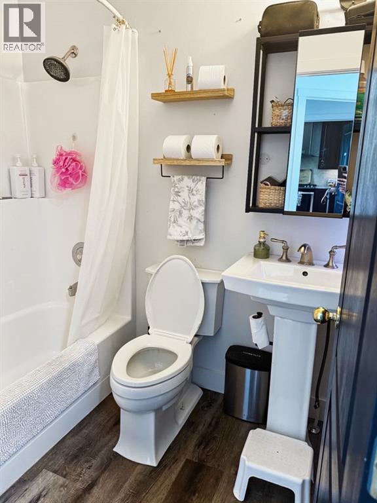
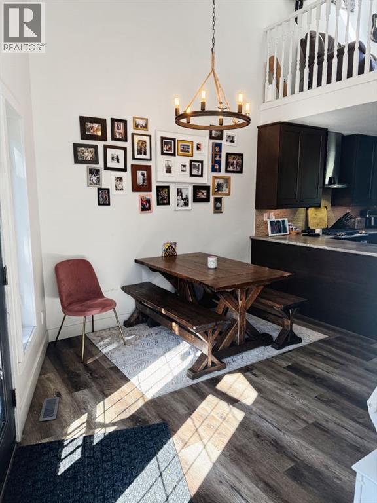
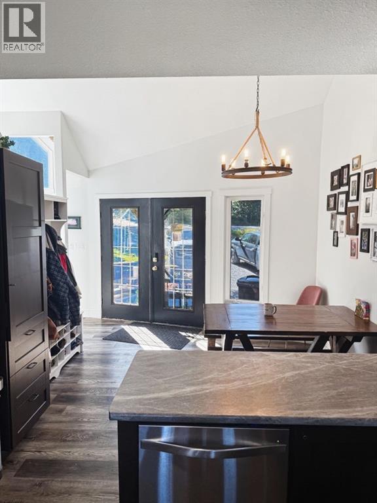
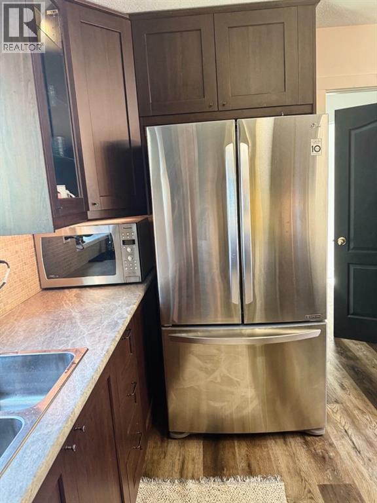
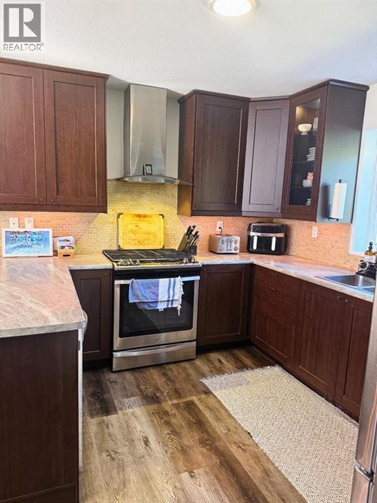
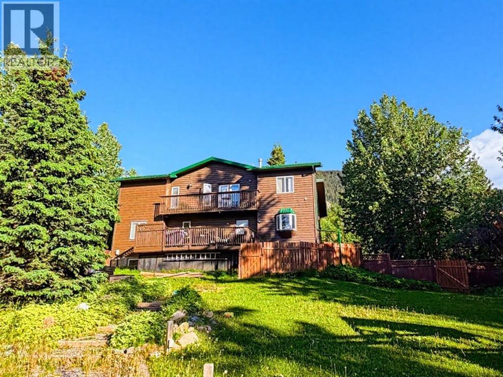
Welcome to #3 Folding Mountain Village — where mountain living meets exceptional revenue potential. Nestled in the breathtaking Rocky Mountains just outside the gates of Jasper National Park, this beautifully upgraded home offers an incredible opportunity in the up-and-coming community of Folding Mountain Village.Thoughtfully renovated and meticulously maintained, this home features a fully developed basement with a two-bedroom tourist/revenue suite, offering the potential for a lucrative income stream while enjoying your own mountain retreat. The main home has been extensively updated, including a renovated kitchen with new cabinetry, counters, sink and appliances; fresh paint, flooring, trim, baseboards and lighting throughout the main floor; and a spectacular 2026 ensuite renovation featuring a clawfoot tub, granite countertops and a customized walk-in closet.Numerous additional improvements include a new hot water tank, oversized washer and dryer, all-in-one washer/dryer in the basement suite, complete exterior staining with UV protection, and Lorex security cameras.Enjoy the perfect balance of tranquility and accessibility, surrounded by stunning mountain scenery and endless opportunities for hiking, skiing, wildlife viewing and outdoor adventure. Located just outside Jasper National Park, this property offers the unique opportunity to enjoy the Rocky Mountain lifestyle while being close to the amenities and services of Hinton.Whether you’re searching for a full-time mountain home, weekend escape, or income-generating property, #3 Folding Mountain Village is an exceptional opportunity to own a piece of this spectacular mountain community. (id:51989)
Features of 3, 49329 Folding Avenue
- MLS® Number A2338603
-
Price
$979,500
Maintenance, Insurance, Reserve Fund Contributions, Sewer, Water
$4,590 Yearly - Bedrooms: 5
- Bathrooms: 3
- Square Footage: 1571 sqft
- Property Type: House
- Amenities Near By Golf Course, Playground, Schools
- Community Features Golf Course Development, Fishing, Pets Allowed
- Features No Smoking Home
- Parking Space Total 3
- Plan 8821844
- Structure Deck
Buildings
| Bathroom Total | 3 | Bedrooms Above Ground | 3 |
| Bedrooms Below Ground | 2 | Bedrooms Total | 5 |
| Amenities | Recreation Centre | Appliances | Refrigerator, Dishwasher, Range, Washer & Dryer |
| Basement Development | Finished | Basement Features | Suite |
| Basement Type | Full (finished) | Constructed Date | 1997 |
| Construction Material | Wood Frame | Construction Style Attachment | Detached |
| Cooling Type | None | Exterior Finish | Wood Siding |
| Fire Protection | Smoke Detectors | Fireplace Present | Yes |
| Fireplace Total | 1 | Flooring Type | Laminate |
| Foundation Type | Poured Concrete | Heating Fuel | Natural Gas |
| Heating Type | Other, Forced Air | Stories Total | 2 |
| Size Interior | 1571 Sqft | Total Finished Area | 1571.01 Sqft |
| Type | House | Utility Water | Spring |
Parking
| Parking Pad |
Land
| Acreage | No | Fence Type | Fence |
| Land Amenities | Golf Course, Playground, Schools | Sewer | Septic Field |
| Size Irregular | 23100.00 | Size Total | 23100 Sqft|21,780 - 32,669 Sqft (1/2 - 3/4 Ac) |
| Size Total Text | 23100 Sqft|21,780 - 32,669 Sqft (1/2 - 3/4 Ac) | Zoning Description | Cr |
Rooms
| Level | Type | Length | Width | Dimensions |
|---|---|---|---|---|
| Second Level | Family Room | 15.40 M x 9.60 M | ||
| Second Level | Primary Bedroom | 11.00 M x 19.40 M | ||
| Second Level | 4pc Bathroom | Measurements not available | ||
| Basement | Family Room | 10.30 M x 20.60 M | ||
| Basement | Living Room | 15.00 M x 12.60 M | ||
| Basement | Bedroom | 11.00 M x 12.00 M | ||
| Basement | Bedroom | 11.00 M x 9.00 M | ||
| Basement | 3pc Bathroom | Measurements not available | ||
| Basement | Other | 9.60 M x 7.00 M | ||
| Main Level | Living Room | 19.60 M x 13.40 M | ||
| Main Level | Dining Room | 11.60 M x 11.00 M | ||
| Main Level | Kitchen | 11.60 M x 10.00 M | ||
| Main Level | Bedroom | 11.40 M x 13.00 M | ||
| Main Level | Bedroom | 11.50 M x 9.40 M | ||
| Main Level | 4pc Bathroom | Measurements not available | ||
| Main Level | Laundry Room | 5.00 M x 7.40 M |
Utilities
| Water | Not Available |
Agents and Offices
- LENA FRASER
- Office: Jasper Real Estate