

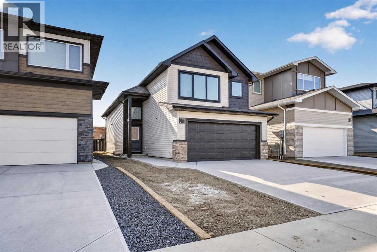
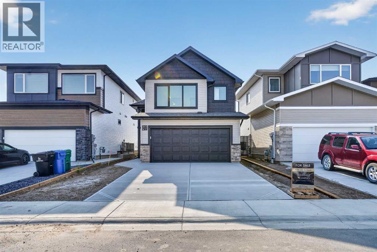
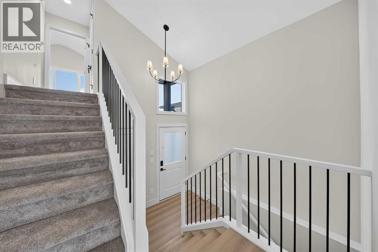
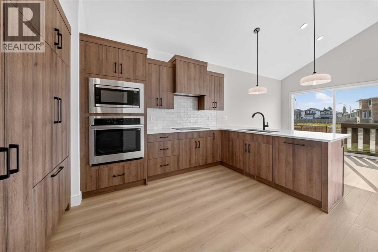
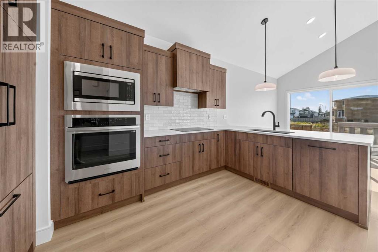
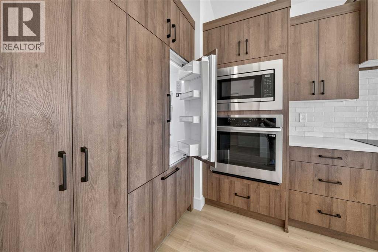
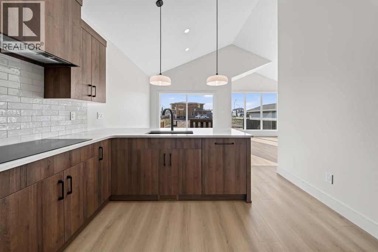
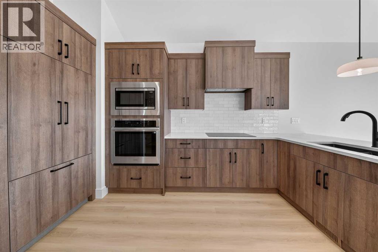
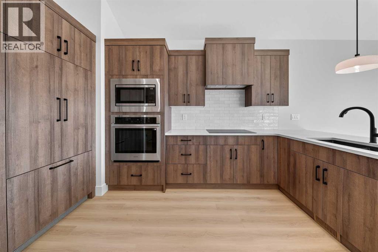
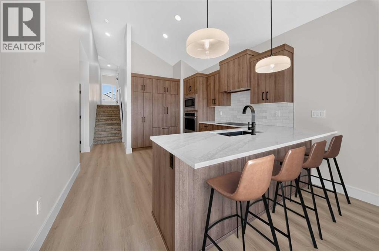
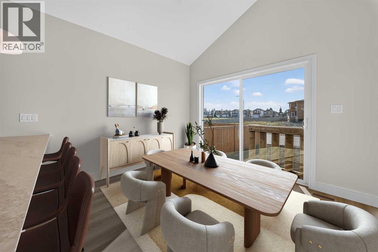
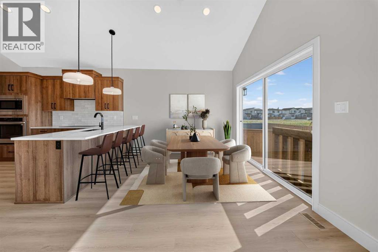
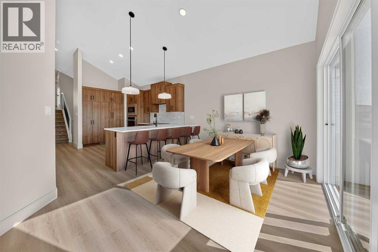
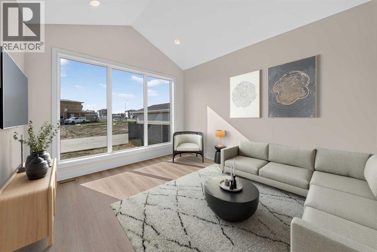
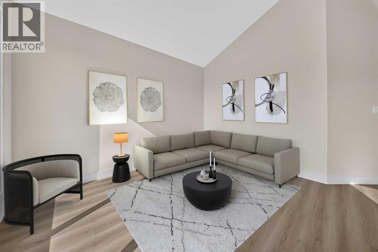
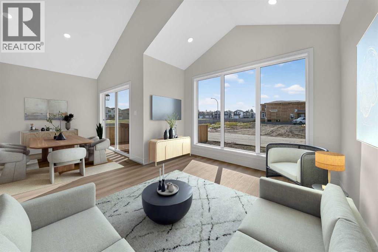
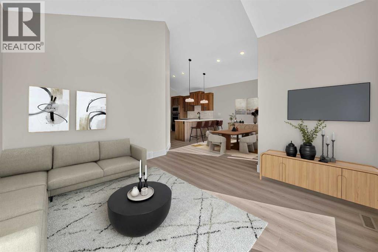
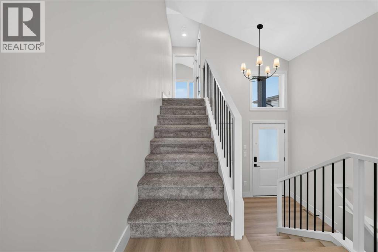
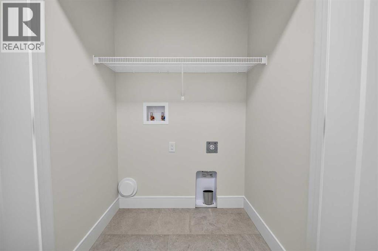
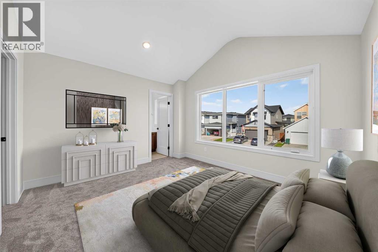
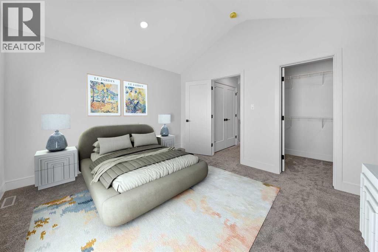
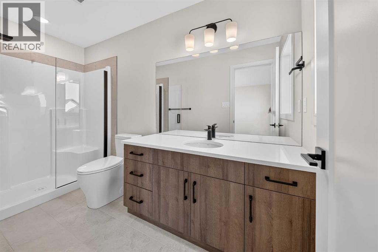
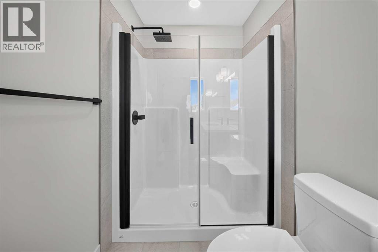
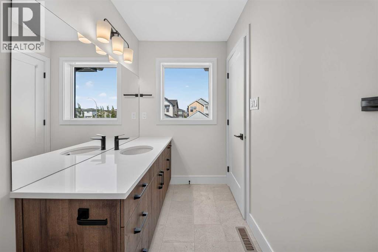
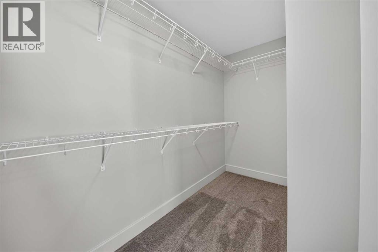
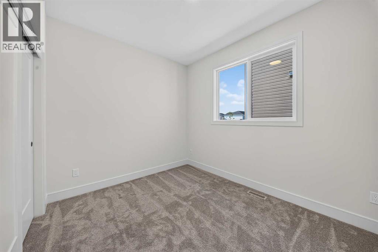
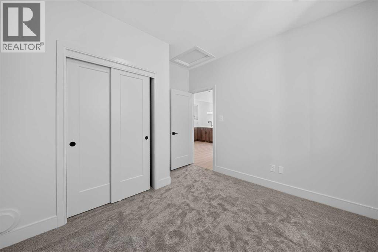
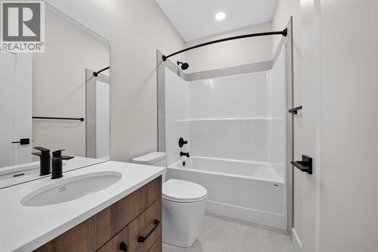
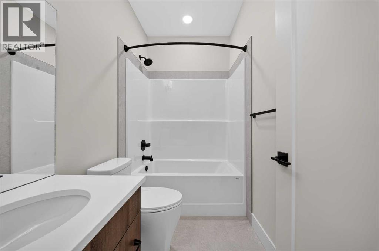
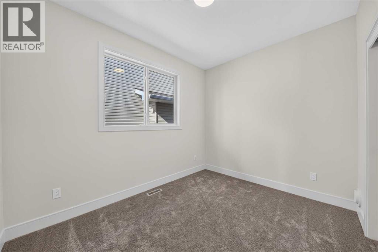
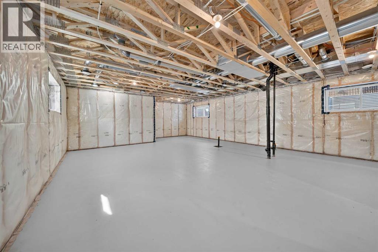
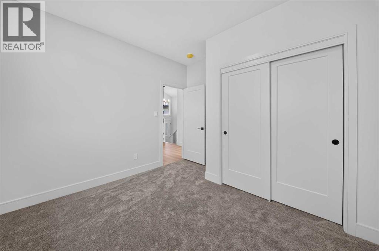
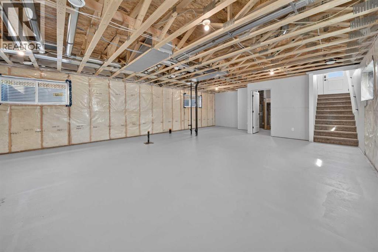
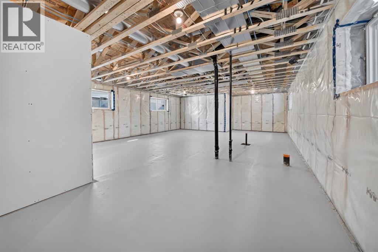
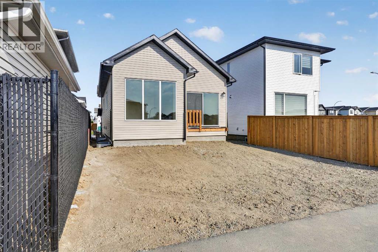
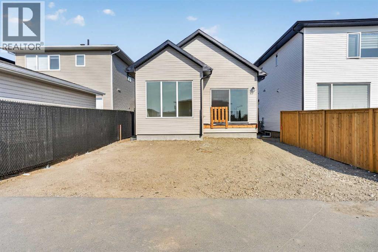
Welcome to the Glenbarr by Stranville Living Master Builder, a thoughtfully designed bi-level located in the highly desirable community of Southbrook. With its soaring vaulted ceilings, impressive kitchen, unique layout, and plenty of room to grow, this home brings together modern finishes and a floor plan that feels anything but ordinary.Step inside and you’re immediately greeted by tall vaulted ceilings that carry throughout the main living space, creating a bright and open feel. The kitchen is the showpiece, featuring quartz countertops, extended cabinetry, slow-close doors and drawers, a built-in oven and microwave, induction cooktop, and signature paneled Fisher & Paykel refrigerator and dishwasher that blend seamlessly into the cabinetry. A massive walk-in pantry adds even more storage and keeps the kitchen looking as good as it functions.Just off the kitchen, the dining area features sliding glass doors leading to your future deck space, while the adjoining living room is filled with natural light from its impressive chalet-style windows. The open-concept design makes the entire main floor feel connected, spacious, and perfect for both everyday living and entertaining.Also on the main level is a spacious bedroom and full 4-piece bathroom, creating a flexible space for family, guests, or a home office.Head upstairs and the layout gets even better. The primary bedroom sits on its own level, creating a private retreat away from the rest of the home. Vaulted ceilings and a large window make the room feel bright and spacious, while the walk-in closet provides plenty of storage. The ensuite is finished with dual vanities and a beautiful tiled and glass walk-in shower. Convenient laundry on this level means no hauling baskets up and down multiple flights of stairs.The basement is undeveloped and ready for future plans, offering the opportunity to add additional bedrooms, another bathroom, and a family room while tailoring the space to suit your needs.Loc ated in Southbrook, one of south Lethbridge’s most convenient and desirable newer communities, this brand-new home combines standout architecture, premium finishes, and the opportunity to make the lower level your own. (id:51989)
Features of 2616 44 Street S
- MLS® Number A2339451
- Price $559,900
- Bedrooms: 3
- Bathrooms: 2
- Square Footage: 1333 sqft
- Property Type: House
- Community Name: Discovery
- Amenities Near By Park, Playground, Recreation Nearby, Schools, Shopping
- Features Back Lane, Pvc Window, Closet Organizers
- Parking Space Total 4
- Plan 2410669
- Structure None
Buildings
| Bathroom Total | 2 | Bedrooms Above Ground | 3 |
| Bedrooms Total | 3 | Appliances | Refrigerator, Dishwasher, Oven - Built-in, Cooktop - Induction |
| Architectural Style | Bi-level | Basement Development | Unfinished |
| Basement Type | Full (unfinished) | Constructed Date | 2026 |
| Construction Style Attachment | Detached | Cooling Type | None |
| Exterior Finish | Vinyl Siding | Flooring Type | Carpeted, Ceramic Tile, Vinyl Plank |
| Foundation Type | Poured Concrete | Heating Type | Forced Air |
| Stories Total | 2 | Size Interior | 1333 Sqft |
| Total Finished Area | 1333 Sqft | Type | House |
Parking
| Attached Garage | 2 |
Land
| Acreage | No | Fence Type | Not Fenced |
| Land Amenities | Park, Playground, Recreation Nearby, Schools, Shopping | Size Depth | 35.05 M |
| Size Frontage | 9.75 M | Size Irregular | 3676.00 |
| Size Total | 3676 Sqft|0-4,050 Sqft | Size Total Text | 3676 Sqft|0-4,050 Sqft |
| Zoning Description | R-cl |
Rooms
| Level | Type | Length | Width | Dimensions |
|---|---|---|---|---|
| Second Level | 3pc Bathroom | .00 Ft x .00 Ft | ||
| Second Level | Primary Bedroom | 12.25 Ft x 11.58 Ft | ||
| Second Level | Other | 11.17 Ft x 5.08 Ft | ||
| Main Level | 4pc Bathroom | .00 Ft x .00 Ft | ||
| Main Level | Bedroom | 11.25 Ft x 11.00 Ft | ||
| Main Level | Bedroom | 11.17 Ft x 11.00 Ft | ||
| Main Level | Dining Room | 11.42 Ft x 14.25 Ft | ||
| Main Level | Kitchen | 11.42 Ft x 15.25 Ft | ||
| Main Level | Living Room | 11.58 Ft x 14.92 Ft |
Agents and Offices
- Kurtis Christopher Hawkins
- Brett Gurr
- Office: Real Broker
What's Nearby
Similar Properties

1218 Lakemount Place S, Lethbridge, Alberta
- MLS® # A2331231
- KEITH PUSHOR
- Royal LePage South Country - Lethbridge
236 Southgate Boulevard S, Lethbridge, Alberta
- MLS® # A2337678
- JULIA ZANONI
- David Agema
- Century 21 Foothills South Real Estate
4517 31 Avenue S, Lethbridge, Alberta
- MLS® # A2297009
- Kurtis Christopher Hawkins
- Brett Gurr
- Real Broker
414 Gateway Crescent S, Lethbridge, Alberta
- MLS® # A2333358
- Louis Balog
- RE/MAX Real Estate - Lethbridge
2504 43 Street S, Lethbridge, Alberta
- MLS® # A2315942
- BRAD TRADEWELL
- CHUCK GULYAS
- RE/MAX Real Estate - Lethbridge