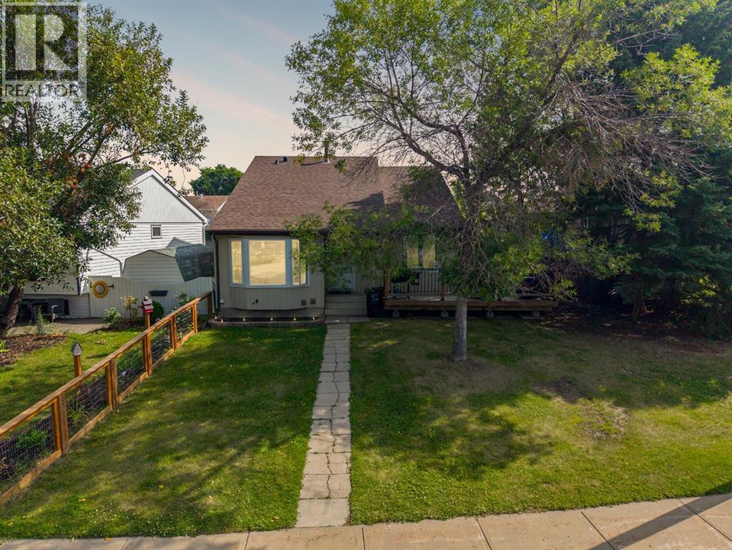
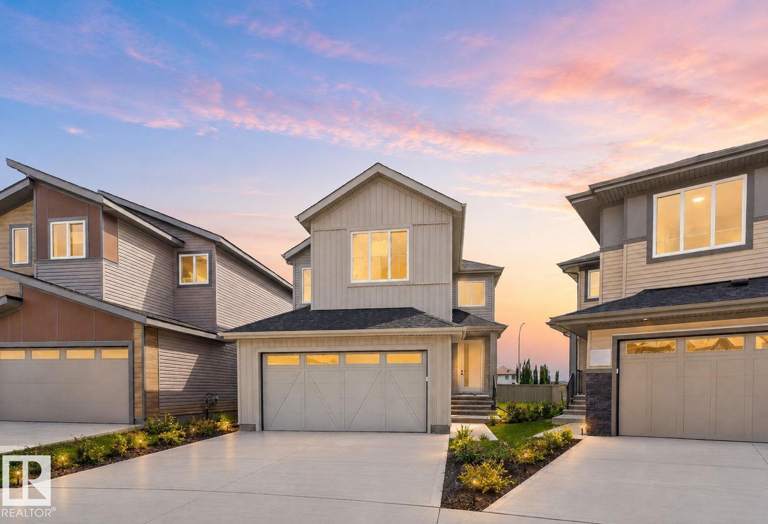
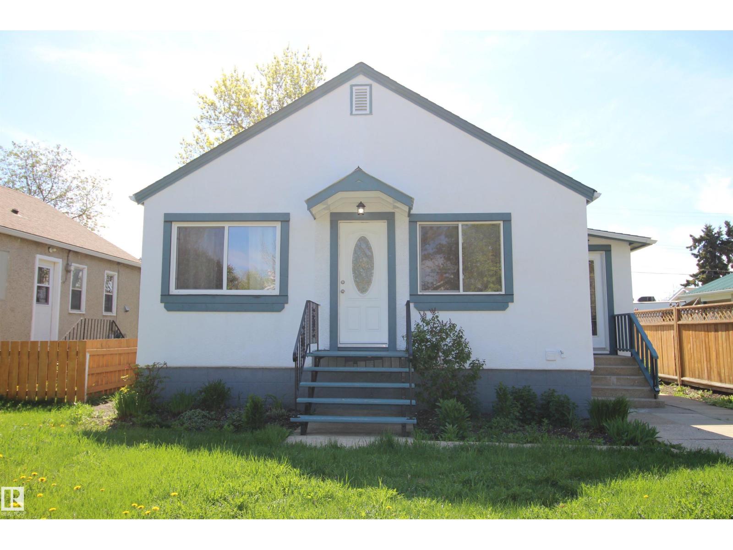
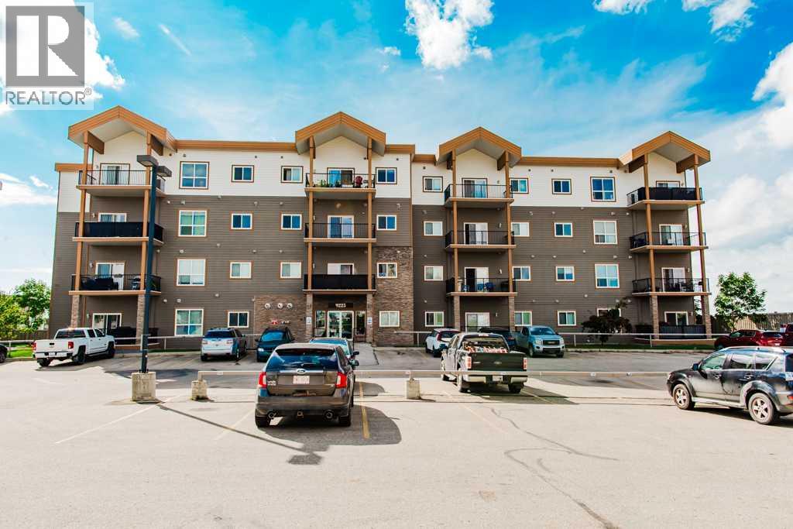
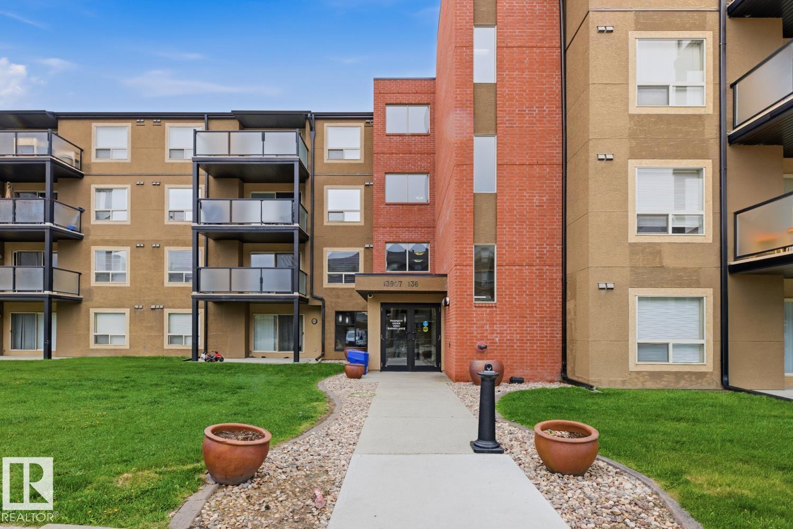
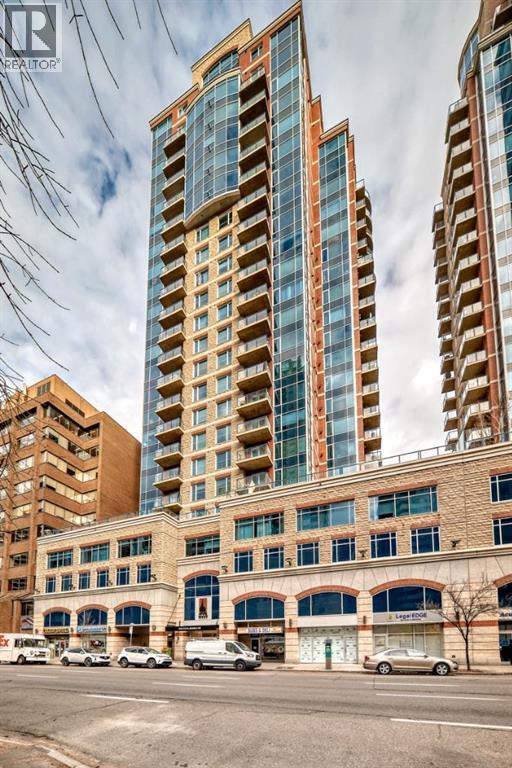
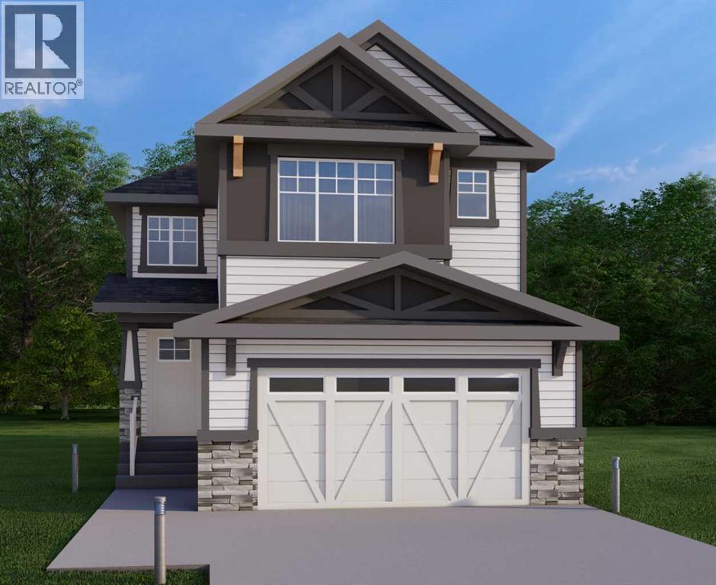
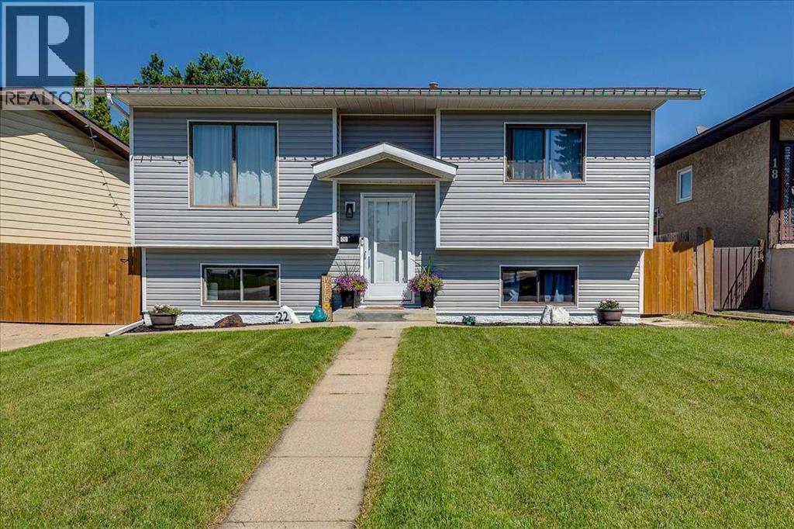
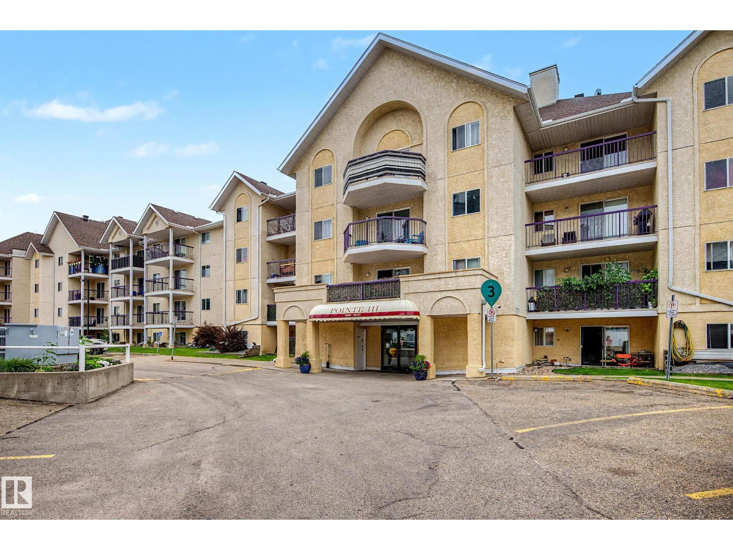
The Coimbra Building presents a rare opportunity to acquire a well-cared-for mixed-use asset in one of Ritchie’s most established and walkable communities. Positioned just minutes from Whyte Avenue, the property benefits from strong local demographics, steady foot traffic, and convenient access to transit and central Edmonton.The commercial component offers approximately 11,464 square feet of leasable area across both one- and two-storey sections. Originally constructed in 1967 with an expansion completed in 1990, the building has been consistently maintained and presents well, with no known significant deferred maintenance. The layout supports a variety of commercial uses and provides flexibility for future tenancy or repositioning.Complementing the commercial space is a separate 2.5-storey residential home on the property, configured with two updated suites. Improvements over time include upgraded windows, plumbing, electrical, and HVAC systems, supporting tenant comfort and operational reliability.The property is currently fully leased, providing immediate income stability. For investors or potential owner-users, the site also offers future optionality, with the ability to occupy space as leases transition while maintaining revenue from the existing tenancy mix.A well-located, income-producing asset offering a balance of stability, flexibility, and long-term potential in one of Edmonton’s most desirable urban communities. (id:51989)
Plan:2520972, Blk:22, Lot:2. Fully serviced industrial land• 1.00 ± acre lot• IM Zoning• Ready for immediate development• Build to suit options available• Lots are stripped and graded• Excellent geotechnical qualities• Leduc Business Park has high development standardsensuring long term integrity• Access to the High Load Corridor• Easy access to the Edmonton International Airport (id:51989)
The Property consists of a 2,900 square foot convenience store with an additional 1,893 square foot fuel canopy, situated on a 0.34-acre site. Zoned C3 “Commercial Corridor”, the Property benefits from strong visibility from Highway 60 and accessibility within Devon’s primary commercial node. Tenanted by DP Oil OP Ltd. o/a Petro-Canada, the fuel banner provides national brand recognition and consistent customer traffic. Strategically positioned along Highway 60, within Devon’s established retail corridor, the Property is surrounded by complementary commercial uses and benefits from steady local traffic and residential density in the immediate trade area. The site configuration supports efficient vehicular circulation and strong street presence, making it a key service-oriented destination within the community. (id:51989)
PRIME INVESTMENT OPPORTUNITY – 8.5% CAP RATE! Pelican Storage Facility offers an exceptional opportunity to acquire a fully leased, income-producing self-storage operation in Bonnyville. Situated on 4.74 acres, the secure, well-lit property features 64 storage units plus 30 Sea Cans, all within a fully fenced site with powered gate and convenient fob access. The sale includes the leasing management software for efficient day-to-day operations. Offering an attractive 8.5% capitalization rate, this turnkey investment provides strong current income with excellent long-term potential. An additional storage yard to the west is available for future expansion, creating an opportunity to increase storage capacity and revenue. A rare opportunity to acquire a well-established, fully occupied storage facility in the growing Lakeland market. (id:51989)
Prime Location High Visibility Excellent Accessibility. Now leasing 938n Sq. Ft Retail space on Jennifer Heilway in Spruce Grove. Neighbouring Tenants include: Tri Wellness Professional Building (GP Clinics), Aerial Gymnastics, Boston Pizza, Boardwalk Burgers & Fries, Tutti-Frutti, Subway, Barber Shop and Brooklyn Tomato. Great location. (id:51989)
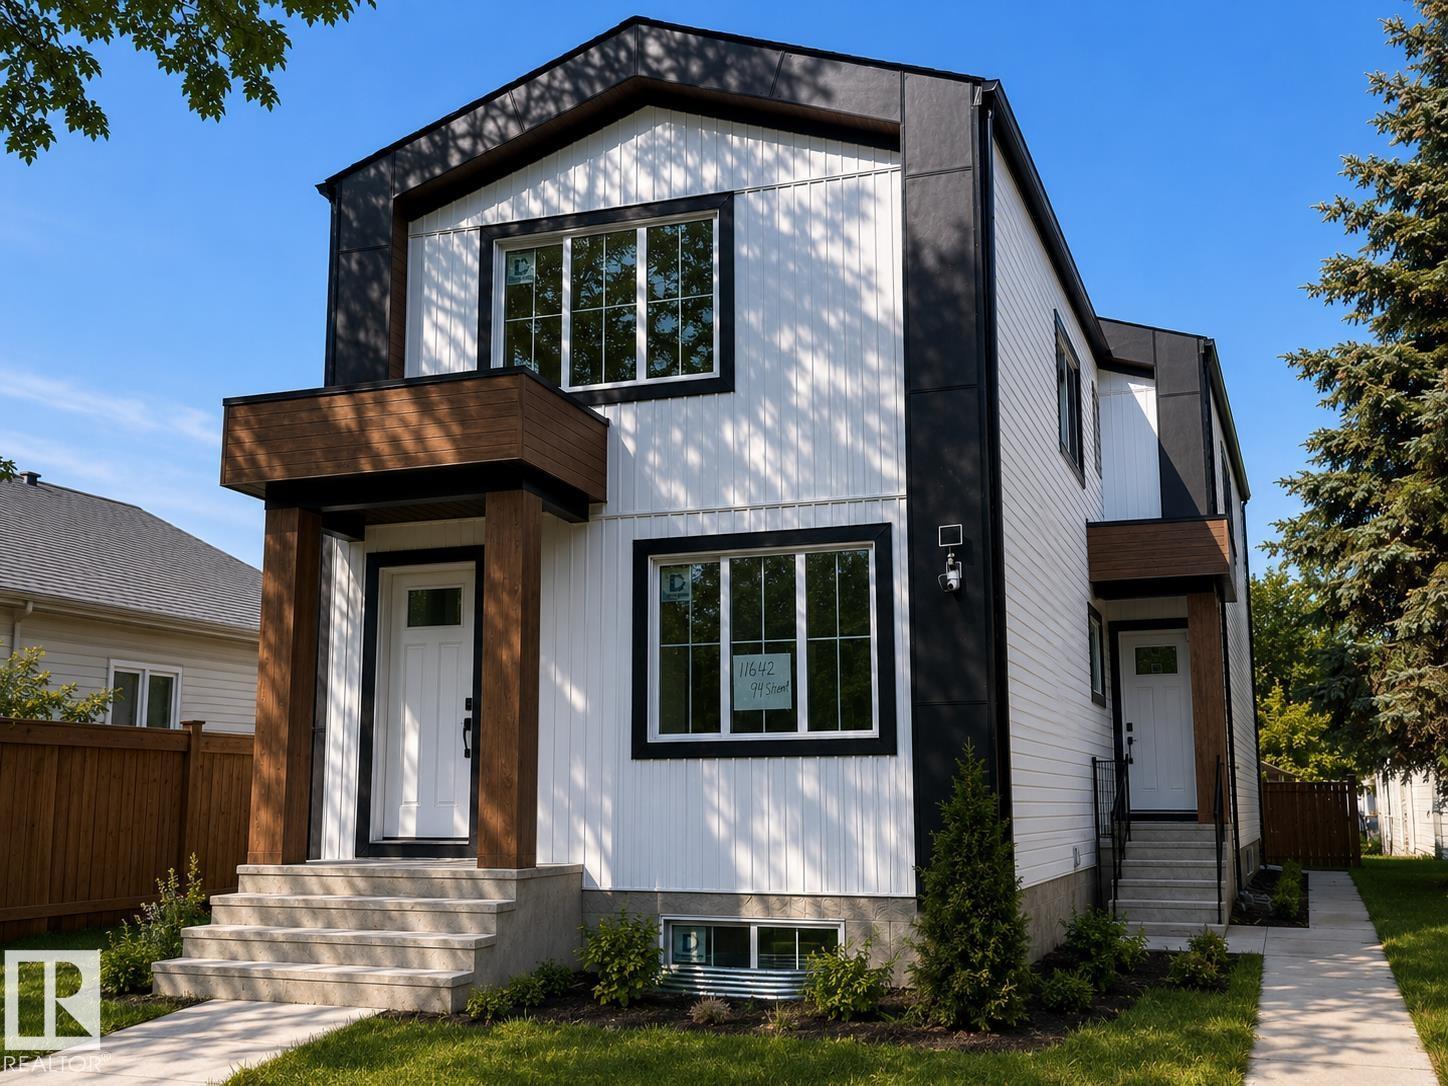
Tastefully built front-and-back duplex with legal basement suites, offering an excellent opportunity for investors or multi-generational living. Each unit features its own unique design with a bright, open-concept layout and impressive 9' ceilings throughout, including the garages. The beautifully designed kitchens feature spacious islands and flow seamlessly into the living areas, highlighted by stylish electric fireplaces. The front unit offers convenient upper-floor laundry, while the rear unit features a spacious walk-in laundry room with plenty of storage and functionality. Both legal basement suites feature separate entrances, providing added privacy and excellent income potential. Double garage dethatched designated 1 for each unit. A thoughtfully designed property combining modern finishes, functional layouts, and multiple living spaces. close to all amenities. (id:51989)
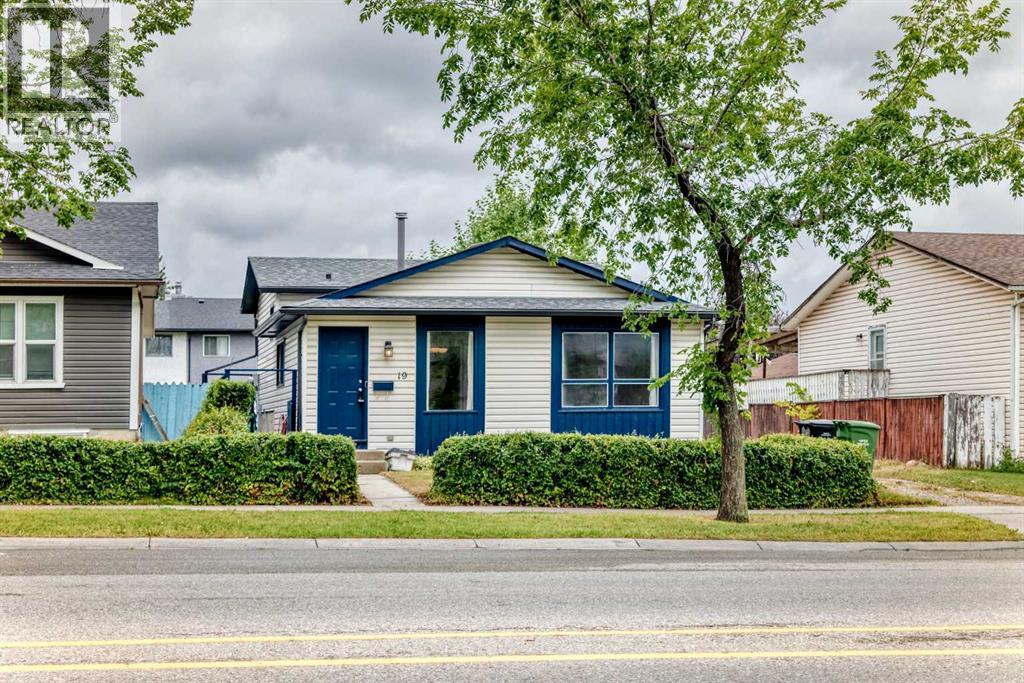
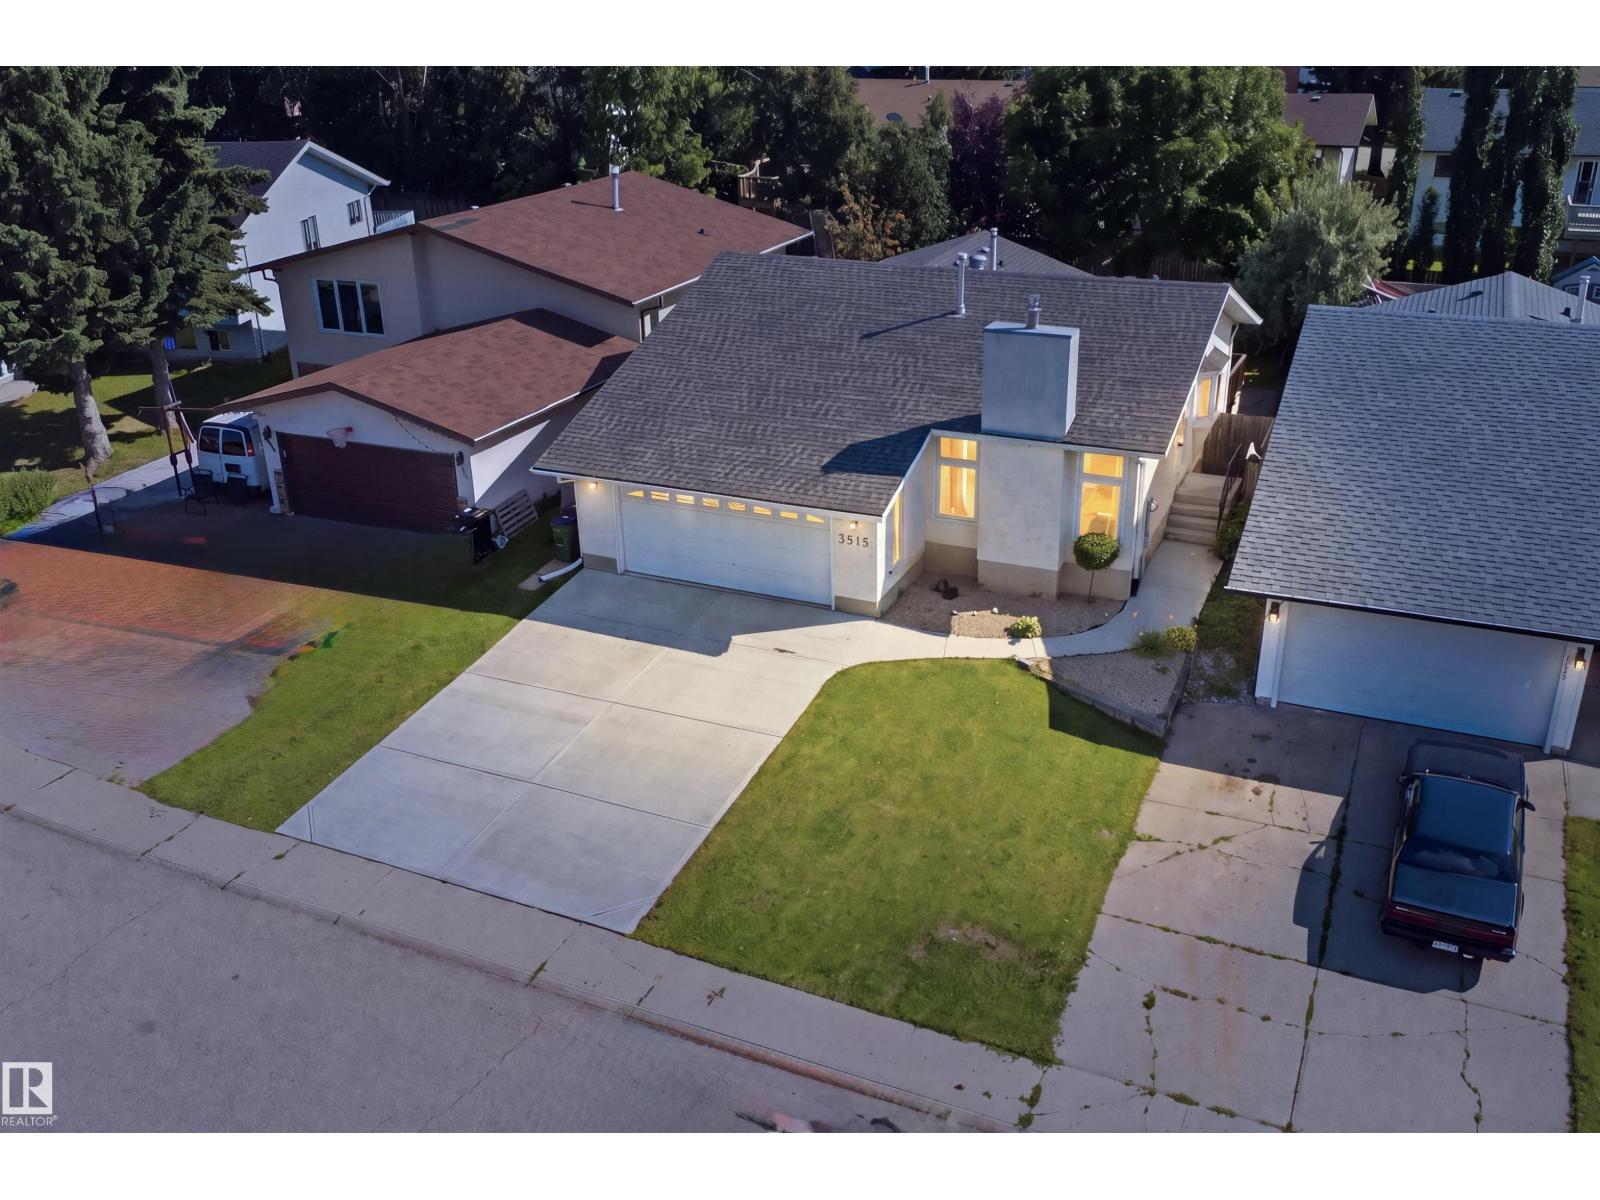
SPACE, UPGRADES AND AN OVERSIZED GARAGE—this home offers the features buyers are searching for! With over 1,500 sq. ft. of developed living space across all levels, the open-concept layout provides plenty of room for everyday family living, entertaining guests and creating separate spaces for everyone to enjoy. Outside is where this property truly stands apart: a huge backyard offers abundant space for gardening, summer barbecues, a firepit and children’s play, while the oversized garage, generous parking area in front and additional street parking provide exceptional convenience. The home has been extensively updated, including fresh paint in the living room, kitchen and both bathrooms, touch-ups throughout, new laminate flooring in the living room and upper hallway, and a new upper-bathroom toilet in 2026. The basement bathroom was refreshed with new paint, sink and vanity in 2025; both upper bedrooms received new flooring and paint in 2024; and the house and garage received new roofing and eaves in 2021. Additional improvements include updated basement bedroom flooring and paint, along with a previously renovated kitchen. Offering outstanding indoor space, an impressive yard, excellent parking and extensive upgrades, this is a home you will want to experience in person. Book your private showing today! (id:51989)
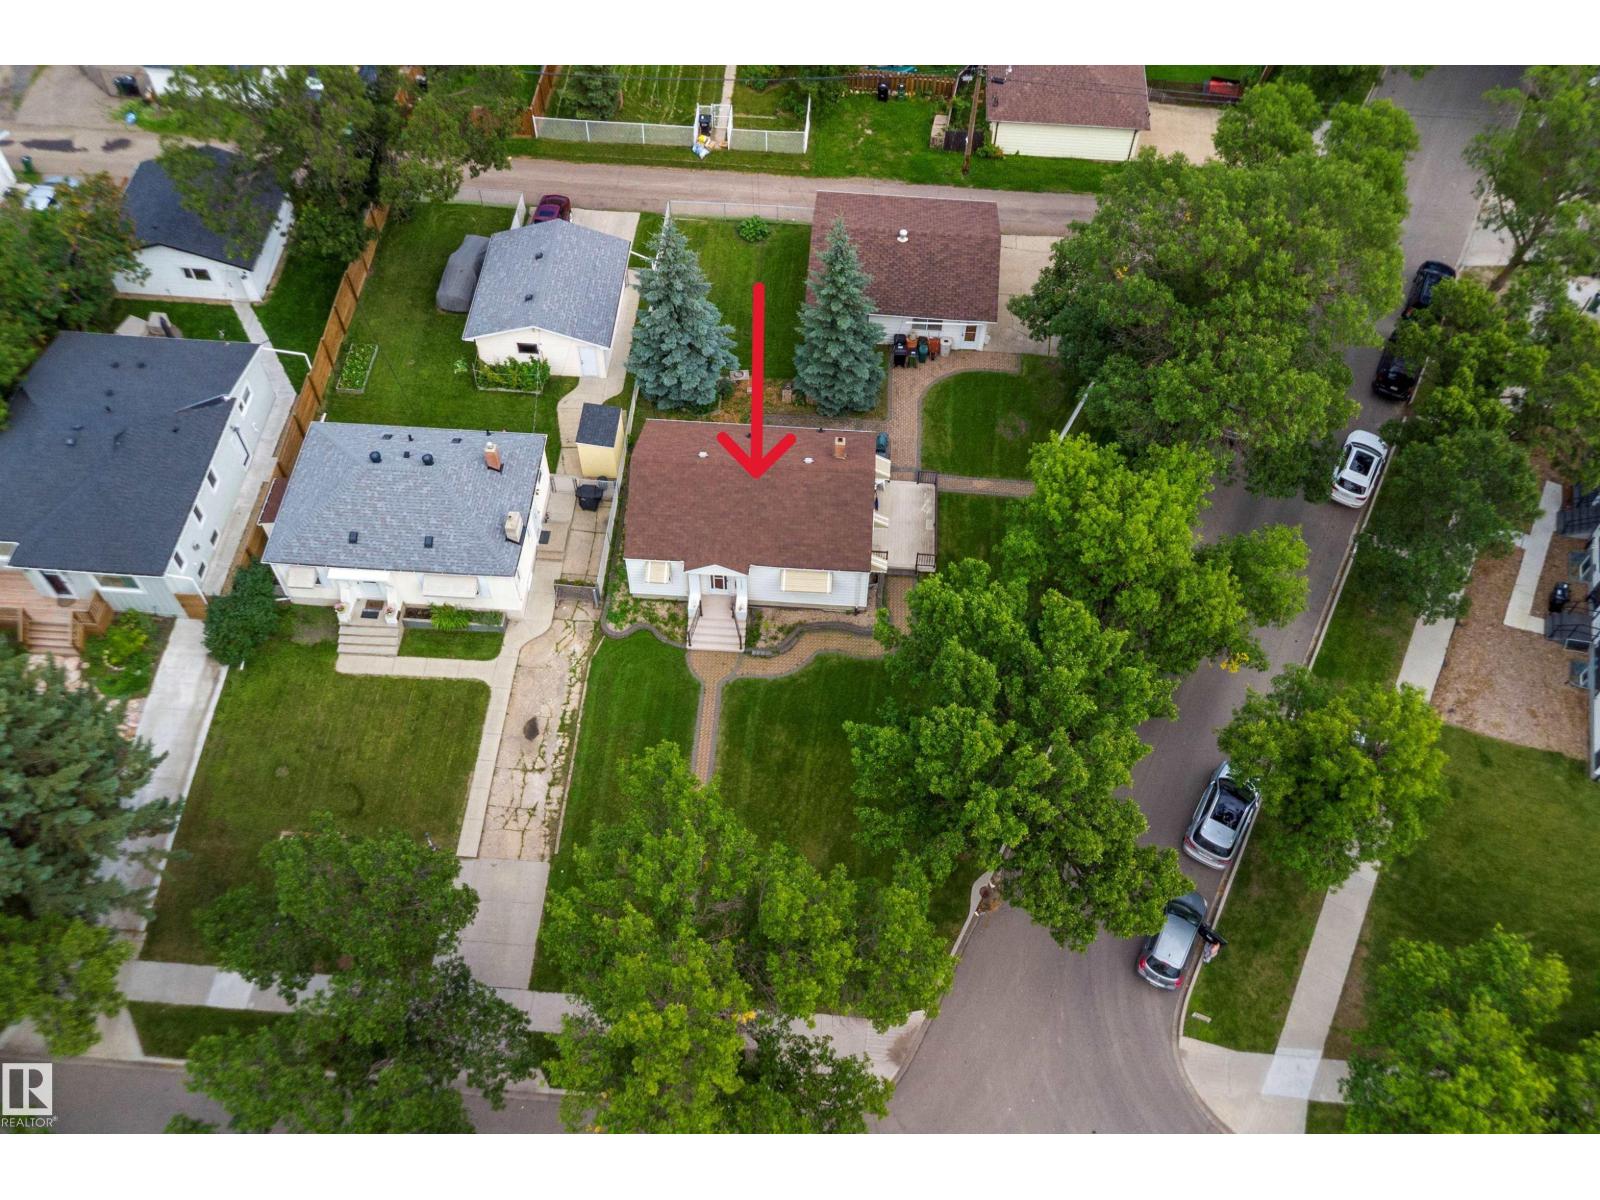
Exceptional location & prime investment opportunity in the community of Inglewood. This huge corner lot has redevelopment potential for multi-plex. The dimensions are 123.78 (N) x 89.90 (E) x 135.17 (S) x 35.57 (W), size is 719.543 sq.m, roughly 17.8 of an acre and RF3 zoning. The property offers an 808sq.ft bungalow built in 1950. 2+1 bedroom 1.5 bathrooms, weeping tile and sump pump were added to the foundation several years ago. Double detached garage. Walking distance to public transportation, schools, grocery stores and restaurants as well as close proximity to downtown. (id:51989)
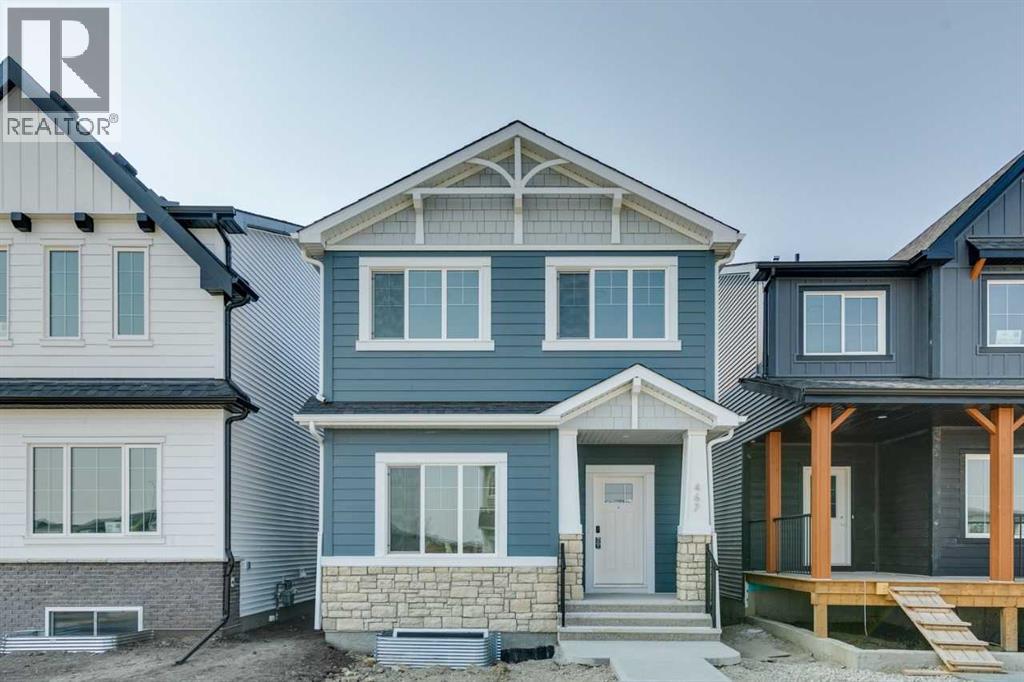
Welcome to 467 Buffaloberry Manor, proudly built by Sterling Homes Calgary. This beautiful home was designed for real life, with a welcoming front veranda, side entrance, 9' basement walls, and basement rough-ins for potential future flexibility. A main floor bedroom and full bath are perfect for guests, aging parents, or a quiet home office. Gather in the bright main living areas with LVP flooring, quartz countertops, triple pane and added windows, then unwind in the vaulted bonus room for movie nights or play space. The executive kitchen with built-in appliances, gas cooktop, chimney hood fan, and walk-in pantry makes daily meals and entertaining effortless. Enjoy summer evenings on the rear deck with BBQ gas line. The 5-piece ensuite offers a freestanding tub, tiled shower with glass barn door, and smart vanity storage. This energy-efficient home is Built Green certified and includes triple-pane windows, a high-efficiency furnace, and a solar chase for a solar-ready setup. With blower door testing, this home is designed for sustainable, future-forward living. Featuring a full range of smart home technology, this home includes a programmable thermostat, ring camera doorbell, smart front door lock, smart and motion-activated switches—all seamlessly controlled via an Amazon Alexa touchscreen hub.Interior photos are representative. (id:51989)
SOOOO much space for the family in this 2,349 sq.ft. home on a HUGE PIE-SHAPED LOT! This entire house is spacious with room for everyone as all rooms are large. The main floor has a den/office/formal dining room, living room with gas fireplace, kitchen with an abundance of counter space and a corner pantry, half bath, and mud room with laundry. Upstairs is the bonus room, owner's suite with full ensuite with heated floors and a walk-in closet, two other bedrooms, and a full bathroom. The basement is unfinished but has room for two other bedrooms, rec room, and another bathroom if desired. Now let's talk about that GIGANTIC WEST-BACKING YARD!!! It has a deck with gazebo, firepit, and a shed, but there's so much more space for your swing set, pool, hot tub, and whatever else you envision - make it your outdoor oasis! Located close to tons of restaurants, shopping, walking paths and more. Make this your family's upgrade! (id:51989)
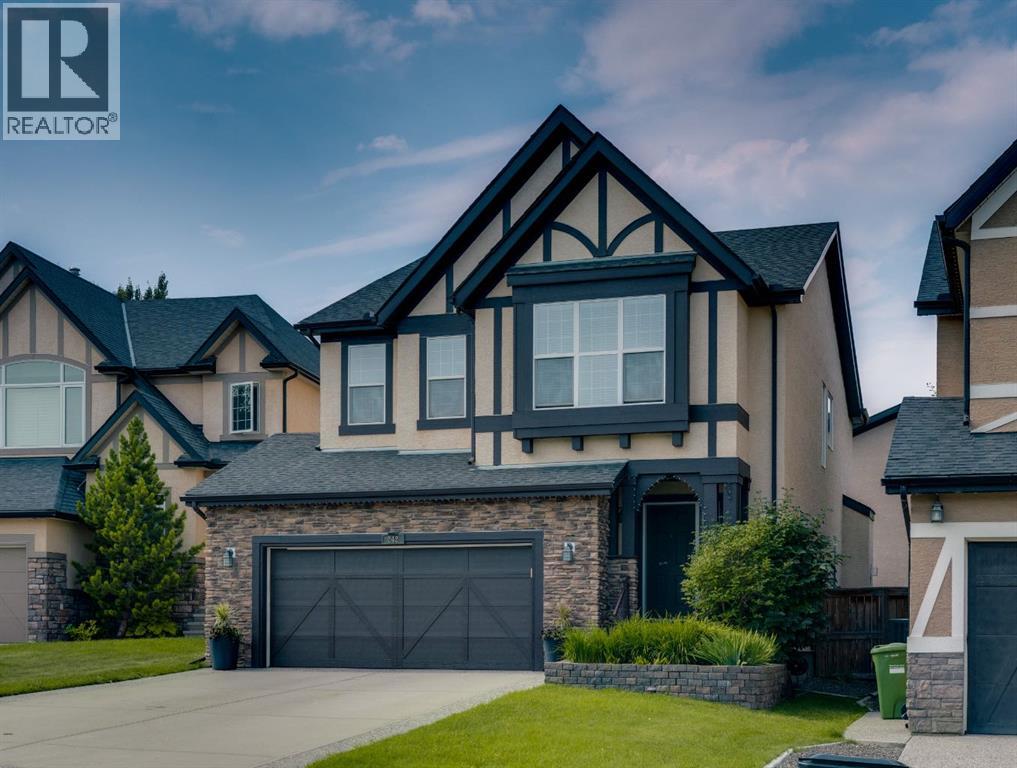
Welcome to this beautifully appointed family home, ideally situated on a quiet street in one of Calgary’s most sought-after communities—Tuscany Estates. With over 3,000 sq. ft. this spacious property offers an inviting layout designed for comfortable family living and entertaining. Step inside to a dramatic open-to-below foyer that sets the tone for the bright and inviting main level. Large windows and an open-concept layout fill the home with natural light, creating a warm and welcoming atmosphere throughout. The spacious kitchen is designed for both family living and entertaining, featuring rich maple cabinetry, granite countertops, a central island, corner pantry, and abundant storage. Overlooking the dining area and great room, the kitchen enjoys beautiful sightlines to the southwest-facing backyard. The great room is anchored by a cozy gas fireplace, creating the perfect gathering space. A private main-floor office with French doors provides a quiet workspace, while the convenient laundry/mudroom off the garage and two-piece powder room add everyday practicality. An open staircase with natural wood and iron spindle railings leads to the upper level, where a versatile bonus room with vaulted ceilings offers the perfect space for movie nights, a playroom, or a second family gathering area. The generously sized primary suite features a large walk-in closet and a luxurious 5-piece ensuite with dual sinks, an oversized soaker tub, and a walk-in shower. Two additional spacious bedrooms and a full bathroom complete the upper level. The fully developed lower level provides even more room for family and guests, with a large recreation area, fourth bedroom, additional flex/office space, and a full bathroom featuring a jetted soaker tub and walk-in shower. Excellent storage throughout the home ensures plenty of space to stay organized. Outside, the large private lot with sunny southwest exposure is a true highlight. The two-tiered deck with pergola creates an inviting set ting for outdoor dining, relaxing, and entertaining, with a newer poured concrete walkway that wraps around the home and the extended driveway provides parking for up to three vehicles. Mature landscaping, including apple and pear trees, lush lawn, and a large storage shed complete the backyard oasis. Newer painted walls throughout and move-in ready, this home is situated on an exceptionally quiet, family-oriented street with local traffic only—an ideal setting for children to play and families to enjoy the neighbourhood. Parks, pathways, schools, and everyday amenities are all within walking distance. Warm, spacious, practical, and beautifully maintained, this exceptional Tuscany Estates home offers the ideal combination of comfort and elegance in a highly desirable Calgary community. A rare opportunity to make a remarkable property your own. (id:51989)
CORNER LOT! Brand new electric range, dishwasher and main-floor bathroom! Major updates completed within the past three years include the kitchen, windows, doors, high-efficiency furnace, hot water tank, washer and dryer!Welcome to this well-located bungalow in the established community of Shawnessy. The home offers a functional layout with 3 bedrooms, 2 bathrooms and a main-floor office. The main level features 2 bedrooms, a full bathroom, office, spacious living room and a functional kitchen with plenty of cupboard and counter space. Laminate flooring runs throughout the home, creating a clean and consistent look. The fully developed basement provides additional living space with a third bedroom, bathroom, spacious rec room and hobby room.Outside, enjoy a huge private deck shaded by mature trees and a private south-facing backyard, providing a wonderful space for relaxing or entertaining. A double detached garage offers plenty of room for parking and additional storage.The location is hard to beat! Enjoy walking distance to the C-Train station, YMCA, Superstore, Safeway, Co-op and many other shops, restaurants and everyday amenities along the 162nd Avenue corridor. Schools, parks, playgrounds and recreation facilities are also nearby. With extensive recent updates, a corner-lot setting, private outdoor space and excellent access to transit and amenities, this Shawnessy bungalow offers a great combination of comfort, convenience and value. Book your private showing today! (id:51989)
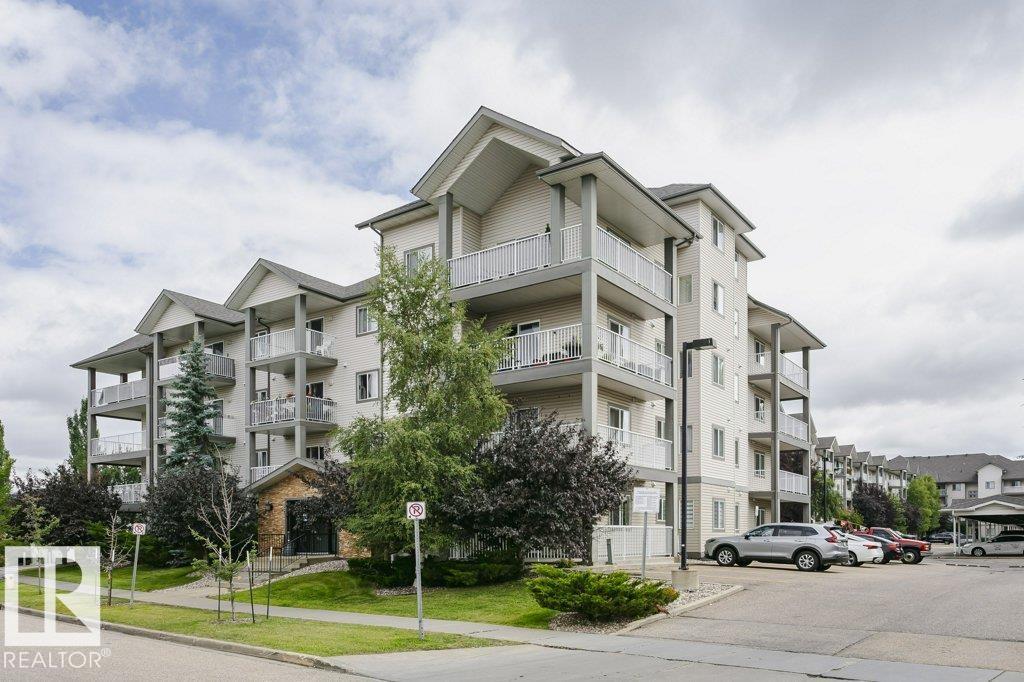
AMAZING & DESIRABLE LOCATION, $ COMPARE & SAVE $ , 3 BEDS! 2 FULL BATHS! 2 TITLED PARKING STALLS! PET FRIENDLY! Only 5 min Walk to: Freson Bros., Shoppers, Your Favourite Restaurants, Coffee Shop and more... Welcome to MacTaggart Ridge Gate in SW Edmonton! This well-maintained condo offers a bright, open layout... The kitchen features GRANITE countertops, stainless steel appliances & plenty of cabinet space. The primary bedroom fits a KING bed & includes a walk-through closet to the private 3-pc ensuite with walk-in shower. The 2nd bath features a deep SOAKER TUB, plus enjoy convenient IN-SUITE LAUNDRY. Relax on the large SE-facing BALCONY with your morning coffee or evening wine. You also get 2 PARKING STALLS, including secured UNDERGROUND PARKING, plus elevator access. Minutes to Freson Bros., Terwillegar Rec Centre, Leger Transit Centre, schools, restaurants, shopping, golf & Anthony Henday. Perfect for a First-Time Buyer, Downsizer or Investor. Welcome home! (id:51989)
2 bedroom, 1 bathroom lower suite in Northfield Landing in Clairmont. Affordable, Predictable, and maintenance free! Great space for a couple or working roommates. Durable vinyl plank throughout - no carpets! Great for pets. In floor heating feels great on the feet. Do laundry anytime with private in-suite laundry. Open living and kitchen area ready for your decorative touch. Cats Welcome with a $50/month pet fee!Shared green space and next to a park. Heat and water will be included for an additional flat rate of $200/month. Tenant pays electricity. Application required prior to viewing. (id:51989)
• 5,663 sq.ft.± office/warehouse bay available for lease• Functional layout with reception area, boardroom, second-floor office, storage, and expansive open warehouse space• Two (2) Grade doors (14’x12’)• Large marshaling area with multiple access points• Easy access to Whitemud and Calgary Trail (id:51989)
Attention: First time buyers or you are retired and looking to downsize!!! Pride of ownership shines throughout this impeccably kept original-owner home! The bright, spacious living room features a dining area, while the practical U-shaped kitchen offers plenty of workspace. The large primary bedroom is complemented by a versatile second bedroom that could easily serve as an office or mudroom, with convenient access to the back deck and yard. A 4-piece bathroom completes the main level.The basement offers an oversized bedroom with a 2-piece bathroom, laundry area, and a cold room perfect for canning and storage. There’s also a large unfinished space awaiting your ideas and future development.Located just half a block from the kiddie park and conveniently close to schools, this is a wonderful home in a great location. And according to the seller, the neighbours are amazing!Book your private viewing today! (id:51989)
Welcome to this extensively renovated bungalow tucked away in quiet Redcliff , just minutes from Medicine Hat city limits. This home was torn back to the studs in 2016, and received all new electrical, plumbing, HVAC, windows and shingles. The home itself is just over 850 sq ft on the main level and features 4 beds (2 up / 2 down) and 2 four-piece bathrooms (1 on each level). The home is situated on a great sized lot that has been landscaped to minimize time spent maintaining your outdoor space , leaving you more time to enjoy your it, especially during these Southern Alberta summers. The real show stopper is the garage space this property offers with an attached single ( 11 x 33 ) and the beauty of a triple garage ( 31 x 25) that was completed in 2023 and features 2x6 construction with 12 ft ceilings and 200 amp power plus a 220 plug. The front driveway is brand new this year, the curb appeal is great and you'll appreciate the small-town feel that Redcliff has to offer. This home is move-in ready and the perfect spot for a variety of buyers. (id:51989)
BEAUTIFULLY RENOVATED HOME in the desirable community of Daly Grove, situated on an impressive 46’ x 120’ lot! Offering 5 BEDROOM AND 3 FULL BATHROOM OVER 2300 sq ft of total living space. The FULLY FINISHED BASEMENT adds valuable living space and features 2 bedrooms, a full bathroom, and A WET BAR, making it ideal for extended family, guests, or entertaining. The home also features CENTRAL A/C, HEATED OVER SIZED GARAGE, S/S Appliances, and numerous renovations throughout. Recent updates include NEW BASEMENT FLOORING, FRESH PAINT, AND NEW BASEBOARD, creating a fresh and modern feel. The generous lot provides plenty of outdoor space, while the oversized garage offers excellent parking and storage. Ideally located close to Mill Woods Town Centre, schools, shopping, parks, public transit, and major roadways. PRIVATE BACKYARD is sure to impress. A fantastic opportunity for families seeking space, renovations, and convenience in a well-established community. A few pictures are virtually staged. (id:51989)
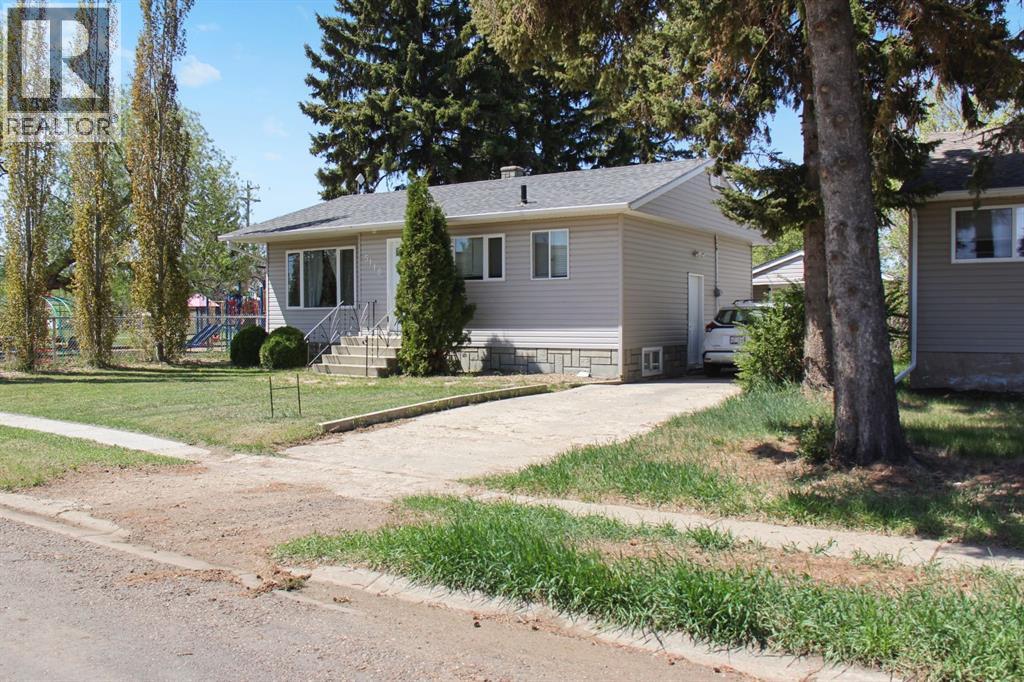
Welcome to 5110 51 Street in the welcoming community of Daysland. Situated on a generous 50 x 120 lot, this well-maintained 3-bedroom, 1 x 4-piece bathroom home offers a functional layout and thoughtful updates throughout. The main floor features an open-concept kitchen, dining, and living area that creates a bright and connected space ideal for both daily living and entertaining. The front foyer includes a built-in shoe cubbie for added organization, and the staircase to the lower level is accented with lighting, providing both style and ease of navigation. Downstairs, you’ll find a comfortable and inviting theatre room that makes the perfect setting for movie nights or relaxing evenings at home. There is also a spacious room that could serve as a third bedroom, office, or flex space depending on your needs. The large utility and laundry room offers ample space for folding, storage, and functionality. Outside, the backyard provides plenty of room to enjoy, complete with a deck that could easily be prepped for a hot tub. The pull-through garage features doors on both ends and convenient back alley access, making it ideal for additional parking, storage, or workshop space. Recent updates include the house roof in 2024, garage roof in 2025, and hot water tank in 2025, offering added peace of mind. This is a solid opportunity to own a comfortable, move-in-ready home in a great small-town setting. (id:51989)
Welcome to this spacious 2 bedroom, 2 bathroom TOP FLOOR condo featuring VAULTED CEILINGS, a fantastic layout, and 2 TITLED PARKING STALLS including one COVERED STALL. The open concept design offers a spacious living room, a large kitchen with an island, stainless steel appliances, and plenty of cabinet and counter space. Enjoy the convenience of in suite laundry, LARGE STORAGE CLOSET, neutral finishes, and a private balcony to relax with your morning coffee or unwind at the end of the day. PET FRIENDLY and ideally located close to parks, walking trails, schools, public transit, and everyday amenities. A great opportunity for first time buyers, investors, or anyone looking to downsize. *Some photos have been virtually staged. (id:51989)
Welcome to the family friendly golf community of Valley Ridge! Located along the Bow River in NW Calgary, this family home is situated in a quiet cul-de-sac, steps to the pathways along the river. Walking into the foyer, you will notice the grand entrance with heightened ceilings and tiled floors, leading to the heart of the home. The living room has soaring ceilings with large windows to allow sunlight to shine in, a fireplace with built-in cabinets for extra storage giving the room a cozy feeling. The chef’s kitchen overlooking the dining room has additional built-in cabinets and ample granite counterspace, eat up breakfast bar, stainless appliances, including a gas range. The dining area is a good size and leads out to your west facing deck with covered gazebo. The walk-through pantry gives you access to the laundry room and passage to the oversized double garage. Completing the main floor is an office and two-piece bathroom. The upper level has three bedrooms including a primary with ensuite and a walk-in closet. The other two bedrooms are generous sized and there is also a 4-piece bathroom. A bonus room adds additional gathering space for the movie or game nights. The community is family oriented with playgrounds, pathways, parks and minutes to the Valley Ridge Golf course and close enough to the Calgary Farmers Market and quick access to the Trans-Canada Highway for the weekend trips to the mountains. Welcome Home! (id:51989)
Experience contemporary luxury and thoughtful design in this beautifully crafted 2,800+ sq. ft. home — perfectly suited for today’s discerning buyer. Designed with a cohesive vision throughout, every space has been carefully curated by an experienced designer and finished with elevated materials and timeless style. From the stunning tile selections by Porcelanosa to the refined finishes and custom details, quality and sophistication are evident in every room.The open-concept main level features gleaming hardwood floors, a spacious chef’s kitchen with custom cabinetry, granite countertops, premium stainless steel appliances, and designer finishes that flow seamlessly into an inviting family room ideal for relaxing or entertaining.Upstairs, the primary retreat impresses with vaulted ceilings, a large walk-in closet, and a spa-inspired ensuite with dual sinks, a freestanding tub, and a glass-enclosed shower. Two additional bedrooms, a stylish main bath, and convenient upper laundry complete this level.The fully finished basement offers exceptional flexibility, featuring a bedroom, full kitchen, living area, and 4-piece bath — perfect for guests or extended family. The space can also be easily opened up to integrate with the rest of the home, creating even more functional living space.Combining luxury materials, cohesive designer styling, comfort, and versatility, this home delivers a truly elevated lifestyle with room to grow and adapt to every stage of living. (id:51989)
Welcome home! Rare to find fully developed modified bi-level in Royal Oaks, with no rear neighbors. When you step in: Past the front door, the foyer opens up under vaulted ceilings with a built-in display niche, then an open staircase leads up to the main living level. From there, the whole front of the house opens into one bright, connected space, a wall of windows stacked above the fireplace lights up the living room, the kitchen’s oversized island and granite counters anchor the middle, and the dining area’s bay window looks out past the deck toward open field, not another backyard.A private home office with its own bay window sits just off the kitchen, and two more bedrooms plus a full bathroom complete this level.The Primary Retreat: Has Its own staircase, its own floor. The primary bedroom features a walk-in closet, the ensuite is built for two: a freestanding soaker tub under a big window, a fully tiled glass shower, and a double vanity.The Lower Level: The basement is finished, not just framed: features a Spacious recreation room, two more bedrooms, A 3 piece bathroom, laundry room. Along with plenty of storage space.Outside: The attached double garage is drywalled, insulated, and heated, the kind of detail that matters for a Grande Prairie winter. Out back, a raised deck with built-in bench seating steps down to a fully fenced yard with a storage shed. Past the fence line, the view keeps going: open field instead of a neighbor's fence.The Neighborhood : Royal Oaks is one of Grande Prairie’s most desirable communities, close to plenty of schools, shopping, and the hospital, you are also seconds away from the pond. What are you waiting for? Contact your favorite Realtor® today for your private showing. (id:51989)
Ideally located across from green space on a quiet crescent, this beautifully updated home offers comfortable living with plenty of space for the whole family. The newly renovated kitchen features quartz countertops, a breakfast bar and an inviting eat-in area, with a three-season sunroom just off the kitchen providing the perfect spot to enjoy the views of the backyard. The main floor also offers a welcoming living room and convenient flow throughout. Upstairs, you’ll find three bedrooms, including a spacious primary bedroom complete with a 2-piece ensuite. The lower level is designed for relaxing and entertaining, featuring a cozy family room with gas fireplace, laundry, 3-piece bathroom and convenient garage access. The basement adds even more versatility with a flexible space ideal for a home office, hobby area or additional living space, along with excellent storage. Recent updates include new vinyl plank flooring and carpet throughout. Outside, enjoy the privacy and space of a large pie-shaped lot that is fully fenced and beautifully landscaped. All of this in a fantastic location close to schools, restaurants, shopping, trails and green space. *Some images use digital staging* (id:51989)
Welcome to this beautifully renovated bungalow offering abundant living space, ideal for a growing or large family. Upon entry, you are greeted by a bright open-concept living room and kitchen featuring brand-new cabinets and modern appliances, creating a stylish and functional space for everyday living. The main floor offers three spacious bedrooms, a full bathroom, convenient laundry, and a private ensuite. Upstairs features two additional cozy bedrooms along with a versatile entertainment area, perfect for a family room or kids’ play space. The fully finished basement includes a separate entrance, three bedrooms, and one and a half bathrooms, providing excellent potential for additional space. Situated on a huge lot with a double detached garage, this one-of-a-kind home is conveniently located close to all amenities, schools, and shopping. A perfect blend of comfort, space, and convenience! (id:51989)
Welcome to 136 Tundra Drive, a charming four-level split where pride of ownership is evident throughout. Located in a mature neighbourhood with quiet neighbours, this inviting single-family home offers four bedrooms, two full bathrooms, multiple living spaces and a fully fenced backyard with rear parking. Its warm character, functional layout and thoughtful updates create a wonderful setting for families looking for space to grow. A beautifully maintained front garden adds colour and charm to the property, while the welcoming front deck wraps around the side of the home and was rebuilt in 2018. Large front windows fill the main living room with natural light, creating a bright and comfortable space that flows easily into the adjoining dining room. Vinyl plank flooring installed in 2017 provides a cohesive and practical finish throughout the main living areas. Across from the dining space, the eat-in kitchen offers both character and function. Painted cabinetry is paired with quartz countertops, a mosaic tile backsplash and a modern black faucet. Updated stainless steel appliances include the refrigerator and microwave, complemented by a black stove. The central staircase adds definition between the rooms while maintaining an open connection across the main level. Upstairs, three bedrooms provide a comfortable family layout. The spacious primary bedroom can easily accommodate a king-sized bed and features a generous walk-in closet. A four-piece bathroom with a painted vanity completes this level. Soft grey walls, refreshed throughout the home in 2021, create a neutral and welcoming backdrop. The first lower level offers a comfortable family room with carpet replaced in 2021, providing an ideal space for movie nights, children’s play or relaxed everyday living. A separate side entrance adds convenience and backyard access. while a fourth bedroom and another four-piece bathroom make this level especially functional for older children, guests or a home office. The r ear windows on this level were also replaced in 2021. The lowest level adds even more versatility with a recreation room, laundry area and valuable storage space. An additional refrigerator is included, providing convenient overflow storage for groceries and entertaining. Spray foam insulation was added beneath the family room to improve warmth and comfort during the winter months. The furnace was replaced in November 2020, offering an important mechanical update. Outside, the fully fenced backyard is ready to be enjoyed with a fire pit and plenty of room for children, pets, gardening or summer gatherings. Back alley access leads to rear parking for two to three vehicles, keeping the front of the property open and welcoming. With four developed levels, generous bedroom space and a peaceful mature setting, 136 Tundra Drive is a lovingly maintained home filled with warmth, character and everyday practicality. (id:51989)
Welcome to Southfort in Fort Saskatchewan! This brand-new 2-storey offers just shy of 2,000 sq ft of stylish, functional living space in a family-friendly community close to all major amenities. A welcoming foyer leads to an open-concept main floor with a private office/den, spacious living room with custom tile-surround fireplace, and a beautiful kitchen featuring two-tone cabinetry, pantry, large windows and plenty of natural light. Upstairs offers a huge bonus room, 3 bedrooms, 4-pc bath and convenient laundry. The spacious primary suite features a walk-in closet and spa inspired 5-pc ensuite with dual sinks. A separate entrance provides endless possibilities for a future suite, in-law space, or personal retreat. Schools, hospitals and everyday amenities are all nearby. Your new home is calling—PICK UP THE PHONE! (id:51989)
LIKE BRAND NEW DOWNTOWN GEM! 2 bedroom home that has been taken back to the studs, reinsulated, redrywalled, newer windows (all vinyl), new plumbing, electrical, light fixtures, doors, trim & paint, kitchen & appliances, flooring, stipple ceiling, 2024 HE forced air furnace, HWT 2 yrs old, exterior paint & trim, etc! Enter this home through spacious mudroom/laundry area. Cute L shaped kitchen with well thought out modern cabinets & room for a small table. Generous sized living room with north and east facing opening windows. 4 pce bath & 2 bdrms. Downstairs is unfinished and can be used for storage or finished with a few bedrooms & family area. Big back yard with storage shed and rear alley access. All of this located just down the street from RF Staples school and all the downtown amenities. This older home has had a complete restoration and must be seen to be appreciated. Currently has a good renter and would make an excellent investment property. (id:51989)
Updated 2-bed, 2-bath corner end-unit condo in the Vistas with 2 parking stalls and the extra big floor plan at 888sqft! This condo has had newer flooring and features an open concept layout in the living room, dining and kitchen with a patio door leading to your covered deck. The master bedroom has a full ensuite bathroom with a shower and a walk-through closet. There a second full bathroom and 2nd spare bedroom. This condo will be available for you to move in mid-September when the tenant moves out and the condo is very well cared for and shows great; this tenant has been caring for it diligently! Condo fees 701/ month and include the 2nd leased stall and the $5000 levy for exterior has been already been paid by the seller! Please click on the multimedia or video link to see the 3D virtual tour. (id:51989)
2 BEDS + 2 BATHS + 2 UNDERGROUND STALLS! Welcome to Hudson Village! This ground floor condo offers a functional layout featuring a spacious primary bedroom with ensuite, second bedroom, full bath, bright kitchen with breakfast nook, open living area, and in-suite laundry. Step outside to your own beautiful private terrace — a rare ground floor feature perfect for morning coffee, entertaining, or simply enjoying the outdoors. Includes 2 assigned underground parking stalls. Conveniently located close to shopping, schools, transit, and amenities. Ideal for first-time buyers, downsizers, or investors! (id:51989)
This 1050 sq. ft. Commerical Condo offers a thoughtfully designed layout featuring four private offices, a welcoming reception area, a fully equipped kitchen, and a private restroom creating an ideal setting for productivity and professionalism.Situated on the 5th floor of a secure, prestigious downtown building, with concierge service, the suite includes one titled parking stall and access to 16 visitor parking spaces for added convenience. The space also features a 500 sq. ft. patio (exclusive use for unit 503), perfect for outdoor meetings, client gatherings, or a relaxing break. Floor-to-ceiling windows along the back wall fill the office with natural light and showcase impressive River and valley views.An added bonus is the building’s fifth-floor amenity area, adjacent to 503. This inviting shared space includes a conference centre, a kitchen, and a large patio, offering the perfect venue for meetings, team events, or networking in a professional yet comfortable environment. Experience a quiet, polished workspace with all the advantages of a prime downtown Calgary location. All office furniture, cabinets and equipment are for sale separately offering a great opportunity to set up fast and get to market quickly. This is a must see property and opportunity. (id:51989)
This home is currently under construction. Photos are for representation purposes only and are not of the actual property. Finishes, features, and specifications may vary.Welcome to a beautifully designed home that blends architectural drama with modern sophistication, featuring a double car garage and a thoughtfully curated interior loaded with premium upgrades.The main and upper floors offer four bedrooms and three-and-a-half bathrooms, ideal for families seeking both space and functionality. The home impresses immediately with an open-to-below living room and an open-to-above bonus room, creating a striking sense of volume, light, and connection between levels. A cedar and oak upgrade package, paired with black and chrome hardware throughout, adds warmth and contemporary contrast, while an enhanced lighting package ensures the home feels bright and inviting at every turn.The main floor is finished with hardwood flooring and hardwood vents, complemented by 9-foot ceilings and 8-foot doors for a clean, upscale feel. The dream kitchen is a standout, featuring custom cabinetry, quartz countertops, a built-in wall oven and microwave, gas cooktop, oversized fridge/freezer, and dishwasher. A large island with eating bar is highlighted by a dramatic ceiling detail, while the walk-through pantry with MDF shelving and butler’s pantry add exceptional storage and functionality. The family room is anchored by a gas fireplace, creating a warm and welcoming gathering space. A mudroom with built-in bench and hooks completes the main level with everyday convenience.Upstairs, the layout is thoughtfully designed with four bedrooms, three bathrooms, a dedicated laundry room, and a spacious bonus room with tray ceiling. The primary suite offers a private retreat, featuring a tray ceiling, walk-in closet with MDF shelving, and a well-appointed ensuite with double vanity, soaker tub, and a fully tiled shower with bench and glass enclosure. Secondary bedrooms are generously size d, with convenient access to full bathrooms. Plush carpet throughout the bedrooms and upper-level living areas enhances comfort, while the laundry room with sink and base cabinetry adds practicality.The undeveloped basement provides a blank canvas for future customization—ideal for a recreation space, home gym, or additional living area tailored to your needs.Outside, the home is finished with a modern mix of fiber cement siding and smooth panel detailing, along with a rear deck perfect for enjoying the outdoors.Architecturally striking, thoughtfully upgraded, and designed for modern living—this home offers comfort, style, and long-term value in every detail. (id:51989)
WELCOME TO 22 GREENHAM DRIVE Fresh updates, major improvements, and room to make it your own! This home has already had many of the big-ticket projects taken care of, starting outside with new siding, a new roof, plus new fencing at both the front and back. Step inside to a main floor that feels fresh, bright and welcoming with new flooring and fresh paint throughout. The real showstopper is the brand-new kitchen, complete with new cabinetry and new appliances, giving the heart of the home a completely fresh look. The main bathroom has also been totally renovated, adding another beautifully updated space and one less project for the new owner to worry about. Downstairs offers additional space and plenty of potential. One bedroom has already been updated with new flooring and fresh paint, while a partially finished bathroom is ready for the next owner to complete. The remaining basement space gives you the opportunity to finish it to suit your lifestyle—whether that's a family room, games area, home office or additional living space. With a new roof, new siding, new fencing, a brand-new kitchen, completely renovated main bathroom, new main-floor flooring and fresh paint, a lot of the expensive work has already been done. There's still opportunity to put your own stamp on the home and continue building value over time. The big projects are done. The fresh updates are in. Now it's ready for someone to make it home. (id:51989)
Smart, updated, and perfectly located—this top-floor studio in Londonderry Heights is an excellent opportunity for first-time buyers or investors. Enjoy peace and privacy with no neighbors above, plus recent upgrades that make this unit truly move-in ready. Updates include newer laminate flooring, a freshly renovated bathroom, fresh paint, and brand-new fridge and stove. The efficient studio layout offers comfortable living with low condo fees and easy maintenance—ideal for a busy lifestyle or a strong rental addition to your portfolio. Located close to Londonderry Mall, public transit, schools, and major commuter routes, this unit delivers unbeatable convenience in a well-established neighbourhood. Whether you’re entering the market or adding a turnkey rental, this is a solid, affordable opportunity in a central Edmonton location. (id:51989)
Welcome to this well-maintained 4-bedroom, 2.5-bathroom modular home, ideally situated on a large 100' x 115' corner lot in Coronation. Originally built in 1976, this spacious home offers plenty of room for the whole family, along with an impressive outdoor setup and an attached heated double garage. The main floor features a large living room, two bedrooms, a half bathroom, and convenient main-floor laundry located in the 4 piece ensuite. The kitchen offers pine cupboards and laminate countertops, with appliances included. A mix of hardwood, laminate, vinyl tile, and carpet flooring runs throughout the home. The basement provides two additional bedrooms, a family room, and a 4 piece bathroom, making it an ideal space for guests, children, or a growing family. Numerous updates add to the home's appeal, including vinyl windows, a newer high-efficiency furnace, and a roof approximately four years old. The exterior features attractive Hardie board and composite siding for durability and low-maintenance appeal. Step outside and you'll find an exceptional backyard designed for enjoying the warmer months. The large yard features a 10' x 20' deck, gazebo, swimming pool, trampoline, shed, patio stone, and numerous mature trees and shrubs, providing plenty of space for entertaining, relaxing, and family fun. The swimming pool is in working order and ready for summer enjoyment. The property also offers RV parking on a gravel lot, plus the convenience of an attached heated double garage. With four bedrooms, ample living space, a generous corner lot, extensive outdoor amenities, and numerous updates, this home offers excellent value and plenty of room to make it your own. A great opportunity to enjoy comfortable small-town living with space for the entire family—inside and out! (id:51989)
BEAUTIFULLY UPGRADED | FULLY FINISHED | 4 BEDROOMS UPSTAIRS |QUARTZ COUNTERTOPS THROUGHOUT | WHITE CABINETRY | BUILT-IN APPLIANCES | GAS COOKTOPWALKTHROUGH PANTRY | OPEN-CONCEPT LAYOUT | GAS FIREPLACE | UPPER-LEVEL LAUNDRY | SPACIOUS PRIMARY RETREAT | WALK-IN CLOSET | BLACKOUT BLINDS |FULLY FINISHED BASEMENT | ROOM TO ADD BEDROOM | 3 PIECE BATHROOM| WALKING DISTANCE TO BOW VALLEY HIGH SCHOOL | NEW PUBLIC SCHOOL TO BE FINISHED IN 2028 WITHIN WALKING DISTANCE | WILL BE CLOSE TO NEW SOUTH BOW AMENITIES Welcome to this beautifully upgraded, fully finished home offering exceptional functionality, modern finishes, and thoughtful design throughout—perfect for growing families.The main floor features 9-ft ceilings, elegant quartz countertops throughout, and timeless white cabinetry paired with high-end finishes. The well-appointed kitchen is designed to impress with built-in appliances, a gas cooktop, range hood, and a convenient walkthrough pantry.The open-concept layout flows seamlessly into the inviting living area, complete with a gas fireplace and large windows with automatic blinds, creating a bright and comfortable space for everyday living and entertaining.Upstairs, you’ll find a spacious upper-level laundry room, a full 4-piece bathroom, and four generously sized bedrooms. The primary retreat offers a walk-in closet, blackout blinds (top-down/bottom-up), and a private 4-piece ensuite with a stand-up shower.The fully finished basement adds even more versatile living space, complete with a 3-piece bathroom and potential to easily add an additional bedroom.This beautifully finished home delivers the perfect blend of space, upgrades, and everyday functionality—ready for you to move in and enjoy. (id:51989)
Welcome to this bright top-floor 2 bedroom, 2 bathroom condo in the Queen Mary neighborhood of Edmonton. This well-maintained unit offers a spacious, functional layout with generous bedroom sizes and excellent natural light. The living and dining areas provide comfortable space for relaxing or entertaining, and the bedrooms are thoughtfully separated for privacy. The primary suite includes its own full ensuite for added convenience. A dedicated surface parking stall and professional building management offer peace of mind for both owners and investors. Located steps from Grant MacEwan University, Brewery District, shopping, restaurants, transit, and all the amenities of downtown living, this top-floor unit delivers exceptional value, comfort, and accessibility in one of Edmonton’s most connected neighborhoods. (id:51989)
Charming Woodlea bungalow in a desirable, established neighborhood. Private west-facing backyard with excellent outdoor living space. Gorgeous front and rear decks for relaxing or entertaining. Newer fully fenced backyard offering privacy and security. Main floor living room features laminate flooring with original hardwood underneath. Brand new kitchen appliances included. Fresh updates include new basement carpet and new paint throughout approximately 70% of the home. Character-filled home with a warm, inviting feel and standout yard appeal. (id:51989)
An incredible opportunity in Edgemont Estates with space, views and exciting potential for its next owners! This custom-built 1979 home offers a rare combination of size, layout and location, paired with valley and mountain views. Largely original, it’s ready for its next chapter and an opportunity to bring your own style and vision. The upper level features all 3 bedrooms and 2 bathrooms. The primary bedroom includes a private ensuite, 2 closets and its own balcony overlooking the west-facing views. One of the additional bedrooms features beautiful wood panelling and a built-in bookcase that can easily be converted into a closet. The main floor offers a spacious kitchen and large composite deck off the kitchen, living and dining areas, a welcoming family room centred around a gas fireplace, and a conveniently located laundry room with a built-in laundry chute, a clever detail you'll wonder how you ever lived without. The fully developed walkout lower level is where the possibilities really open up. With its own exterior access, generous living space, wet bar, wood-burning fireplace, new cedar sauna and plenty of storage, the layout lends itself beautifully to multigenerational living or a potential future secondary suite, subject to City approval and permitting. Create private space for extended family or reimagine the level to suit your own needs. The yard is surrounded by established trees, with an all-seasons park and skating rink directly across the street. An attached double garage and RV parking pad add even more functionality. Many of the windows and patio doors have been replaced over the years, with additional features including main-floor air conditioning and a built-in vacuum system. This is your opportunity to see the possibilities, bring your vision to life and create a home that truly reflects your style and needs. With a versatile layout, incredible views and an established Edgemont location close to parks, pathways, transit and the LRT, the foundati on is here, the next chapter is yours to create. OPEN HOUSE — Sunday, August 23 | 1:00–4:00 PM (id:51989)
Auburn Sound Cove with shared lake access. This beautifully updated home offers 3+1 bedrooms, 3.5 bathrooms and a bright, spacious walkout basement. Extensively renovated in 2024, the home features a stunning kitchen with shaker-style cabinetry, a custom white oak island, quartz countertops and backsplash, gas range, stainless steel appliances and a custom plaster range hood. The oversized centre island is finished with a waterfall quartz edge, creating an impressive gathering space. Enjoy views of the mountains and downtown Calgary, while the walkout lower level opens directly to a pathway leading to the shared lake-access dock. Additional upgrades include fresh paint throughout, custom main-floor drapery and new flooring throughout the main level. (id:51989)
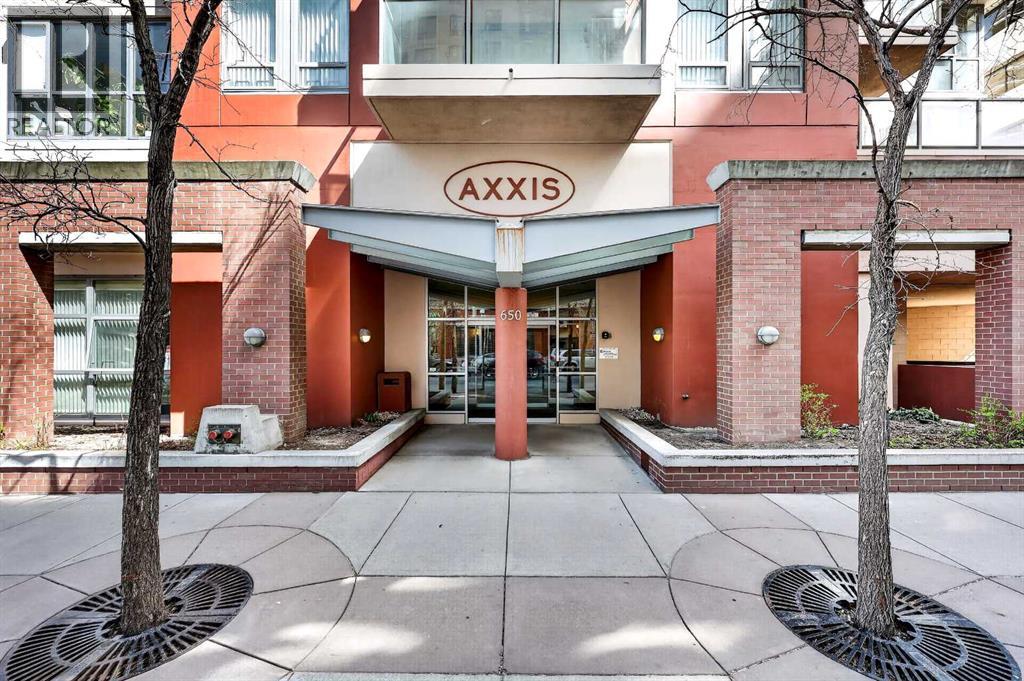
Welcome to this wonderful 2-bedroom, 2-bathroom corner unit in the desirable Axxis Condominium, offering 953 sq. ft. of bright and functional living space on the 13th floor. Perfectly located in Calgary’s vibrant downtown West End, this cozy home is filled with natural light thanks to floor-to-ceiling windows on two sides, showcasing beautiful south-facing views. The well-appointed kitchen features under-cabinet lighting, a spacious island, and tile flooring. The open dining and living areas are warm and inviting with a tiled gas fireplace and an abundance of sunlight throughout the day. The primary bedroom includes a 4-piece ensuite, while the second bedroom and additional 3-piece bathroom provide flexibility for guests or a home office. Additional conveniences include in-suite laundry, underground parking, and a storage locker. Residents of Axxis enjoy access to a fitness centre and a party room with kitchen facilities. Just steps from the Bow River pathway system, transit, Kensington, restaurants, shops, and all downtown amenities, this is exceptional inner-city living at a great value. (id:51989)
Welcome to this beautifully maintained family home tucked away on a quiet cul-de-sac in the sought after community of Tuscany. Offering over 2,700 sq. ft. of developed living space, this move in ready, freshly painted home combines a functional design and an exceptional location close to schools, parks, pathways, shopping, and the Tuscany C-Train station.The bright and inviting main floor features and an open concept layout ideal for everyday living and entertaining. The stunning kitchen is the heart of the home, featuring a pantry, and a large island with breakfast bar seating. The adjacent dining area opens onto the expansive deck and private backyard, while the spacious living room is filled with natural light and centered around a cozy gas fireplace.Upstairs, a generous bonus/media room complete with fiber optics provides the perfect space for movie nights, a playroom, or additional family living. The spacious primary retreat features a walk in closet and a private ensuite with a double vanity, while two additional bedrooms and a full bathroom complete the upper level.The fully developed basement adds exceptional versatility with a large recreation room, fourth bedroom, full bathroom, and ample storage. Ideal for guests, growing families, or additional living space.Outside, the beautifully landscaped and fenced backyard offers a peaceful private setting with mature trees, and a large deck, perfect for enjoying the outdoors. The double attached garage adds convenience and valuable storage.Tuscany offers an exceptional lifestyle with extensive pathways, parks, ravines, Twelve Mile Coulee trails, and year-round amenities at the Tuscany Club. With easy access to Crowchild, Stoney Trail, Tuscany Market, the C-Train, and the Rocky Mountains, this home offers an ideal combination of comfort, convenience, and community.A wonderful opportunity to call Tuscany home. (id:51989)
WELCOME TO YOUR NEW HOME! NEW Luxury Vinyl (10 mm) flooring, freshly painted (including baseboards & trims) and NEW bathroom light fixtures. Don’t PAY someone else mortgage and become a homeowner and start building your EQUITY. The complex of Sage Place is in NW community of Sage Hill that offers blend of convenience of shops, banking, restaurants, parks, schools, bike paths, and transit. This pride of ownership main floor condo features over 840 sqft of living space located in the 2th building. The condo comes with 2 spacious bedrooms + 2 bathrooms + 1 outdoor titled parking stall + 1 assigned underground heated storage cage. The open concept floorplan offers AMAZING kitchen with upgraded kitchen cabinets with ample of storage space, large island, subway tile backsplash, and stainless steel appliances. The inviting living room leads you onto a massive west facing 33 ft x 6 ft patio. The primary bedroom offers walk-in closet and 5-piece ensuite with his/her sink and built-in cabinets. On the opposite side, you will find a 2nd bedroom and full 4-piece bathroom and in unit full size washer/dryer. Conveniently located just across the street from Sage Hill Plaza and Walmart & T&T and shops are minutes away. Quick access to Shaganappi Trail, 144 Ave and Stoney Trail. Mins from Beacon Hill & Costco and YYC airport. Don’t miss out on this opportunity. View Today!! (id:51989)
Welcome to Glenora! This stunning infill shows like new, offering 4 bedrooms, 3.5 bathrooms, 2 fireplaces and exceptional modern finishes. The bright, open main floor features 10-foot ceilings, hardwood flooring, and sliding doors to a fantastic private deck with under step lighting. The designer kitchen impresses with an oversized island, quartz countertops and high-end appliances. Upstairs are 3 spacious bedrooms, including a beautiful primary retreat with vaulted ceilings and a private ensuite. The professionally developed basement offers a media room, gas fireplace, 4th bedroom and 4-piece bathroom. Additional highlights include air conditioning, fully landscaped, maintenance-free front and back yards with Transcend artificial turf, a large deck with under-step lighting and a double detached garage. Stroll to nearby restaurants, coffee shops, schools, parks, shopping and the river valley. Convenient access to downtown, the University, 124 Street and west Edmonton. Don’t miss this exceptional home. (id:51989)
Welcome to a home that feels both thoughtfully designed and genuinely cared for. Tucked into a mature neighbourhood, this immaculately maintained half duplex offers an easy, comfortable layout with generous spaces and a beautiful outlook onto green space. Step into the spacious, bright entryway with direct access to the double attached garage, a convenient 2 piece bath with laundry, and a main floor den just off the foyer. The home opens naturally into the dining area and kitchen, where abundant cabinetry, practical workspace, and a bright breakfast nook make everyday living feel effortless. From there, the living room becomes the heart of the home, with soaring natural light, rich hardwood flooring, a cozy gas fireplace, and large windows framing the greenery beyond. The living space extends onto a lovely deck overlooking the peaceful green space. The primary suite is tucked behind elegant glass French doors and offers plenty of room to unwind, with large windows, hardwood floors, and a beautifully open ensuite arrangement featuring a dedicated vanity area, private tub, and toilet. Downstairs, two spacious bedrooms accompany an oversized recreation room with a wet bar and room to create whatever suits your lifestyle—home office, fitness space, hobby area, or simply a comfortable second living zone. Practical, polished, and exceptionally well cared for, this is a home that offers space without excess and comfort without compromise. A great fit for those who appreciate a quiet setting, thoughtful details, and a home that has clearly been loved. (id:51989)
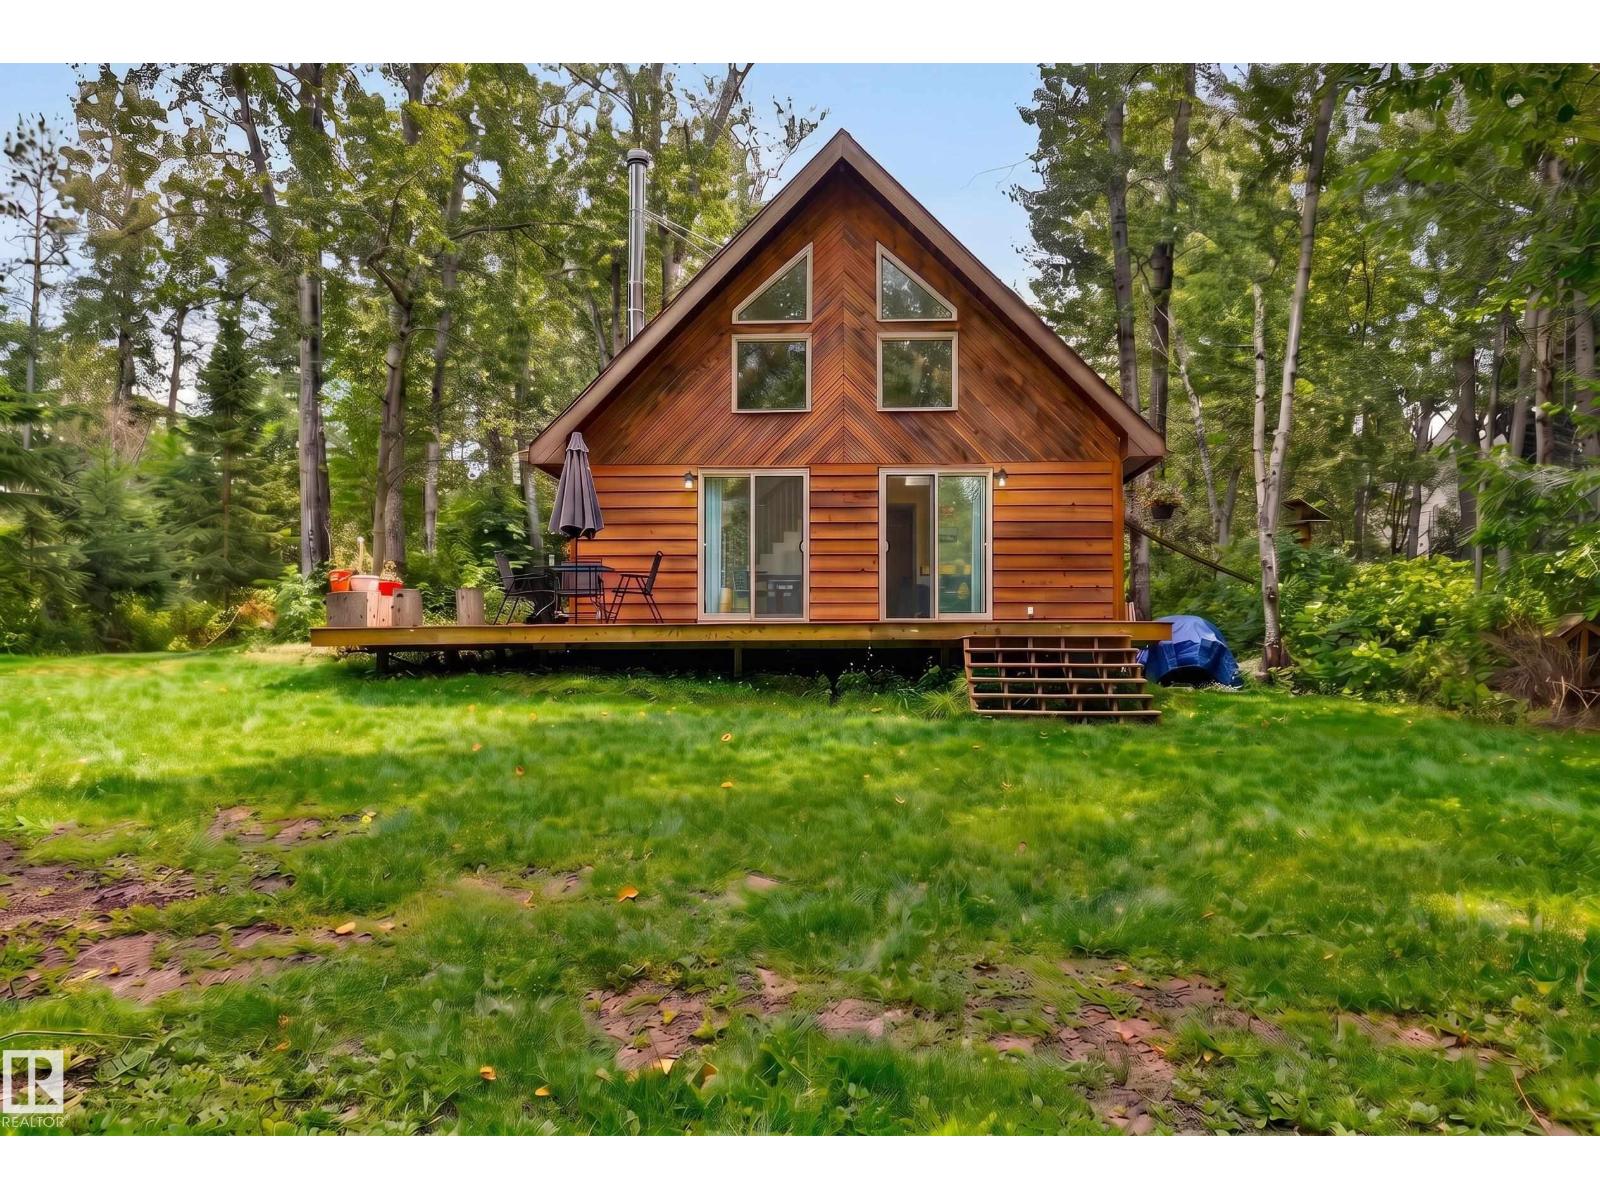
Leave the noise of the city behind and embrace the peaceful lifestyle of Birchwood Estates. This charming four-season country cabin offers the perfect getaway for weekend escapes, family adventures, or year-round living. Featuring 2 bedrooms, 1 bathroom, and a versatile loft, there is plenty of space to relax and unwind. The cozy wood-burning fireplace creates the perfect atmosphere on cool evenings, while the surrounding natural setting provides the quiet and privacy you've been looking for. Enjoy the benefits of well water, a large lot, and plenty of outdoor space for entertaining, gardening, campfires, or simply soaking up the tranquility. Located near the lake, you'll have easy access to boating, fishing, swimming, and all the outdoor recreation that lake country has to offer. Whether you're looking for a peaceful home away from the hustle and bustle or a place to create lasting family memories, this property delivers the four-season cabin lifestyle you've been waiting for. (id:51989)
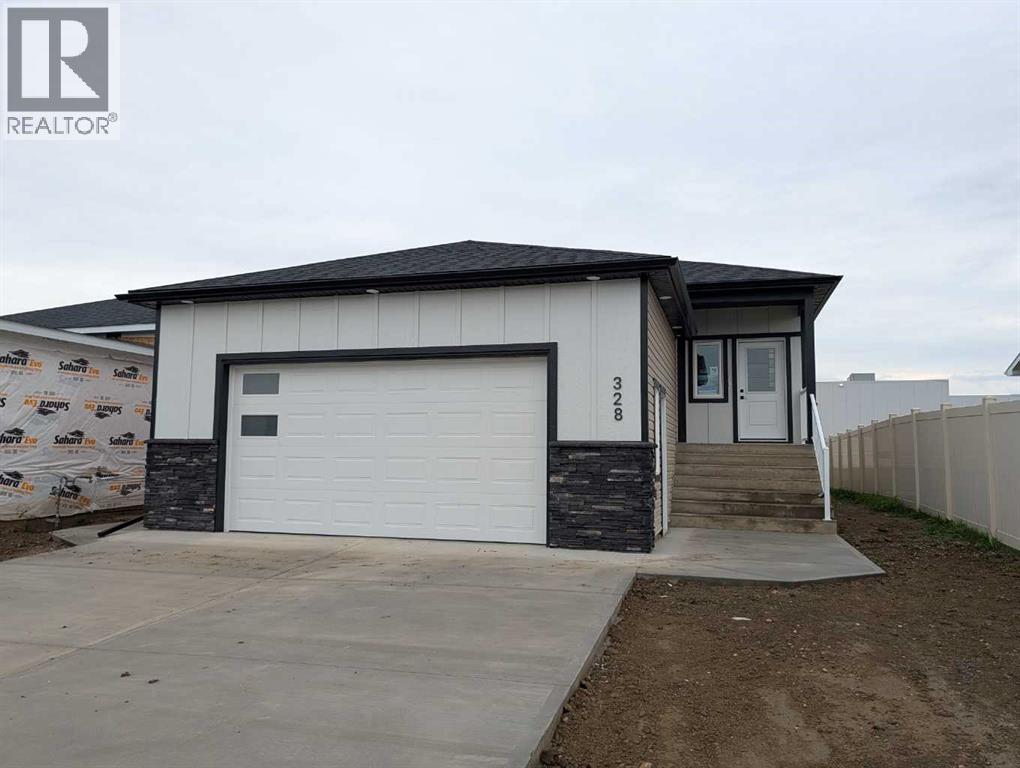
IMMEDIATE POSSESSION AVAILABLE! Brand new, fully finished, and offering the added value of a LEGAL 2-BEDROOM BASEMENT SUITE, this bungalow is ready for its new owners. Whether you're looking for a home with additional rental income, space for extended family, or simply the flexibility of two completely separate living areas, this thoughtfully designed property delivers. Quality built by New Tab Homes Ltd. in collaboration with DP76 Construction, the home combines modern finishes with a functional layout and is conveniently located close to amenities, parks, and walking paths. The main floor offers 1,137 sq. ft. of bright and inviting living space with an open-concept kitchen, dining, and living area designed for everyday comfort. The kitchen features a centre island, plenty of cabinetry, and easy access to the outdoor living space. Two bedrooms and a full bathroom complete the main level, including a comfortable primary bedroom. Downstairs, the fully developed legal secondary suite offers an entirely self-contained living space with 2 additional bedrooms, its own kitchen, living area, full bathroom, and separate laundry. This setup provides excellent privacy between the two levels and creates plenty of options for homeowners, extended family, or tenants. A 22' x 24' heated double attached garage adds valuable parking, storage, and year-round convenience. With immediate possession available, there is no waiting for construction to be completed—this brand new home is finished and ready to go. A fantastic opportunity to own a versatile property with built-in revenue potential while enjoying the benefits of a new home in a convenient location. (id:51989)
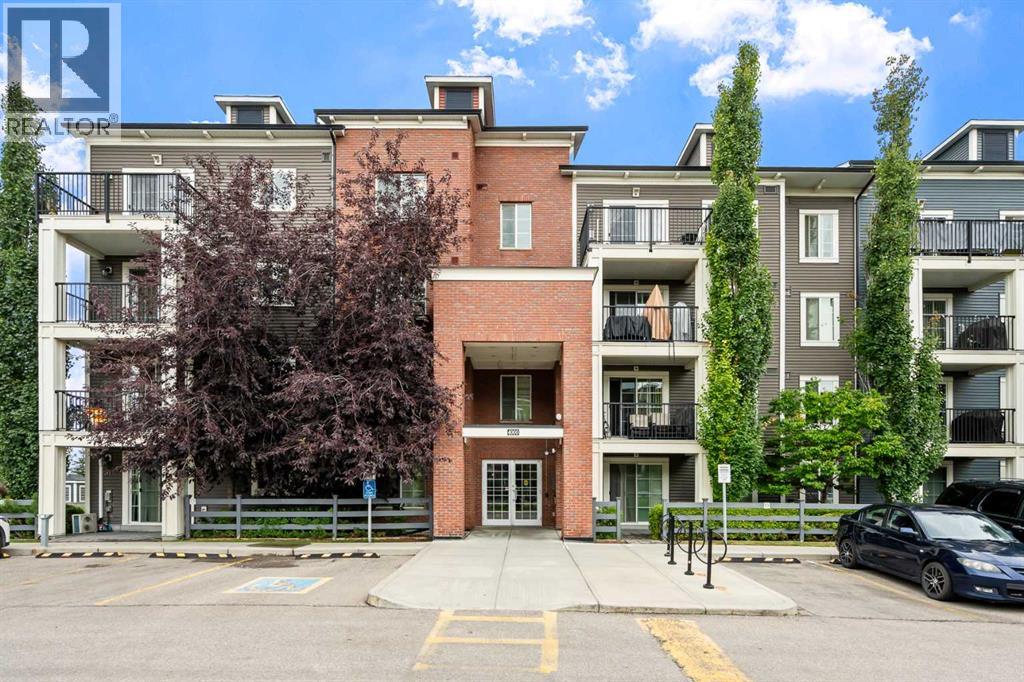
Welcome to Copperfield Park III, where this highly desirable top-floor corner unit offers exceptional natural light, privacy, and a peaceful setting. Situated in the well-maintained Copperstone Park condominium complex, this bright and spacious 915 sq. ft. two-bedroom, two-bathroom home features an open-concept layout, 9' ceilings, and a sunny east- and south-facing exposure.The inviting living room is filled with natural light from large east- and south-facing windows and opens onto a private balcony—perfect for enjoying plenty of sunshine throughout the day. A BBQ gas line is conveniently available on the balcony for easy outdoor entertaining.The well-appointed kitchen features granite countertops and an island with seating, making it both functional and ideal for entertaining. The spacious primary bedroom offers a walk-in closet and private 3-piece ensuite, while the additional bedroom provides flexibility as a guest room, home office, or exercise space. A separate 4-piece bathroom and convenient laundry closet with stacked washer and dryer complete the interior.This unit also includes one titled underground parking stall in the secure parkade and a secure storage locker—valuable conveniences that add to the functionality of this home.Enjoy the benefits of living in the family-friendly community of Copperfield, surrounded by green spaces, walking paths, community gardens, and multiple nearby convenience centres offering shopping, dining, and everyday services. Public transit runs conveniently through the neighbourhood and is within a short walk of the complex. With Stoney Trail and Deerfoot Trail nearby, commuting and access to the rest of Calgary are a breeze.A rare opportunity to own one of the complex's most desirable top-floor corner units, offering sunshine, views, privacy, and an exceptional combination of comfort and convenience. (id:51989)