

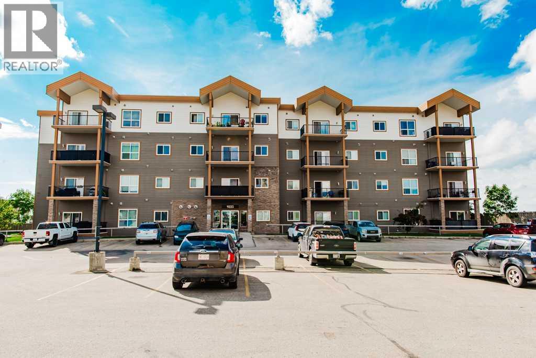
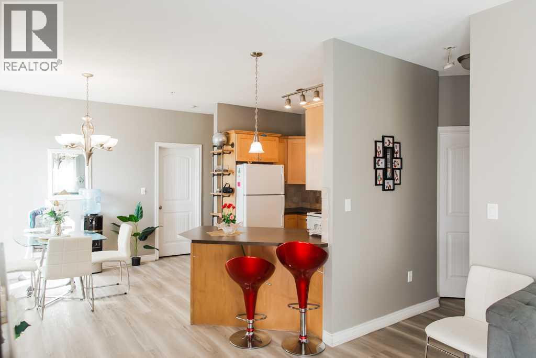
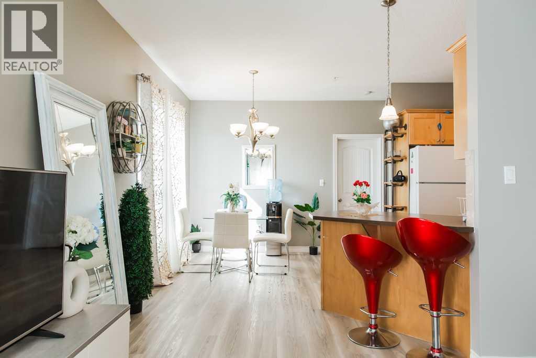
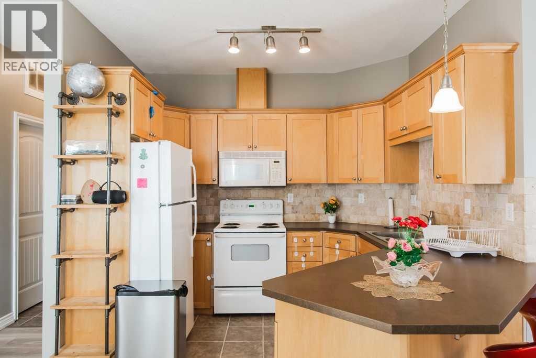
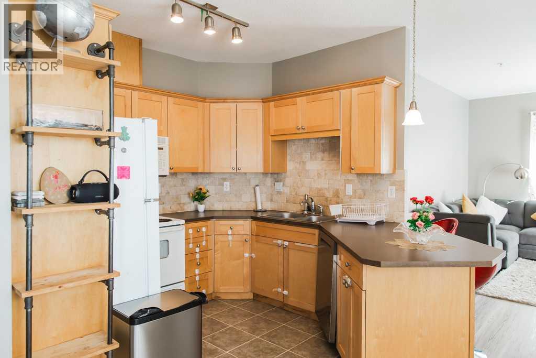
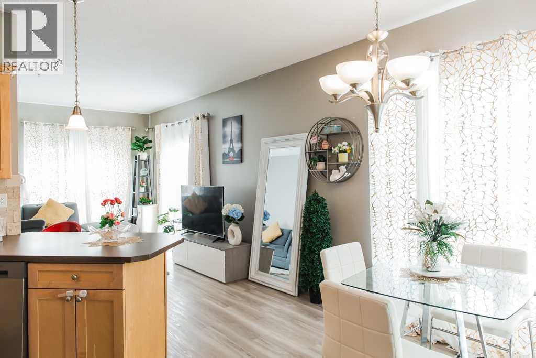
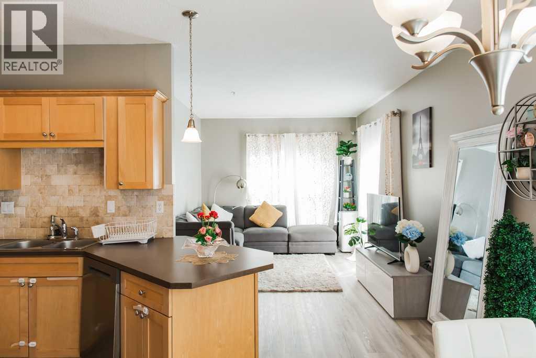
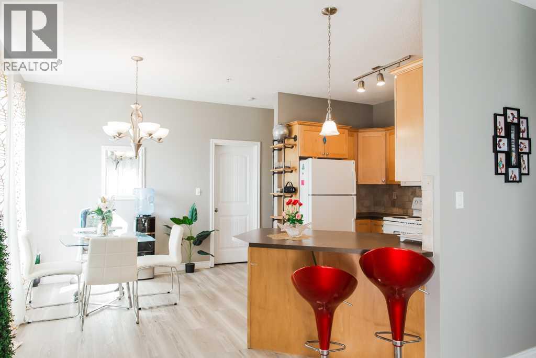
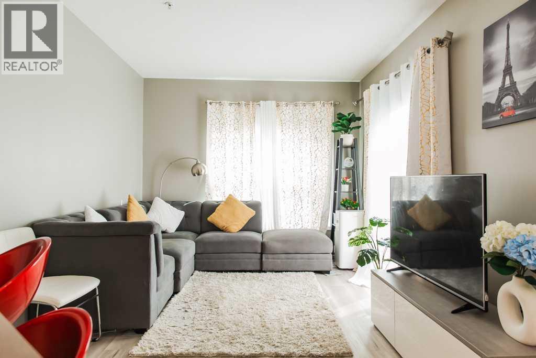
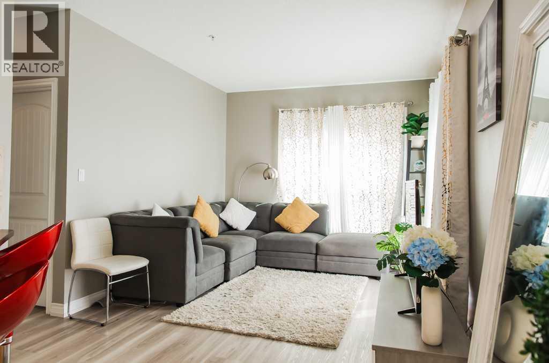
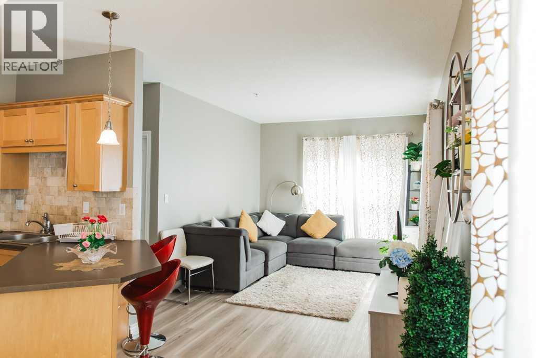
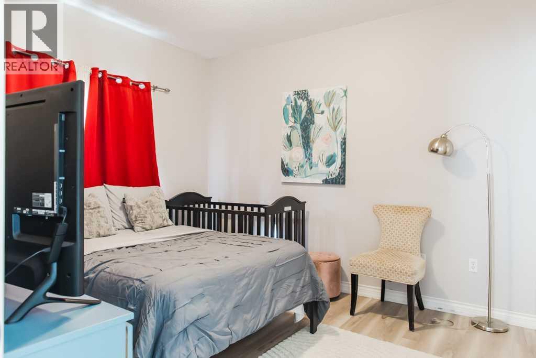
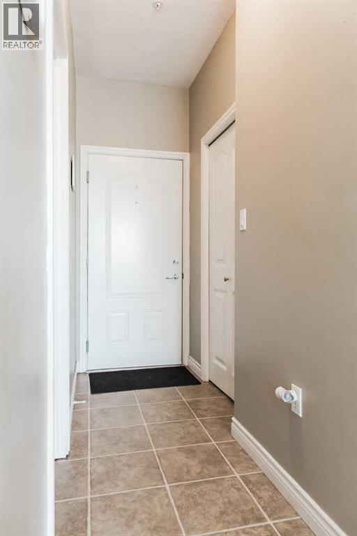
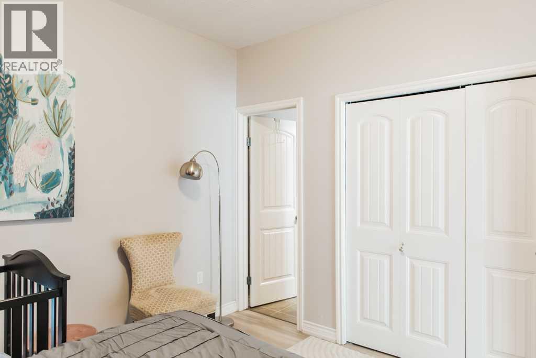
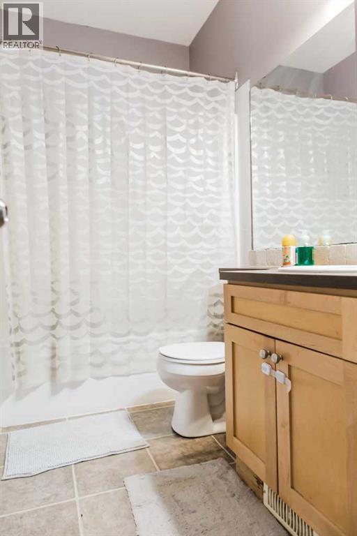
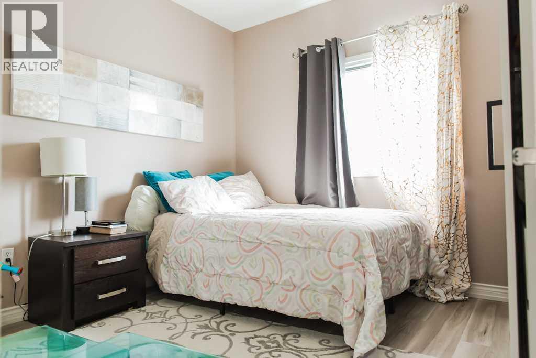
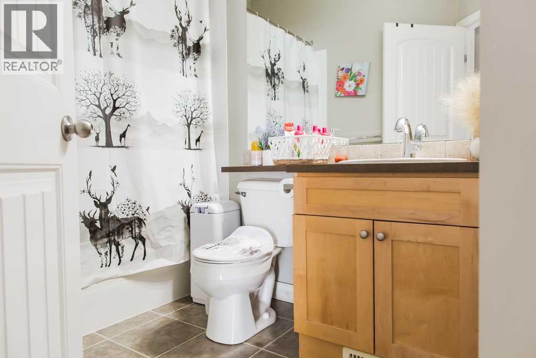
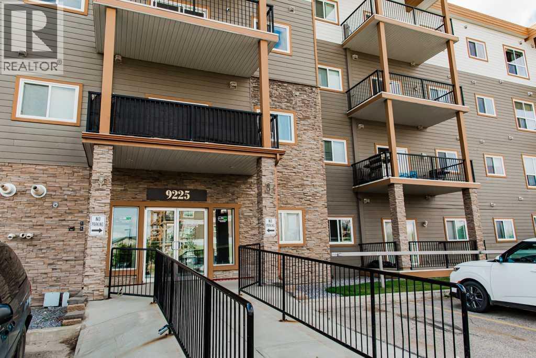
Updated 2-bed, 2-bath corner end-unit condo in the Vistas with 2 parking stalls and the extra big floor plan at 888sqft! This condo has had newer flooring and features an open concept layout in the living room, dining and kitchen with a patio door leading to your covered deck. The master bedroom has a full ensuite bathroom with a shower and a walk-through closet. There a second full bathroom and 2nd spare bedroom. This condo will be available for you to move in mid-September when the tenant moves out and the condo is very well cared for and shows great; this tenant has been caring for it diligently! Condo fees 701/ month and include the 2nd leased stall and the $5000 levy for exterior has been already been paid by the seller! Please click on the multimedia or video link to see the 3D virtual tour. (id:51989)
Features of 203, 9225 Lakeland Dr
- MLS® Number A2337610
-
Price
$179,900
Maintenance, Common Area Maintenance, Heat, Insurance, Ground Maintenance, Parking, Property Management, Reserve Fund Contributions, Sewer, Waste Removal, Water
$701 Monthly - Bedrooms: 2
- Bathrooms: 2
- Square Footage: 888 sqft
- Property Type: Apartment
- Community Name: Lakeland
- Amenities Near By Playground, Schools, Shopping
- Community Features Pets Allowed With Restrictions
- Features See Remarks, Parking
- Parking Space Total 2
- Plan 0723689
Buildings
| Bathroom Total | 2 | Bedrooms Above Ground | 2 |
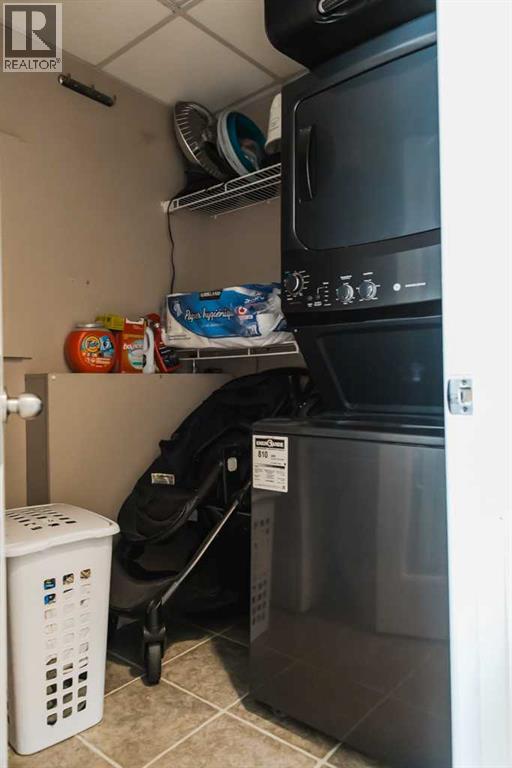
| Bedrooms Total | 2 | Appliances | Refrigerator, Dishwasher, Stove, Washer & Dryer |
| Architectural Style | Multi-level | Constructed Date | 2006 |
| Construction Material | Poured Concrete, Wood Frame | Construction Style Attachment | Attached |
| Cooling Type | None | Exterior Finish | Concrete |
| Flooring Type | Laminate, Tile | Heating Fuel | Natural Gas |
| Heating Type | Forced Air | Stories Total | 4 |
| Size Interior | 888 Sqft | Total Finished Area | 888 Sqft |
| Type | Apartment |
Land
| Acreage | No | Land Amenities | Playground, Schools, Shopping |
| Size Total Text | Unknown | Zoning Description | Rm |
Rooms
| Level | Type | Length | Width | Dimensions |
|---|---|---|---|---|
| Main Level | Primary Bedroom | 11.67 Ft x 10.83 Ft | ||
| Main Level | 4pc Bathroom | 7.75 Ft x 4.83 Ft | ||
| Main Level | 4pc Bathroom | 8.42 Ft x 4.83 Ft | ||
| Main Level | Bedroom | 10.83 Ft x 10.58 Ft |
Agents and Offices
- Daniel Cram
- Office: Sutton Group Grande Prairie Professionals