

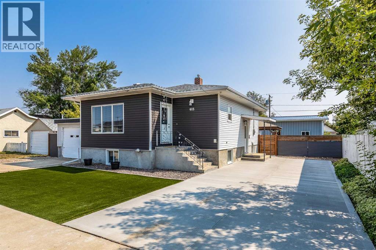
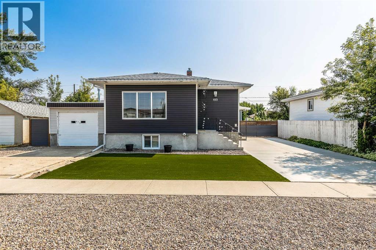
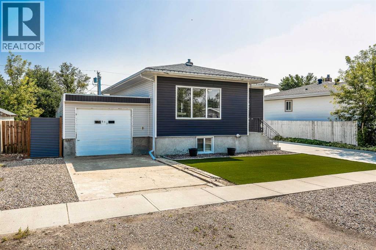
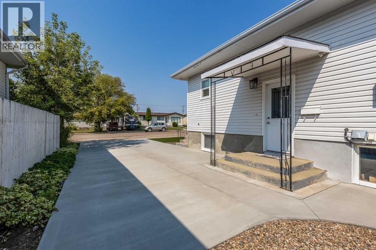
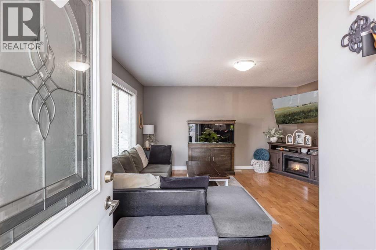
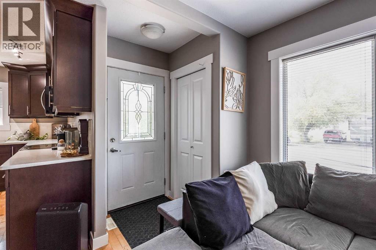
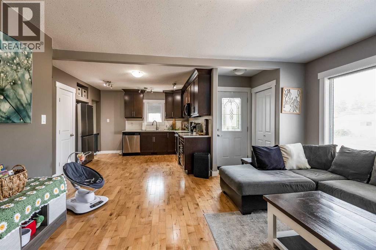
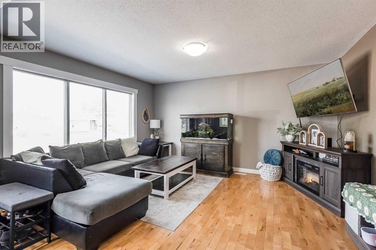
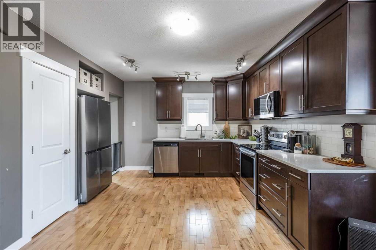
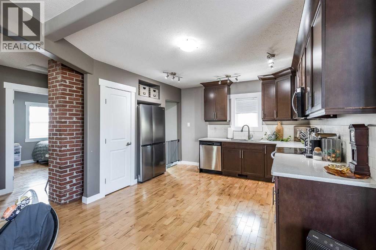
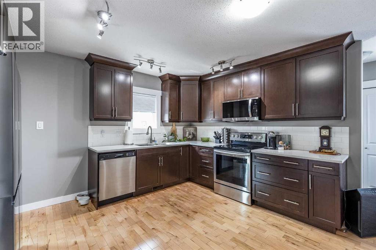
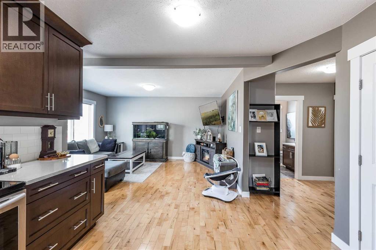
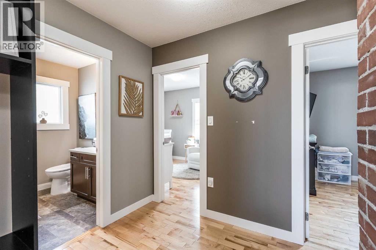
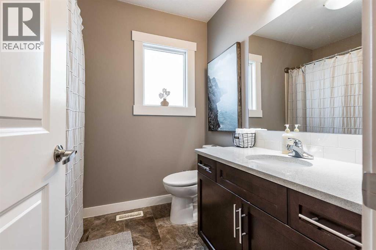
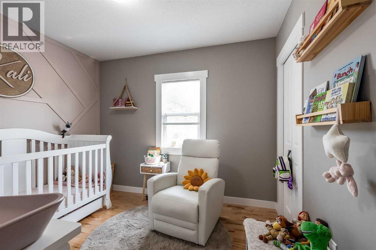
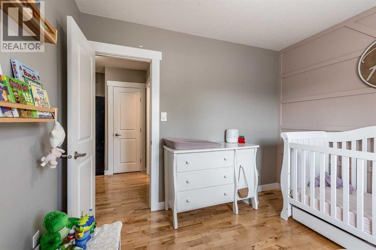
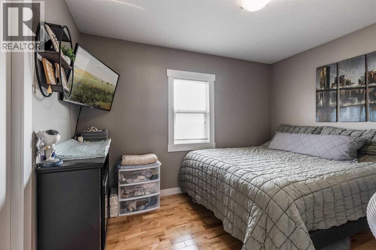
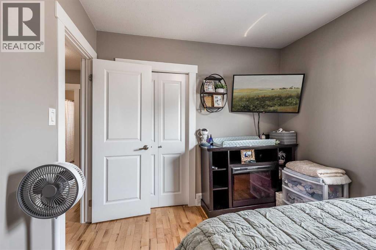
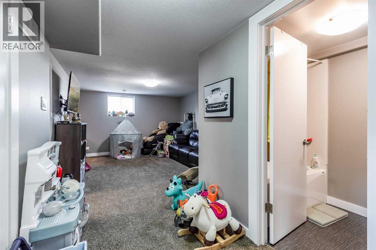
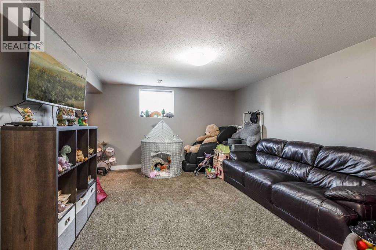
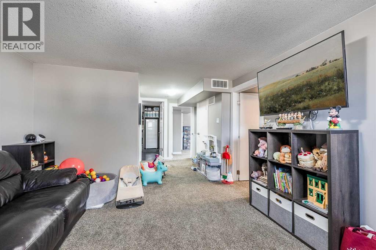
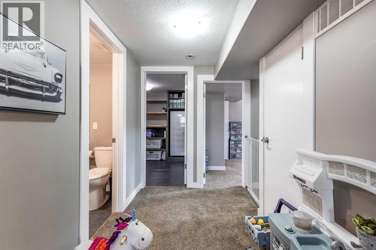
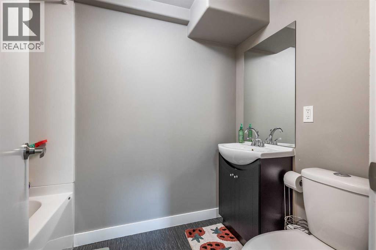
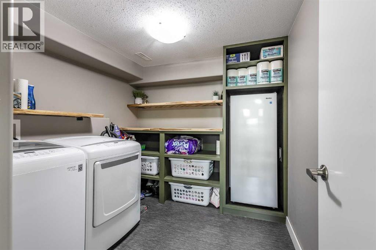
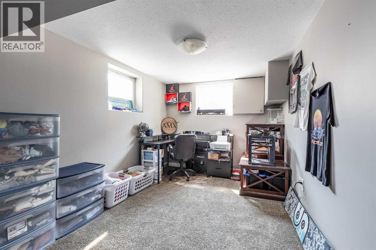
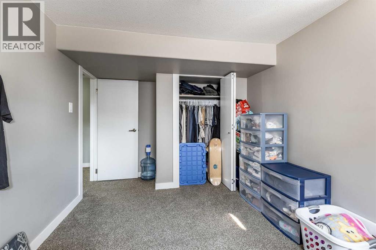
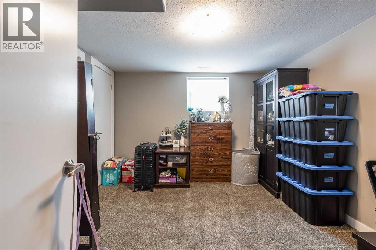
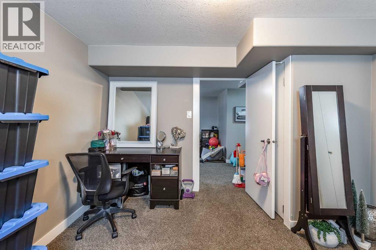
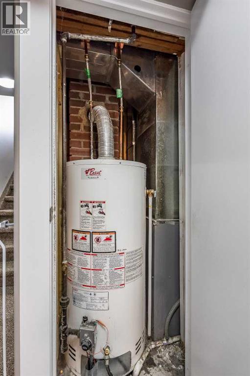

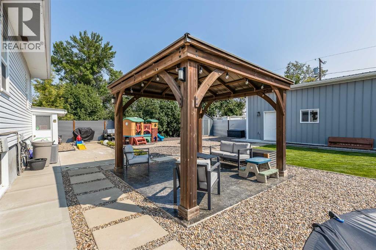
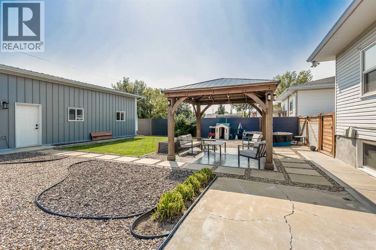
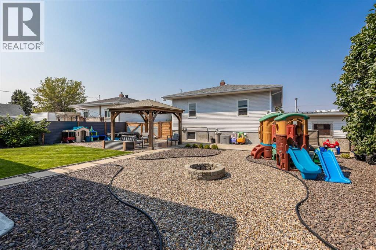
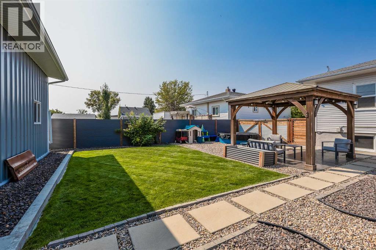
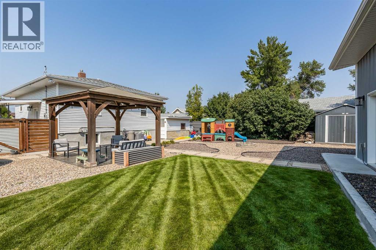
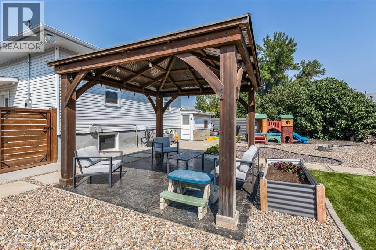
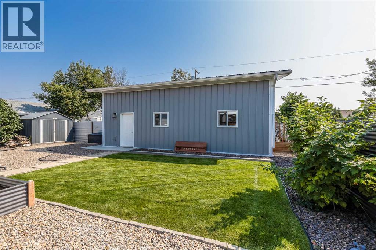
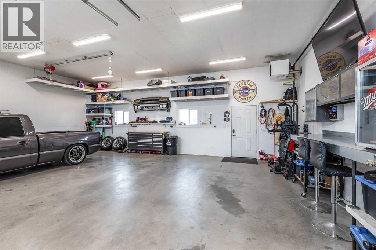
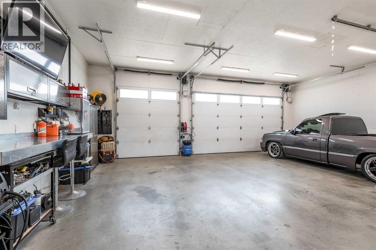
Welcome to this extensively renovated bungalow tucked away in quiet Redcliff , just minutes from Medicine Hat city limits. This home was torn back to the studs in 2016, and received all new electrical, plumbing, HVAC, windows and shingles. The home itself is just over 850 sq ft on the main level and features 4 beds (2 up / 2 down) and 2 four-piece bathrooms (1 on each level). The home is situated on a great sized lot that has been landscaped to minimize time spent maintaining your outdoor space , leaving you more time to enjoy your it, especially during these Southern Alberta summers. The real show stopper is the garage space this property offers with an attached single ( 11 x 33 ) and the beauty of a triple garage ( 31 x 25) that was completed in 2023 and features 2x6 construction with 12 ft ceilings and 200 amp power plus a 220 plug. The front driveway is brand new this year, the curb appeal is great and you'll appreciate the small-town feel that Redcliff has to offer. This home is move-in ready and the perfect spot for a variety of buyers. (id:51989)
Features of 613 1 Street Se
- MLS® Number A2338675
- Price $435,000
- Bedrooms: 4
- Bathrooms: 2
- Square Footage: 852 sqft
- Property Type: House
- Features Back Lane, No Smoking Home
- Parking Space Total 5
- Plan 1117v
Buildings
| Bathroom Total | 2 | Bedrooms Above Ground | 2 |
| Bedrooms Below Ground | 2 | Bedrooms Total | 4 |
| Appliances | Refrigerator, Dishwasher, Stove | Architectural Style | Bungalow |
| Basement Development | Finished | Basement Type | Full (finished) |
| Constructed Date | 1955 | Construction Style Attachment | Detached |
| Cooling Type | Central Air Conditioning | Flooring Type | Vinyl Plank |
| Foundation Type | Poured Concrete | Heating Type | Forced Air |
| Stories Total | 1 | Size Interior | 852 Sqft |
| Total Finished Area | 852 Sqft | Type | House |
Parking
| Attached Garage | 1 |
| Detached Garage | 3 |
Land
| Acreage | No | Fence Type | Fence |
| Size Depth | 39.62 M | Size Frontage | 19.2 M |
| Size Irregular | 8190.00 | Size Total | 8190 Sqft|7,251 - 10,889 Sqft |
| Size Total Text | 8190 Sqft|7,251 - 10,889 Sqft | Zoning Description | R1 |
Rooms
| Level | Type | Length | Width | Dimensions |
|---|---|---|---|---|
| Basement | 4pc Bathroom | .00 Ft x .00 Ft | ||
| Basement | Bedroom | 11.92 Ft x 101.83 Ft | ||
| Basement | Bedroom | 15.25 Ft x 8.83 Ft | ||
| Basement | Laundry Room | 8.42 Ft x 8.83 Ft | ||
| Basement | Recreational, Games Room | 14.92 Ft x 14.17 Ft | ||
| Basement | Furnace | 3.58 Ft x 4.83 Ft | ||
| Main Level | 4pc Bathroom | .00 Ft x .00 Ft | ||
| Main Level | Bedroom | 10.33 Ft x 9.50 Ft | ||
| Main Level | Foyer | 3.50 Ft x 3.75 Ft | ||
| Main Level | Kitchen | 12.50 Ft x 14.08 Ft | ||
| Main Level | Living Room | 12.42 Ft x 15.83 Ft | ||
| Main Level | Primary Bedroom | 12.00 Ft x 9.50 Ft |
Agents and Offices
- BRYTON WILSON
- Office: Real Broker
What's Nearby
Similar Properties

543 Cambridge Street Se, Medicine Hat, Alberta
- MLS® # A2331284
- CANDICE RUTLEY
- ELIZABETH MCNALLY
- Real Broker