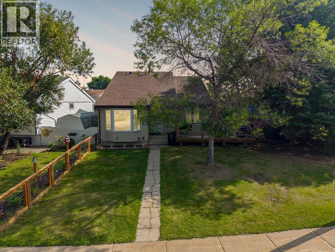
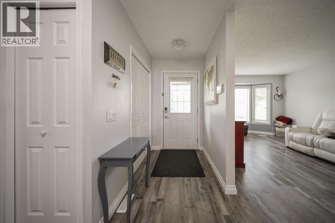
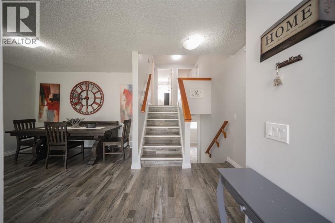
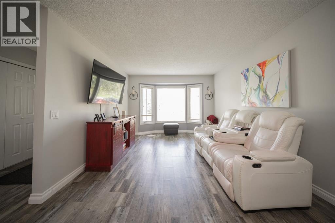
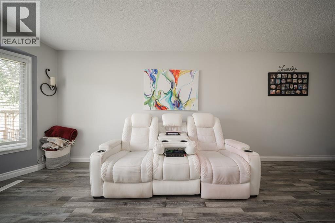
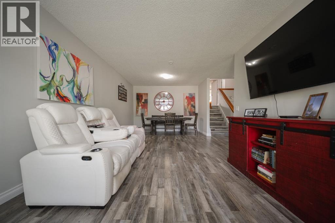
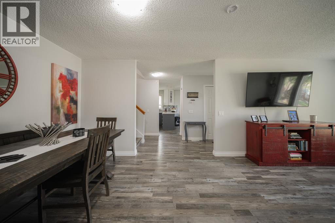
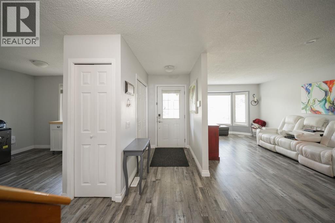
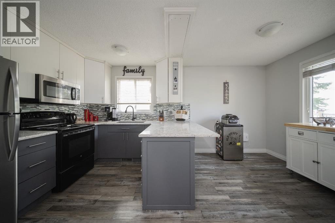
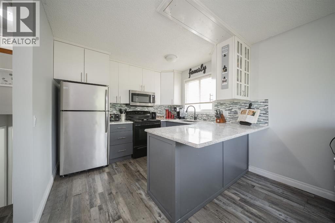

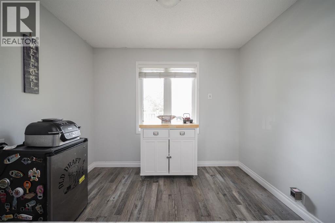
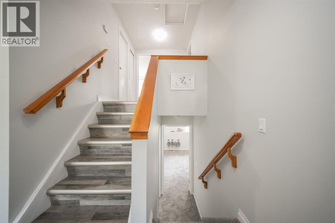
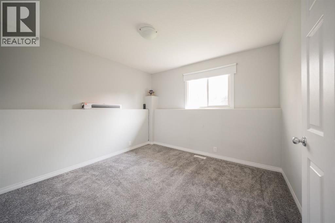
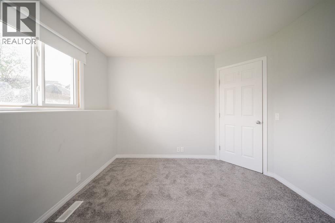
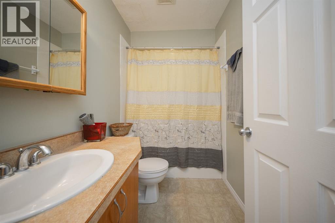
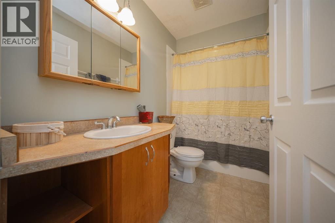
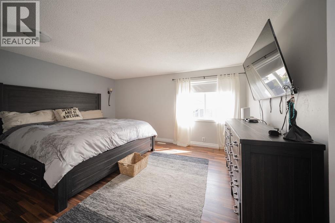
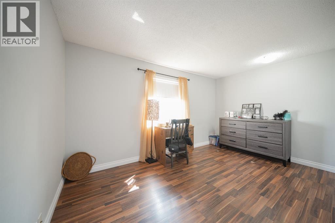
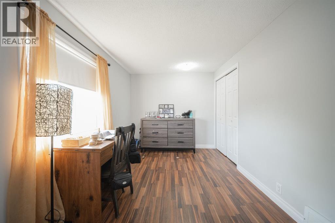
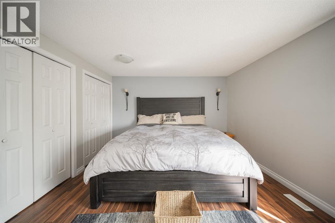
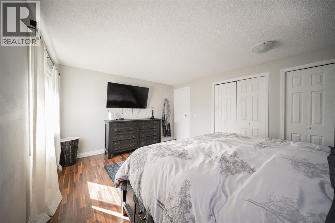
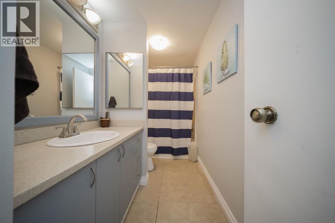
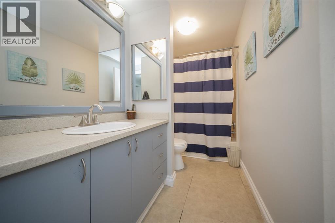
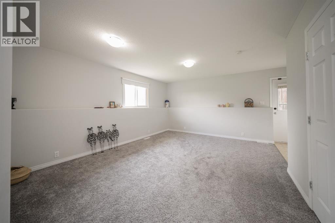
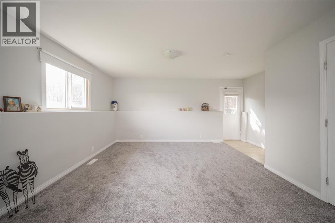
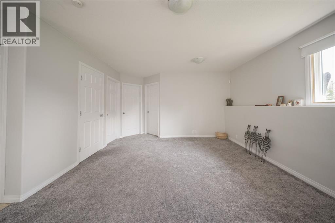
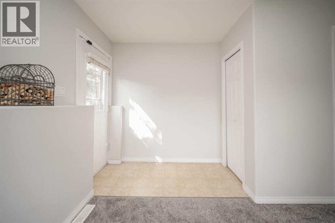
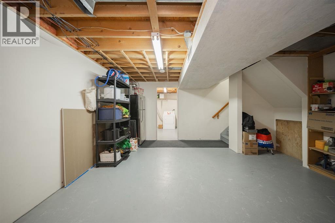
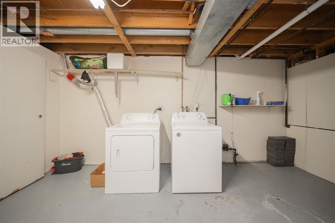
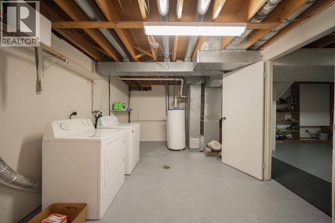
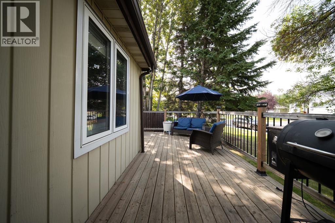
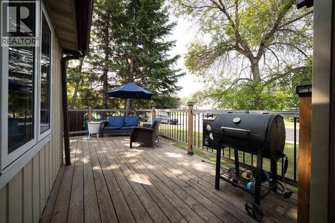
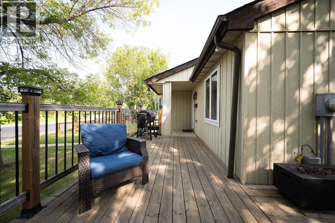
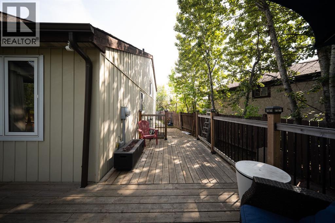
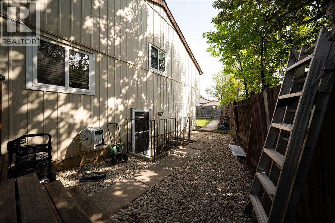
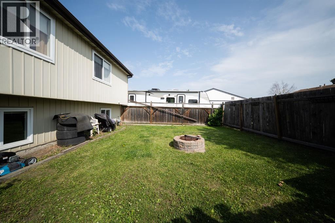
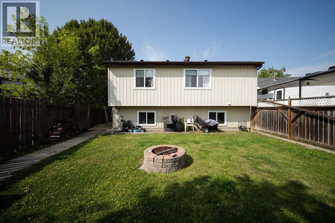
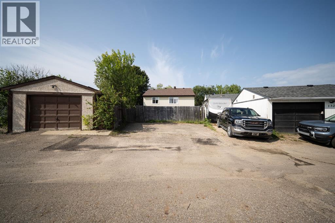
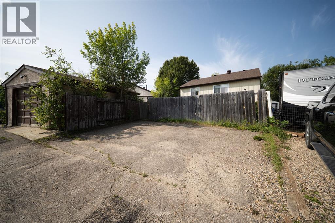
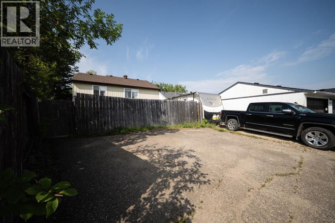
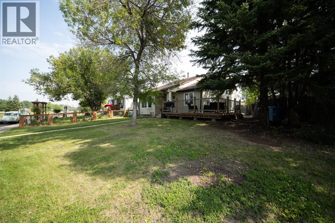
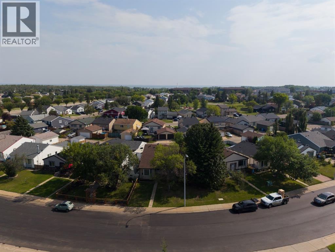
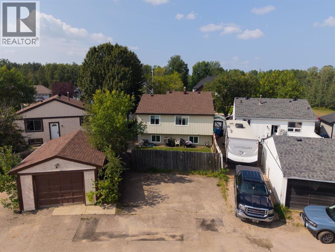
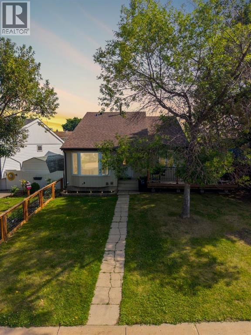
Welcome to 136 Tundra Drive, a charming four-level split where pride of ownership is evident throughout. Located in a mature neighbourhood with quiet neighbours, this inviting single-family home offers four bedrooms, two full bathrooms, multiple living spaces and a fully fenced backyard with rear parking. Its warm character, functional layout and thoughtful updates create a wonderful setting for families looking for space to grow. A beautifully maintained front garden adds colour and charm to the property, while the welcoming front deck wraps around the side of the home and was rebuilt in 2018. Large front windows fill the main living room with natural light, creating a bright and comfortable space that flows easily into the adjoining dining room. Vinyl plank flooring installed in 2017 provides a cohesive and practical finish throughout the main living areas. Across from the dining space, the eat-in kitchen offers both character and function. Painted cabinetry is paired with quartz countertops, a mosaic tile backsplash and a modern black faucet. Updated stainless steel appliances include the refrigerator and microwave, complemented by a black stove. The central staircase adds definition between the rooms while maintaining an open connection across the main level. Upstairs, three bedrooms provide a comfortable family layout. The spacious primary bedroom can easily accommodate a king-sized bed and features a generous walk-in closet. A four-piece bathroom with a painted vanity completes this level. Soft grey walls, refreshed throughout the home in 2021, create a neutral and welcoming backdrop. The first lower level offers a comfortable family room with carpet replaced in 2021, providing an ideal space for movie nights, children’s play or relaxed everyday living. A separate side entrance adds convenience and backyard access. while a fourth bedroom and another four-piece bathroom make this level especially functional for older children, guests or a home office. The r ear windows on this level were also replaced in 2021. The lowest level adds even more versatility with a recreation room, laundry area and valuable storage space. An additional refrigerator is included, providing convenient overflow storage for groceries and entertaining. Spray foam insulation was added beneath the family room to improve warmth and comfort during the winter months. The furnace was replaced in November 2020, offering an important mechanical update. Outside, the fully fenced backyard is ready to be enjoyed with a fire pit and plenty of room for children, pets, gardening or summer gatherings. Back alley access leads to rear parking for two to three vehicles, keeping the front of the property open and welcoming. With four developed levels, generous bedroom space and a peaceful mature setting, 136 Tundra Drive is a lovingly maintained home filled with warmth, character and everyday practicality. (id:51989)