

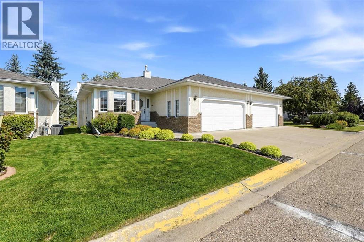
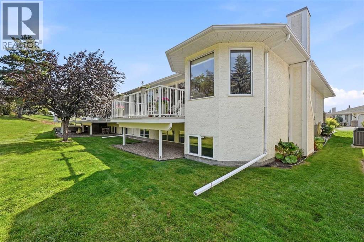
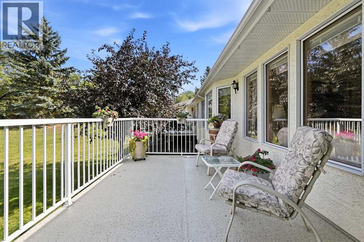
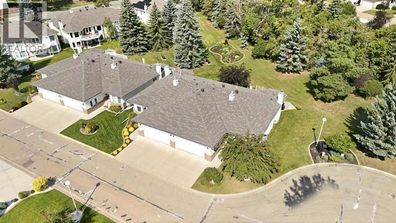
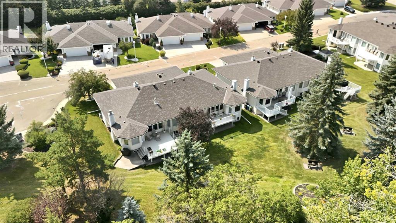
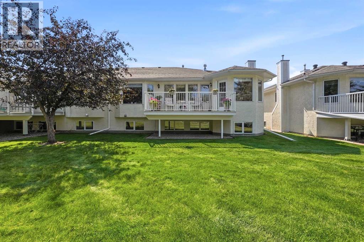
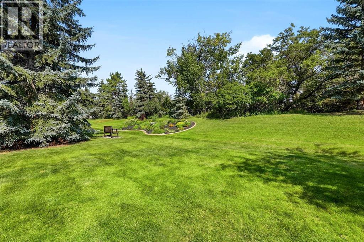
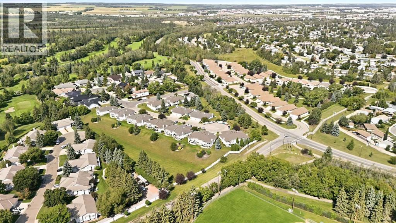
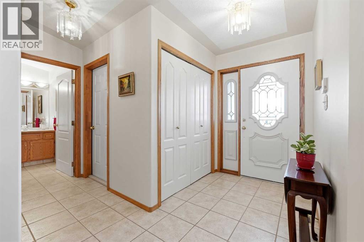
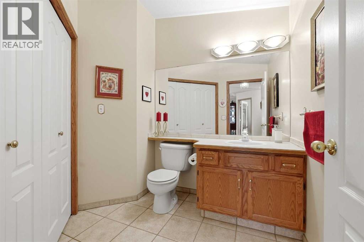
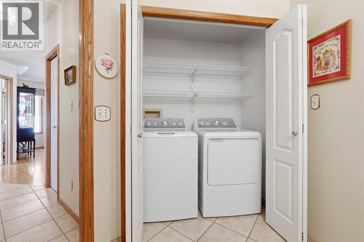
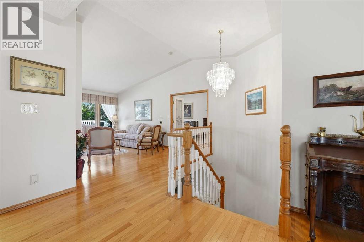
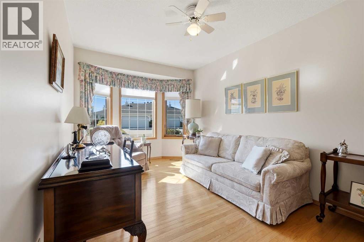
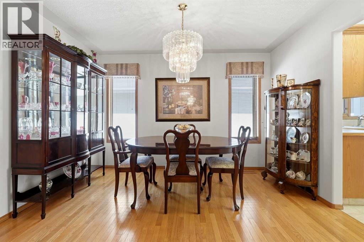
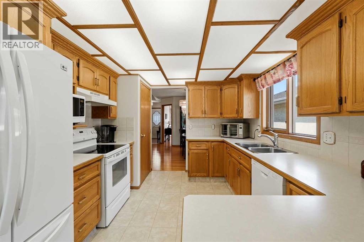
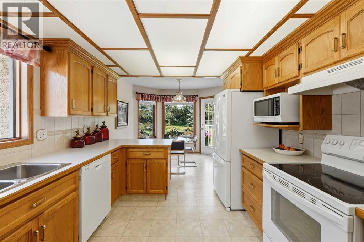
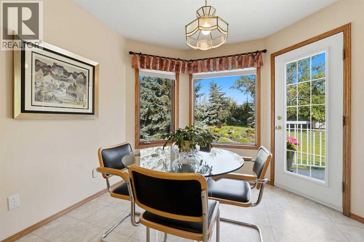
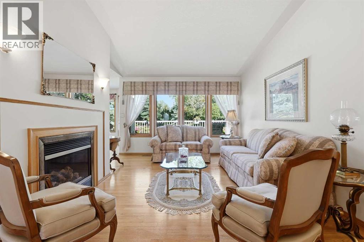
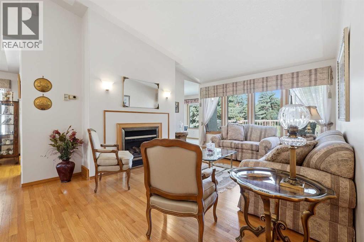
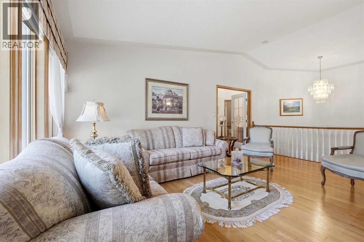
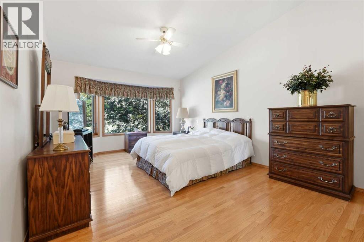
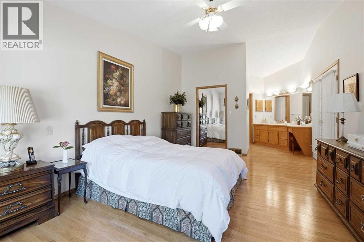
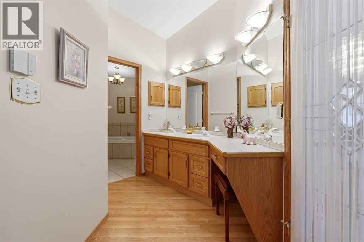
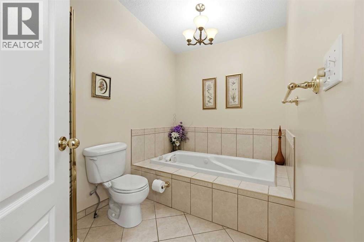
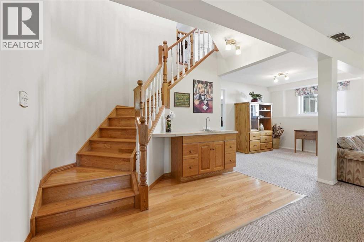
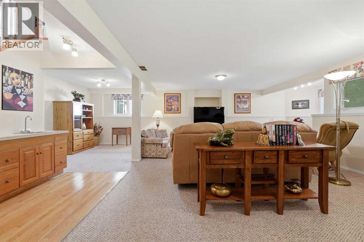
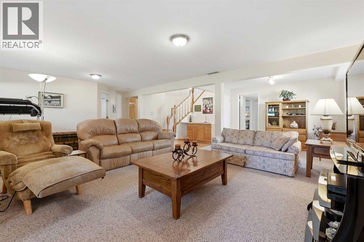
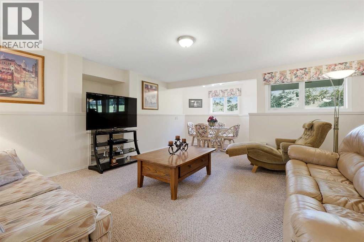
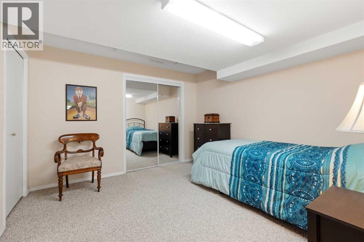
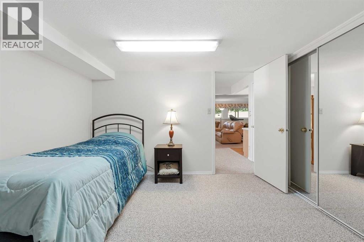
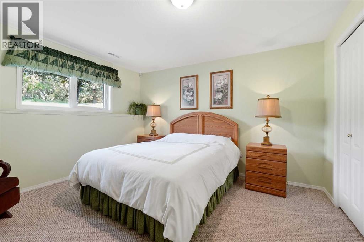
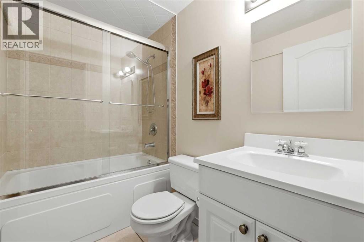
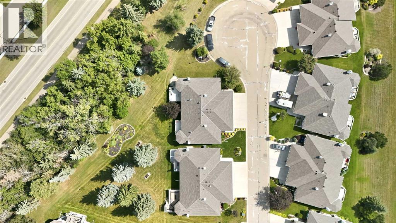
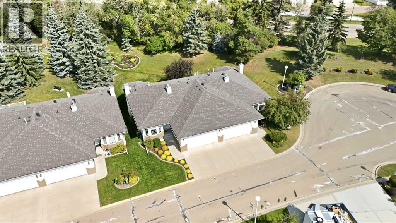
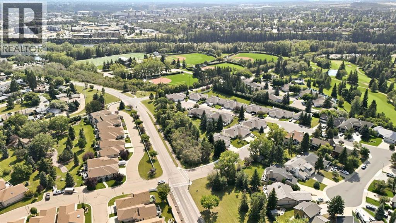
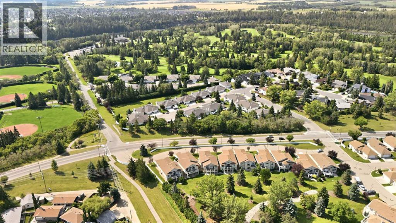
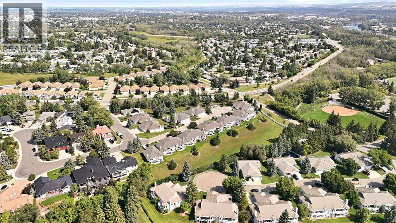
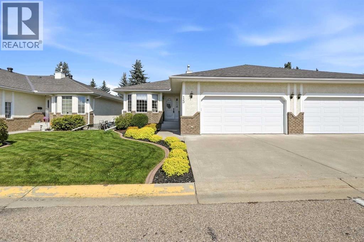
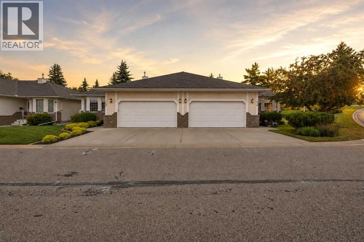
Welcome to a home that feels both thoughtfully designed and genuinely cared for. Tucked into a mature neighbourhood, this immaculately maintained half duplex offers an easy, comfortable layout with generous spaces and a beautiful outlook onto green space. Step into the spacious, bright entryway with direct access to the double attached garage, a convenient 2 piece bath with laundry, and a main floor den just off the foyer. The home opens naturally into the dining area and kitchen, where abundant cabinetry, practical workspace, and a bright breakfast nook make everyday living feel effortless. From there, the living room becomes the heart of the home, with soaring natural light, rich hardwood flooring, a cozy gas fireplace, and large windows framing the greenery beyond. The living space extends onto a lovely deck overlooking the peaceful green space. The primary suite is tucked behind elegant glass French doors and offers plenty of room to unwind, with large windows, hardwood floors, and a beautifully open ensuite arrangement featuring a dedicated vanity area, private tub, and toilet. Downstairs, two spacious bedrooms accompany an oversized recreation room with a wet bar and room to create whatever suits your lifestyle—home office, fitness space, hobby area, or simply a comfortable second living zone. Practical, polished, and exceptionally well cared for, this is a home that offers space without excess and comfort without compromise. A great fit for those who appreciate a quiet setting, thoughtful details, and a home that has clearly been loved. (id:51989)
Features of 15, 4901 Farrell Avenue
- MLS® Number A2338819
-
Price
$550,000
Maintenance, Condominium Amenities, Common Area Maintenance, Ground Maintenance, Property Management, Reserve Fund Contributions
$235 Monthly - Bedrooms: 3
- Bathrooms: 3
- Square Footage: 1286 sqft
- Property Type: Duplex
- Community Name: Fairview
- Community Features Pets Allowed With Restrictions
- Features Other, No Neighbours Behind
- Parking Space Total 2
- Plan 9021944
- Structure Deck
Buildings
| Bathroom Total | 3 | Bedrooms Above Ground | 1 |
| Bedrooms Below Ground | 2 | Bedrooms Total | 3 |
| Appliances | See Remarks | Architectural Style | Bungalow |
| Basement Development | Finished | Basement Type | Full (finished) |
| Constructed Date | 1993 | Construction Style Attachment | Semi-detached |
| Cooling Type | None | Exterior Finish | Stucco |
| Fireplace Present | Yes | Fireplace Total | 1 |
| Flooring Type | Carpeted, Hardwood | Foundation Type | Poured Concrete |
| Half Bath Total | 1 | Heating Type | Forced Air |
| Stories Total | 1 | Size Interior | 1286 Sqft |
| Total Finished Area | 1286 Sqft | Type | Duplex |
Parking
| Attached Garage | 2 |
Land
| Acreage | No | Fence Type | Not Fenced |
| Size Irregular | 4359.00 | Size Total | 4359 Sqft|4,051 - 7,250 Sqft |
| Size Total Text | 4359 Sqft|4,051 - 7,250 Sqft | Zoning Description | R-m |
Rooms
| Level | Type | Length | Width | Dimensions |
|---|---|---|---|---|
| Lower Level | 4pc Bathroom | 7.75 Ft x 4.92 Ft | ||
| Lower Level | Bedroom | 11.17 Ft x 11.58 Ft | ||
| Lower Level | Bedroom | 11.75 Ft x 12.42 Ft | ||
| Lower Level | Recreational, Games Room | 26.92 Ft x 29.92 Ft | ||
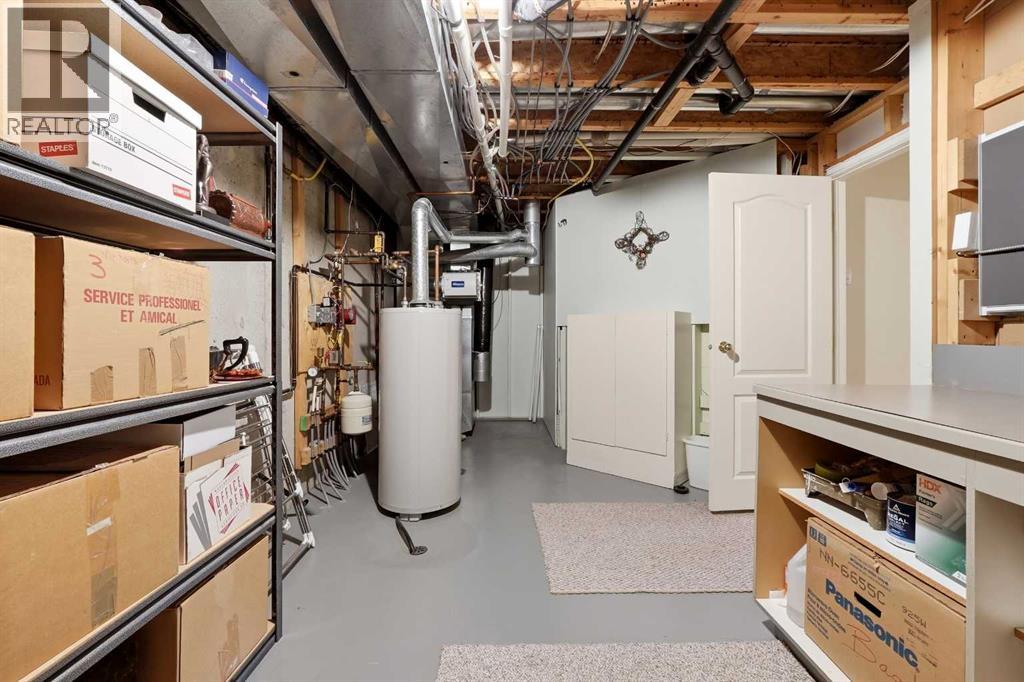
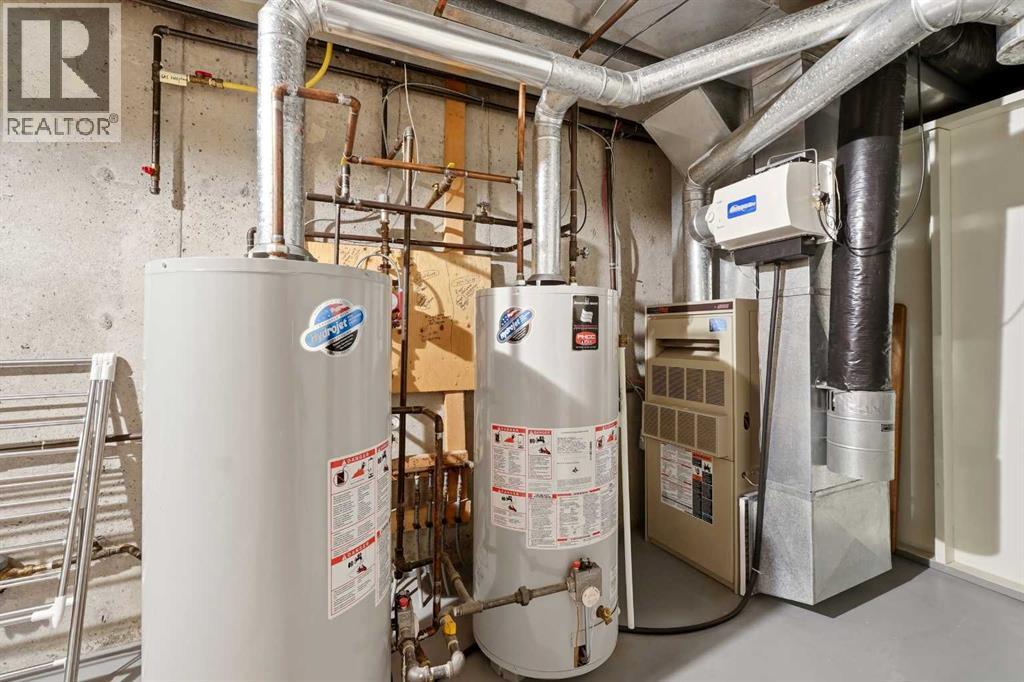
| Lower Level | Furnace | 20.67 Ft x 10.83 Ft | ||
| Main Level | 2pc Bathroom | 6.83 Ft x 7.58 Ft | ||
| Main Level | 5pc Bathroom | 11.83 Ft x 13.50 Ft | ||
| Main Level | Breakfast | 10.33 Ft x 9.17 Ft | ||
| Main Level | Dining Room | 14.50 Ft x 14.67 Ft | ||
| Main Level | Kitchen | 10.00 Ft x 12.25 Ft | ||
| Main Level | Living Room | 12.08 Ft x 19.17 Ft | ||
| Main Level | Office | 9.00 Ft x 14.33 Ft | ||
| Main Level | Primary Bedroom | 12.08 Ft x 19.08 Ft |
Agents and Offices
- Donna Empringham
- Koral Empringham
- Office: Royal LePage Network Realty Corp.