

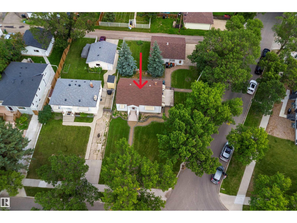
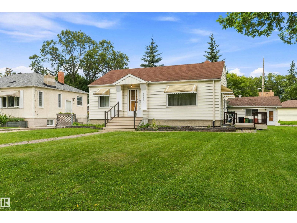
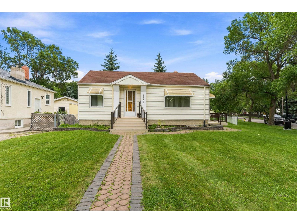
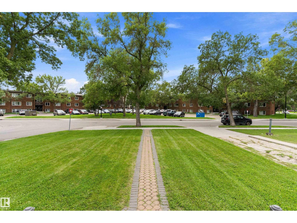
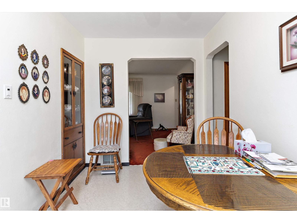

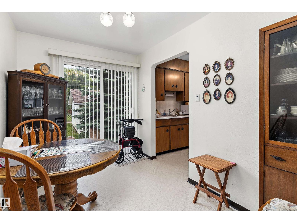
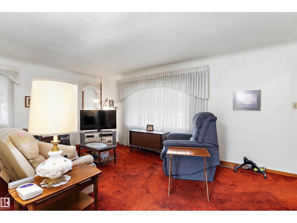
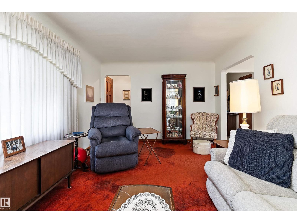
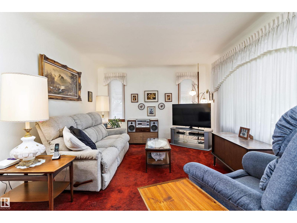
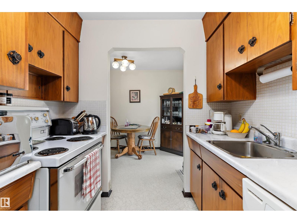
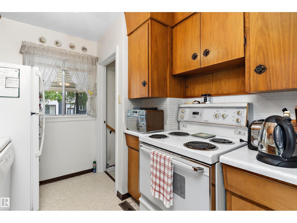
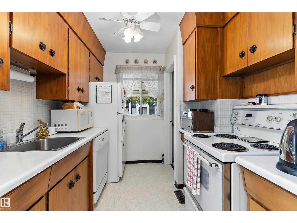
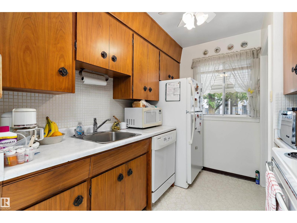
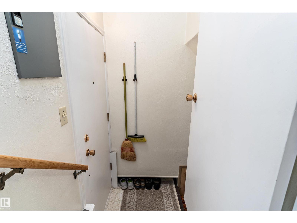
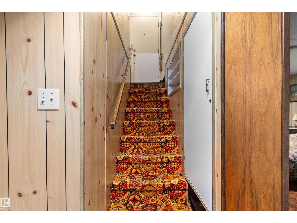
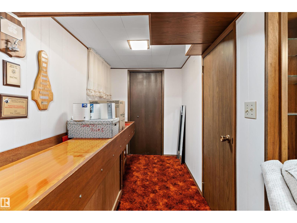
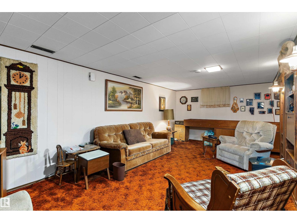
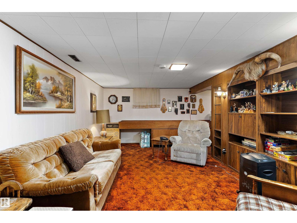
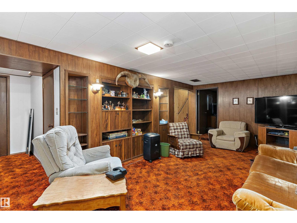
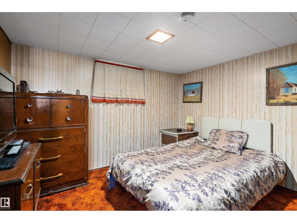
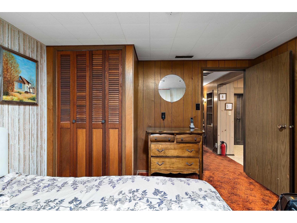
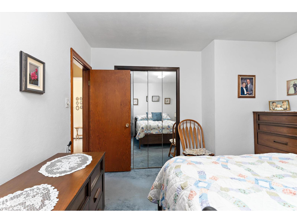
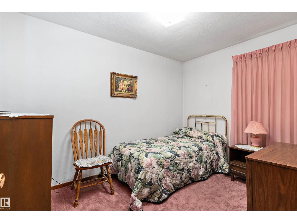
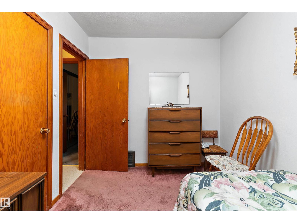
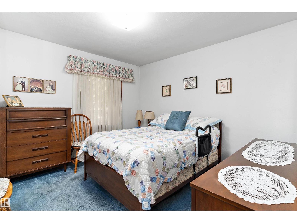
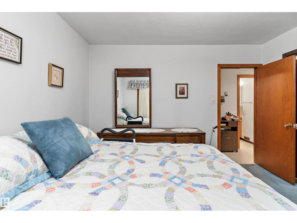
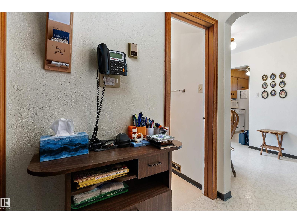
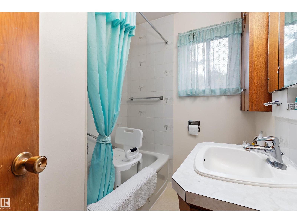
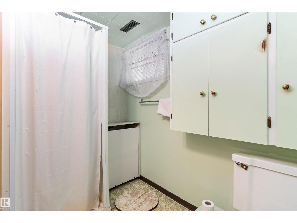
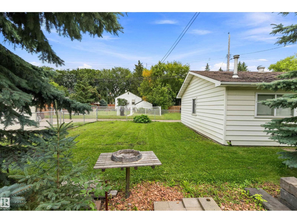
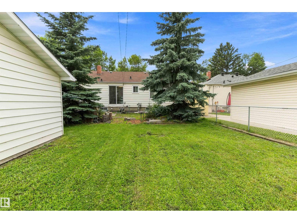
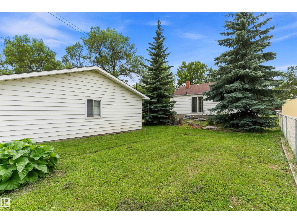
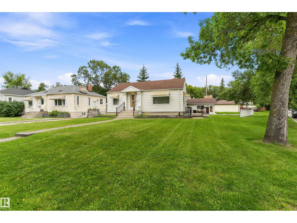
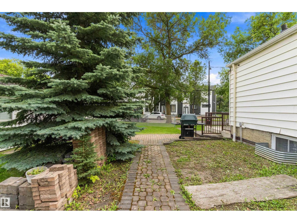
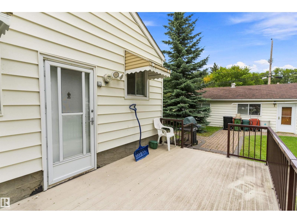
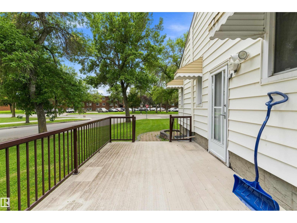
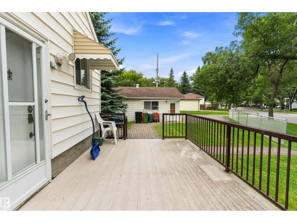
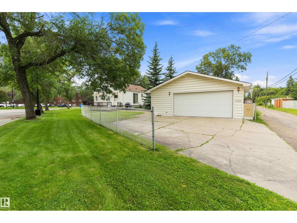
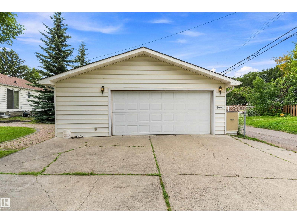
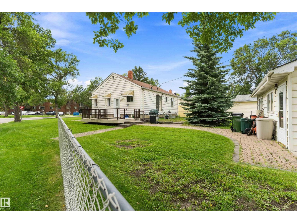
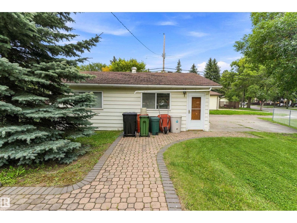
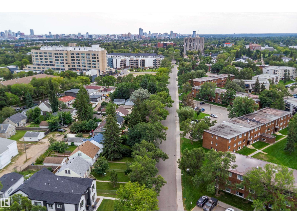
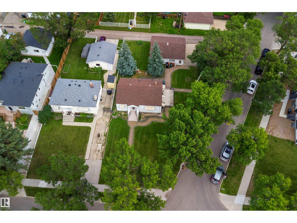
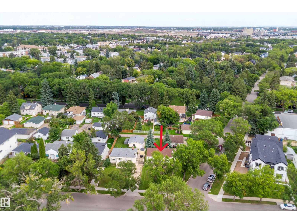
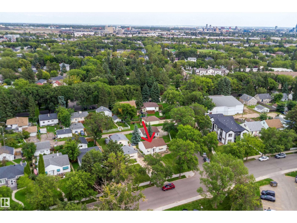
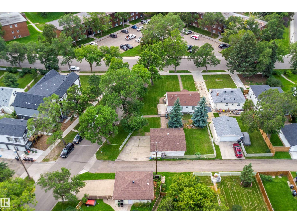
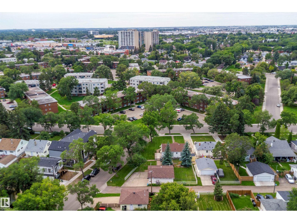
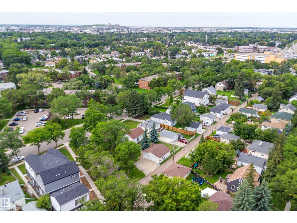
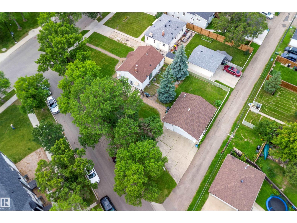
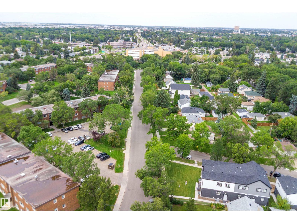
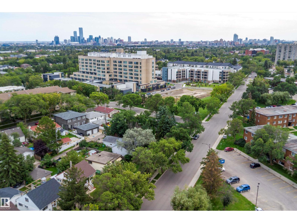
Exceptional location & prime investment opportunity in the community of Inglewood. This huge corner lot has redevelopment potential for multi-plex. The dimensions are 123.78 (N) x 89.90 (E) x 135.17 (S) x 35.57 (W), size is 719.543 sq.m, roughly 17.8 of an acre and RF3 zoning. The property offers an 808sq.ft bungalow built in 1950. 2+1 bedroom 1.5 bathrooms, weeping tile and sump pump were added to the foundation several years ago. Double detached garage. Walking distance to public transportation, schools, grocery stores and restaurants as well as close proximity to downtown. (id:51989)
Features of 11603 St Albert Tr Nw
- MLS® Number E4504528
- Price $450,000
- Bedrooms: 3
- Bathrooms: 2
- Square Footage: 808 sqft
- Property Type: House
- Neigbourhood: Inglewood (Edmonton)
- Amenities Near By Playground, Public Transit, Schools, Shopping
- Features Corner Site, See Remarks, Park/reserve, Lane, No Animal Home, No Smoking Home, Level
- Structure Deck
Buildings
| Bathroom Total | 2 | Bedrooms Total | 3 |

| Appliances | Dishwasher, Dryer, Garage Door Opener Remote(s), Garage Door Opener, Stove, Washer, Two Refrigerators | Architectural Style | Bungalow |
| Basement Development | Finished | Basement Type | Full (finished) |
| Constructed Date | 1950 | Construction Style Attachment | Detached |
| Half Bath Total | 1 | Heating Type | Forced Air |
| Stories Total | 1 | Size Interior | 808 Sqft |
| Type | House |
Parking
| Detached Garage |
Land
| Acreage | No | Land Amenities | Playground, Public Transit, Schools, Shopping |
| Size Irregular | 719.54 | Size Total | 719.54 M2 |
| Size Total Text | 719.54 M2 |
Rooms
| Level | Type | Length | Width | Dimensions |
|---|---|---|---|---|
| Basement | Bedroom 3 | 3.23 m | 3.06 m | 3.23 m x 3.06 m |
| Basement | Laundry Room | 5.29 m | 1.99 m | 5.29 m x 1.99 m |
| Basement | Recreation Room | 6.37 m | 5.83 m | 6.37 m x 5.83 m |
| Main Level | Living Room | 5.54 m | 3.55 m | 5.54 m x 3.55 m |
| Main Level | Dining Room | 3.46 m | 2.34 m | 3.46 m x 2.34 m |
| Main Level | Kitchen | 2.94 m | 2.32 m | 2.94 m x 2.32 m |
| Main Level | Primary Bedroom | 3.51 m | 3.54 m | 3.51 m x 3.54 m |
| Main Level | Bedroom 2 | 3.47 m | 2.49 m | 3.47 m x 2.49 m |
Agents and Offices
- Taryn E. Berndt
- Office: Royal LePage Premier Real Estate