

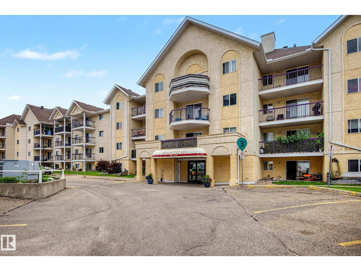
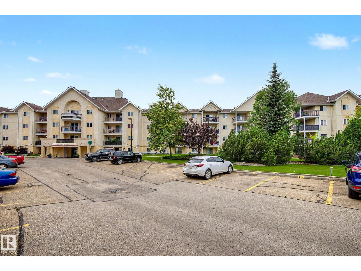
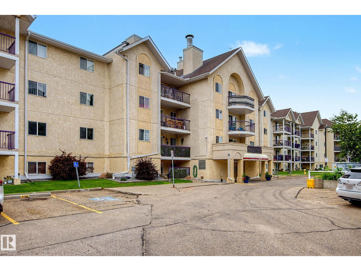
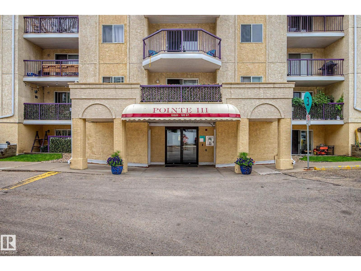
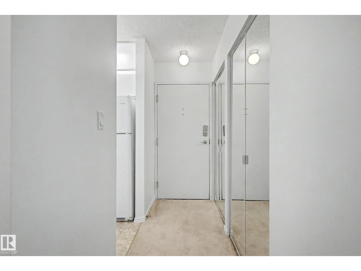
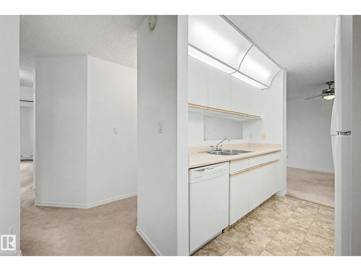
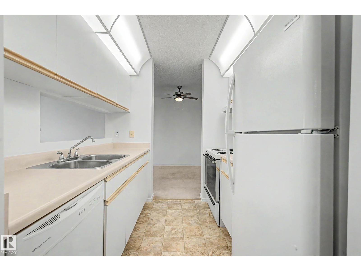
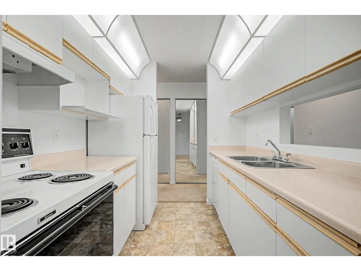
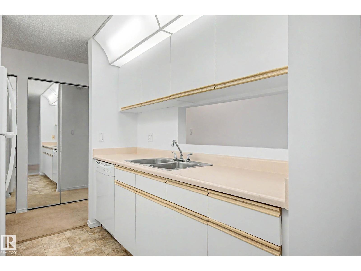
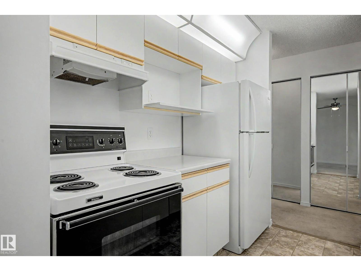
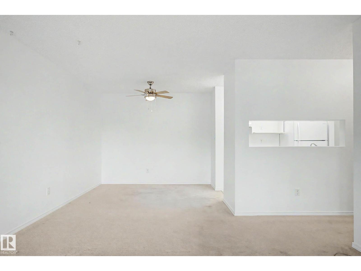
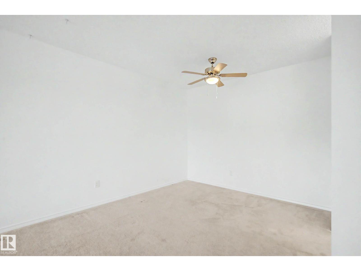
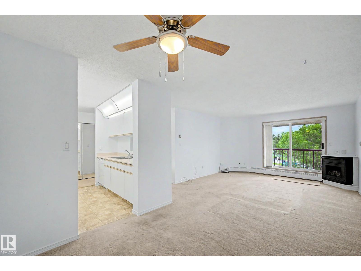
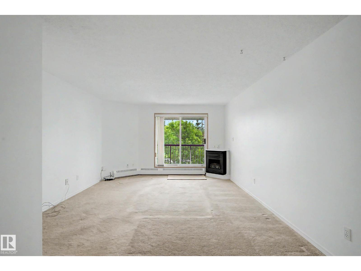
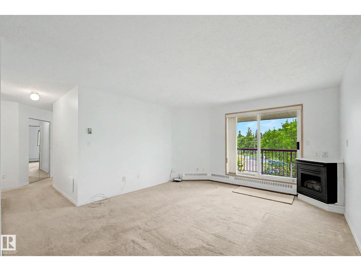
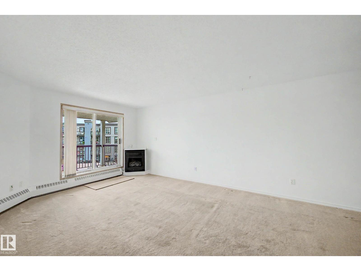
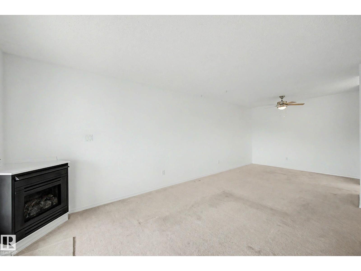
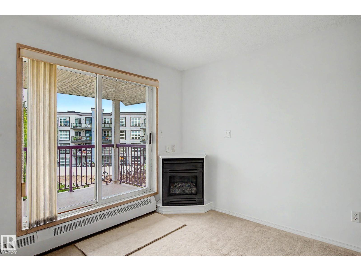
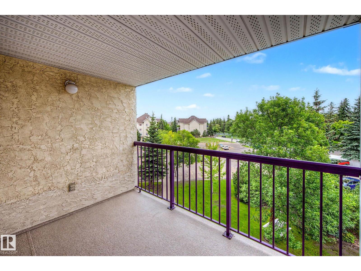
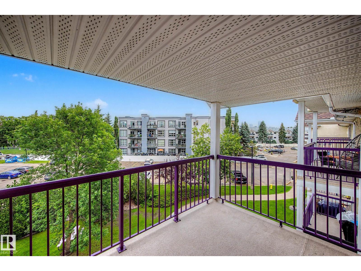
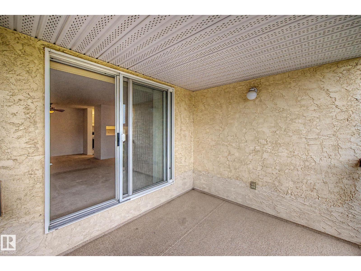
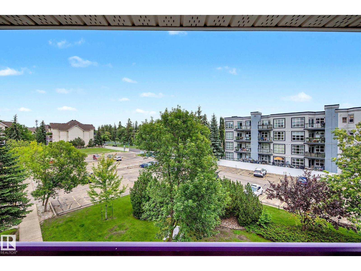
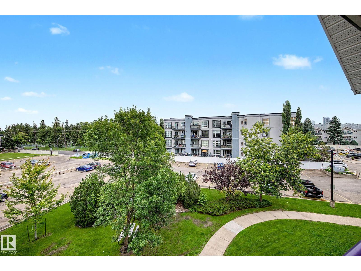
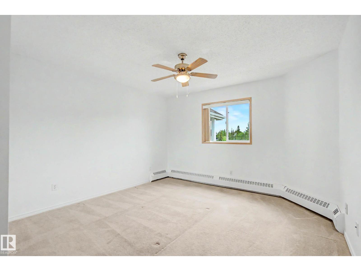
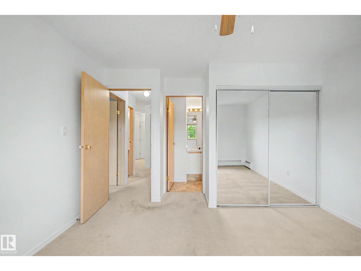
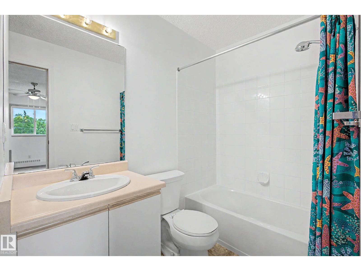
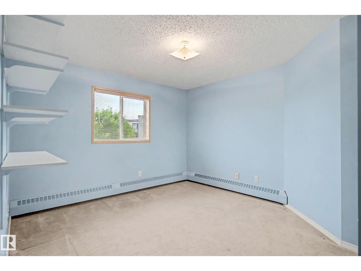
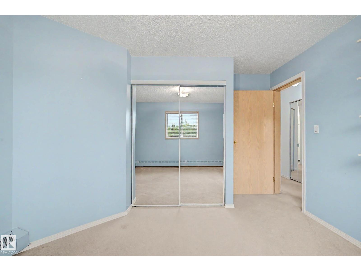
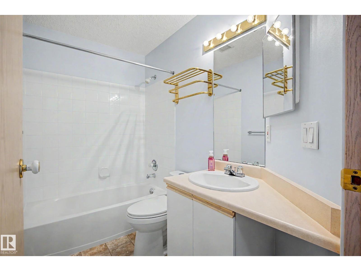
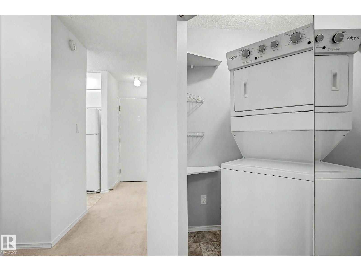
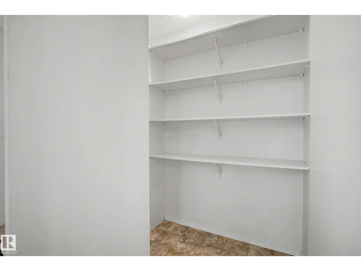
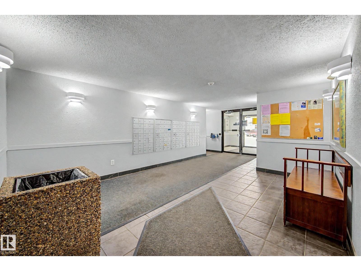
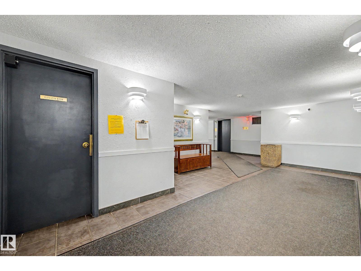
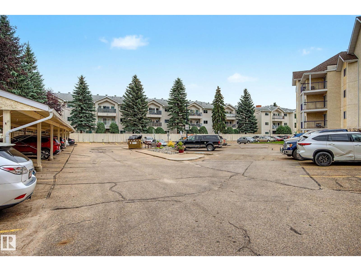
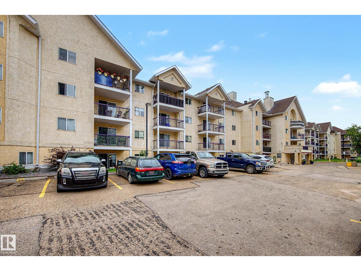
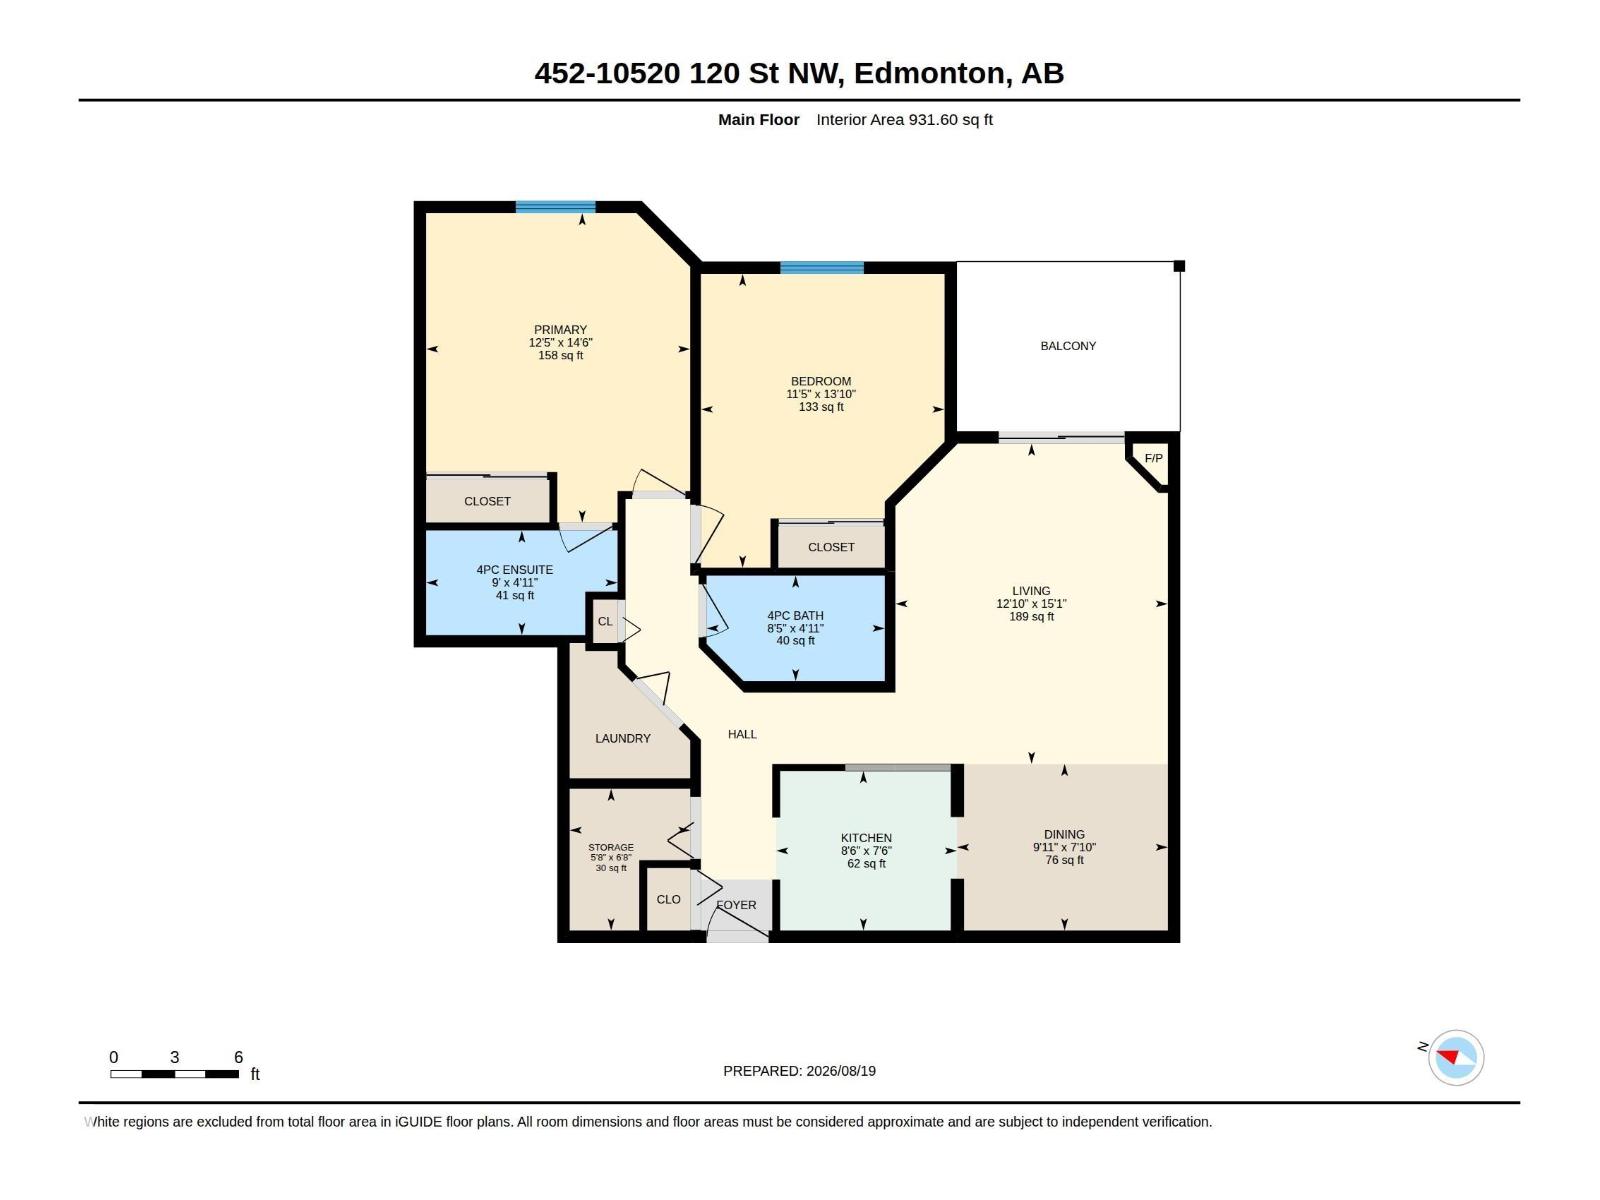
Welcome to this bright top-floor 2 bedroom, 2 bathroom condo in the Queen Mary neighborhood of Edmonton. This well-maintained unit offers a spacious, functional layout with generous bedroom sizes and excellent natural light. The living and dining areas provide comfortable space for relaxing or entertaining, and the bedrooms are thoughtfully separated for privacy. The primary suite includes its own full ensuite for added convenience. A dedicated surface parking stall and professional building management offer peace of mind for both owners and investors. Located steps from Grant MacEwan University, Brewery District, shopping, restaurants, transit, and all the amenities of downtown living, this top-floor unit delivers exceptional value, comfort, and accessibility in one of Edmonton’s most connected neighborhoods. (id:51989)
Features of #452 10520 120 Nw
- MLS® Number E4504488
-
Price
$175,000
Maintenance, Exterior Maintenance, Heat, Insurance, Common Area Maintenance, Other, See Remarks, Property Management, Water
$485.71 Monthly - Bedrooms: 2
- Bathrooms: 2
- Square Footage: 932 sqft
- Property Type: Apartment
- Neigbourhood: Queen Mary Park
- Amenities Near By Public Transit, Schools, Shopping
Buildings
| Bathroom Total | 2 | Bedrooms Total | 2 |
| Appliances | Dishwasher, Dryer, Refrigerator, Stove, Washer, Window Coverings | Basement Type | None |
| Constructed Date | 1994 | Fireplace Fuel | Gas |
| Fireplace Present | Yes | Fireplace Type | Corner |
| Heating Type | Baseboard Heaters, Hot Water Radiator Heat | Size Interior | 932 Sqft |
| Type | Apartment |
Parking
| Stall |
Land
| Acreage | No | Land Amenities | Public Transit, Schools, Shopping |
Rooms
| Level | Type | Length | Width | Dimensions |
|---|---|---|---|---|
| Main Level | Living Room | 3.91 m | 4.59 m | 3.91 m x 4.59 m |
| Main Level | Dining Room | 3.02 m | 2.39 m | 3.02 m x 2.39 m |
| Main Level | Kitchen | 2.59 m | 2.29 m | 2.59 m x 2.29 m |
| Main Level | Primary Bedroom | 3.79 m | 4.43 m | 3.79 m x 4.43 m |
| Main Level | Bedroom 2 | 3.49 m | 4.21 m | 3.49 m x 4.21 m |
| Main Level | Storage | 1.73 m | 2.03 m | 1.73 m x 2.03 m |
Agents and Offices
- Sam Elias
- Brandon Elias
- Office: RE/MAX Professionals