

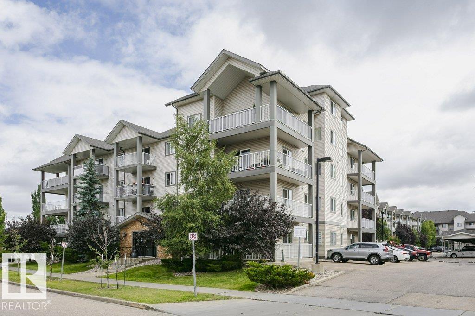
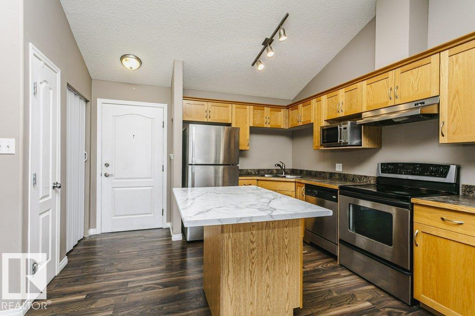
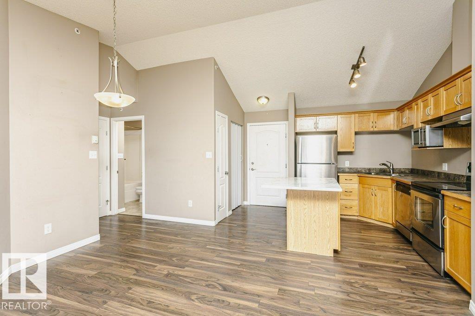
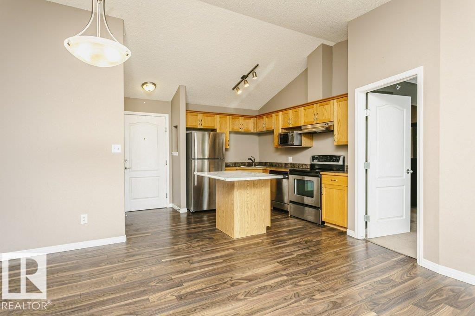
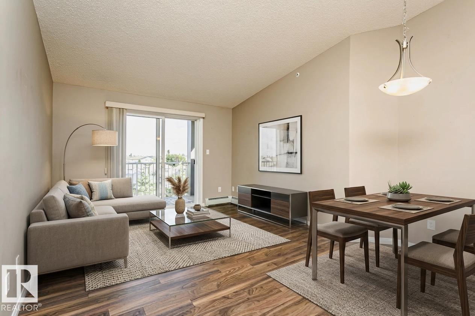
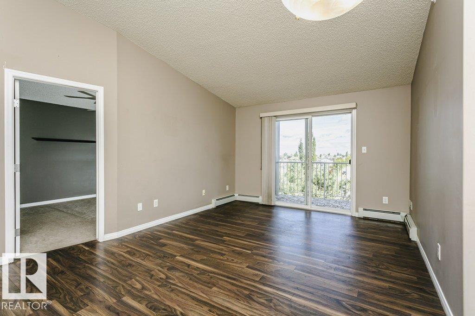
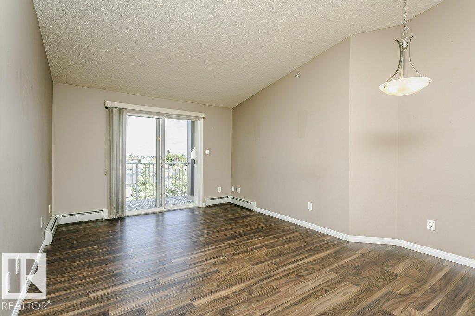
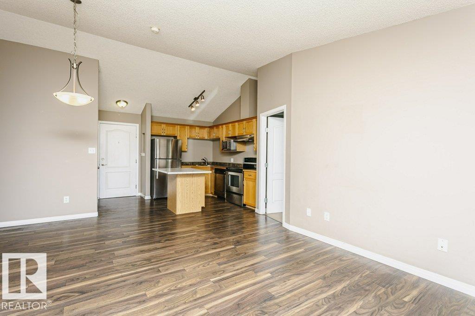
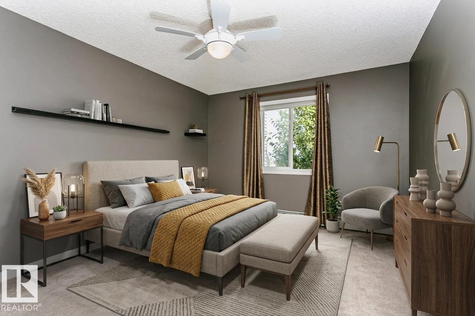
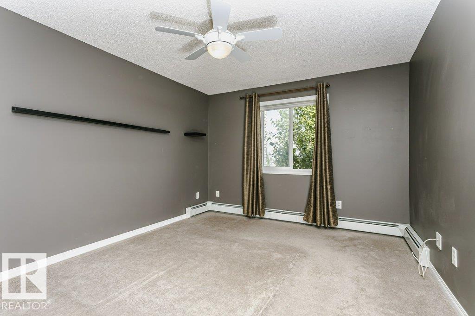
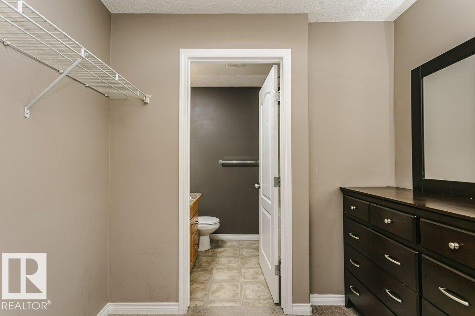
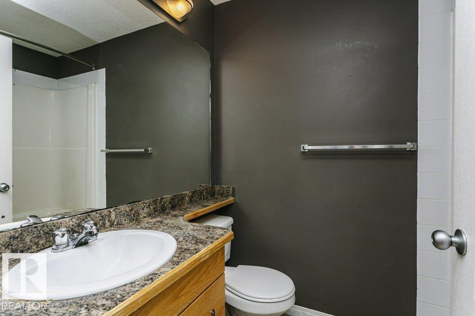
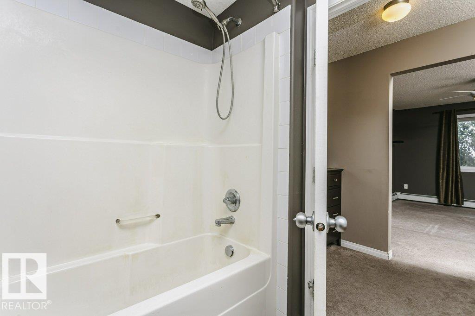
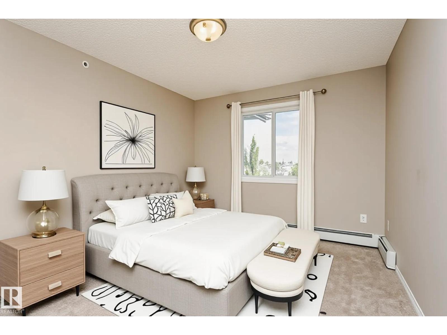
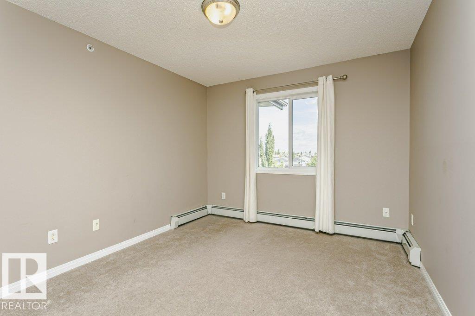
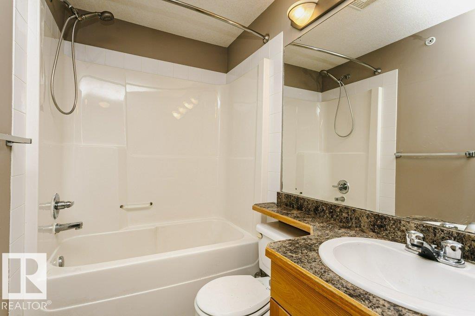
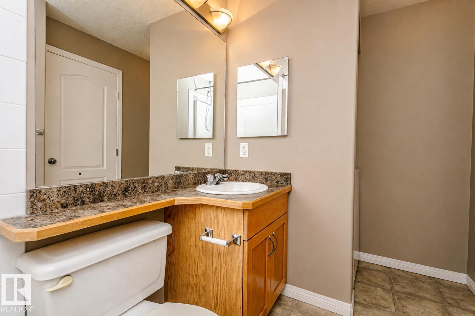
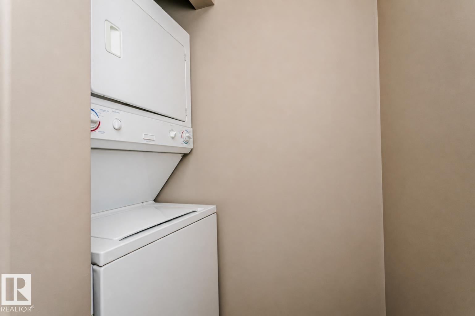
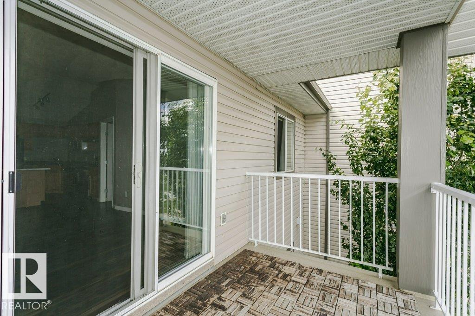
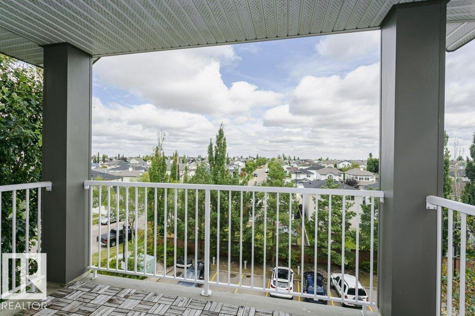
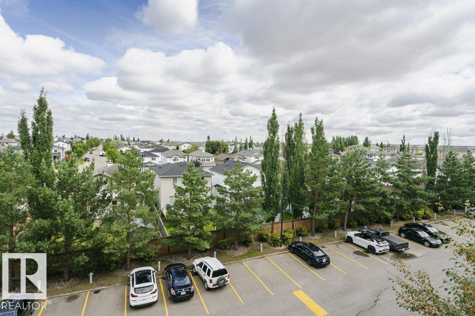
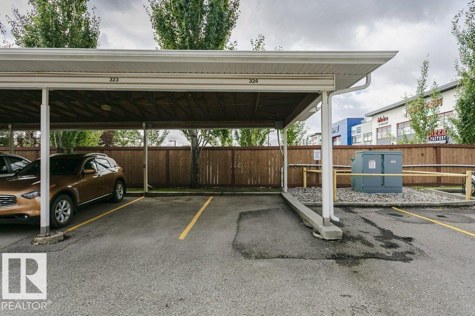
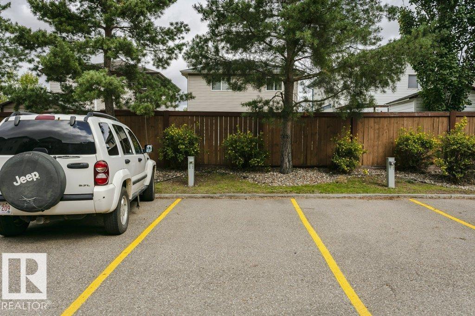
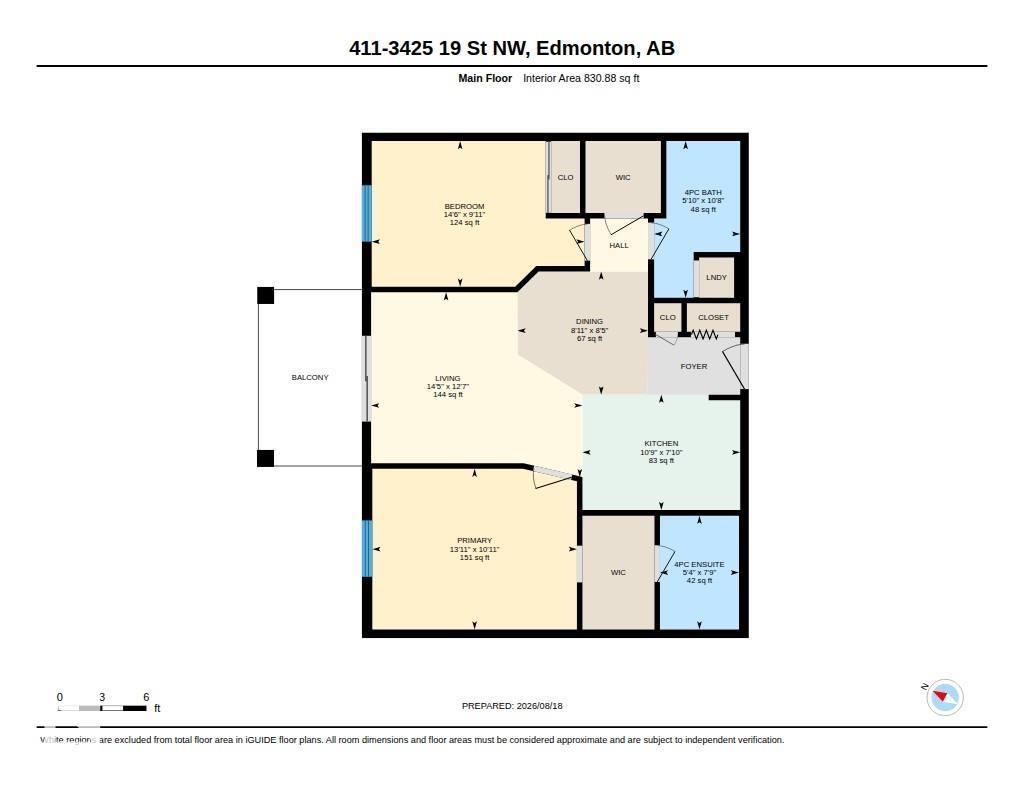
Welcome to this spacious 2 bedroom, 2 bathroom TOP FLOOR condo featuring VAULTED CEILINGS, a fantastic layout, and 2 TITLED PARKING STALLS including one COVERED STALL. The open concept design offers a spacious living room, a large kitchen with an island, stainless steel appliances, and plenty of cabinet and counter space. Enjoy the convenience of in suite laundry, LARGE STORAGE CLOSET, neutral finishes, and a private balcony to relax with your morning coffee or unwind at the end of the day. PET FRIENDLY and ideally located close to parks, walking trails, schools, public transit, and everyday amenities. A great opportunity for first time buyers, investors, or anyone looking to downsize. *Some photos have been virtually staged. (id:51989)
Features of #411 3425 19 St Nw
- MLS® Number E4504449
-
Price
$179,900
Maintenance, Exterior Maintenance, Heat, Insurance, Landscaping, Other, See Remarks, Property Management, Water
$485.16 Monthly - Bedrooms: 2
- Bathrooms: 2
- Square Footage: 831 sqft
- Property Type: Apartment
- Neigbourhood: Wild Rose
- Amenities Near By Public Transit, Shopping
- Features See Remarks, Flat Site
- Parking Space Total 2
- Structure Deck
Buildings
| Bathroom Total | 2 | Bedrooms Total | 2 |
| Appliances | Dishwasher, Microwave, Refrigerator, Washer/dryer Stack-up, Stove | Basement Type | None |
| Ceiling Type | Vaulted | Constructed Date | 2005 |
| Heating Type | Baseboard Heaters | Size Interior | 831 Sqft |
| Type | Apartment |
Parking
| Stall |
Land
| Acreage | No | Land Amenities | Public Transit, Shopping |
| Size Irregular | 79.26 | Size Total | 79.26 M2 |
| Size Total Text | 79.26 M2 |
Rooms
| Level | Type | Length | Width | Dimensions |
|---|---|---|---|---|
| Main Level | Living Room | 14'5" x 12'7" | ||
| Main Level | Dining Room | 8'11" x 8'5" | ||
| Main Level | Kitchen | 10'9" x 7'10" | ||
| Main Level | Primary Bedroom | 13'11 x 10'11 | ||
| Main Level | Bedroom 2 | 14'6" x 9'11 |
Agents and Offices
- Andrea M. Briscoe
- Office: Liv Real Estate