

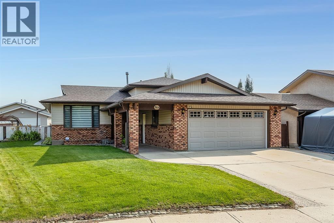
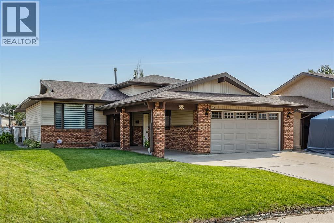
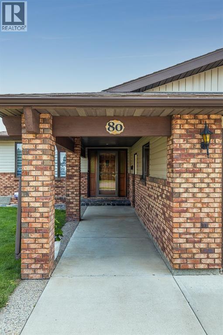
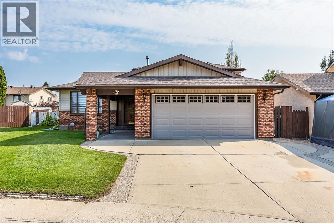
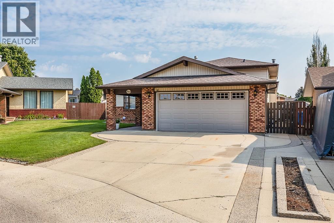
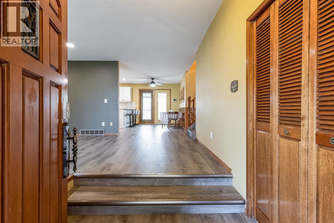
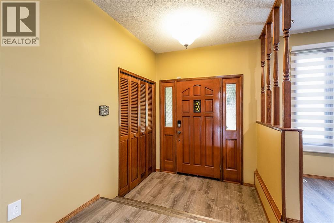
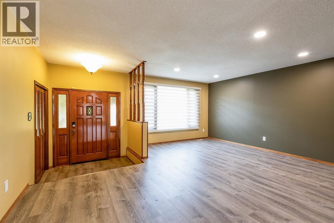
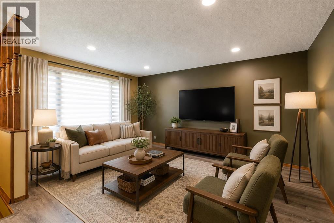
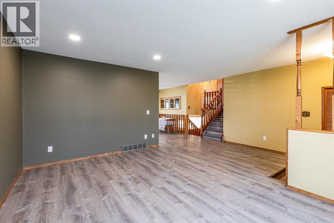
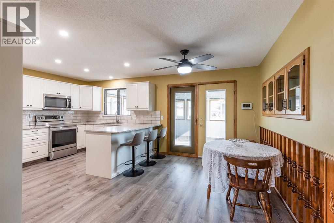
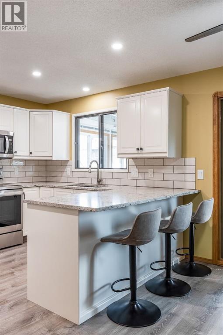
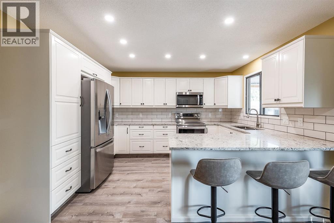
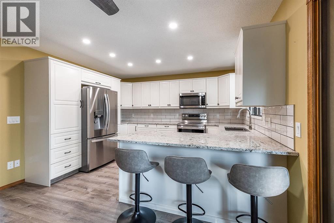
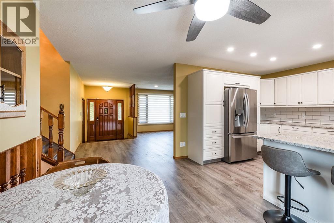
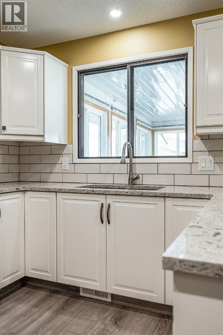
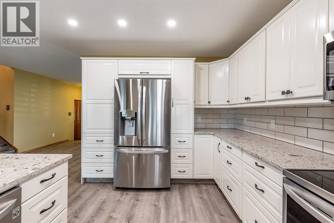
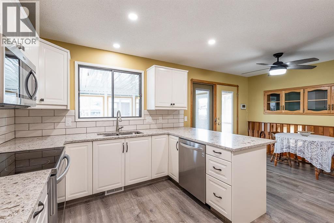
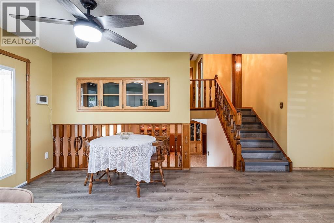
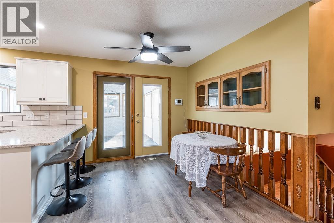
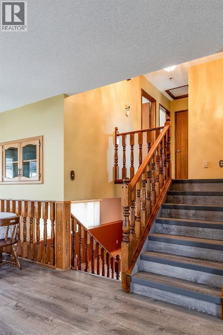
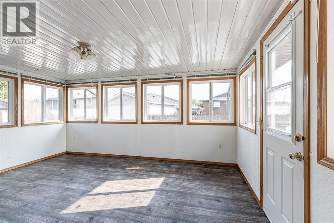
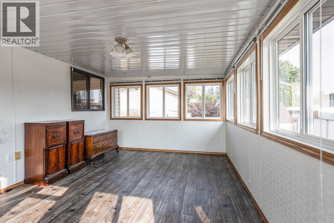
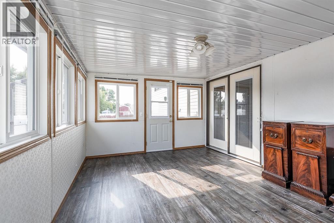
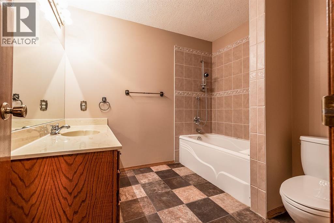
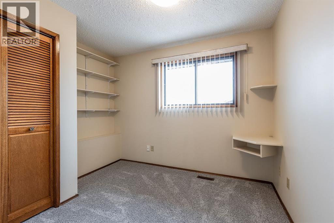
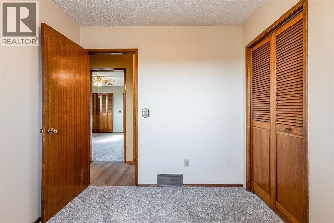
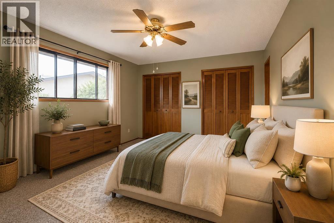
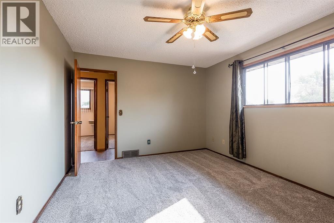
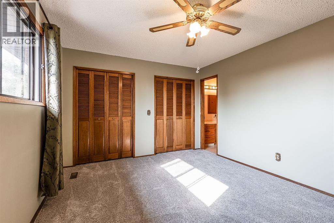
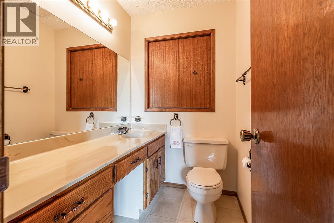
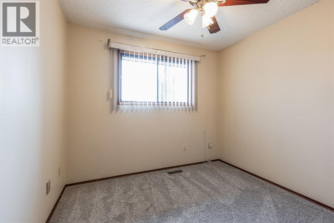
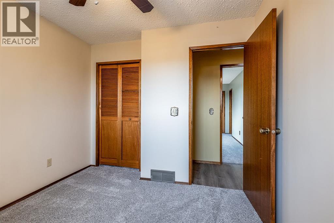
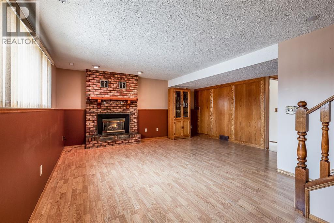
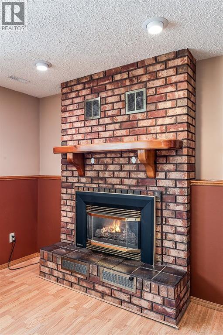
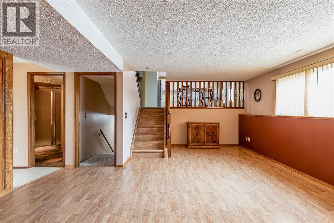
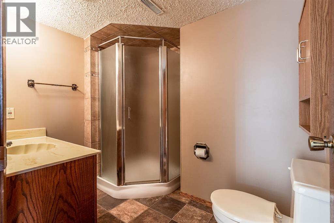
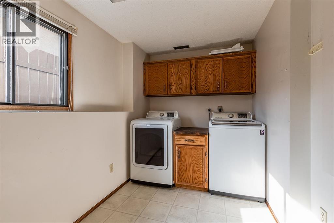
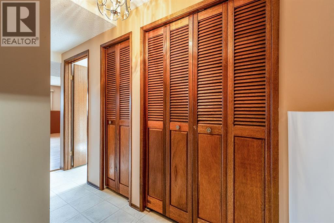
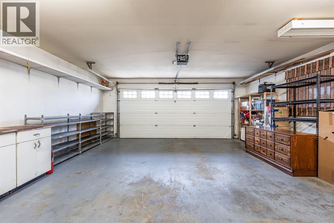
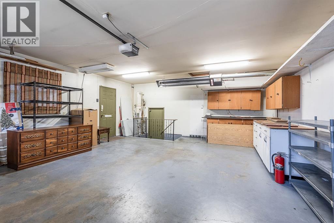
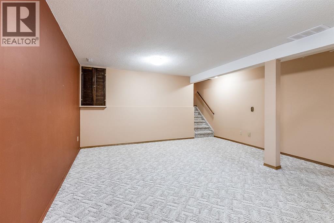
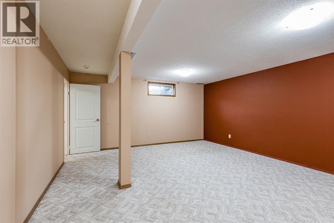
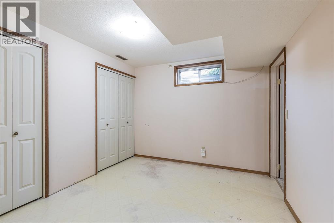
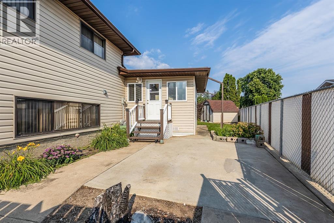
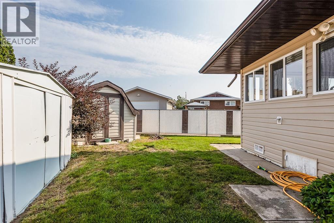
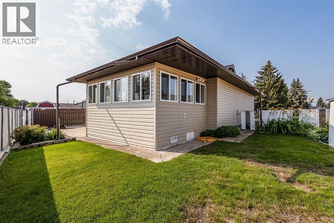
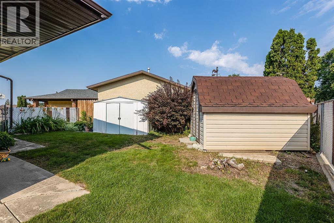
Ideally located across from green space on a quiet crescent, this beautifully updated home offers comfortable living with plenty of space for the whole family. The newly renovated kitchen features quartz countertops, a breakfast bar and an inviting eat-in area, with a three-season sunroom just off the kitchen providing the perfect spot to enjoy the views of the backyard. The main floor also offers a welcoming living room and convenient flow throughout. Upstairs, you’ll find three bedrooms, including a spacious primary bedroom complete with a 2-piece ensuite. The lower level is designed for relaxing and entertaining, featuring a cozy family room with gas fireplace, laundry, 3-piece bathroom and convenient garage access. The basement adds even more versatility with a flexible space ideal for a home office, hobby area or additional living space, along with excellent storage. Recent updates include new vinyl plank flooring and carpet throughout. Outside, enjoy the privacy and space of a large pie-shaped lot that is fully fenced and beautifully landscaped. All of this in a fantastic location close to schools, restaurants, shopping, trails and green space. *Some images use digital staging* (id:51989)
Features of 80 Carry Crescent Se
- MLS® Number A2338686
- Price $469,900
- Bedrooms: 3
- Bathrooms: 3
- Square Footage: 1222 sqft
- Property Type: House
- Community Name: Southview-Park Meadows
- Amenities Near By Park, Playground, Schools, Shopping
- Features Back Lane, No Smoking Home
- Parking Space Total 4
- Plan 8111075
Buildings
| Bathroom Total | 3 | Bedrooms Above Ground | 3 |
| Bedrooms Total | 3 | Appliances | Refrigerator, Range - Electric, Dishwasher, Garburator, Microwave Range Hood Combo, Window Coverings, Washer & Dryer |
| Architectural Style | 4 Level | Basement Development | Finished |
| Basement Type | Full (finished) | Constructed Date | 1983 |
| Construction Material | Wood Frame | Construction Style Attachment | Detached |
| Cooling Type | Central Air Conditioning | Exterior Finish | Vinyl Siding |
| Fireplace Present | Yes | Fireplace Total | 1 |
| Flooring Type | Carpeted, Vinyl | Foundation Type | Poured Concrete |
| Half Bath Total | 1 | Heating Type | Other, Forced Air |
| Size Interior | 1222 Sqft | Total Finished Area | 1222 Sqft |
| Type | House |
Parking
| Attached Garage | 2 |
Land
| Acreage | No | Fence Type | Fence |
| Land Amenities | Park, Playground, Schools, Shopping | Landscape Features | Landscaped, Lawn |
| Size Depth | 30.78 M | Size Frontage | 13.11 M |
| Size Irregular | 5654.00 | Size Total | 5654 Sqft|4,051 - 7,250 Sqft |
| Size Total Text | 5654 Sqft|4,051 - 7,250 Sqft | Zoning Description | R-ld |
Rooms
| Level | Type | Length | Width | Dimensions |
|---|---|---|---|---|
| Basement | Office | 11.00 Ft x 9.83 Ft | ||
| Basement | Recreational, Games Room | 18.00 Ft x 15.50 Ft | ||
| Basement | Furnace | Measurements not available | ||
| Lower Level | 3pc Bathroom | Measurements not available | ||
| Lower Level | Family Room | 19.75 Ft x 16.58 Ft | ||
| Lower Level | Laundry Room | 9.17 Ft x 11.33 Ft | ||
| Main Level | Dining Room | 8.42 Ft x 13.42 Ft | ||
| Main Level | Kitchen | 10.75 Ft x 13.00 Ft | ||
| Main Level | Living Room | 18.67 Ft x 15.67 Ft | ||
| Upper Level | 2pc Bathroom | Measurements not available | ||
| Upper Level | 4pc Bathroom | Measurements not available | ||
| Upper Level | Bedroom | 9.92 Ft x 9.08 Ft | ||
| Upper Level | Bedroom | 9.50 Ft x 10.08 Ft | ||
| Upper Level | Primary Bedroom | 11.50 Ft x 14.25 Ft |
Agents and Offices
- AMY TOEWS KLETZEL
- Office: River Street Real Estate
What's Nearby
Similar Properties

61 Rossmere Way Se, Medicine Hat, Alberta
- MLS® # A2334225
- BEN ZADIMERSKY
- Royal LePage Community Realty