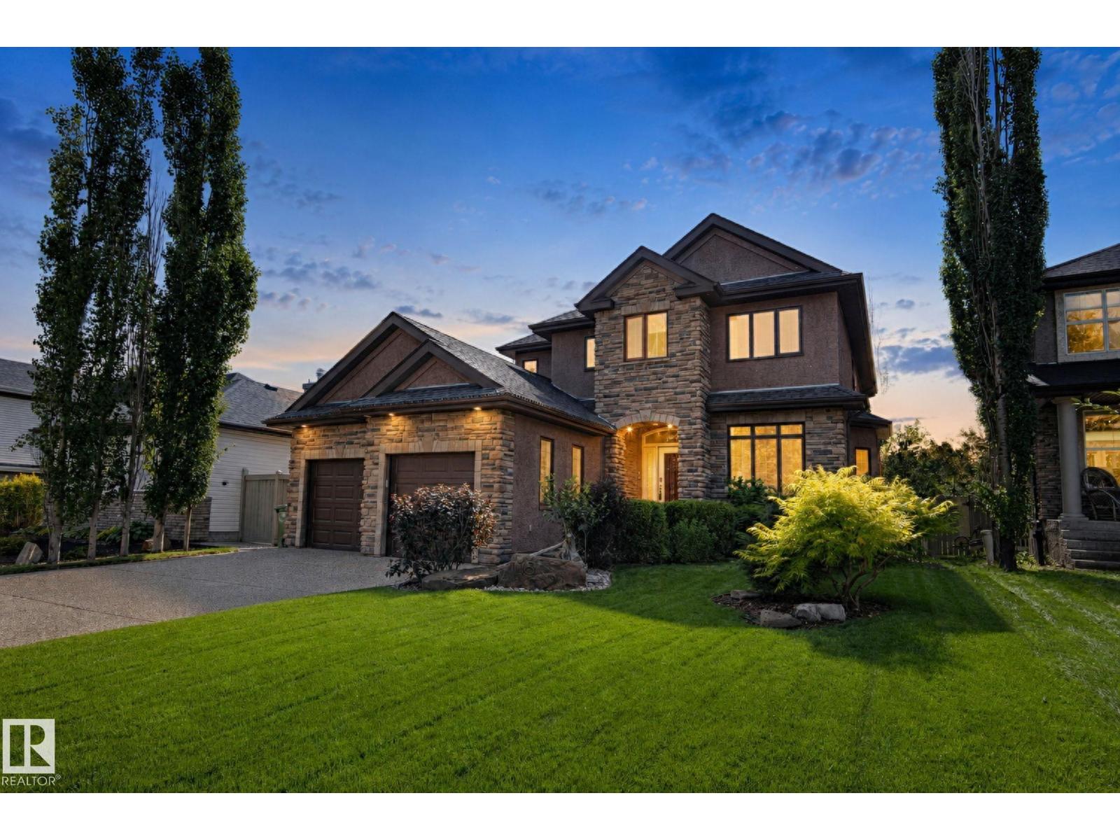
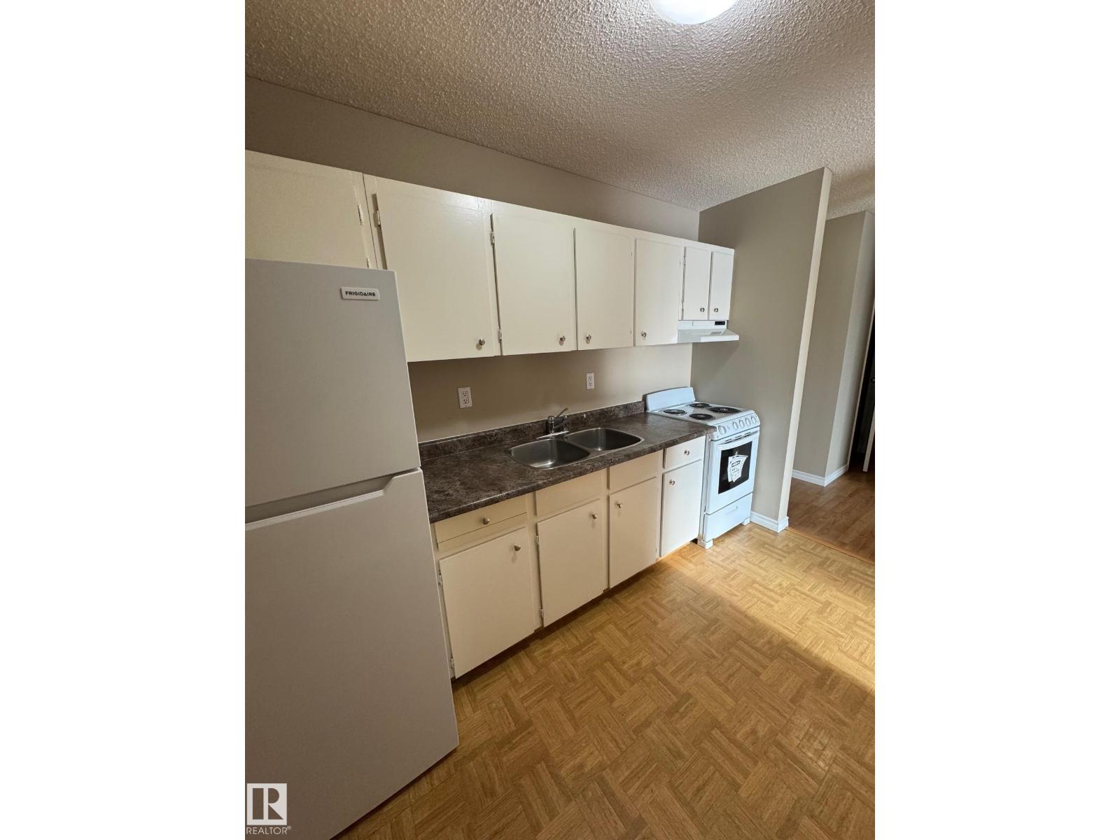
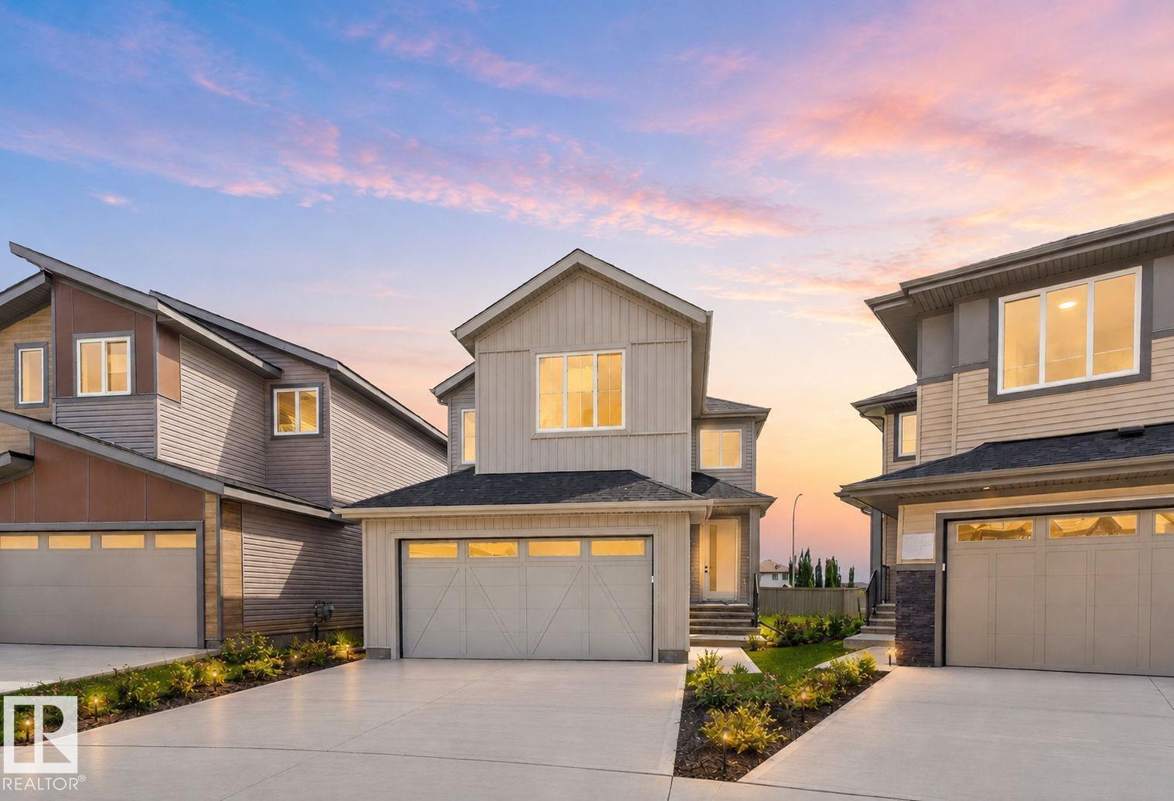
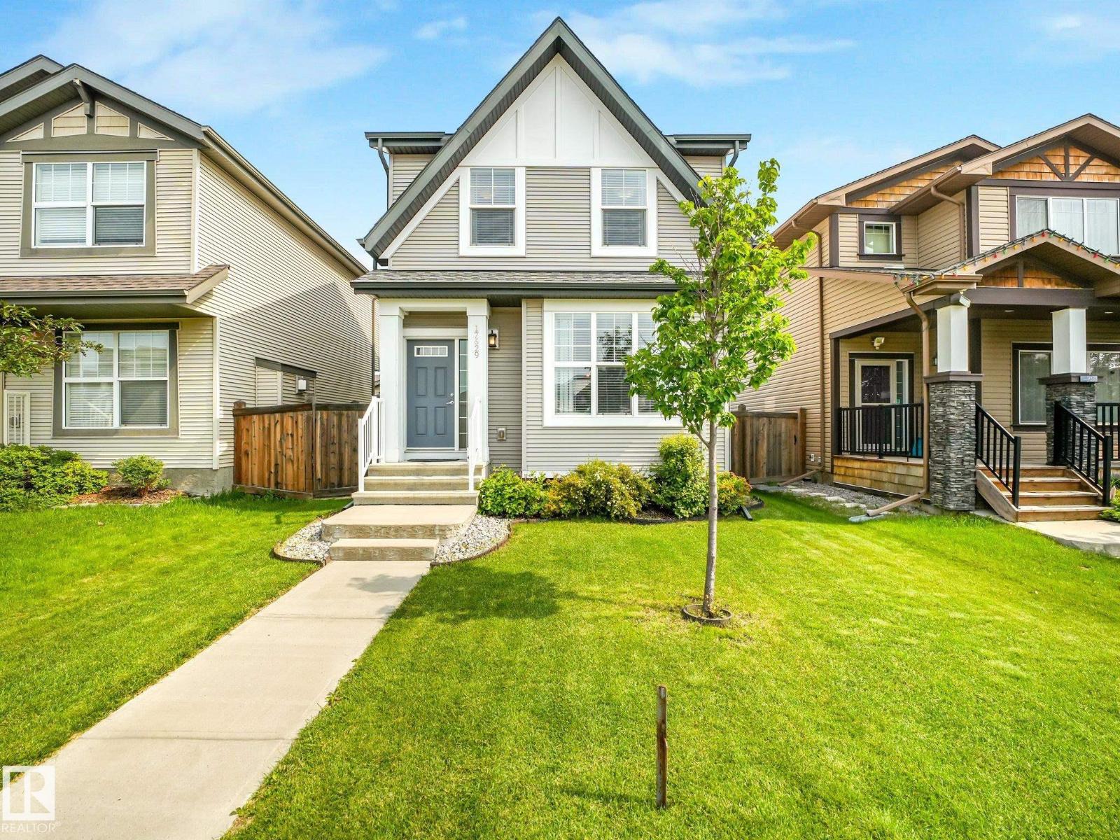
The Coimbra Building presents a rare opportunity to acquire a well-cared-for mixed-use asset in one of Ritchie’s most established and walkable communities. Positioned just minutes from Whyte Avenue, the property benefits from strong local demographics, steady foot traffic, and convenient access to transit and central Edmonton.The commercial component offers approximately 11,464 square feet of leasable area across both one- and two-storey sections. Originally constructed in 1967 with an expansion completed in 1990, the building has been consistently maintained and presents well, with no known significant deferred maintenance. The layout supports a variety of commercial uses and provides flexibility for future tenancy or repositioning.Complementing the commercial space is a separate 2.5-storey residential home on the property, configured with two updated suites. Improvements over time include upgraded windows, plumbing, electrical, and HVAC systems, supporting tenant comfort and operational reliability.The property is currently fully leased, providing immediate income stability. For investors or potential owner-users, the site also offers future optionality, with the ability to occupy space as leases transition while maintaining revenue from the existing tenancy mix.A well-located, income-producing asset offering a balance of stability, flexibility, and long-term potential in one of Edmonton’s most desirable urban communities. (id:51989)
Plan:2520972, Blk:22, Lot:2. Fully serviced industrial land• 1.00 ± acre lot• IM Zoning• Ready for immediate development• Build to suit options available• Lots are stripped and graded• Excellent geotechnical qualities• Leduc Business Park has high development standardsensuring long term integrity• Access to the High Load Corridor• Easy access to the Edmonton International Airport (id:51989)
The Property consists of a 2,900 square foot convenience store with an additional 1,893 square foot fuel canopy, situated on a 0.34-acre site. Zoned C3 “Commercial Corridor”, the Property benefits from strong visibility from Highway 60 and accessibility within Devon’s primary commercial node. Tenanted by DP Oil OP Ltd. o/a Petro-Canada, the fuel banner provides national brand recognition and consistent customer traffic. Strategically positioned along Highway 60, within Devon’s established retail corridor, the Property is surrounded by complementary commercial uses and benefits from steady local traffic and residential density in the immediate trade area. The site configuration supports efficient vehicular circulation and strong street presence, making it a key service-oriented destination within the community. (id:51989)
PRIME INVESTMENT OPPORTUNITY – 8.5% CAP RATE! Pelican Storage Facility offers an exceptional opportunity to acquire a fully leased, income-producing self-storage operation in Bonnyville. Situated on 4.74 acres, the secure, well-lit property features 64 storage units plus 30 Sea Cans, all within a fully fenced site with powered gate and convenient fob access. The sale includes the leasing management software for efficient day-to-day operations. Offering an attractive 8.5% capitalization rate, this turnkey investment provides strong current income with excellent long-term potential. An additional storage yard to the west is available for future expansion, creating an opportunity to increase storage capacity and revenue. A rare opportunity to acquire a well-established, fully occupied storage facility in the growing Lakeland market. (id:51989)
Prime Location High Visibility Excellent Accessibility. Now leasing 938n Sq. Ft Retail space on Jennifer Heilway in Spruce Grove. Neighbouring Tenants include: Tri Wellness Professional Building (GP Clinics), Aerial Gymnastics, Boston Pizza, Boardwalk Burgers & Fries, Tutti-Frutti, Subway, Barber Shop and Brooklyn Tomato. Great location. (id:51989)
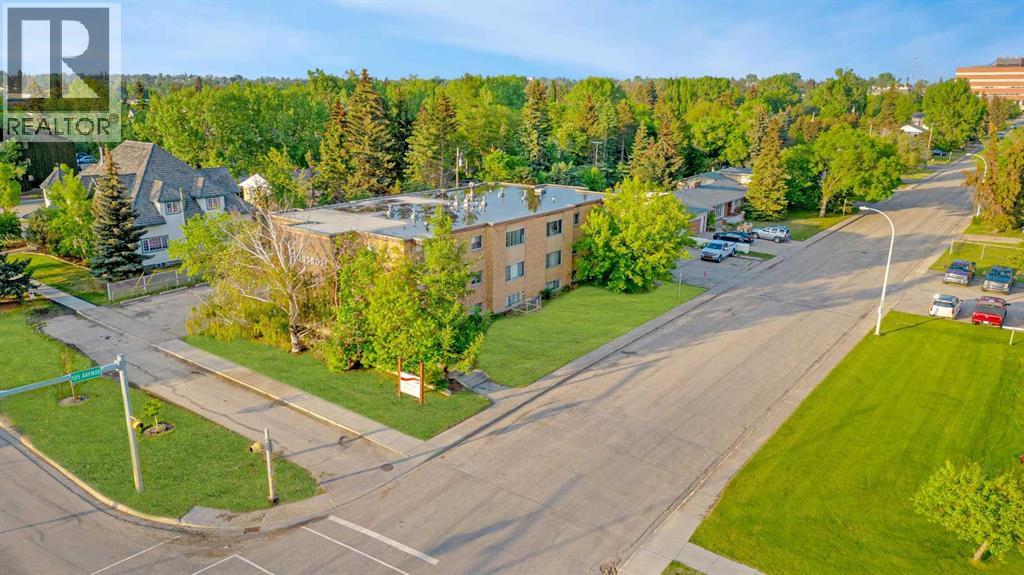
Bachelor unit in Montrose Apartments! Conveniently located bachelor 1 bath apartment. Unit features entry closet, storage room and newer vinyl plank floors. Bright living space and lots of cabinet space in the kitchen. The building features keyless fob entry, door buzzer, security cameras and security patrols. Onsite coin laundry. Rent includes water and heat. One above ground parking stall available for $10/mo. *Cat Friendly with $50/mo pet fee* Application required prior to viewing. Enjoy the perks of living in this central location. Close to Muskoseepi Park and walking distance to the public library. Close to four schools and public transportation. Renter will enjoy the convenience of a central location with restaurants and local shopping close by. Powered above ground parking stall available for $10/mo. (id:51989)
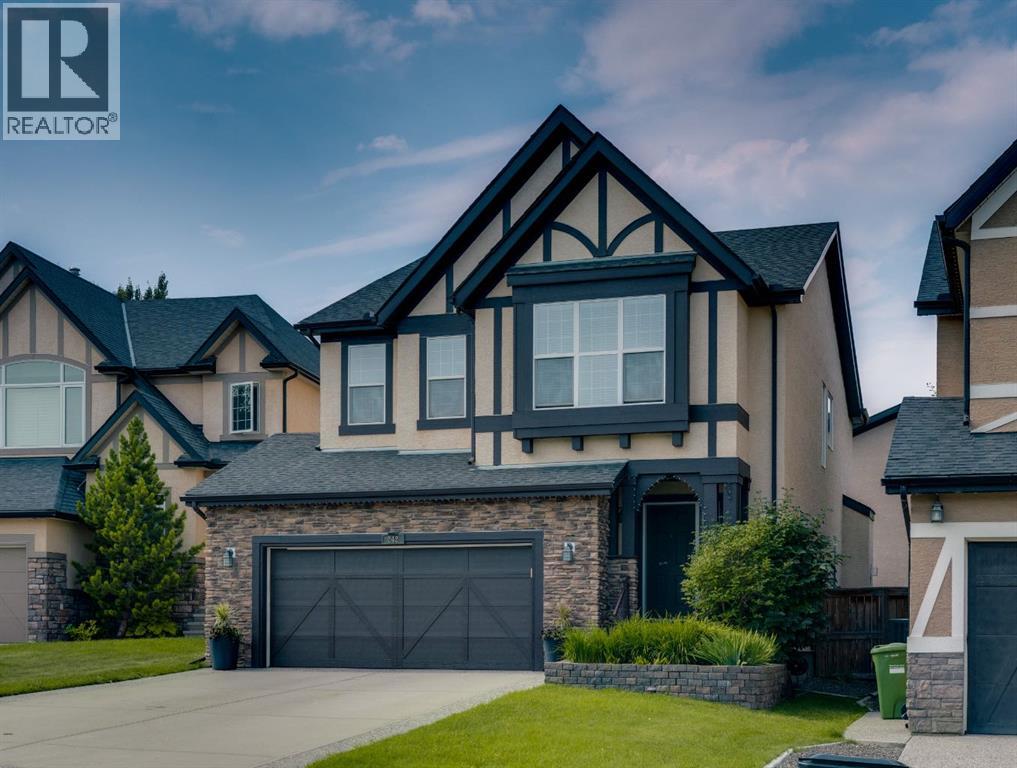
Welcome to the family friendly golf community of Valley Ridge! Located along the Bow River in NW Calgary, this family home is situated in a quiet cul-de-sac, steps to the pathways along the river. Walking into the foyer, you will notice the grand entrance with heightened ceilings and tiled floors, leading to the heart of the home. The living room has soaring ceilings with large windows to allow sunlight to shine in, a fireplace with built-in cabinets for extra storage giving the room a cozy feeling. The chef’s kitchen overlooking the dining room has additional built-in cabinets and ample granite counterspace, eat up breakfast bar, stainless appliances, including a gas range. The dining area is a good size and leads out to your west facing deck with covered gazebo. The walk-through pantry gives you access to the laundry room and passage to the oversized double garage. Completing the main floor is an office and two-piece bathroom. The upper level has three bedrooms including a primary with ensuite and a walk-in closet. The other two bedrooms are generous sized and there is also a 4-piece bathroom. A bonus room adds additional gathering space for the movie or game nights. The community is family oriented with playgrounds, pathways, parks and minutes to the Valley Ridge Golf course and close enough to the Calgary Farmers Market and quick access to the Trans-Canada Highway for the weekend trips to the mountains. Welcome Home! (id:51989)
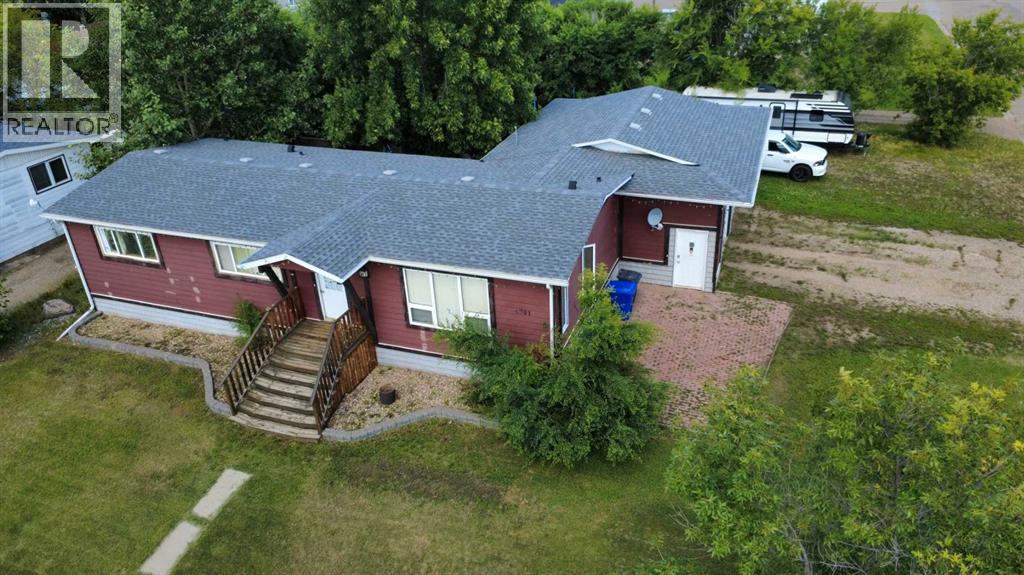
Welcome to this well-maintained 4-bedroom, 2.5-bathroom modular home, ideally situated on a large 100' x 115' corner lot in Coronation. Originally built in 1976, this spacious home offers plenty of room for the whole family, along with an impressive outdoor setup and an attached heated double garage. The main floor features a large living room, two bedrooms, a half bathroom, and convenient main-floor laundry located in the 4 piece ensuite. The kitchen offers pine cupboards and laminate countertops, with appliances included. A mix of hardwood, laminate, vinyl tile, and carpet flooring runs throughout the home. The basement provides two additional bedrooms, a family room, and a 4 piece bathroom, making it an ideal space for guests, children, or a growing family. Numerous updates add to the home's appeal, including vinyl windows, a newer high-efficiency furnace, and a roof approximately four years old. The exterior features attractive Hardie board and composite siding for durability and low-maintenance appeal. Step outside and you'll find an exceptional backyard designed for enjoying the warmer months. The large yard features a 10' x 20' deck, gazebo, swimming pool, trampoline, shed, patio stone, and numerous mature trees and shrubs, providing plenty of space for entertaining, relaxing, and family fun. The swimming pool is in working order and ready for summer enjoyment. The property also offers RV parking on a gravel lot, plus the convenience of an attached heated double garage. With four bedrooms, ample living space, a generous corner lot, extensive outdoor amenities, and numerous updates, this home offers excellent value and plenty of room to make it your own. A great opportunity to enjoy comfortable small-town living with space for the entire family—inside and out! (id:51989)
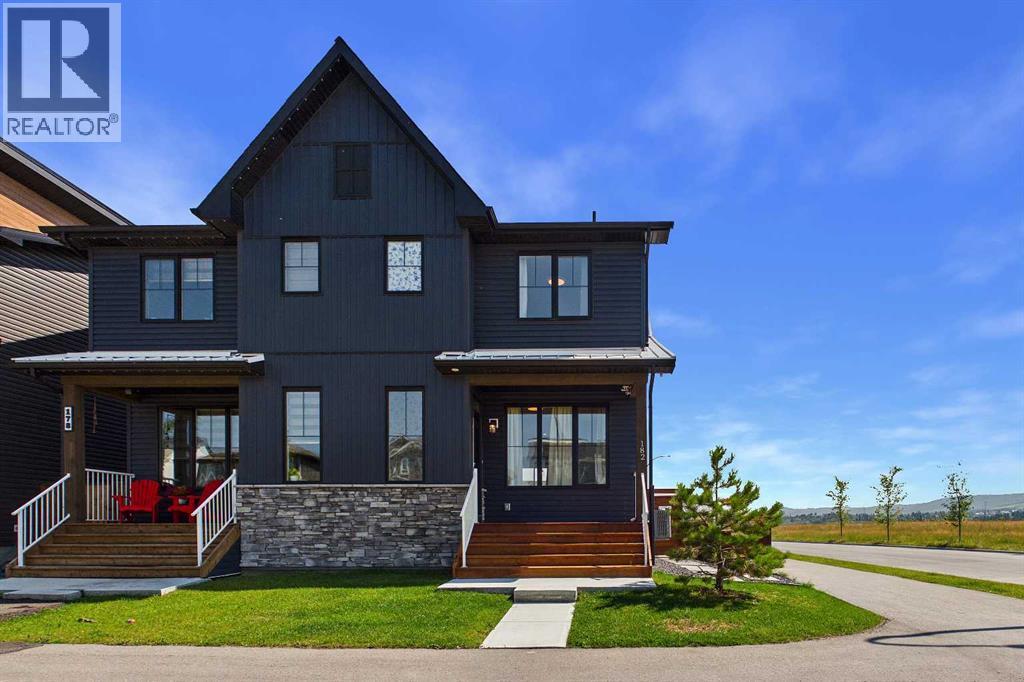
A VIEW FROM EVERY WINDOW IN THIS HOME ! An extremely rare opportunity, this custom built, CORNER two storey attached home in Rockland Park offers a front row seat to Calgary’s finest natural landscapes. Positioned directly across from sweeping, unobstructed views of the Bow River, lush river valley, Canada Olympic Park, and the majestic Rocky Mountains, the property immerses you in outdoor living with bike paths, scenic trails, and a playground right at your front door. Adding to its prime location, the home sits just steps from the community’s well appointed HOA recreation facility, The Lodge—a vibrant four-season hub featuring an outdoor swimming pool, hot tub, pickleball and basketball courts, winter skating trails, and year-round family programming. Designed to maximize the natural surroundings and massive views outside this home encourages the seamless flow between these two worlds. Custom south-facing windows have been added that flood the open floor plan with natural light and capture the views beyond. Luxury vinyl plank (LVP) flooring flows throughout the main level, complemented by central Air, upgraded carpets, lighting, plumbing fixtures and designer custom drapes that showcase immaculate care and pride of ownership. At the center of the home is a true gourmet kitchen, tailored for both effortless entertaining and everyday living. Custom cabinetry stretches to the 9 ft ceilings, paired with expansive quartz countertops, a generous central island with seating, a cook top stove, built in oven and microwave, and a spacious walk-in pantry offering exceptional storage. The upper floor continues the home's thoughtful functionality, housing three spacious bedrooms, cozy top-tier carpets, a versatile central bonus room ideal for a media space or home office, and a dedicated upper-level laundry room for ultimate convenience. Future flexibility is seamlessly built-in with a private side entrance leading straight to the basement, offering 9ft ceilings, an open floor plan and a perfect setup for a secondary suite if desired. Outside, the property is completed with custom a fully fenced yard, zero-scaped private backyard followed up by a detached garage accompanied by rare, additional off-street parking behind on the paved back alley an invaluable asset for hosting guests or accommodating extra vehicles. A rare opportunity to own a home with unobstructed views in a sought after community! (id:51989)
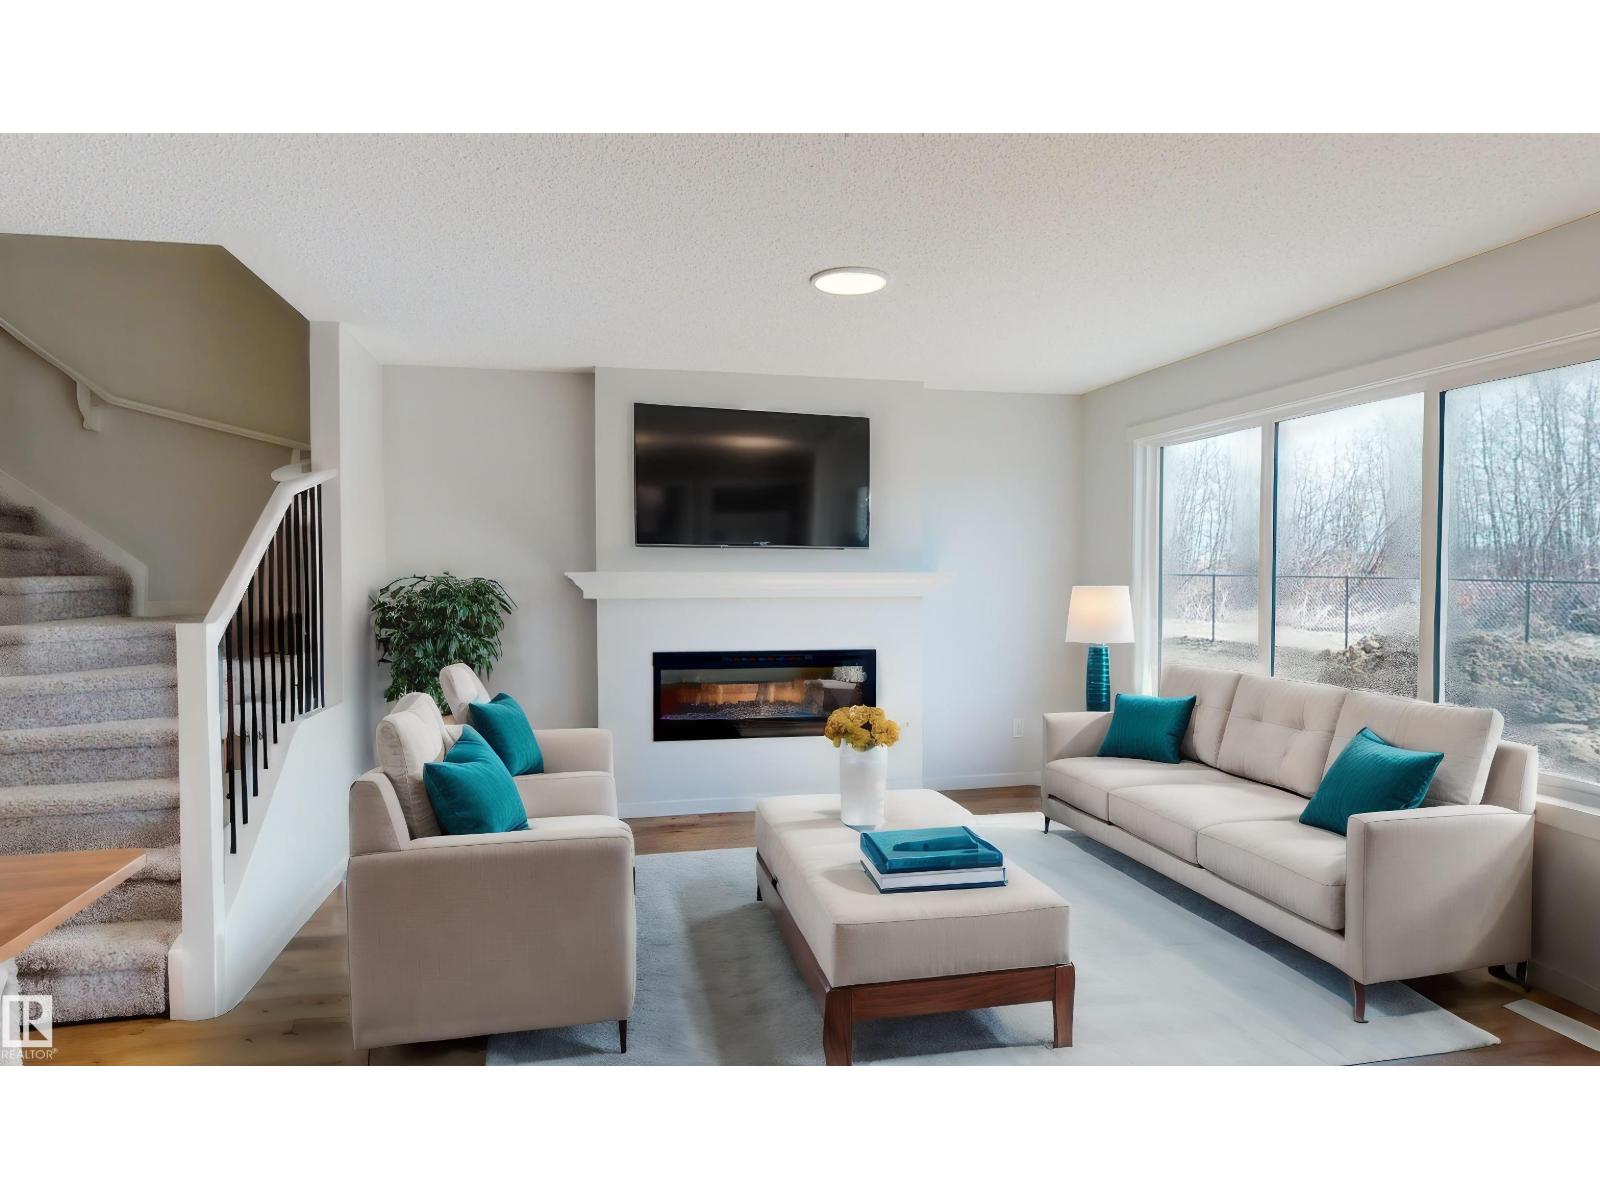
Welcome to this beautifully designed 2,432 sq. ft. home in family-friendly Cambrian! Offering 3 bedrooms, 2.5 baths and a thoughtful layout, this home blends modern style with everyday function. Better than new, the landscaping, deck, window coverings and central A/C are already done—without the hassle of surrounding construction! The bright main floor features LVP flooring and an open-concept design. The impressive kitchen offers an island, quartz counters, s/s appl. and walk-through pantry. The dining area flows onto your maintenance free deck or into the inviting livingroom with a sleek electric fireplace, while a flex room is perfect for an office, playroom or 4th bdrm. Upstairs, enjoy a spacious bonus room, convenient laundry and a lovely primary suite with a huge walk-in closet and ensuite featuring dual sinks soaker tub. 2 additional bedrooms and a full bath complete the level. Unfinished bsmt ready to be customized to suit your needs. Just move in and enjoy! (some pics virtually staged) (id:51989)
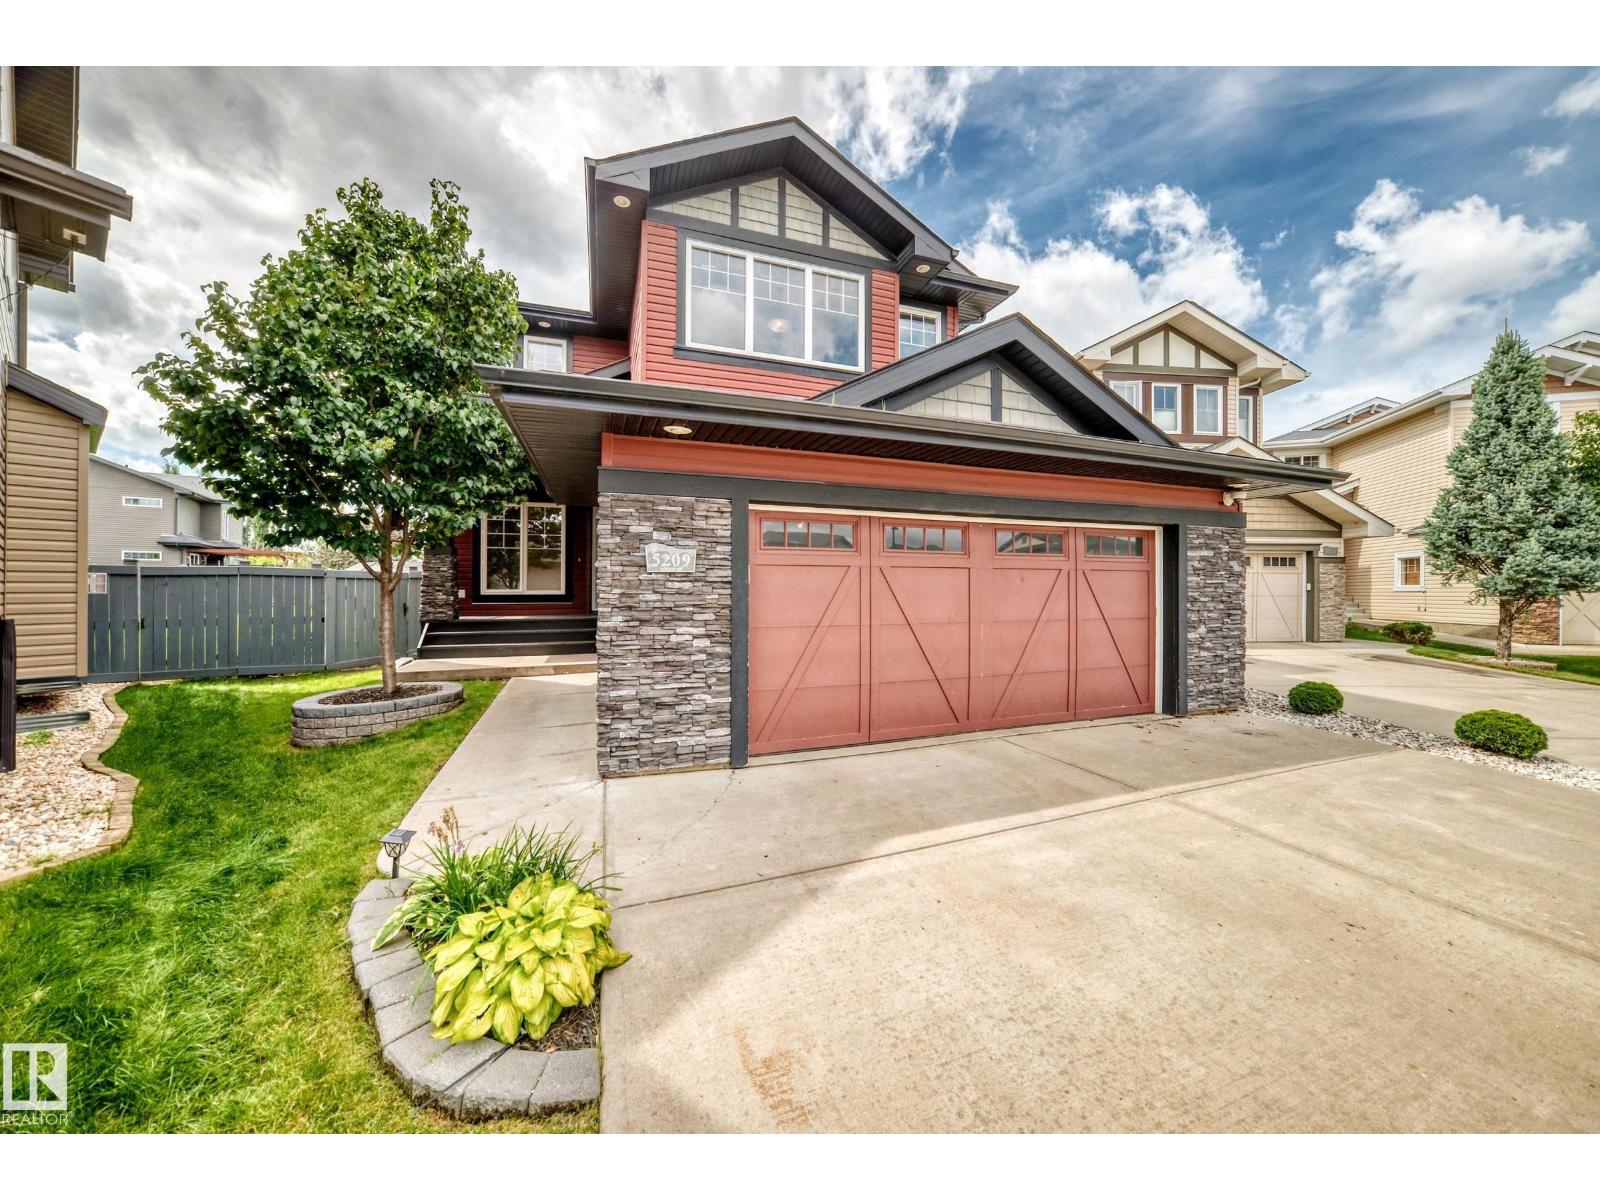
Pride of ownership shines in this spacious, fully finished 2-storey home in Citadel Ridge, ideally located between an elementary and junior high school. Step through the welcoming foyer into the bright main floor, where the living room features large windows and a cozy gas fireplace. The updated kitchen offers ample cabinetry and counter space and flows into the dining area, with patio doors leading to the beautiful backyard. Enjoy summer evenings on the tiered deck, relax in the hot tub or unwind in the hammock area. Main floor laundry adds convenience. Upstairs, the huge bonus room with bright windows provides the perfect family gathering space, along with 3 bedrooms including an oversized primary retreat with ensuite and corner soaker tub. The fully finished basement offers a large recreation area and additional rooms. Completing the home is an oversized double attached garage, custom Hunter Douglas blinds, new furnace and new hot water tank. A fantastic family home in a great location! (id:51989)
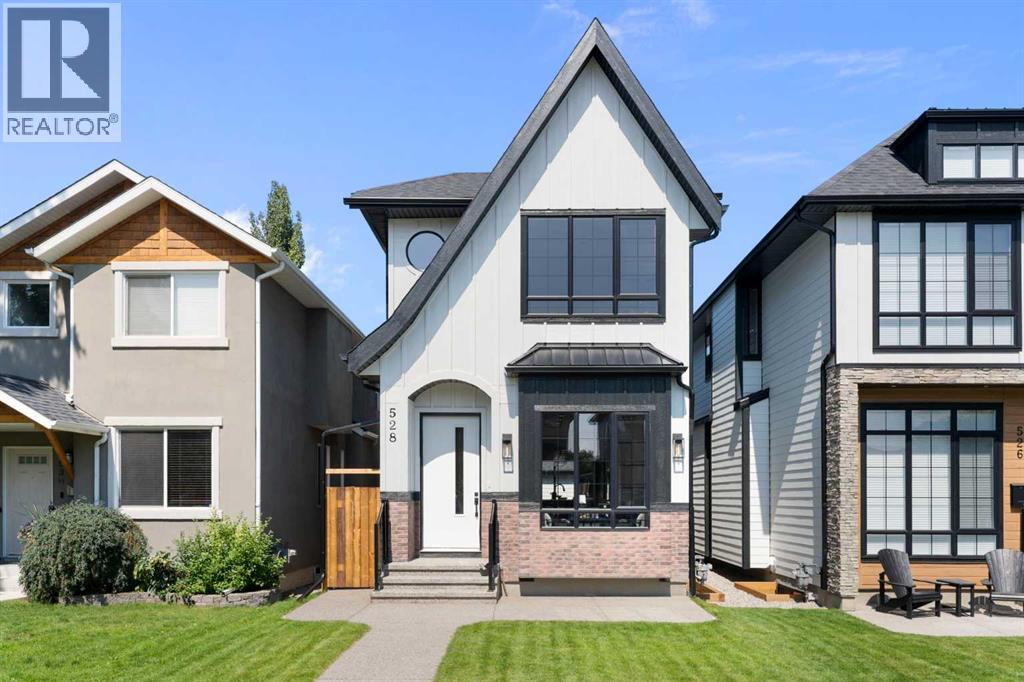
Experience over 1,600 sq ft of modern living in the heart of North Glenora—one of Edmonton’s most sought-after mature communities. If you love the charm of tree-lined streets, established neighborhoods, and timeless character, but want the style and comfort of a newer home, this is the perfect fit. Ideally located close to schools, shopping, restaurants, and everyday amenities, convenience is at your doorstep. Inside, additional windows throughout flood the home with natural light, while the oversized double sliding patio door off the dining area provides beautiful backyard views and seamless outdoor access. The open-to-below entryway creates a grand first impression, and the thoughtfully designed layout includes 3 spacious bedrooms. The primary suite is a true retreat, featuring a 5-piece ensuite. A separate side entrance offers added flexibility and future possibilities. Modern design, an unbeatable location, and the character of North Glenora—this home truly offers the best of both worlds. (id:51989)
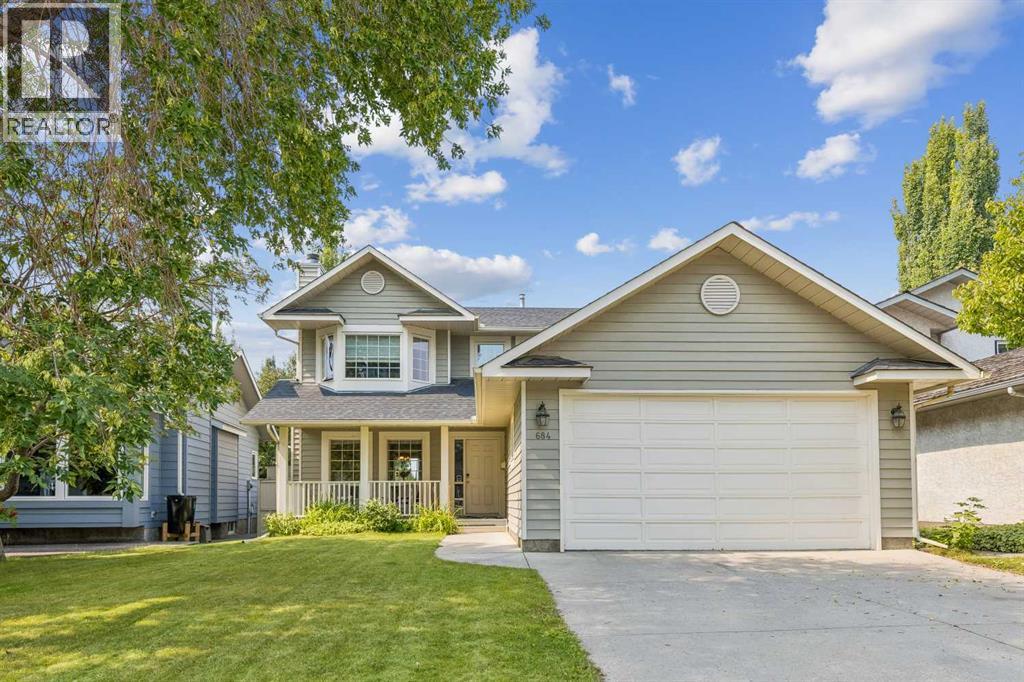
Proof that classic never goes out of style! This home is a testament to quality construction, smart design and the importance of a great location; welcome to 684 Sunmills Drive SE! Featuring 2700+ total SqFt of refined living space including a fully finished basement, 3+1 beds, 3.5 bathrooms, double garage, large, private Westerly exposed backyard and a charming front porch. The main floor offers a classic floorplan with a gorgeous front sitting room accented by a wood burning fireplace and oversize picture window while the semi-formal dining room awaits your first dinner party. At the rear of the home, a cozy family room and well-proportioned dining nook create comfortable everyday living spaces, while the kitchen offers ample work and storage space. Step outside and the backyard becomes an extension of the home. Private and west-facing, with a covered deck and plenty of room to kick a soccer ball, play with the dog or simply enjoy a long summer evening, this is the kind of outdoor space that’s becoming harder and harder to find. Upstairs, the primary suite easily accommodates your furnishings and is nicely equipped with walk-in closet and 4-piece ensuite while two other well propertied bedrooms share a 4-piiece bathroom. The fully developed basement has been recently upgraded with new 3-piece bathroom and egress window in the bedroom to compliment the good size rec-room. And then, there’s Sundance. One of Calgary’s favourite lake communities, residents and their guests enjoy exclusive access to Lake Sundance, a true four-season amenity with a clubhouse, sandy beaches, fishing, boating, pickleball, tennis, basketball, volleyball, 9-hole disc golf, ice skating, hocky rinks, tobogganing and ice fishing. Just as importantly, it’s a community that still feels like a community, with events throughout the year including the Stampede Breakfast, Petting Zoo, Easter Scavenger Hunt and New Year’s Eve fireworks. (id:51989)
Welcome to this bright top-floor 2 bedroom, 2 bathroom condo in the Queen Mary neighborhood of Edmonton. This well-maintained unit offers a spacious, functional layout with generous bedroom sizes and excellent natural light. The living and dining areas provide comfortable space for relaxing or entertaining, and the bedrooms are thoughtfully separated for privacy. The primary suite includes its own full ensuite for added convenience. A dedicated surface parking stall and professional building management offer peace of mind for both owners and investors. Located steps from Grant MacEwan University, Brewery District, shopping, restaurants, transit, and all the amenities of downtown living, this top-floor unit delivers exceptional value, comfort, and accessibility in one of Edmonton’s most connected neighborhoods. (id:51989)
Welcome to this spacious and well-maintained 1,608 sq. ft. two-storey home, ideally located in the desirable Southlands neighbourhood. Offering four bedrooms, three and a half bathrooms, a fully developed basement, and a 22' x 24' attached garage, this home provides plenty of space for the whole family.The main floor welcomes you with a spacious entryway leading into a large, comfortable living room featuring a cozy fireplace. The generous dining area sits adjacent to the beautifully renovated kitchen, which has been thoughtfully updated with white quartz countertops, a subway tile backsplash with contrasting dark grout, a black undermount sink, a brand-new refrigerator, and a dishwasher replaced this year. Laminate flooring flows throughout the main living areas, while a convenient 2-piece bathroom and main-floor laundry/mudroom with direct access to the attached garage complete this level.Off the dining room, step outside to a combination of covered and uncovered deck space overlooking the fully fenced backyard. The vinyl fence was completed in October 2025, and underground sprinklers make yard maintenance easy. There is also the option for RV parking, adding even more versatility to the property.Upstairs, you'll find three spacious bedrooms, including a generous primary suite with a walk-in closet and private 3-piece ensuite. A 4-piece main bathroom serves the additional bedrooms.The fully developed basement offers even more room to relax and entertain, featuring a dedicated theatre room complete with projector, a recreation room, an additional bedroom, a 4-piece bathroom, and convenient under-stair storage.Additional features include a high-efficiency furnace, tankless hotwater and shingles replaced in 2018. With a functional family-friendly layout, numerous updates, excellent indoor and outdoor living space, and a great Southlands location, this home is ready for its next owners. (id:51989)
Welcome to this beautifully appointed family home, ideally situated on a quiet street in one of Calgary’s most sought-after communities—Tuscany Estates. With over 3,000 sq. ft. this spacious property offers an inviting layout designed for comfortable family living and entertaining. Step inside to a dramatic open-to-below foyer that sets the tone for the bright and inviting main level. Large windows and an open-concept layout fill the home with natural light, creating a warm and welcoming atmosphere throughout. The spacious kitchen is designed for both family living and entertaining, featuring rich maple cabinetry, granite countertops, a central island, corner pantry, and abundant storage. Overlooking the dining area and great room, the kitchen enjoys beautiful sightlines to the southwest-facing backyard. The great room is anchored by a cozy gas fireplace, creating the perfect gathering space. A private main-floor office with French doors provides a quiet workspace, while the convenient laundry/mudroom off the garage and two-piece powder room add everyday practicality. An open staircase with natural wood and iron spindle railings leads to the upper level, where a versatile bonus room with vaulted ceilings offers the perfect space for movie nights, a playroom, or a second family gathering area. The generously sized primary suite features a large walk-in closet and a luxurious 5-piece ensuite with dual sinks, an oversized soaker tub, and a walk-in shower. Two additional spacious bedrooms and a full bathroom complete the upper level. The fully developed lower level provides even more room for family and guests, with a large recreation area, fourth bedroom, additional flex/office space, and a full bathroom featuring a jetted soaker tub and walk-in shower. Excellent storage throughout the home ensures plenty of space to stay organized. Outside, the large private lot with sunny southwest exposure is a true highlight. The two-tiered deck with pergola creates an inviting set ting for outdoor dining, relaxing, and entertaining, with a newer poured concrete walkway that wraps around the home and the extended driveway provides parking for up to three vehicles. Mature landscaping, including apple and pear trees, lush lawn, and a large storage shed complete the backyard oasis. Newer painted walls throughout and move-in ready, this home is situated on an exceptionally quiet, family-oriented street with local traffic only—an ideal setting for children to play and families to enjoy the neighbourhood. Parks, pathways, schools, and everyday amenities are all within walking distance. Warm, spacious, practical, and beautifully maintained, this exceptional Tuscany Estates home offers the ideal combination of comfort and elegance in a highly desirable Calgary community. A rare opportunity to make a remarkable property your own. (id:51989)
Beautifully decorated 1352 sq. ft. 2 storey half duplex in a quiet location in North Ridge. The main floor features a spacious kitchen with a center island and pantry as well as a spacious living room complete with gas fireplace. The upstairs has 2 huge primary bedrooms, each with its own ensuite bathroom and walk in closet plus a cozy reading nook. The finished basement has a large rec room/3rd bedroom with a 3 piece bathroom making it perfect for a teenager! Enjoy the fenced and landscaped backyard that is maintained by the condo association. Deck with gas BBQ hookup. Central A/C. Newer HWT. Single attached garage. (id:51989)
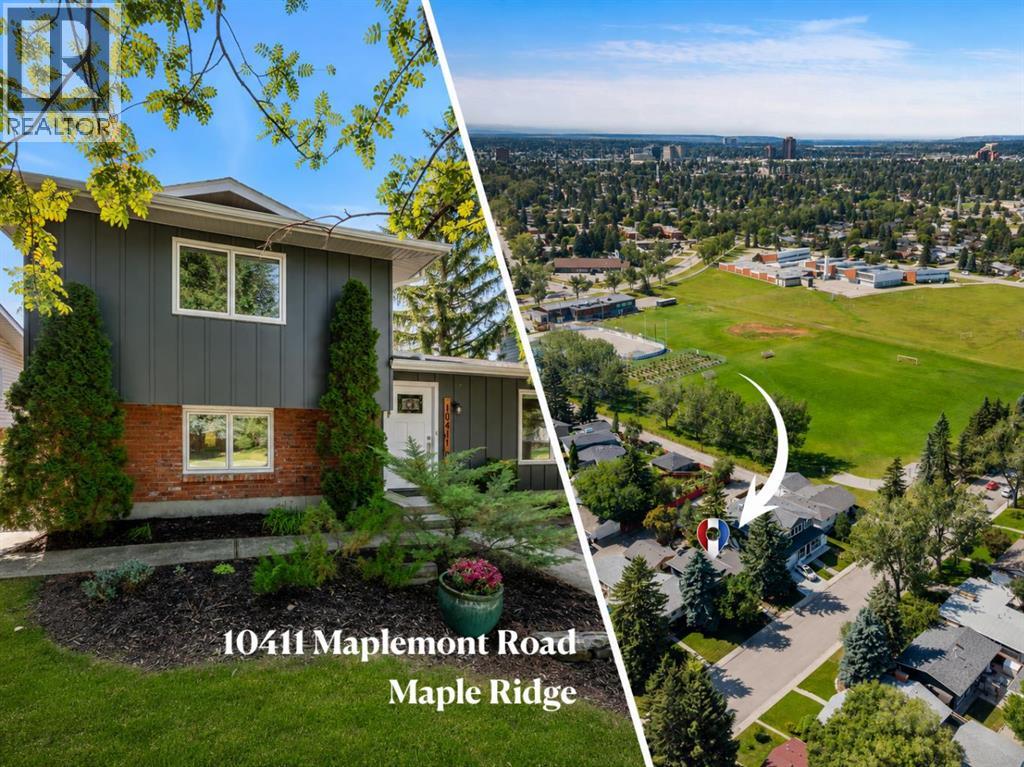
*Open House, Sun. August 23, 1-3pm* Welcome to Maple Ridge & to this perfectly located, family home. This extensively renovated 5 bedroom, 3 full bathroom home offers a bright, functional layout with thoughtful updates throughout. The main floor features hickory hardwood flooring, a spacious front living room & a large kitchen with excellent counter space, abundant cabinetry & plenty of storage. A main floor bedroom provides flexibility as a home office, guest room or den, with an adjacent half bath. 3 bedrooms upstairs & the primary bedroom includes a renovated ensuite completed in early 2024. The lower level has also been updated, adding valuable living space for a family room, recreation area, guests or teens. Additional features include central air conditioning, an on demand hot water system & a gas insert fireplace. Several important improvements have been completed in recent years. The front living room windows, main floor bedroom/office window & primary bedroom window were replaced in March 2025. New eaves, soffits, fascia & leaf guards were completed in October 2024, and the hot tub was recently serviced in July 2026 & is in great condition. The 24x22, heated garage is another standout feature with durable epoxy flooring and plenty of space for parking, storage or hobbies. Outside, the property is surrounded by large mature trees & established landscaping that create a private, welcoming setting. Large windows at both the front & rear of the home bring in plenty of natural light throughout the day. The west facing backyard is a great place to enjoy afternoon sun & evening sunsets, with space to relax, entertain or spend time with family. The mature yard is a major part of the appeal, offering the character and greenery that can be difficult to find in newer communities. The location is equally appealing. Situated on a quiet, friendly street in Maple Ridge, the home is just steps from Maple Ridge School and the surrounding school fields, playgrounds & green space, with R.T. Alderman School also nearby. The Willow Ridge Community Association serves both Maple Ridge & Willow Park and offers additional neighbourhood amenities, including a community garden in the summer, tennis courts and outdoor skating in the winter. Residents also enjoy convenient access to shopping, recreation, major roadways & other everyday amenities. With a fully renovated interior, five bedrooms, three full bathrooms, a west facing backyard, mature landscaping & an excellent location close to schools and community amenities, this is a move in ready home in one of southeast Calgary’s most established neighbourhoods. Some images are virtually staged. (id:51989)
You'll love living in Brander Gardens. a highly sought after family neighbourhood. Walk to top rated elementary & junior high schools, payground, soccer fields, tennis courts & enjoy the many walking trails. Good bus service to the U of A or cycle there. The local shopping centre has a variety of shops & services. Original owners, excellent location, QUIET street near the river valley, Fort Edmonton Park & Nature Centre. Traditional design with oak hardwood floors, spacious living/dining room, updated oak kitchen with large breakfast nook, cozy family room with brick gas fireplace & patio doors opening onto the WEST facing back yard with big trees. Main floor bedroom/den, 2 pce guest bath & laundry room with access to the double attached garage. 3 bedrooms upstairs, the primary has a 3 pce ensuite. In addition there is a 5 pce family bath. The basement has a rec room, flex room which could be a bedroom by enlarging the window, 3 pce bath and plenty of storage. Move in now & make this your for ever home! (id:51989)
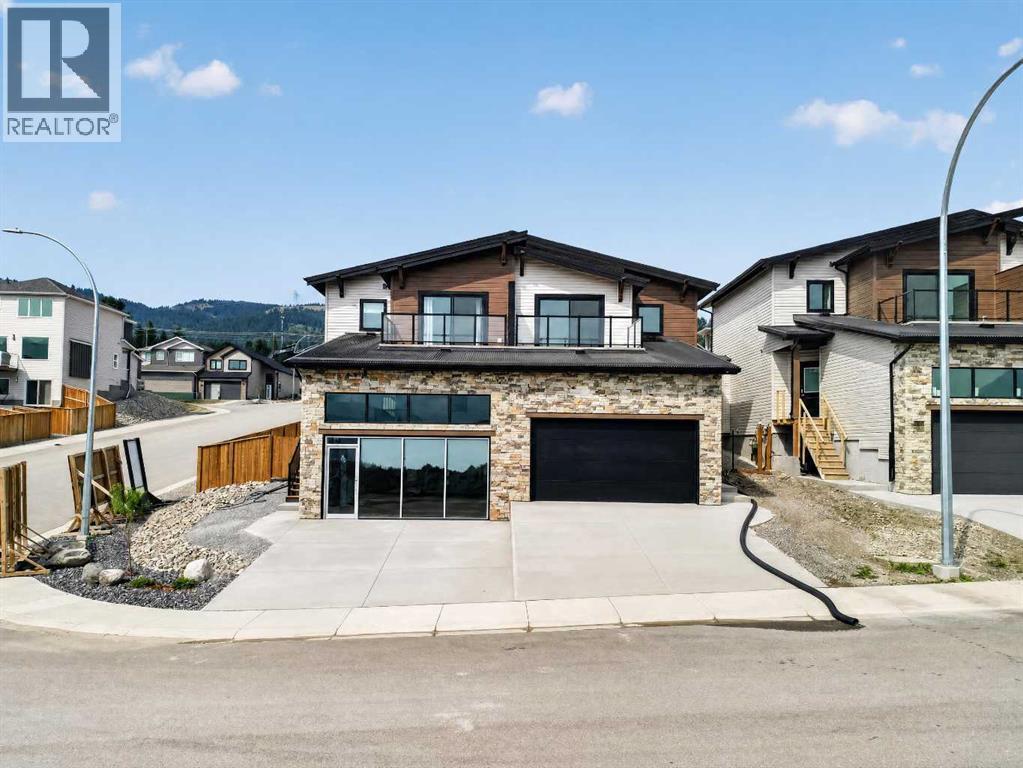
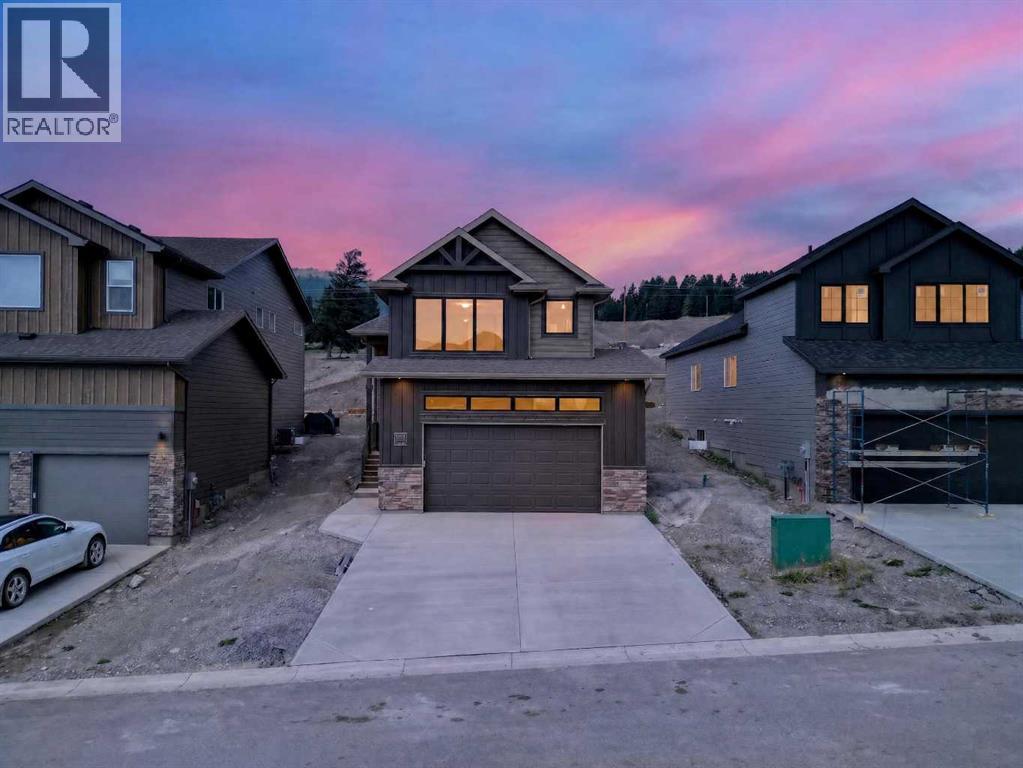
Welcome to the Logan, a brand-new two-storey home built by Stranville Living Master Builder in Aurora, an exciting new community perched above Coleman in the Crowsnest Pass. Offering over 1,400 sq. ft. of developed living space, an attached double garage, a fully fenced and landscaped yard, and modern finishes throughout, this home is completely move-in ready. But as impressive as the home itself is, the real showstopper might just be the view.Step inside to a spacious entryway with convenient access to the double attached garage and a two-piece powder room. From there, the home opens into a bright and functional main living space designed to make the most of its natural light.The kitchen features quartz countertops, beautiful modern cabinetry, brand-new stainless steel appliances, and a large pantry with plenty of storage. Just beside the kitchen is the dining area, where sliding glass doors open onto the fully finished deck and xeriscaped backyard—meaning you can spend more time enjoying the mountains and a little less time worrying about yard work.The living room completes the main floor with a sleek gas fireplace and a large window that brings plenty of natural light into the space.Upstairs, the layout checks all the boxes and then adds something pretty special. The spacious primary bedroom features a walk-in closet that conveniently connects directly to the laundry room, along with a three-piece ensuite. But the standout feature is your own private deck directly off the primary bedroom, offering uninterrupted panoramic views of the Crowsnest Pass mountains. Morning coffee, evening sunsets, or simply sitting outside and taking in the scenery—this is the kind of feature that makes this home anything but ordinary.The second level also includes two additional spacious bedrooms and a four-piece bathroom, giving you three bedrooms on one level along with conveniently located upper-floor laundry.With a finished deck, fenced and landscaped yard, double atta ched garage, three bedrooms, modern finishes, and one seriously impressive mountain backdrop, the Logan offers the comfort of a brand-new home with a setting that’s tough to beat. ** GST is include in the list price as well as a 10 year new home warranty. First time home buyers may be eligible for the first time home buyer GST rebate,. (id:51989)
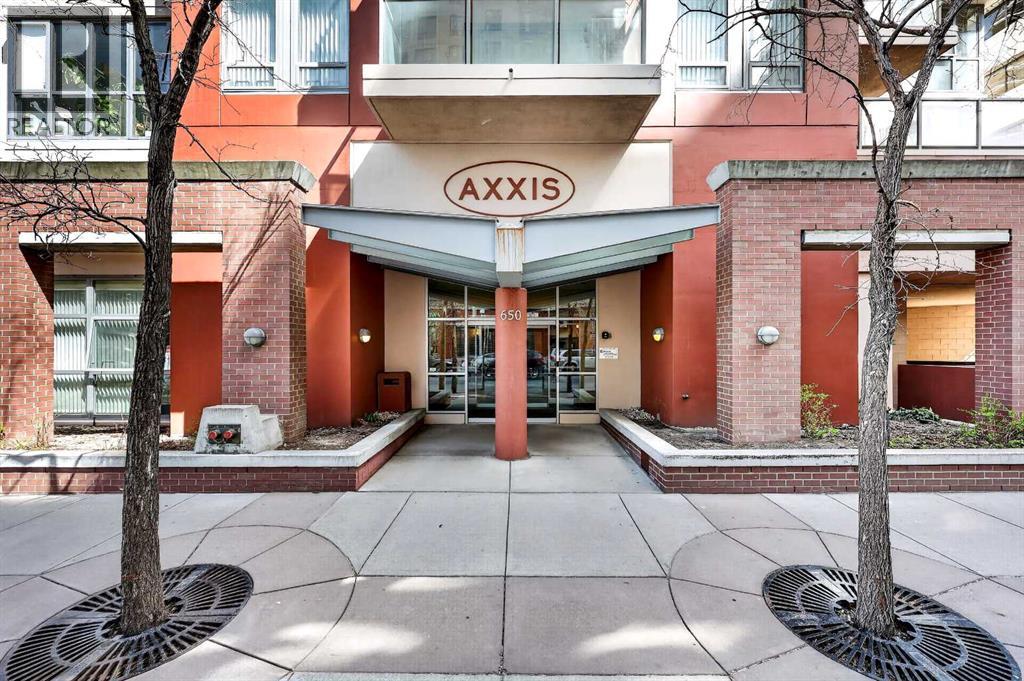
Welcome to this wonderful 2-bedroom, 2-bathroom corner unit in the desirable Axxis Condominium, offering 953 sq. ft. of bright and functional living space on the 13th floor. Perfectly located in Calgary’s vibrant downtown West End, this cozy home is filled with natural light thanks to floor-to-ceiling windows on two sides, showcasing beautiful south-facing views. The well-appointed kitchen features under-cabinet lighting, a spacious island, and tile flooring. The open dining and living areas are warm and inviting with a tiled gas fireplace and an abundance of sunlight throughout the day. The primary bedroom includes a 4-piece ensuite, while the second bedroom and additional 3-piece bathroom provide flexibility for guests or a home office. Additional conveniences include in-suite laundry, underground parking, and a storage locker. Residents of Axxis enjoy access to a fitness centre and a party room with kitchen facilities. Just steps from the Bow River pathway system, transit, Kensington, restaurants, shops, and all downtown amenities, this is exceptional inner-city living at a great value. (id:51989)
Rare opportunity to own this stately custom-built home, perfectly situated on the highly desirable Erin Ridge Ravine, offering exceptional peace, privacy and tranquility. A grand foyer welcomes you with 9' ceilings, a front office and formal dining room. The inviting living room features a fireplace flanked by beautiful custom built-ins. The spacious kitchen offers solid wood cabinetry, a large island with prep sink and convenient walk-through pantry. Upstairs are 3 generous bedrooms, including an impressive primary retreat with a two-sided fireplace, spa-like 5-pc ensuite and walk-in closet/dressing room. Large laundry room with sink and storage and an office/nook with in-floor heating. The f.f. basement offers heated flooring, tall ceilings, an additional bedroom, wet bar and spacious family room. Double attached garage with one tandem bay provides exceptional space. Step outside to your private, beautifully landscaped and fenced backyard with deck, backing onto the serene ravine. Your oasis awaits! (id:51989)
Smart, updated, and perfectly located—this top-floor studio in Londonderry Heights is an excellent opportunity for first-time buyers or investors. Enjoy peace and privacy with no neighbors above, plus recent upgrades that make this unit truly move-in ready. Updates include newer laminate flooring, a freshly renovated bathroom, fresh paint, and brand-new fridge and stove. The efficient studio layout offers comfortable living with low condo fees and easy maintenance—ideal for a busy lifestyle or a strong rental addition to your portfolio. Located close to Londonderry Mall, public transit, schools, and major commuter routes, this unit delivers unbeatable convenience in a well-established neighbourhood. Whether you’re entering the market or adding a turnkey rental, this is a solid, affordable opportunity in a central Edmonton location. (id:51989)
Welcome to Southfort in Fort Saskatchewan! This brand-new 2-storey offers just shy of 2,000 sq ft of stylish, functional living space in a family-friendly community close to all major amenities. A welcoming foyer leads to an open-concept main floor with a private office/den, spacious living room with custom tile-surround fireplace, and a beautiful kitchen featuring two-tone cabinetry, pantry, large windows and plenty of natural light. Upstairs offers a huge bonus room, 3 bedrooms, 4-pc bath and convenient laundry. The spacious primary suite features a walk-in closet and spa inspired 5-pc ensuite with dual sinks. A separate entrance provides endless possibilities for a future suite, in-law space, or personal retreat. Schools, hospitals and everyday amenities are all nearby. Your new home is calling—PICK UP THE PHONE! (id:51989)
Welcome to this well-kept two-storey in McConachie, a trendy, affordable community perfect for first-time buyers and growing families. Step inside to 9 foot ceilings and hardwood floors leading into a bright living room with a gas fireplace. The dining area suits family meals, and the kitchen offers granite counters, a corner pantry, and newer stainless steel appliances. Main-floor laundry and a 2-piece bathroom complete this level. Upstairs, the primary bedroom offers a walk-in closet and 4-piece ensuite, while two more bedrooms with closet organizers share a second 4-piece bath. New blinds add a fresh touch throughout. The unfinished basement is roughed in for plumbing, ready for your future plans. Outside, enjoy a fenced yard with a deck and gas BBQ hookup, plus a double detached garage with rear alley access. Central air keeps things comfortable, and this home is steps from parks, playgrounds, walking trails, and schools, with shopping and transit nearby. Quick access to Anthony Henday and the LRT. (id:51989)
*OPEN HOUSE - SATURDAY, AUG 22 @ 12:30-2:30PM* | Welcome home to a space that just feels right. This beautifully laid-out 2 bedroom, 2 bathroom, ground floor condo offers the kind of floor plan that makes everyday life easy with bright, open-concept living and dining areas thoughtfully positioned between the two bedrooms - giving everyone their own space while still keeping you connected. Living is effortless here, thanks to a kitchen refreshed with a BRAND NEW DISHWASHER and the convenience of BRAND NEW, IN-SUITE WASHER AND DRYER. It's the perfect setting for low-key morning coffees, easy dinner parties, or relaxing after a full day. You'll love where this home sits in the building. Tucked into a quiet corner, your wing is shared with only three other units, giving it a peaceful, intimate vibe and a welcoming neighbourhood feel. Step outside and enjoy everything Sunset Ridge has to offer. You're just a relaxed stroll from local parks, trails, shops, and dining, with the stunning Cochrane landscape wrapping around the community. Key new appliances, a PEACEFUL CORNER LOCATION, and an effortless lifestyle in a great neighbourhood - it's everything you need to kick back and feel right at home. (id:51989)
SOOOO much space for the family in this 2,349 sq.ft. home on a HUGE PIE-SHAPED LOT! This entire house is spacious with room for everyone as all rooms are large. The main floor has a den/office/formal dining room, living room with gas fireplace, kitchen with an abundance of counter space and a corner pantry, half bath, and mud room with laundry. Upstairs is the bonus room, owner's suite with full ensuite with heated floors and a walk-in closet, two other bedrooms, and a full bathroom. The basement is unfinished but has room for two other bedrooms, rec room, and another bathroom if desired. Now let's talk about that GIGANTIC WEST-BACKING YARD!!! It has a deck with gazebo, firepit, and a shed, but there's so much more space for your swing set, pool, hot tub, and whatever else you envision - make it your outdoor oasis! Located close to tons of restaurants, shopping, walking paths and more. Make this your family's upgrade! (id:51989)
Experience contemporary luxury and thoughtful design in this beautifully crafted 2,800+ sq. ft. home — perfectly suited for today’s discerning buyer. Designed with a cohesive vision throughout, every space has been carefully curated by an experienced designer and finished with elevated materials and timeless style. From the stunning tile selections by Porcelanosa to the refined finishes and custom details, quality and sophistication are evident in every room.The open-concept main level features gleaming hardwood floors, a spacious chef’s kitchen with custom cabinetry, granite countertops, premium stainless steel appliances, and designer finishes that flow seamlessly into an inviting family room ideal for relaxing or entertaining.Upstairs, the primary retreat impresses with vaulted ceilings, a large walk-in closet, and a spa-inspired ensuite with dual sinks, a freestanding tub, and a glass-enclosed shower. Two additional bedrooms, a stylish main bath, and convenient upper laundry complete this level.The fully finished basement offers exceptional flexibility, featuring a bedroom, full kitchen, living area, and 4-piece bath — perfect for guests or extended family. The space can also be easily opened up to integrate with the rest of the home, creating even more functional living space.Combining luxury materials, cohesive designer styling, comfort, and versatility, this home delivers a truly elevated lifestyle with room to grow and adapt to every stage of living. (id:51989)
Welcome to the Glenbarr, a brand-new, fully developed bi-level built by Stranville Living Master Builder in Aurora, an exciting new community in Coleman, Alberta. Perched high on the hillside in the Crowsnest Pass, Aurora takes full advantage of its incredible setting, offering uninterrupted views of the surrounding mountain landscape and a front-row seat to everything that makes mountain living so special.Step inside and the vaulted ceilings immediately set the tone, creating a bright and spacious main floor. The kitchen showcases Stranville Living’s signature finishes, including quartz countertops, a panelled Fisher & Paykel refrigerator and panelled dishwasher that blend seamlessly into the cabinetry, an induction cooktop, and built-in oven and microwave. Across from the kitchen, a massive walk-in pantry provides plenty of storage without sacrificing the clean, modern look of the space.The kitchen flows into the dining area, where sliding glass doors lead directly onto the finished deck—an ideal spot to sit back and take in the mountain surroundings. Beside the dining area is the spacious living room, completing an open-concept main floor designed for both everyday living and entertaining. A bedroom and four-piece bathroom round out this level.Upstairs, past the conveniently located laundry, the primary retreat gets its own level. Vaulted ceilings continue overhead, while a massive window was designed to make the mountain views part of the room. The primary also features a large walk-in closet and a beautifully finished ensuite with dual vanities and a walk-in shower.The fully developed basement adds even more usable space with a large family room that works equally well for movie nights, a kids’ play area, or a comfortable second living space. Two additional bedrooms and another four-piece bathroom complete the lower level.With four bedrooms, three bathrooms, a fully finished interior, finished deck, premium appliances, and a setting surrounded by some of the best scenery in Southern Alberta, this home is completely move-in ready. The Glenbarr combines the comfort and finishes of a brand-new home with the kind of mountain backdrop that’s pretty hard to compete with. The home is virtually staged. ** GST is included in the list price, first time home buyers may be eligible for the GST Rebate program, 10 year New Home Warranty is also included in the lsit price. (id:51989)
Welcome to this BEAUTIFULLY RENOVATED townhouse in the sought-after community of Point McKay, offering an exceptional combination of MODERN UPDATES, PRIVACY, & direct ACCESS TO NATURE. Ideally positioned BACKING onto GREENSPACE, with TENNIS COURTS & PATHWAYS along the BOW RIVER, this home offers a rare lifestyle opportunity just minutes from downtown. Featuring NEW WINDOWS, luxury vinyl plank flooring, FRESH PAINT, & an inviting design. The spacious living room showcases SOARING VAULTED CEILINGS, a WOOD-BURNING FIREPLACE with gas log lighter, & NEW PATIO DOORS opening onto a west-facing deck. The low maintenance COMPOSITE DECK is perfect for outdoor entertaining with a gas line for the BBQ & features a convenient gate with direct access to the greenspace.The dining room is enhanced by OPEN RAILINGS overlooking the living room, creating a bright and airy connection between the spaces. The RENOVATED KITCHEN features NEW APPLIANCES, QUARTZ countertops, a breakfast bar with seating, and a BAR FRIDGE—ideal for both everyday living and entertaining. Convenient laundry with built-in shelving for added storage complete this level. Upstairs, the spacious PRIMARY BEDROOM enjoys PEACEFUL VIEWS over the greenspace, with a glimpse of the river. The RENOVATED 3PC ENSUITE features a beautifully tiled shower with glass door. Two additional bedrooms, both with large windows, share a 2nd RENOVATED 4PC bathroom. The FINISHED BASEMENT provides excellent flexibility and is currently set up as a gym, but could easily be transformed into a home office, or den. Additional highlights include a HEATED GARAGE, extensive PROFESSIONAL RENOVATIONS, NEW FURNACE, NEW WINDOWS, & thoughtfully updated finishes throughout. Step outside & enjoy an unparalleled OUTDOOR LIFESTYLE with pathways & TENNIS COURTS at your doorstep, with river access just moments away. BIKING & PATHWAY connections make it easy to ride into downtown, while the home is conveniently located close to the Alberta Children's Hospit al, Foothills Medical Centre, and Arthur J.E. Child Comprehensive Cancer Centre. A rare opportunity to enjoy a renovated, low-maintenance home surrounded by nature while remaining close to DOWNTOWN—this exceptional Point McKay townhouse is ready to welcome you home (id:51989)
This inner-city townhouse offers a great layout with plenty of space throughout. The main level features a spacious living room, large kitchen, and dining area with access to the balcony overlooking the courtyard. The upper level offers two spacious bedrooms, each with its own ensuite bathroom, making this an ideal layout for roommates, guests, or families. A dedicated laundry room with full-size washer and dryer is also conveniently located on the upper level. The lower level includes a bonus room with a separate entrance from the courtyard and a 2-piece bathroom, providing flexibility for a home office, gym, or additional living space. Thoughtful design details throughout include beautiful feature walls, built-in shelving, and custom closet built-ins. The home is also wired for sound and includes an AV receiver. The attached garage provides private, secure parking along with additional storage. (id:51989)
Welcome to an exceptional home in one of Grande Prairie’s most sought-after communities, Wedgewood. Thoughtfully designed with an impressive blend of luxury, functionality and privacy, this stunning property offers an elevated lifestyle both inside and out.The main level showcases an expansive open-concept design with soaring vaulted ceilings, abundant natural light and breathtaking views of the beautifully landscaped backyard and neighbouring forest. At the heart of the home is a truly remarkable chef’s kitchen, featuring high-end Wolf appliances, including a steam oven, convection oven, induction cooktop, gas range and built-in countertop steamer. A built-in Miele coffee system, two wine fridges, trash compactor and updated quartz countertops add both luxury and convenience, while the oversized island creates the perfect gathering space. A generous walk-in pantry provides exceptional additional storage.The main level also offers a spacious office/den with French doors, making an ideal work-from-home space or private client meeting area, along with a large bedroom, bathroom and an inviting great room and dining area. The living room is anchored by an impressive fireplace and expansive windows overlooking the serene backyard.Step outside and you’ll discover an incredible private retreat. The professionally landscaped yard features a multi-level water feature, lush greenery and a peaceful forest backdrop. The upper balcony with clear glass railings provides an elevated vantage point to enjoy the scenery, while the massive lower patio offers an ideal space for entertaining, relaxing or creating your own backyard oasis. In addition a beautiful powered shed.The lower level is equally impressive, offering a large recreation/exercise area with direct access to the backyard, two additional spacious bedrooms, a full bathroom and laundry. The primary suite is a true retreat, complete with a gas fireplace, luxurious five-piece ensuite, double sinks, glass shower, bide t and an expansive walk-in closet. French doors provide direct access to the outdoor patio, creating a seamless connection between indoor and outdoor living.For the car enthusiast, hobbyist or anyone needing serious workspace, the oversized 24’ x 30’ attached heated and finished garage delivers. A substantial storage room within the garage provides even more versatility and can be removed if additional parking or workspace is desired. Located close to walking trails and the golf course, this remarkable Wedgewood property offers the best of privacy, space and convenience — all while benefiting from lower county taxes. This is a home that truly needs to be experienced in person to appreciate everything it has to offer. (id:51989)
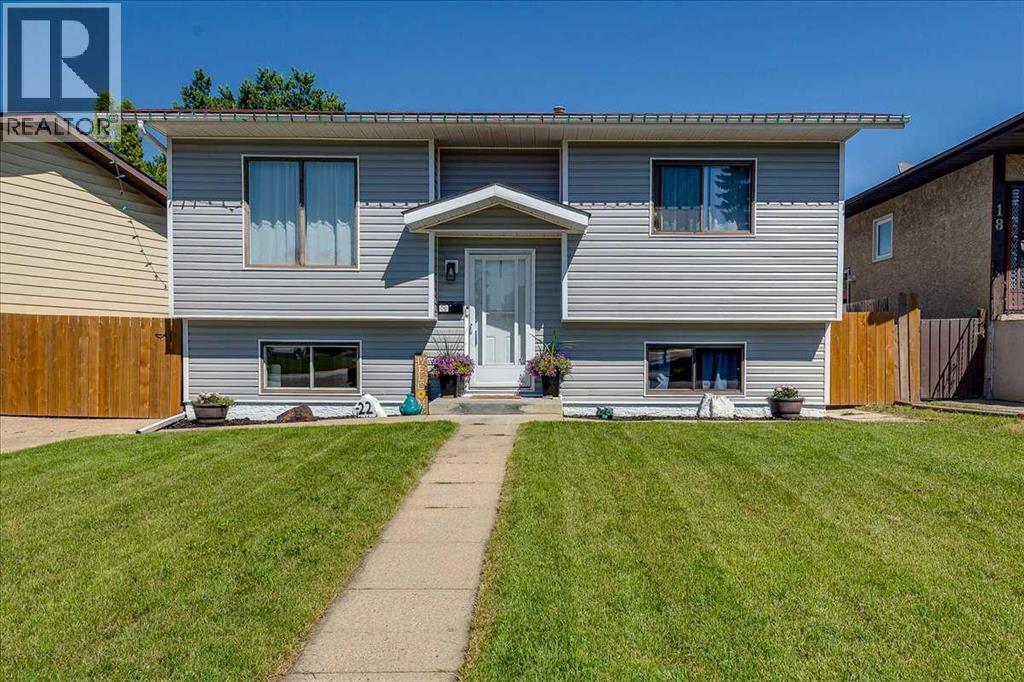
WELCOME TO 22 GREENHAM DRIVE Fresh updates, major improvements, and room to make it your own! This home has already had many of the big-ticket projects taken care of, starting outside with new siding, a new roof, plus new fencing at both the front and back. Step inside to a main floor that feels fresh, bright and welcoming with new flooring and fresh paint throughout. The real showstopper is the brand-new kitchen, complete with new cabinetry and new appliances, giving the heart of the home a completely fresh look. The main bathroom has also been totally renovated, adding another beautifully updated space and one less project for the new owner to worry about. Downstairs offers additional space and plenty of potential. One bedroom has already been updated with new flooring and fresh paint, while a partially finished bathroom is ready for the next owner to complete. The remaining basement space gives you the opportunity to finish it to suit your lifestyle—whether that's a family room, games area, home office or additional living space. With a new roof, new siding, new fencing, a brand-new kitchen, completely renovated main bathroom, new main-floor flooring and fresh paint, a lot of the expensive work has already been done. There's still opportunity to put your own stamp on the home and continue building value over time. The big projects are done. The fresh updates are in. Now it's ready for someone to make it home. (id:51989)
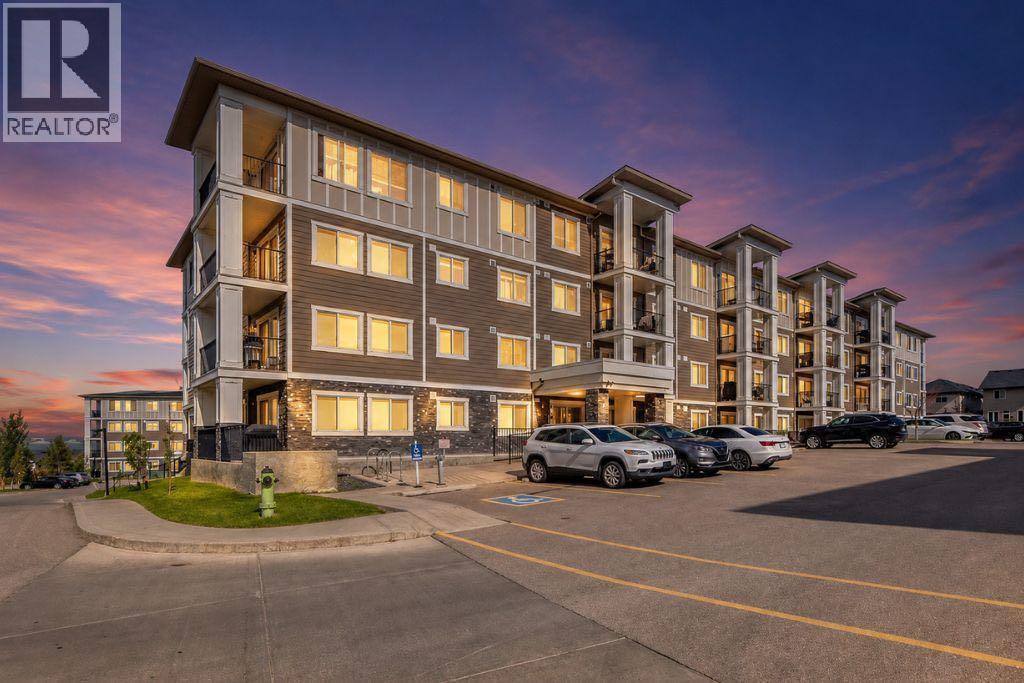
WELCOME TO YOUR NEW HOME! NEW Luxury Vinyl (10 mm) flooring, freshly painted (including baseboards & trims) and NEW bathroom light fixtures. Don’t PAY someone else mortgage and become a homeowner and start building your EQUITY. The complex of Sage Place is in NW community of Sage Hill that offers blend of convenience of shops, banking, restaurants, parks, schools, bike paths, and transit. This pride of ownership main floor condo features over 840 sqft of living space located in the 2th building. The condo comes with 2 spacious bedrooms + 2 bathrooms + 1 outdoor titled parking stall + 1 assigned underground heated storage cage. The open concept floorplan offers AMAZING kitchen with upgraded kitchen cabinets with ample of storage space, large island, subway tile backsplash, and stainless steel appliances. The inviting living room leads you onto a massive west facing 33 ft x 6 ft patio. The primary bedroom offers walk-in closet and 5-piece ensuite with his/her sink and built-in cabinets. On the opposite side, you will find a 2nd bedroom and full 4-piece bathroom and in unit full size washer/dryer. Conveniently located just across the street from Sage Hill Plaza and Walmart & T&T and shops are minutes away. Quick access to Shaganappi Trail, 144 Ave and Stoney Trail. Mins from Beacon Hill & Costco and YYC airport. Don’t miss out on this opportunity. View Today!! (id:51989)
BEAUTIFULLY RENOVATED HOME in the desirable community of Daly Grove, situated on an impressive 46’ x 120’ lot! Offering 5 BEDROOM AND 3 FULL BATHROOM OVER 2300 sq ft of total living space. The FULLY FINISHED BASEMENT adds valuable living space and features 2 bedrooms, a full bathroom, and A WET BAR, making it ideal for extended family, guests, or entertaining. The home also features CENTRAL A/C, HEATED OVER SIZED GARAGE, S/S Appliances, and numerous renovations throughout. Recent updates include NEW BASEMENT FLOORING, FRESH PAINT, AND NEW BASEBOARD, creating a fresh and modern feel. The generous lot provides plenty of outdoor space, while the oversized garage offers excellent parking and storage. Ideally located close to Mill Woods Town Centre, schools, shopping, parks, public transit, and major roadways. PRIVATE BACKYARD is sure to impress. A fantastic opportunity for families seeking space, renovations, and convenience in a well-established community. A few pictures are virtually staged. (id:51989)
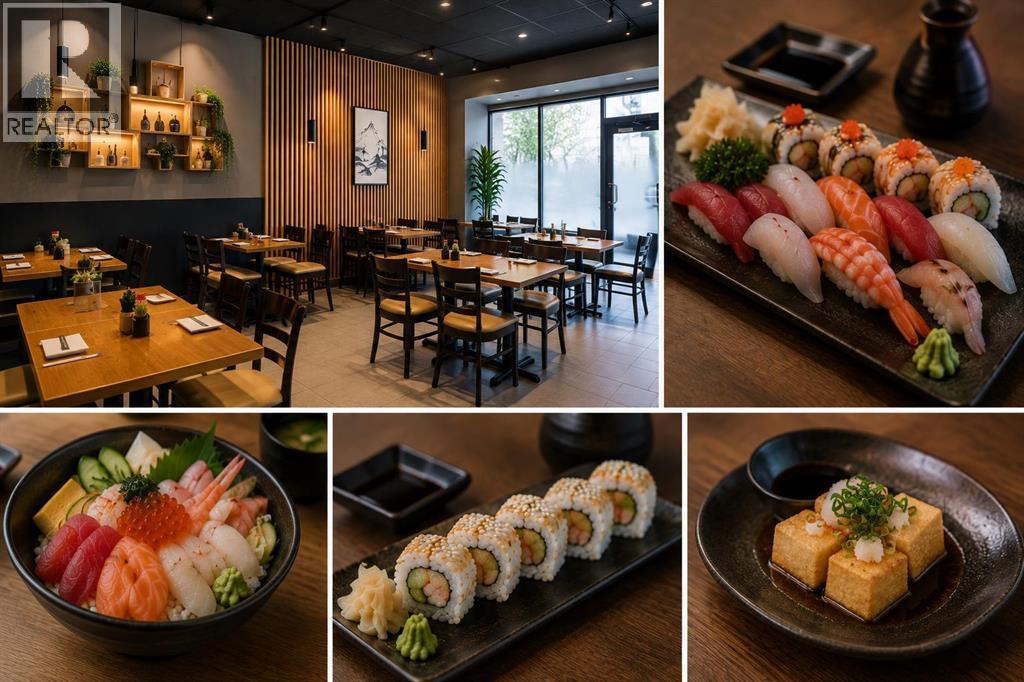
An excellent opportunity to acquire an established Japanese restaurant in Downtown Calgary. The business has demonstrated consistent year-over-year sales growth over the past three years, with 2026 gross sales projected at approximately $500,000. The restaurant is currently operated by the owners with the support of two full-time and three part-time employees. Business hours are Monday to Friday from 11:00 AM–2:00 PM and 4:00 PM–8:00 PM, Saturday from 4:00 PM–8:00 PM, and closed Sundays. With its Downtown location and limited current operating hours, there is considerable potential to further grow the business through expanded hours, weekend service, delivery, and catering. The surrounding Downtown business community also provides strong opportunities to develop corporate catering, office lunches, meetings, and group orders. Current rent is $5,305.38 per month, including water and electricity. The business may be purchased as an existing Japanese restaurant, including the trade name, recipes, and established operating concept. Alternatively, buyers with their own concept may purchase the business assets without the existing trade name and recipes, providing flexibility to introduce a new restaurant concept, subject to landlord approval and applicable requirements. A great opportunity for an owner-operator seeking an established restaurant with a proven sales history, manageable operating hours, existing staff, and multiple avenues for future growth. This is an asset sale only and does not include any real estate. The name, location and any additional information of the business will be disclosed only to serious, qualified buyers under confidentiality. (id:51989)
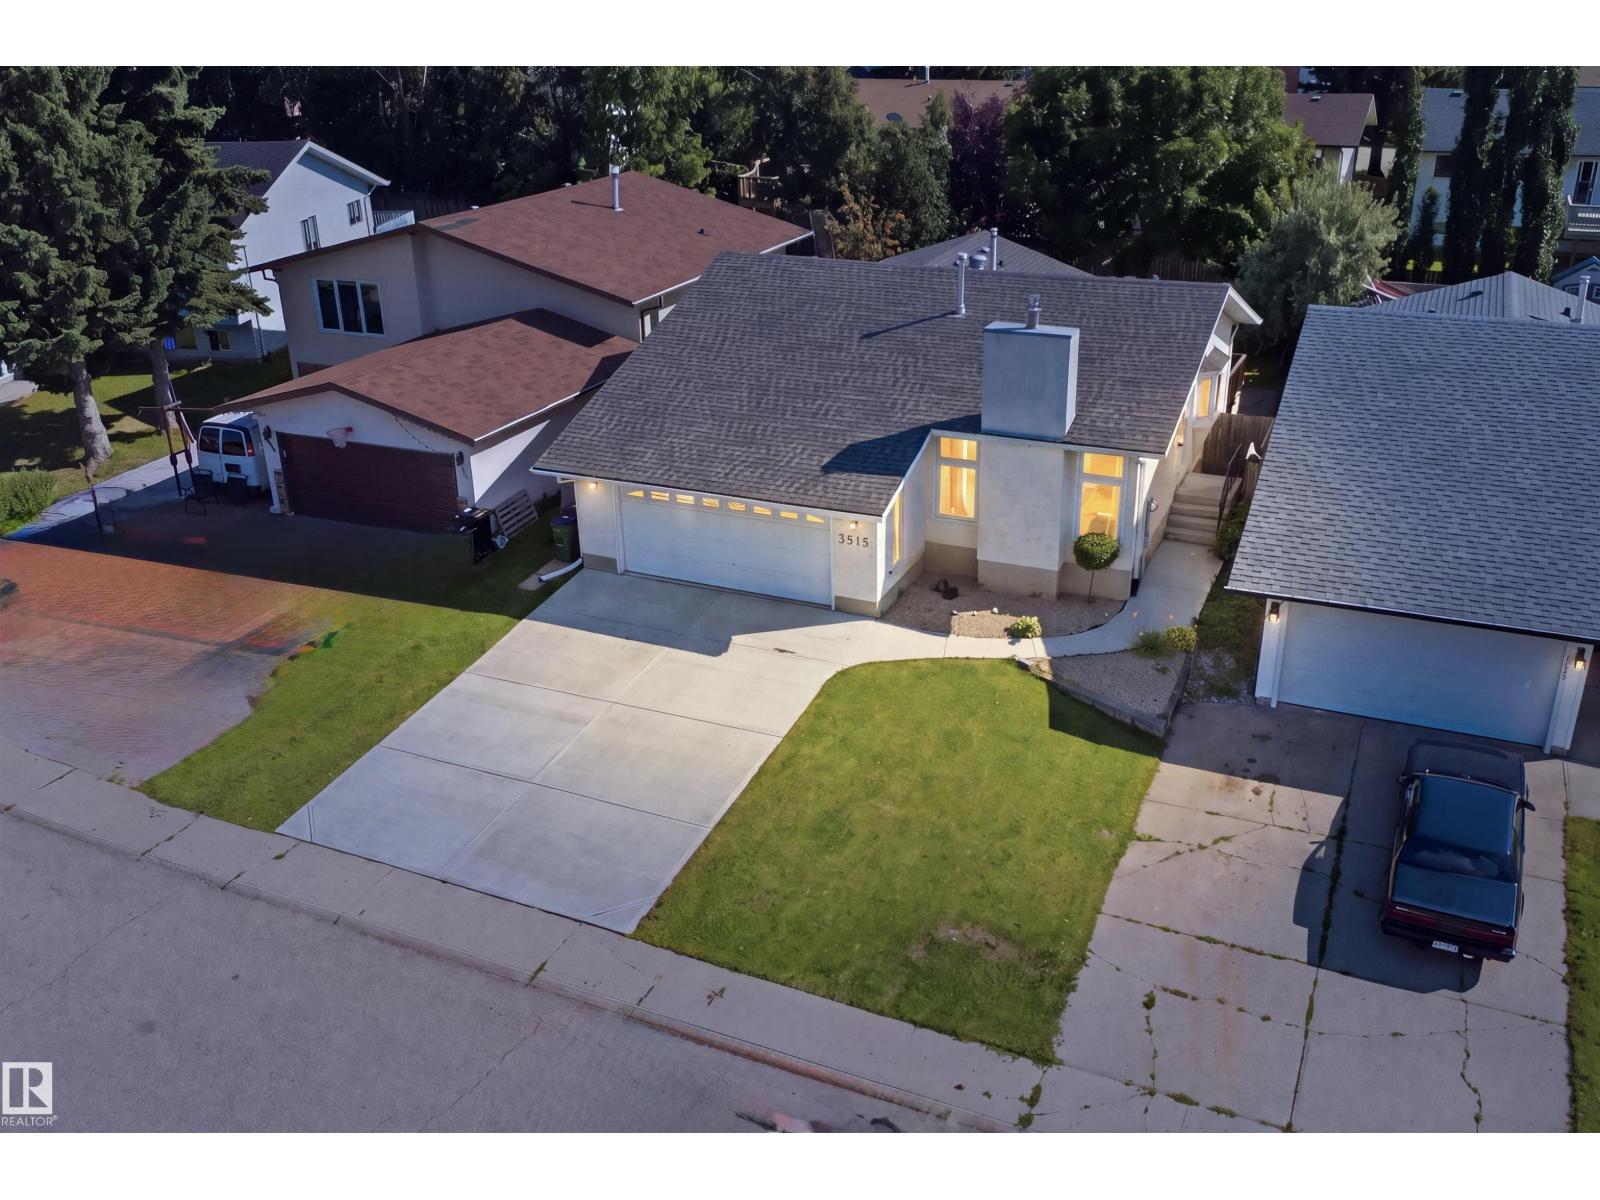
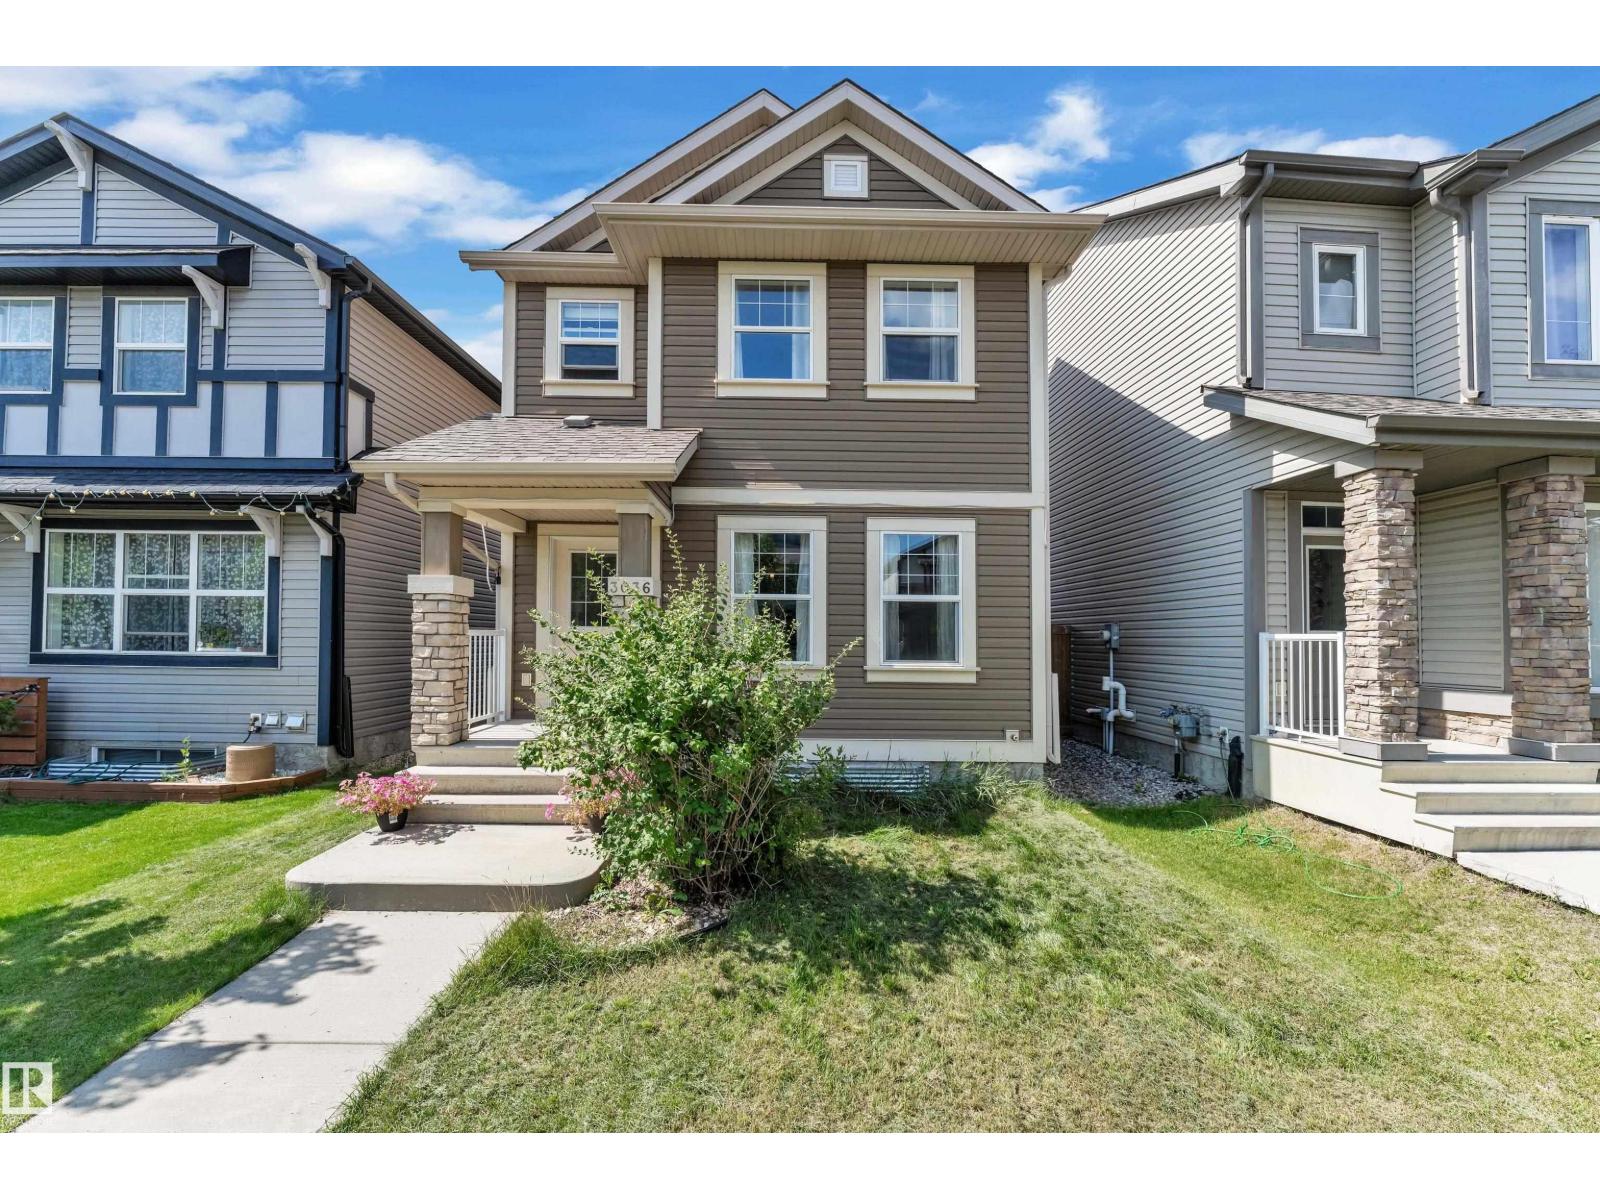
DETACHED SINGLE-FAMILY HOME LIVING WITH EXCEPTIONAL VALUE IN ALLARD! Skip the townhouse or duplex and enjoy the space, privacy & flexibility of a detached home. This well-maintained 2-storey offers 3 generous-sized bedrooms, 2.5 bathrooms & a double detached garage. The thoughtfully designed main floor features hardwood flooring, spacious living & dining areas, and a functional rear kitchen with stainless steel appliances, ample cabinetry & excellent storage. Upstairs offers 3 spacious bedrooms, including a comfortable primary retreat with its own ensuite. The unfinished basement is ready for your personal touches & future living space. Step outside to a deck and fully landscaped yard, perfect for relaxing, entertaining or family time. Conveniently located close to schools, parks, trails, shopping, transit, Anthony Henday & Edmonton International Airport. An excellent opportunity for first-time buyers & growing families! (id:51989)
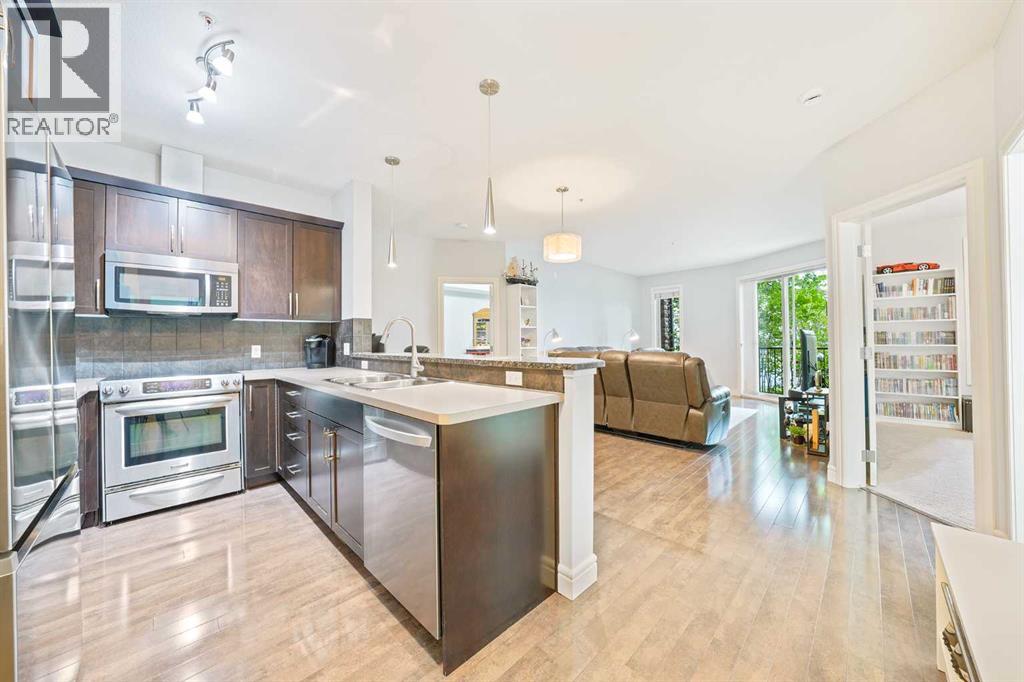
Welcome to this beautifully situated TWO BEDROOM condo in the desirable community of Mission. Located in a solid concrete building along the banks of the Elbow River, this home is just steps from trendy 4th Street, MNP Recreation Centre, the LRT station, Safeway, and Calgary’s extensive river pathway system. The bright, open concept layout features a tiled entryway with a large closet and ample storage. The spacious kitchen offers granite countertops, stainless steel appliances, a double sink, espresso maple cabinetry, and a convenient raised breakfast bar overlooking the living area. South facing windows fill the living space with natural light, while hardwood flooring, a cozy gas fireplace, and 9-foot ceilings add warmth and style. Step outside onto the sunny south facing balcony; Perfect for enjoying your morning coffee or relaxing at the end of the day. Both bedrooms feature neutral carpeting, with the second bedroom offering a built in dresser for added convenience. Completing this fantastic home is titled, heated underground parking. With an unbeatable location, bright south facing exposure, and an array of amenities just outside your door, this Mission condo is an excellent opportunity for homeowners and investors alike. Live in your dream apartment and book a showing today! (id:51989)
Welcome to #323 Holland Gardens! This beautifully renovated 2 bedroom, 2 bathroom condo offers stylish, low-maintenance living in a secure concrete building. Located on the 3rd floor, this unit enjoys a desirable balcony view away from the busy street. Even better, condo fees include ALL UTILITIES including heat, water and power, making monthly expenses simple and predictable! Professionally renovated with luxury vinyl plank flooring, custom pot lights, upgraded light package and modern finishes throughout. The stunning kitchen features quartz countertops, hex tile backsplash and a full appliance package. The large master bedroom has a walkin closet and 4 piece ensuite bath! Both bathrooms have been renovated and feature quartz countertops, plus enjoy the convenience of in-suite laundry and heated underground parking with storage. Building amenities include an exercise room and landscaped courtyard. Ideal for homeowners or investors looking for a move-in-ready property finished to a higher standard. (id:51989)
Welcome home! Rare to find fully developed modified bi-level in Royal Oaks, with no rear neighbors. When you step in: Past the front door, the foyer opens up under vaulted ceilings with a built-in display niche, then an open staircase leads up to the main living level. From there, the whole front of the house opens into one bright, connected space, a wall of windows stacked above the fireplace lights up the living room, the kitchen’s oversized island and granite counters anchor the middle, and the dining area’s bay window looks out past the deck toward open field, not another backyard.A private home office with its own bay window sits just off the kitchen, and two more bedrooms plus a full bathroom complete this level.The Primary Retreat: Has Its own staircase, its own floor. The primary bedroom features a walk-in closet, the ensuite is built for two: a freestanding soaker tub under a big window, a fully tiled glass shower, and a double vanity.The Lower Level: The basement is finished, not just framed: features a Spacious recreation room, two more bedrooms, A 3 piece bathroom, laundry room. Along with plenty of storage space.Outside: The attached double garage is drywalled, insulated, and heated, the kind of detail that matters for a Grande Prairie winter. Out back, a raised deck with built-in bench seating steps down to a fully fenced yard with a storage shed. Past the fence line, the view keeps going: open field instead of a neighbor's fence.The Neighborhood : Royal Oaks is one of Grande Prairie’s most desirable communities, close to plenty of schools, shopping, and the hospital, you are also seconds away from the pond. What are you waiting for? Contact your favorite Realtor® today for your private showing. (id:51989)
Upgraded custom bi-level will make you say “WOW”! You’ll appreciate the quiet location, front landscaping & lots of extra street parking the moment you drive up. Built in 2014, it backs onto a walking trail that leads to the park, is walking distance to the school, & under 1.5 km to stores restaurants, shopping, & hospital. Inside, you’ll be impressed by the vaulted ceilings, wide stairways, upgraded flooring, stainless steel appliances, granite countertops, gas fireplace, custom corner pantry & more surprises that the photos don’t show. The Primary Bedroom can easily fits a king-size bed, large walk-in closet & 4 pce ensuite. Main floor with 2 other bedrooms & 4 pce bath. Downstairs: 9 foot ceilings, large family room, bedroom, oversized HWT, & custom bathroom with a shower that rivals any high end resort. Other awesome features: Central Air Conditioner for Summer, Garage HEATER for Winter, Deck with Duradek floor covering, Gazebo, & underneath storage. POSSESSION DATE VERY FLEXIBLE. (id:51989)
Welcome to 86 Pantego Lane NW, a beautifully updated townhouse in the desirable community of Panorama Hills, offering comfort, style, and everyday convenience at an affordable price point. With 1,218 sq. ft. of thoughtfully designed living space, this bright and inviting home features a functional open-concept layout, new flooring, carpet, ceilings, lighting, and paint—creating a fresh move-in-ready feel from the moment you step inside. The main floor offers a spacious living & dining area, a well-appointed kitchen with a large island & pantry, upgraded appliances, half bathroom for guests, and access to the private backyard deck surrounded by mature trees—perfect for morning coffee, summer BBQs, or quiet evenings at home. Upstairs, you’ll find two generous primary-style bedrooms, each complete with its own ensuite and walk-in closet, making the layout ideal for couples, young families, guests, or roommates. The partially finished basement adds laundry and excellent storage space, while the single attached garage plus driveway parking provides everyday practicality. Located in a peaceful, well-managed complex with amenities close to parks, schools, bike paths, golf course, shopping plazas, restaurants, entertainment, Stoney Trail, and Country Hills Boulevard—this home delivers the perfect blend of comfort, convenience, and value in one of NW Calgary’s most connected communities. (id:51989)
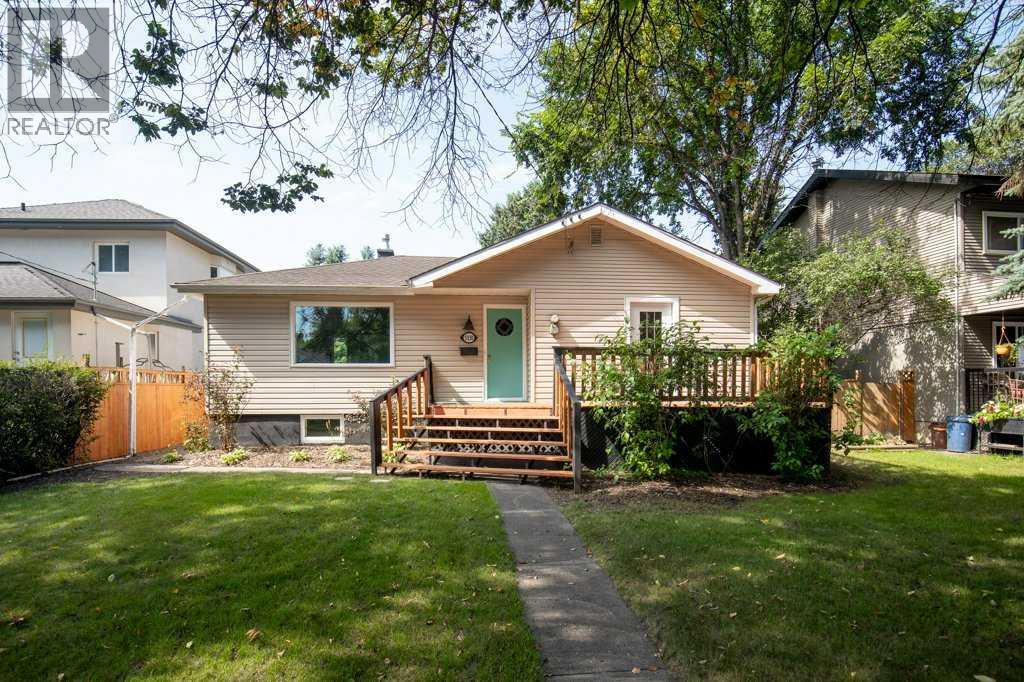
Charming Woodlea bungalow in a desirable, established neighborhood. Private west-facing backyard with excellent outdoor living space. Gorgeous front and rear decks for relaxing or entertaining. Newer fully fenced backyard offering privacy and security. Main floor living room features laminate flooring with original hardwood underneath. Brand new kitchen appliances included. Fresh updates include new basement carpet and new paint throughout approximately 70% of the home. Character-filled home with a warm, inviting feel and standout yard appeal. (id:51989)
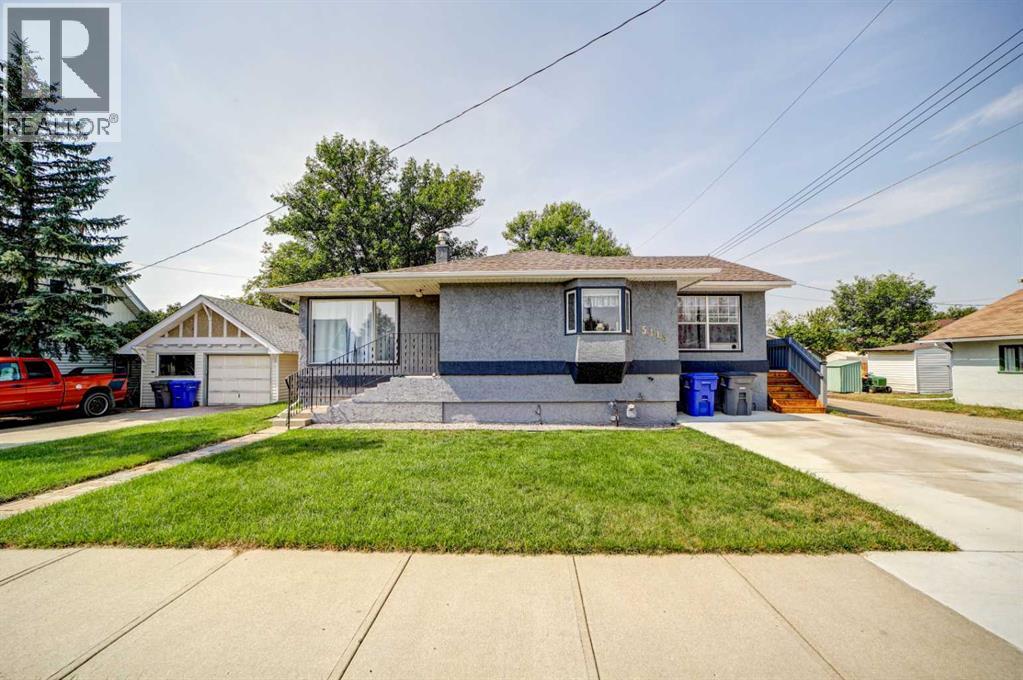
Central Location with Spacious Entertaining DeckIdeally located in town, this inviting updated home offers a practical layout, comfortable living spaces, and ample room for entertaining.The main floor features one bedroom and a 4-piece bathroom with a pointed slate and enclosed glass shower. The kitchen and dining area are warm and welcoming, with beautiful hardwood cabinetry and flooring.Downstairs, you’ll find two additional bedrooms, along with a versatile spa room that could also serve as a hobby room. A comfortable, one-of-a-kind bar area provides a great space for relaxing and entertaining.At the rear of the home, the generous 20' x 24' deck creates an exceptional outdoor living area—perfect for hosting family and friends, or simply relaxing. A 10' x 12' shed for storage.With its central location, flexible floor plan, updated features, and impressive outdoor space, this home offers comfortable everyday living with plenty of room to gather and entertain. Be the first to view this one! (id:51989)
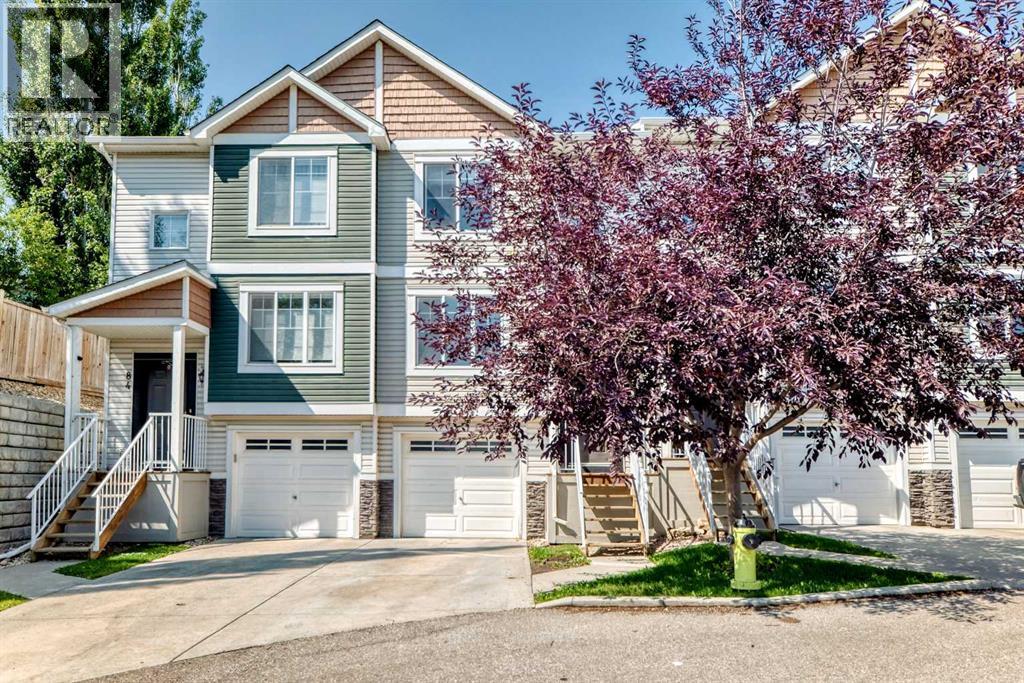
Designed for the moments that matter most, this beautifully crafted Coventry Homes half duplex blends style, comfort & thoughtful design, with a SEPARATE ENTRANCE & 9’ CEILINGS on both the main floor & basement. The bright, open main floor is made for bringing people together, featuring a gorgeous kitchen with quartz countertops, S/S appliances, tile backsplash, beautiful cabinetry, pantry & a spacious dining area flowing into the inviting living room. Upstairs, retreat to the primary suite with WIC & ensuite featuring dual sinks & stand-up shower. A bonus room, 2 more bedrooms, full bath & laundry complete the upper level. Double attached garage & front landscaping included. Backed by the Alberta New Home Warranty Program. Home under construction; photos are not of actual home, some finishings may vary & some photos virtually staged. Home does not come with a fireplace (id:51989)
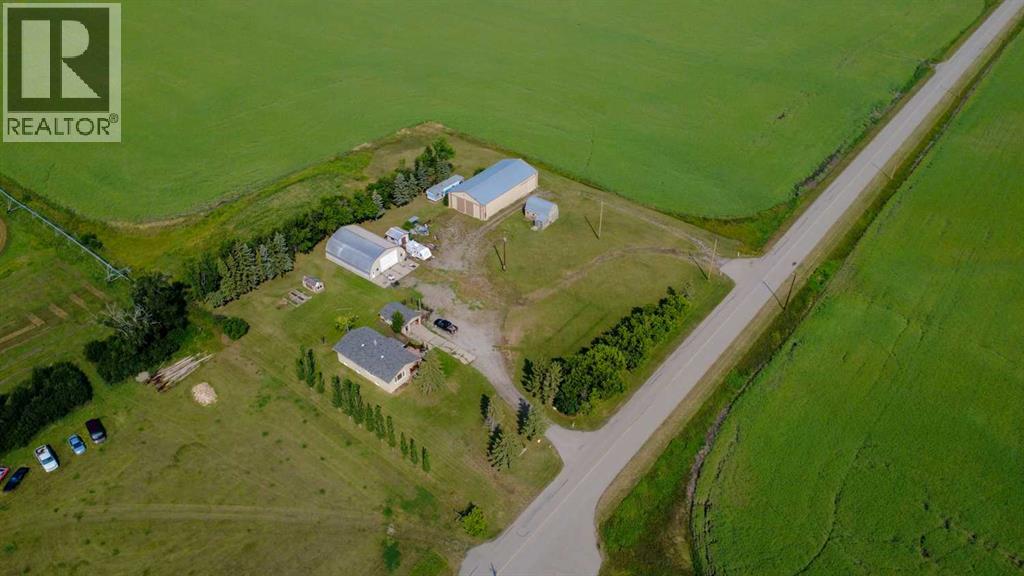
Just outside of Glenwood, this affordable acreage offers approximately 3 acres of fenced space, plenty of outbuildings, and a great home with a large, inviting front porch! The property features a detached garage, quonset (38' X 50') and large barn (40' X 80'), giving you tons of room for storage, hobbies, equipment, toys, or even animals! The home is conveniently on town water and offers five bedrooms and two full bathrooms, both of which have recently been renovated along with new windows throughout. Many areas throughout the home have also received a fresh coat of paint, giving the space a bright and refreshed feel! The kitchen features a functional island along with plenty of additional cabinetry for storage, while the upstairs offers a good-sized living room with plenty of space to relax and gather. If you've been dreaming of living close to the mountains without the mountain-sized price tag, this could be the opportunity you've been waiting for! With approximately 3 acres, fencing, outbuildings, and space galore, there is so much potential here! Don't wait—call your realtor and book your showing today! (id:51989)
ARE YOU WILLING TO DO SOME “HOME” WORK?Check out this rare opportunity tucked away in Blackfoot Manor! Located in a wonderful family-friendly neighbourhood, this home is close to K–12 schools, shopping, parks, and recreation.Build some equity while putting in a little “sweat equity”! This bilevel home offers incredible upside for the handy buyer with vision. Built in 2003 and boasting approximately 1,145 sq. ft. upstairs, there’s plenty of potential to make this home your own.If you’re the handy type and ready to roll up your sleeves, this could be the opportunity you’ve been waiting for!Call your favourite REALTOR® today! (id:51989)
An incredible opportunity in Edgemont Estates with space, views and exciting potential for its next owners! This custom-built 1979 home offers a rare combination of size, layout and location, paired with valley and mountain views. Largely original, it’s ready for its next chapter and an opportunity to bring your own style and vision. The upper level features all 3 bedrooms and 2 bathrooms. The primary bedroom includes a private ensuite, 2 closets and its own balcony overlooking the west-facing views. One of the additional bedrooms features beautiful wood panelling and a built-in bookcase that can easily be converted into a closet. The main floor offers a spacious kitchen and large composite deck off the kitchen, living and dining areas, a welcoming family room centred around a gas fireplace, and a conveniently located laundry room with a built-in laundry chute, a clever detail you'll wonder how you ever lived without. The fully developed walkout lower level is where the possibilities really open up. With its own exterior access, generous living space, wet bar, wood-burning fireplace, new cedar sauna and plenty of storage, the layout lends itself beautifully to multigenerational living or a potential future secondary suite, subject to City approval and permitting. Create private space for extended family or reimagine the level to suit your own needs. The yard is surrounded by established trees, with an all-seasons park and skating rink directly across the street. An attached double garage and RV parking pad add even more functionality. Many of the windows and patio doors have been replaced over the years, with additional features including main-floor air conditioning and a built-in vacuum system. This is your opportunity to see the possibilities, bring your vision to life and create a home that truly reflects your style and needs. With a versatile layout, incredible views and an established Edgemont location close to parks, pathways, transit and the LRT, the foundati on is here, the next chapter is yours to create. OPEN HOUSE — Sunday, August 23 | 1:00–4:00 PM (id:51989)