

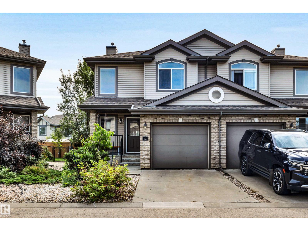
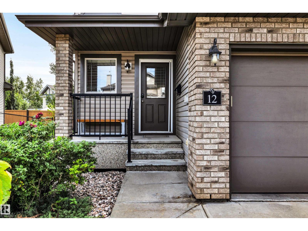
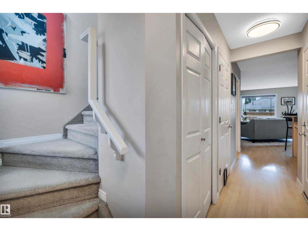
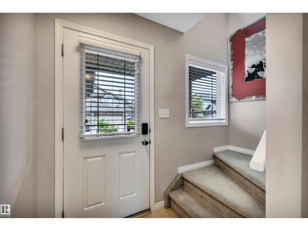
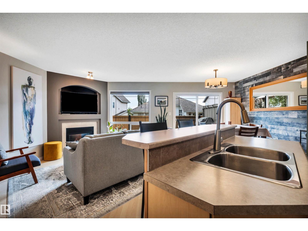
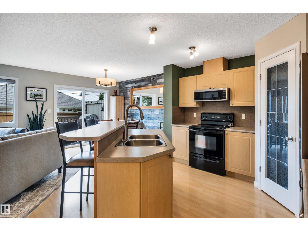
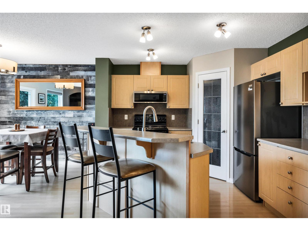
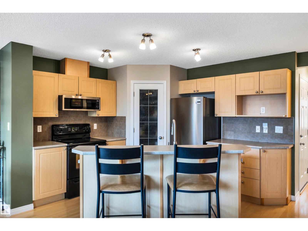
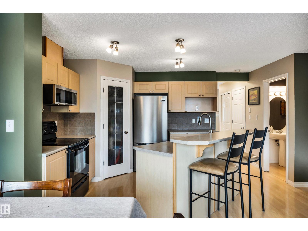
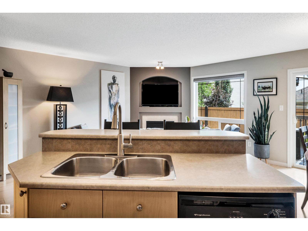
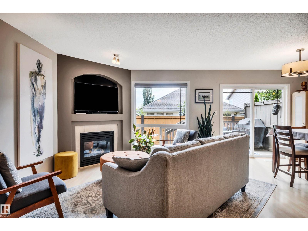
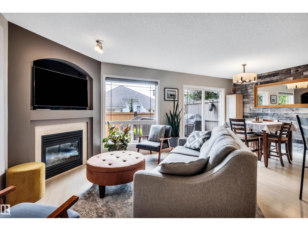
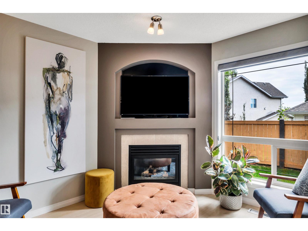
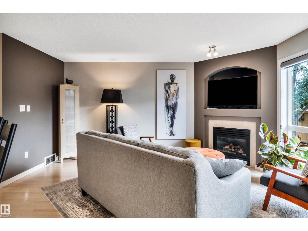
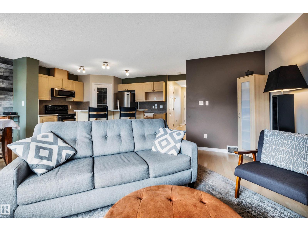
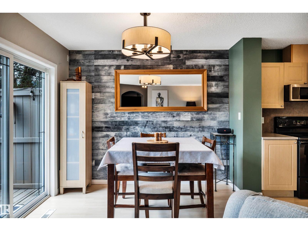
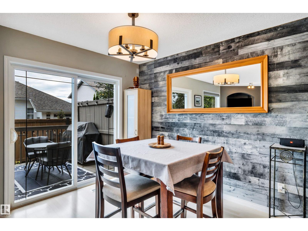
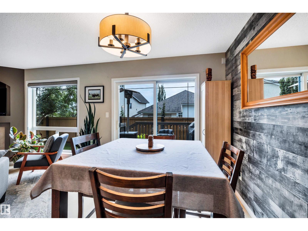
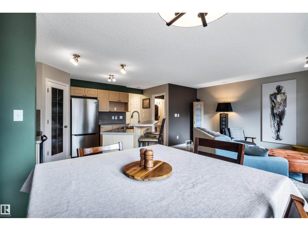
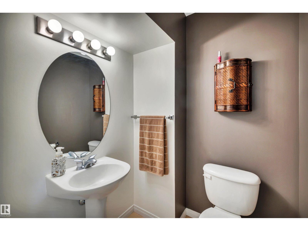
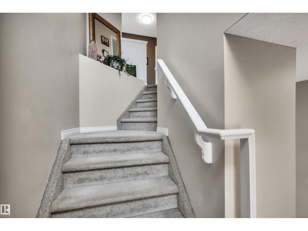
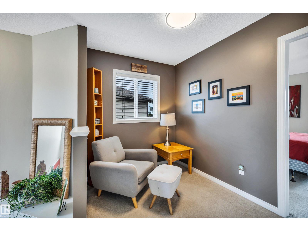
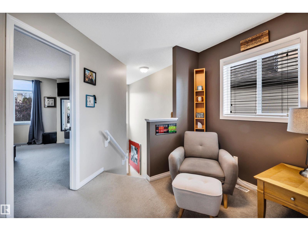
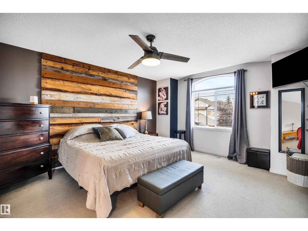
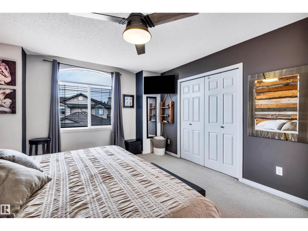
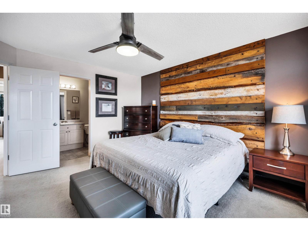
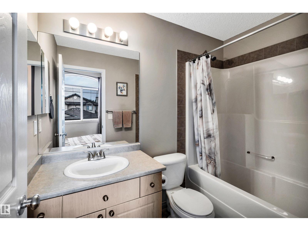
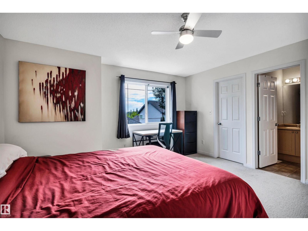
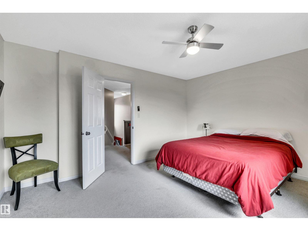
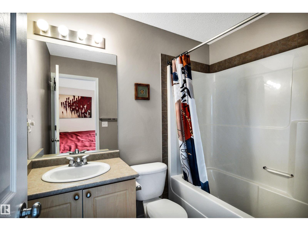
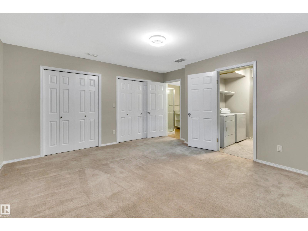
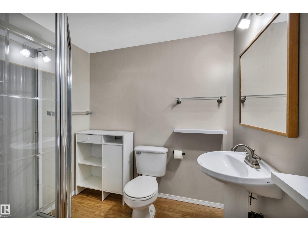
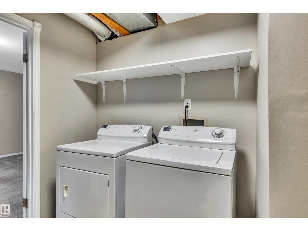
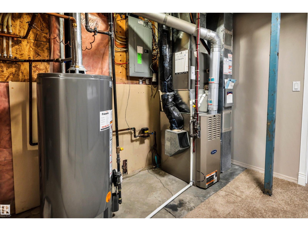
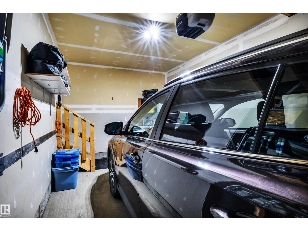
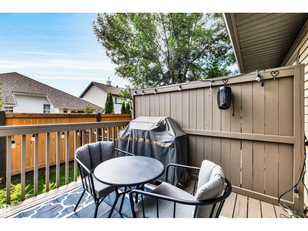
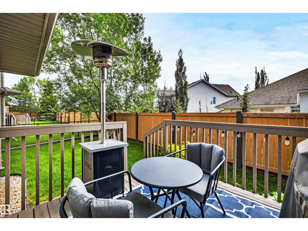
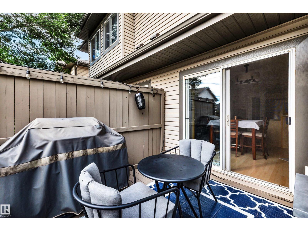
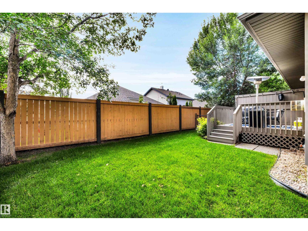
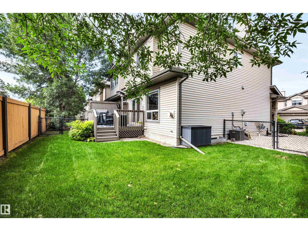
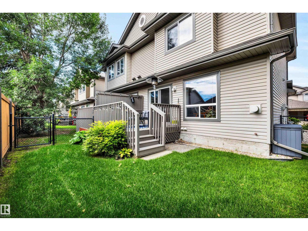
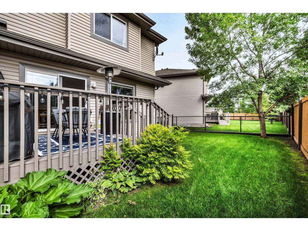
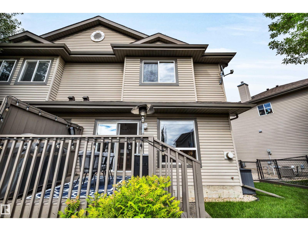
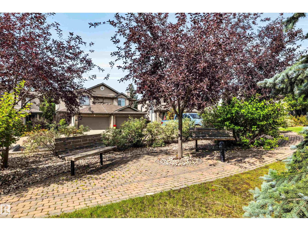
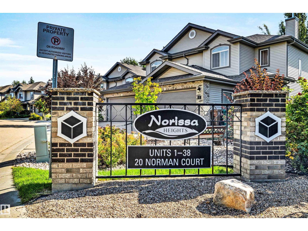
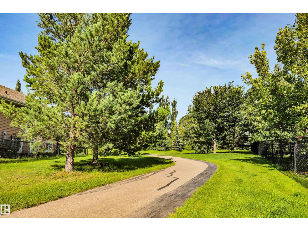
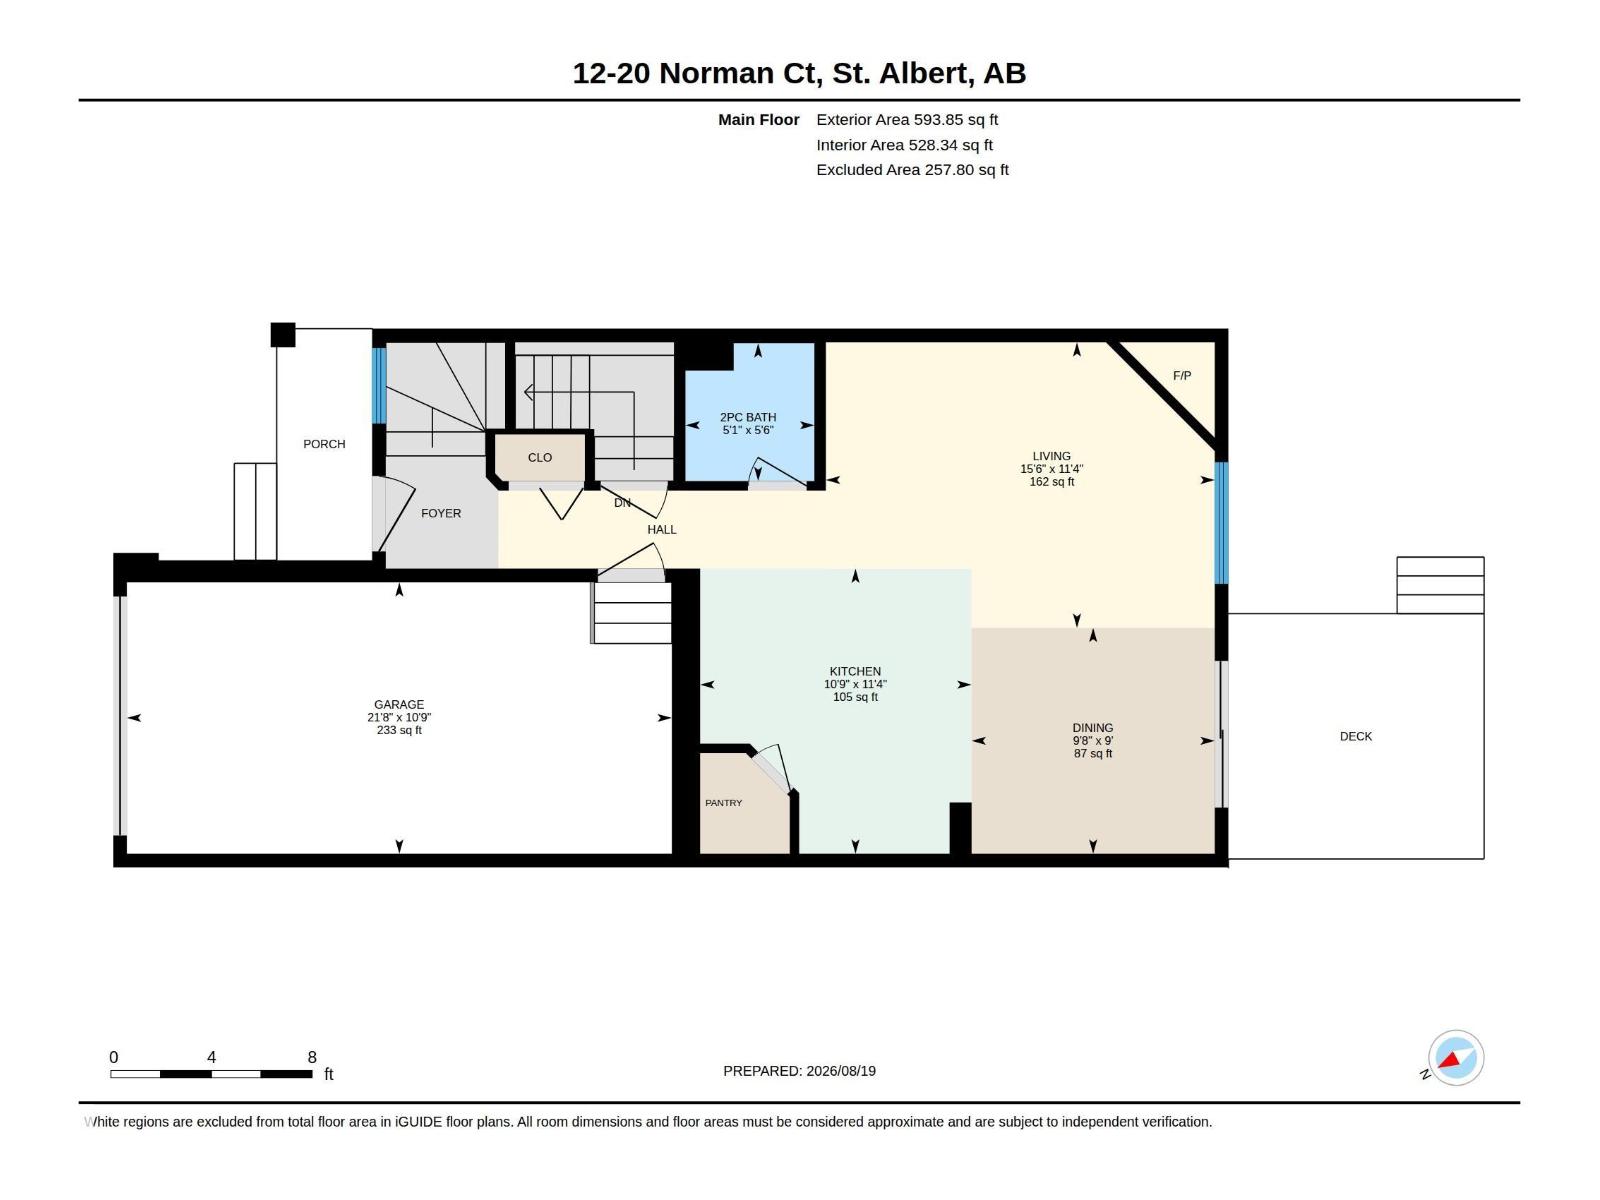
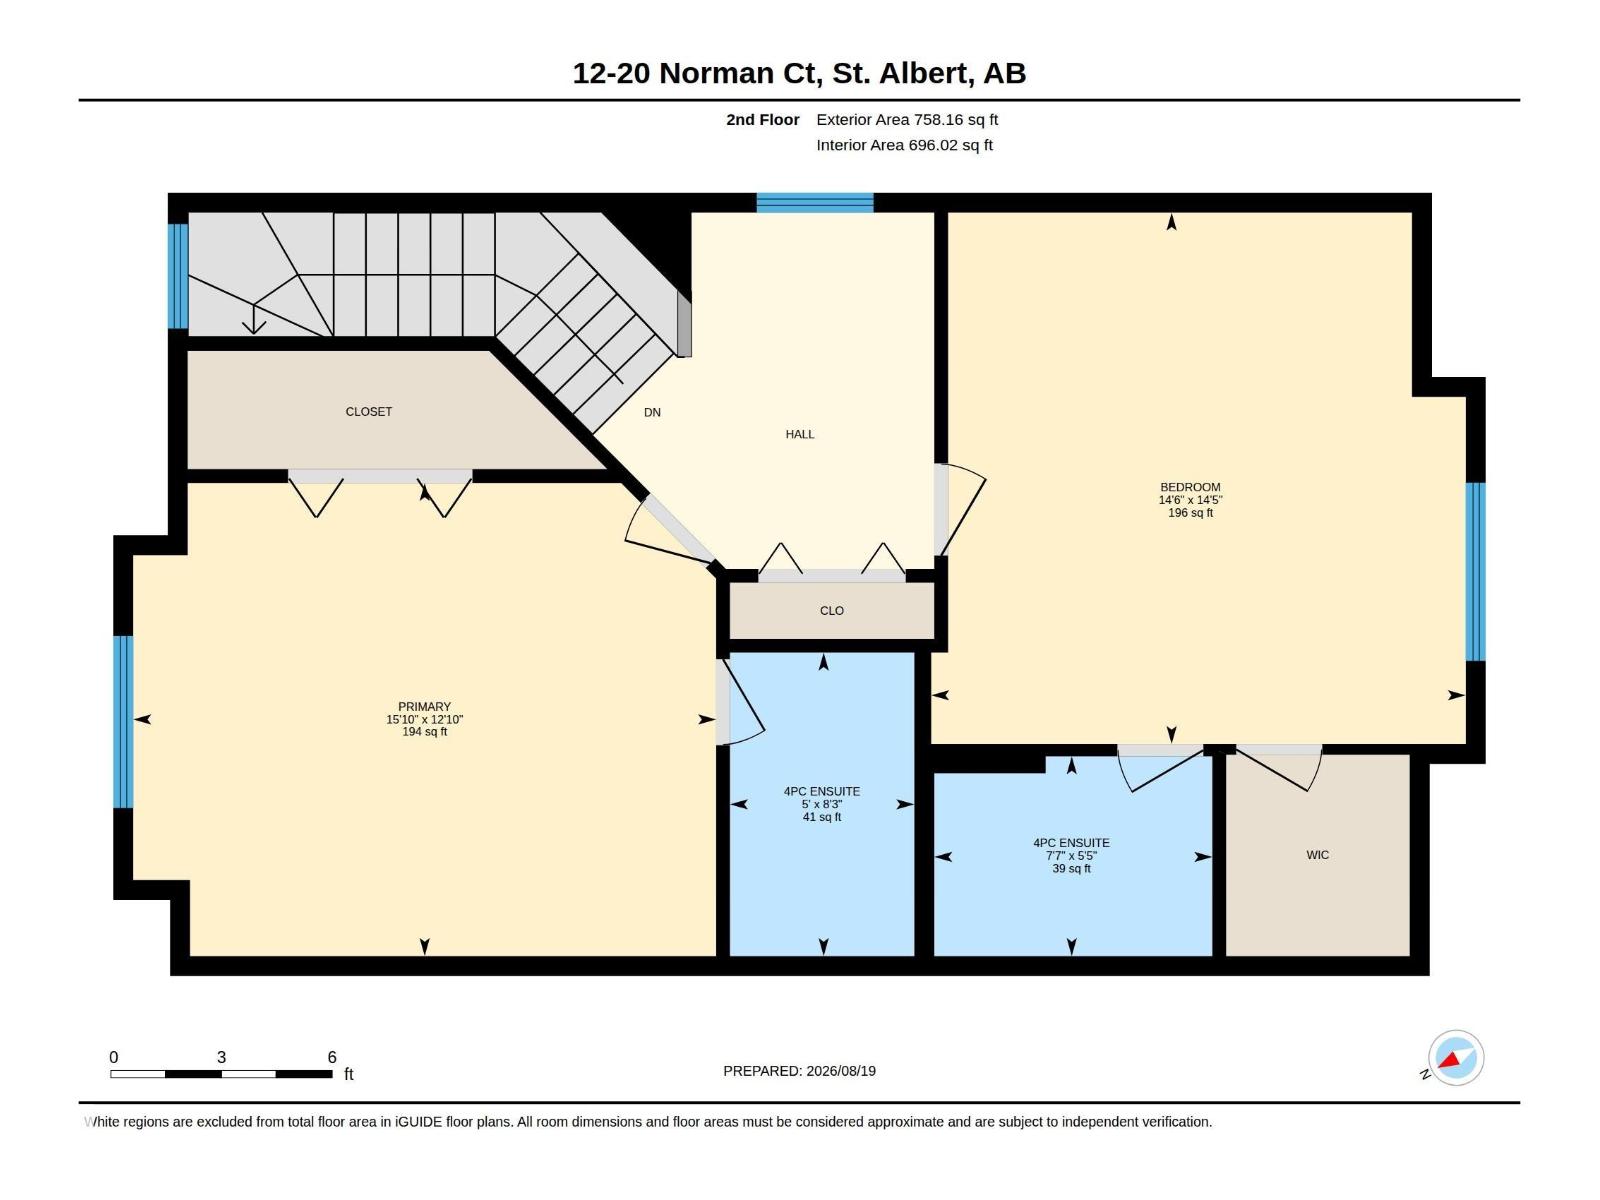
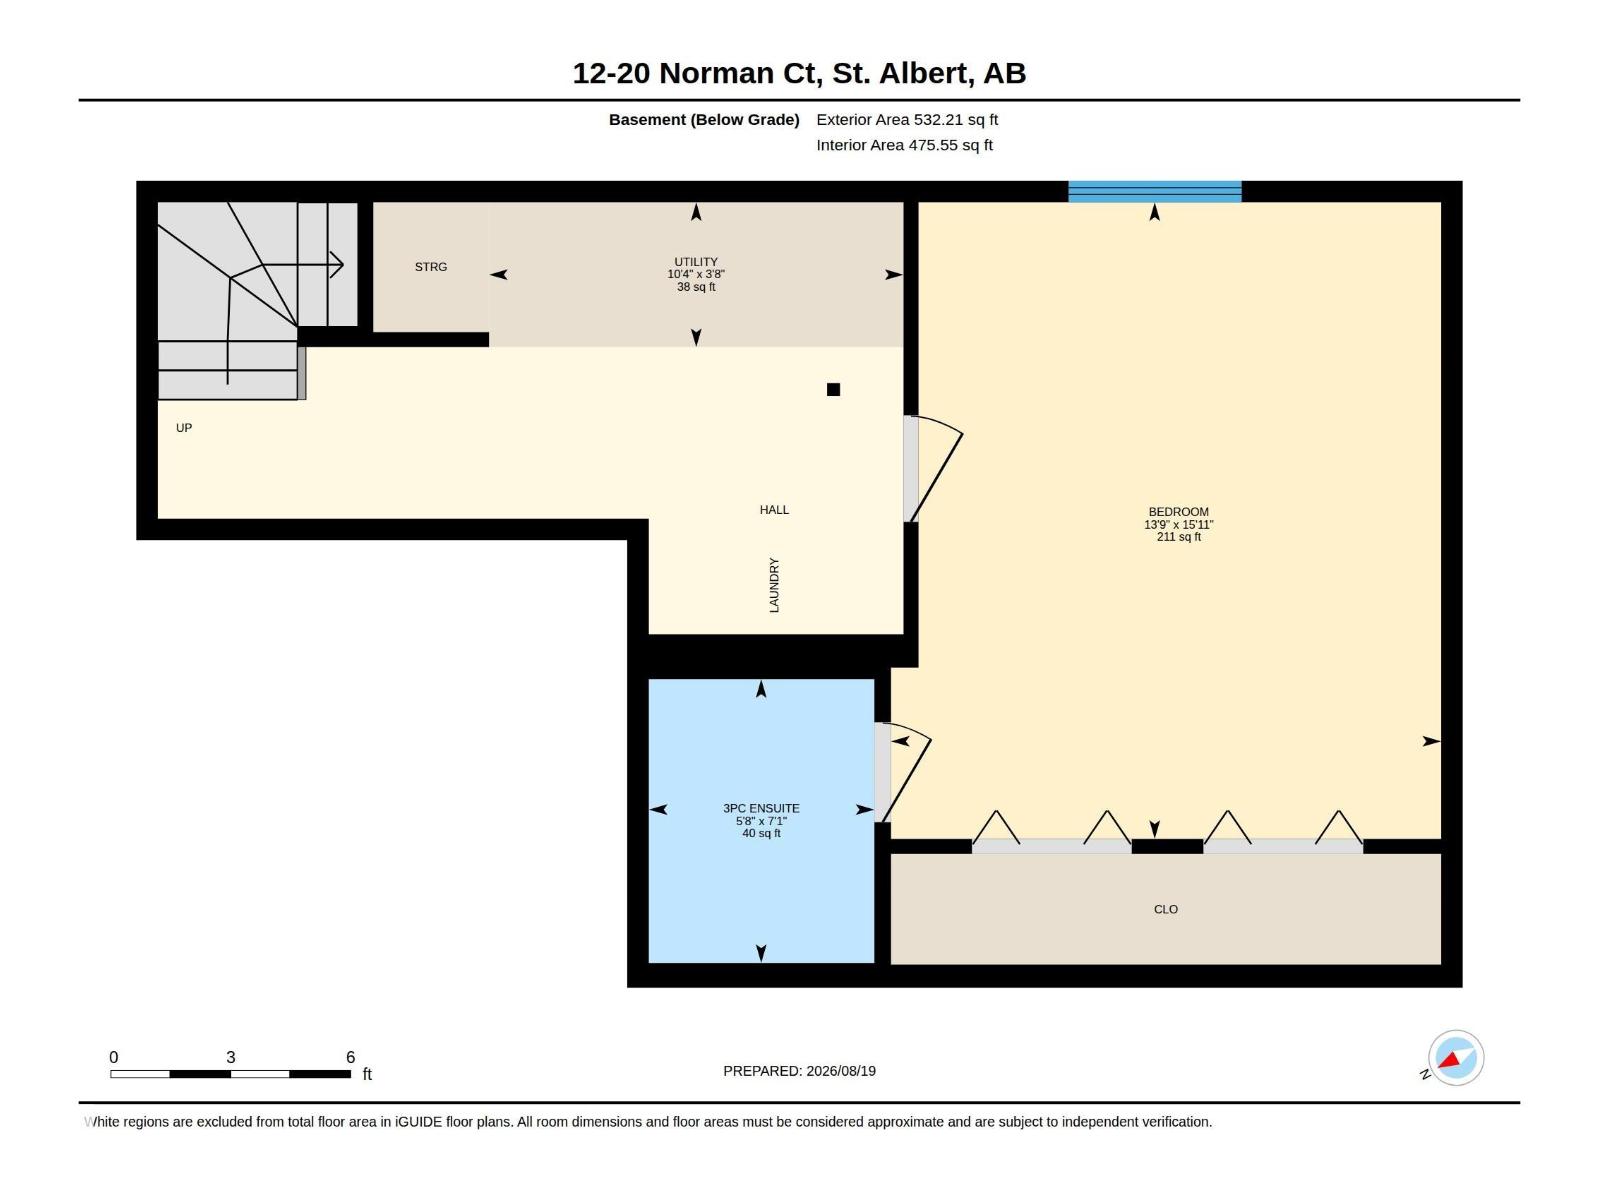
Beautifully decorated 1352 sq. ft. 2 storey half duplex in a quiet location in North Ridge. The main floor features a spacious kitchen with a center island and pantry as well as a spacious living room complete with gas fireplace. The upstairs has 2 huge primary bedrooms, each with its own ensuite bathroom and walk in closet plus a cozy reading nook. The finished basement has a large rec room/3rd bedroom with a 3 piece bathroom making it perfect for a teenager! Enjoy the fenced and landscaped backyard that is maintained by the condo association. Deck with gas BBQ hookup. Central A/C. Newer HWT. Single attached garage. (id:51989)
Features of #12 20 Norman Ct
- MLS® Number E4504487
-
Price
$379,900
Maintenance, Exterior Maintenance, Insurance, Landscaping, Property Management, Other, See Remarks
$373.56 Monthly - Bedrooms: 2
- Bathrooms: 4
- Square Footage: 1365 sqft
- Property Type: Row / Townhouse
- Neigbourhood: North Ridge
- Amenities Near By Golf Course, Playground, Public Transit, Schools, Shopping
- Features No Back Lane, No Smoking Home
- Parking Space Total 2
- Structure Deck
Buildings
| Bathroom Total | 4 | Bedrooms Total | 2 |
| Amenities | Vinyl Windows | Appliances | Dishwasher, Dryer, Garage Door Opener Remote(s), Garage Door Opener, Microwave, Refrigerator, Storage Shed, Stove, Washer, Window Coverings |
| Basement Development | Finished | Basement Type | Full (finished) |
| Constructed Date | 2005 | Construction Style Attachment | Attached |
| Cooling Type | Central Air Conditioning | Fireplace Fuel | Gas |
| Fireplace Present | Yes | Fireplace Type | Corner |
| Half Bath Total | 1 | Heating Type | Forced Air |
| Stories Total | 2 | Size Interior | 1365 Sqft |
| Type | Row / Townhouse |
Parking
| Attached Garage |
Land
| Acreage | No | Fence Type | Fence |
| Land Amenities | Golf Course, Playground, Public Transit, Schools, Shopping |
Rooms
| Level | Type | Length | Width | Dimensions |
|---|---|---|---|---|
| Basement | Recreation Room | 4.86 m | 4.2 m | 4.86 m x 4.2 m |
| Basement | Laundry Room | 2.31 m | 1.94 m | 2.31 m x 1.94 m |
| Basement | Utility Room | 0.99 m | 3.16 m | 0.99 m x 3.16 m |
| Main Level | Living Room | 2.81 m | 4.71 m | 2.81 m x 4.71 m |
| Main Level | Dining Room | 3.39 m | 2.95 m | 3.39 m x 2.95 m |
| Main Level | Kitchen | 3.42 m | 3.29 m | 3.42 m x 3.29 m |
| Upper Level | Primary Bedroom | 4.39 m | 4.42 m | 4.39 m x 4.42 m |
| Upper Level | Bedroom 2 | 3.91 m | 4.82 m | 3.91 m x 4.82 m |
Agents and Offices
- Neil C. Rouse
- Office: RE/MAX Professionals