

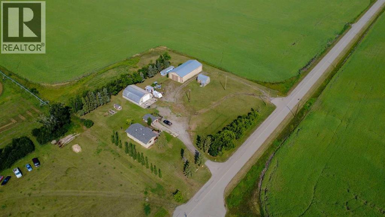
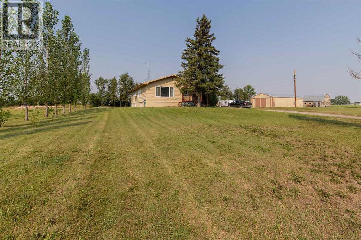
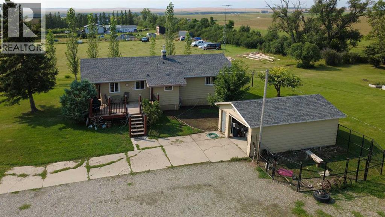
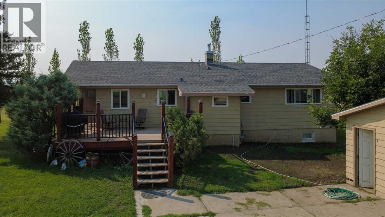
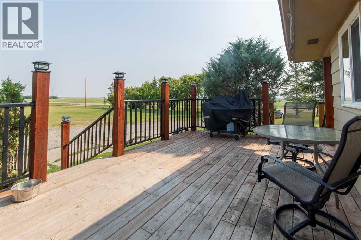
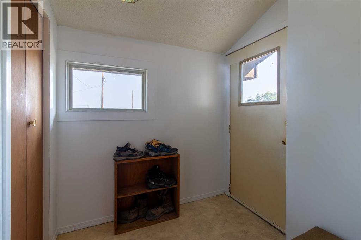
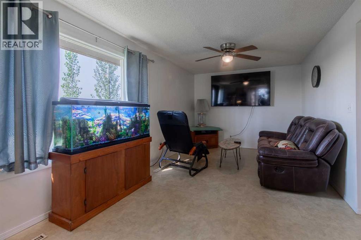
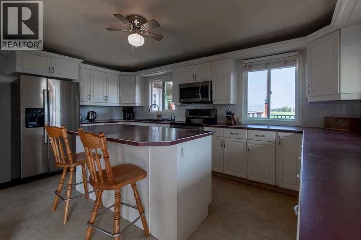
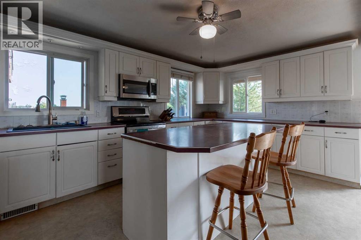
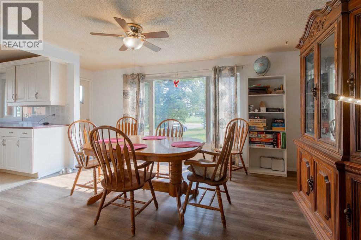
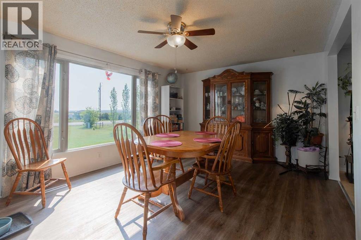
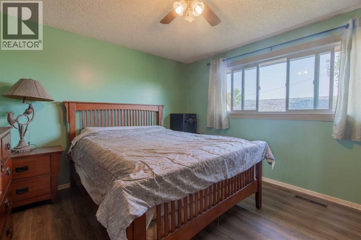
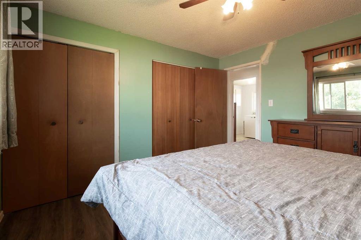
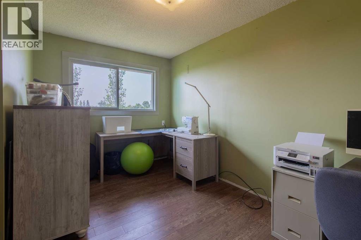
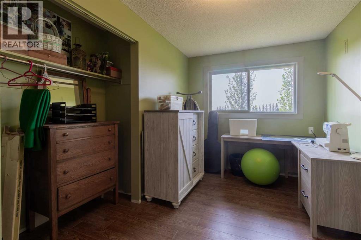
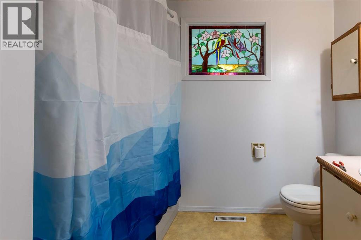
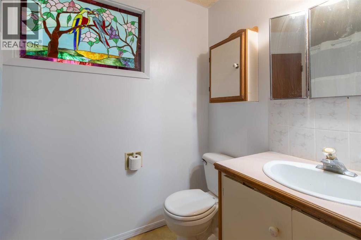
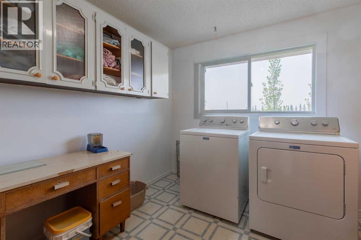
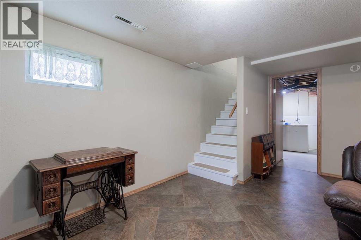
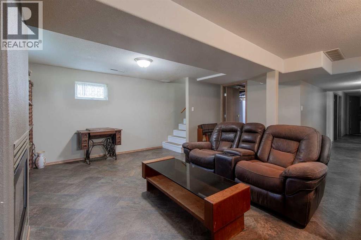
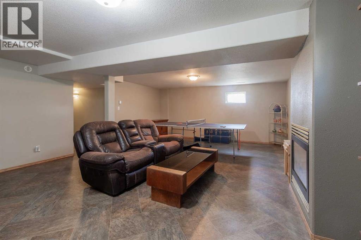
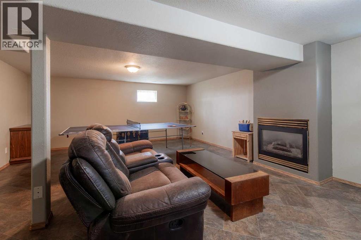
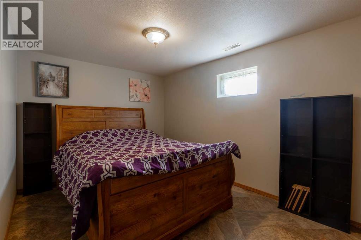
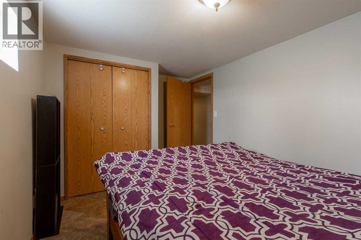
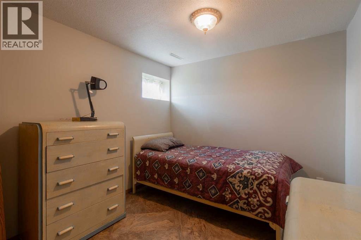
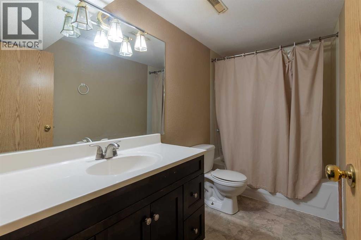
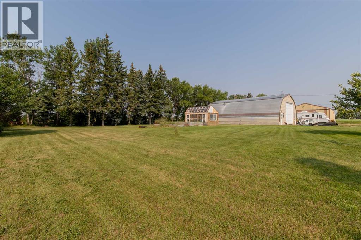
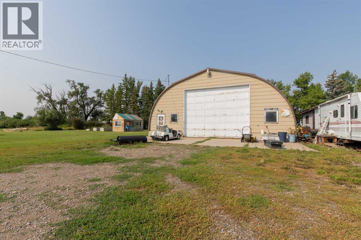
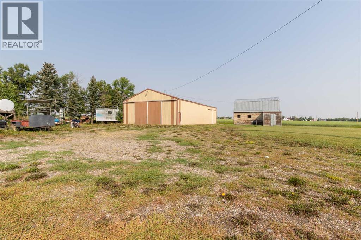
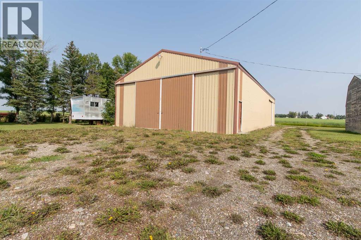
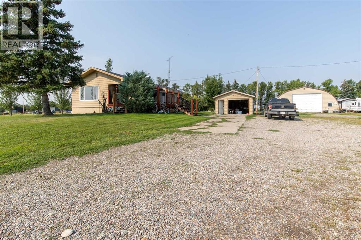
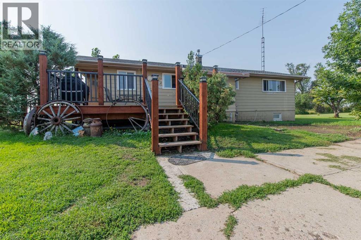
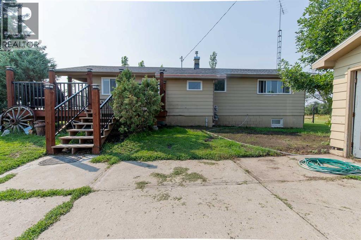
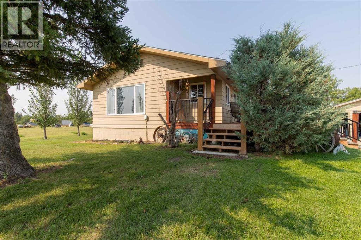
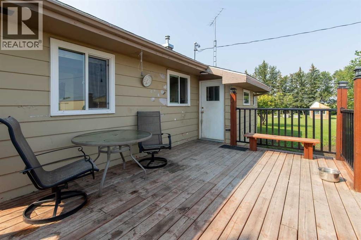
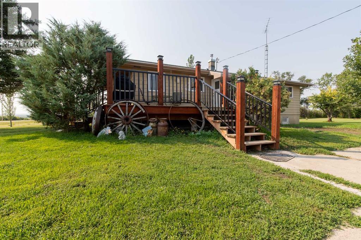
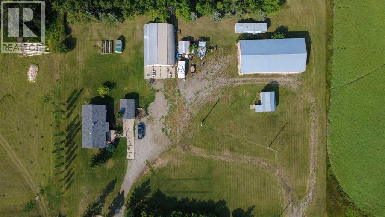
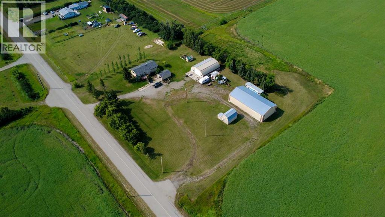
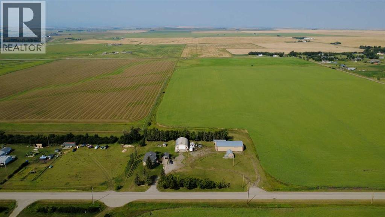
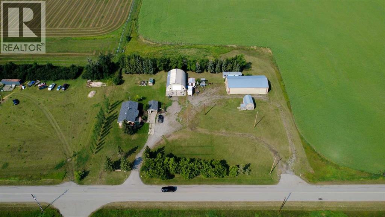
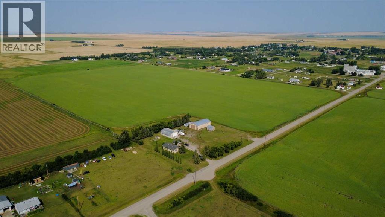
Just outside of Glenwood, this affordable acreage offers approximately 3 acres of fenced space, plenty of outbuildings, and a great home with a large, inviting front porch! The property features a detached garage, quonset (38' X 50') and large barn (40' X 80'), giving you tons of room for storage, hobbies, equipment, toys, or even animals! The home is conveniently on town water and offers five bedrooms and two full bathrooms, both of which have recently been renovated along with new windows throughout. Many areas throughout the home have also received a fresh coat of paint, giving the space a bright and refreshed feel! The kitchen features a functional island along with plenty of additional cabinetry for storage, while the upstairs offers a good-sized living room with plenty of space to relax and gather. If you've been dreaming of living close to the mountains without the mountain-sized price tag, this could be the opportunity you've been waiting for! With approximately 3 acres, fencing, outbuildings, and space galore, there is so much potential here! Don't wait—call your realtor and book your showing today! (id:51989)
Features of 50042 Rr 270a
- MLS® Number A2335251
- Price $589,900
- Bedrooms: 5
- Bathrooms: 2
- Square Footage: 1320 sqft
- Property Type: House
- Plan 2312052
- Structure Barn, Deck
Buildings
| Bathroom Total | 2 | Bedrooms Above Ground | 2 |
| Bedrooms Below Ground | 3 | Bedrooms Total | 5 |
| Appliances | Washer, Refrigerator, Dishwasher, Stove, Dryer, Window Coverings | Architectural Style | Bungalow |
| Basement Development | Finished | Basement Type | Full (finished) |
| Constructed Date | 1974 | Construction Style Attachment | Detached |
| Cooling Type | None | Exterior Finish | Wood Siding |
| Fireplace Present | Yes | Fireplace Total | 1 |
| Flooring Type | Laminate, Linoleum | Foundation Type | Poured Concrete |
| Heating Type | Forced Air | Stories Total | 1 |
| Size Interior | 1320 Sqft | Total Finished Area | 1319.94 Sqft |
| Type | House | Utility Water | Municipal Water |
Parking
| Detached Garage | 1 |
Land
| Acreage | Yes | Fence Type | Not Fenced |
| Landscape Features | Lawn | Sewer | Septic Field, Septic Tank |
| Size Irregular | 2.99 | Size Total | 2.99 Ac|2 - 4.99 Acres |
| Size Total Text | 2.99 Ac|2 - 4.99 Acres | Zoning Description | Country Residential |
Rooms
| Level | Type | Length | Width | Dimensions |
|---|---|---|---|---|
| Basement | Recreational, Games Room | 23.83 Ft x 17.17 Ft | ||
| Basement | Bedroom | 8.92 Ft x 14.25 Ft | ||
| Basement | Bedroom | 10.67 Ft x 10.00 Ft | ||
| Basement | Bedroom | 8.67 Ft x 11.58 Ft | ||
| Basement | 4pc Bathroom | 10.75 Ft x 5.00 Ft | ||
| Basement | Storage | 12.67 Ft x 4.25 Ft | ||
| Basement | Furnace | 14.92 Ft x 10.42 Ft | ||
| Main Level | Living Room | 9.92 Ft x 17.50 Ft | ||
| Main Level | Kitchen | 14.92 Ft x 18.50 Ft | ||
| Main Level | Dining Room | 17.33 Ft x 11.50 Ft | ||
| Main Level | Primary Bedroom | 11.33 Ft x 12.00 Ft | ||
| Main Level | Bedroom | 13.42 Ft x 7.92 Ft | ||
| Main Level | 4pc Bathroom | 7.08 Ft x 8.58 Ft | ||
| Main Level | Laundry Room | 10.00 Ft x 9.00 Ft |
Agents and Offices
- ANNE FRENCH
- Office: Grassroots Realty Group