

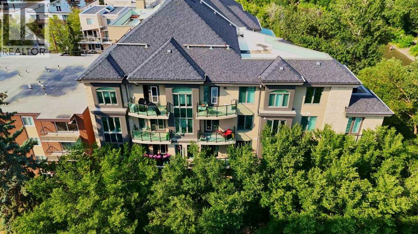
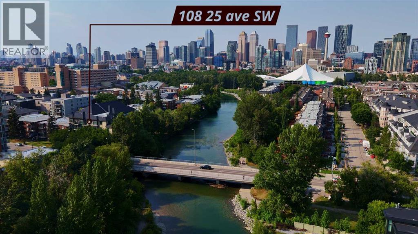
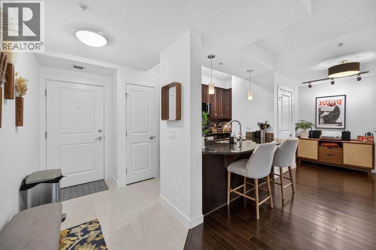
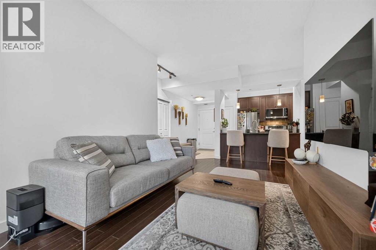
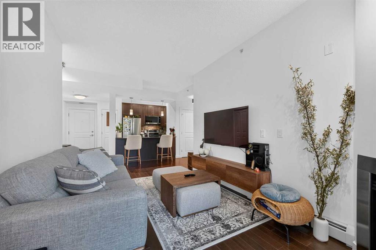
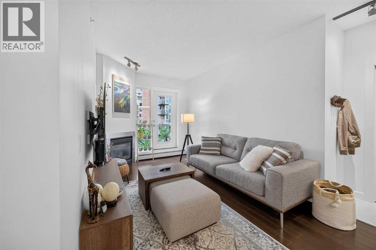
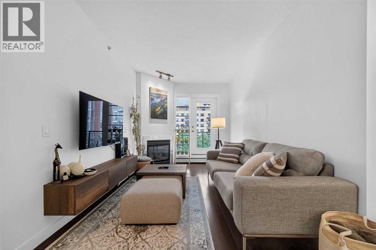
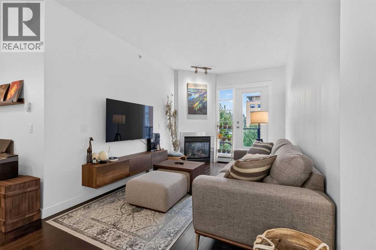
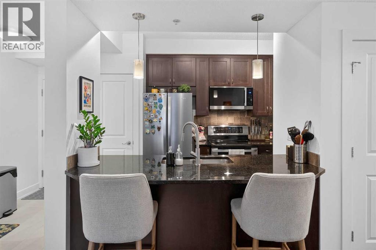
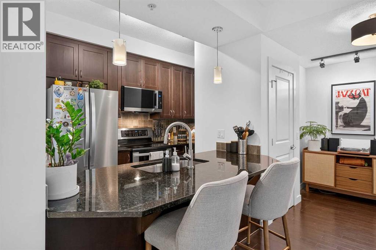
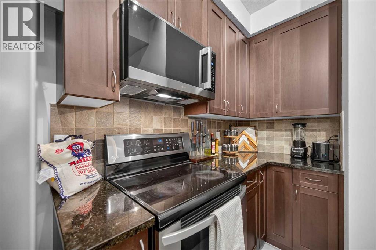
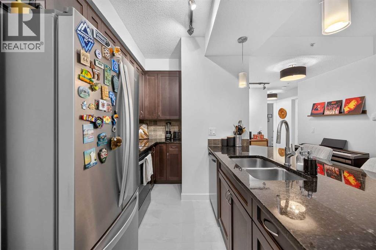
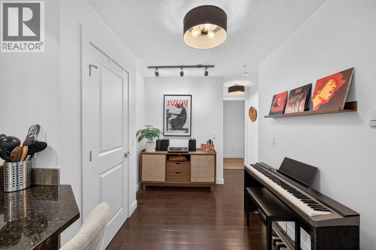
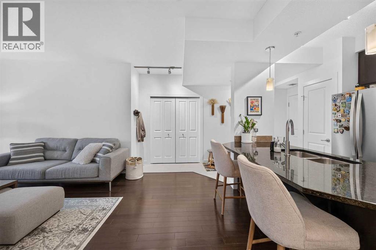
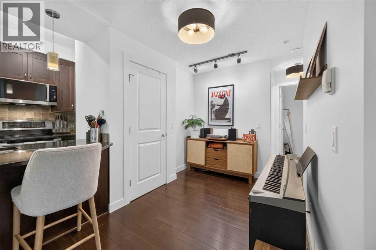
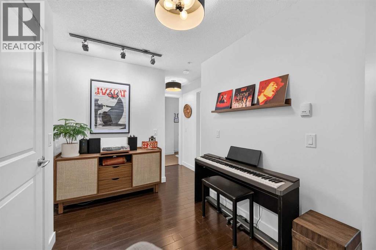
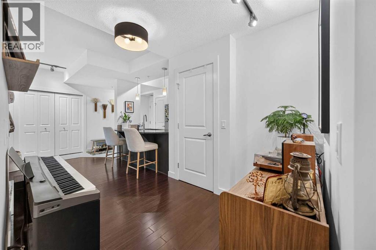
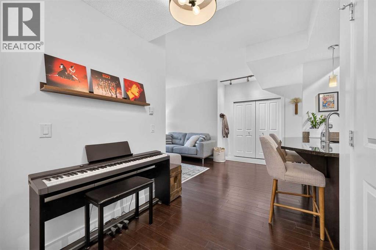
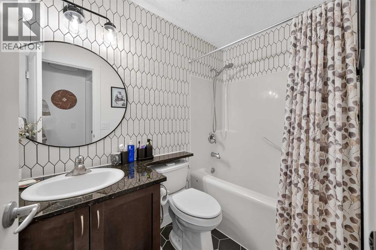
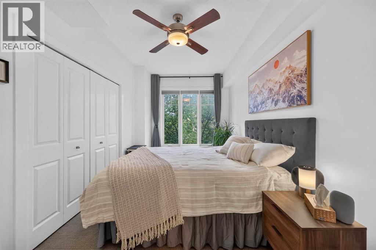
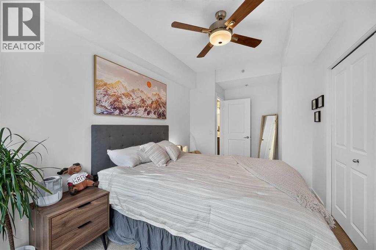
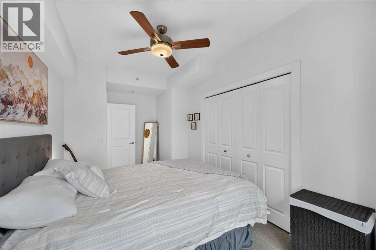
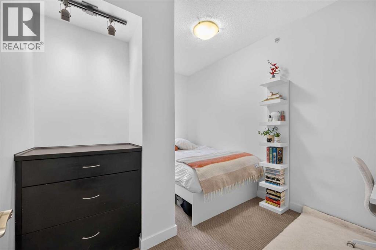
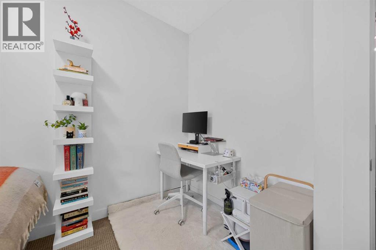
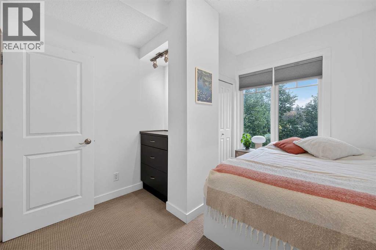
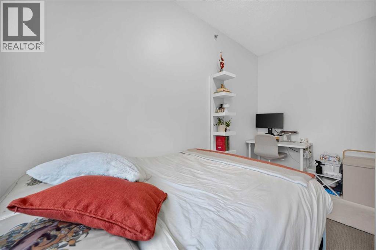
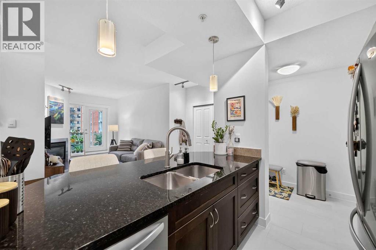
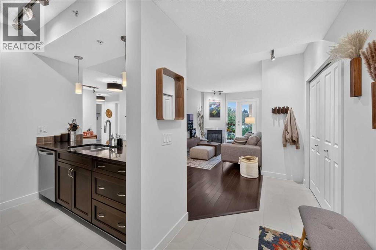
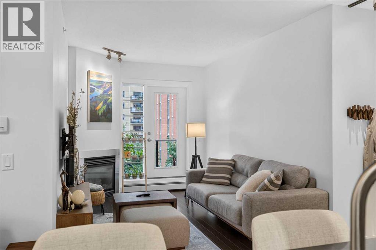
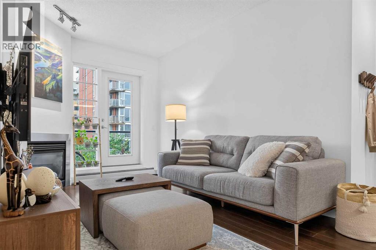
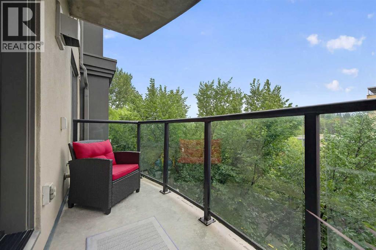
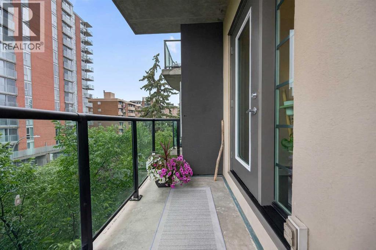
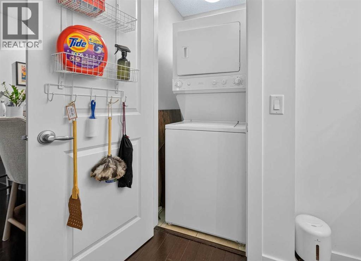
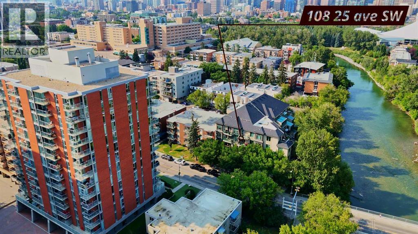
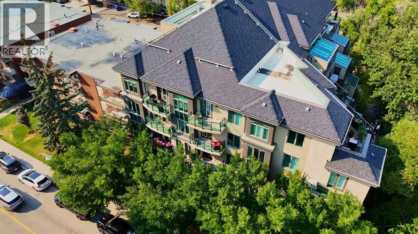
PRICE REDUCTION!! Welcome to this beautifully situated TWO BEDROOM condo in the desirable community of Mission. Located in a solid concrete building along the banks of the Elbow River, this home is just steps from trendy 4th Street, MNP Recreation Centre, the LRT station, Safeway, and Calgary’s extensive river pathway system. The bright, open concept layout features a tiled entryway with a large closet and ample storage. The spacious kitchen offers granite countertops, stainless steel appliances, a double sink, espresso maple cabinetry, and a convenient raised breakfast bar overlooking the living area. South facing windows fill the living space with natural light, while hardwood flooring, a cozy gas fireplace, and 9-foot ceilings add warmth and style. Step outside onto the sunny south facing balcony; Perfect for enjoying your morning coffee or relaxing at the end of the day. Both bedrooms feature neutral carpeting, with the second bedroom offering a built in dresser for added convenience. Completing this fantastic home is titled, heated underground parking. With an unbeatable location, bright south facing exposure, and an array of amenities just outside your door, this Mission condo is an excellent opportunity for homeowners and investors alike. Live in your dream apartment and book a showing today! (id:51989)
Features of 402, 108 25 Avenue Sw
- MLS® Number A2337661
-
Price
$360,000
Maintenance, Common Area Maintenance, Heat, Insurance, Parking, Property Management, Reserve Fund Contributions, Sewer, Water
$615.42 Monthly - Bedrooms: 2
- Bathrooms: 1
- Square Footage: 770 sqft
- Property Type: Apartment
- Community Name: Mission
- Amenities Near By Park, Schools, Shopping
- Community Features Pets Allowed With Restrictions
- Features Other, Elevator, Parking
- Parking Space Total 1
- Plan 0914544
- Water Front Type Waterfront On River
Buildings
| Bathroom Total | 1 | Bedrooms Above Ground | 2 |
| Bedrooms Total | 2 | Appliances | Oven - Electric, Dishwasher, Microwave, Microwave Range Hood Combo, Garage Door Opener, Washer/dryer Stack-up |
| Constructed Date | 2010 | Construction Material | Poured Concrete |
| Construction Style Attachment | Attached | Cooling Type | None |
| Exterior Finish | Concrete | Fireplace Present | Yes |
| Fireplace Total | 1 | Flooring Type | Ceramic Tile, Hardwood |
| Heating Type | Baseboard Heaters, Other | Stories Total | 5 |
| Size Interior | 770 Sqft | Total Finished Area | 769.6 Sqft |
| Type | Apartment |
Land
| Acreage | No | Land Amenities | Park, Schools, Shopping |
| Size Total Text | Unknown | Zoning Description | Dc |
Rooms
| Level | Type | Length | Width | Dimensions |
|---|---|---|---|---|
| Main Level | Primary Bedroom | 17.58 Ft x 8.67 Ft | ||
| Main Level | Bedroom | 13.25 Ft x 9.42 Ft | ||
| Main Level | 4pc Bathroom | 8.00 Ft x 4.92 Ft | ||
| Main Level | Kitchen | 13.50 Ft x 8.83 Ft | ||
| Main Level | Living Room/dining Room | 19.67 Ft x 9.33 Ft | ||
| Main Level | Other | 7.92 Ft x 5.17 Ft | ||
| Main Level | Laundry Room | 2.92 Ft x 3.50 Ft | ||
| Main Level | Other | 11.25 Ft x 3.75 Ft |
Agents and Offices
- Yaseen Idris
- Kenneth Chan
- Office: Trec The Real Estate Company
What's Nearby
Similar Properties
