

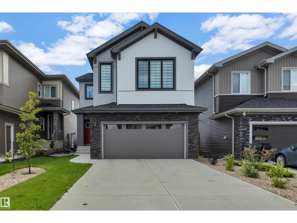
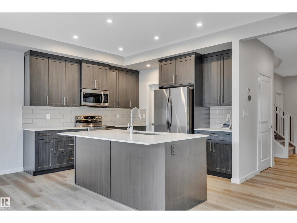
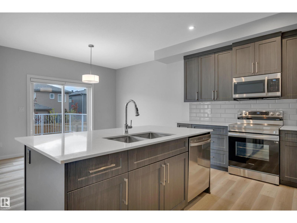
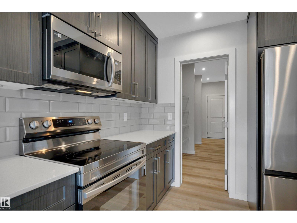
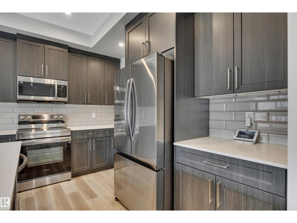
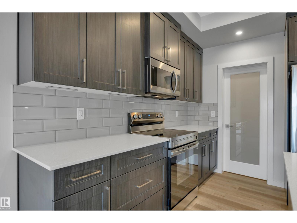
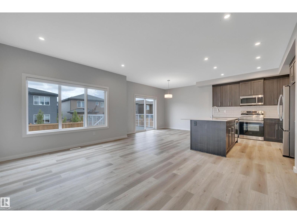
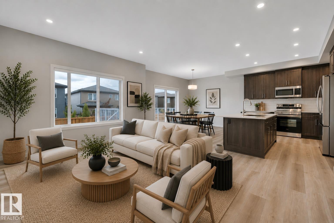
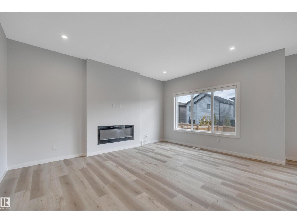
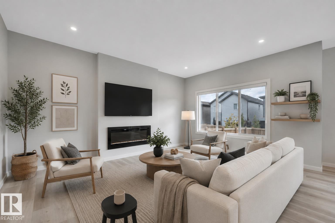
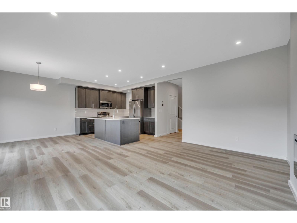
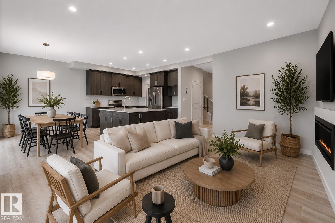
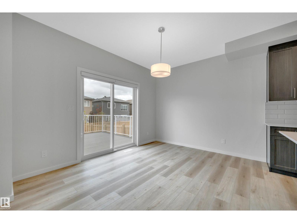
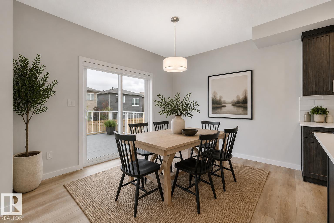
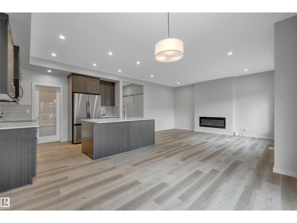
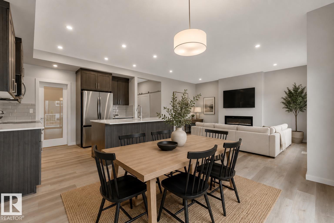
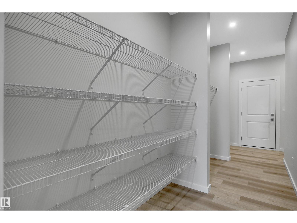
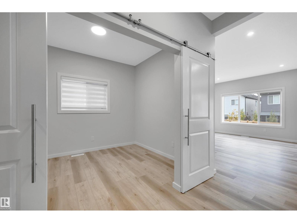
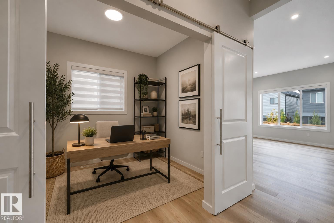
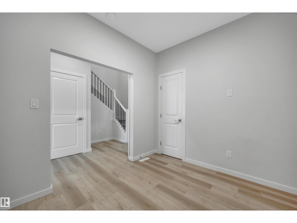
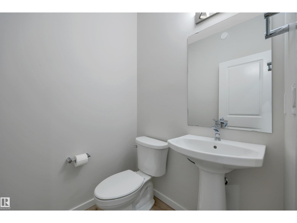
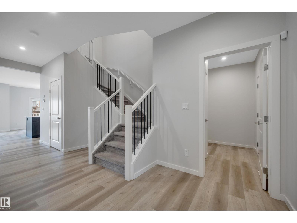
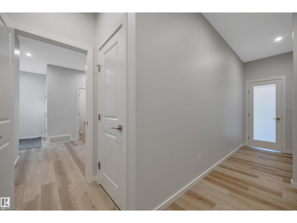
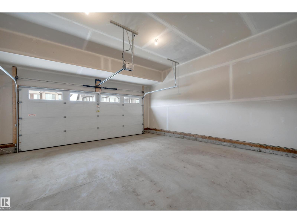
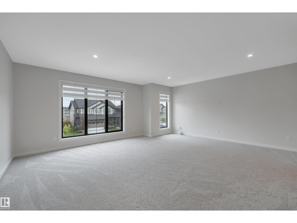
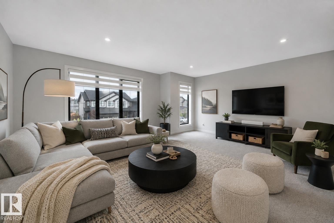
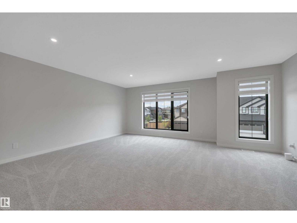
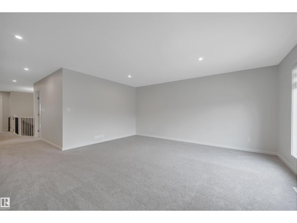
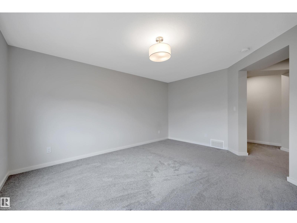
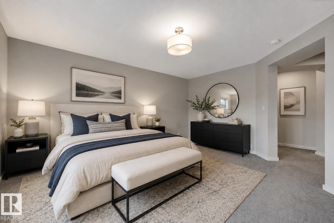
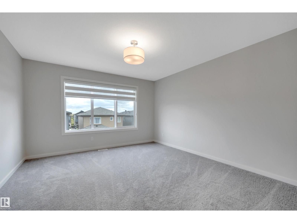
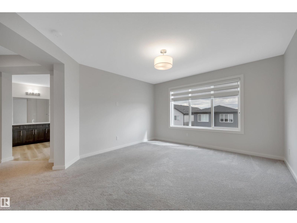
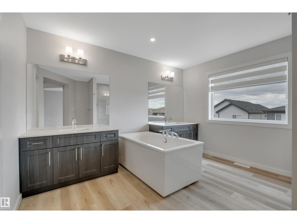
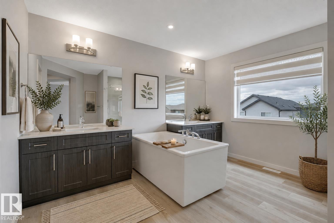
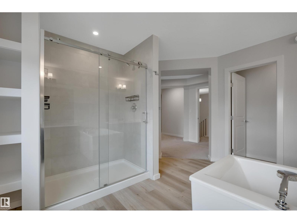
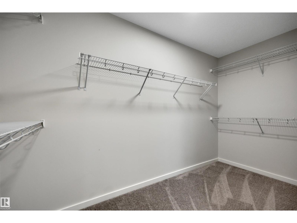
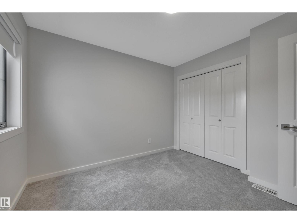
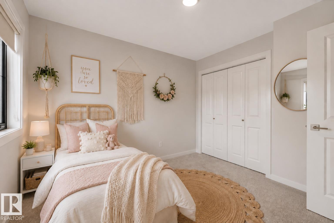
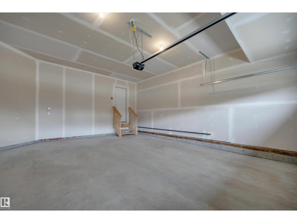
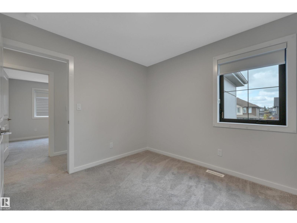
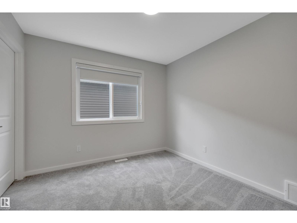
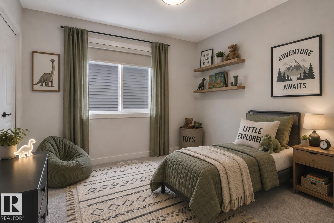
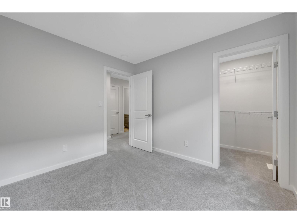
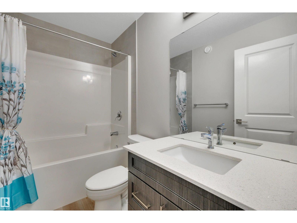
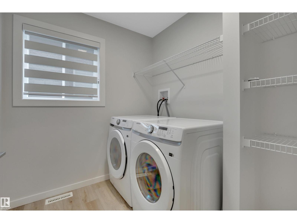
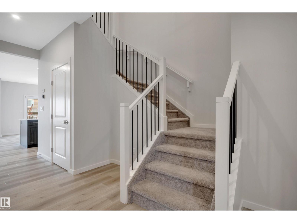
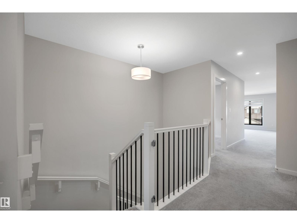
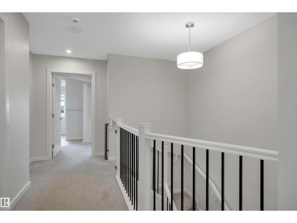
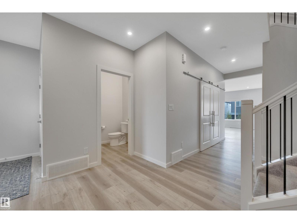
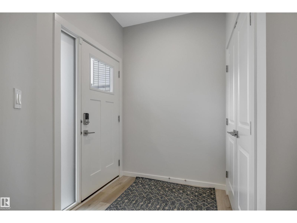
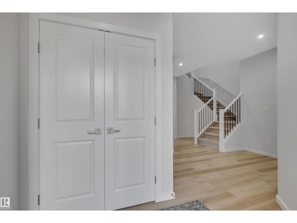
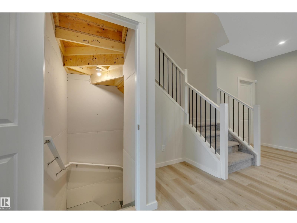
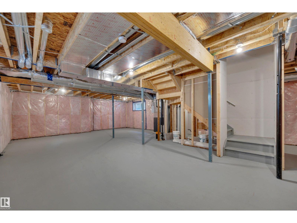
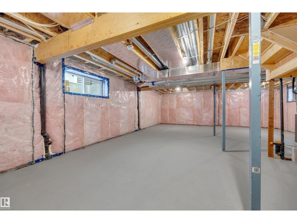
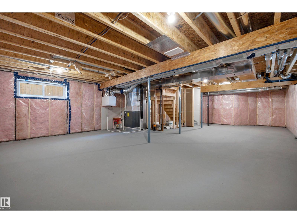
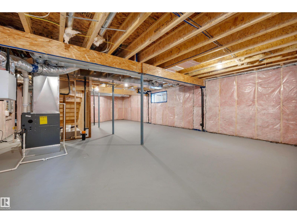
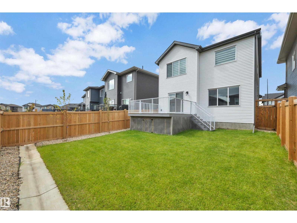
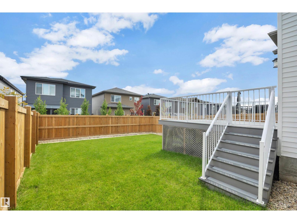
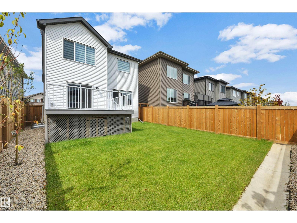
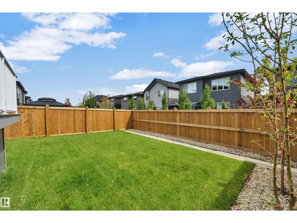
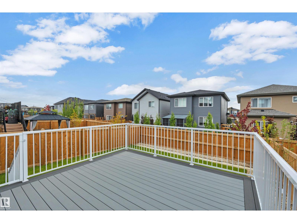
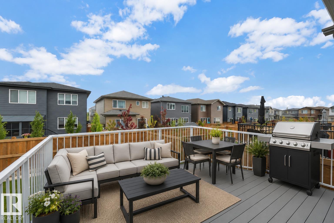
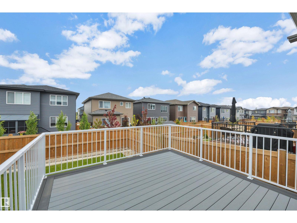
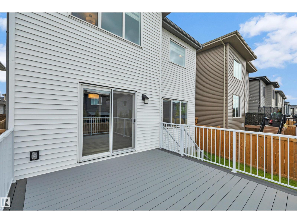
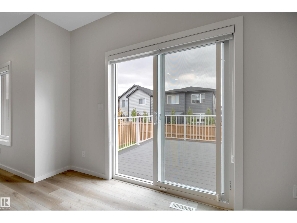
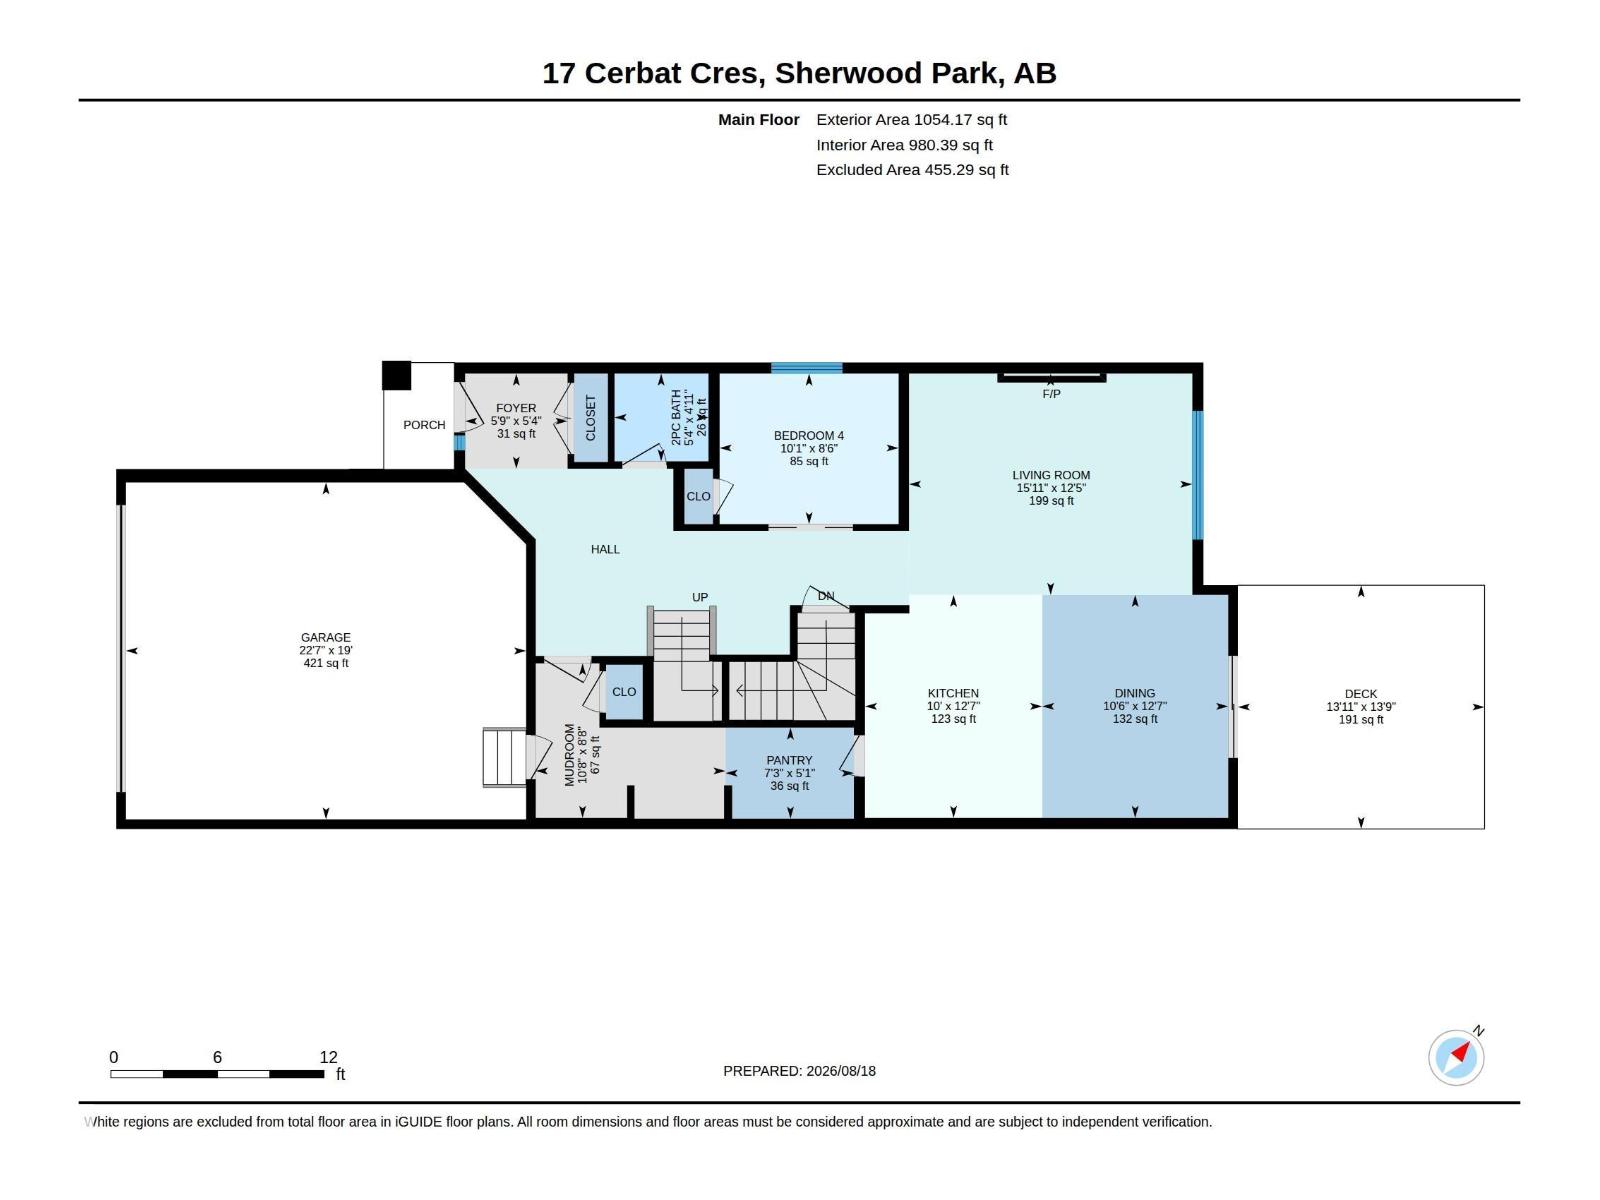
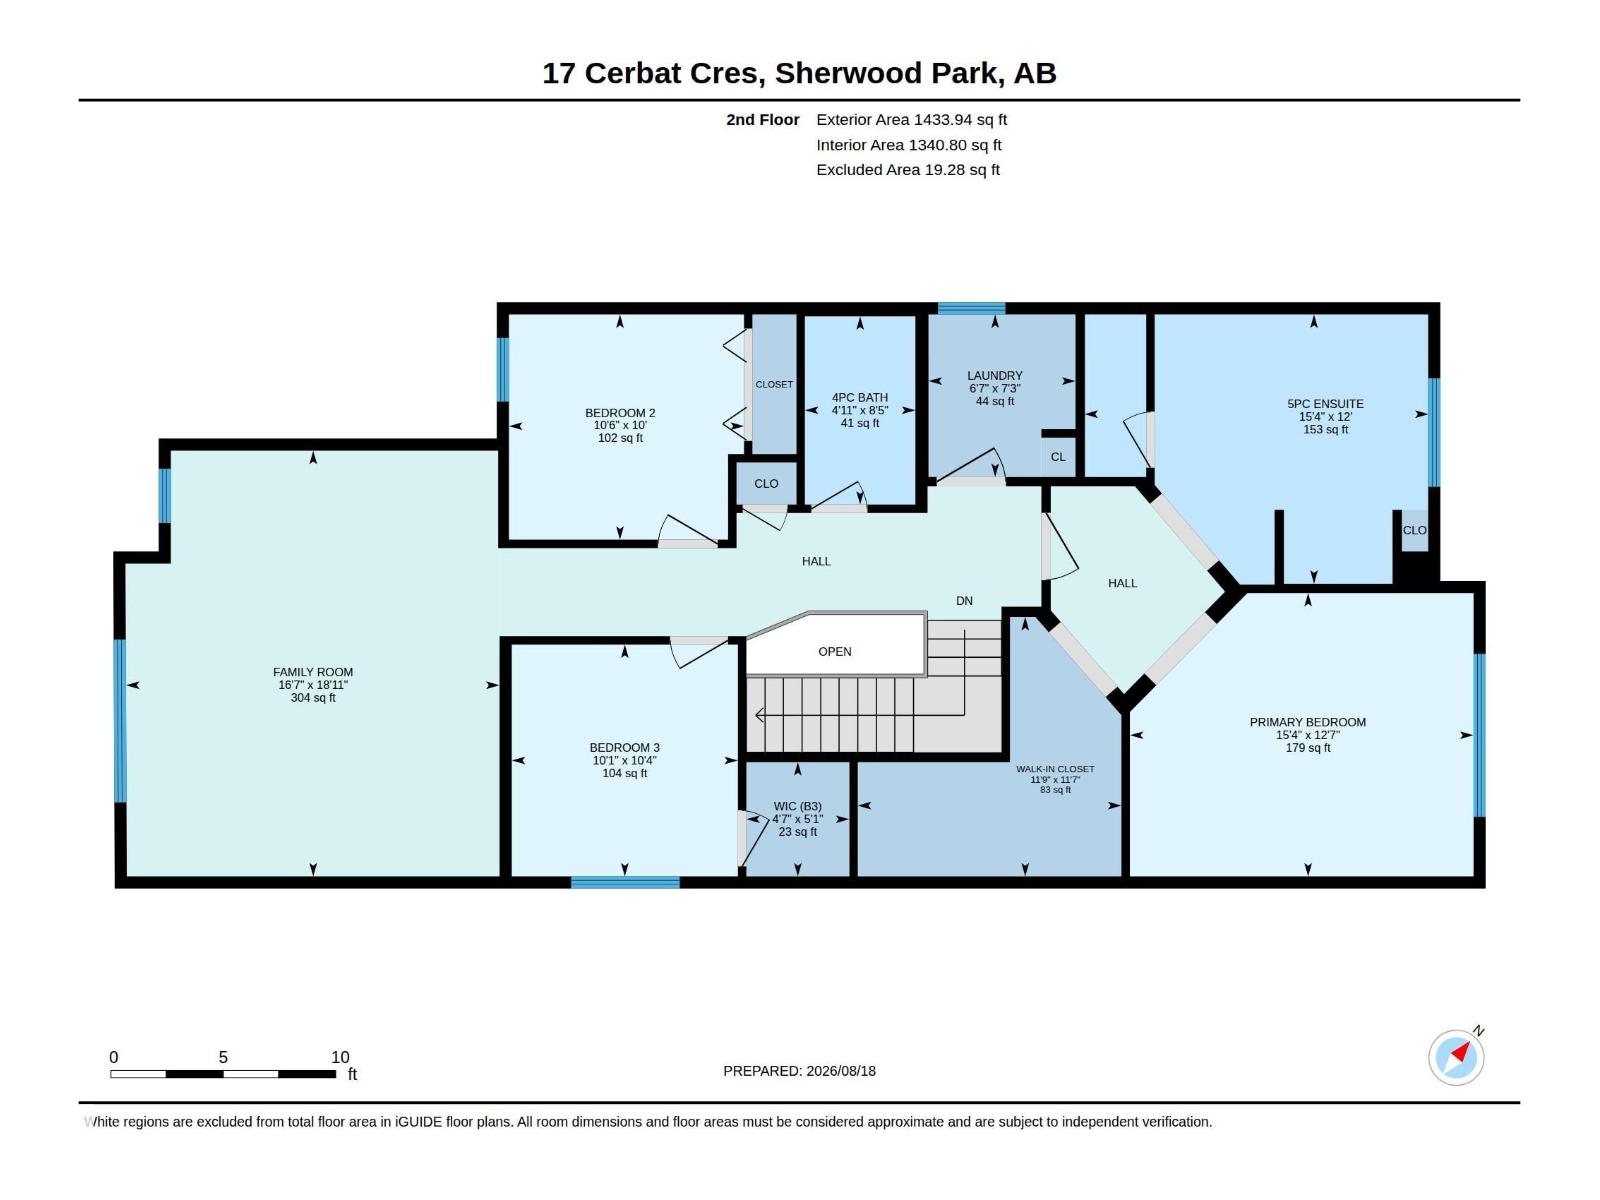
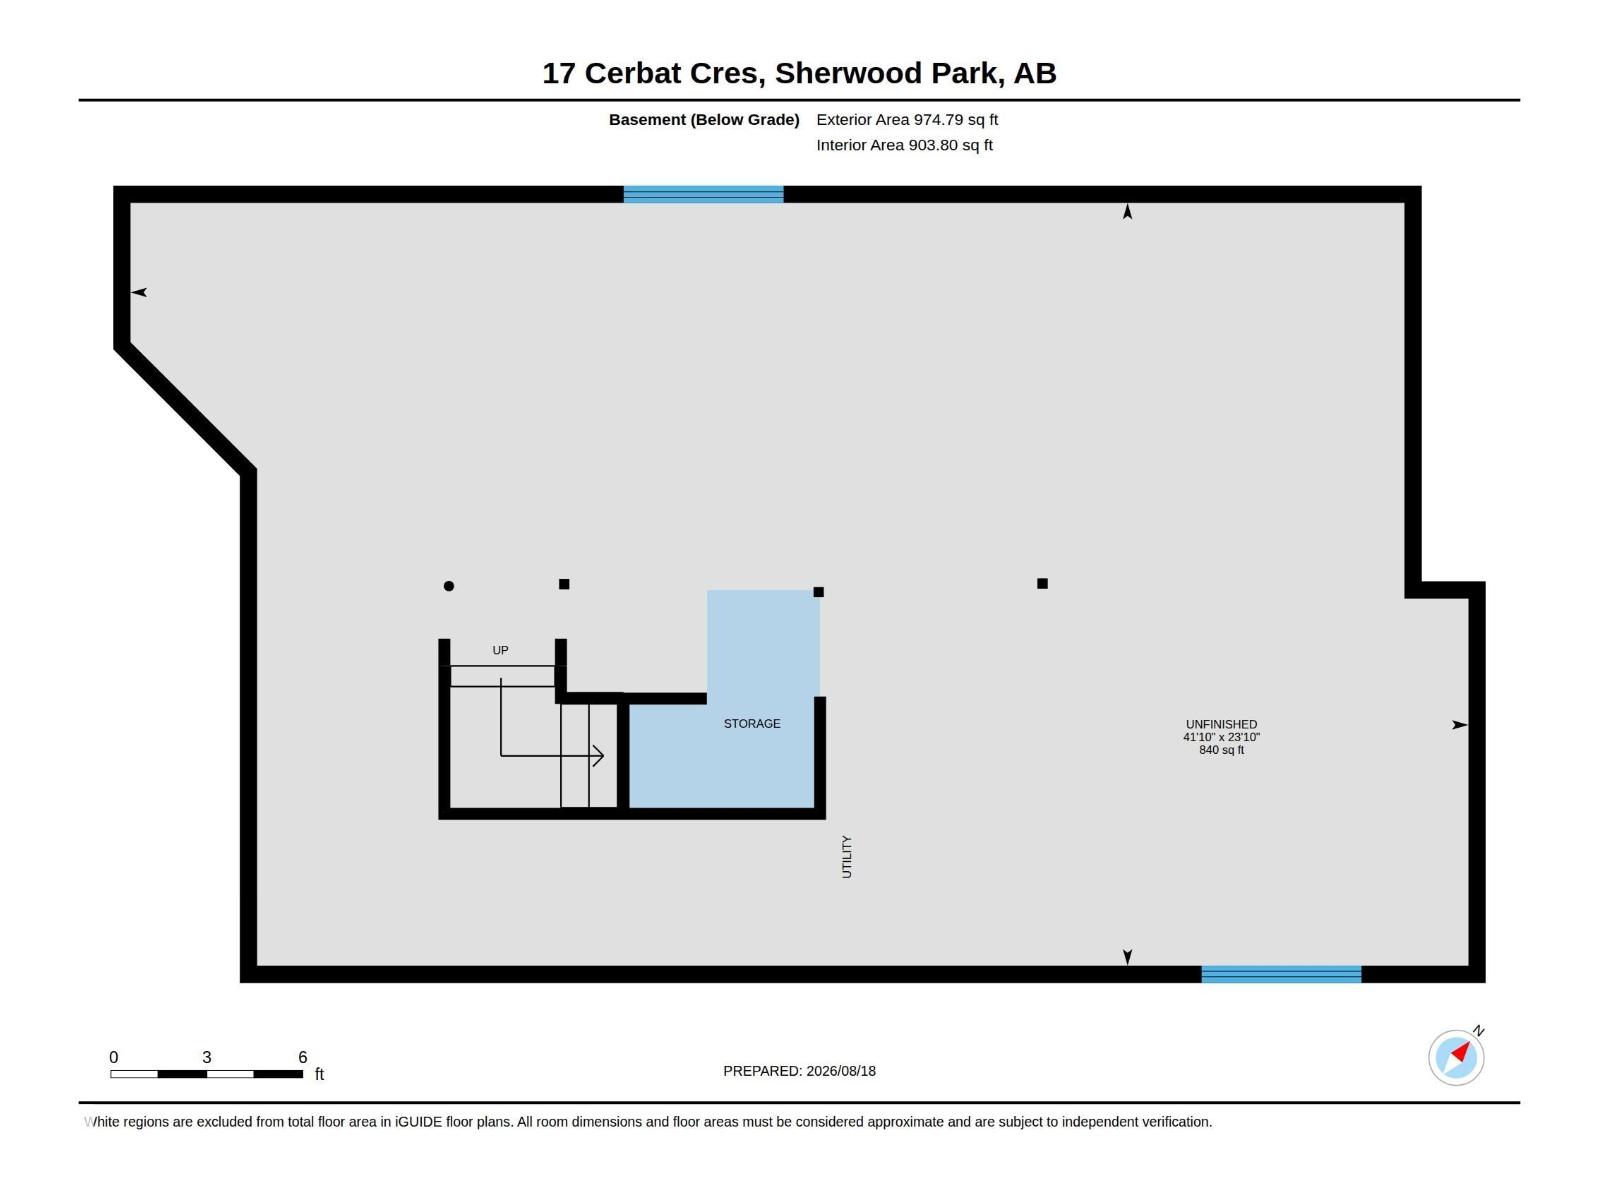
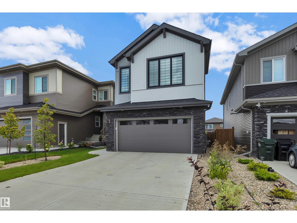
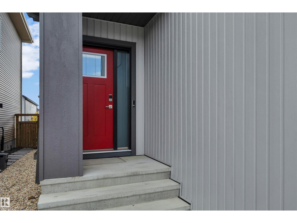
Welcome to this beautifully designed 2,432 sq. ft. home in family-friendly Cambrian! Offering 3 bedrooms, 2.5 baths and a thoughtful layout, this home blends modern style with everyday function. Better than new, the landscaping, deck, window coverings and central A/C are already done—without the hassle of surrounding construction! The bright main floor features LVP flooring and an open-concept design. The impressive kitchen offers an island, quartz counters, s/s appl. and walk-through pantry. The dining area flows onto your maintenance free deck or into the inviting livingroom with a sleek electric fireplace, while a flex room is perfect for an office, playroom or 4th bdrm. Upstairs, enjoy a spacious bonus room, convenient laundry and a lovely primary suite with a huge walk-in closet and ensuite featuring dual sinks soaker tub. 2 additional bedrooms and a full bath complete the level. Unfinished bsmt ready to be customized to suit your needs. Just move in and enjoy! (some pics virtually staged) (id:51989)
Features of 17 Cerbat Cr
- MLS® Number E4504455
- Price $729,900
- Bedrooms: 3
- Bathrooms: 3
- Square Footage: 2488 sqft
- Property Type: House
- Neigbourhood: Cambrian
- Features Flat Site, No Animal Home, No Smoking Home
- Structure Deck
Buildings
| Bathroom Total | 3 | Bedrooms Total | 3 |
| Amenities | Ceiling - 9ft | Appliances | Dishwasher, Dryer, Garage Door Opener Remote(s), Garage Door Opener, Refrigerator, Stove, Washer, Window Coverings |
| Basement Development | Unfinished | Basement Type | Full (unfinished) |
| Constructed Date | 2023 | Construction Style Attachment | Detached |
| Cooling Type | Central Air Conditioning | Fireplace Fuel | Electric |
| Fireplace Present | Yes | Fireplace Type | Insert |
| Half Bath Total | 1 | Heating Type | Forced Air |
| Stories Total | 2 | Size Interior | 2488 Sqft |
| Type | House |
Parking
| Attached Garage |
Land
| Acreage | No | Fence Type | Fence |
| Size Irregular | 382 | Size Total | 382 M2 |
| Size Total Text | 382 M2 |
Rooms
| Level | Type | Length | Width | Dimensions |
|---|---|---|---|---|
| Main Level | Living Room | 3.8 m | 4.86 m | 3.8 m x 4.86 m |
| Main Level | Dining Room | 3.83 m | 3.19 m | 3.83 m x 3.19 m |
| Main Level | Kitchen | 3.83 m | 3.04 m | 3.83 m x 3.04 m |
| Main Level | Den | 2.58 m | 3.07 m | 2.58 m x 3.07 m |
| Main Level | Mud Room | 2.65 m | 3.26 m | 2.65 m x 3.26 m |
| Main Level | Pantry | 1.56 m | 2.2 m | 1.56 m x 2.2 m |
| Upper Level | Primary Bedroom | 3.84 m | 4.66 m | 3.84 m x 4.66 m |
| Upper Level | Bedroom 2 | 3.05 m | 3.19 m | 3.05 m x 3.19 m |
| Upper Level | Bedroom 3 | 3.14 m | 3.07 m | 3.14 m x 3.07 m |
| Upper Level | Bonus Room | 5.77 m | 5.07 m | 5.77 m x 5.07 m |
| Upper Level | Laundry Room | 2.2 m | 1.99 m | 2.2 m x 1.99 m |
Agents and Offices
- Dawn K. Fraser
- Office: Century 21 Masters