

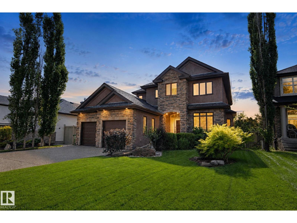
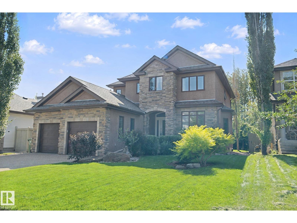
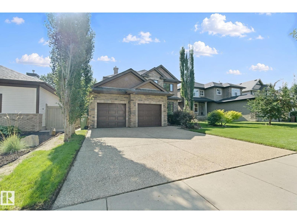
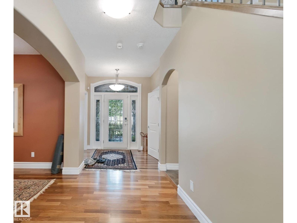
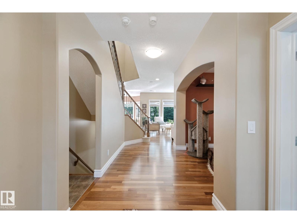
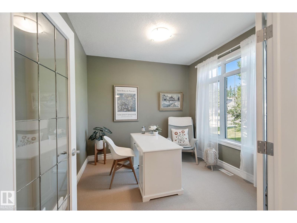
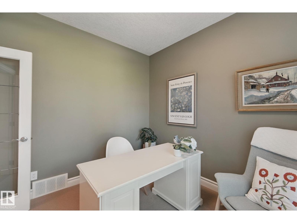
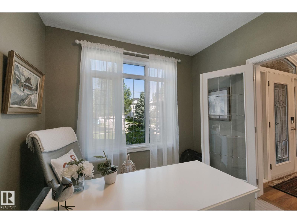
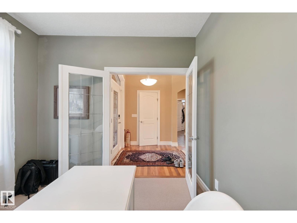
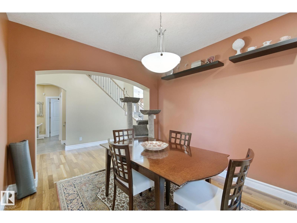
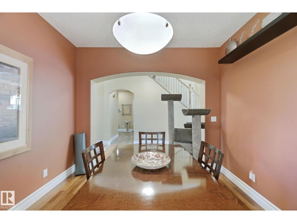
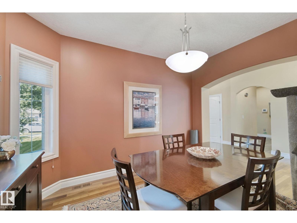
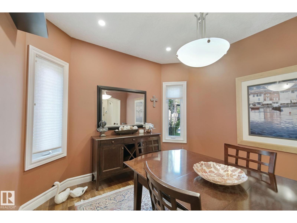
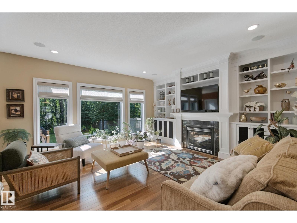
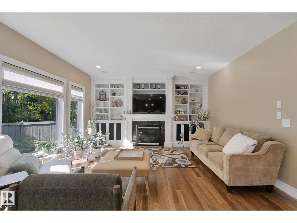
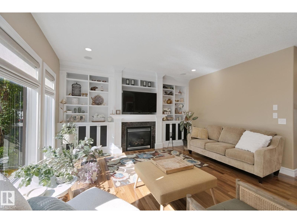
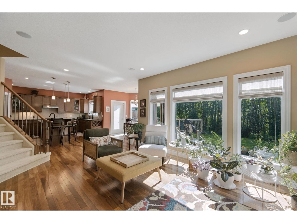
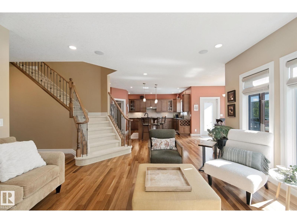
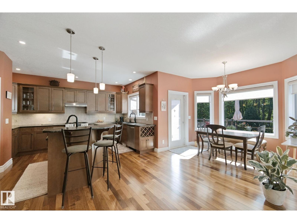
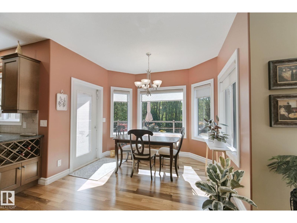
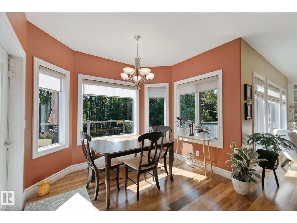
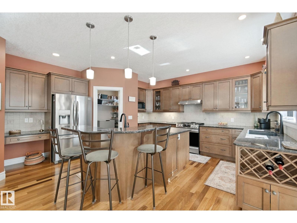
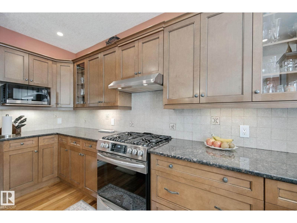
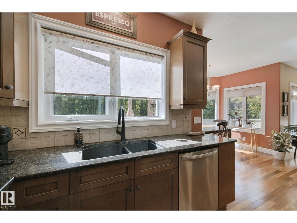
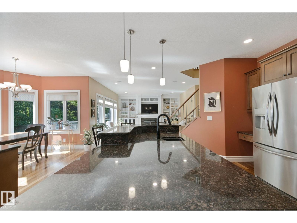
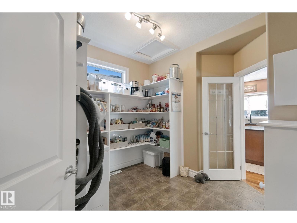
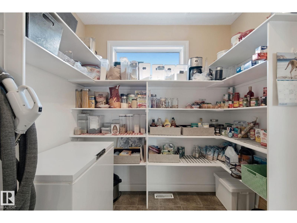
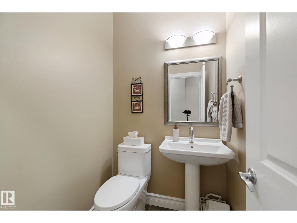
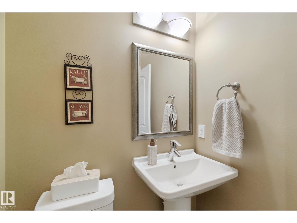
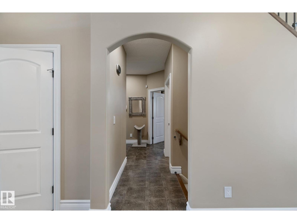
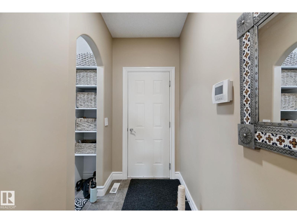
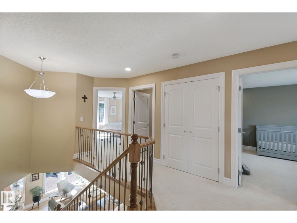
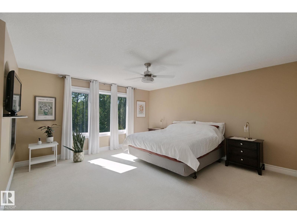
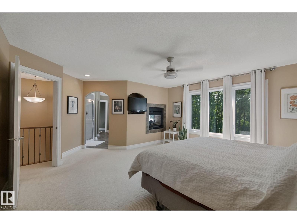
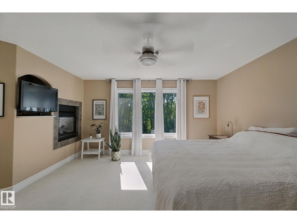
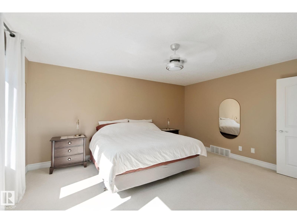
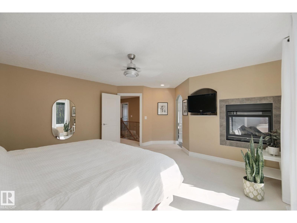
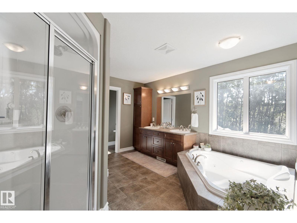
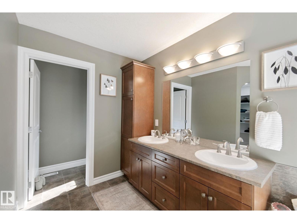
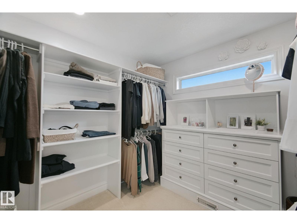
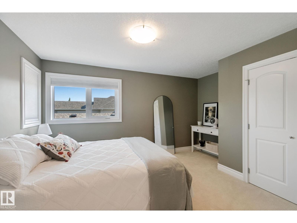
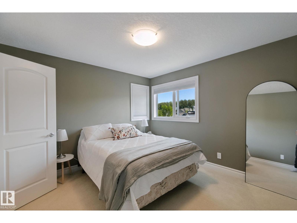
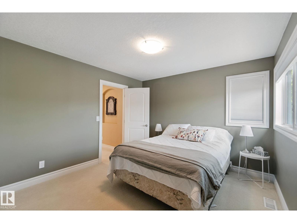
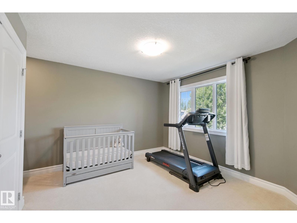
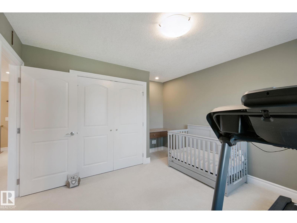
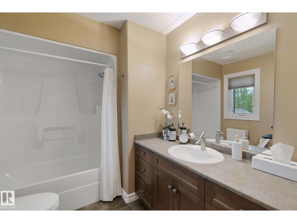
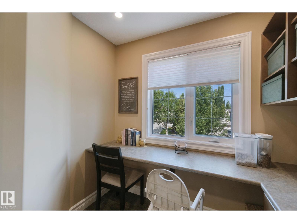
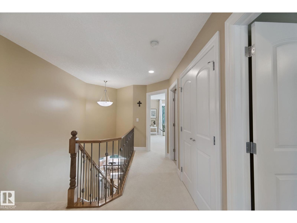
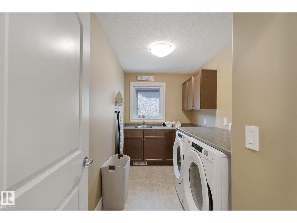
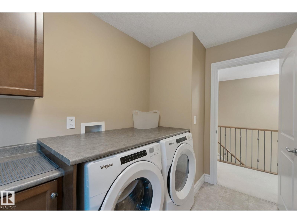
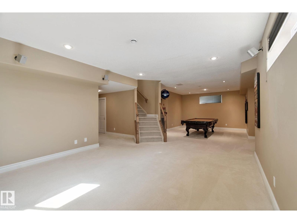
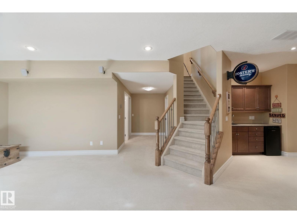
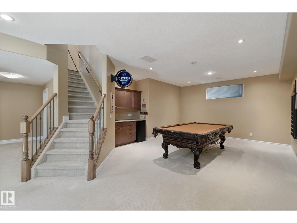
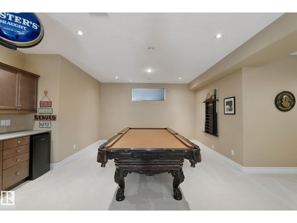
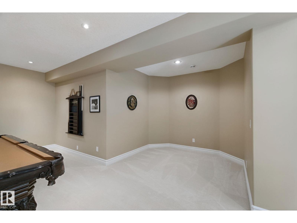
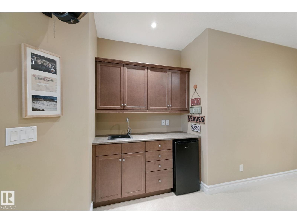
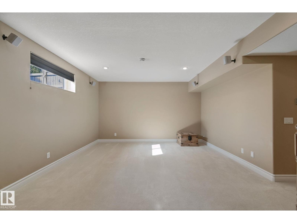
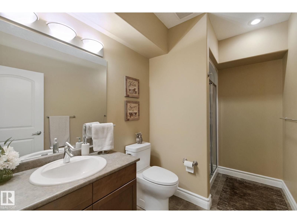
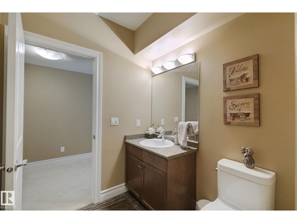
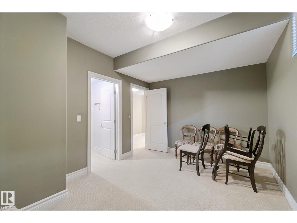
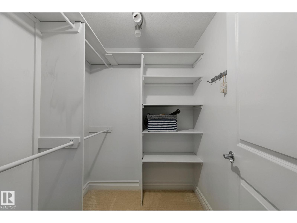

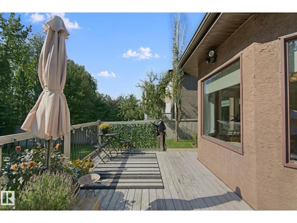
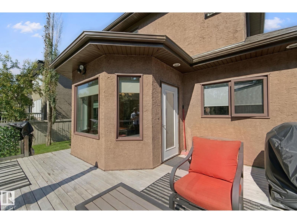
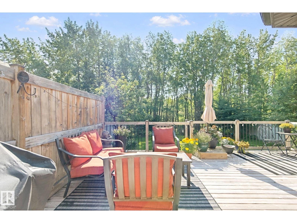
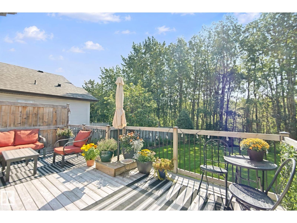
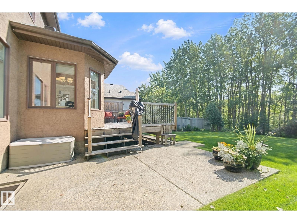
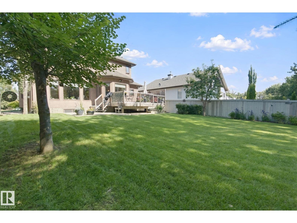
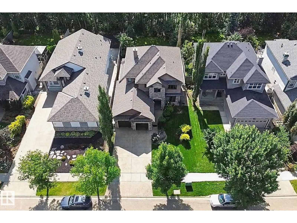
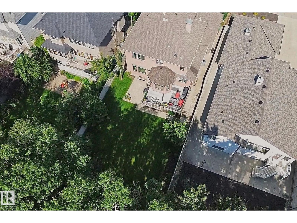
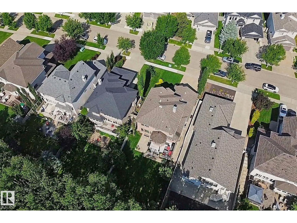
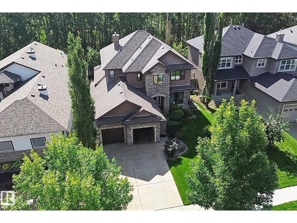
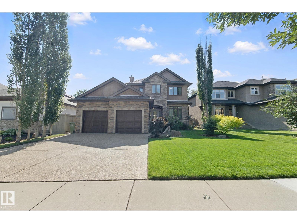
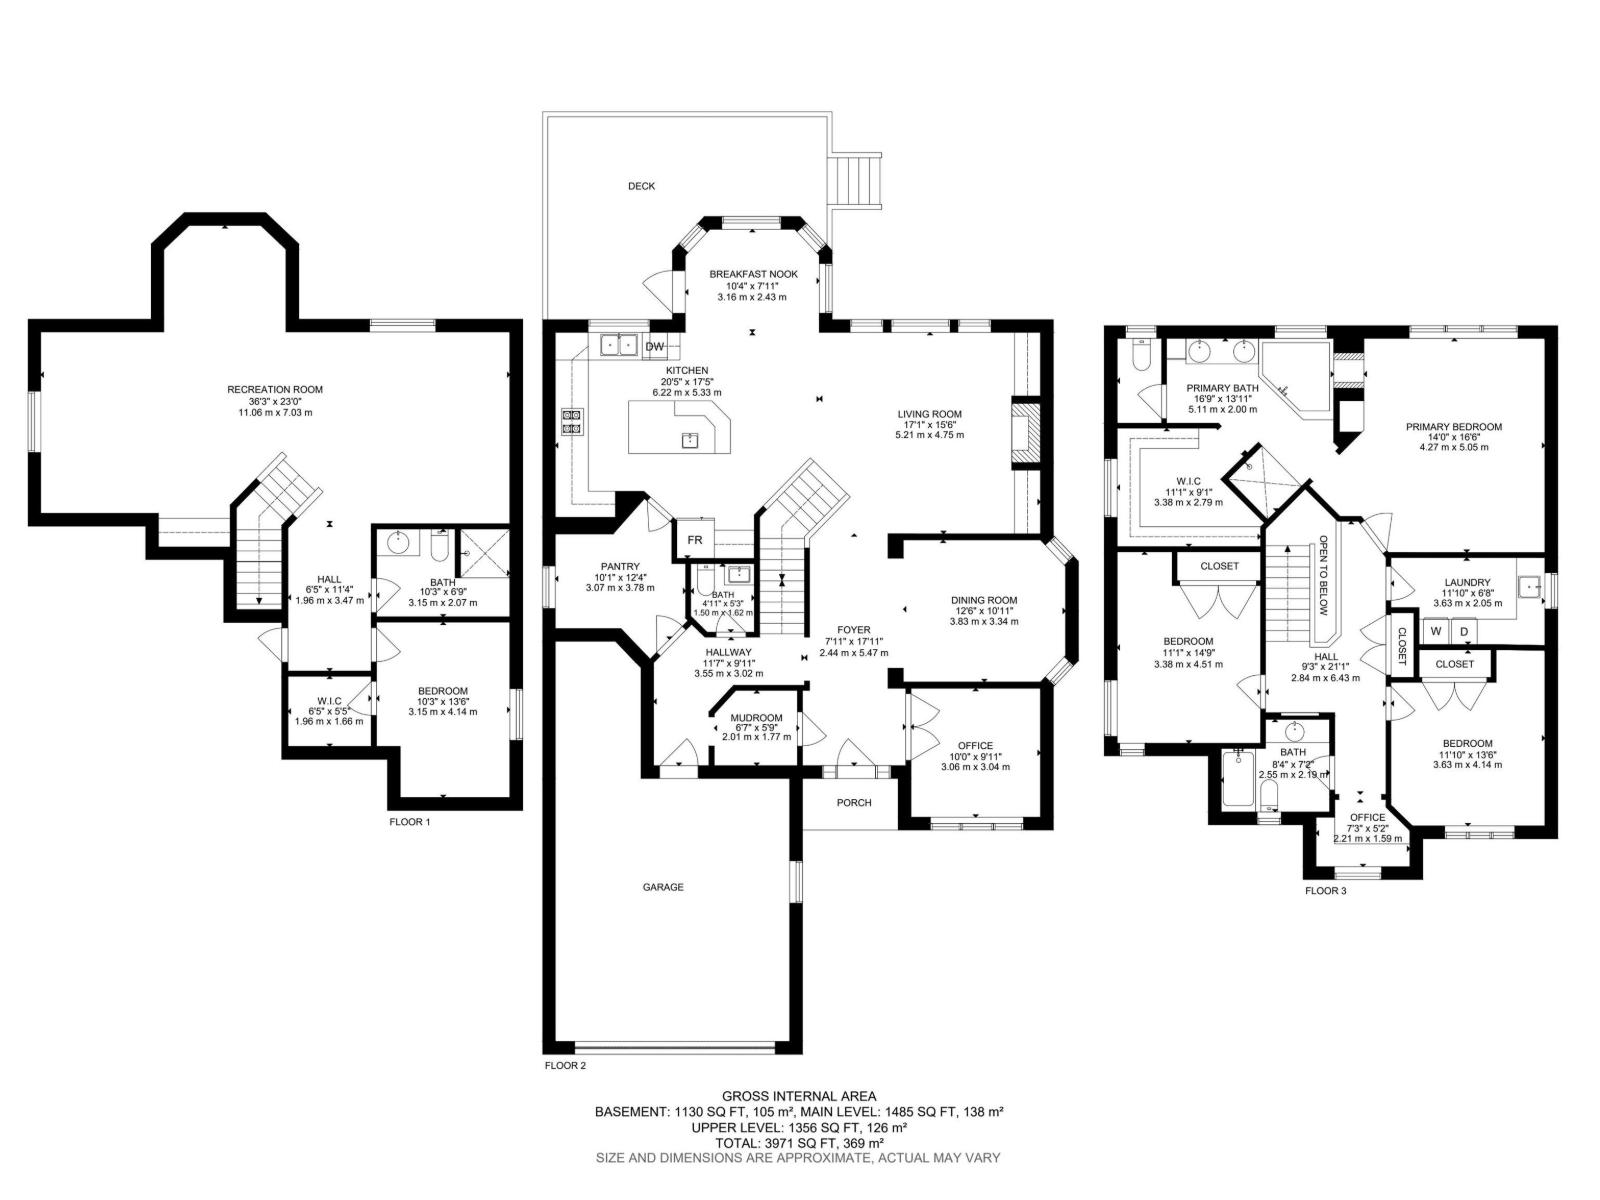
Rare opportunity to own this stately custom-built home, perfectly situated on the highly desirable Erin Ridge Ravine, offering exceptional peace, privacy and tranquility. A grand foyer welcomes you with 9' ceilings, a front office and formal dining room. The inviting living room features a fireplace flanked by beautiful custom built-ins. The spacious kitchen offers solid wood cabinetry, a large island with prep sink and convenient walk-through pantry. Upstairs are 3 generous bedrooms, including an impressive primary retreat with a two-sided fireplace, spa-like 5-pc ensuite and walk-in closet/dressing room. Large laundry room with sink and storage and an office/nook with in-floor heating. The f.f. basement offers heated flooring, tall ceilings, an additional bedroom, wet bar and spacious family room. Double attached garage with one tandem bay provides exceptional space. Step outside to your private, beautifully landscaped and fenced backyard with deck, backing onto the serene ravine. Your oasis awaits! (id:51989)
Features of 18 Embassy Pl
- MLS® Number E4504465
- Price $899,900
- Bedrooms: 4
- Bathrooms: 4
- Square Footage: 2842 sqft
- Property Type: House
- Neigbourhood: Erin Ridge
- Amenities Near By Playground, Public Transit, Schools, Shopping
- Features Flat Site, No Back Lane, Closet Organizers, Level
- Structure Deck
Buildings
| Bathroom Total | 4 | Bedrooms Total | 4 |
| Amenities | Ceiling - 9ft, Vinyl Windows | Appliances | Dishwasher, Dryer, Garage Door Opener Remote(s), Garage Door Opener, Hood Fan, Microwave, Refrigerator, Gas Stove(s), Washer, Window Coverings |
| Basement Development | Finished | Basement Type | Full (finished) |
| Ceiling Type | Vaulted | Constructed Date | 2005 |
| Construction Style Attachment | Detached | Cooling Type | Central Air Conditioning |
| Fire Protection | Smoke Detectors | Fireplace Fuel | Gas |
| Fireplace Present | Yes | Fireplace Type | Unknown |
| Half Bath Total | 1 | Heating Type | Forced Air |
| Stories Total | 2 | Size Interior | 2842 Sqft |
| Type | House |
Parking
| Attached Garage |
Land
| Acreage | No | Fence Type | Fence |
| Land Amenities | Playground, Public Transit, Schools, Shopping |
Rooms
| Level | Type | Length | Width | Dimensions |
|---|---|---|---|---|
| Basement | Family Room | 11.06 m | 7.03 m | 11.06 m x 7.03 m |
| Basement | Bedroom 4 | 3.15 m | 4.14 m | 3.15 m x 4.14 m |
| Main Level | Living Room | 5.21 m | 4.75 m | 5.21 m x 4.75 m |
| Main Level | Dining Room | 3.83 m | 3.34 m | 3.83 m x 3.34 m |
| Main Level | Kitchen | 6.22 m | 5.33 m | 6.22 m x 5.33 m |
| Main Level | Den | 3.06 m | 3.04 m | 3.06 m x 3.04 m |
| Main Level | Pantry | 3.07 m | 3.78 m | 3.07 m x 3.78 m |
| Main Level | Mud Room | 2.01 m | 1.77 m | 2.01 m x 1.77 m |
| Upper Level | Primary Bedroom | 427 m | 5.05 m | 427 m x 5.05 m |
| Upper Level | Bedroom 2 | 3.38 m | 4.51 m | 3.38 m x 4.51 m |
| Upper Level | Bedroom 3 | 3.63 m | 4.14 m | 3.63 m x 4.14 m |
| Upper Level | Laundry Room | 3.63 m | 2.05 m | 3.63 m x 2.05 m |
| Upper Level | Office | 2.21 m | 1.59 m | 2.21 m x 1.59 m |
Agents and Offices
- Byron J. Marlin
- Darlene A. Reid
- Office: More Real Estate