

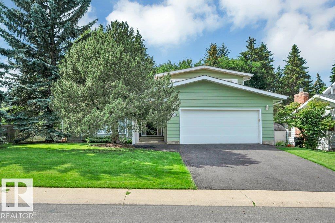
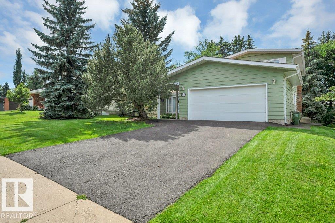
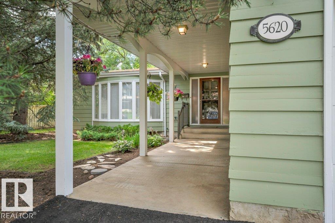
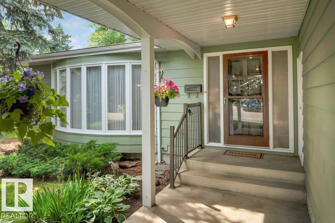
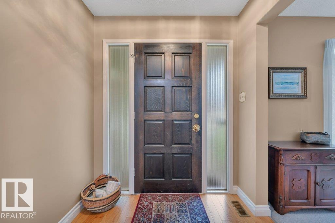
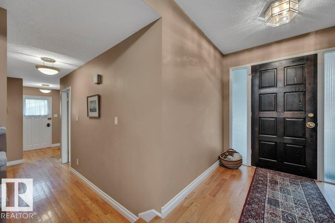
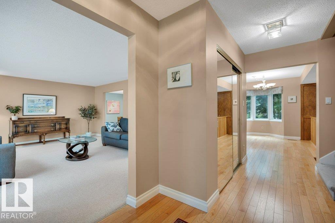
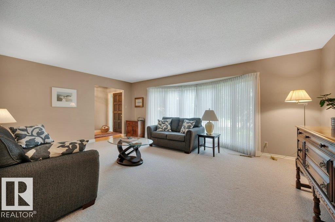
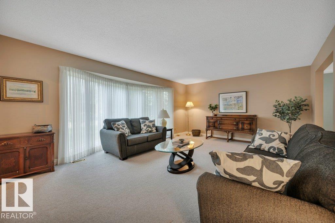
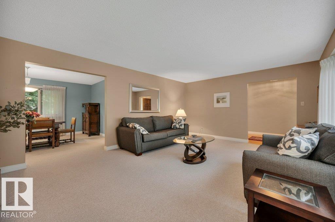
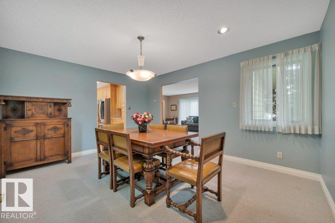
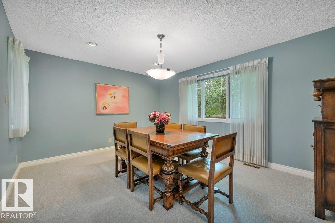
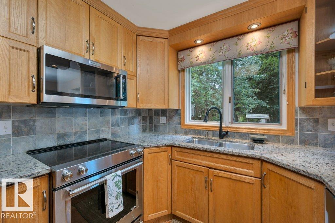
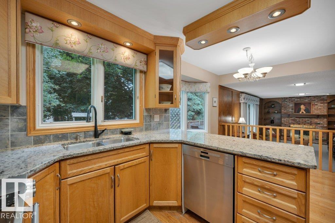
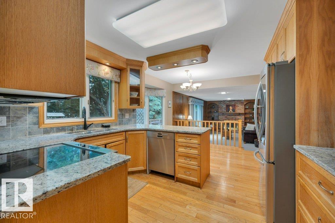
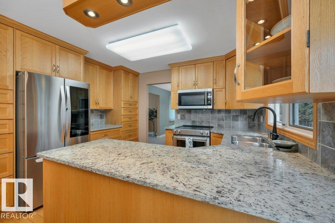
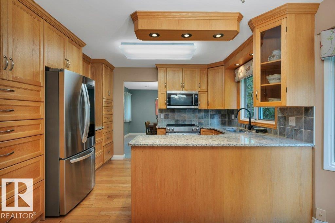
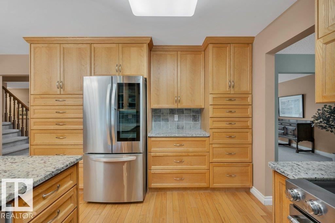
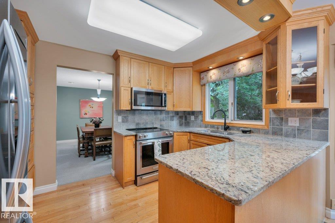
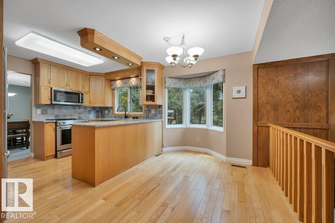
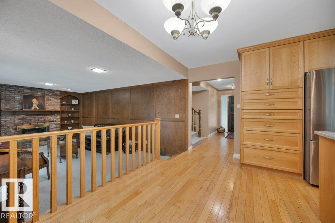
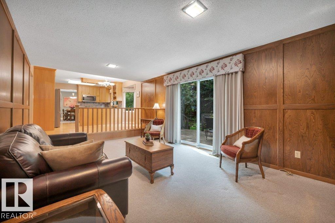
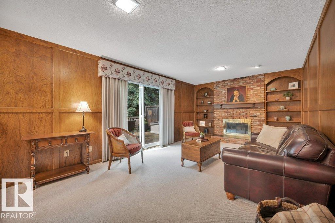
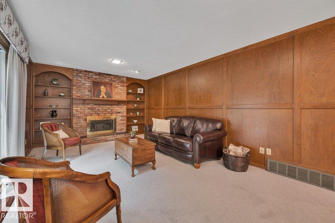
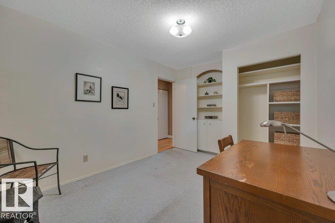
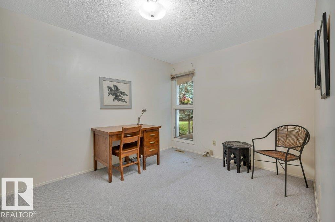
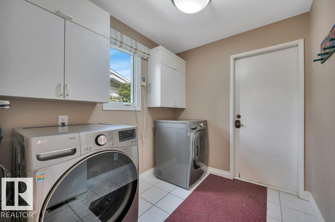
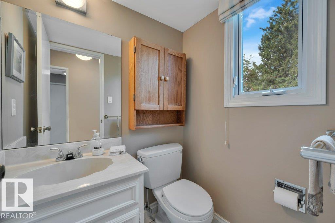
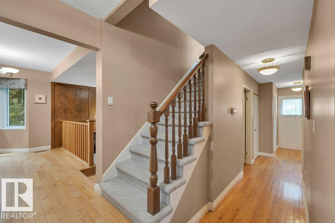
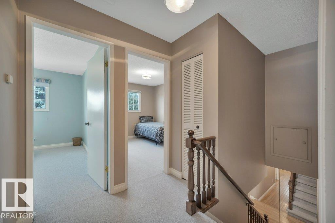
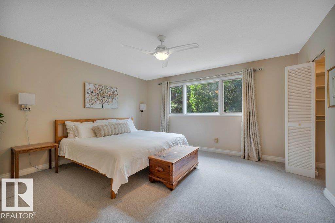
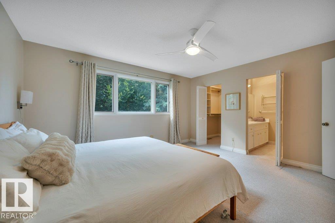
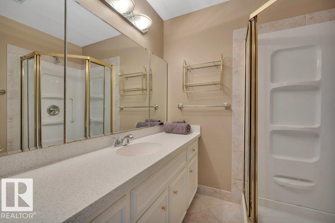
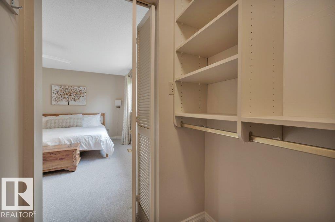
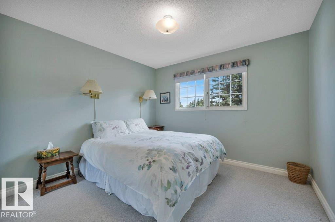
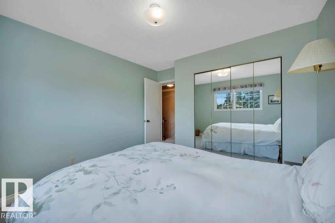
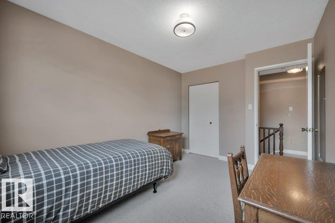
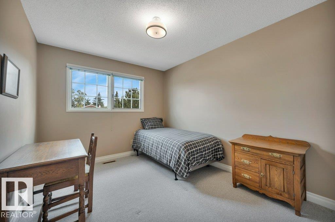
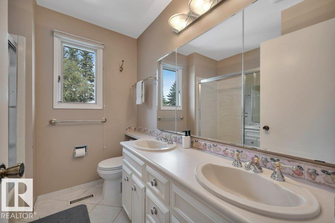
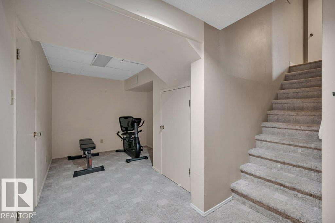
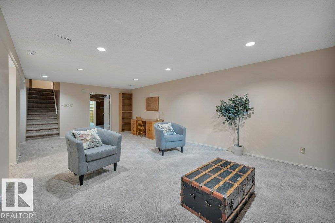
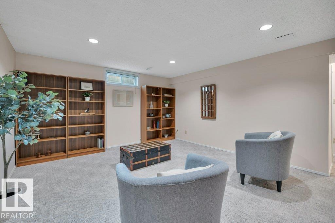
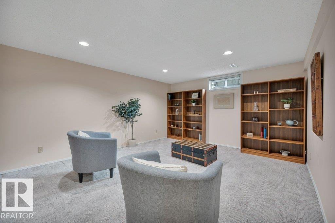
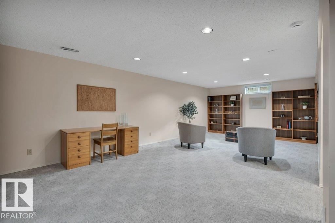
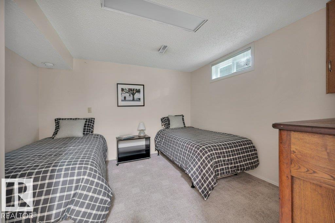
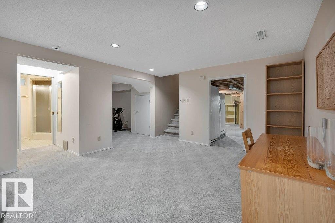
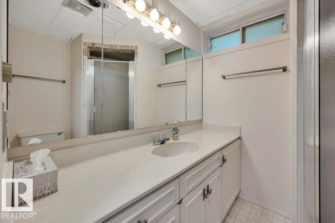
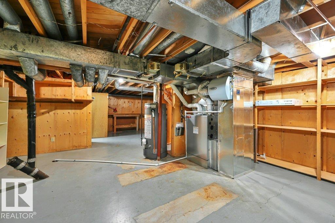
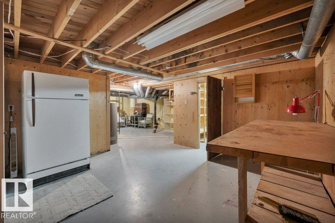
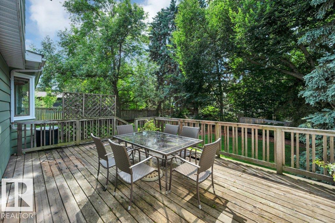
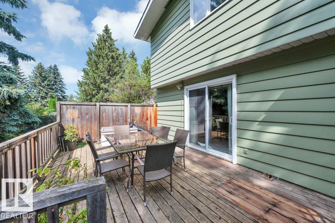
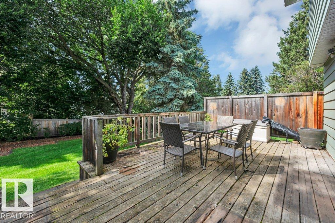
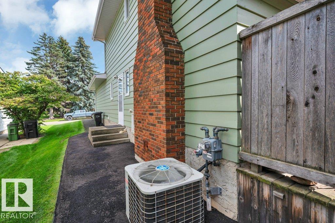
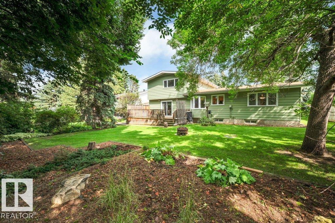
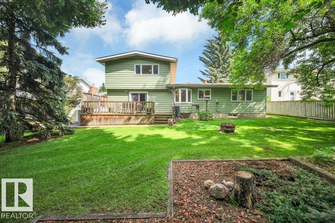
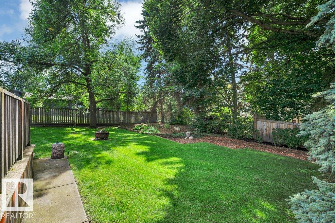
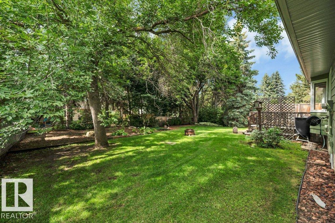
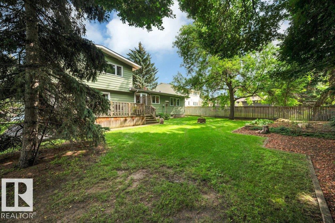
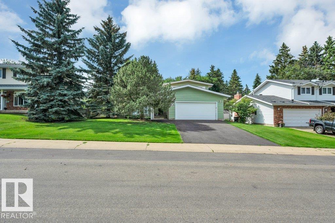
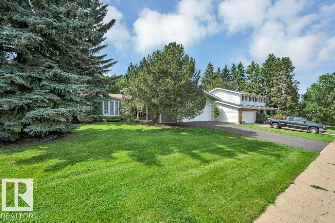
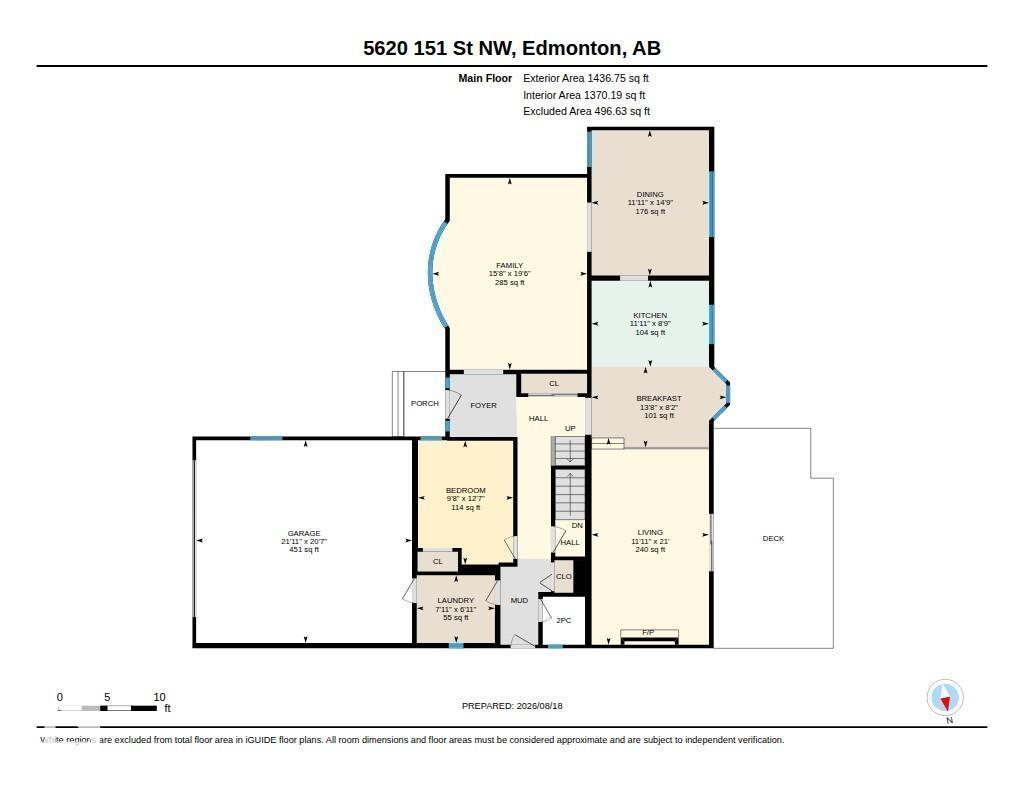
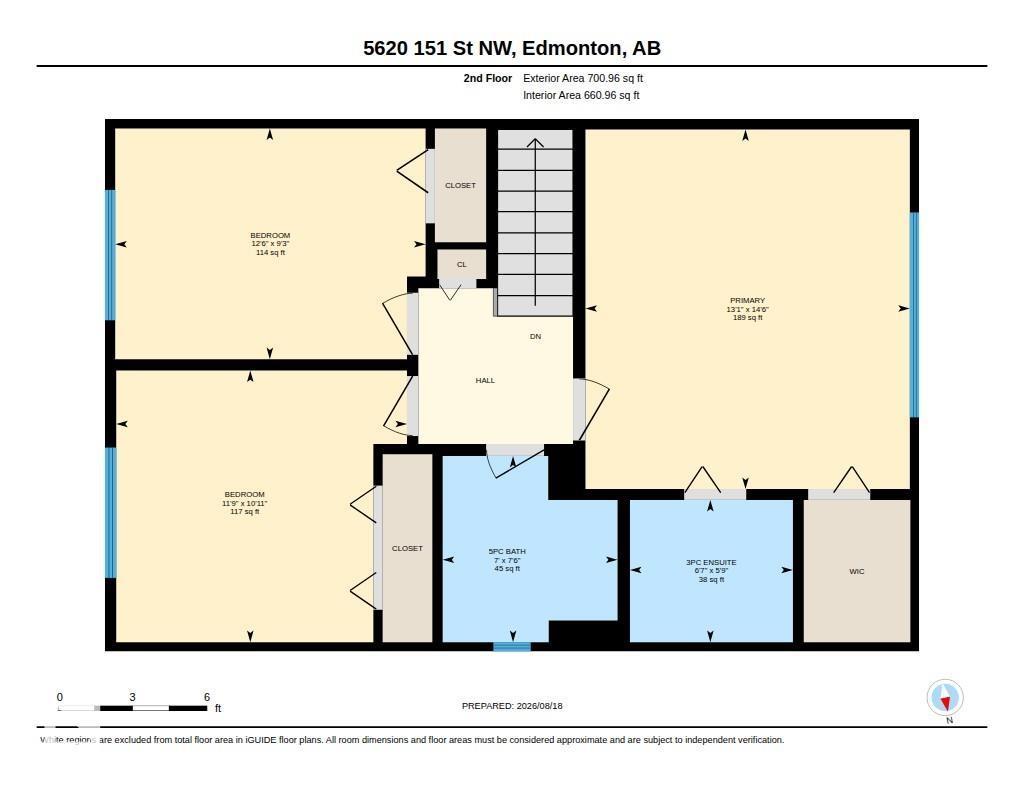
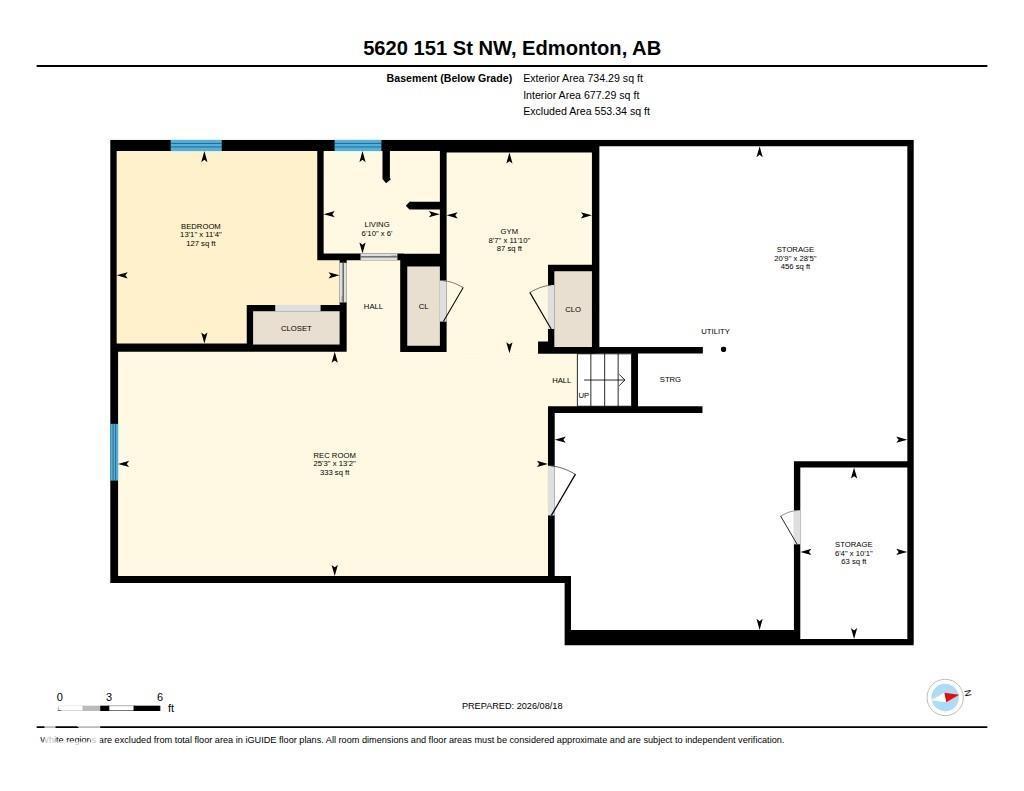
You'll love living in Brander Gardens. a highly sought after family neighbourhood. Walk to top rated elementary & junior high schools, payground, soccer fields, tennis courts & enjoy the many walking trails. Good bus service to the U of A or cycle there. The local shopping centre has a variety of shops & services. Original owners, excellent location, QUIET street near the river valley, Fort Edmonton Park & Nature Centre. Traditional design with oak hardwood floors, spacious living/dining room, updated oak kitchen with large breakfast nook, cozy family room with brick gas fireplace & patio doors opening onto the WEST facing back yard with big trees. Main floor bedroom/den, 2 pce guest bath & laundry room with access to the double attached garage. 3 bedrooms upstairs, the primary has a 3 pce ensuite. In addition there is a 5 pce family bath. The basement has a rec room, flex room which could be a bedroom by enlarging the window, 3 pce bath and plenty of storage. Move in now & make this your for ever home! (id:51989)
Features of 5620 151 St Nw
- MLS® Number E4504481
- Price $729,000
- Bedrooms: 4
- Bathrooms: 4
- Square Footage: 2138 sqft
- Property Type: House
- Neigbourhood: Brander Gardens
- Amenities Near By Playground, Public Transit, Schools, Shopping, Ski Hill
- Features Treed, No Back Lane, Wood Windows, No Animal Home, No Smoking Home
- Parking Space Total 4
- Structure Deck
Buildings
| Bathroom Total | 4 | Bedrooms Total | 4 |
| Appliances | Dishwasher, Dryer, Freezer, Garage Door Opener Remote(s), Garage Door Opener, Microwave Range Hood Combo, Refrigerator, Stove, Washer, Window Coverings | Basement Development | Finished |
| Basement Type | Full (finished) | Constructed Date | 1973 |
| Construction Style Attachment | Detached | Cooling Type | Central Air Conditioning |
| Fire Protection | Smoke Detectors | Fireplace Fuel | Gas |
| Fireplace Present | Yes | Fireplace Type | Unknown |
| Half Bath Total | 1 | Heating Type | Forced Air |
| Stories Total | 2 | Size Interior | 2138 Sqft |
| Type | House |
Parking
| Attached Garage |
Land
| Acreage | No | Land Amenities | Playground, Public Transit, Schools, Shopping, Ski Hill |
| Size Irregular | 835.86 | Size Total | 835.86 M2 |
| Size Total Text | 835.86 M2 |
Rooms
| Level | Type | Length | Width | Dimensions |
|---|---|---|---|---|
| Basement | Recreation Room | 7.7 m | 4.02 m | 7.7 m x 4.02 m |
| Basement | Storage | 6.32 m | 8.67 m | 6.32 m x 8.67 m |
| Main Level | Living Room | 4.79 m | 5.94 m | 4.79 m x 5.94 m |
| Main Level | Dining Room | 3.63 m | 4.5 m | 3.63 m x 4.5 m |
| Main Level | Kitchen | 3.63 m | 2.66 m | 3.63 m x 2.66 m |
| Main Level | Family Room | 3.63 m | 6.3 m | 3.63 m x 6.3 m |
| Main Level | Bedroom 4 | 2.96 m | 3.83 m | 2.96 m x 3.83 m |
| Main Level | Breakfast | 4.17 m | 2.5 m | 4.17 m x 2.5 m |
| Main Level | Laundry Room | 2.42 m | 2.1 m | 2.42 m x 2.1 m |
| Upper Level | Primary Bedroom | 3.96 m | 4.41 m | 3.96 m x 4.41 m |
| Upper Level | Bedroom 2 | 3.81 m | 2.83 m | 3.81 m x 2.83 m |
| Upper Level | Bedroom 3 | 3.57 m | 3.33 m | 3.57 m x 3.33 m |
Agents and Offices
- Ann Dawrant
- Office: RE/MAX Elite