

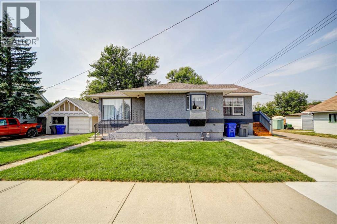
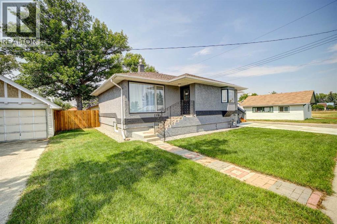
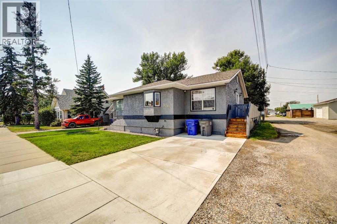
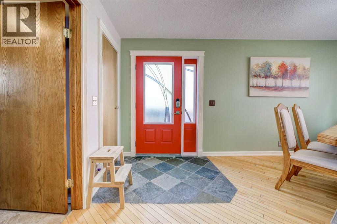
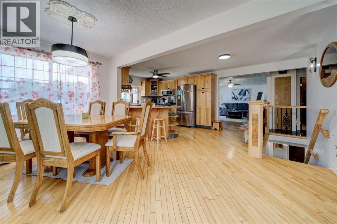
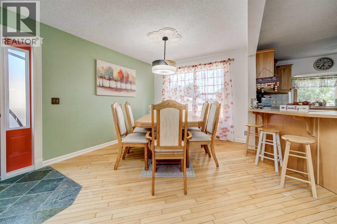
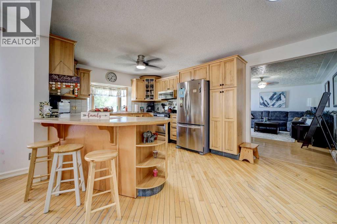
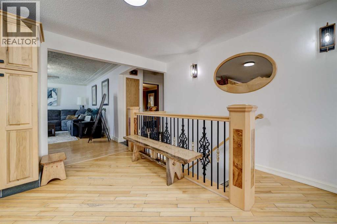
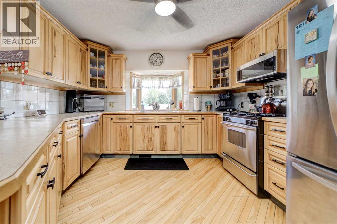
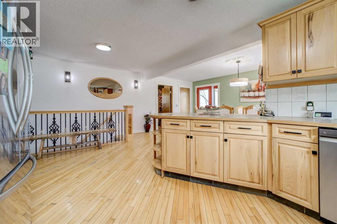
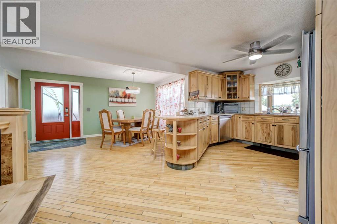
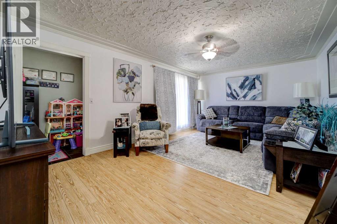
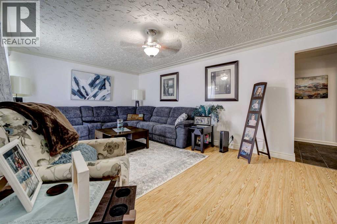
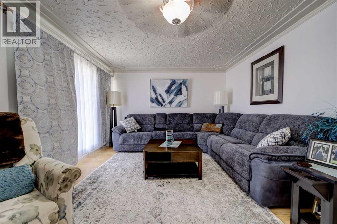
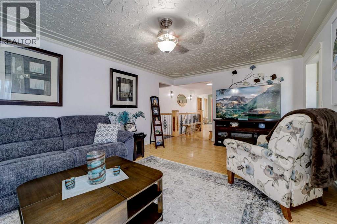
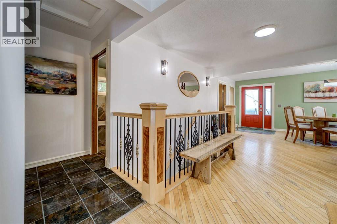
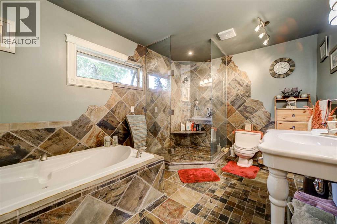
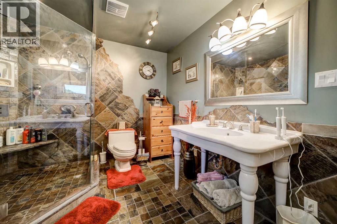
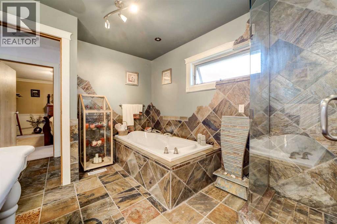
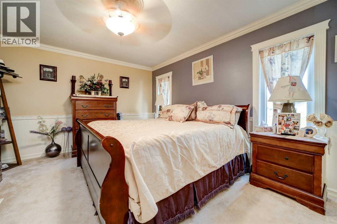
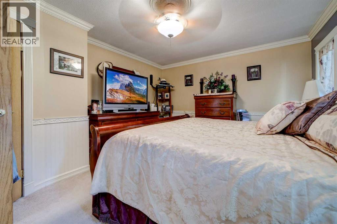
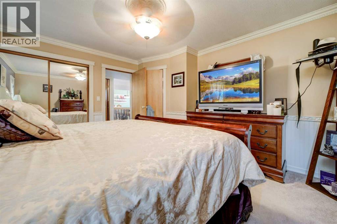
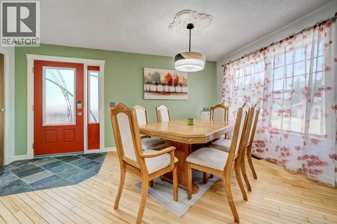
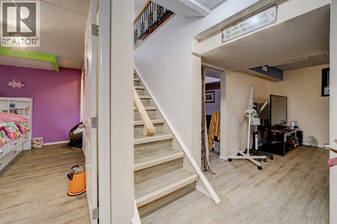
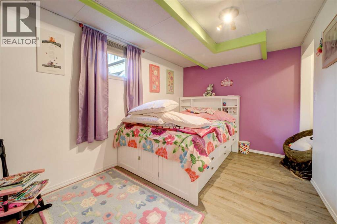
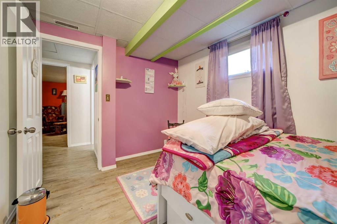
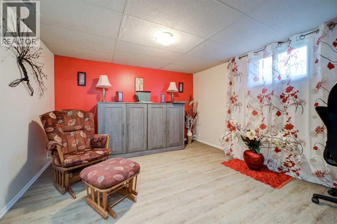
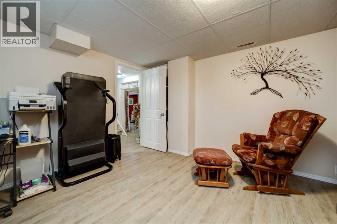
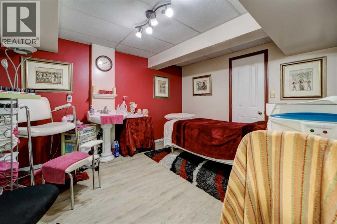
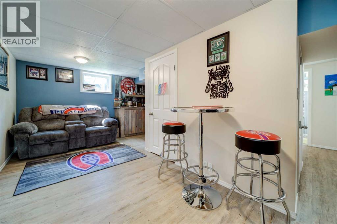
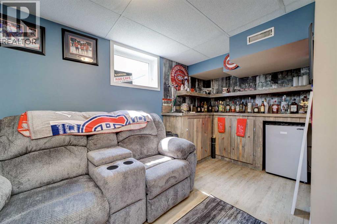
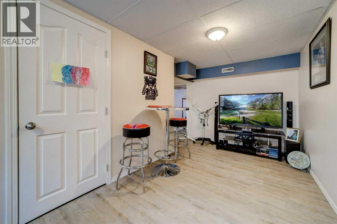
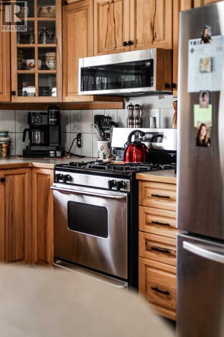
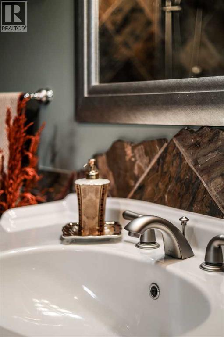
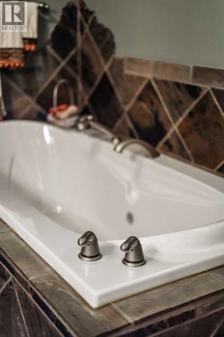
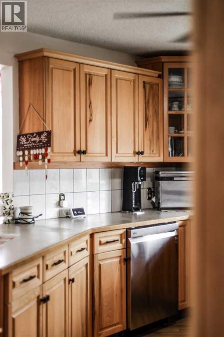
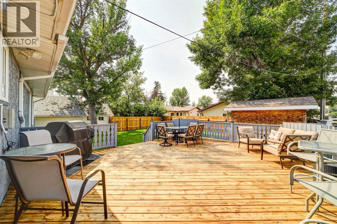
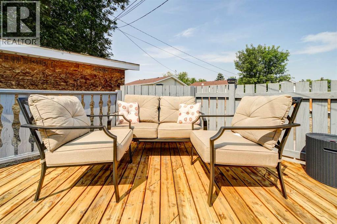
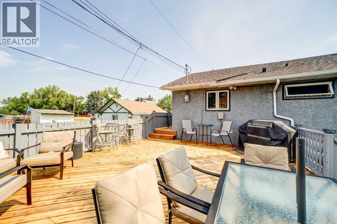
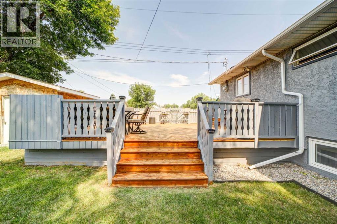
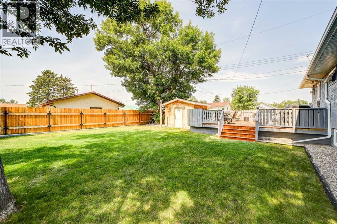
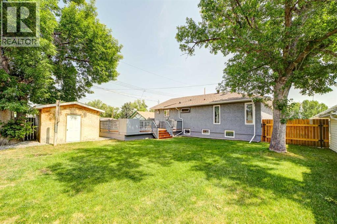
Central Location with Spacious Entertaining DeckIdeally located in town, this inviting updated home offers a practical layout, comfortable living spaces, and ample room for entertaining.The main floor features one bedroom and a 4-piece bathroom with a pointed slate and enclosed glass shower. The kitchen and dining area are warm and welcoming, with beautiful hardwood cabinetry and flooring.Downstairs, you’ll find two additional bedrooms, along with a versatile spa room that could also serve as a hobby room. A comfortable, one-of-a-kind bar area provides a great space for relaxing and entertaining.At the rear of the home, the generous 20' x 24' deck creates an exceptional outdoor living area—perfect for hosting family and friends, or simply relaxing. A 10' x 12' shed for storage.With its central location, flexible floor plan, updated features, and impressive outdoor space, this home offers comfortable everyday living with plenty of room to gather and entertain. Be the first to view this one! (id:51989)
Features of 5113 2 Street W
- MLS® Number A2338554
- Price $399,000
- Bedrooms: 3
- Bathrooms: 2
- Square Footage: 1214 sqft
- Property Type: House
- Amenities Near By Airport, Golf Course, Park, Playground, Recreation Nearby, Schools, Shopping
- Community Features Golf Course Development
- Features No Animal Home, No Smoking Home
- Parking Space Total 2
- Plan 147n
- Structure Shed, Deck, See Remarks
Buildings
| Bathroom Total | 2 | Bedrooms Above Ground | 1 |
| Bedrooms Below Ground | 2 | Bedrooms Total | 3 |
| Appliances | Washer, Range - Gas, Dishwasher, Dryer, Freezer, Microwave Range Hood Combo, Window Coverings, Water Heater - Gas | Architectural Style | Bungalow |
| Basement Development | Finished | Basement Type | Full (finished) |
| Constructed Date | 1953 | Construction Style Attachment | Detached |
| Cooling Type | Partially Air Conditioned | Exterior Finish | Stucco |
| Flooring Type | Carpeted, Ceramic Tile, Hardwood, Laminate | Foundation Type | Poured Concrete |
| Half Bath Total | 1 | Heating Fuel | Natural Gas |
| Heating Type | Forced Air | Stories Total | 1 |
| Size Interior | 1214 Sqft | Total Finished Area | 1214 Sqft |
| Type | House |
Parking
| Other |
Land
| Acreage | No | Fence Type | Fence |
| Land Amenities | Airport, Golf Course, Park, Playground, Recreation Nearby, Schools, Shopping | Landscape Features | Lawn |
| Size Depth | 30.2 M | Size Frontage | 17.7 M |
| Size Irregular | 534.54 | Size Total | 534.54 M2|4,051 - 7,250 Sqft |
| Size Total Text | 534.54 M2|4,051 - 7,250 Sqft | Zoning Description | Res Improved |
Rooms
| Level | Type | Length | Width | Dimensions |
|---|---|---|---|---|
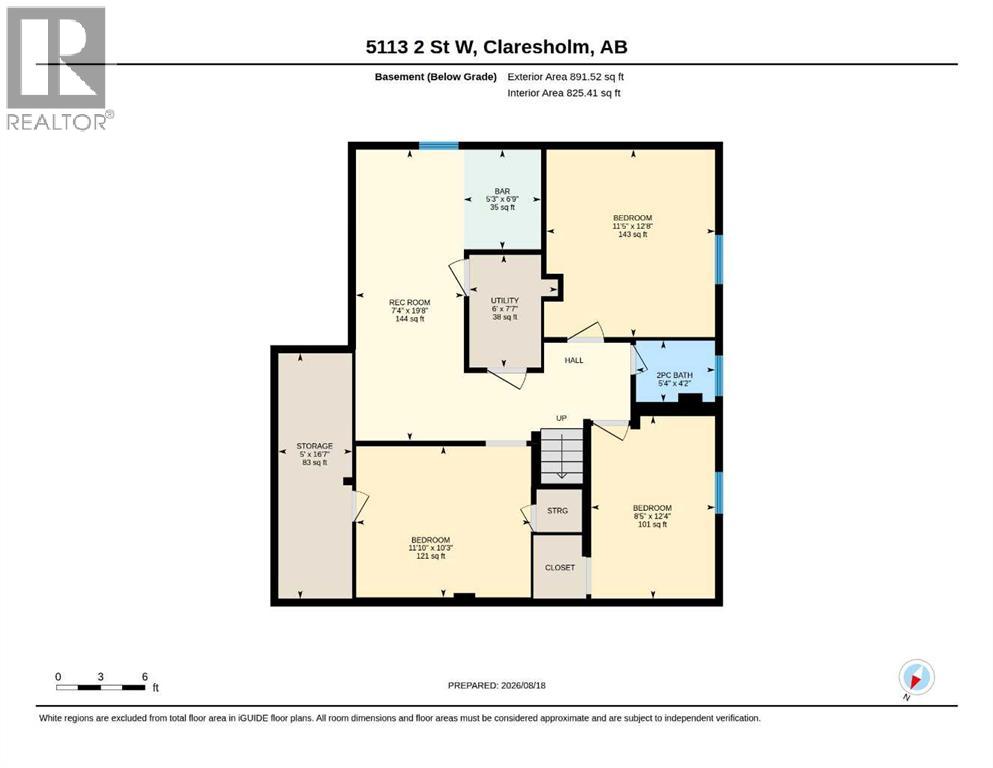
| Basement | Other | 11.83 Ft x 10.25 Ft | ||
| Basement | Storage | 16.58 Ft x 5.00 Ft | ||
| Basement | Bedroom | 12.33 Ft x 8.42 Ft | ||
| Basement | Bedroom | 12.67 Ft x 11.42 Ft | ||
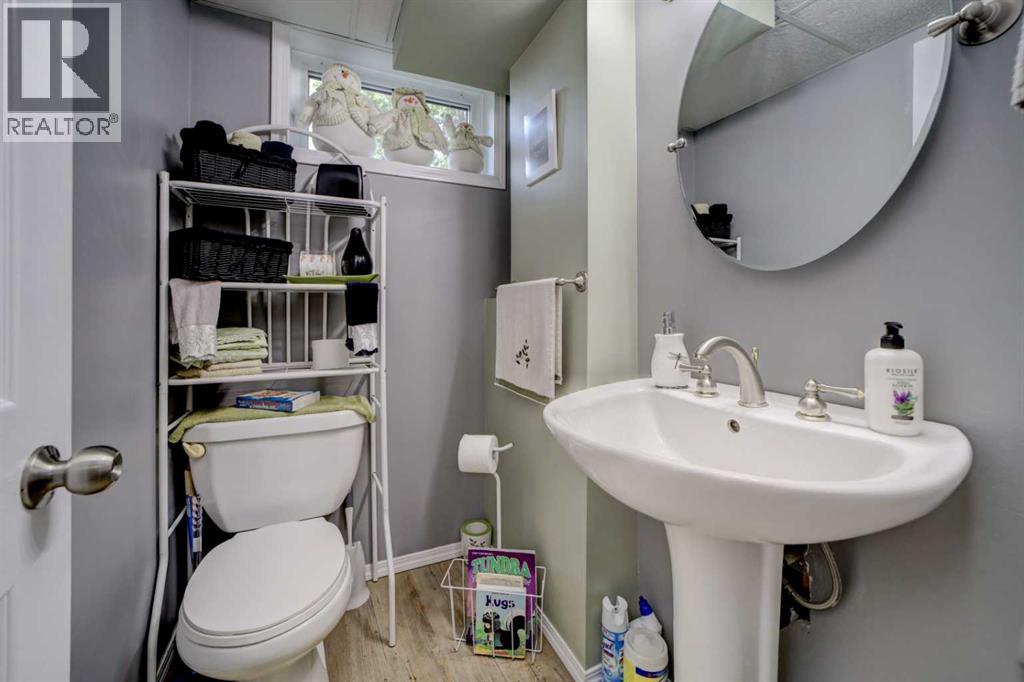
| Basement | 2pc Bathroom | 5.33 Ft x 4.17 Ft | ||
| Basement | Recreational, Games Room | 19.67 Ft x 7.33 Ft | ||
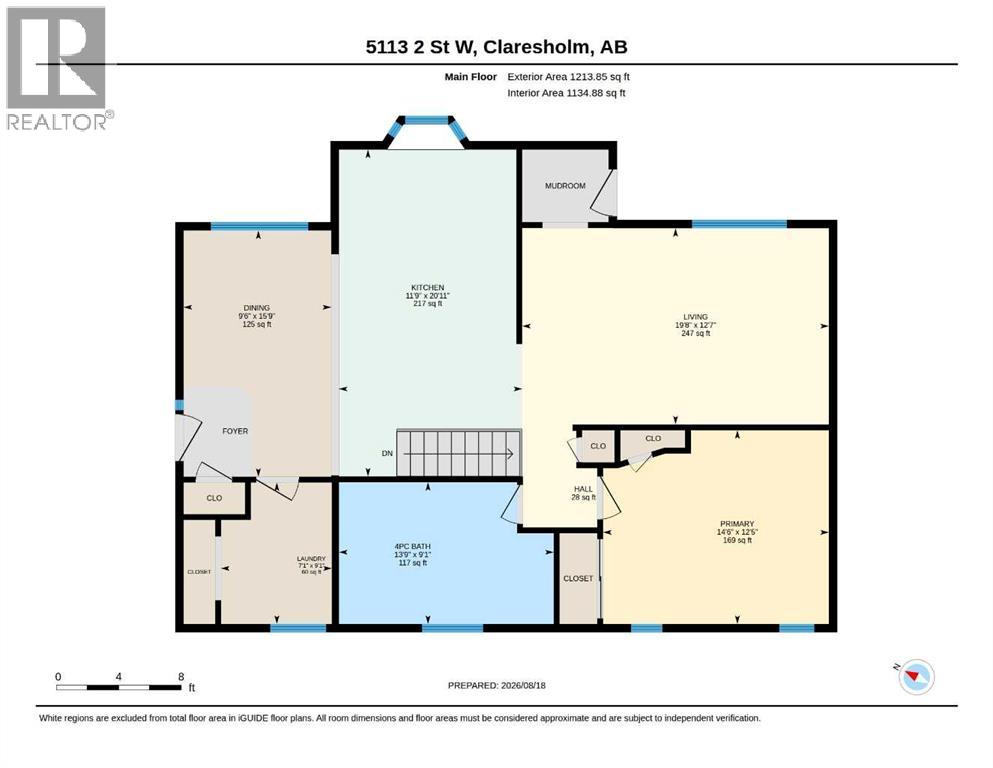
| Main Level | Dining Room | 9.50 Ft x 15.75 Ft | ||
| Main Level | Kitchen | 20.92 Ft x 11.75 Ft | ||
| Main Level | Living Room | 19.67 Ft x 12.58 Ft | ||
| Main Level | Primary Bedroom | 14.50 Ft x 12.42 Ft | ||
| Main Level | 4pc Bathroom | 13.75 Ft x 9.08 Ft | ||
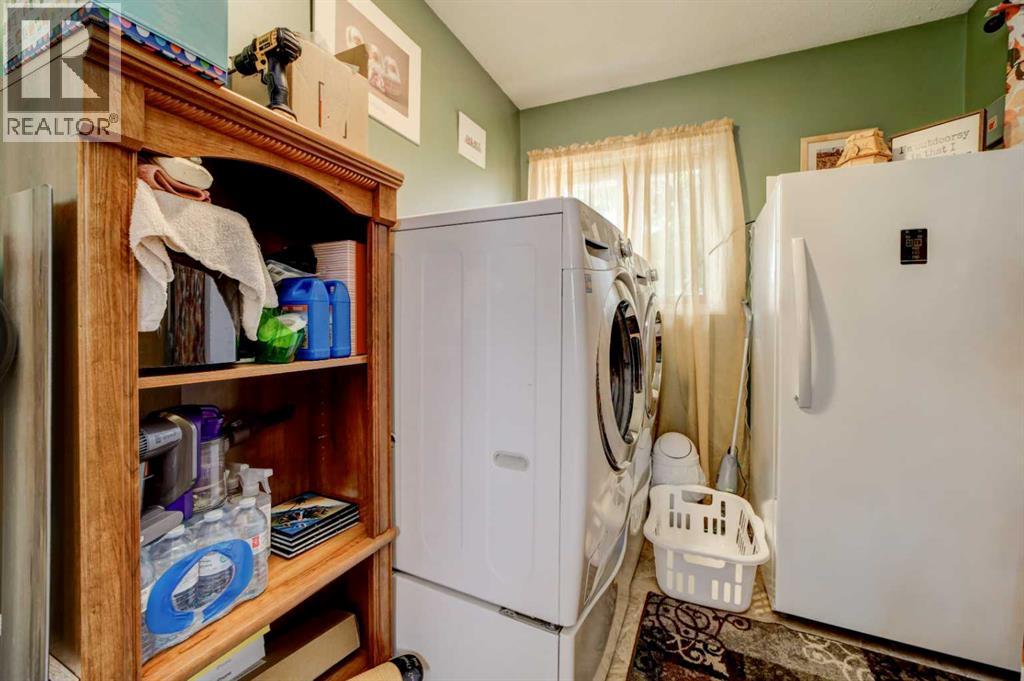
| Main Level | Laundry Room | 9.08 Ft x 7.08 Ft |
Agents and Offices
- Tom Barnes
- Office:
What's Nearby
Similar Properties

802 Aberdeen Place W, Lethbridge, Alberta
- MLS® # A2336487
- MIRANDA NEUFELD
- RE/MAX Real Estate - Lethbridge
50 Chilcotin Way W, Lethbridge, Alberta
- MLS® # A2337027
- Cretia Bergquist
- Century 21 Foothills Real Estate
953 Columbia Boulevard W, Lethbridge, Alberta
- MLS® # A2321192
- CARI HILLYER
- KENT EARL
- Lethbridge Real Estate.com